2 Garage House Plans

11,491
Plan Results
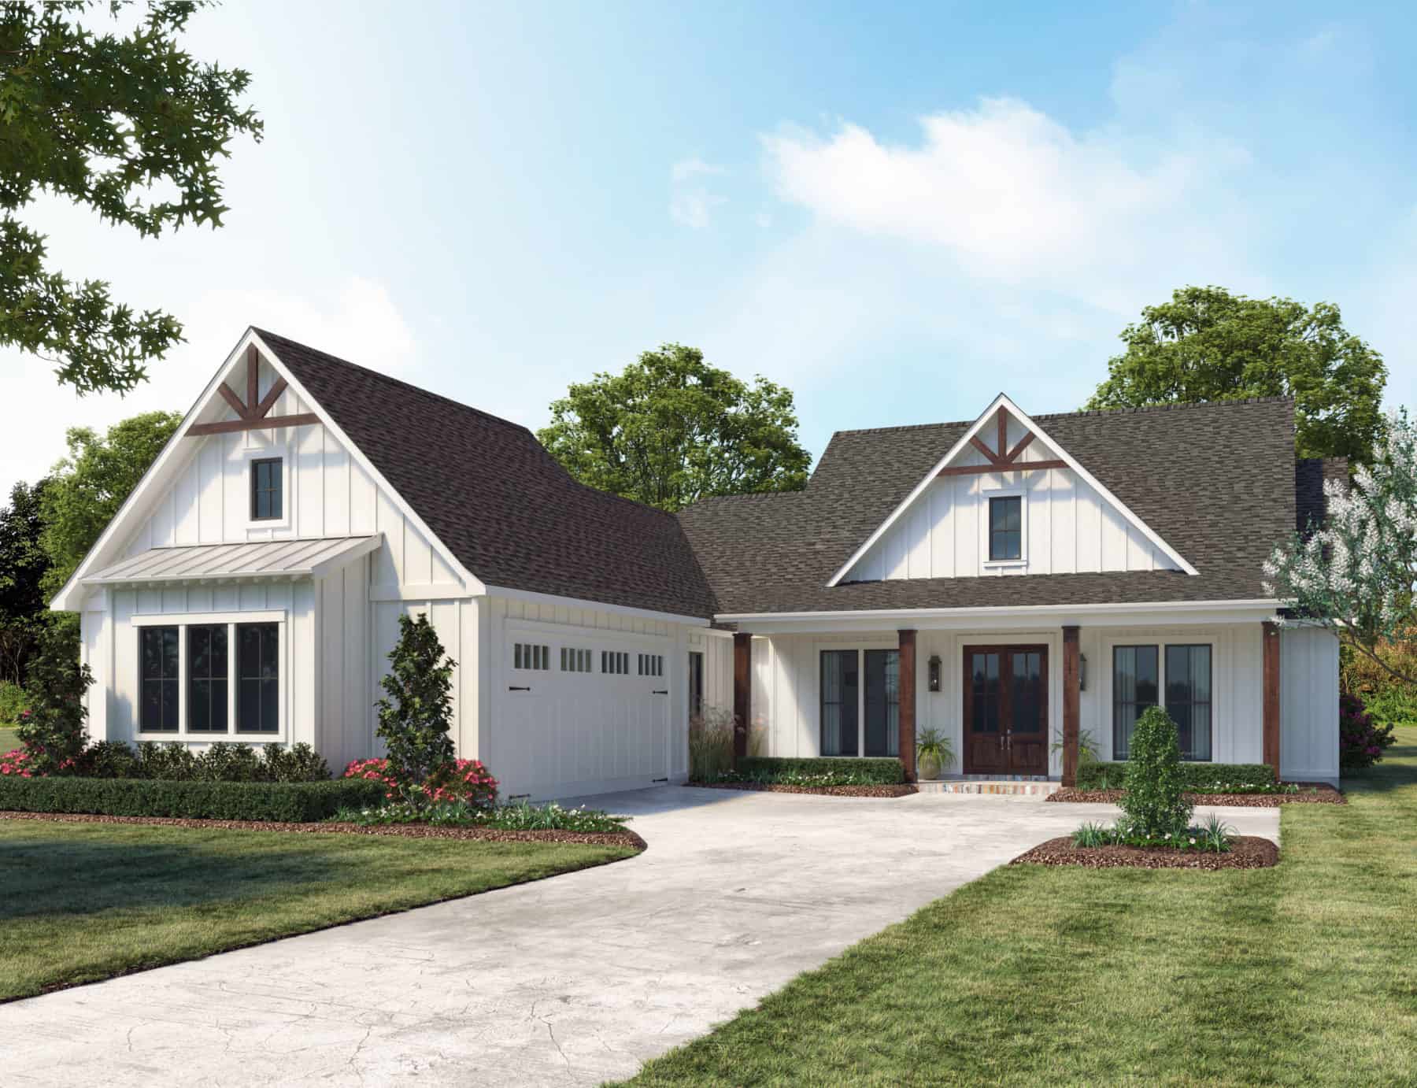
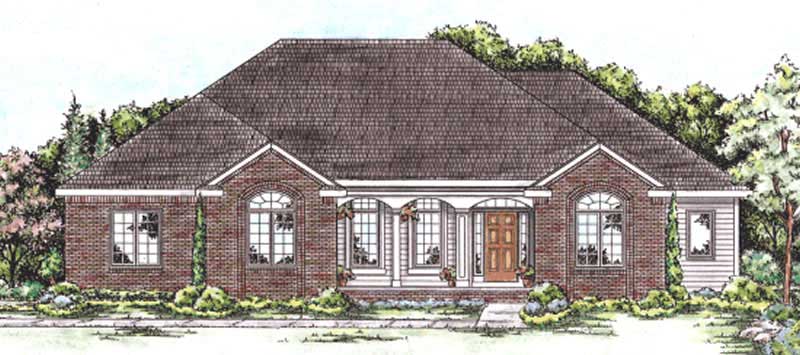
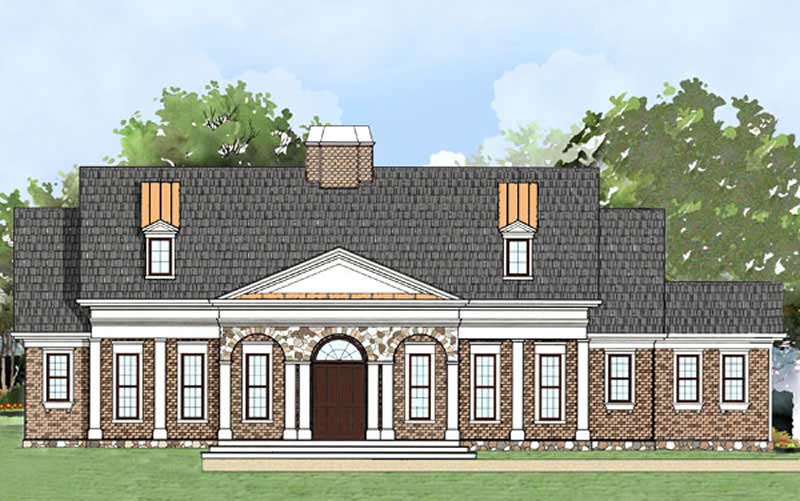
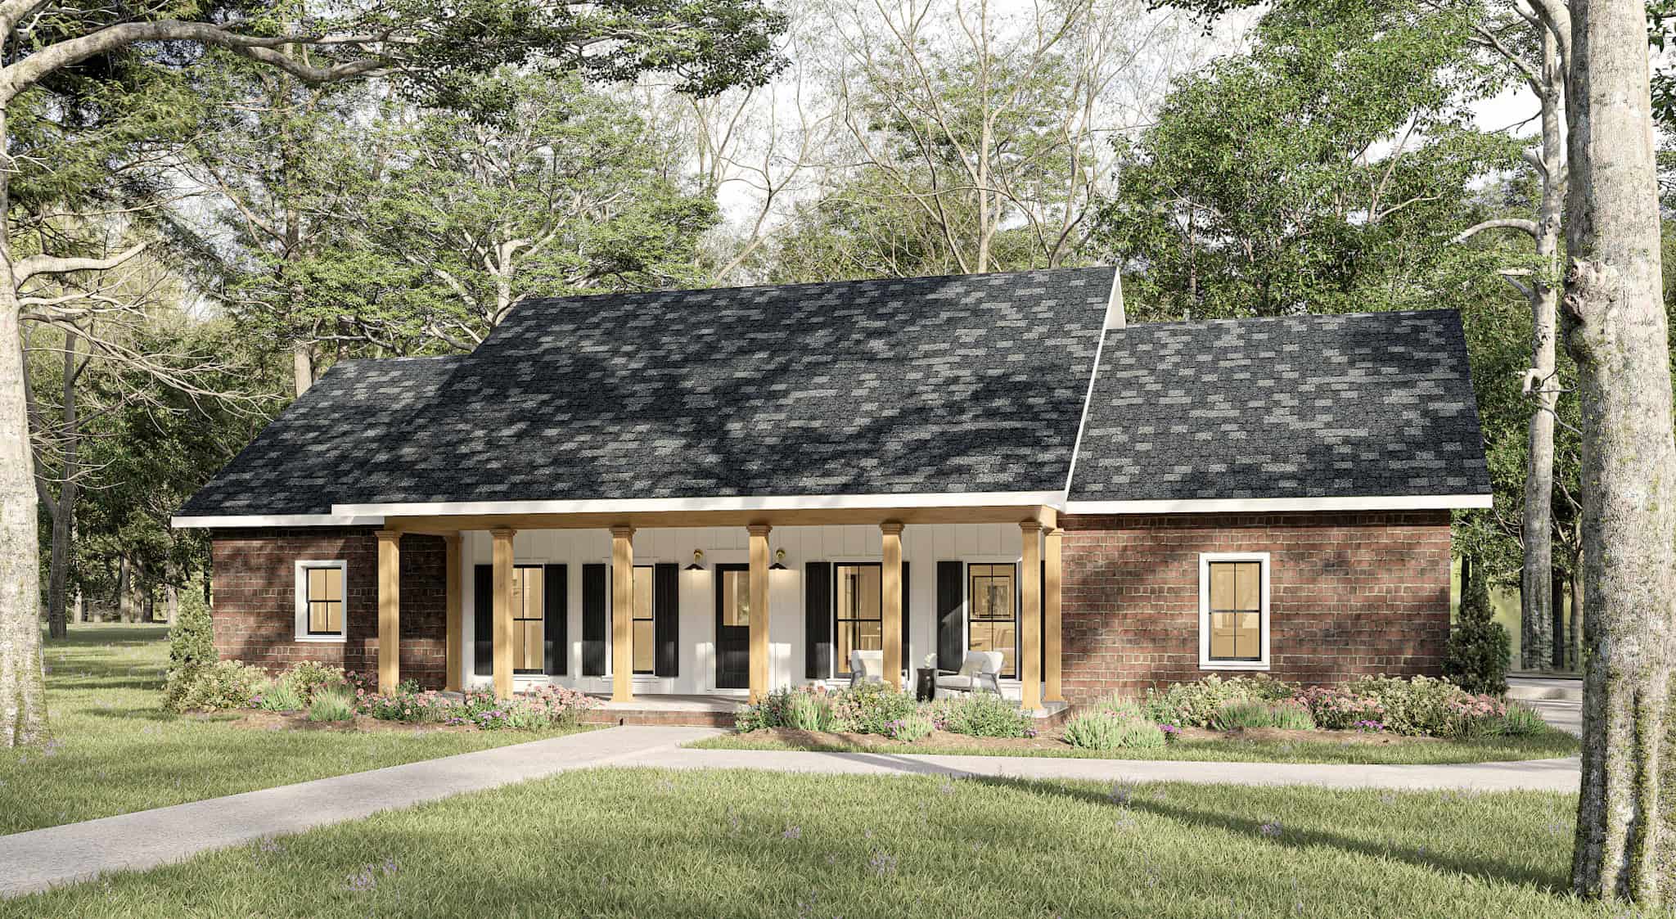
3-Bedroom, 2093 Sq Ft Craftsman House Plan - 180-1008 - Front Exterior
Plan Collection
3-Bedroom, 2093 Sq Ft Craftsman House Plan - 180-1008 - Front Exterior
Plan#180-1008
Starting at$1250
2093
Sq Ft
1
Story
3
Bed
3.5
Bath
2
Car
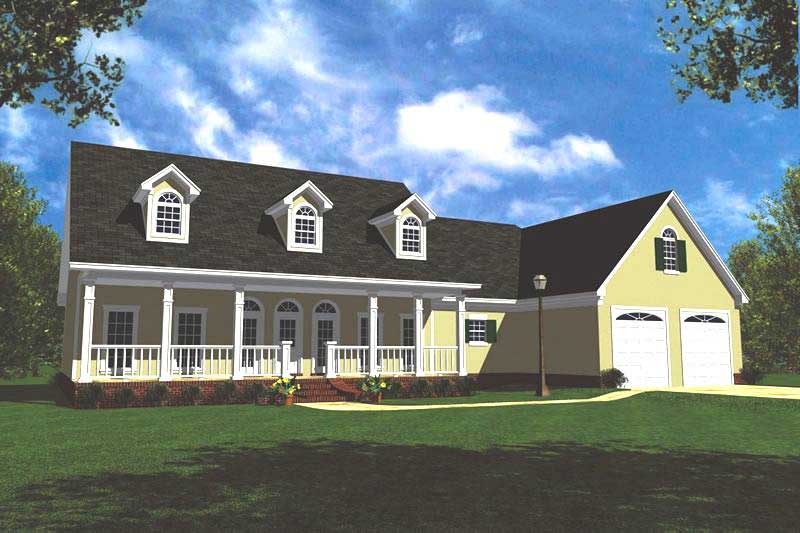
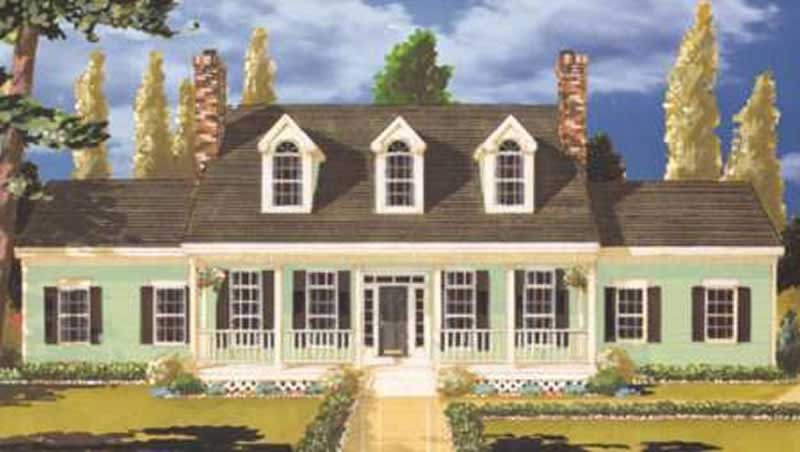
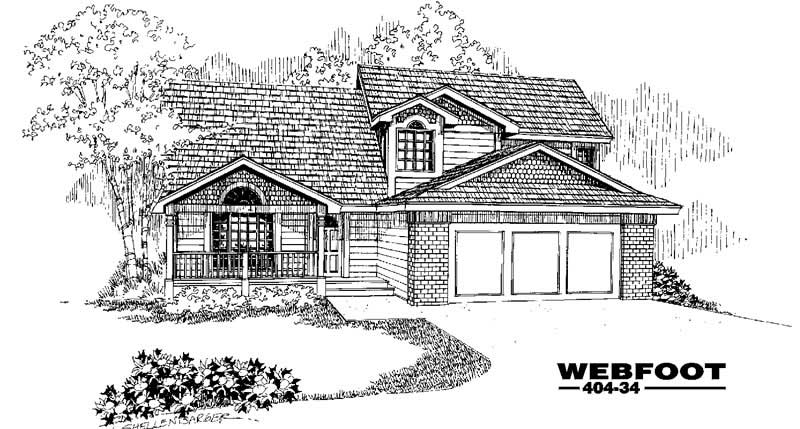
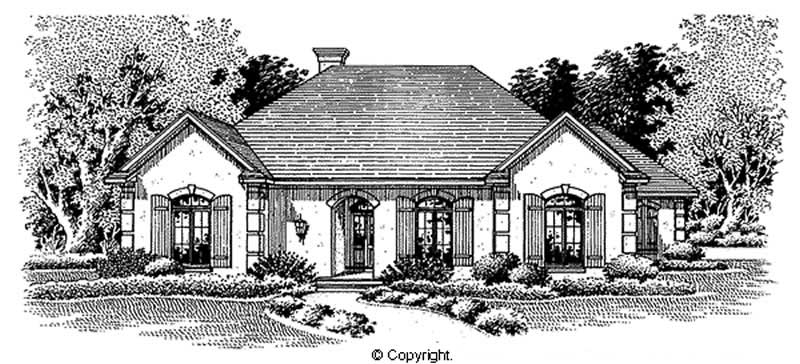
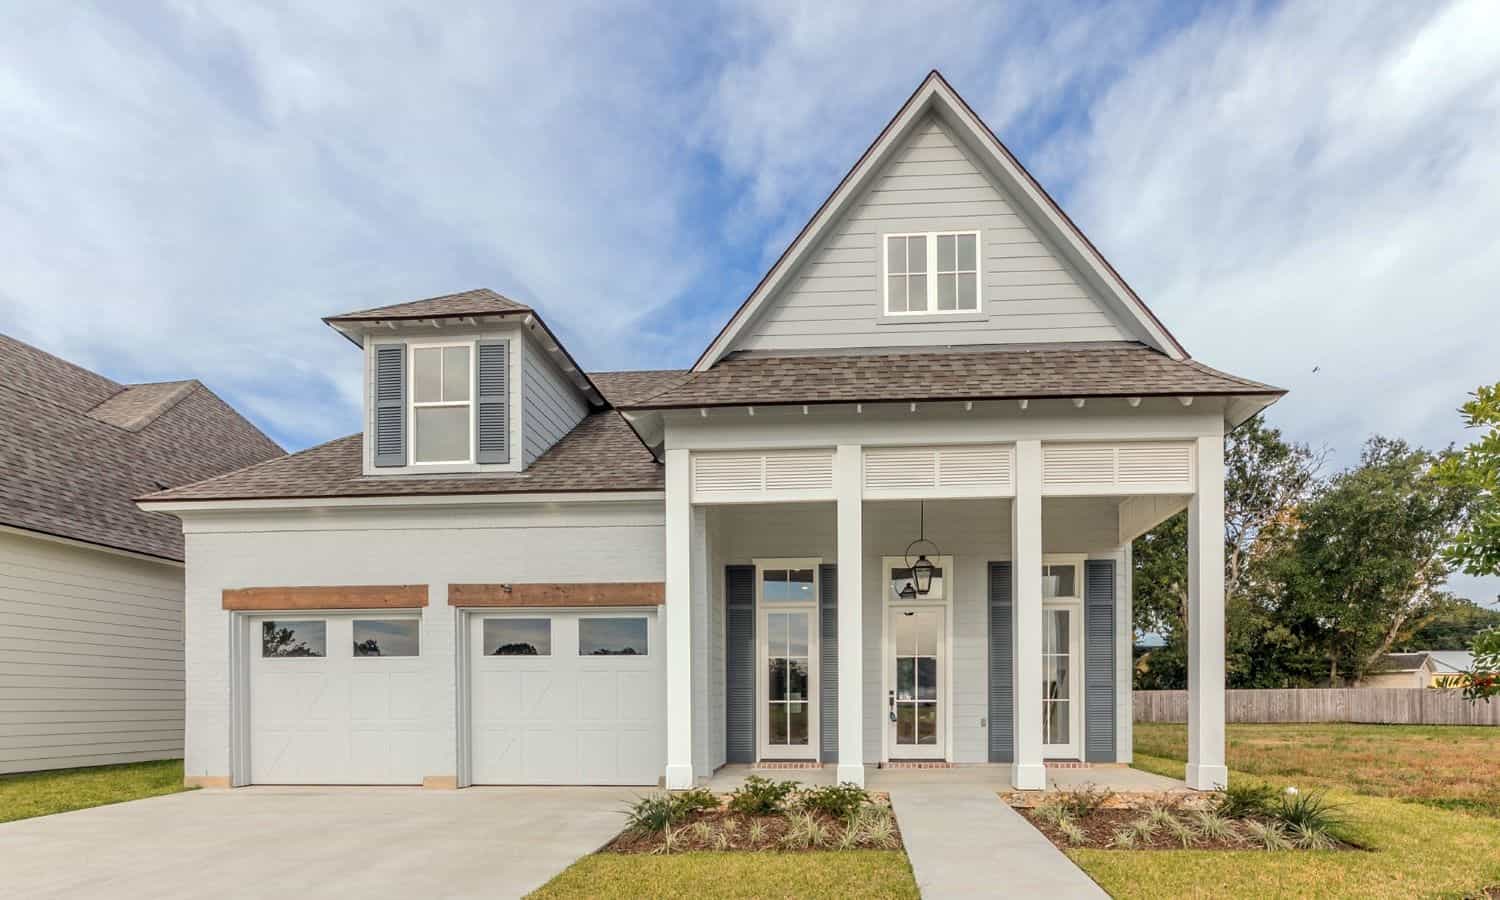
3-Bedroom, 2093 Sq Ft Cape Cod House Plan - 170-1193 - Front Exterior
Plan Collection
3-Bedroom, 2093 Sq Ft Cape Cod House Plan - 170-1193 - Front Exterior
Plan#170-1193
Starting at$1145
2093
Sq Ft
2
Story
3
Bed
2
Bath
2
Car
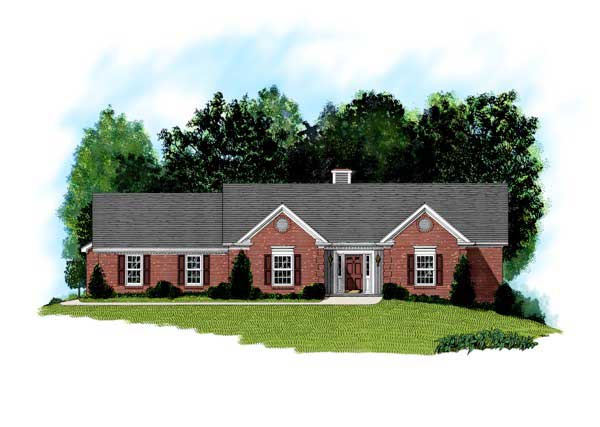
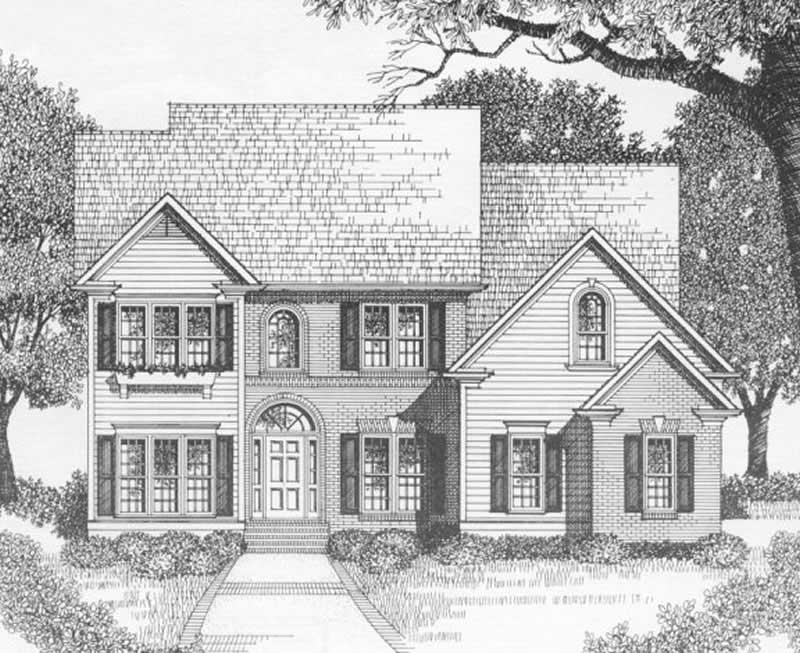
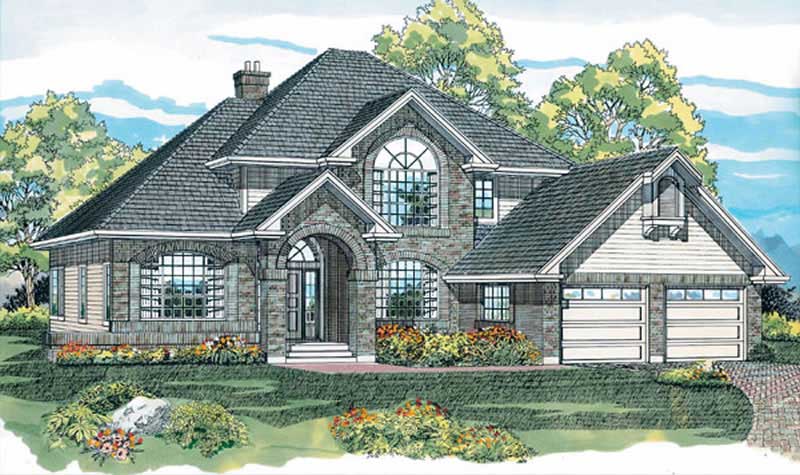
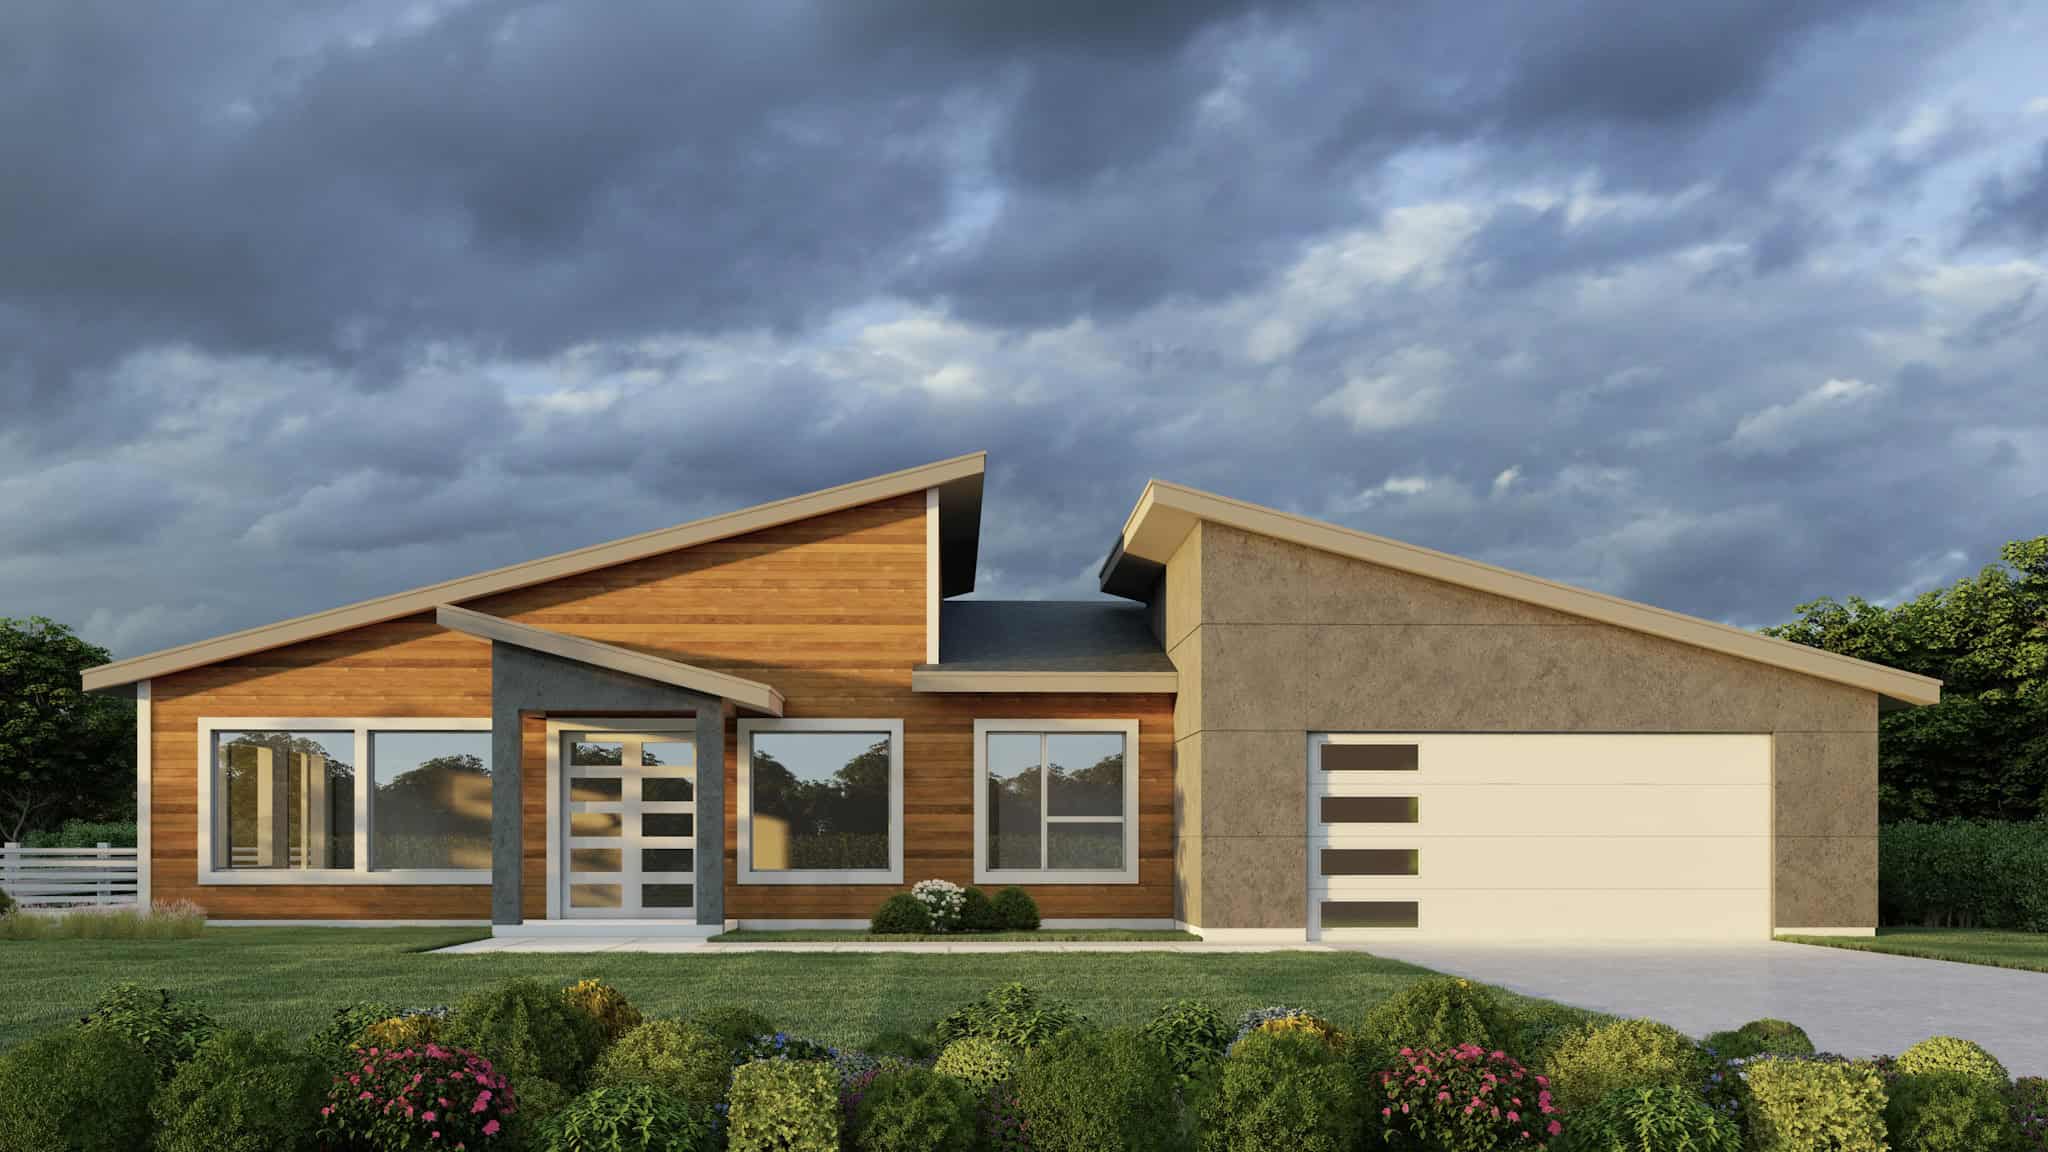
3-Bedroom, 2093 Sq Ft Contemporary Home Plan - 108-1622 - Main Exterior
Plan Collection
3-Bedroom, 2093 Sq Ft Contemporary Home Plan - 108-1622 - Main Exterior
Plan#108-1622
Starting at$945
2093
Sq Ft
2
Story
3
Bed
2
Bath
2
Car
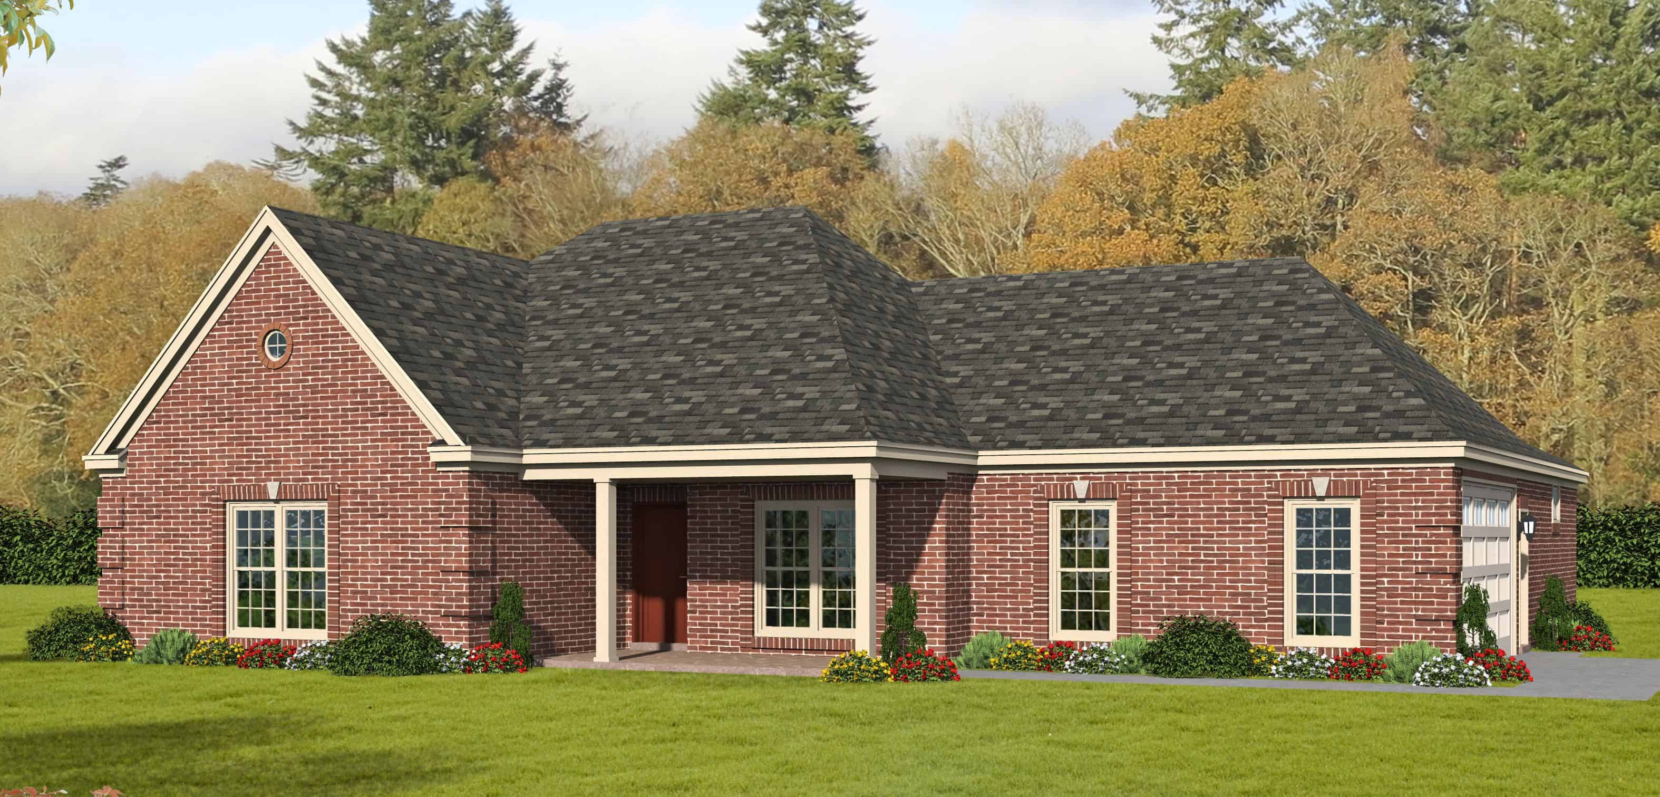
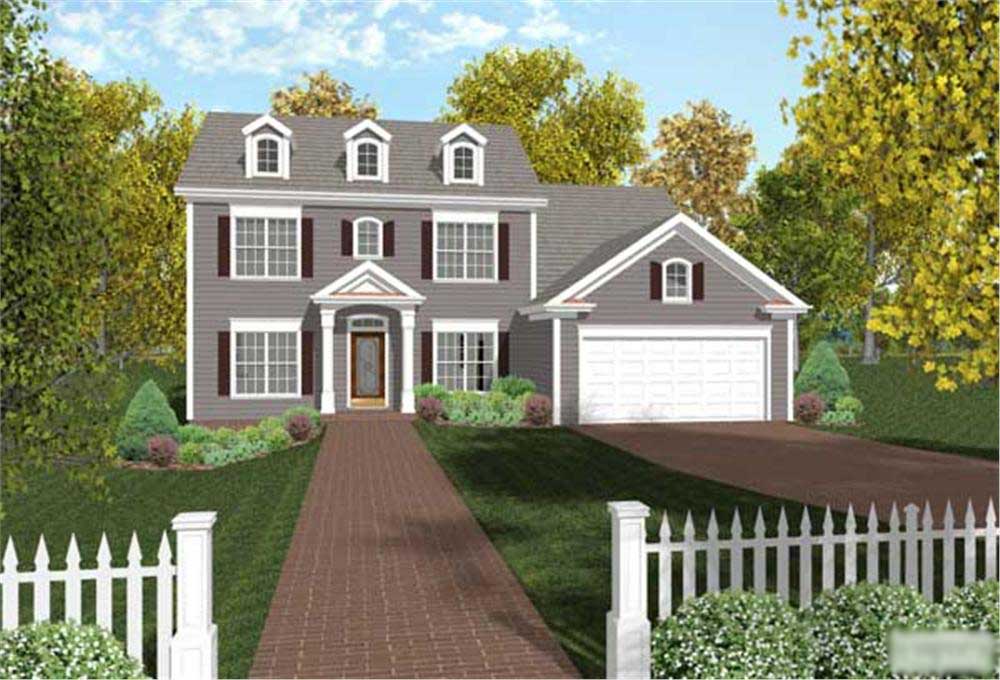
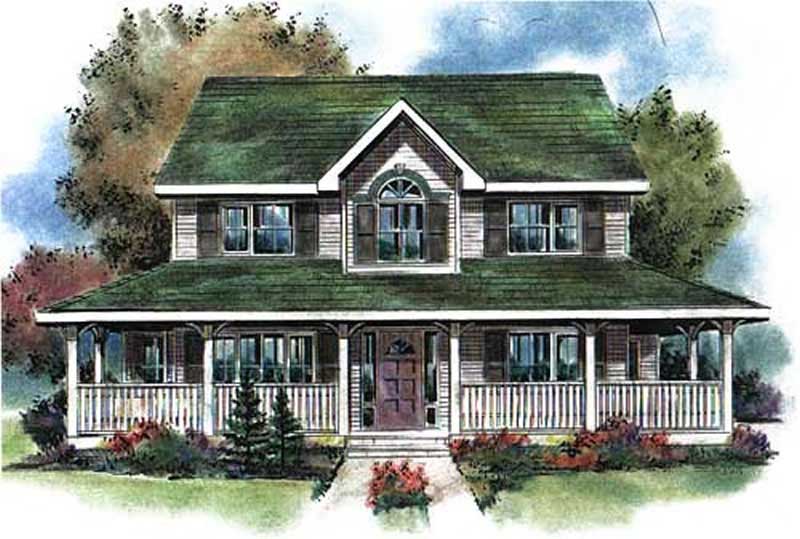
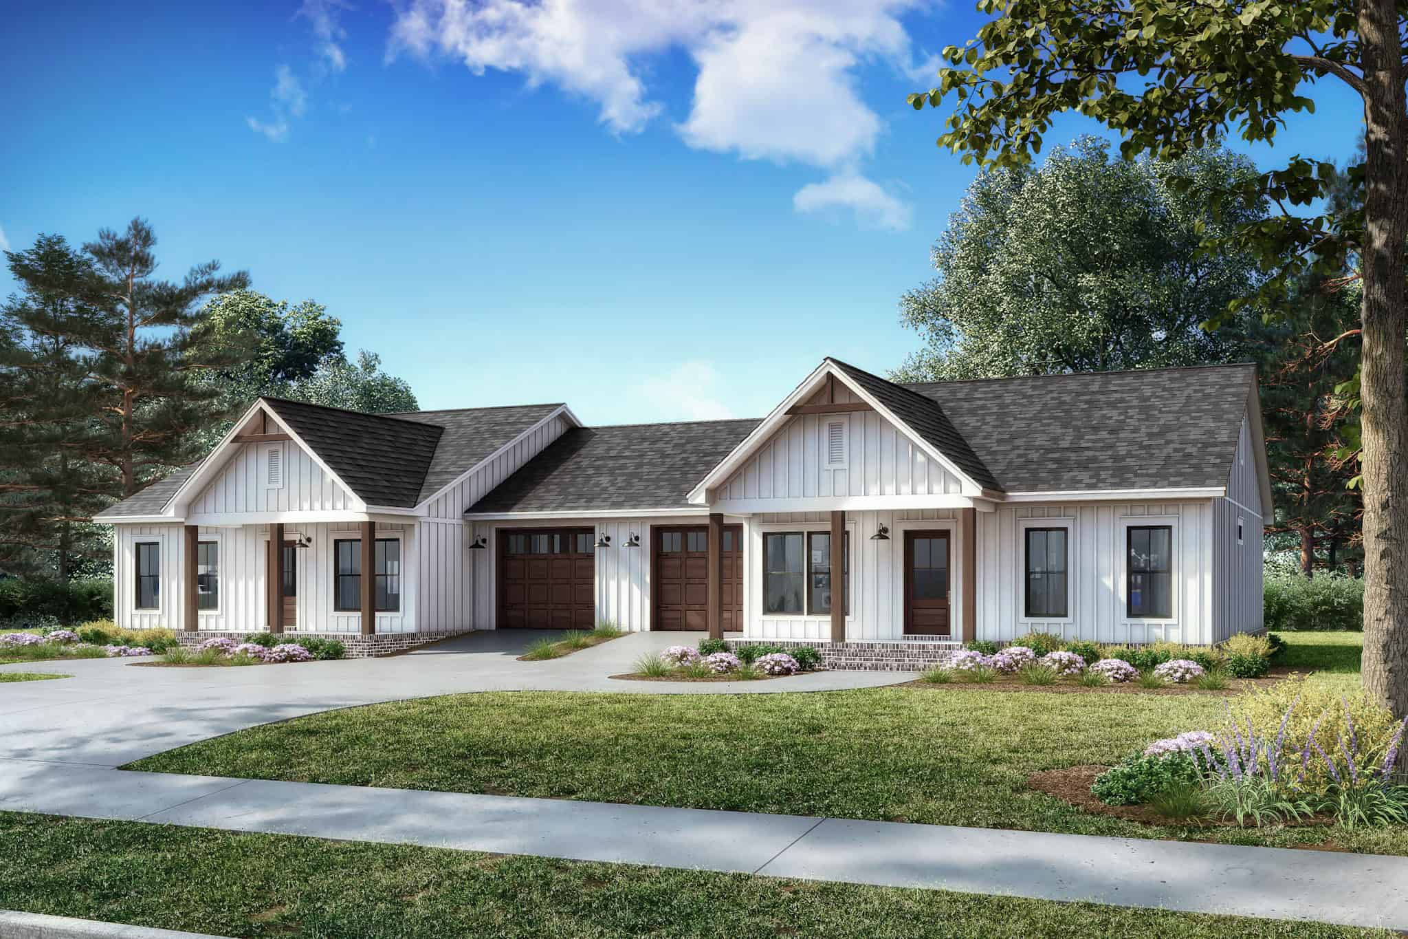
3-Bedroom, 2093 Sq Ft Traditional House Plan - 170-3062 - Front Exterior
Plan Collection
3-Bedroom, 2093 Sq Ft Traditional House Plan - 170-3062 - Front Exterior
Plan#170-3062
Starting at$970
2093
Sq Ft
2
Story
3
Bed
3
Bath
2
Car
4-Bedroom, 2092 Sq Ft Contemporary House Plan - 142-1438 - Front Exterior
Plan Collection
4-Bedroom, 2092 Sq Ft Contemporary House Plan - 142-1438 - Front Exterior
Plan#142-1438
Starting at$1445
2092
Sq Ft
1
Story
4
Bed
2
Bath
2
Car
3-Bedroom, 2092 Sq Ft Contemporary Home - Plan #193-1146 - Main Exterior
Plan Collection
3-Bedroom, 2092 Sq Ft Contemporary Home - Plan #193-1146 - Main Exterior
Plan#193-1146
Starting at$1550
2092
Sq Ft
1.5
Story
3
Bed
2
Bath
2
Car
3-Bedroom, 2092 Sq Ft Coastal House Plan - 170-2993 - Front Exterior
Plan Collection
3-Bedroom, 2092 Sq Ft Coastal House Plan - 170-2993 - Front Exterior
Plan#170-2993
Starting at$970
2092
Sq Ft
2
Story
3
Bed
2
Bath
2
Car
3-Bedroom, 2092 Sq Ft French House Plan - 153-1452 - Front Exterior
Plan Collection
3-Bedroom, 2092 Sq Ft French House Plan - 153-1452 - Front Exterior
Plan#153-1452
Starting at$1100
2092
Sq Ft
2
Story
3
Bed
0
Bath
2
Car
3-Bedroom, 2092 Sq Ft Mediterranean House Plan - 108-1536 - Front Exterior
Plan Collection
3-Bedroom, 2092 Sq Ft Mediterranean House Plan - 108-1536 - Front Exterior
Plan#108-1536
Starting at$945
2092
Sq Ft
2
Story
3
Bed
2.5
Bath
2
Car
Cottage Floor Plan - 3 Bedrms, 3.5 Baths - 2091 Sq Ft - #193-1404
Plan Collection
Cottage Floor Plan - 3 Bedrms, 3.5 Baths - 2091 Sq Ft - #193-1404
Plan#193-1404
Starting at$1100
2091
Sq Ft
1.5
Story
3
Bed
3.5
Bath
2
Car
3-Bedroom, 2091 Sq Ft Modern Farmhouse House Plan - 106-1346 - Front Exterior
Plan Collection
3-Bedroom, 2091 Sq Ft Modern Farmhouse House Plan - 106-1346 - Front Exterior
Plan#106-1346
Starting at$1295
2091
Sq Ft
1
Story
3
Bed
2
Bath
2
Car
3-Bedroom, 2091 Sq Ft Prairie Home - #108-1907 - Front Exterior
Plan Collection
3-Bedroom, 2091 Sq Ft Prairie Home - #108-1907 - Front Exterior
Plan#108-1907
Starting at$945
2091
Sq Ft
1
Story
3
Bed
2
Bath
2
Car
3-Bedroom, 2091 Sq Ft Arts and Crafts Home Plan - 153-2036 - Main Exterior
Plan Collection
3-Bedroom, 2091 Sq Ft Arts and Crafts Home Plan - 153-2036 - Main Exterior
Plan#153-2036
Starting at$1350
2091
Sq Ft
1
Story
3
Bed
2.5
Bath
2
Car
3-Bedroom, 2091 Sq Ft Acadian Home Plan - 142-1094 - Main Exterior
Plan Collection
3-Bedroom, 2091 Sq Ft Acadian Home Plan - 142-1094 - Main Exterior
Plan#142-1094
Starting at$1445
2091
Sq Ft
1.5
Story
3
Bed
2
Bath
2
Car
3-Bedroom, 2091 Sq Ft Ranch House Plan - 117-1092 - Front Exterior
Plan Collection
3-Bedroom, 2091 Sq Ft Ranch House Plan - 117-1092 - Front Exterior
Plan#117-1092
Starting at$1295
2091
Sq Ft
1
Story
3
Bed
2.5
Bath
2
Car
3-Bedroom, 2091 Sq Ft Country Home Plan - 108-1463 - Main Exterior
Plan Collection
3-Bedroom, 2091 Sq Ft Country Home Plan - 108-1463 - Main Exterior
Plan#108-1463
Starting at$945
2091
Sq Ft
2
Story
3
Bed
2.5
Bath
2
Car
3-Bedroom, 2091 Sq Ft European House Plan - 123-1010 - Front Exterior
Plan Collection
3-Bedroom, 2091 Sq Ft European House Plan - 123-1010 - Front Exterior
Plan#123-1010
Starting at$1190
2091
Sq Ft
1
Story
3
Bed
2
Bath
2
Car
3-Bedroom, 2091 Sq Ft Contemporary Home Plan - 137-1029 - Main Exterior
Plan Collection
3-Bedroom, 2091 Sq Ft Contemporary Home Plan - 137-1029 - Main Exterior
Plan#137-1029
Starting at$925
2091
Sq Ft
2
Story
3
Bed
2.5
Bath
2
Car
3-Bedroom, 2091 Sq Ft Contemporary Home Plan - 137-1119 - Main Exterior
Plan Collection
3-Bedroom, 2091 Sq Ft Contemporary Home Plan - 137-1119 - Main Exterior
Plan#137-1119
Starting at$800
2091
Sq Ft
2
Story
3
Bed
2.5
Bath
2
Car
3-Bedroom, 2091 Sq Ft Southern Home Plan - 123-1027 - Main Exterior
Plan Collection
3-Bedroom, 2091 Sq Ft Southern Home Plan - 123-1027 - Main Exterior
Plan#123-1027
Starting at$1190
2091
Sq Ft
1
Story
3
Bed
2
Bath
2
Car
3-Bedroom, 2091 Sq Ft Ranch Home Plan - 123-1065 - Main Exterior
Plan Collection
3-Bedroom, 2091 Sq Ft Ranch Home Plan - 123-1065 - Main Exterior
Plan#123-1065
Starting at$1190
2091
Sq Ft
1
Story
3
Bed
2
Bath
2
Car
4-Bedroom, 2091 Sq Ft Modern House Plan - 105-1006 - Front Exterior
Plan Collection
4-Bedroom, 2091 Sq Ft Modern House Plan - 105-1006 - Front Exterior
Plan#105-1006
Starting at$575
2091
Sq Ft
2
Story
4
Bed
2
Bath
2
Car
3-Bedroom, 2091 Sq Ft Contemporary House Plan - 126-1228 - Front Exterior
Plan Collection
3-Bedroom, 2091 Sq Ft Contemporary House Plan - 126-1228 - Front Exterior
Plan#126-1228
Starting at$1740
2091
Sq Ft
2
Story
3
Bed
2.5
Bath
2
Car
3-Bedroom, 2090 Sq Ft Ranch Home - Plan - 123-1114 #Main Exterior
Plan Collection
3-Bedroom, 2090 Sq Ft Ranch Home - Plan - 123-1114 #Main Exterior
Plan#123-1114
Starting at$1190
2090
Sq Ft
1
Story
3
Bed
2
Bath
2
Car
3-Bedroom, 2093 Sq Ft Craftsman House Plan - 180-1008 - Front Exterior
Plan Collection
3-Bedroom, 2093 Sq Ft Craftsman House Plan - 180-1008 - Front Exterior
Plan#180-1008
Starting at$1250
2093
Sq Ft
1
Story
3
Bed
3.5
Bath
2
Car
3-Bedroom, 2093 Sq Ft Cape Cod House Plan - 170-1193 - Front Exterior
Plan Collection
3-Bedroom, 2093 Sq Ft Cape Cod House Plan - 170-1193 - Front Exterior
Plan#170-1193
Starting at$1145
2093
Sq Ft
2
Story
3
Bed
2
Bath
2
Car
3-Bedroom, 2093 Sq Ft Contemporary Home Plan - 108-1622 - Main Exterior
Plan Collection
3-Bedroom, 2093 Sq Ft Contemporary Home Plan - 108-1622 - Main Exterior
Plan#108-1622
Starting at$945
2093
Sq Ft
2
Story
3
Bed
2
Bath
2
Car
3-Bedroom, 2093 Sq Ft Traditional House Plan - 170-3062 - Front Exterior
Plan Collection
3-Bedroom, 2093 Sq Ft Traditional House Plan - 170-3062 - Front Exterior
Plan#170-3062
Starting at$970
2093
Sq Ft
2
Story
3
Bed
3
Bath
2
Car
4-Bedroom, 2092 Sq Ft Contemporary House Plan - 142-1438 - Front Exterior
Plan Collection
4-Bedroom, 2092 Sq Ft Contemporary House Plan - 142-1438 - Front Exterior
Plan#142-1438
Starting at$1445
2092
Sq Ft
1
Story
4
Bed
2
Bath
2
Car
3-Bedroom, 2092 Sq Ft Contemporary Home - Plan #193-1146 - Main Exterior
Plan Collection
3-Bedroom, 2092 Sq Ft Contemporary Home - Plan #193-1146 - Main Exterior
Plan#193-1146
Starting at$1550
2092
Sq Ft
1.5
Story
3
Bed
2
Bath
2
Car
3-Bedroom, 2092 Sq Ft Coastal House Plan - 170-2993 - Front Exterior
Plan Collection
3-Bedroom, 2092 Sq Ft Coastal House Plan - 170-2993 - Front Exterior
Plan#170-2993
Starting at$970
2092
Sq Ft
2
Story
3
Bed
2
Bath
2
Car
3-Bedroom, 2092 Sq Ft French House Plan - 153-1452 - Front Exterior
Plan Collection
3-Bedroom, 2092 Sq Ft French House Plan - 153-1452 - Front Exterior
Plan#153-1452
Starting at$1100
2092
Sq Ft
2
Story
3
Bed
0
Bath
2
Car
3-Bedroom, 2092 Sq Ft Mediterranean House Plan - 108-1536 - Front Exterior
Plan Collection
3-Bedroom, 2092 Sq Ft Mediterranean House Plan - 108-1536 - Front Exterior
Plan#108-1536
Starting at$945
2092
Sq Ft
2
Story
3
Bed
2.5
Bath
2
Car
Cottage Floor Plan - 3 Bedrms, 3.5 Baths - 2091 Sq Ft - #193-1404
Plan Collection
Cottage Floor Plan - 3 Bedrms, 3.5 Baths - 2091 Sq Ft - #193-1404
Plan#193-1404
Starting at$1100
2091
Sq Ft
1.5
Story
3
Bed
3.5
Bath
2
Car
3-Bedroom, 2091 Sq Ft Modern Farmhouse House Plan - 106-1346 - Front Exterior
Plan Collection
3-Bedroom, 2091 Sq Ft Modern Farmhouse House Plan - 106-1346 - Front Exterior
Plan#106-1346
Starting at$1295
2091
Sq Ft
1
Story
3
Bed
2
Bath
2
Car
3-Bedroom, 2091 Sq Ft Prairie Home - #108-1907 - Front Exterior
Plan Collection
3-Bedroom, 2091 Sq Ft Prairie Home - #108-1907 - Front Exterior
Plan#108-1907
Starting at$945
2091
Sq Ft
1
Story
3
Bed
2
Bath
2
Car
3-Bedroom, 2091 Sq Ft Arts and Crafts Home Plan - 153-2036 - Main Exterior
Plan Collection
3-Bedroom, 2091 Sq Ft Arts and Crafts Home Plan - 153-2036 - Main Exterior
Plan#153-2036
Starting at$1350
2091
Sq Ft
1
Story
3
Bed
2.5
Bath
2
Car
3-Bedroom, 2091 Sq Ft Acadian Home Plan - 142-1094 - Main Exterior
Plan Collection
3-Bedroom, 2091 Sq Ft Acadian Home Plan - 142-1094 - Main Exterior
Plan#142-1094
Starting at$1445
2091
Sq Ft
1.5
Story
3
Bed
2
Bath
2
Car
3-Bedroom, 2091 Sq Ft Ranch House Plan - 117-1092 - Front Exterior
Plan Collection
3-Bedroom, 2091 Sq Ft Ranch House Plan - 117-1092 - Front Exterior
Plan#117-1092
Starting at$1295
2091
Sq Ft
1
Story
3
Bed
2.5
Bath
2
Car
3-Bedroom, 2091 Sq Ft Country Home Plan - 108-1463 - Main Exterior
Plan Collection
3-Bedroom, 2091 Sq Ft Country Home Plan - 108-1463 - Main Exterior
Plan#108-1463
Starting at$945
2091
Sq Ft
2
Story
3
Bed
2.5
Bath
2
Car
3-Bedroom, 2091 Sq Ft European House Plan - 123-1010 - Front Exterior
Plan Collection
3-Bedroom, 2091 Sq Ft European House Plan - 123-1010 - Front Exterior
Plan#123-1010
Starting at$1190
2091
Sq Ft
1
Story
3
Bed
2
Bath
2
Car
3-Bedroom, 2091 Sq Ft Contemporary Home Plan - 137-1029 - Main Exterior
Plan Collection
3-Bedroom, 2091 Sq Ft Contemporary Home Plan - 137-1029 - Main Exterior
Plan#137-1029
Starting at$925
2091
Sq Ft
2
Story
3
Bed
2.5
Bath
2
Car
3-Bedroom, 2091 Sq Ft Contemporary Home Plan - 137-1119 - Main Exterior
Plan Collection
3-Bedroom, 2091 Sq Ft Contemporary Home Plan - 137-1119 - Main Exterior
Plan#137-1119
Starting at$800
2091
Sq Ft
2
Story
3
Bed
2.5
Bath
2
Car
3-Bedroom, 2091 Sq Ft Southern Home Plan - 123-1027 - Main Exterior
Plan Collection
3-Bedroom, 2091 Sq Ft Southern Home Plan - 123-1027 - Main Exterior
Plan#123-1027
Starting at$1190
2091
Sq Ft
1
Story
3
Bed
2
Bath
2
Car
3-Bedroom, 2091 Sq Ft Ranch Home Plan - 123-1065 - Main Exterior
Plan Collection
3-Bedroom, 2091 Sq Ft Ranch Home Plan - 123-1065 - Main Exterior
Plan#123-1065
Starting at$1190
2091
Sq Ft
1
Story
3
Bed
2
Bath
2
Car
4-Bedroom, 2091 Sq Ft Modern House Plan - 105-1006 - Front Exterior
Plan Collection
4-Bedroom, 2091 Sq Ft Modern House Plan - 105-1006 - Front Exterior
Plan#105-1006
Starting at$575
2091
Sq Ft
2
Story
4
Bed
2
Bath
2
Car
3-Bedroom, 2091 Sq Ft Contemporary House Plan - 126-1228 - Front Exterior
Plan Collection
3-Bedroom, 2091 Sq Ft Contemporary House Plan - 126-1228 - Front Exterior
Plan#126-1228
Starting at$1740
2091
Sq Ft
2
Story
3
Bed
2.5
Bath
2
Car
3-Bedroom, 2090 Sq Ft Ranch Home - Plan - 123-1114 #Main Exterior
Plan Collection
3-Bedroom, 2090 Sq Ft Ranch Home - Plan - 123-1114 #Main Exterior
Plan#123-1114
Starting at$1190
2090
Sq Ft
1
Story
3
Bed
2
Bath
2
Car
1...244245246247248...479