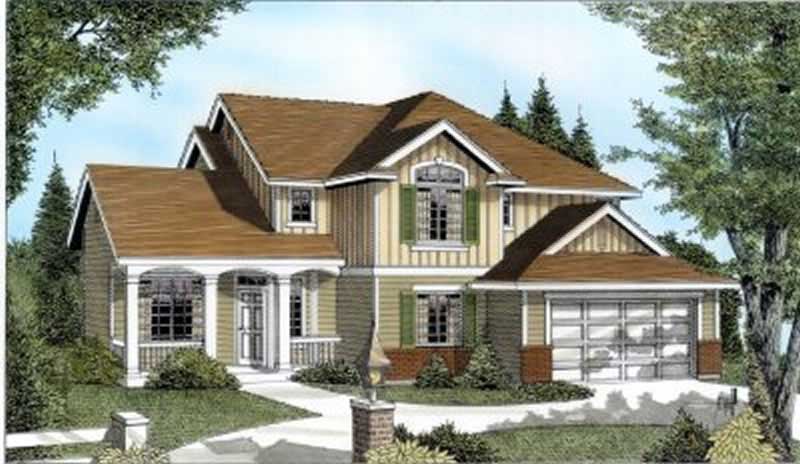
2 Garage House Plans

11,544
Plan Results
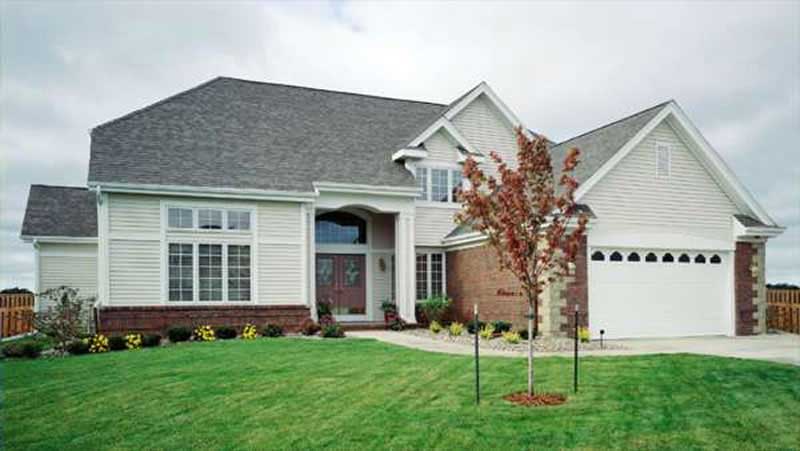
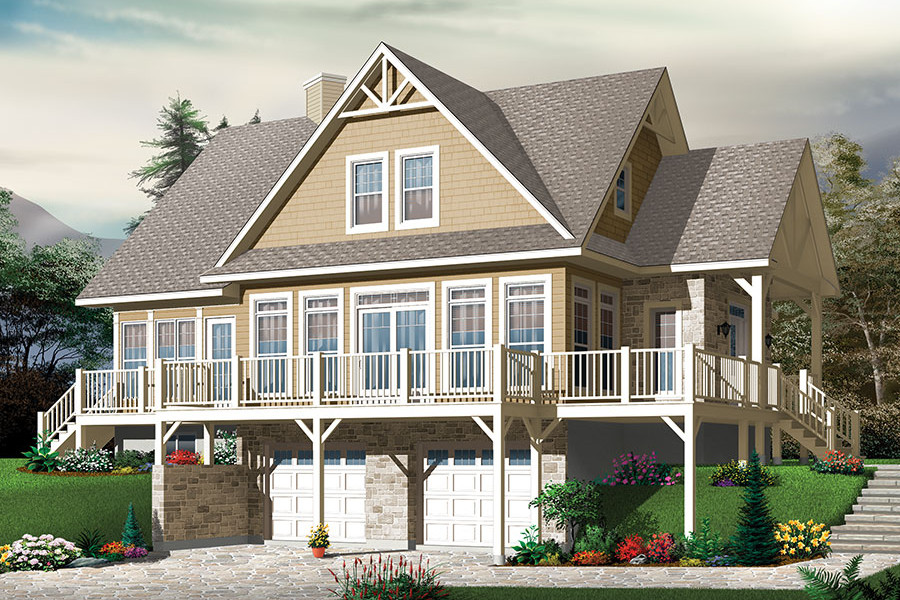
6-Bedroom, 2338 Sq Ft Duplex Plan- 145-1488 - Front Exterior
Plan Collection
6-Bedroom, 2338 Sq Ft Duplex Plan- 145-1488 - Front Exterior
Plan#145-1488
Starting at$950
2338
Sq Ft
1
Story
6
Bed
4
Bath
2
Car
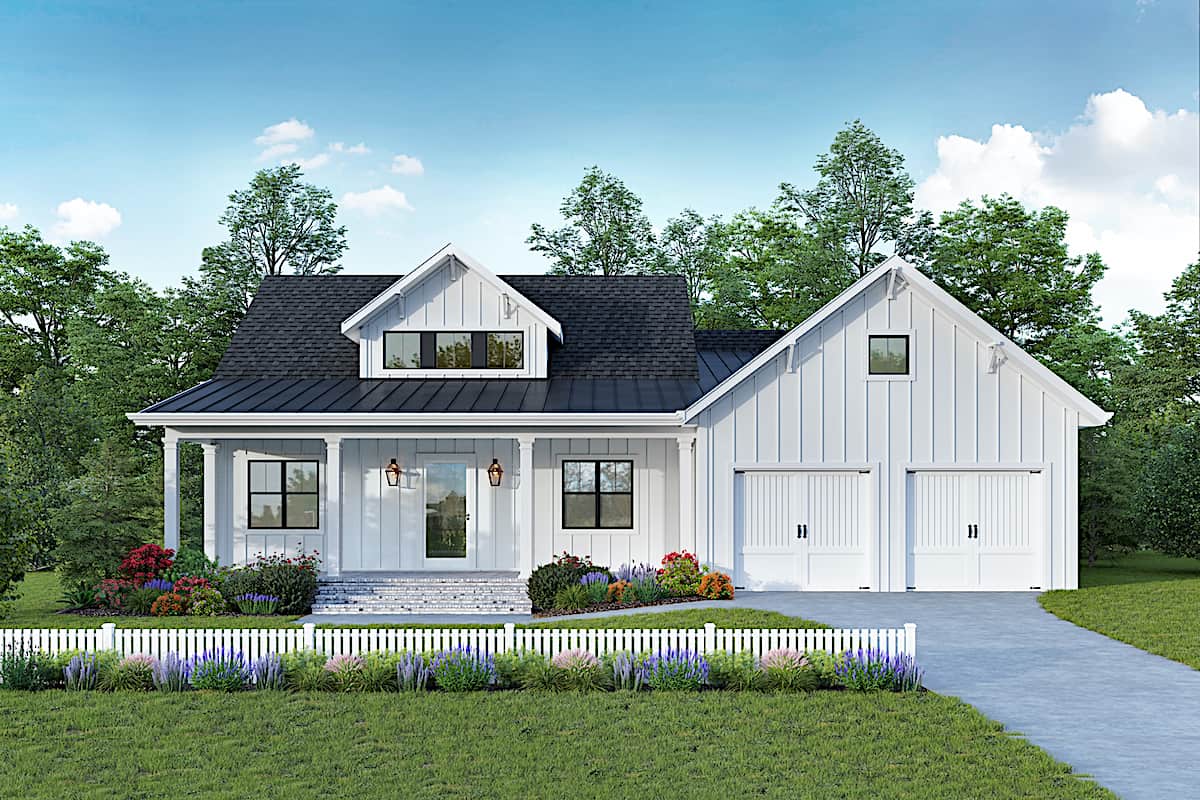
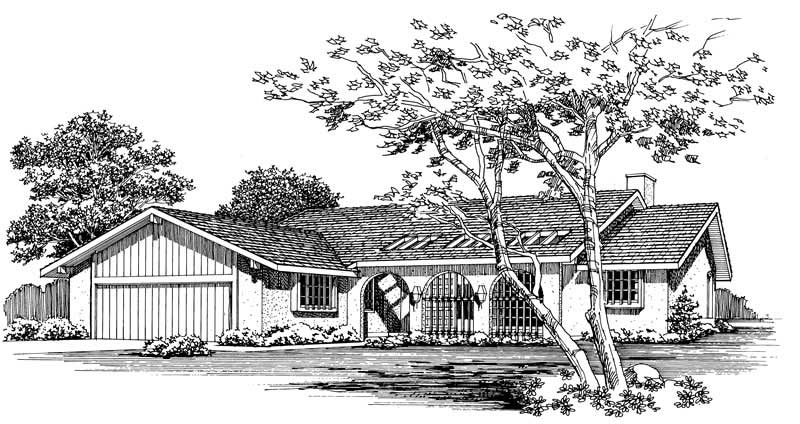
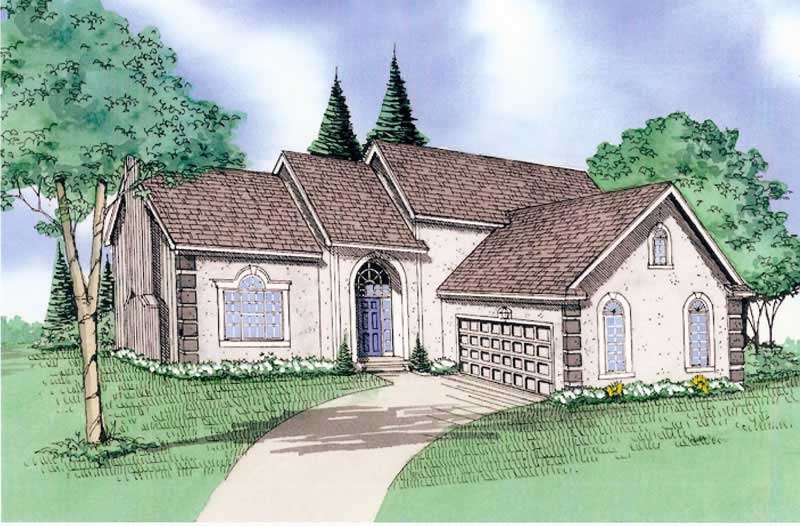
4-Bedroom, 2338 Sq Ft Country House Plan - 153-1022 - Front Exterior
Plan Collection
4-Bedroom, 2338 Sq Ft Country House Plan - 153-1022 - Front Exterior
Plan#153-1022
Starting at$1200
2338
Sq Ft
1
Story
4
Bed
2
Bath
2
Car
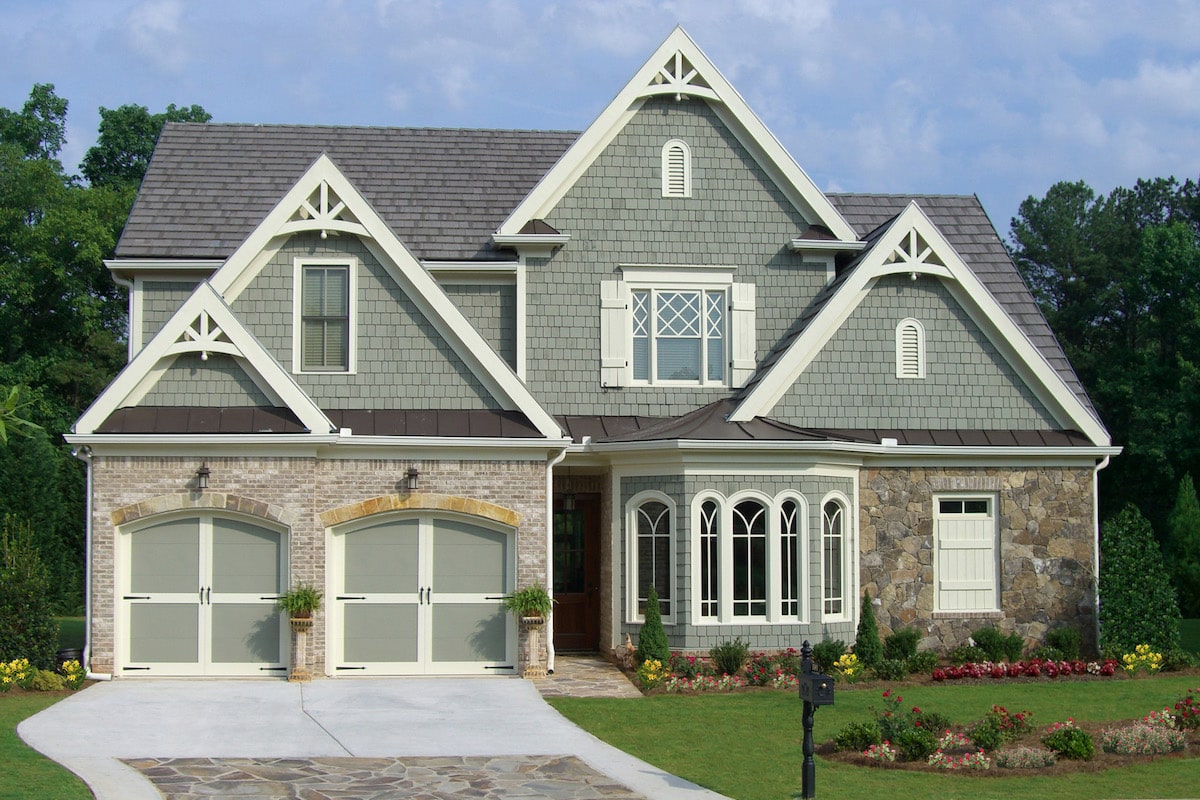
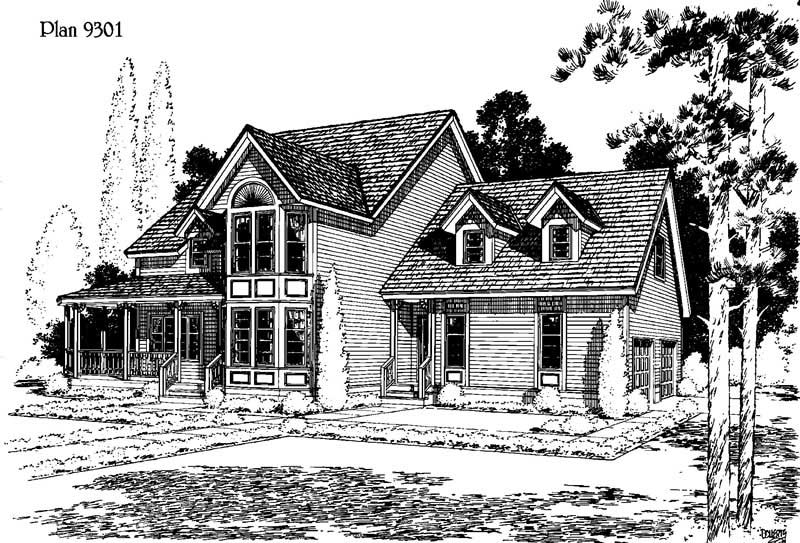
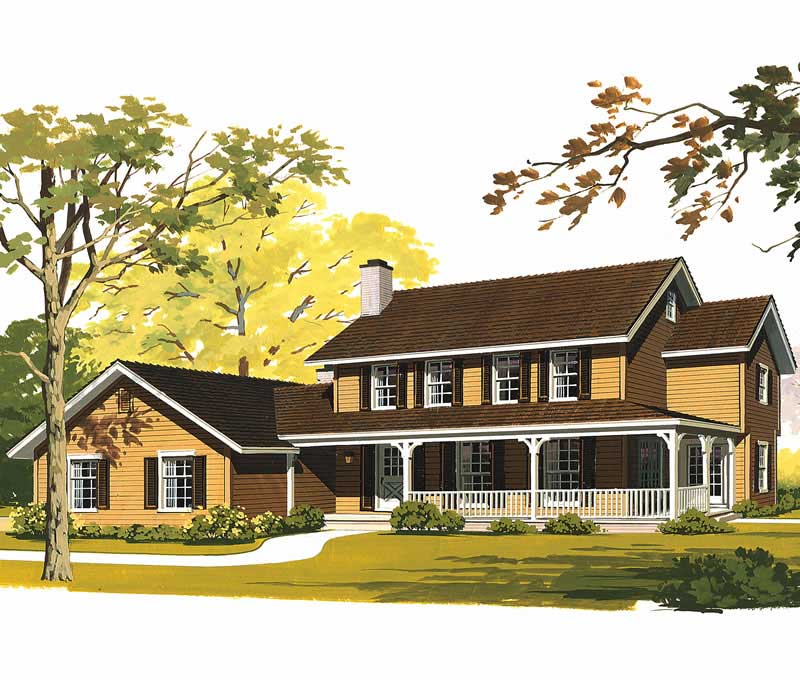
4-Bedroom, 2338 Sq Ft Tuscan House Plan - 153-1120 - Front Exterior
Plan Collection
4-Bedroom, 2338 Sq Ft Tuscan House Plan - 153-1120 - Front Exterior
Plan#153-1120
Starting at$1350
2338
Sq Ft
2
Story
4
Bed
3.5
Bath
2
Car
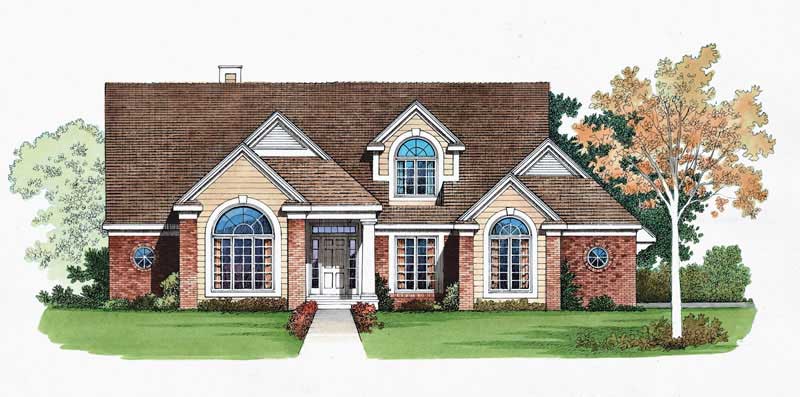
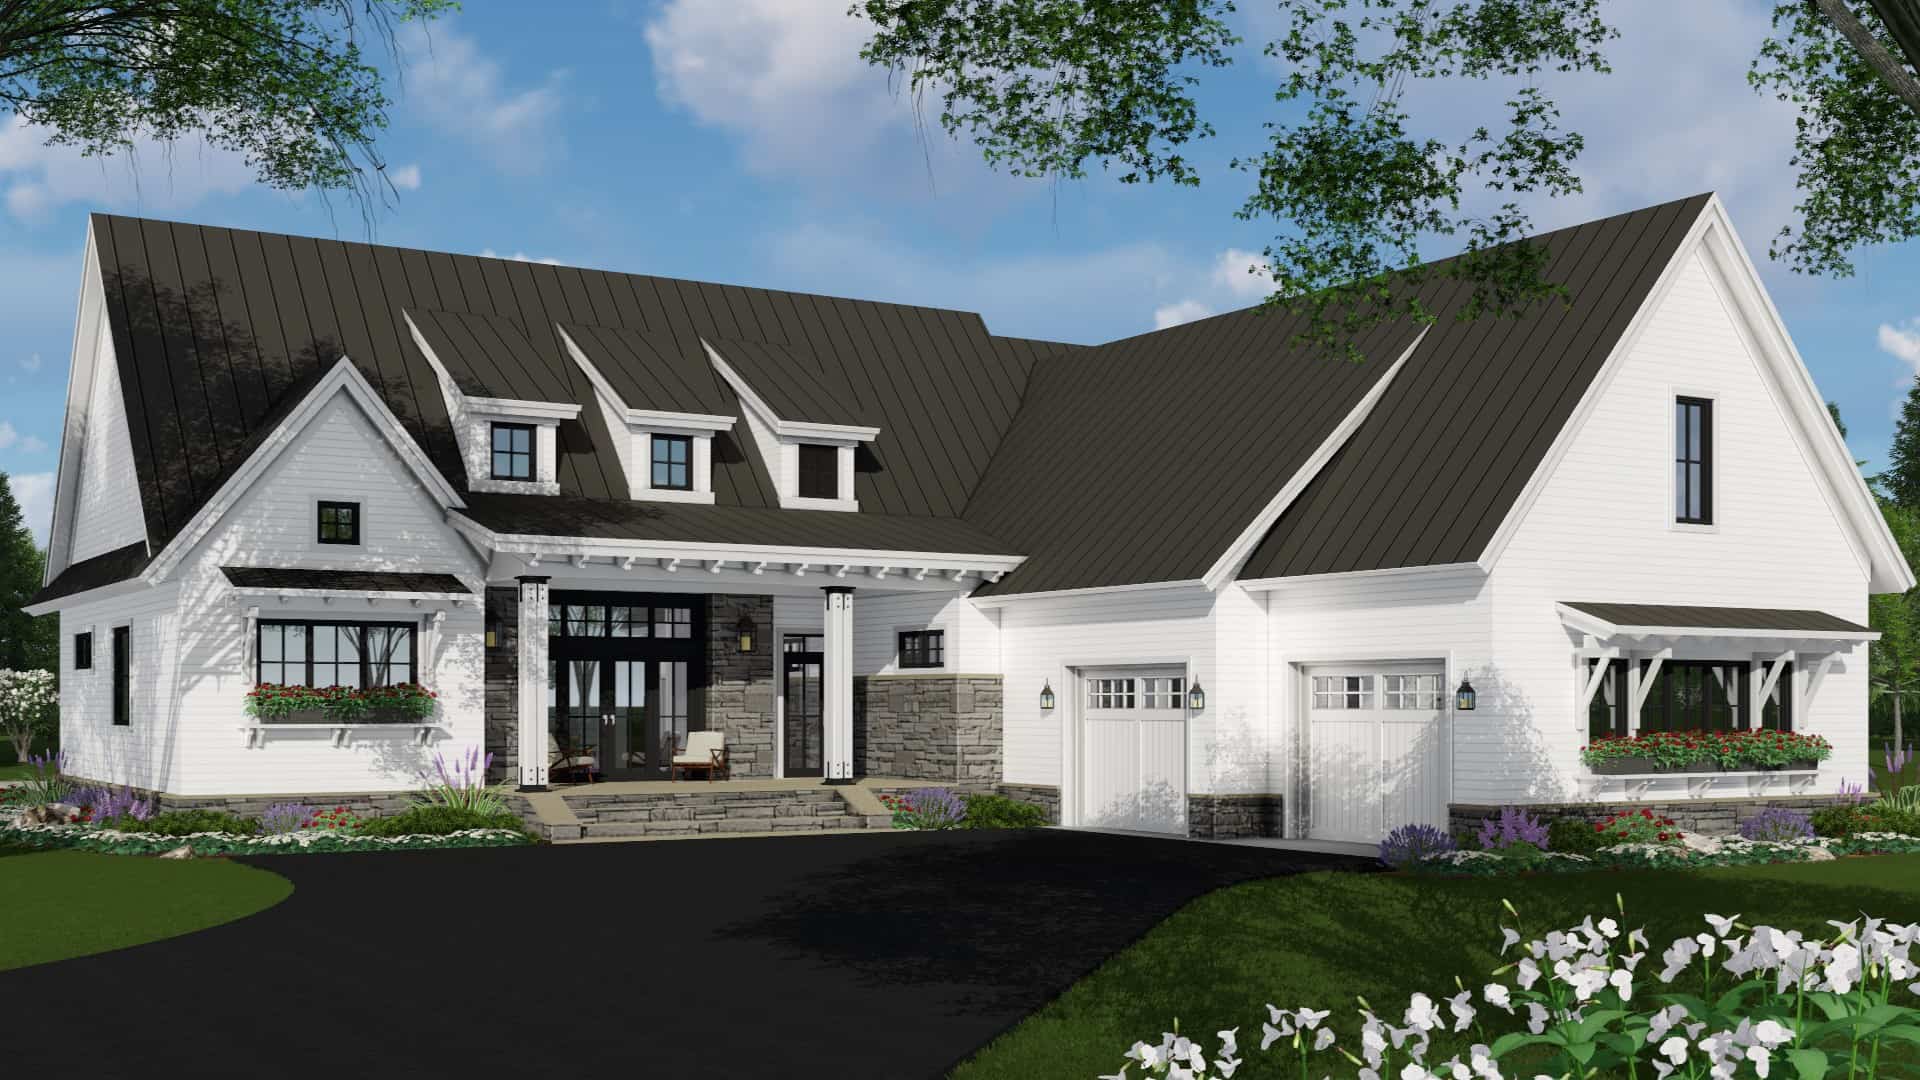
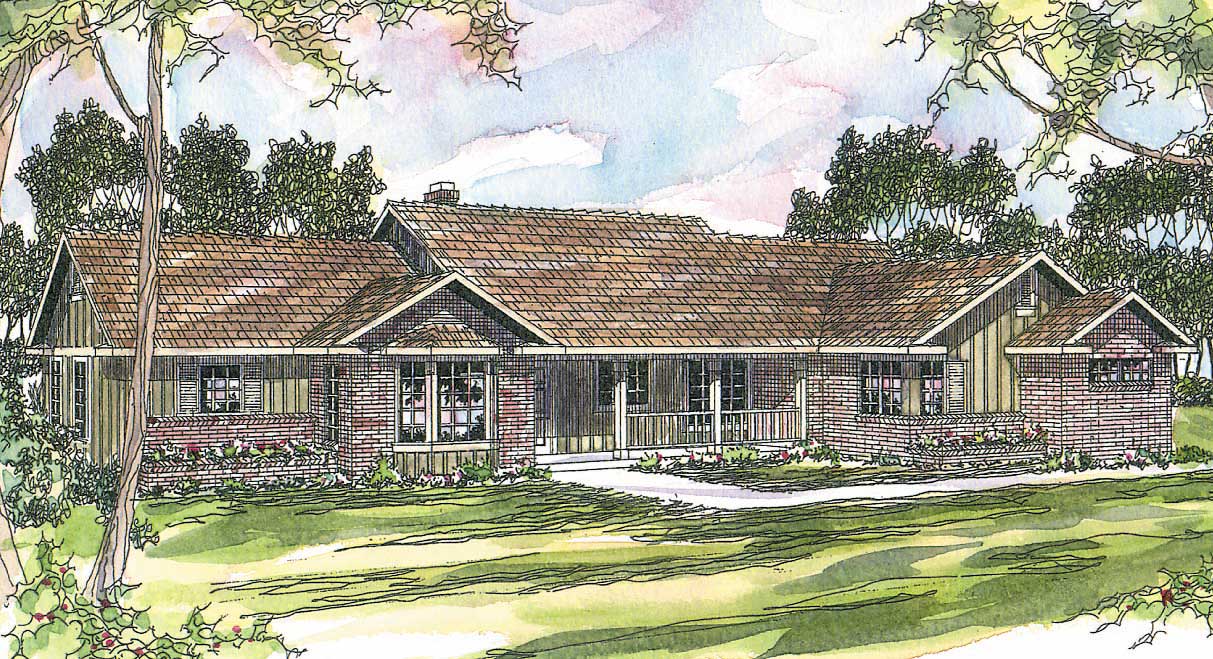
3-Bedroom, 2338 Sq Ft European House Plan - 126-1637 - Front Exterior
Plan Collection
3-Bedroom, 2338 Sq Ft European House Plan - 126-1637 - Front Exterior
Plan#126-1637
Starting at$2200
2338
Sq Ft
2
Story
3
Bed
2.5
Bath
2
Car
4-Bedroom, 2338 Sq Ft Country House Plan - 105-1081 - Front Exterior
Plan Collection
4-Bedroom, 2338 Sq Ft Country House Plan - 105-1081 - Front Exterior
Plan#105-1081
Starting at$575
2338
Sq Ft
2
Story
4
Bed
2
Bath
2
Car
3-Bedroom, 2338 Sq Ft European Home Plan - 126-1390 - Main Exterior
Plan Collection
3-Bedroom, 2338 Sq Ft European Home Plan - 126-1390 - Main Exterior
Plan#126-1390
Starting at$2200
2338
Sq Ft
2
Story
3
Bed
2.5
Bath
2
Car
5-Bedroom, 2338 Sq Ft Country House Plan - 167-1238 - Front Exterior
Plan Collection
5-Bedroom, 2338 Sq Ft Country House Plan - 167-1238 - Front Exterior
Plan#167-1238
Starting at$905
2338
Sq Ft
2
Story
5
Bed
2.5
Bath
2
Car
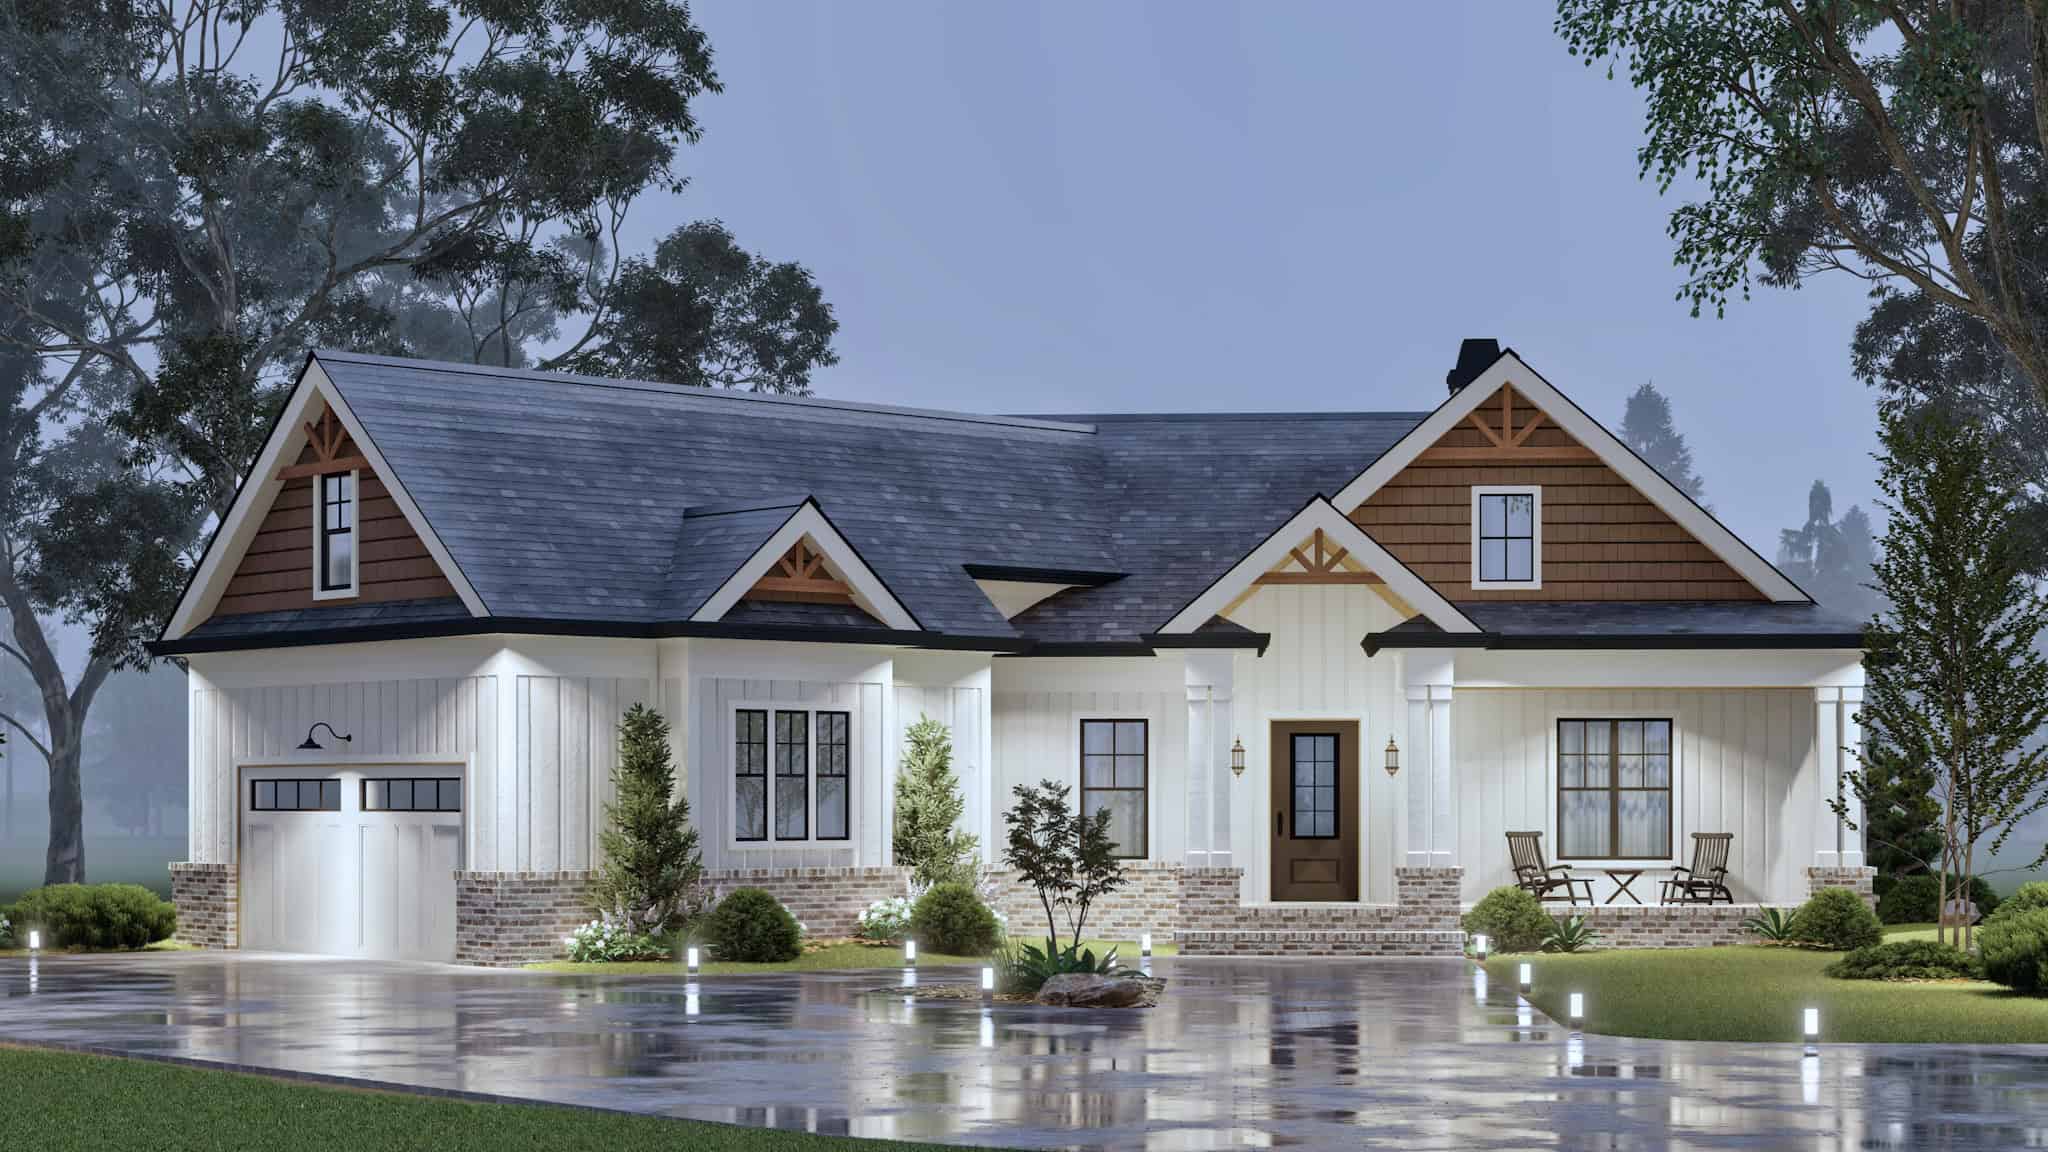
3-Bedroom, 2337 Sq Ft Farmhouse Home - Plan #189-1139 - Front Exterior
Plan Collection
3-Bedroom, 2337 Sq Ft Farmhouse Home - Plan #189-1139 - Front Exterior
Plan#189-1139
Starting at$1695
2337
Sq Ft
1.5
Story
3
Bed
2.5
Bath
2
Car
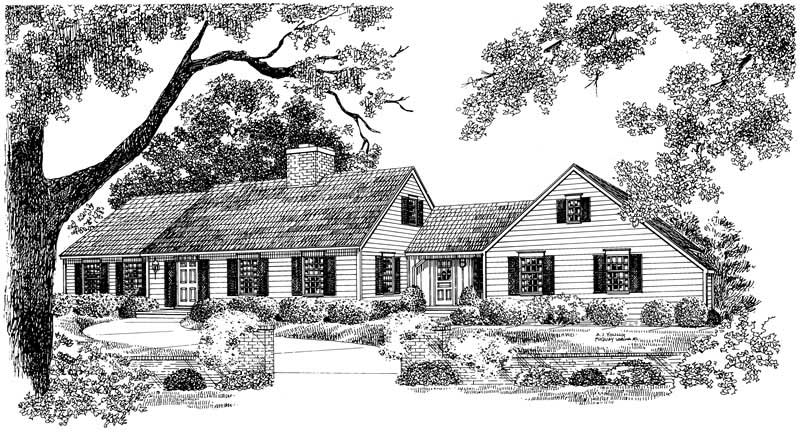
3-Bedroom, 2337 Sq Ft Cape Cod House Plan - 170-1576 - Front Exterior
Plan Collection
3-Bedroom, 2337 Sq Ft Cape Cod House Plan - 170-1576 - Front Exterior
Plan#170-1576
Starting at$1105
2337
Sq Ft
2
Story
3
Bed
2.5
Bath
2
Car
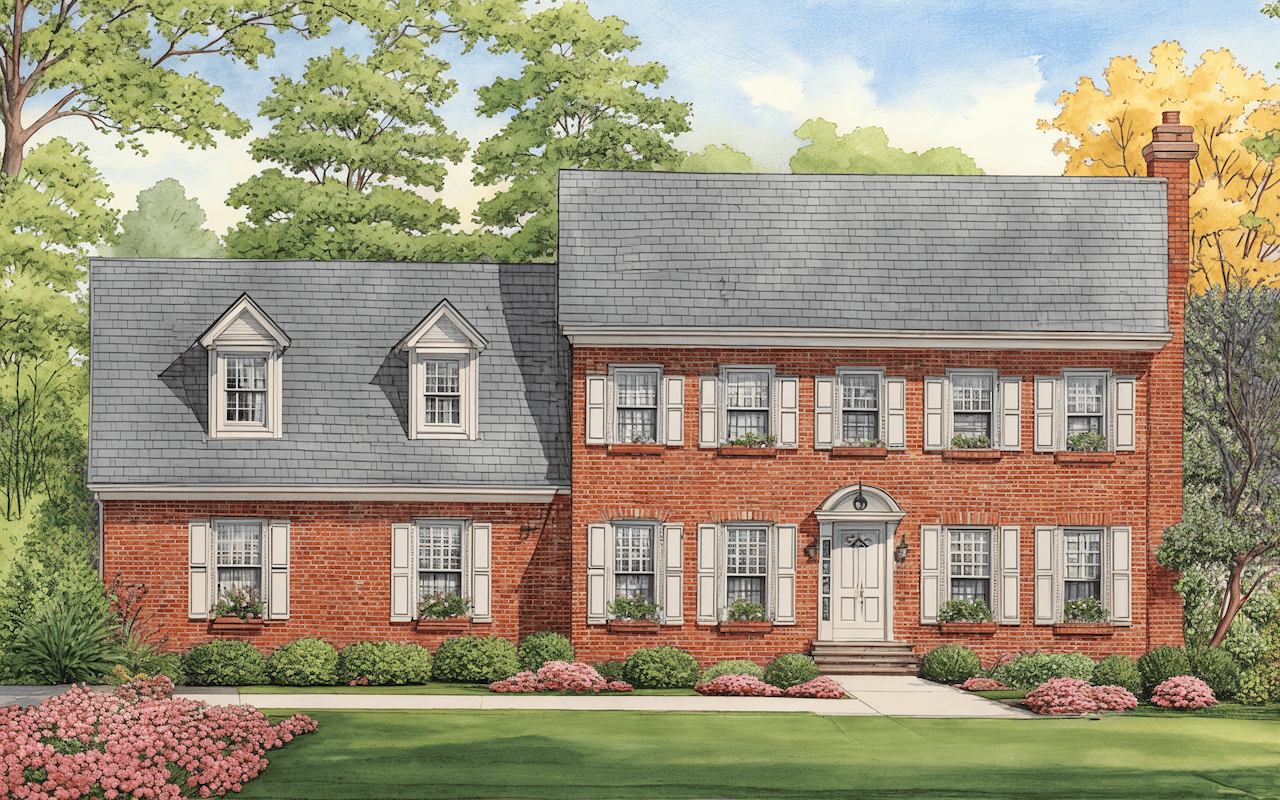
3-Bedroom, 2337 Sq Ft European House Plan - 108-1010 - Front Exterior
Plan Collection
3-Bedroom, 2337 Sq Ft European House Plan - 108-1010 - Front Exterior
Plan#108-1010
Starting at$1050
2337
Sq Ft
2
Story
3
Bed
2.5
Bath
2
Car
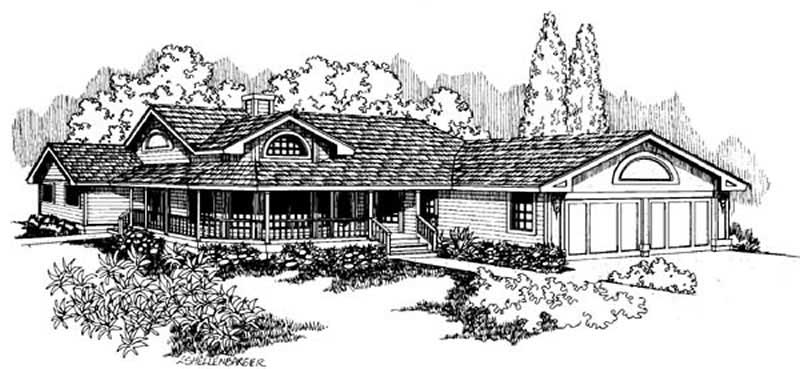
Country Home Plan - 4 Bedrms, 2.5 Baths - 2336 Sq Ft - #141-1439
Plan Collection
Country Home Plan - 4 Bedrms, 2.5 Baths - 2336 Sq Ft - #141-1439
Plan#141-1439
Starting at$1400
2336
Sq Ft
1.5
Story
4
Bed
2.5
Bath
2
Car
3-Bedroom, 2336 Sq Ft Ranch Home Plan - 165-1154 - Main Exterior
Plan Collection
3-Bedroom, 2336 Sq Ft Ranch Home Plan - 165-1154 - Main Exterior
Plan#165-1154
Starting at$2050
2336
Sq Ft
1
Story
3
Bed
2
Bath
2
Car
3-Bedroom, 2336 Sq Ft Ranch House Plan - 169-1142 - Front Exterior
Plan Collection
3-Bedroom, 2336 Sq Ft Ranch House Plan - 169-1142 - Front Exterior
Plan#169-1142
Starting at$870
2336
Sq Ft
1
Story
3
Bed
2
Bath
2
Car
4-Bedroom, 2336 Sq Ft Traditional House Plan - 138-1036 - Front Exterior
Plan Collection
4-Bedroom, 2336 Sq Ft Traditional House Plan - 138-1036 - Front Exterior
Plan#138-1036
Starting at$1400
2336
Sq Ft
2
Story
4
Bed
2.5
Bath
2
Car
4-Bedroom, 2336 Sq Ft Country Home Plan - 141-1240 - Main Exterior
Plan Collection
4-Bedroom, 2336 Sq Ft Country Home Plan - 141-1240 - Main Exterior
Plan#141-1240
Starting at$1400
2336
Sq Ft
1
Story
4
Bed
2.5
Bath
2
Car
4-Bedroom, 2336 Sq Ft Bungalow House Plan - 126-1032 - Front Exterior
Plan Collection
4-Bedroom, 2336 Sq Ft Bungalow House Plan - 126-1032 - Front Exterior
Plan#126-1032
Starting at$1855
2336
Sq Ft
1
Story
4
Bed
2.5
Bath
2
Car
4-Bedroom, 2336 Sq Ft Country House Plan - 120-1123 - Front Exterior
Plan Collection
4-Bedroom, 2336 Sq Ft Country House Plan - 120-1123 - Front Exterior
Plan#120-1123
Starting at$1305
2336
Sq Ft
2
Story
4
Bed
2.5
Bath
2
Car
3-Bedroom, 2335 Sq Ft Country House Plan - 108-1987 - Front Exterior
Plan Collection
3-Bedroom, 2335 Sq Ft Country House Plan - 108-1987 - Front Exterior
Plan#108-1987
Starting at$1050
2335
Sq Ft
2
Story
3
Bed
2.5
Bath
2
Car
3-Bedroom, 2335 Sq Ft Country House Plan - 146-2805 - Front Exterior
Plan Collection
3-Bedroom, 2335 Sq Ft Country House Plan - 146-2805 - Front Exterior
Plan#146-2805
Starting at$1015
2335
Sq Ft
1.5
Story
3
Bed
3
Bath
2
Car
3-Bedroom, 2335 Sq Ft European Home Plan - 115-1102 - Main Exterior
Plan Collection
3-Bedroom, 2335 Sq Ft European Home Plan - 115-1102 - Main Exterior
Plan#115-1102
Starting at$1700
2335
Sq Ft
2
Story
3
Bed
2
Bath
2
Car
3-Bedroom, 2335 Sq Ft Multi-Level Home Plan - 157-1487 - Main Exterior
Plan Collection
3-Bedroom, 2335 Sq Ft Multi-Level Home Plan - 157-1487 - Main Exterior
Plan#157-1487
Starting at$1455
2335
Sq Ft
2
Story
3
Bed
3
Bath
2
Car
3-Bedroom, 2335 Sq Ft Contemporary House Plan - 167-1516 - Front Exterior
Plan Collection
3-Bedroom, 2335 Sq Ft Contemporary House Plan - 167-1516 - Front Exterior
Plan#167-1516
Starting at$905
2335
Sq Ft
2
Story
3
Bed
2.5
Bath
2
Car
3-Bedroom, 2335 Sq Ft Contemporary House Plan - 167-1305 - Front Exterior
Plan Collection
3-Bedroom, 2335 Sq Ft Contemporary House Plan - 167-1305 - Front Exterior
Plan#167-1305
Starting at$905
2335
Sq Ft
2
Story
3
Bed
3
Bath
2
Car
4-Bedroom, 2334 Sq Ft Craftsman House Plan - 196-1860 - Front Exterior
Plan Collection
4-Bedroom, 2334 Sq Ft Craftsman House Plan - 196-1860 - Front Exterior
Plan#196-1860
Starting at$1090
2334
Sq Ft
2
Story
4
Bed
3.5
Bath
2
Car
6-Bedroom, 2338 Sq Ft Duplex Plan- 145-1488 - Front Exterior
Plan Collection
6-Bedroom, 2338 Sq Ft Duplex Plan- 145-1488 - Front Exterior
Plan#145-1488
Starting at$950
2338
Sq Ft
1
Story
6
Bed
4
Bath
2
Car
4-Bedroom, 2338 Sq Ft Country House Plan - 153-1022 - Front Exterior
Plan Collection
4-Bedroom, 2338 Sq Ft Country House Plan - 153-1022 - Front Exterior
Plan#153-1022
Starting at$1200
2338
Sq Ft
1
Story
4
Bed
2
Bath
2
Car
4-Bedroom, 2338 Sq Ft Tuscan House Plan - 153-1120 - Front Exterior
Plan Collection
4-Bedroom, 2338 Sq Ft Tuscan House Plan - 153-1120 - Front Exterior
Plan#153-1120
Starting at$1350
2338
Sq Ft
2
Story
4
Bed
3.5
Bath
2
Car
3-Bedroom, 2338 Sq Ft European House Plan - 126-1637 - Front Exterior
Plan Collection
3-Bedroom, 2338 Sq Ft European House Plan - 126-1637 - Front Exterior
Plan#126-1637
Starting at$2200
2338
Sq Ft
2
Story
3
Bed
2.5
Bath
2
Car
4-Bedroom, 2338 Sq Ft Country House Plan - 105-1081 - Front Exterior
Plan Collection
4-Bedroom, 2338 Sq Ft Country House Plan - 105-1081 - Front Exterior
Plan#105-1081
Starting at$575
2338
Sq Ft
2
Story
4
Bed
2
Bath
2
Car
3-Bedroom, 2338 Sq Ft European Home Plan - 126-1390 - Main Exterior
Plan Collection
3-Bedroom, 2338 Sq Ft European Home Plan - 126-1390 - Main Exterior
Plan#126-1390
Starting at$2200
2338
Sq Ft
2
Story
3
Bed
2.5
Bath
2
Car
5-Bedroom, 2338 Sq Ft Country House Plan - 167-1238 - Front Exterior
Plan Collection
5-Bedroom, 2338 Sq Ft Country House Plan - 167-1238 - Front Exterior
Plan#167-1238
Starting at$905
2338
Sq Ft
2
Story
5
Bed
2.5
Bath
2
Car
3-Bedroom, 2337 Sq Ft Farmhouse Home - Plan #189-1139 - Front Exterior
Plan Collection
3-Bedroom, 2337 Sq Ft Farmhouse Home - Plan #189-1139 - Front Exterior
Plan#189-1139
Starting at$1695
2337
Sq Ft
1.5
Story
3
Bed
2.5
Bath
2
Car
3-Bedroom, 2337 Sq Ft Cape Cod House Plan - 170-1576 - Front Exterior
Plan Collection
3-Bedroom, 2337 Sq Ft Cape Cod House Plan - 170-1576 - Front Exterior
Plan#170-1576
Starting at$1105
2337
Sq Ft
2
Story
3
Bed
2.5
Bath
2
Car
3-Bedroom, 2337 Sq Ft European House Plan - 108-1010 - Front Exterior
Plan Collection
3-Bedroom, 2337 Sq Ft European House Plan - 108-1010 - Front Exterior
Plan#108-1010
Starting at$1050
2337
Sq Ft
2
Story
3
Bed
2.5
Bath
2
Car
Country Home Plan - 4 Bedrms, 2.5 Baths - 2336 Sq Ft - #141-1439
Plan Collection
Country Home Plan - 4 Bedrms, 2.5 Baths - 2336 Sq Ft - #141-1439
Plan#141-1439
Starting at$1400
2336
Sq Ft
1.5
Story
4
Bed
2.5
Bath
2
Car
3-Bedroom, 2336 Sq Ft Ranch Home Plan - 165-1154 - Main Exterior
Plan Collection
3-Bedroom, 2336 Sq Ft Ranch Home Plan - 165-1154 - Main Exterior
Plan#165-1154
Starting at$2050
2336
Sq Ft
1
Story
3
Bed
2
Bath
2
Car
3-Bedroom, 2336 Sq Ft Ranch House Plan - 169-1142 - Front Exterior
Plan Collection
3-Bedroom, 2336 Sq Ft Ranch House Plan - 169-1142 - Front Exterior
Plan#169-1142
Starting at$870
2336
Sq Ft
1
Story
3
Bed
2
Bath
2
Car
4-Bedroom, 2336 Sq Ft Traditional House Plan - 138-1036 - Front Exterior
Plan Collection
4-Bedroom, 2336 Sq Ft Traditional House Plan - 138-1036 - Front Exterior
Plan#138-1036
Starting at$1400
2336
Sq Ft
2
Story
4
Bed
2.5
Bath
2
Car
4-Bedroom, 2336 Sq Ft Country Home Plan - 141-1240 - Main Exterior
Plan Collection
4-Bedroom, 2336 Sq Ft Country Home Plan - 141-1240 - Main Exterior
Plan#141-1240
Starting at$1400
2336
Sq Ft
1
Story
4
Bed
2.5
Bath
2
Car
4-Bedroom, 2336 Sq Ft Bungalow House Plan - 126-1032 - Front Exterior
Plan Collection
4-Bedroom, 2336 Sq Ft Bungalow House Plan - 126-1032 - Front Exterior
Plan#126-1032
Starting at$1855
2336
Sq Ft
1
Story
4
Bed
2.5
Bath
2
Car
4-Bedroom, 2336 Sq Ft Country House Plan - 120-1123 - Front Exterior
Plan Collection
4-Bedroom, 2336 Sq Ft Country House Plan - 120-1123 - Front Exterior
Plan#120-1123
Starting at$1305
2336
Sq Ft
2
Story
4
Bed
2.5
Bath
2
Car
3-Bedroom, 2335 Sq Ft Country House Plan - 108-1987 - Front Exterior
Plan Collection
3-Bedroom, 2335 Sq Ft Country House Plan - 108-1987 - Front Exterior
Plan#108-1987
Starting at$1050
2335
Sq Ft
2
Story
3
Bed
2.5
Bath
2
Car
3-Bedroom, 2335 Sq Ft Country House Plan - 146-2805 - Front Exterior
Plan Collection
3-Bedroom, 2335 Sq Ft Country House Plan - 146-2805 - Front Exterior
Plan#146-2805
Starting at$1015
2335
Sq Ft
1.5
Story
3
Bed
3
Bath
2
Car
3-Bedroom, 2335 Sq Ft European Home Plan - 115-1102 - Main Exterior
Plan Collection
3-Bedroom, 2335 Sq Ft European Home Plan - 115-1102 - Main Exterior
Plan#115-1102
Starting at$1700
2335
Sq Ft
2
Story
3
Bed
2
Bath
2
Car
3-Bedroom, 2335 Sq Ft Multi-Level Home Plan - 157-1487 - Main Exterior
Plan Collection
3-Bedroom, 2335 Sq Ft Multi-Level Home Plan - 157-1487 - Main Exterior
Plan#157-1487
Starting at$1455
2335
Sq Ft
2
Story
3
Bed
3
Bath
2
Car
3-Bedroom, 2335 Sq Ft Contemporary House Plan - 167-1516 - Front Exterior
Plan Collection
3-Bedroom, 2335 Sq Ft Contemporary House Plan - 167-1516 - Front Exterior
Plan#167-1516
Starting at$905
2335
Sq Ft
2
Story
3
Bed
2.5
Bath
2
Car
3-Bedroom, 2335 Sq Ft Contemporary House Plan - 167-1305 - Front Exterior
Plan Collection
3-Bedroom, 2335 Sq Ft Contemporary House Plan - 167-1305 - Front Exterior
Plan#167-1305
Starting at$905
2335
Sq Ft
2
Story
3
Bed
3
Bath
2
Car
4-Bedroom, 2334 Sq Ft Craftsman House Plan - 196-1860 - Front Exterior
Plan Collection
4-Bedroom, 2334 Sq Ft Craftsman House Plan - 196-1860 - Front Exterior
Plan#196-1860
Starting at$1090
2334
Sq Ft
2
Story
4
Bed
3.5
Bath
2
Car
1...182183184185186...481