2 Garage House Plans
Clear AllSort ByTrending
11,652
Plan Results
Plan Results
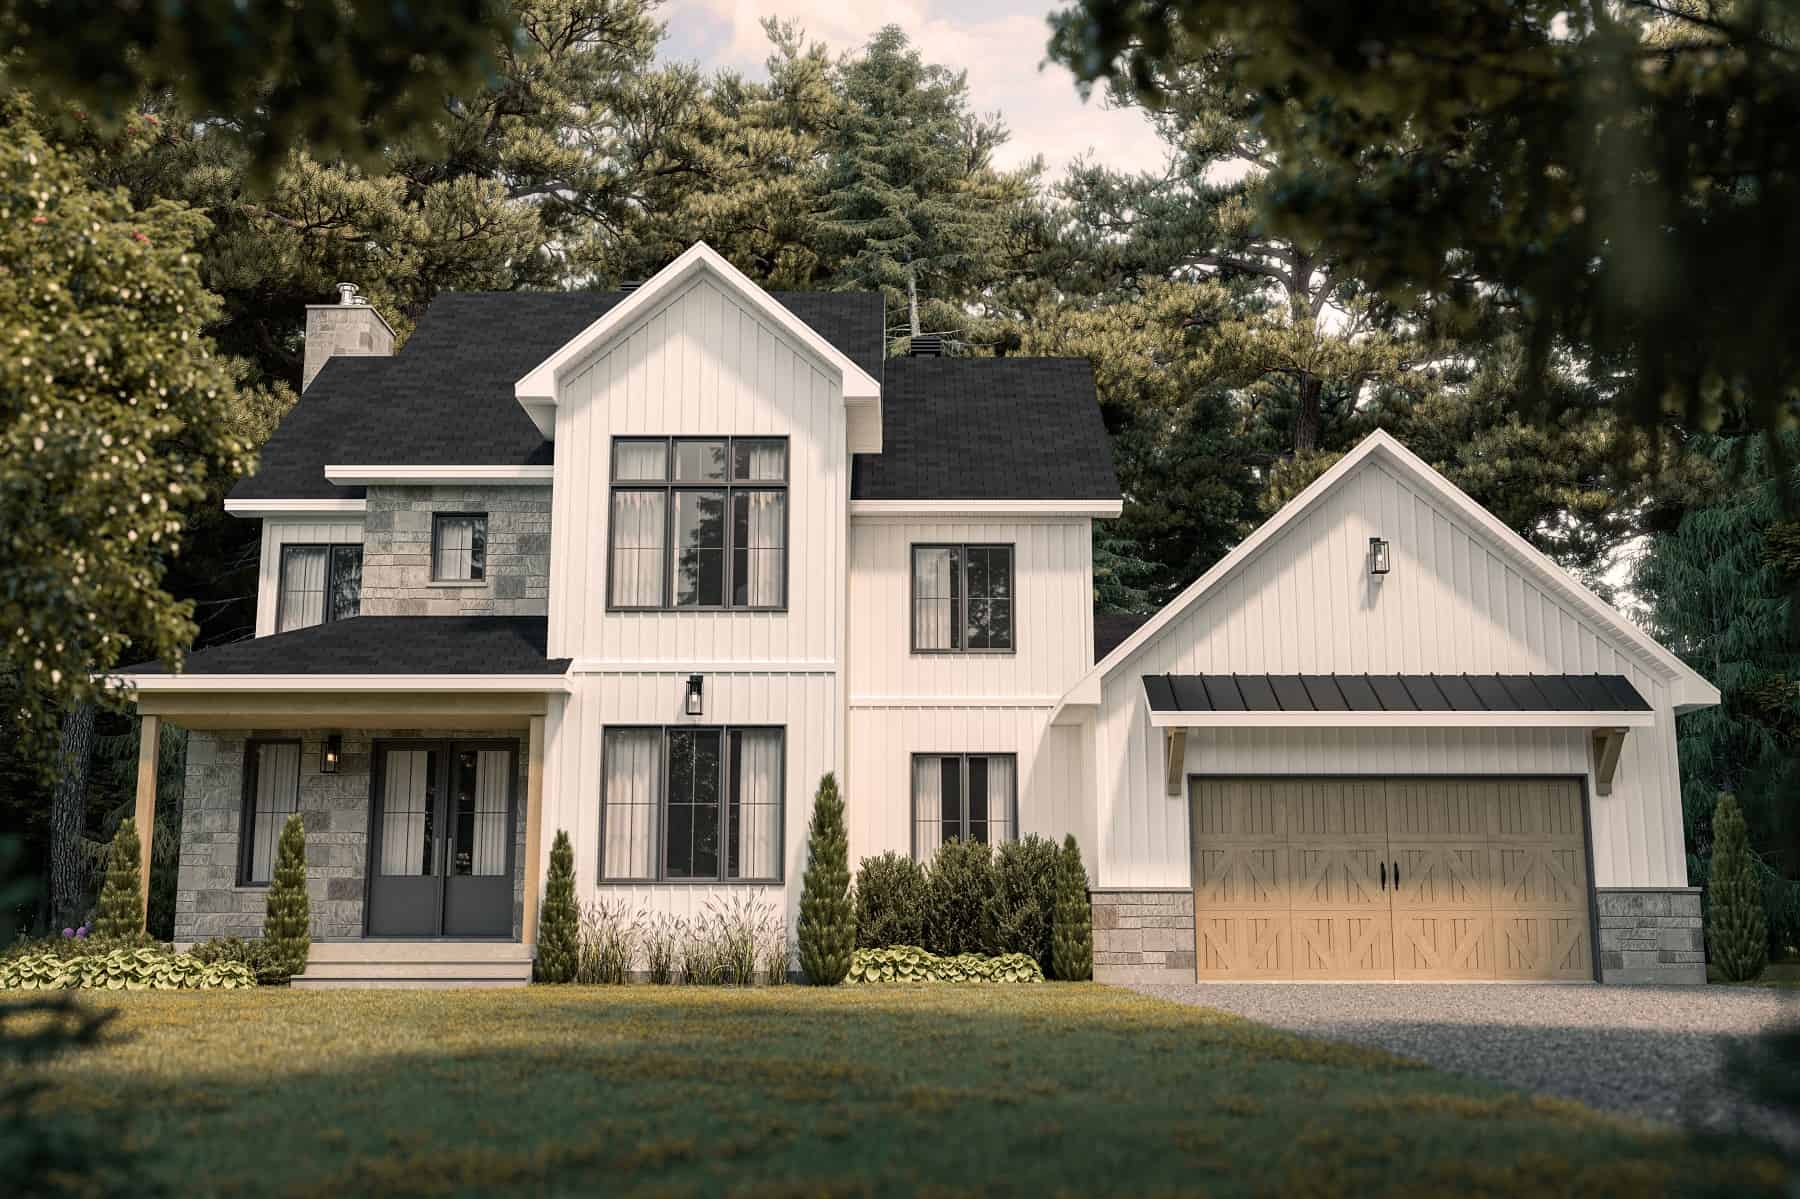
Plan#126-1996
Starting at$1855
2383
Sq Ft
2
Story
3
Bed
2.5
Bath
2
Car
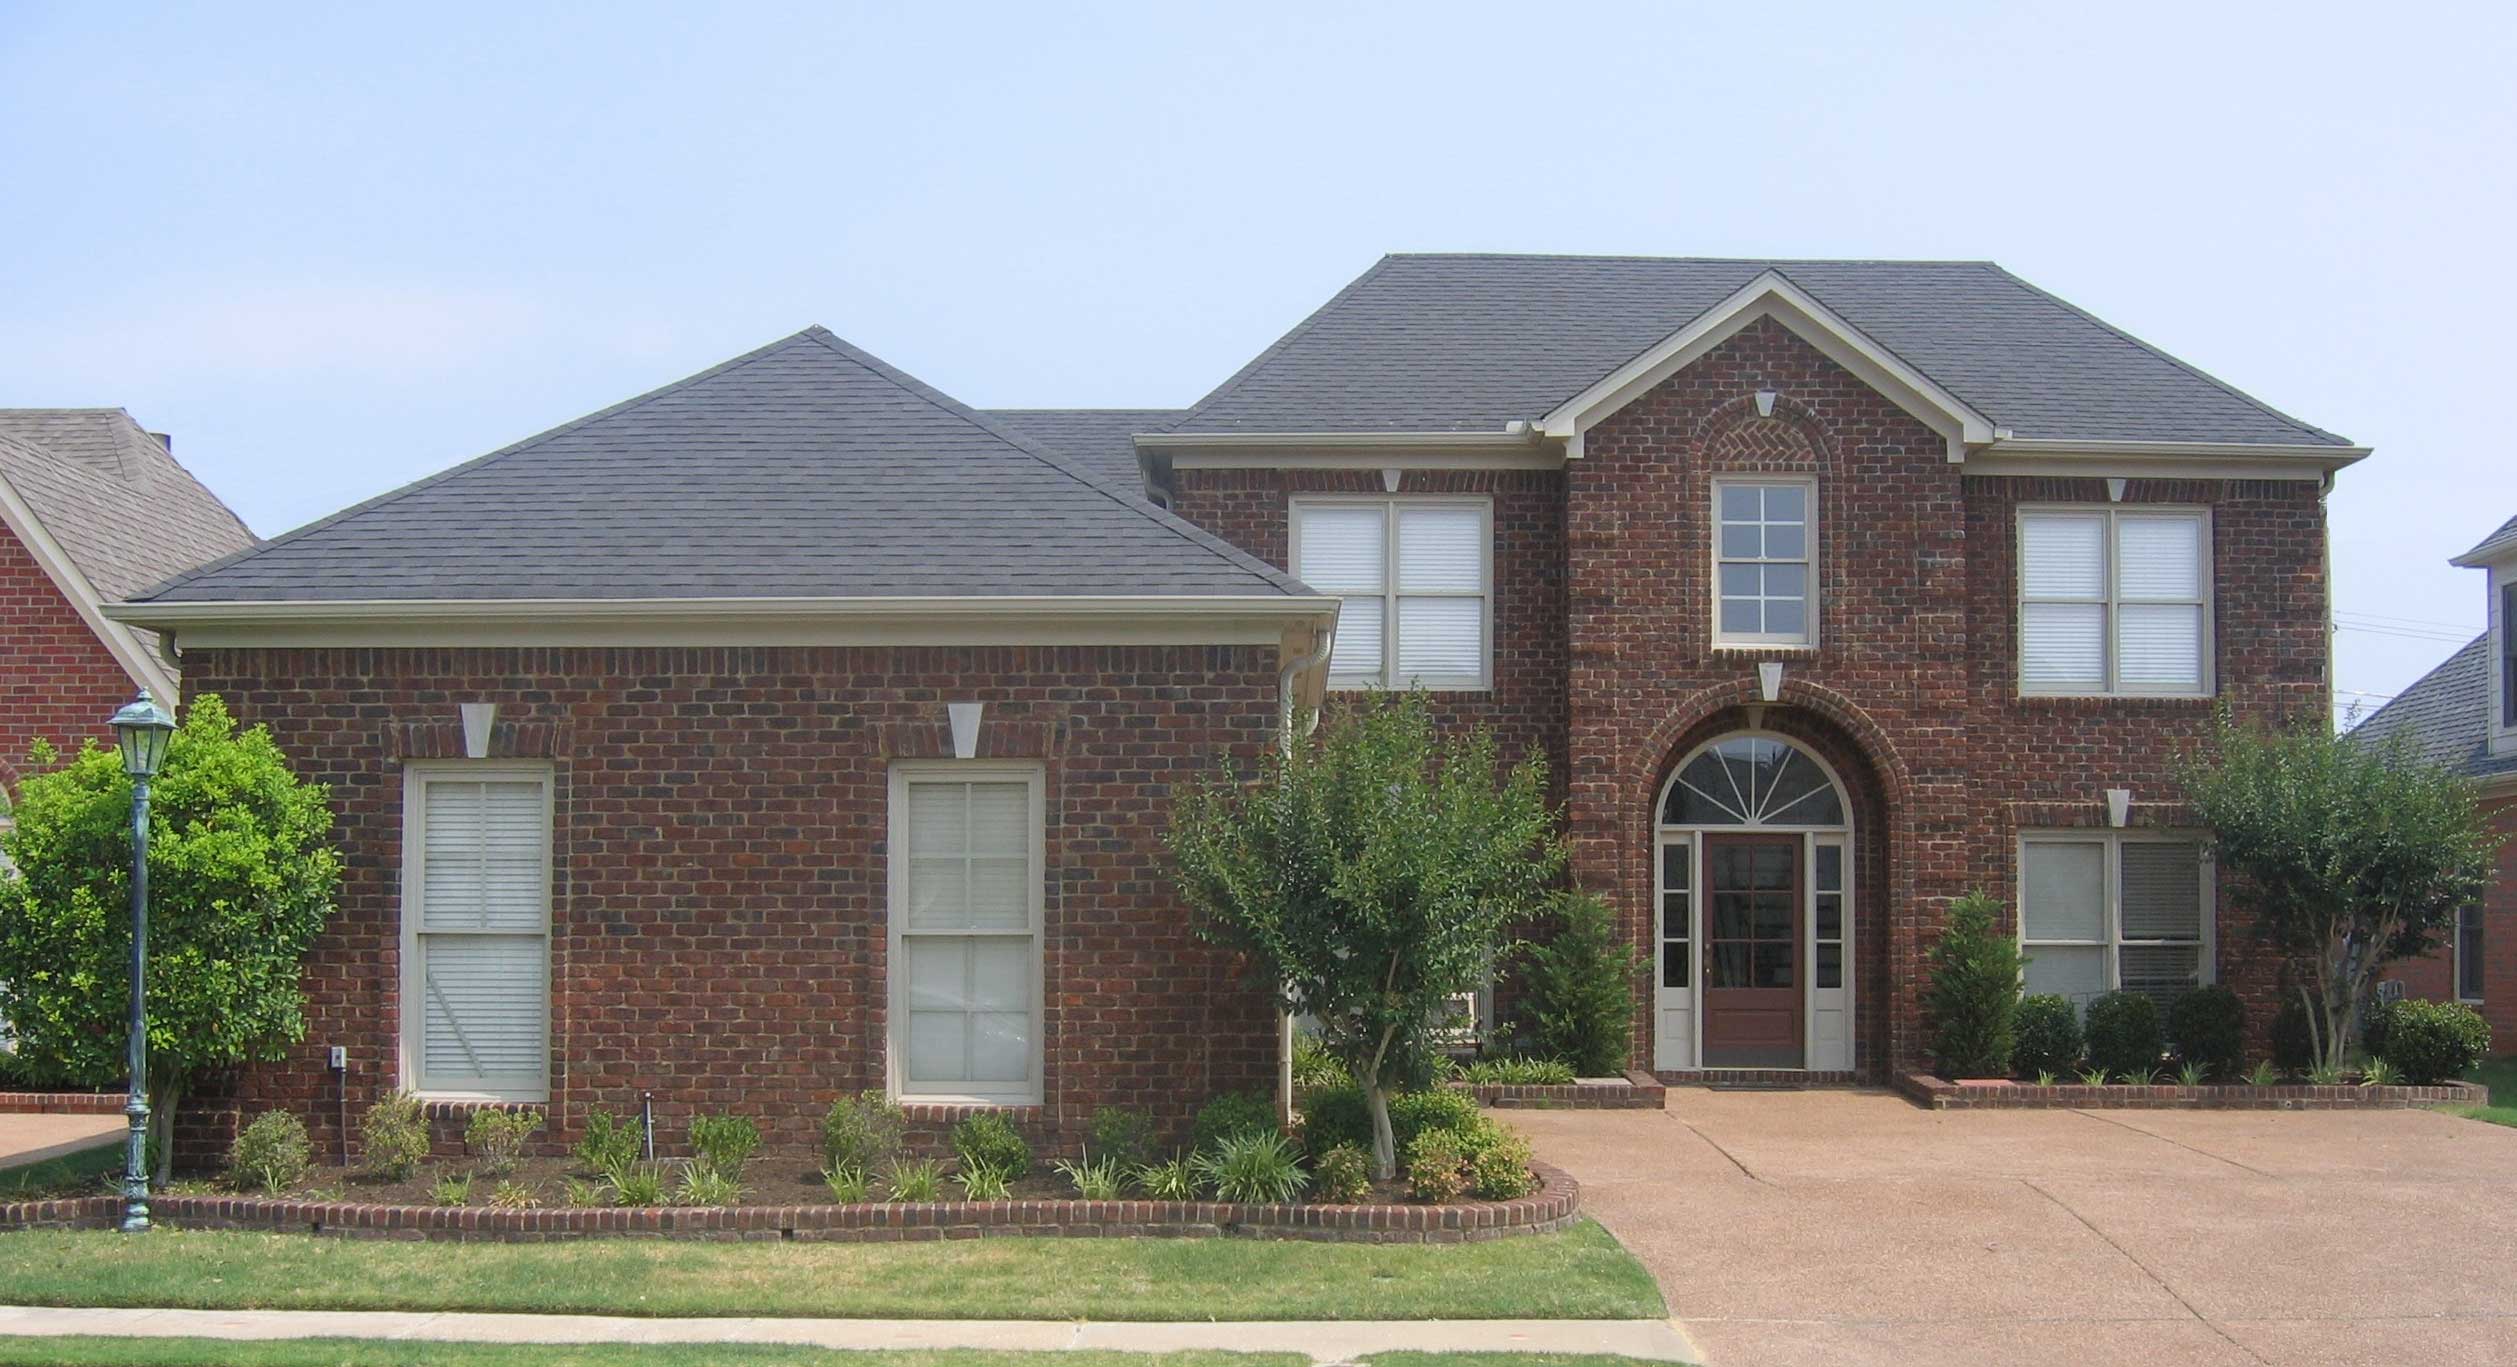
Plan#170-1847
Starting at$1145
2383
Sq Ft
2
Story
4
Bed
3
Bath
2
Car
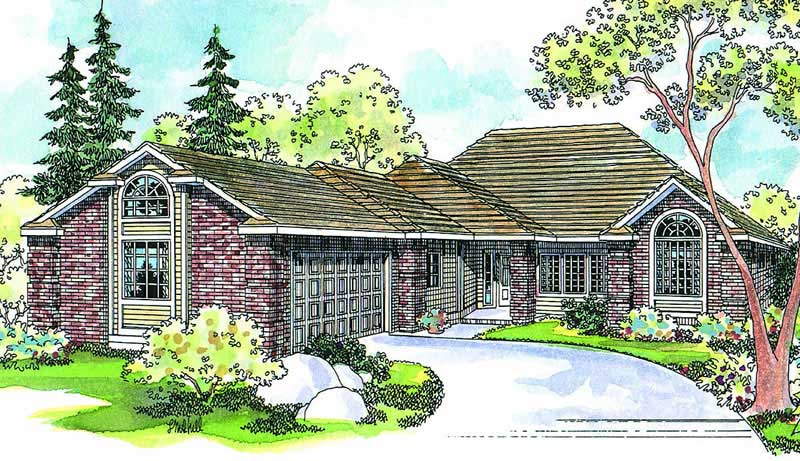
Plan#108-1227
Starting at$1050
2383
Sq Ft
1
Story
3
Bed
2.5
Bath
2
Car
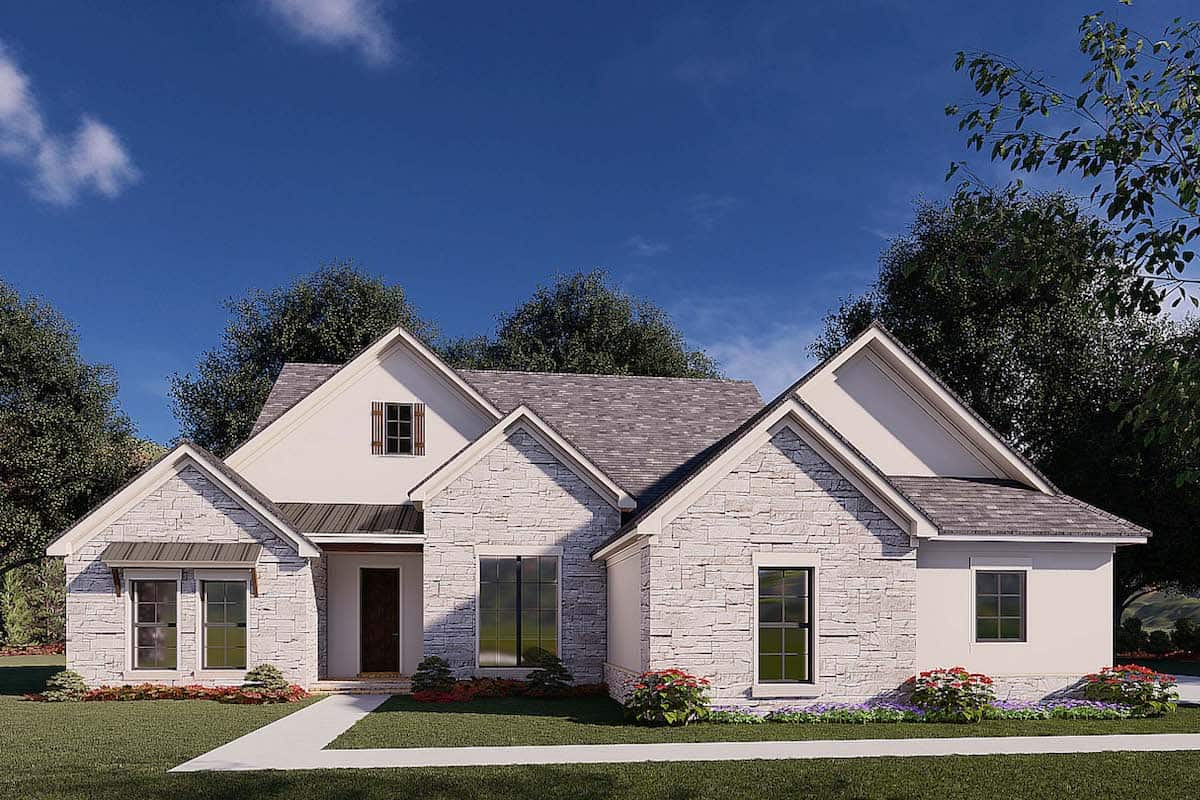
Plan#193-1176
Starting at$1100
2382
Sq Ft
1
Story
3
Bed
2
Bath
2
Car

Plan#170-3056
Starting at$1105
2382
Sq Ft
2
Story
3
Bed
3
Bath
2
Car
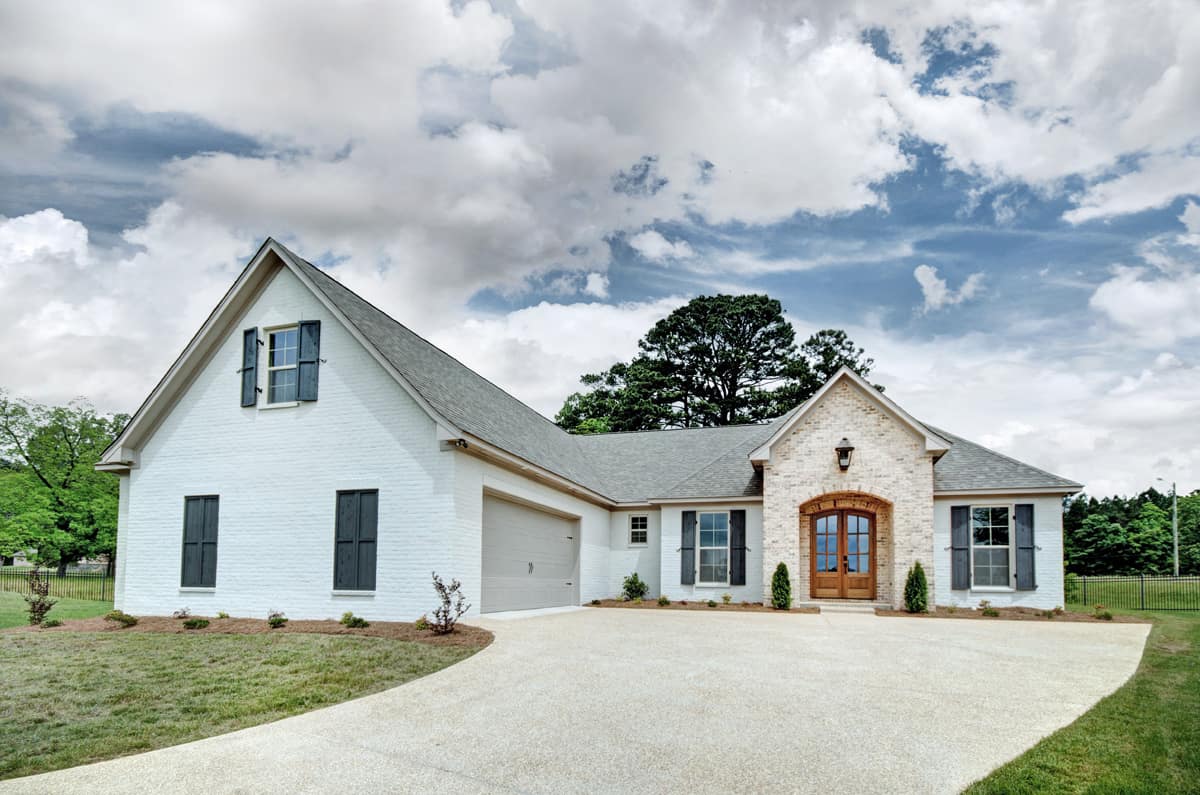
Plan#140-1092
Starting at$945
2381
Sq Ft
1
Story
3
Bed
2
Bath
2
Car
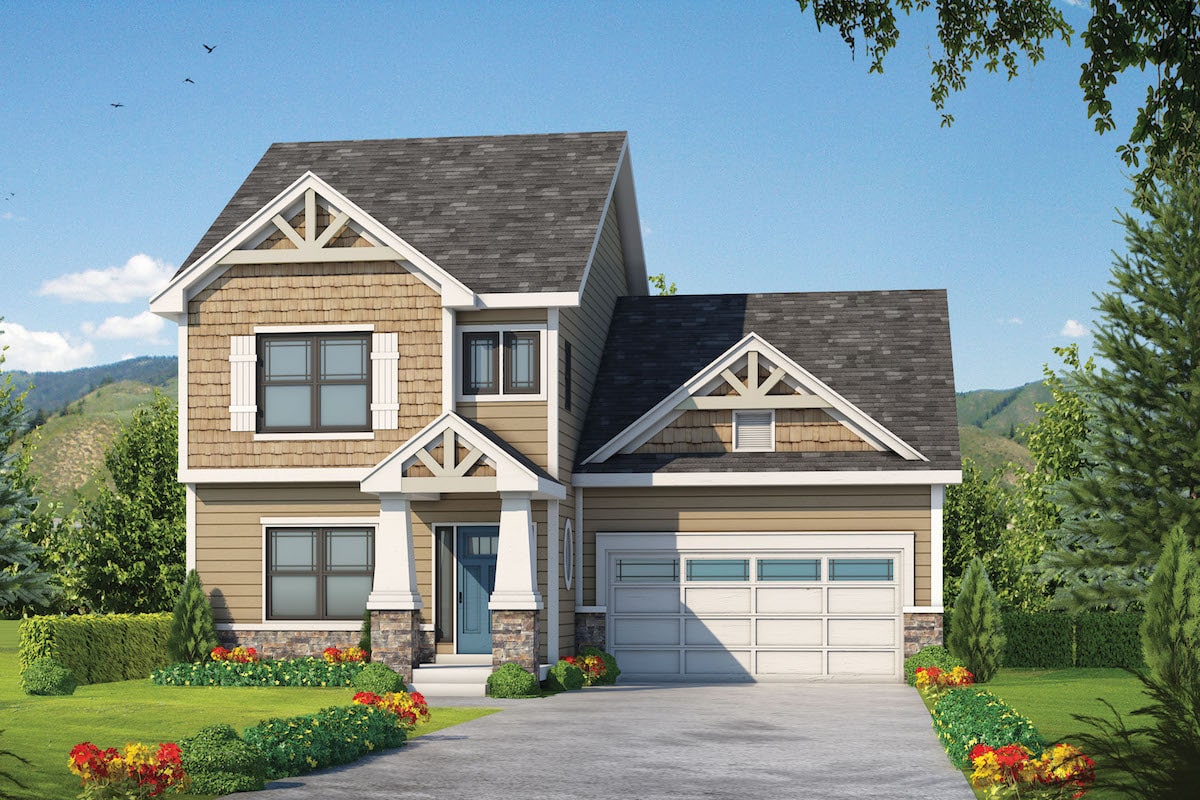
Plan#120-2574
Starting at$1305
2381
Sq Ft
2
Story
4
Bed
3.5
Bath
2
Car
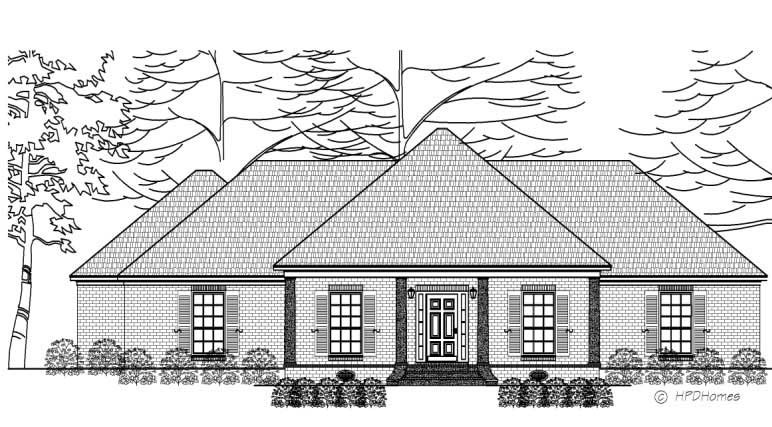
Plan#140-1074
Starting at$945
2381
Sq Ft
1
Story
3
Bed
2
Bath
2
Car
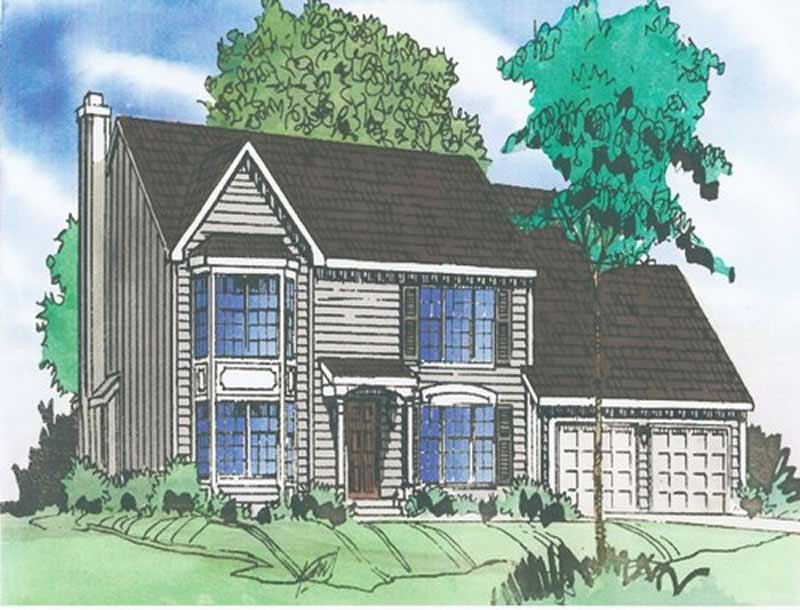
Plan#147-1106
Starting at$1234
2381
Sq Ft
2
Story
4
Bed
2.5
Bath
2
Car
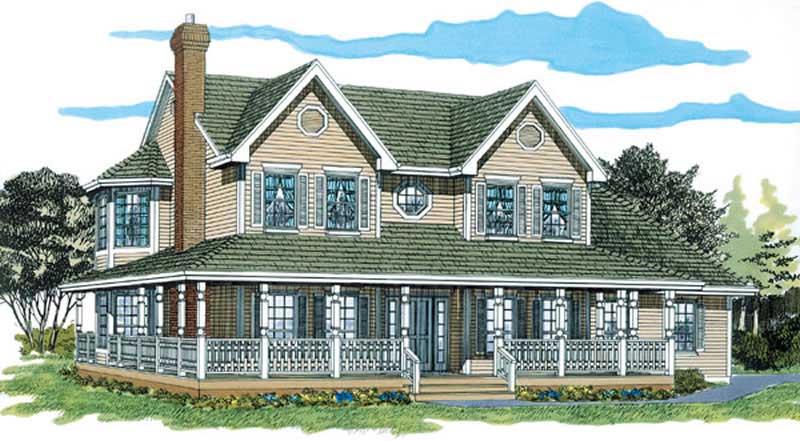
Plan#167-1249
Starting at$905
2381
Sq Ft
2
Story
4
Bed
2.5
Bath
2
Car
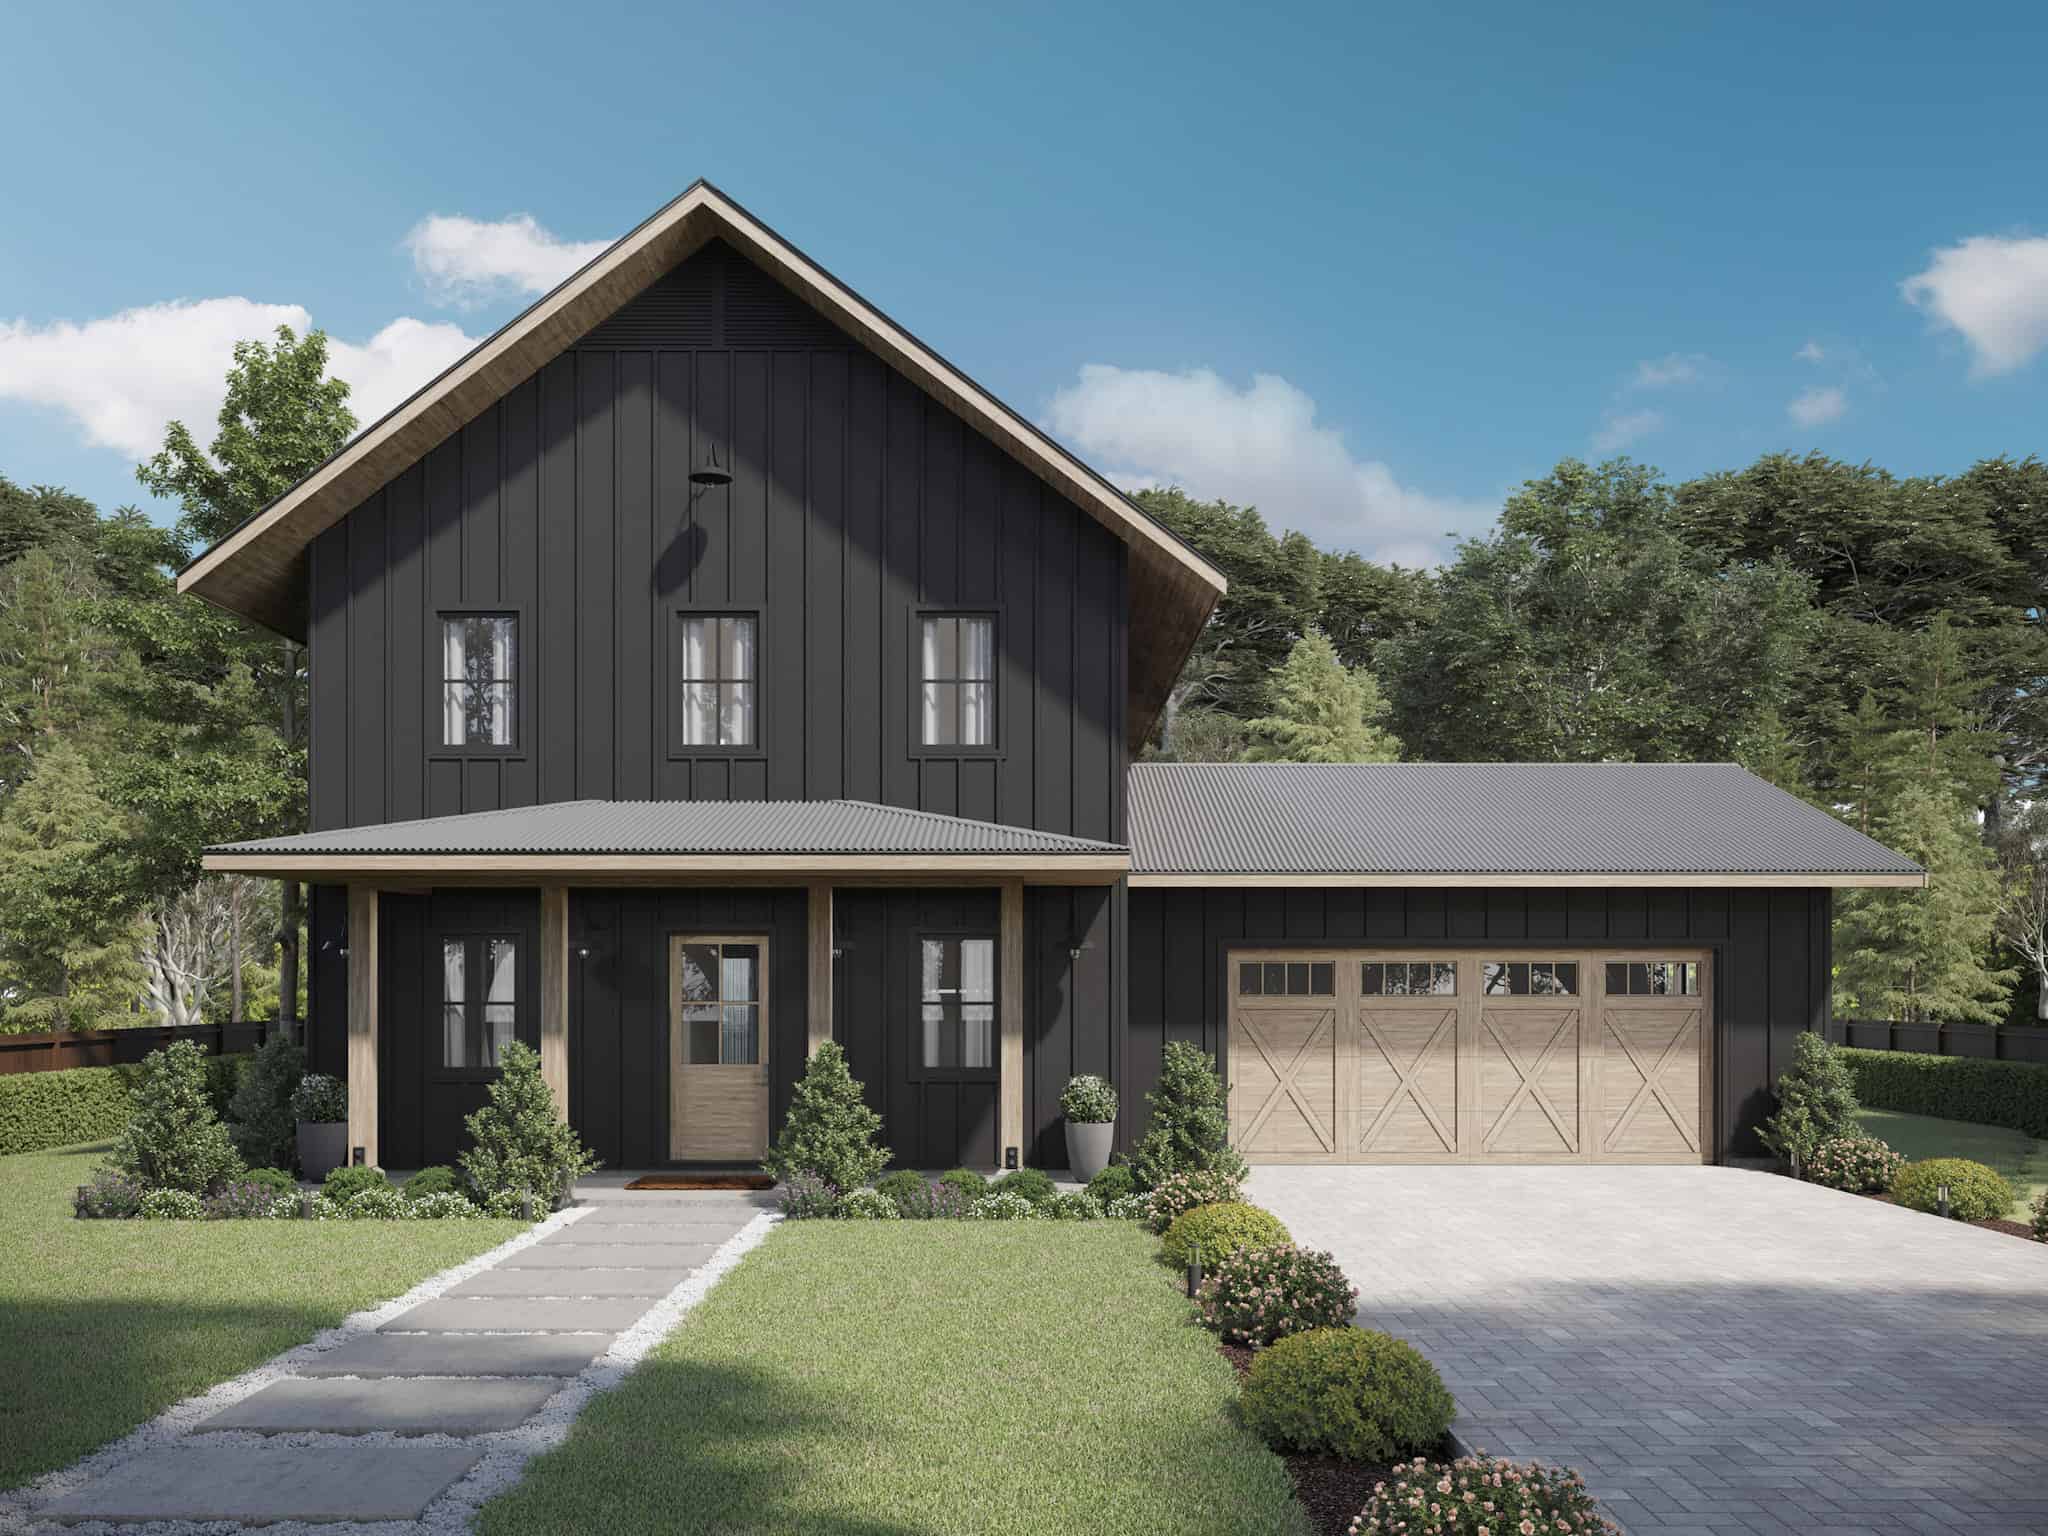
Plan#211-1068
Starting at$1200
2380
Sq Ft
2
Story
4
Bed
3
Bath
2
Car
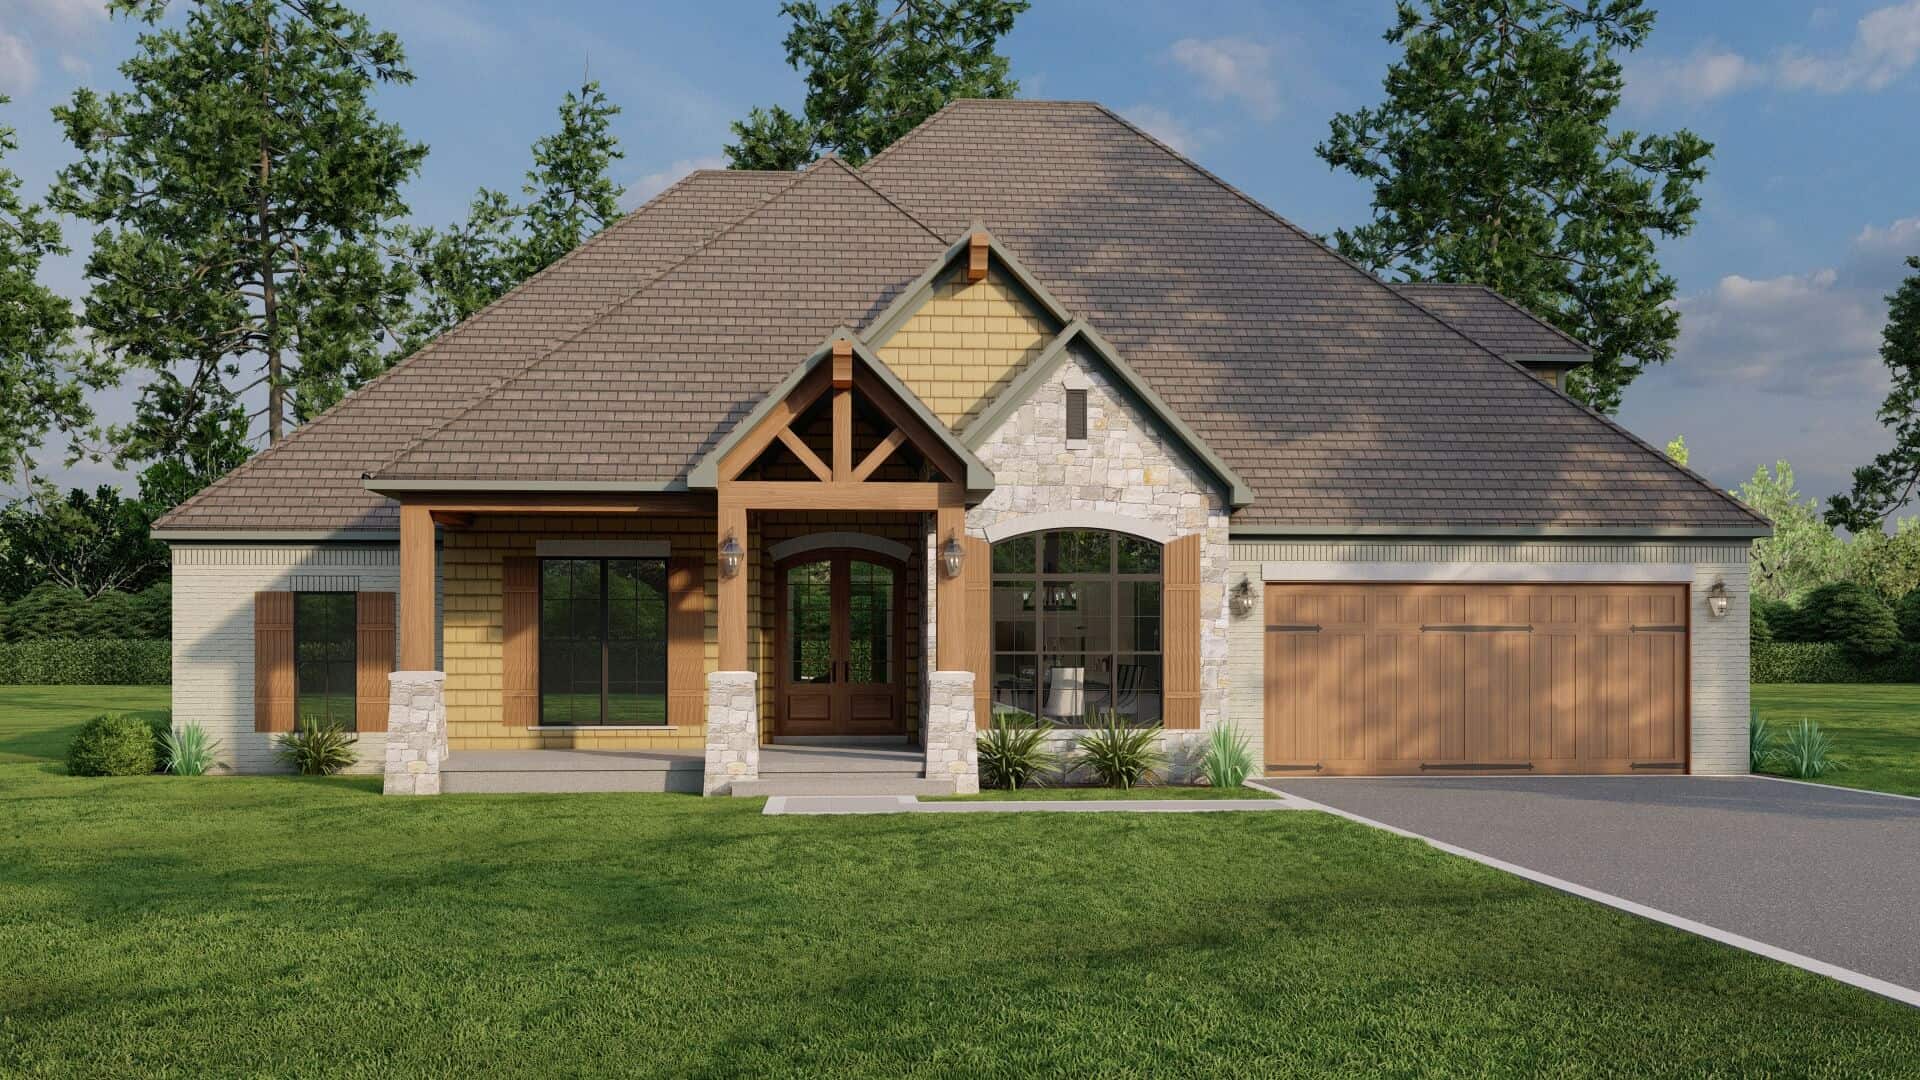
Plan#193-1293
Starting at$1350
2380
Sq Ft
1.5
Story
4
Bed
3.5
Bath
2
Car
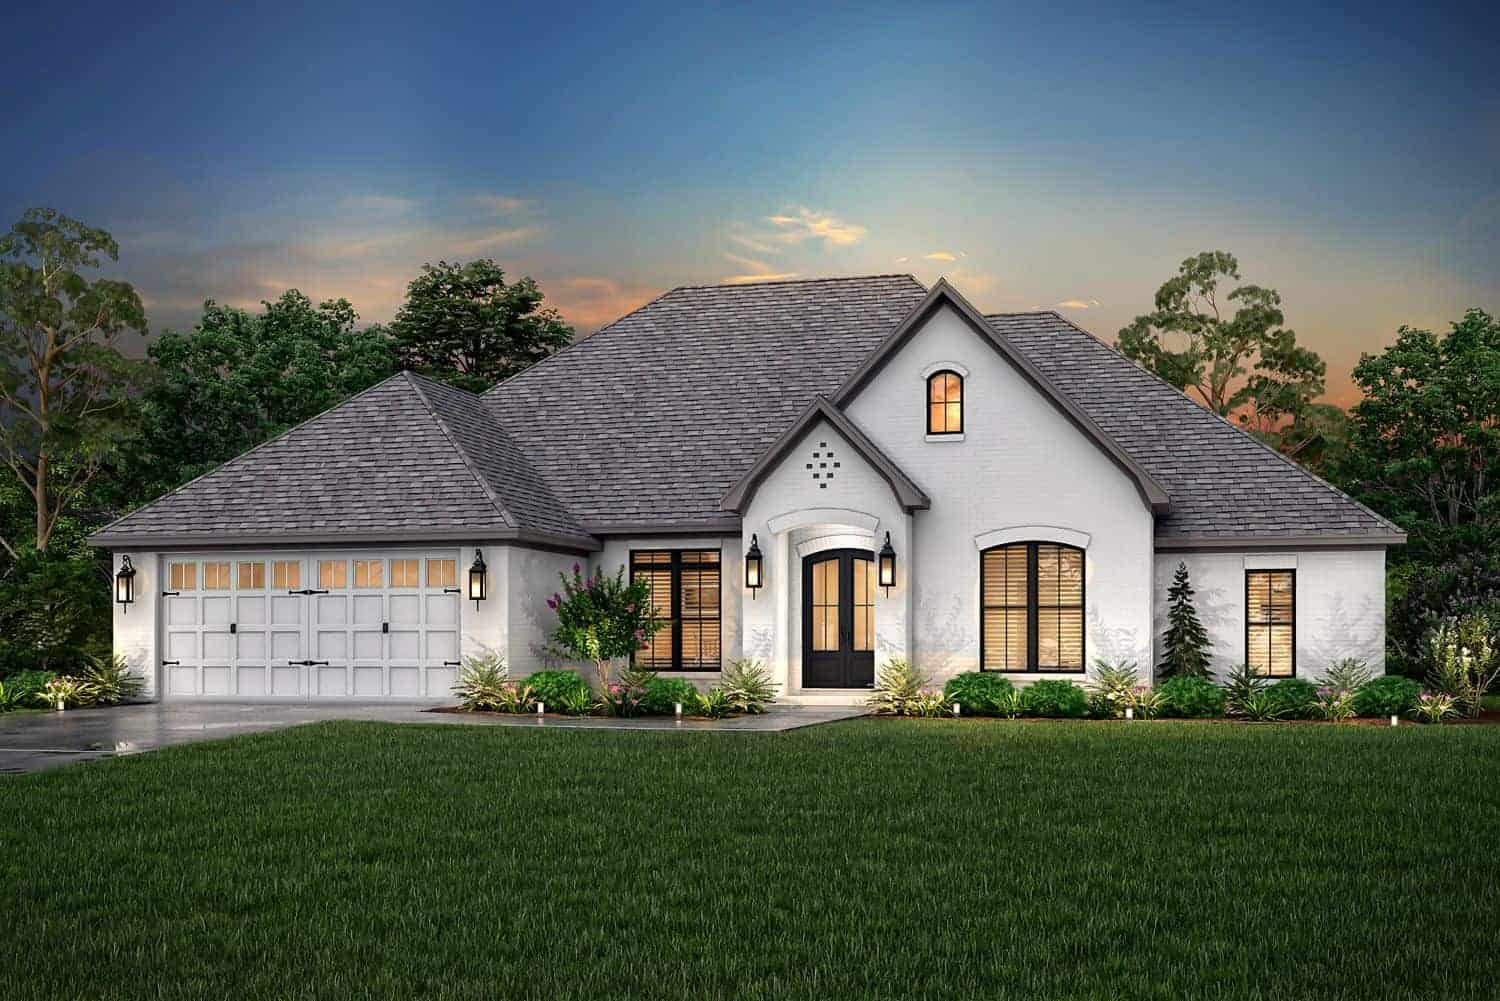
Plan#142-1142
Starting at$1445
2380
Sq Ft
1
Story
4
Bed
2.5
Bath
2
Car
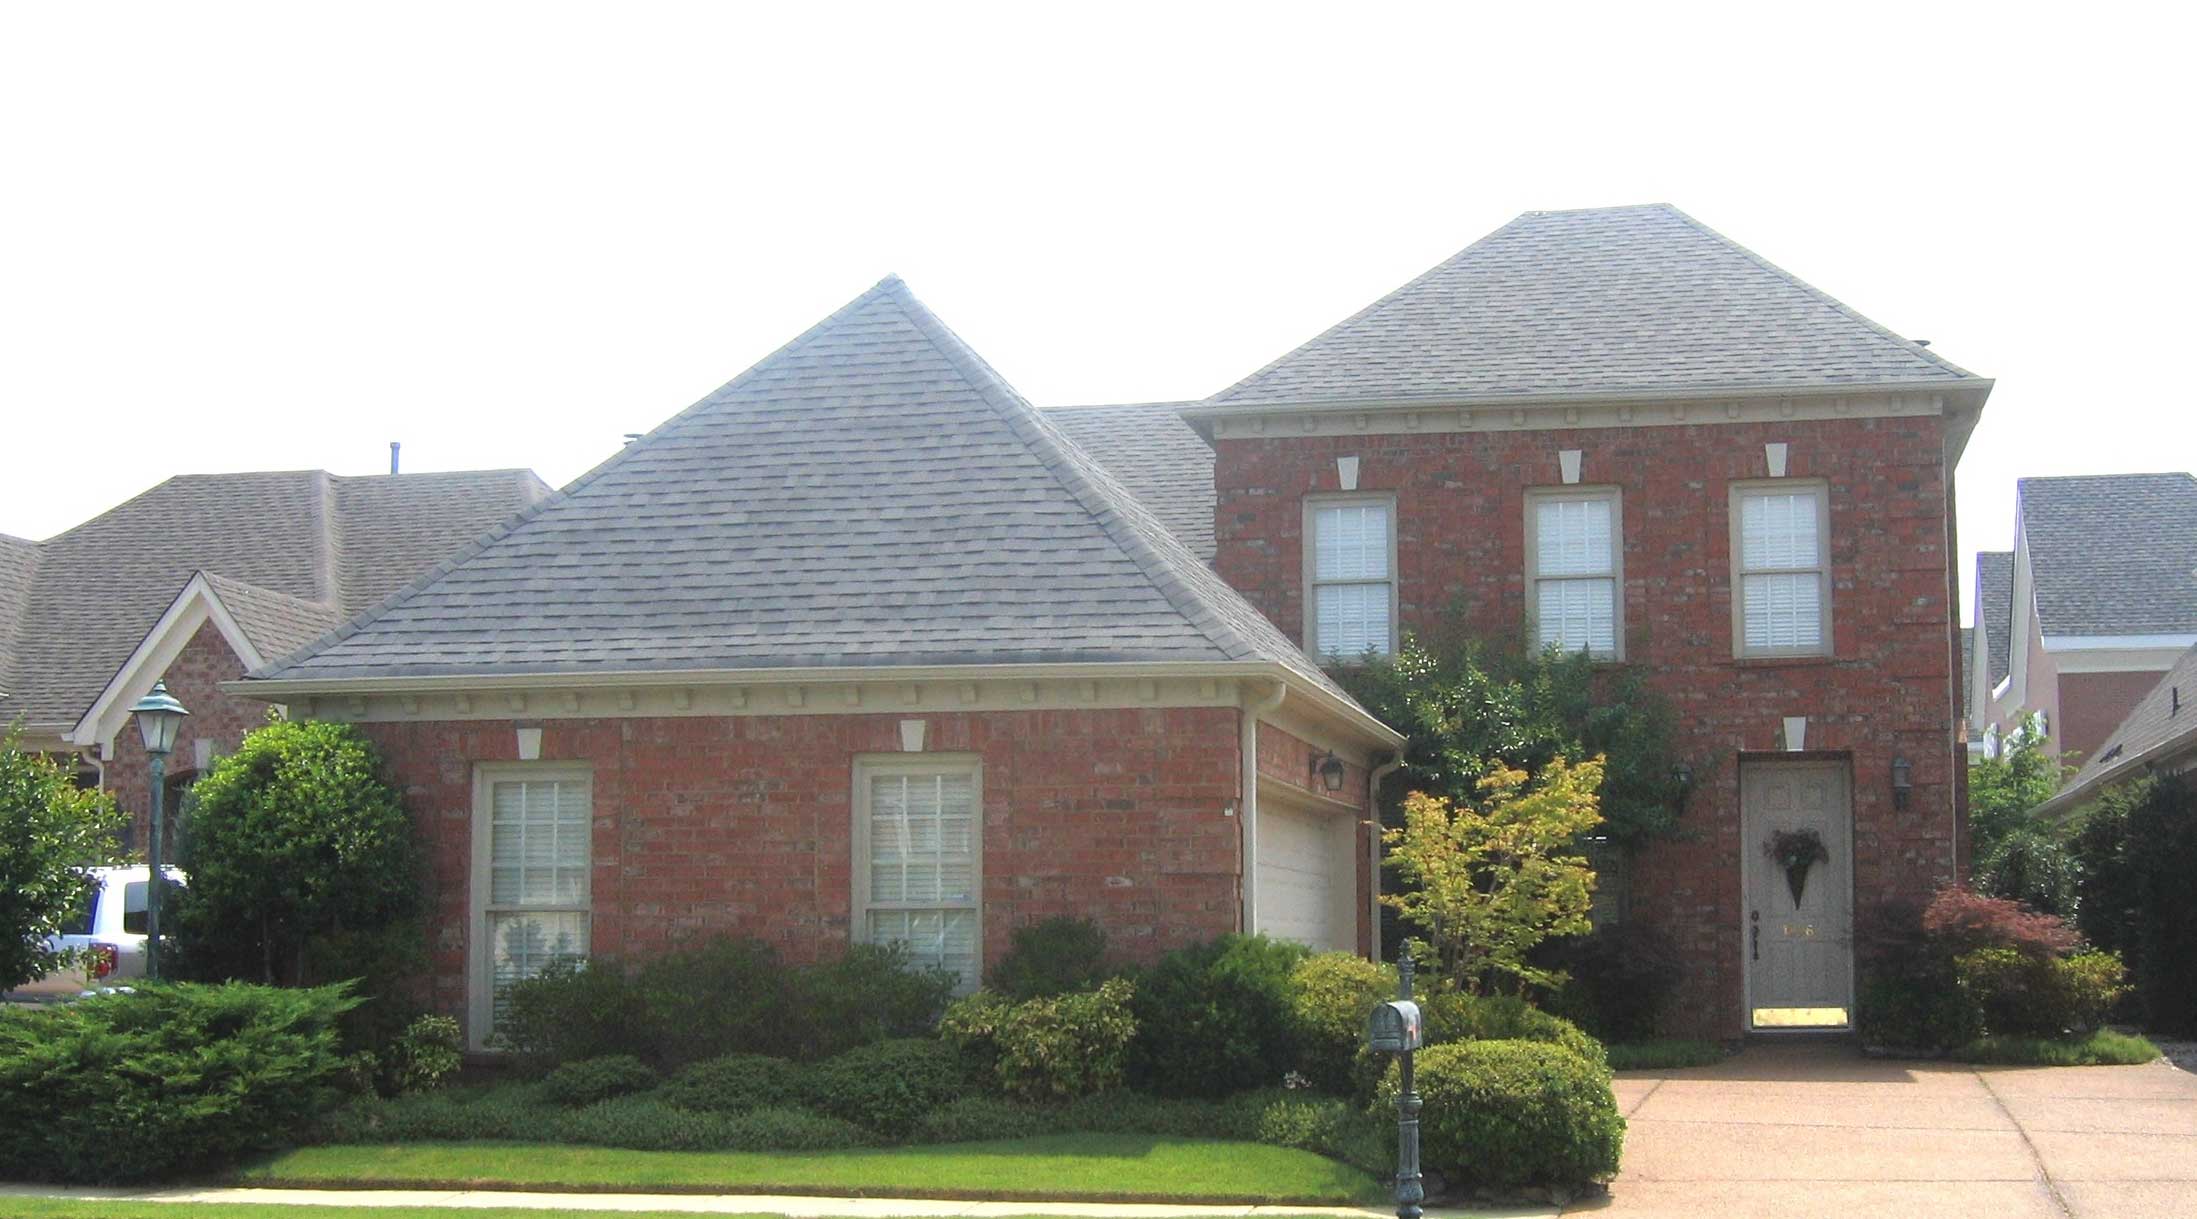
Plan#170-1816
Starting at$1105
2380
Sq Ft
2
Story
3
Bed
2.5
Bath
2
Car
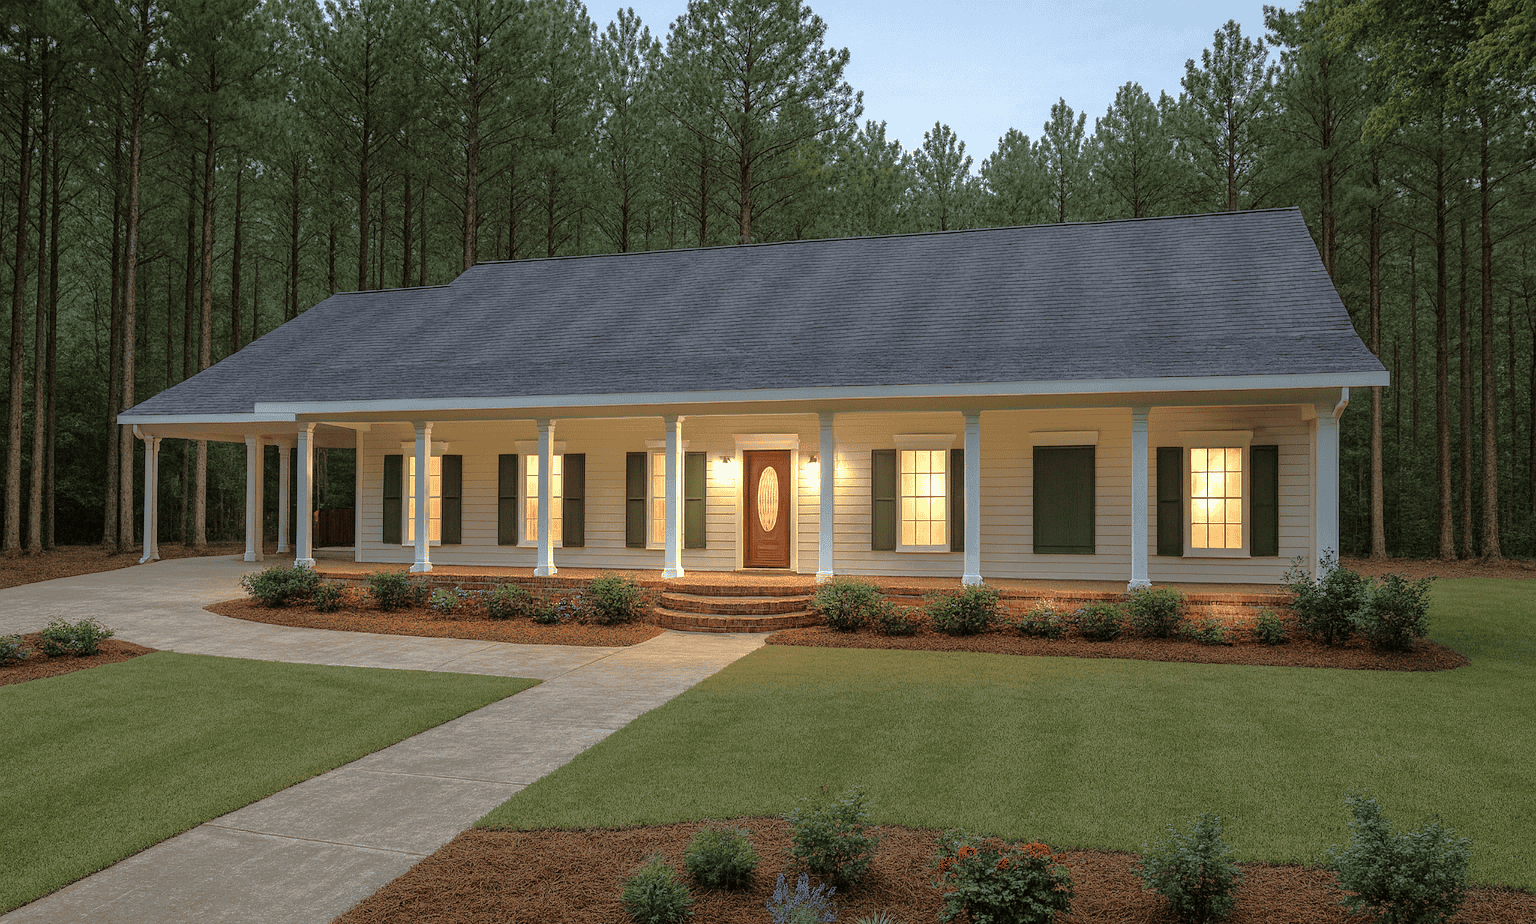
Plan#123-1091
Starting at$1190
2380
Sq Ft
1
Story
4
Bed
2.5
Bath
2
Car
Plan#123-1081
Starting at$1190
2380
Sq Ft
1
Story
4
Bed
2.5
Bath
2
Car
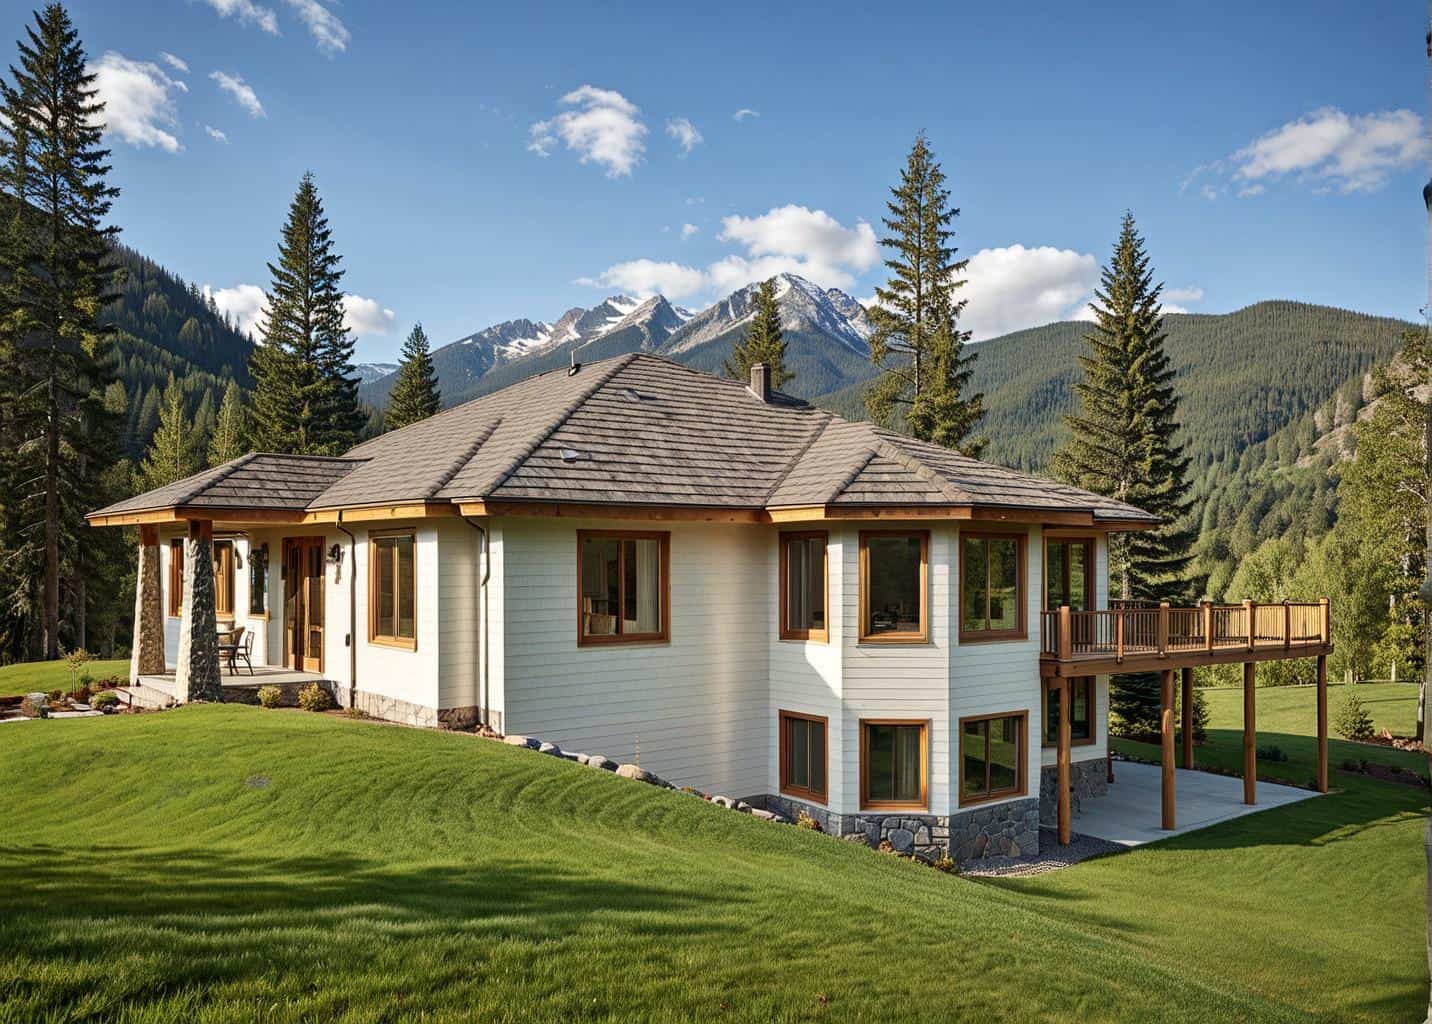
Plan#132-1521
Starting at$1480
2380
Sq Ft
1
Story
3
Bed
3
Bath
2
Car
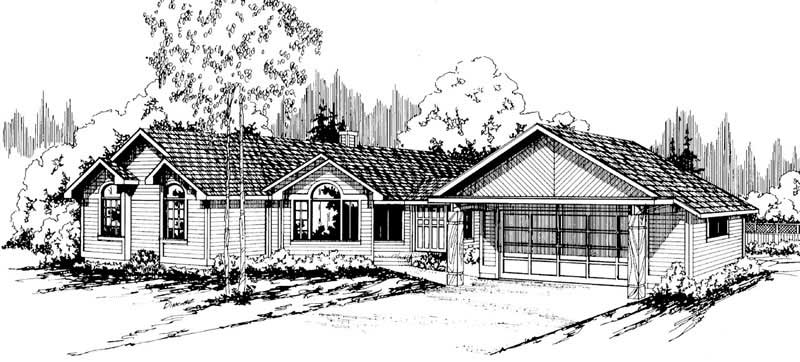
Plan#108-1320
Starting at$1050
2380
Sq Ft
1
Story
3
Bed
2.5
Bath
2
Car
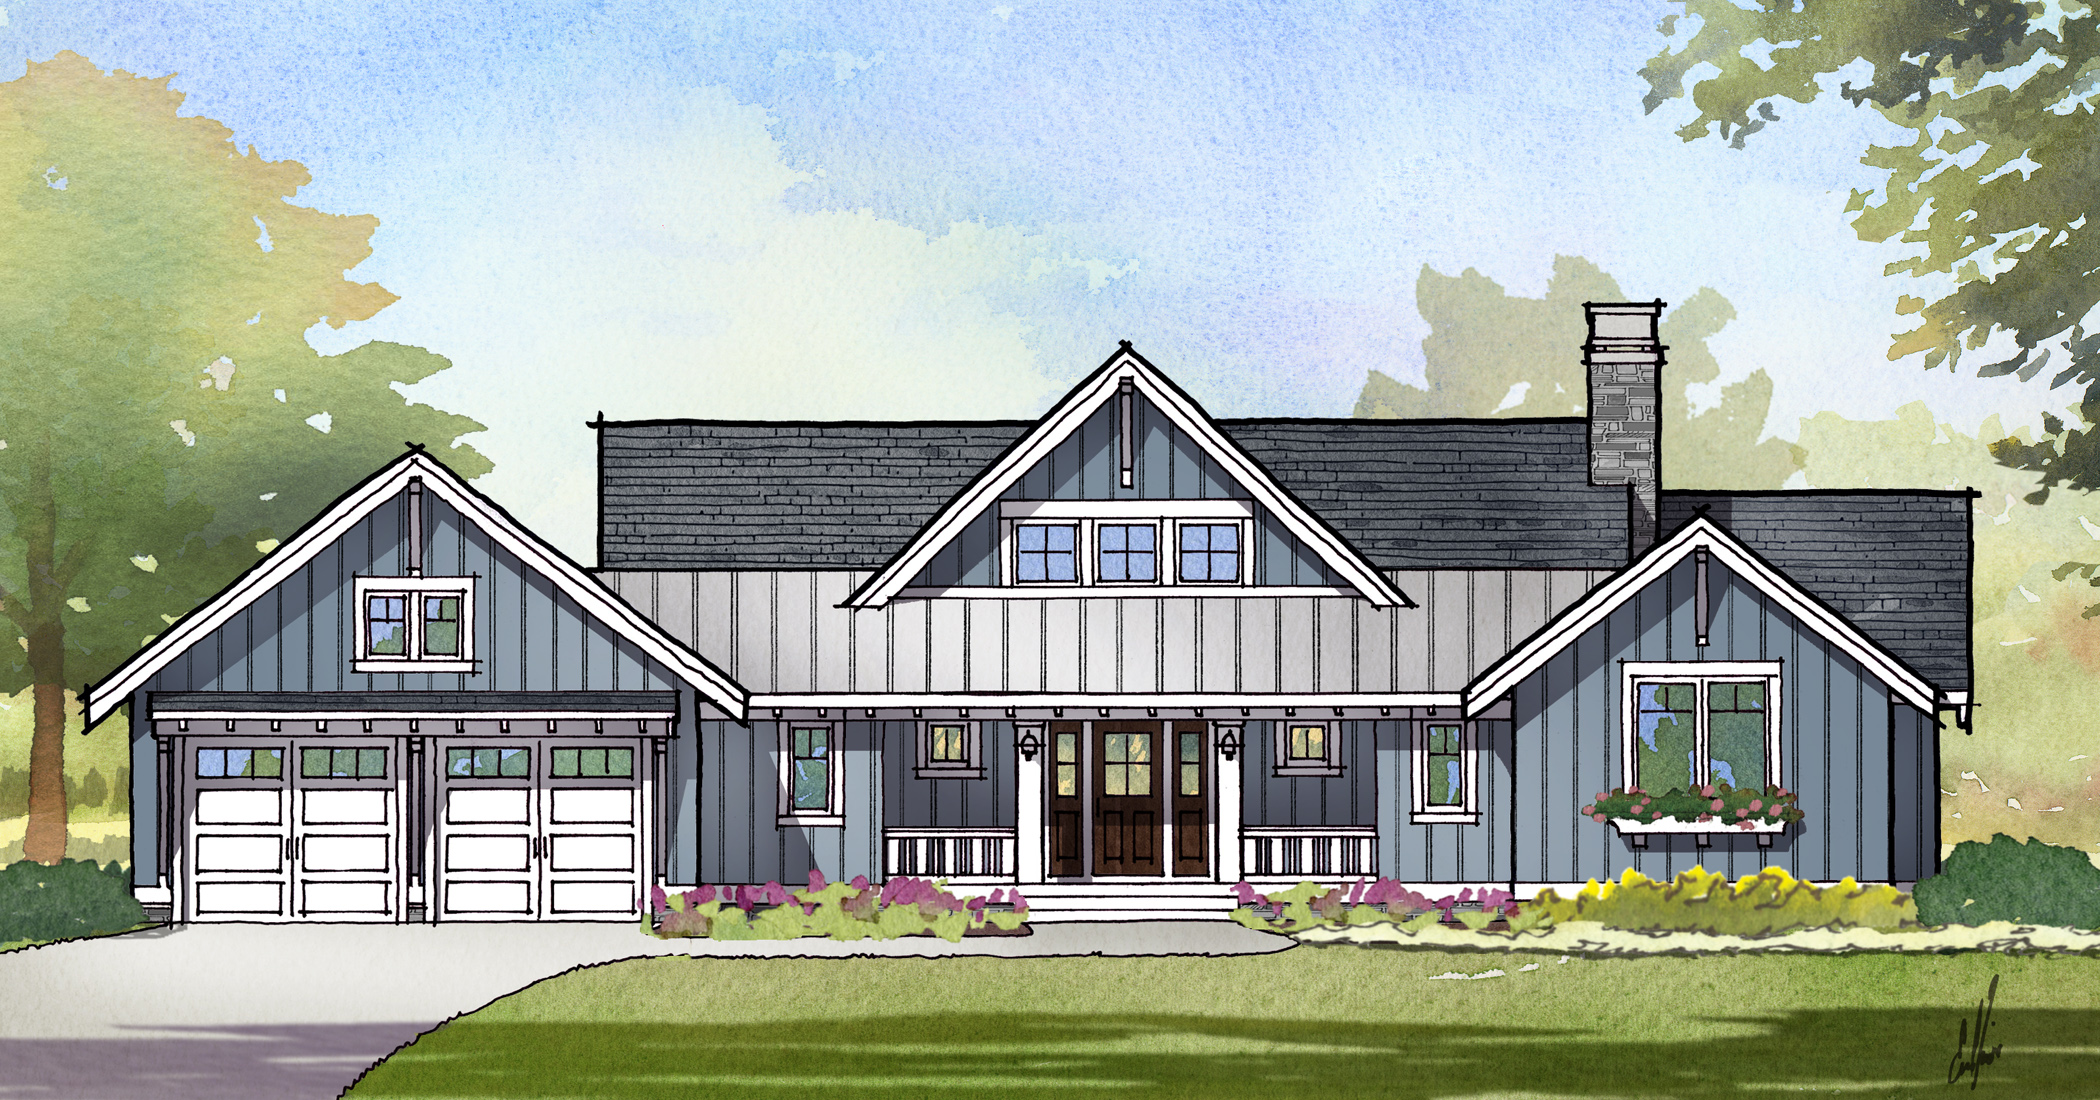
Plan#168-1124
Starting at$2000
2379
Sq Ft
2
Story
3
Bed
2.5
Bath
2
Car

Plan#170-1539
Starting at$1105
2379
Sq Ft
2
Story
2
Bed
2
Bath
2
Car

Plan#170-2565
Starting at$970
2379
Sq Ft
2
Story
3
Bed
2
Bath
2
Car
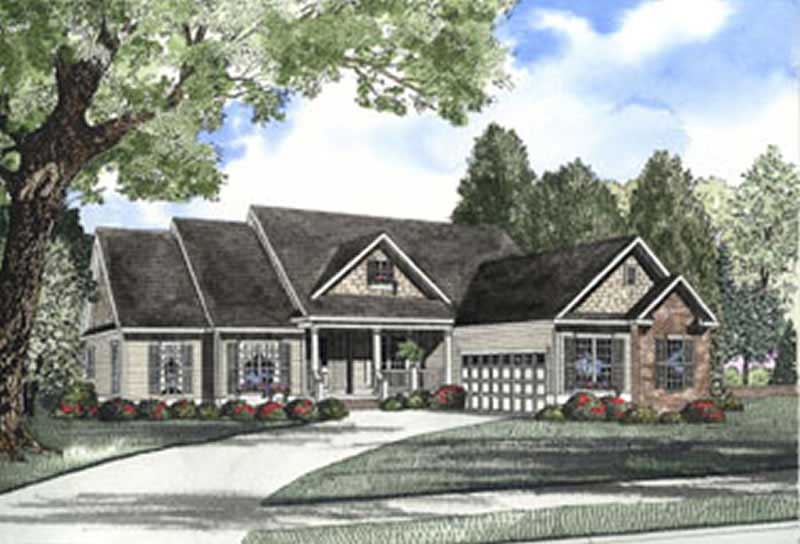
Plan#153-1438
Starting at$1350
2379
Sq Ft
2
Story
5
Bed
4
Bath
2
Car
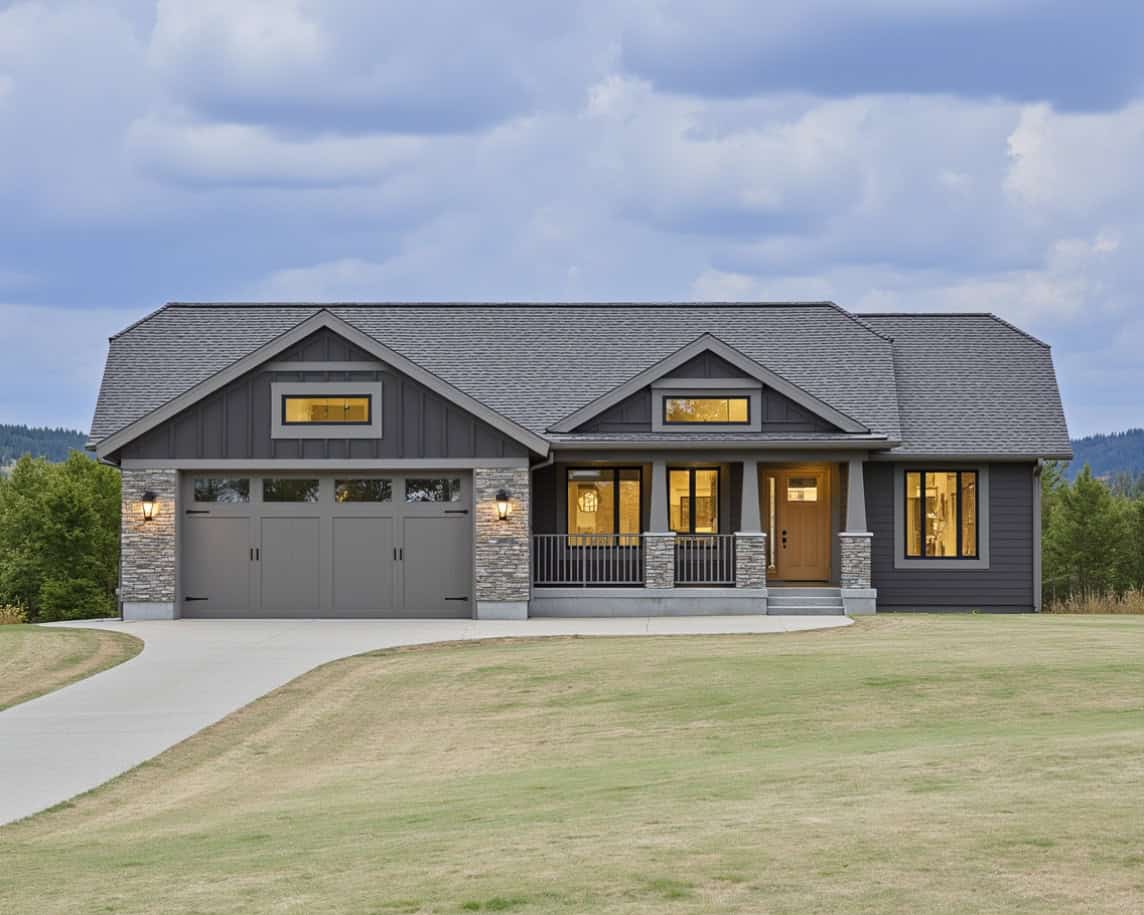
Plan#162-1142
Starting at$950
2378
Sq Ft
1
Story
5
Bed
3
Bath
2
Car
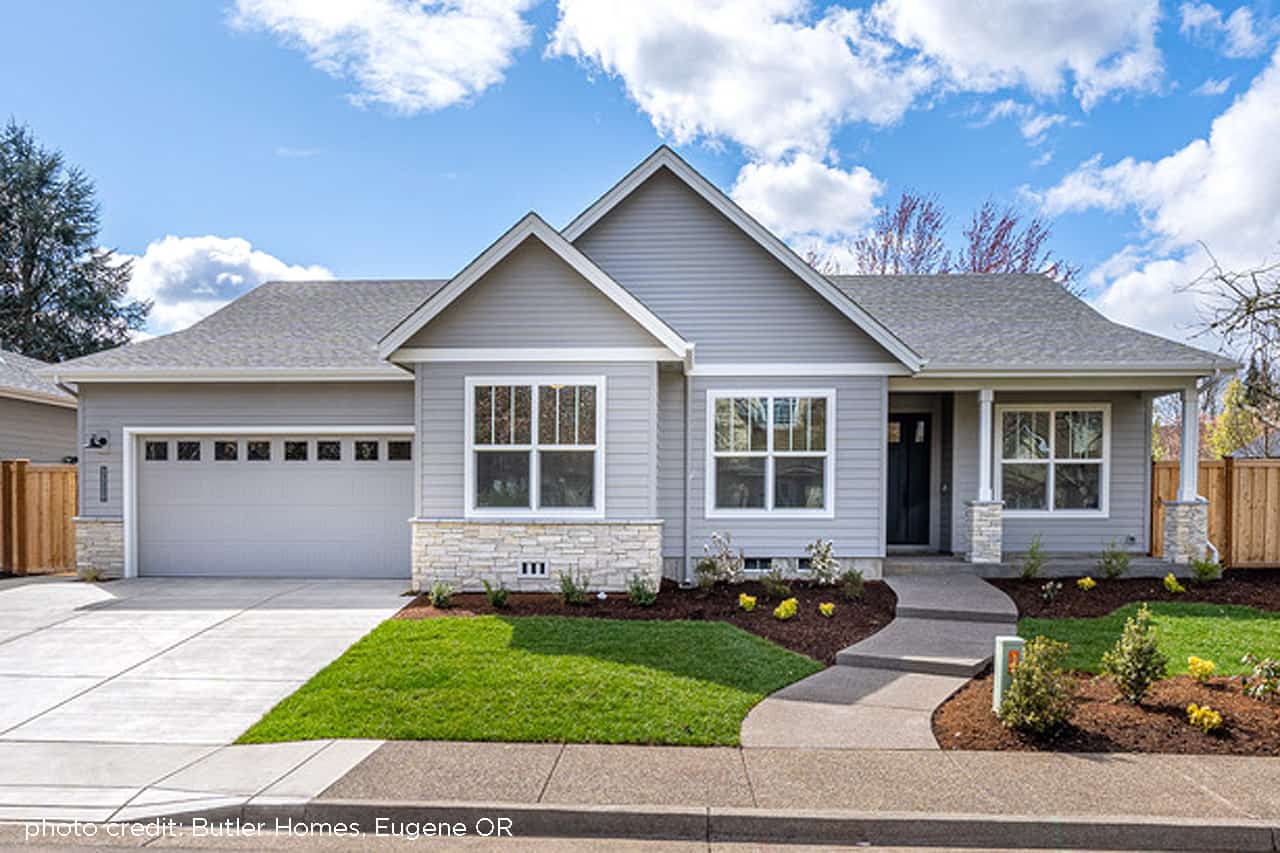
Plan#108-1981
Starting at$1050
2378
Sq Ft
1
Story
3
Bed
2
Bath
2
Car
Plan#126-1996
Starting at$1855
2383
Sq Ft
2
Story
3
Bed
2.5
Bath
2
Car
Plan#170-1847
Starting at$1145
2383
Sq Ft
2
Story
4
Bed
3
Bath
2
Car
Plan#108-1227
Starting at$1050
2383
Sq Ft
1
Story
3
Bed
2.5
Bath
2
Car
Plan#193-1176
Starting at$1100
2382
Sq Ft
1
Story
3
Bed
2
Bath
2
Car
Plan#170-3056
Starting at$1105
2382
Sq Ft
2
Story
3
Bed
3
Bath
2
Car
Plan#140-1092
Starting at$945
2381
Sq Ft
1
Story
3
Bed
2
Bath
2
Car
Plan#120-2574
Starting at$1305
2381
Sq Ft
2
Story
4
Bed
3.5
Bath
2
Car
Plan#140-1074
Starting at$945
2381
Sq Ft
1
Story
3
Bed
2
Bath
2
Car
Plan#147-1106
Starting at$1234
2381
Sq Ft
2
Story
4
Bed
2.5
Bath
2
Car
Plan#167-1249
Starting at$905
2381
Sq Ft
2
Story
4
Bed
2.5
Bath
2
Car
Plan#211-1068
Starting at$1200
2380
Sq Ft
2
Story
4
Bed
3
Bath
2
Car
Plan#193-1293
Starting at$1350
2380
Sq Ft
1.5
Story
4
Bed
3.5
Bath
2
Car
Plan#142-1142
Starting at$1445
2380
Sq Ft
1
Story
4
Bed
2.5
Bath
2
Car
Plan#170-1816
Starting at$1105
2380
Sq Ft
2
Story
3
Bed
2.5
Bath
2
Car
Plan#123-1091
Starting at$1190
2380
Sq Ft
1
Story
4
Bed
2.5
Bath
2
Car
Plan#123-1081
Starting at$1190
2380
Sq Ft
1
Story
4
Bed
2.5
Bath
2
Car
Plan#132-1521
Starting at$1480
2380
Sq Ft
1
Story
3
Bed
3
Bath
2
Car
Plan#108-1320
Starting at$1050
2380
Sq Ft
1
Story
3
Bed
2.5
Bath
2
Car
Plan#168-1124
Starting at$2000
2379
Sq Ft
2
Story
3
Bed
2.5
Bath
2
Car
Plan#170-1539
Starting at$1105
2379
Sq Ft
2
Story
2
Bed
2
Bath
2
Car
Plan#170-2565
Starting at$970
2379
Sq Ft
2
Story
3
Bed
2
Bath
2
Car
Plan#153-1438
Starting at$1350
2379
Sq Ft
2
Story
5
Bed
4
Bath
2
Car
Plan#162-1142
Starting at$950
2378
Sq Ft
1
Story
5
Bed
3
Bath
2
Car
Plan#108-1981
Starting at$1050
2378
Sq Ft
1
Story
3
Bed
2
Bath
2
Car