2 Garage House Plans

11,541
Plan Results
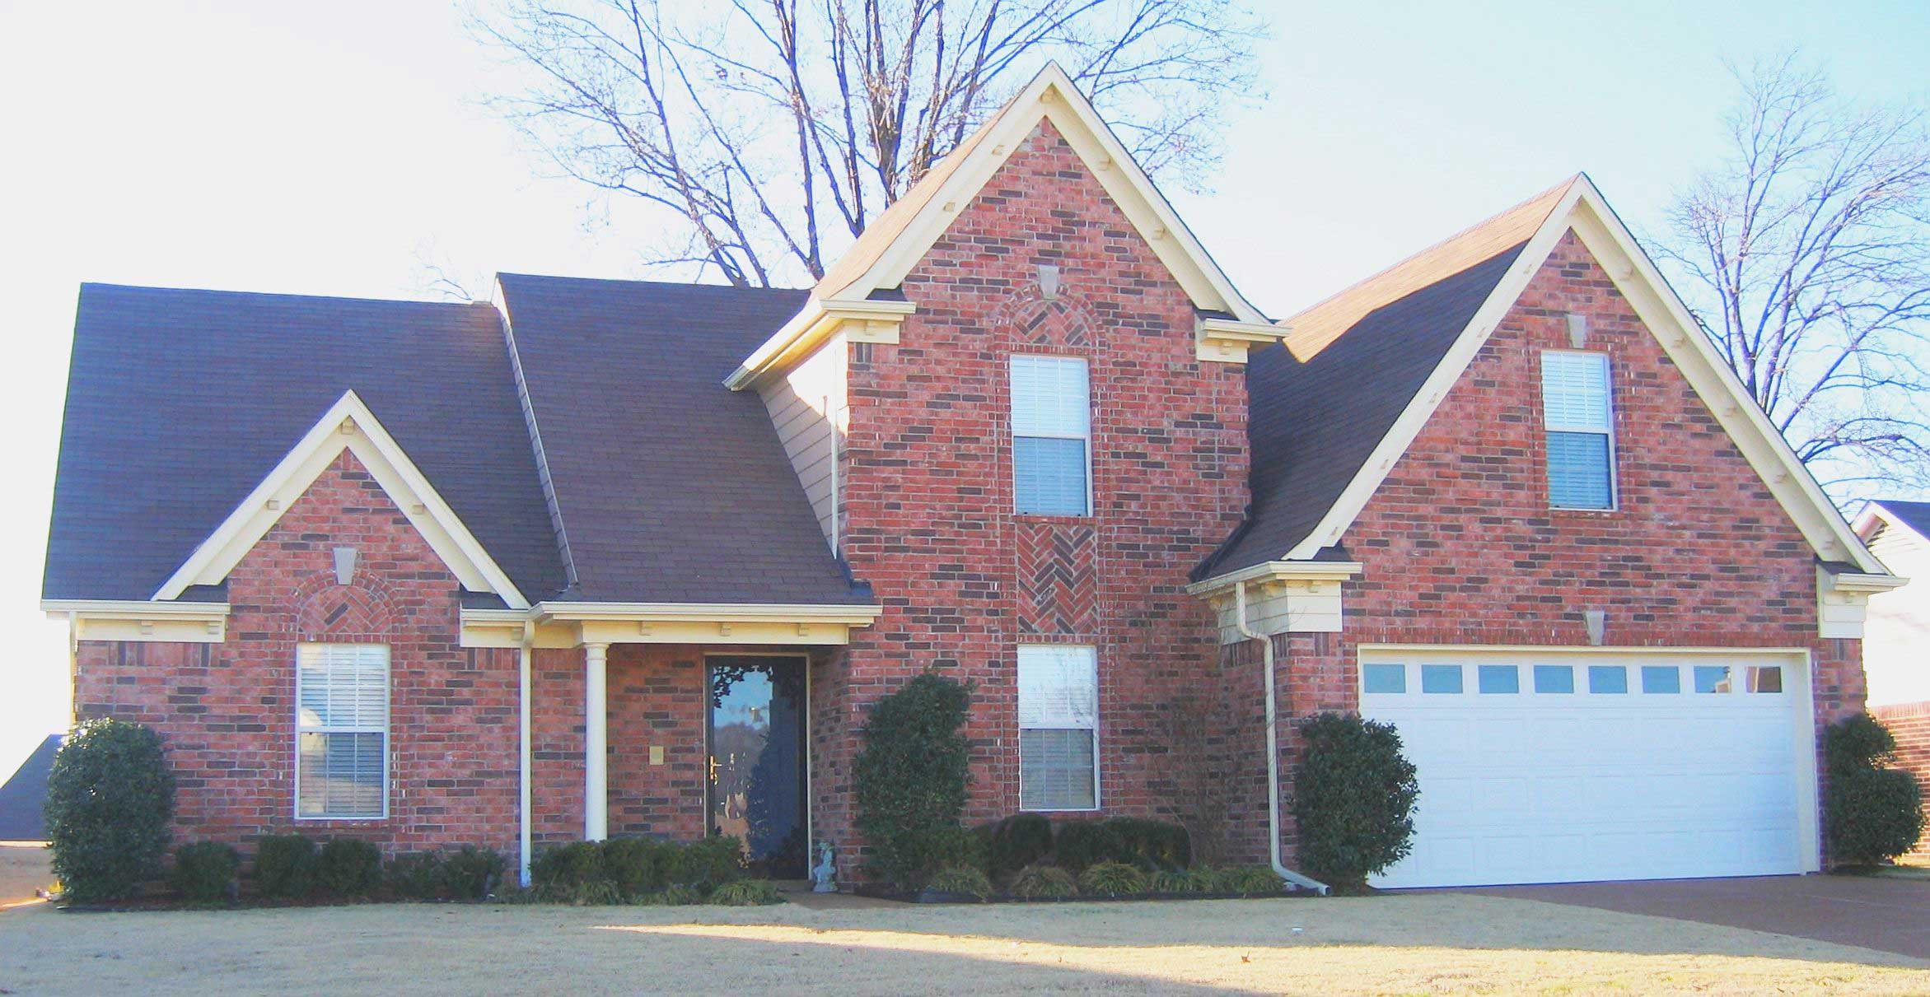
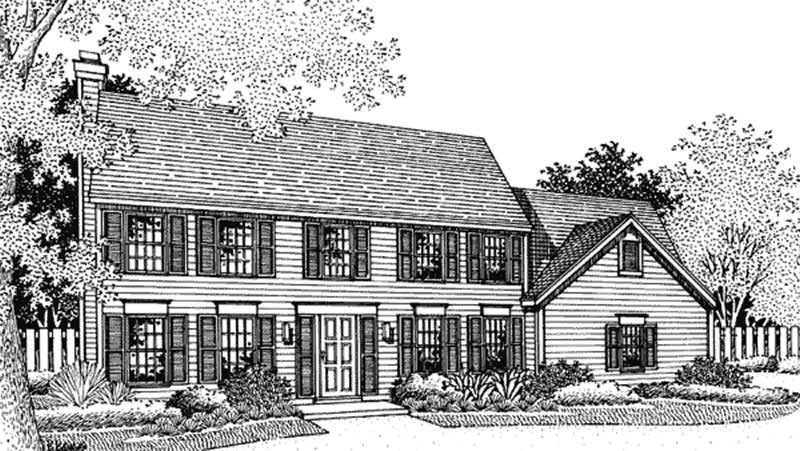
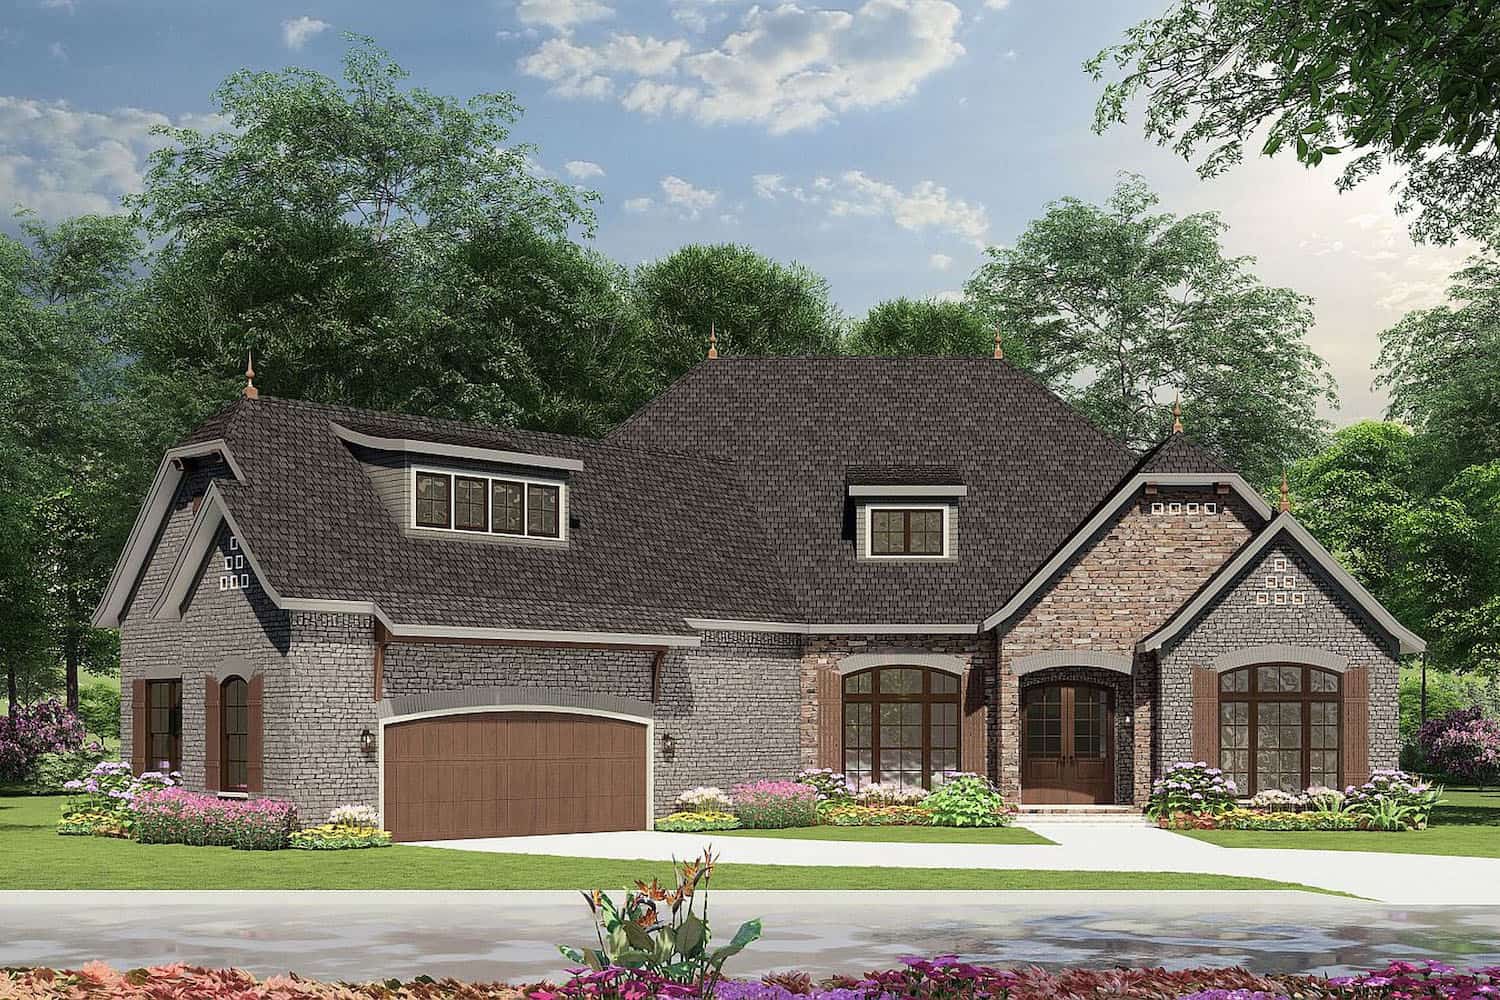
4-Bedroom, 2407 Sq Ft Southern House Plan - 170-1459 - Front Exterior
Plan Collection
4-Bedroom, 2407 Sq Ft Southern House Plan - 170-1459 - Front Exterior
Plan#170-1459
Starting at$1205
2407
Sq Ft
2
Story
4
Bed
2.5
Bath
2
Car
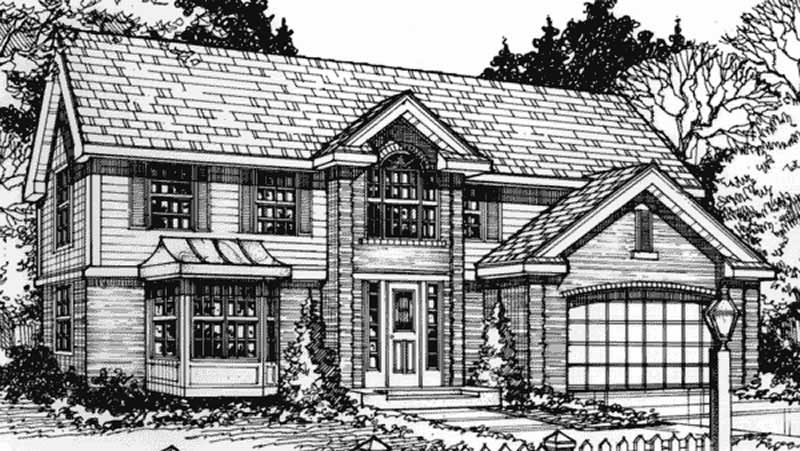
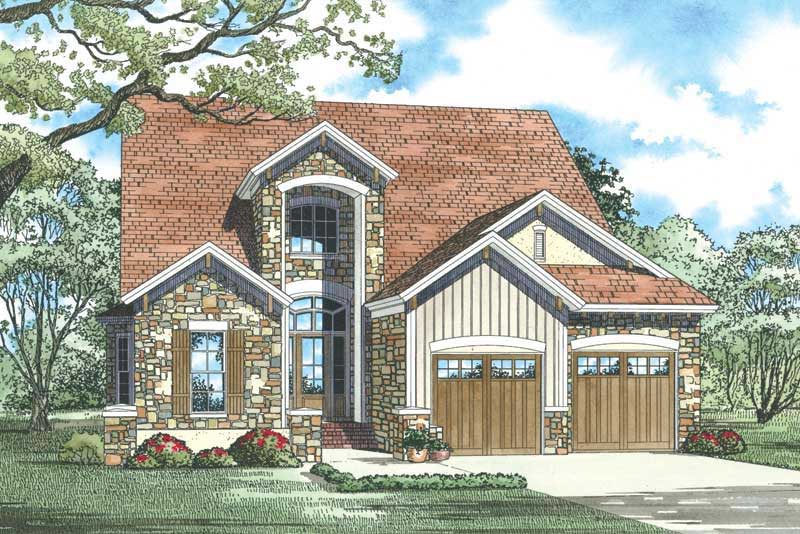
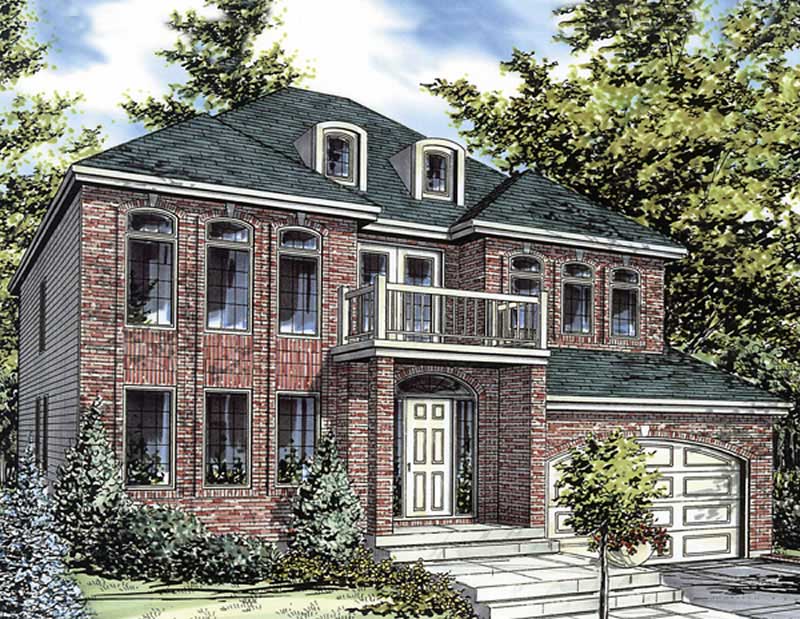
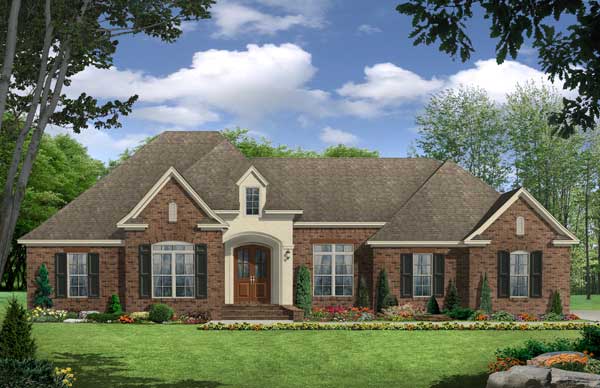
4-Bedroom, 2407 Sq Ft Colonial House Plan - 146-2506 - Front Exterior
Plan Collection
4-Bedroom, 2407 Sq Ft Colonial House Plan - 146-2506 - Front Exterior
Plan#146-2506
Starting at$1015
2407
Sq Ft
2
Story
4
Bed
2.5
Bath
2
Car
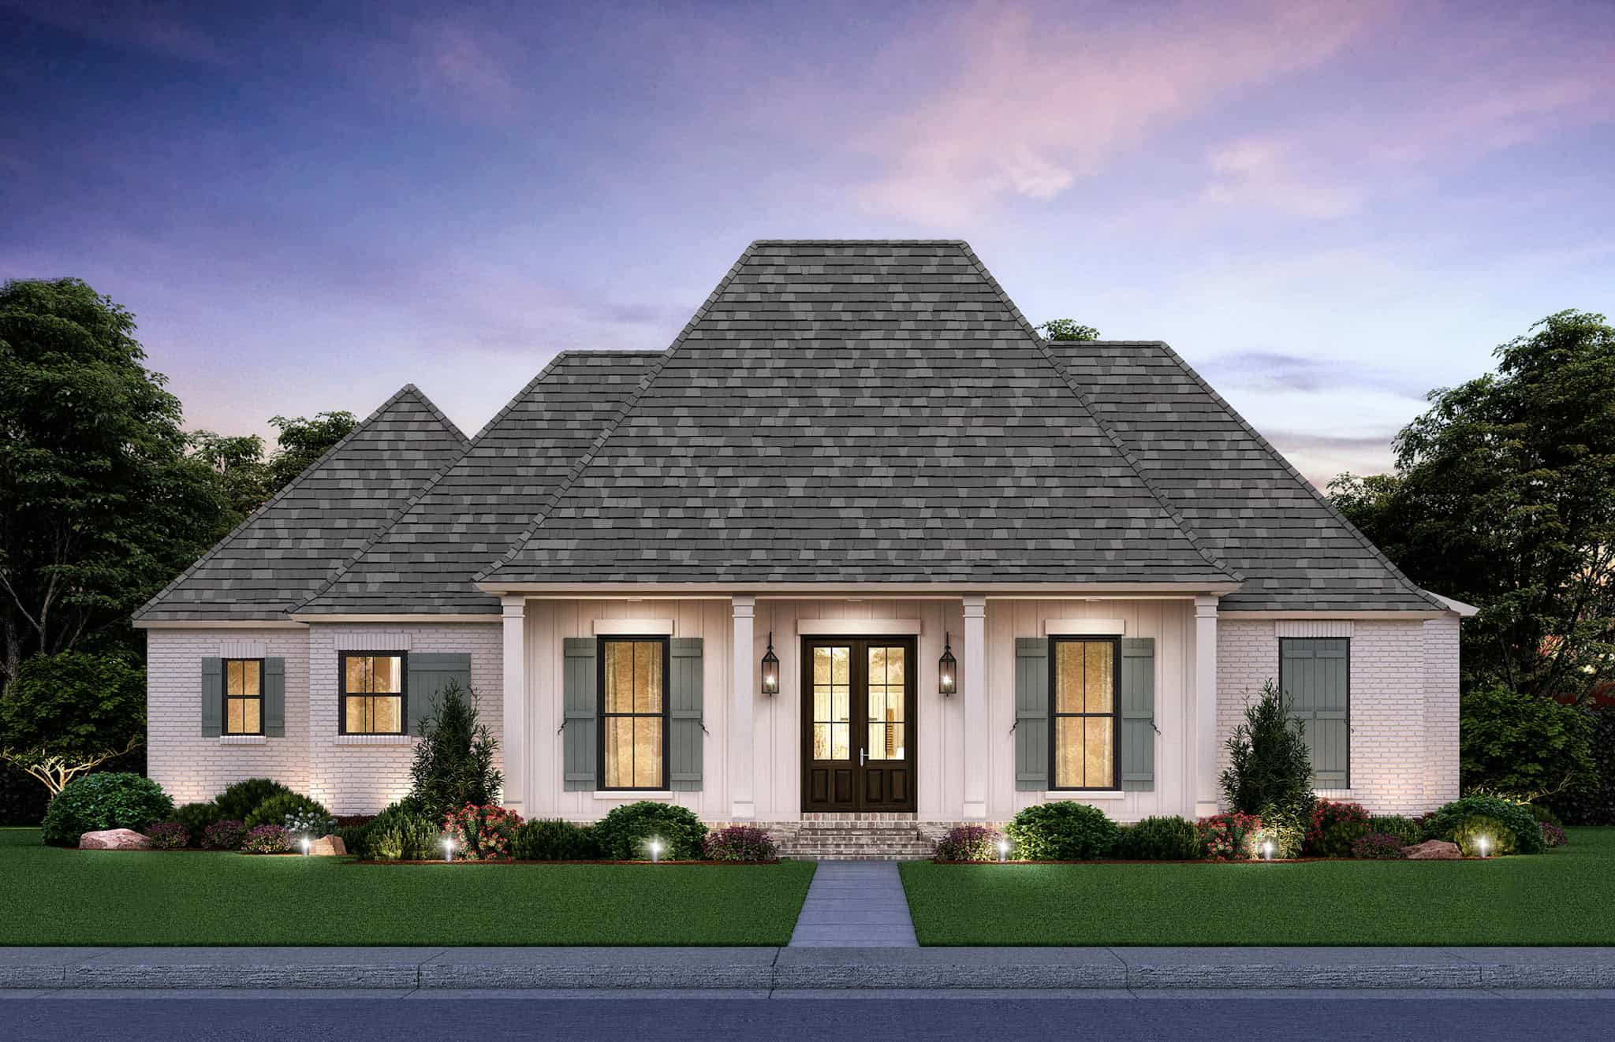
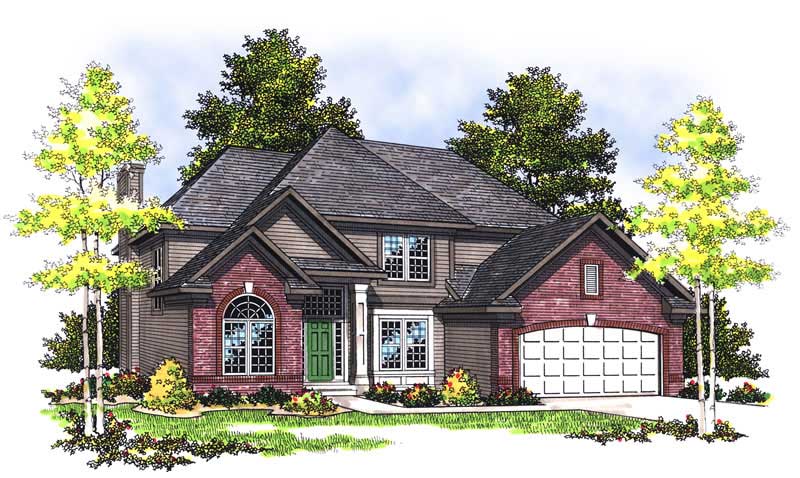
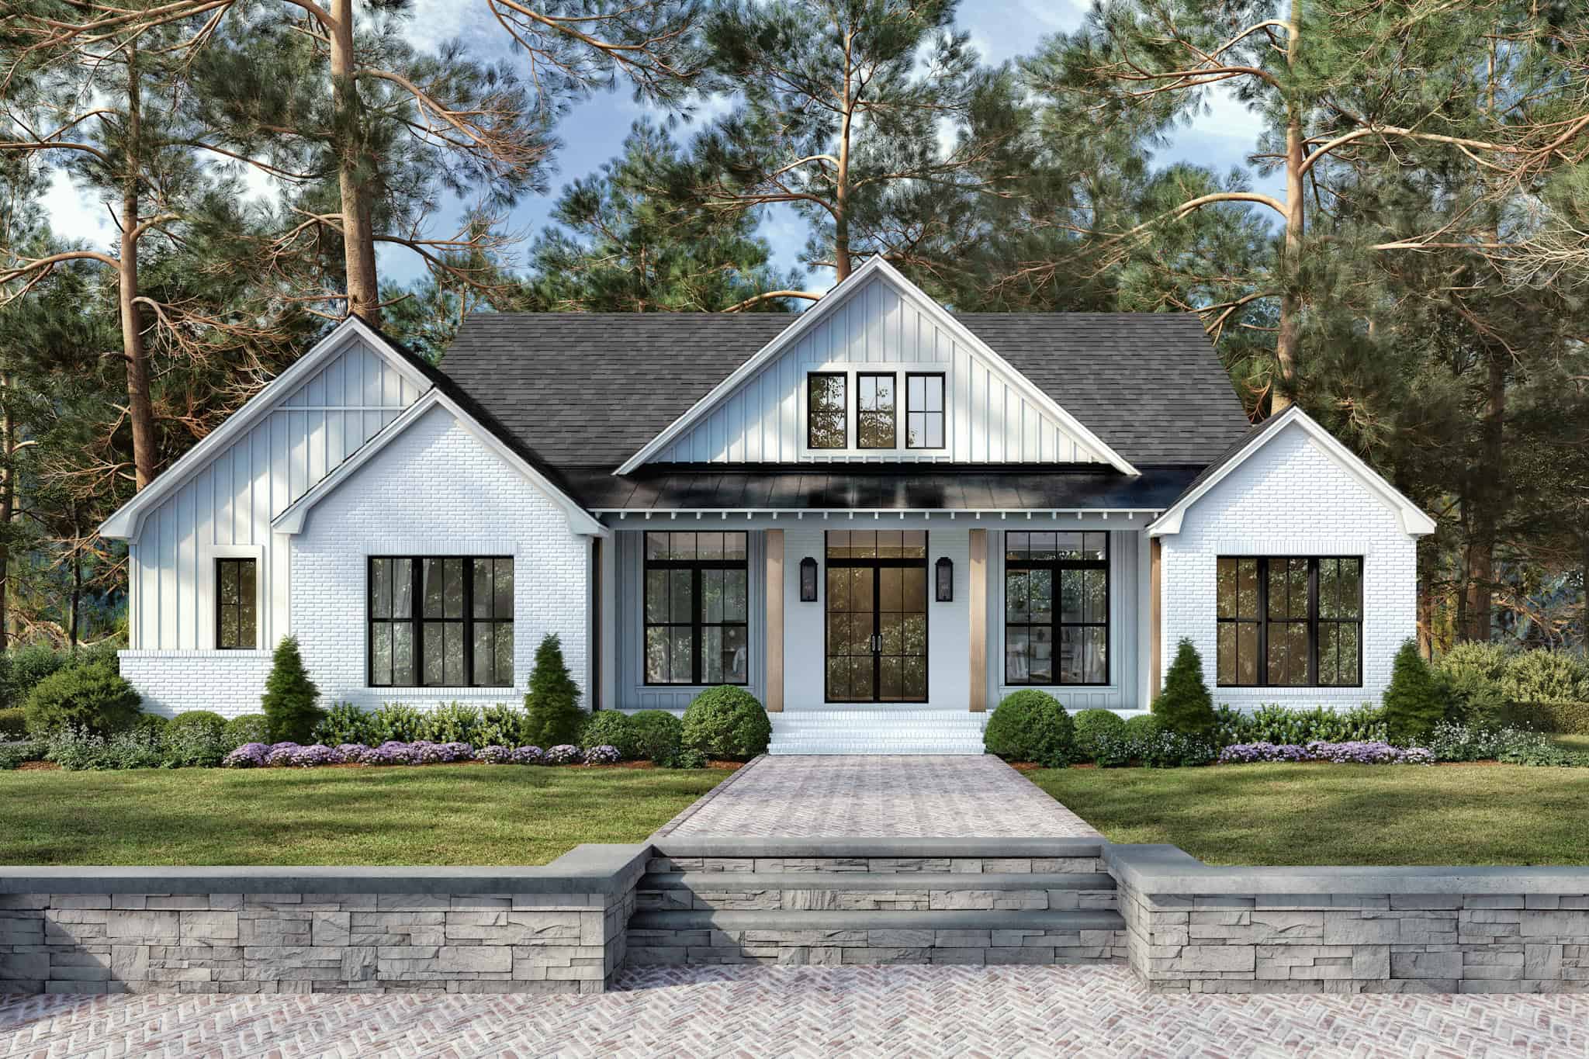
Acadian House Plan - 4 Bedrms, 2.5 Baths - 2406 Sq Ft - #206-1108
Plan Collection
Acadian House Plan - 4 Bedrms, 2.5 Baths - 2406 Sq Ft - #206-1108
Plan#206-1108
Starting at$1295
2406
Sq Ft
1
Story
4
Bed
2.5
Bath
2
Car

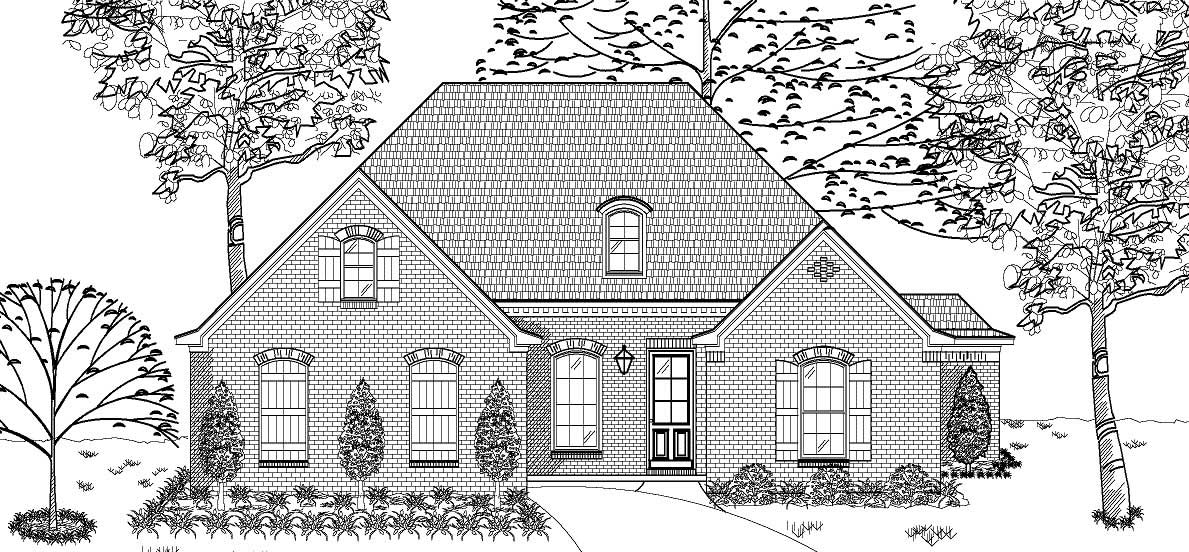
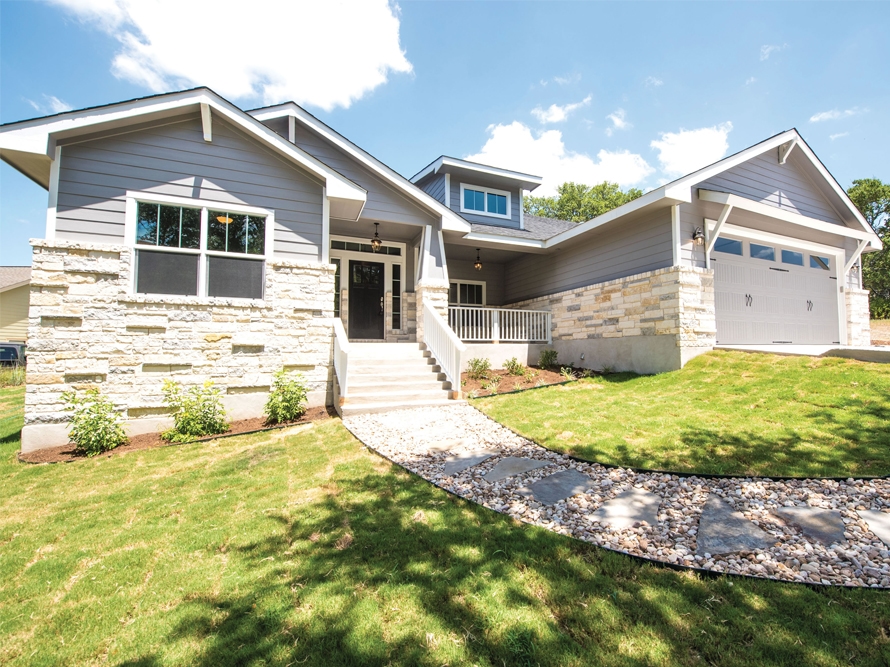
3–6-Bedroom, 2406–4810 Sq Ft Ranch House - Plan #187-1169 - Front Exterior
Plan Collection
3–6-Bedroom, 2406–4810 Sq Ft Ranch House - Plan #187-1169 - Front Exterior
Plan#187-1169
Starting at$1250
2406
Sq Ft
1
Story
3
Bed
2
Bath
2
Car

6-Bedroom, 2406 Sq Ft Traditional Home Plan - 187-1022 - Main Exterior
Plan Collection
6-Bedroom, 2406 Sq Ft Traditional Home Plan - 187-1022 - Main Exterior
Plan#187-1022
Starting at$1250
2406
Sq Ft
1
Story
6
Bed
3
Bath
2
Car
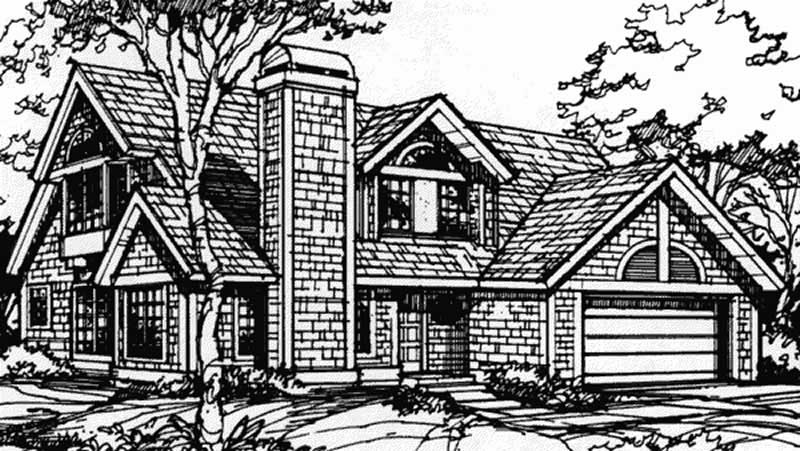
3-Bedroom, 2406 Sq Ft Contemporary House Plan - 146-1393 - Front Exterior
Plan Collection
3-Bedroom, 2406 Sq Ft Contemporary House Plan - 146-1393 - Front Exterior
Plan#146-1393
Starting at$1015
2406
Sq Ft
2
Story
3
Bed
2.5
Bath
2
Car
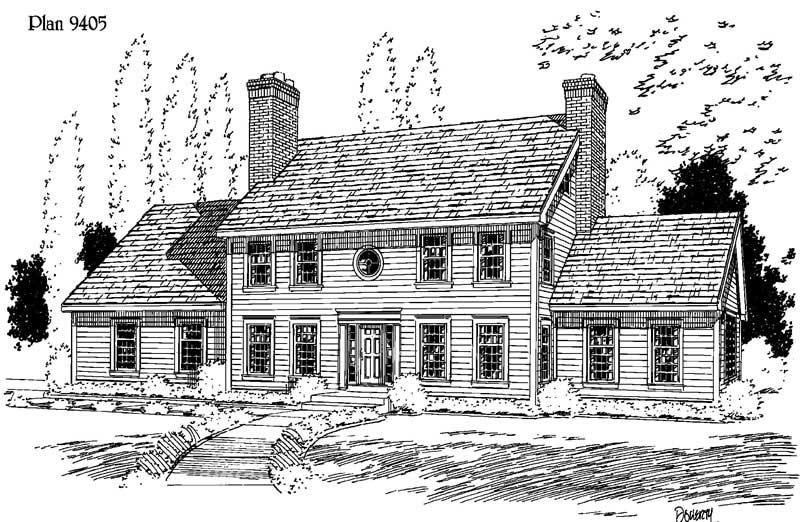
3-Bedroom, 2406 Sq Ft Colonial House Plan - 121-1025 - Front Exterior
Plan Collection
3-Bedroom, 2406 Sq Ft Colonial House Plan - 121-1025 - Front Exterior
Plan#121-1025
Starting at$1350
2406
Sq Ft
2
Story
3
Bed
2.5
Bath
2
Car
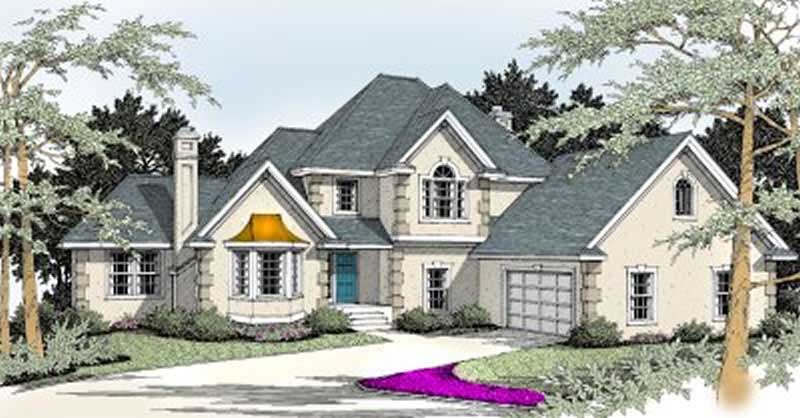
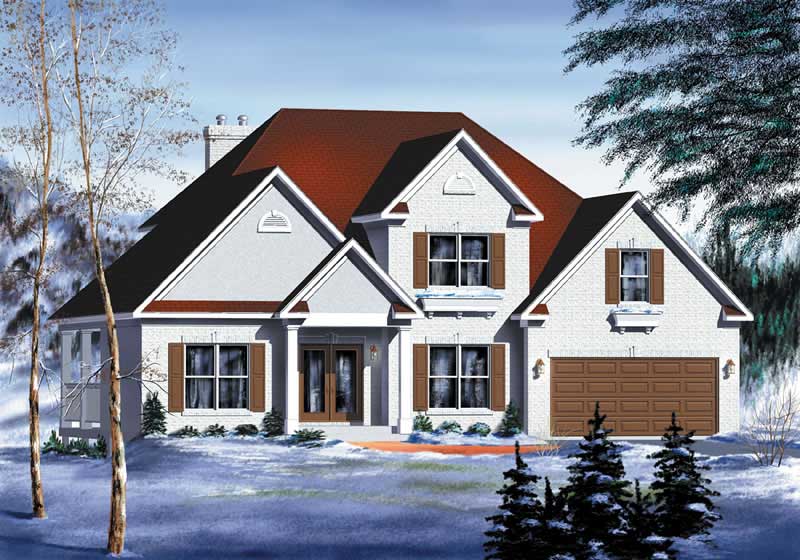
4-Bedroom, 2406 Sq Ft French House Plan - 119-1062 - Front Exterior
Plan Collection
4-Bedroom, 2406 Sq Ft French House Plan - 119-1062 - Front Exterior
Plan#119-1062
Starting at$1095
2406
Sq Ft
2
Story
4
Bed
3.5
Bath
2
Car
3-Bedroom, 2405 Sq Ft Ranch House - Plan #142-1150 - Front Exterior
Plan Collection
3-Bedroom, 2405 Sq Ft Ranch House - Plan #142-1150 - Front Exterior
Plan#142-1150
Starting at$2045
2405
Sq Ft
1
Story
3
Bed
2.5
Bath
2
Car
3-Bedroom, 2405 Sq Ft Country Home Plan - 137-1225 - Main Exterior
Plan Collection
3-Bedroom, 2405 Sq Ft Country Home Plan - 137-1225 - Main Exterior
Plan#137-1225
Starting at$865
2405
Sq Ft
2
Story
3
Bed
2.5
Bath
2
Car
4-Bedroom, 2404 Sq Ft Farmhouse House Plan - 117-1155 - Front Exterior
Plan Collection
4-Bedroom, 2404 Sq Ft Farmhouse House Plan - 117-1155 - Front Exterior
Plan#117-1155
Starting at$1295
2404
Sq Ft
1
Story
4
Bed
3.5
Bath
2
Car
4-Bedroom, 2404 Sq Ft Country House Plan - 142-1188 - Front Exterior
Plan Collection
4-Bedroom, 2404 Sq Ft Country House Plan - 142-1188 - Front Exterior
Plan#142-1188
Starting at$1445
2404
Sq Ft
1
Story
4
Bed
2.5
Bath
2
Car
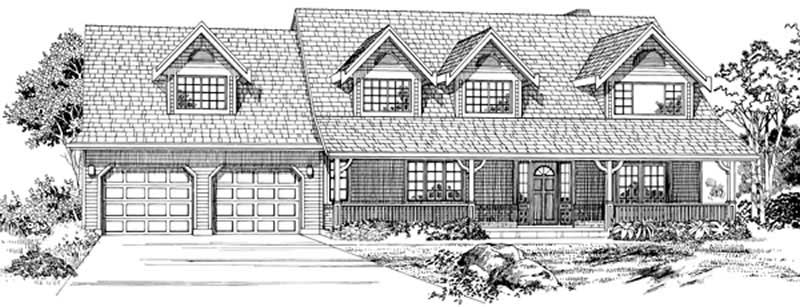
4-Bedroom, 2404 Sq Ft Cottage House Plan - 132-1673 - Front Exterior
Plan Collection
4-Bedroom, 2404 Sq Ft Cottage House Plan - 132-1673 - Front Exterior
Plan#132-1673
Starting at$1480
2404
Sq Ft
1
Story
4
Bed
3.5
Bath
2
Car
3-Bedroom, 2404 Sq Ft Craftsman Home Plan - 106-1275 - Main Exterior
Plan Collection
3-Bedroom, 2404 Sq Ft Craftsman Home Plan - 106-1275 - Main Exterior
Plan#106-1275
Starting at$1295
2404
Sq Ft
1
Story
3
Bed
2.5
Bath
2
Car
4-Bedroom, 2404 Sq Ft European House Plan - 158-1076 - Front Exterior
Plan Collection
4-Bedroom, 2404 Sq Ft European House Plan - 158-1076 - Front Exterior
Plan#158-1076
Starting at$2040
2404
Sq Ft
2
Story
4
Bed
2.5
Bath
2
Car
6-Bedroom, 2404 Sq Ft Multi-Unit House Plan - 108-1013 - Front Exterior
Plan Collection
6-Bedroom, 2404 Sq Ft Multi-Unit House Plan - 108-1013 - Front Exterior
Plan#108-1013
Starting at$1255
2404
Sq Ft
1
Story
6
Bed
4
Bath
2
Car
4-Bedroom, 2404 Sq Ft European Home Plan - 147-1120 - Main Exterior
Plan Collection
4-Bedroom, 2404 Sq Ft European Home Plan - 147-1120 - Main Exterior
Plan#147-1120
Starting at$1097
2404
Sq Ft
2
Story
4
Bed
2.5
Bath
2
Car
3-Bedroom, 2404 Sq Ft Bungalow House Plan - 101-1775 - Front Exterior
Plan Collection
3-Bedroom, 2404 Sq Ft Bungalow House Plan - 101-1775 - Front Exterior
Plan#101-1775
Starting at$1130
2404
Sq Ft
1
Story
3
Bed
3
Bath
2
Car
3-Bedroom, 2404 Sq Ft Ranch House Plan - 167-1227 - Front Exterior
Plan Collection
3-Bedroom, 2404 Sq Ft Ranch House Plan - 167-1227 - Front Exterior
Plan#167-1227
Starting at$905
2404
Sq Ft
1
Story
3
Bed
2.5
Bath
2
Car
5-Bedroom, 2403 Sq Ft European House Plan - 137-1278 - Front Exterior
Plan Collection
5-Bedroom, 2403 Sq Ft European House Plan - 137-1278 - Front Exterior
Plan#137-1278
Starting at$865
2403
Sq Ft
2
Story
5
Bed
4.5
Bath
2
Car
3-Bedroom, 2403 Sq Ft Mediterranean House Plan - 108-1369 - Front Exterior
Plan Collection
3-Bedroom, 2403 Sq Ft Mediterranean House Plan - 108-1369 - Front Exterior
Plan#108-1369
Starting at$1050
2403
Sq Ft
2
Story
3
Bed
2.5
Bath
2
Car
Barndominium House Plan - 3 Bedrms, 3.5 Baths - 2402 Sq Ft - #198-1173
Plan Collection
Barndominium House Plan - 3 Bedrms, 3.5 Baths - 2402 Sq Ft - #198-1173
Plan#198-1173
Starting at$1370
2402
Sq Ft
2
Story
3
Bed
3.5
Bath
2
Car
4-Bedroom, 2402 Sq Ft Colonial Home - Plan #140-1102 - Main Exterior
Plan Collection
4-Bedroom, 2402 Sq Ft Colonial Home - Plan #140-1102 - Main Exterior
Plan#140-1102
Starting at$945
2402
Sq Ft
1.5
Story
4
Bed
3
Bath
2
Car
3-Bedroom, 2402 Sq Ft Ranch Home Plan - 108-1893 - Main Exterior
Plan Collection
3-Bedroom, 2402 Sq Ft Ranch Home Plan - 108-1893 - Main Exterior
Plan#108-1893
Starting at$1050
2402
Sq Ft
1
Story
3
Bed
2.5
Bath
2
Car
4-Bedroom, 2407 Sq Ft Southern House Plan - 170-1459 - Front Exterior
Plan Collection
4-Bedroom, 2407 Sq Ft Southern House Plan - 170-1459 - Front Exterior
Plan#170-1459
Starting at$1205
2407
Sq Ft
2
Story
4
Bed
2.5
Bath
2
Car
4-Bedroom, 2407 Sq Ft Colonial House Plan - 146-2506 - Front Exterior
Plan Collection
4-Bedroom, 2407 Sq Ft Colonial House Plan - 146-2506 - Front Exterior
Plan#146-2506
Starting at$1015
2407
Sq Ft
2
Story
4
Bed
2.5
Bath
2
Car
Acadian House Plan - 4 Bedrms, 2.5 Baths - 2406 Sq Ft - #206-1108
Plan Collection
Acadian House Plan - 4 Bedrms, 2.5 Baths - 2406 Sq Ft - #206-1108
Plan#206-1108
Starting at$1295
2406
Sq Ft
1
Story
4
Bed
2.5
Bath
2
Car
3–6-Bedroom, 2406–4810 Sq Ft Ranch House - Plan #187-1169 - Front Exterior
Plan Collection
3–6-Bedroom, 2406–4810 Sq Ft Ranch House - Plan #187-1169 - Front Exterior
Plan#187-1169
Starting at$1250
2406
Sq Ft
1
Story
3
Bed
2
Bath
2
Car
6-Bedroom, 2406 Sq Ft Traditional Home Plan - 187-1022 - Main Exterior
Plan Collection
6-Bedroom, 2406 Sq Ft Traditional Home Plan - 187-1022 - Main Exterior
Plan#187-1022
Starting at$1250
2406
Sq Ft
1
Story
6
Bed
3
Bath
2
Car
3-Bedroom, 2406 Sq Ft Contemporary House Plan - 146-1393 - Front Exterior
Plan Collection
3-Bedroom, 2406 Sq Ft Contemporary House Plan - 146-1393 - Front Exterior
Plan#146-1393
Starting at$1015
2406
Sq Ft
2
Story
3
Bed
2.5
Bath
2
Car
3-Bedroom, 2406 Sq Ft Colonial House Plan - 121-1025 - Front Exterior
Plan Collection
3-Bedroom, 2406 Sq Ft Colonial House Plan - 121-1025 - Front Exterior
Plan#121-1025
Starting at$1350
2406
Sq Ft
2
Story
3
Bed
2.5
Bath
2
Car
4-Bedroom, 2406 Sq Ft French House Plan - 119-1062 - Front Exterior
Plan Collection
4-Bedroom, 2406 Sq Ft French House Plan - 119-1062 - Front Exterior
Plan#119-1062
Starting at$1095
2406
Sq Ft
2
Story
4
Bed
3.5
Bath
2
Car
3-Bedroom, 2405 Sq Ft Ranch House - Plan #142-1150 - Front Exterior
Plan Collection
3-Bedroom, 2405 Sq Ft Ranch House - Plan #142-1150 - Front Exterior
Plan#142-1150
Starting at$2045
2405
Sq Ft
1
Story
3
Bed
2.5
Bath
2
Car
3-Bedroom, 2405 Sq Ft Country Home Plan - 137-1225 - Main Exterior
Plan Collection
3-Bedroom, 2405 Sq Ft Country Home Plan - 137-1225 - Main Exterior
Plan#137-1225
Starting at$865
2405
Sq Ft
2
Story
3
Bed
2.5
Bath
2
Car
4-Bedroom, 2404 Sq Ft Farmhouse House Plan - 117-1155 - Front Exterior
Plan Collection
4-Bedroom, 2404 Sq Ft Farmhouse House Plan - 117-1155 - Front Exterior
Plan#117-1155
Starting at$1295
2404
Sq Ft
1
Story
4
Bed
3.5
Bath
2
Car
4-Bedroom, 2404 Sq Ft Country House Plan - 142-1188 - Front Exterior
Plan Collection
4-Bedroom, 2404 Sq Ft Country House Plan - 142-1188 - Front Exterior
Plan#142-1188
Starting at$1445
2404
Sq Ft
1
Story
4
Bed
2.5
Bath
2
Car
4-Bedroom, 2404 Sq Ft Cottage House Plan - 132-1673 - Front Exterior
Plan Collection
4-Bedroom, 2404 Sq Ft Cottage House Plan - 132-1673 - Front Exterior
Plan#132-1673
Starting at$1480
2404
Sq Ft
1
Story
4
Bed
3.5
Bath
2
Car
3-Bedroom, 2404 Sq Ft Craftsman Home Plan - 106-1275 - Main Exterior
Plan Collection
3-Bedroom, 2404 Sq Ft Craftsman Home Plan - 106-1275 - Main Exterior
Plan#106-1275
Starting at$1295
2404
Sq Ft
1
Story
3
Bed
2.5
Bath
2
Car
4-Bedroom, 2404 Sq Ft European House Plan - 158-1076 - Front Exterior
Plan Collection
4-Bedroom, 2404 Sq Ft European House Plan - 158-1076 - Front Exterior
Plan#158-1076
Starting at$2040
2404
Sq Ft
2
Story
4
Bed
2.5
Bath
2
Car
6-Bedroom, 2404 Sq Ft Multi-Unit House Plan - 108-1013 - Front Exterior
Plan Collection
6-Bedroom, 2404 Sq Ft Multi-Unit House Plan - 108-1013 - Front Exterior
Plan#108-1013
Starting at$1255
2404
Sq Ft
1
Story
6
Bed
4
Bath
2
Car
4-Bedroom, 2404 Sq Ft European Home Plan - 147-1120 - Main Exterior
Plan Collection
4-Bedroom, 2404 Sq Ft European Home Plan - 147-1120 - Main Exterior
Plan#147-1120
Starting at$1097
2404
Sq Ft
2
Story
4
Bed
2.5
Bath
2
Car
3-Bedroom, 2404 Sq Ft Bungalow House Plan - 101-1775 - Front Exterior
Plan Collection
3-Bedroom, 2404 Sq Ft Bungalow House Plan - 101-1775 - Front Exterior
Plan#101-1775
Starting at$1130
2404
Sq Ft
1
Story
3
Bed
3
Bath
2
Car
3-Bedroom, 2404 Sq Ft Ranch House Plan - 167-1227 - Front Exterior
Plan Collection
3-Bedroom, 2404 Sq Ft Ranch House Plan - 167-1227 - Front Exterior
Plan#167-1227
Starting at$905
2404
Sq Ft
1
Story
3
Bed
2.5
Bath
2
Car
5-Bedroom, 2403 Sq Ft European House Plan - 137-1278 - Front Exterior
Plan Collection
5-Bedroom, 2403 Sq Ft European House Plan - 137-1278 - Front Exterior
Plan#137-1278
Starting at$865
2403
Sq Ft
2
Story
5
Bed
4.5
Bath
2
Car
3-Bedroom, 2403 Sq Ft Mediterranean House Plan - 108-1369 - Front Exterior
Plan Collection
3-Bedroom, 2403 Sq Ft Mediterranean House Plan - 108-1369 - Front Exterior
Plan#108-1369
Starting at$1050
2403
Sq Ft
2
Story
3
Bed
2.5
Bath
2
Car
Barndominium House Plan - 3 Bedrms, 3.5 Baths - 2402 Sq Ft - #198-1173
Plan Collection
Barndominium House Plan - 3 Bedrms, 3.5 Baths - 2402 Sq Ft - #198-1173
Plan#198-1173
Starting at$1370
2402
Sq Ft
2
Story
3
Bed
3.5
Bath
2
Car
4-Bedroom, 2402 Sq Ft Colonial Home - Plan #140-1102 - Main Exterior
Plan Collection
4-Bedroom, 2402 Sq Ft Colonial Home - Plan #140-1102 - Main Exterior
Plan#140-1102
Starting at$945
2402
Sq Ft
1.5
Story
4
Bed
3
Bath
2
Car
3-Bedroom, 2402 Sq Ft Ranch Home Plan - 108-1893 - Main Exterior
Plan Collection
3-Bedroom, 2402 Sq Ft Ranch Home Plan - 108-1893 - Main Exterior
Plan#108-1893
Starting at$1050
2402
Sq Ft
1
Story
3
Bed
2.5
Bath
2
Car
1...166167168169170...481