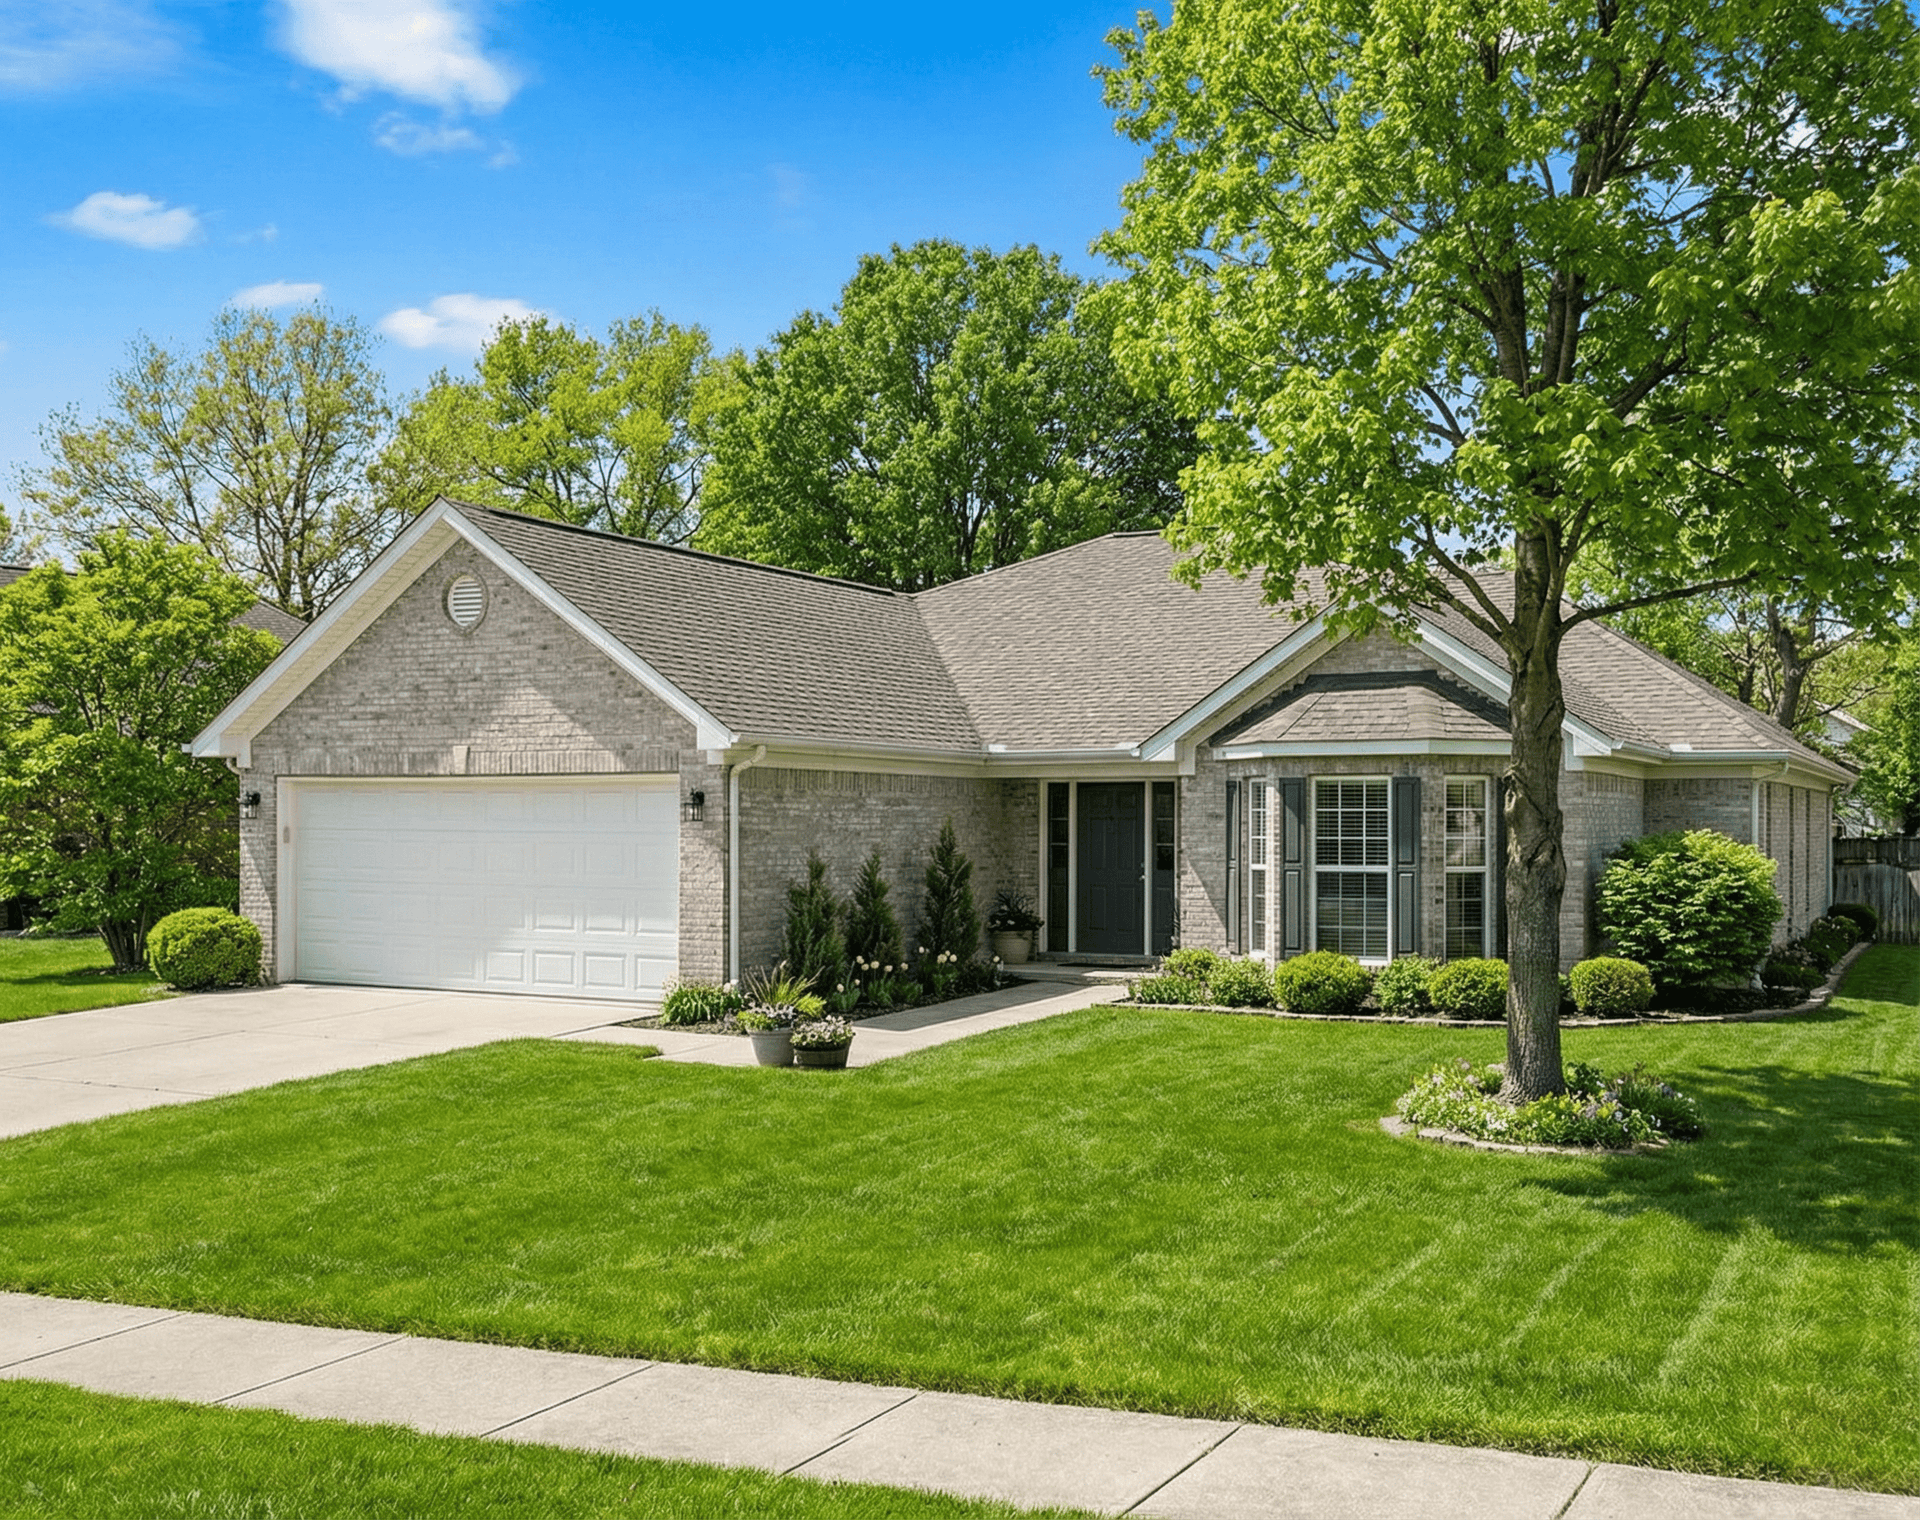
2 Garage House Plans

11,540
Plan Results
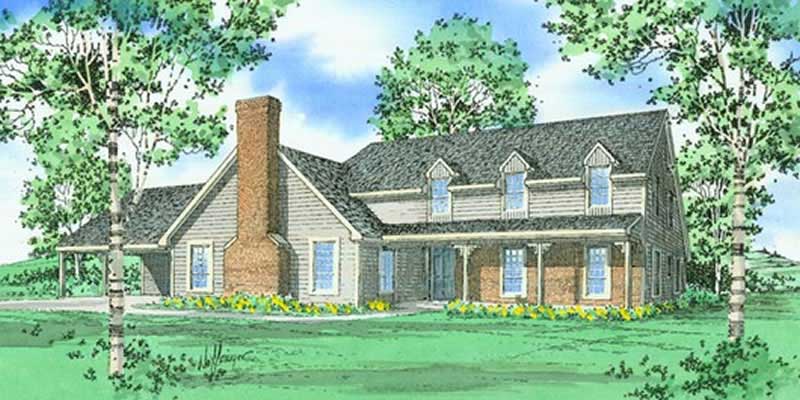
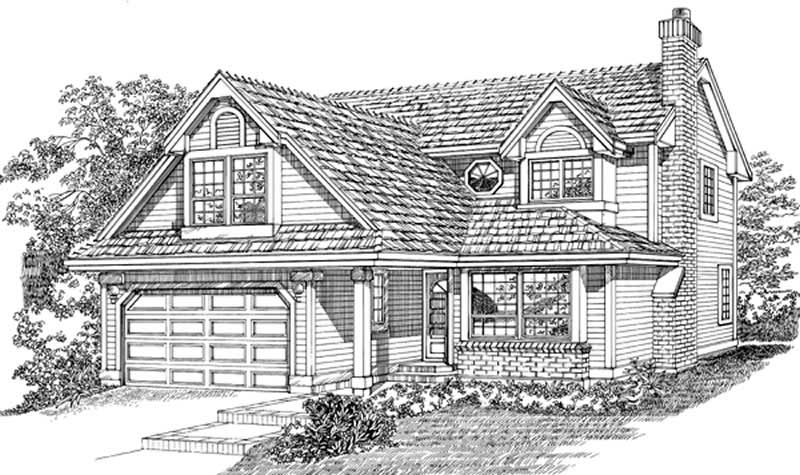
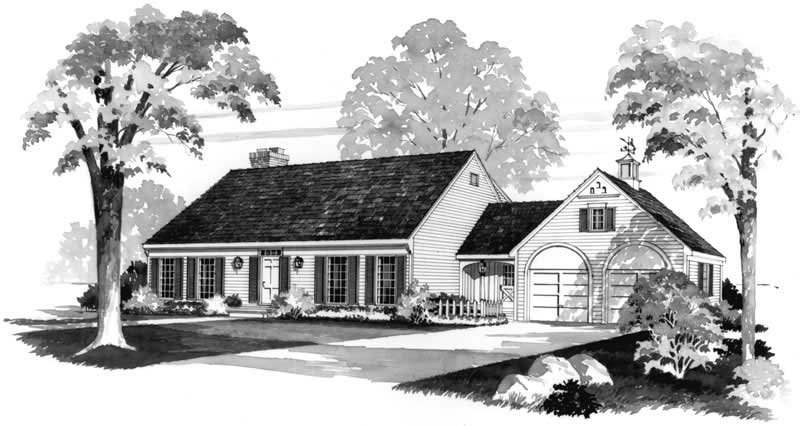
3-Bedroom, 2471 Sq Ft Cape Cod Home Plan - 153-1761 - Main Exterior
Plan Collection
3-Bedroom, 2471 Sq Ft Cape Cod Home Plan - 153-1761 - Main Exterior
Plan#153-1761
Starting at$1000
2471
Sq Ft
2
Story
3
Bed
3.5
Bath
2
Car
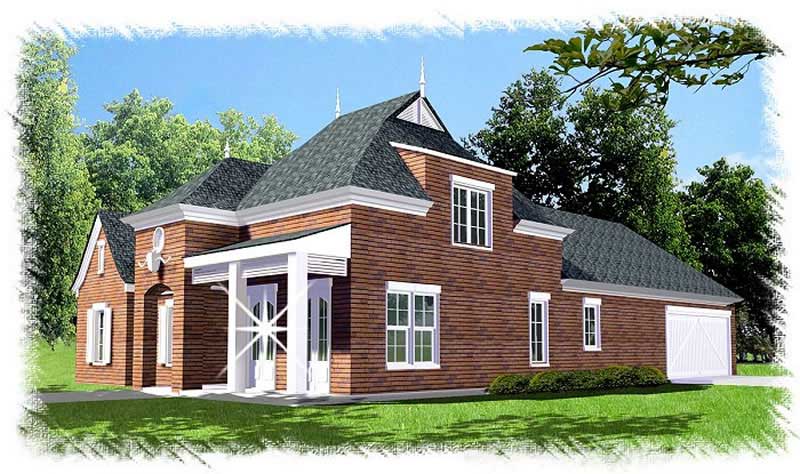
3-Bedroom, 2471 Sq Ft Mediterranean Home Plan - 167-1336 - Main Exterior
Plan Collection
3-Bedroom, 2471 Sq Ft Mediterranean Home Plan - 167-1336 - Main Exterior
Plan#167-1336
Starting at$905
2471
Sq Ft
1
Story
3
Bed
2
Bath
2
Car
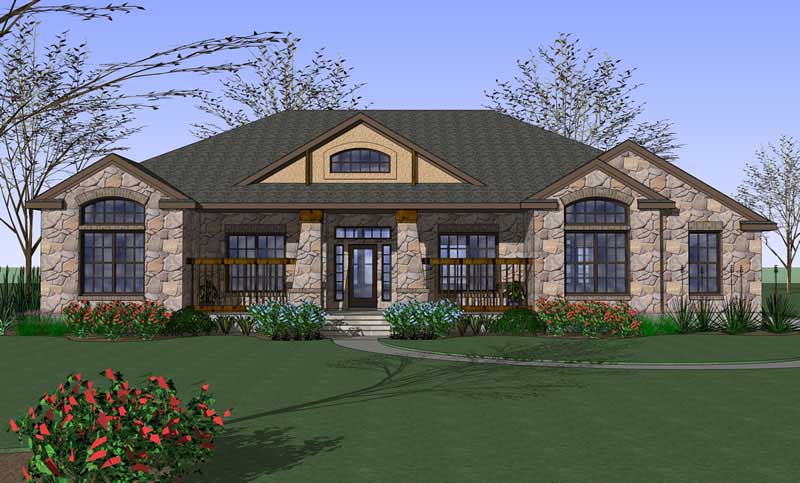
3-Bedroom, 2470 Sq Ft Ranch House Plan #142-1274 - Front Exterior
Plan Collection
3-Bedroom, 2470 Sq Ft Ranch House Plan #142-1274 - Front Exterior
Plan#142-1274
Starting at$1445
2470
Sq Ft
1
Story
3
Bed
2.5
Bath
2
Car
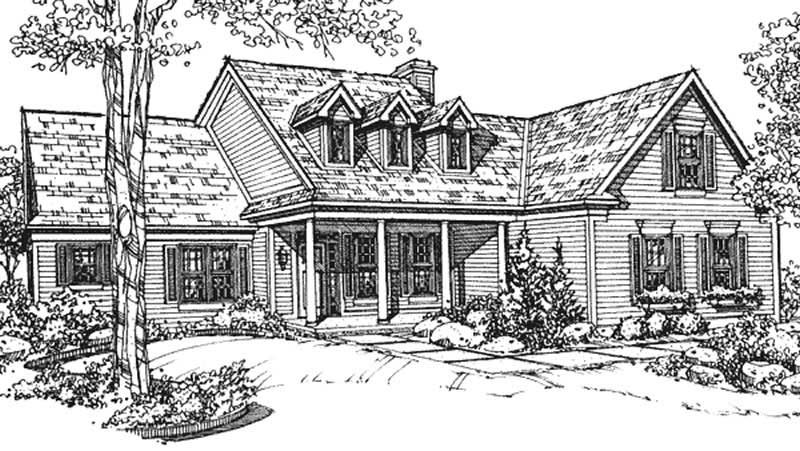
4-Bedroom, 2470 Sq Ft Per Unit Country-Style Duplex - 153-1082 - Front Exterior
Plan Collection
4-Bedroom, 2470 Sq Ft Per Unit Country-Style Duplex - 153-1082 - Front Exterior
Plan#153-1082
Starting at$2450
2470
Sq Ft
2
Story
4
Bed
2.5
Bath
2
Car
5-Bedroom, 2470 Sq Ft Country Home Plan - 147-1146 - Main Exterior
Plan Collection
5-Bedroom, 2470 Sq Ft Country Home Plan - 147-1146 - Main Exterior
Plan#147-1146
Starting at$1097
2470
Sq Ft
2
Story
5
Bed
2.5
Bath
2
Car
3-Bedroom, 2470 Sq Ft Country House Plan - 135-1240 - Front Exterior
Plan Collection
3-Bedroom, 2470 Sq Ft Country House Plan - 135-1240 - Front Exterior
Plan#135-1240
Starting at$1725
2470
Sq Ft
2
Story
3
Bed
2
Bath
2
Car
4-Bedroom, 2470 Sq Ft Country Home - Plan #153-1781 - Main Exterior
Plan Collection
4-Bedroom, 2470 Sq Ft Country Home - Plan #153-1781 - Main Exterior
Plan#153-1781
Starting at$1200
2470
Sq Ft
1.5
Story
4
Bed
2.5
Bath
2
Car
3-Bedroom, 2469 Sq Ft Country Home - Plan #142-1166 - Main Exterior
Plan Collection
3-Bedroom, 2469 Sq Ft Country Home - Plan #142-1166 - Main Exterior
Plan#142-1166
Starting at$1495
2469
Sq Ft
1.5
Story
3
Bed
2
Bath
2
Car
3-Bedroom, 2469 Sq Ft Country House Plan - 145-1536 - Front Exterior
Plan Collection
3-Bedroom, 2469 Sq Ft Country House Plan - 145-1536 - Front Exterior
Plan#145-1536
Starting at$950
2469
Sq Ft
1
Story
3
Bed
2
Bath
2
Car
3-Bedroom, 2467 Sq Ft Modern Farmhouse House Plan - 165-1163 - Front Exterior
Plan Collection
3-Bedroom, 2467 Sq Ft Modern Farmhouse House Plan - 165-1163 - Front Exterior
Plan#165-1163
Starting at$2050
2467
Sq Ft
2
Story
3
Bed
2.5
Bath
2
Car
3-Bedroom, 2467 Sq Ft Farmhouse House Plan - 195-1251 - Front Exterior
Plan Collection
3-Bedroom, 2467 Sq Ft Farmhouse House Plan - 195-1251 - Front Exterior
Plan#195-1251
Starting at$1050
2467
Sq Ft
2
Story
3
Bed
3
Bath
2
Car
4-Bedroom, 2467 Sq Ft Country Home Plan - 168-1003 - Main Exterior
Plan Collection
4-Bedroom, 2467 Sq Ft Country Home Plan - 168-1003 - Main Exterior
Plan#168-1003
Starting at$1600
2467
Sq Ft
1
Story
4
Bed
3.5
Bath
2
Car
4-Bedroom, 2467 Sq Ft European Home Plan - 168-1038 - Main Exterior
Plan Collection
4-Bedroom, 2467 Sq Ft European Home Plan - 168-1038 - Main Exterior
Plan#168-1038
Starting at$1600
2467
Sq Ft
1
Story
4
Bed
3.5
Bath
2
Car
4-Bedroom, 2467 Sq Ft Country Home Plan - 168-1012 - Main Exterior
Plan Collection
4-Bedroom, 2467 Sq Ft Country Home Plan - 168-1012 - Main Exterior
Plan#168-1012
Starting at$1600
2467
Sq Ft
1
Story
4
Bed
3.5
Bath
2
Car
3-Bedroom, 2467 Sq Ft Multi-Level House Plan - 146-1778 - Front Exterior
Plan Collection
3-Bedroom, 2467 Sq Ft Multi-Level House Plan - 146-1778 - Front Exterior
Plan#146-1778
Starting at$1015
2467
Sq Ft
2
Story
3
Bed
3
Bath
2
Car
4-Bedroom, 2467 Sq Ft Ranch Home Plan - 133-1052 - Main Exterior
Plan Collection
4-Bedroom, 2467 Sq Ft Ranch Home Plan - 133-1052 - Main Exterior
Plan#133-1052
Starting at$2220
2467
Sq Ft
1
Story
4
Bed
3
Bath
2
Car
4-Bedroom, 2467 Sq Ft French Home Plan - 113-1099 - Main Exterior
Plan Collection
4-Bedroom, 2467 Sq Ft French Home Plan - 113-1099 - Main Exterior
Plan#113-1099
Starting at$350
2467
Sq Ft
1
Story
4
Bed
3
Bath
2
Car
5-Bedroom, 2466 Sq Ft Craftsman Home Plan - 171-1317 - Main Exterior
Plan Collection
5-Bedroom, 2466 Sq Ft Craftsman Home Plan - 171-1317 - Main Exterior
Plan#171-1317
Starting at$1595
2466
Sq Ft
2
Story
5
Bed
2.5
Bath
2
Car
3-Bedroom, 2466 Sq Ft Ranch Home Plan - 117-1119 - Main Exterior
Plan Collection
3-Bedroom, 2466 Sq Ft Ranch Home Plan - 117-1119 - Main Exterior
Plan#117-1119
Starting at$1295
2466
Sq Ft
2
Story
3
Bed
2
Bath
2
Car
4-Bedroom, 2466 Sq Ft Florida Style House Plan - 107-1054 - Front Exterior
Plan Collection
4-Bedroom, 2466 Sq Ft Florida Style House Plan - 107-1054 - Front Exterior
Plan#107-1054
Starting at$1200
2466
Sq Ft
1
Story
4
Bed
3
Bath
2
Car
3-Bedroom, 2465 Sq Ft Contemporary Home Plan - 163-1079 - Main Exterior
Plan Collection
3-Bedroom, 2465 Sq Ft Contemporary Home Plan - 163-1079 - Main Exterior
Plan#163-1079
Starting at$990
2465
Sq Ft
1
Story
3
Bed
2
Bath
2
Car
3-Bedroom, 2465 Sq Ft Traditional House Plan - 115-1383 - Front Exterior
Plan Collection
3-Bedroom, 2465 Sq Ft Traditional House Plan - 115-1383 - Front Exterior
Plan#115-1383
Starting at$1700
2465
Sq Ft
2
Story
3
Bed
2
Bath
2
Car
3-Bedroom, 2465 Sq Ft Ranch Home Plan - 115-1305 - Main Exterior
Plan Collection
3-Bedroom, 2465 Sq Ft Ranch Home Plan - 115-1305 - Main Exterior
Plan#115-1305
Starting at$1700
2465
Sq Ft
2
Story
3
Bed
2
Bath
2
Car
4-Bedroom, 2465 Sq Ft Contemporary House Plan - 144-1045 - Front Exterior
Plan Collection
4-Bedroom, 2465 Sq Ft Contemporary House Plan - 144-1045 - Front Exterior
Plan#144-1045
Starting at$1350
2465
Sq Ft
1
Story
4
Bed
3
Bath
2
Car
3-Bedroom, 2471 Sq Ft Cape Cod Home Plan - 153-1761 - Main Exterior
Plan Collection
3-Bedroom, 2471 Sq Ft Cape Cod Home Plan - 153-1761 - Main Exterior
Plan#153-1761
Starting at$1000
2471
Sq Ft
2
Story
3
Bed
3.5
Bath
2
Car
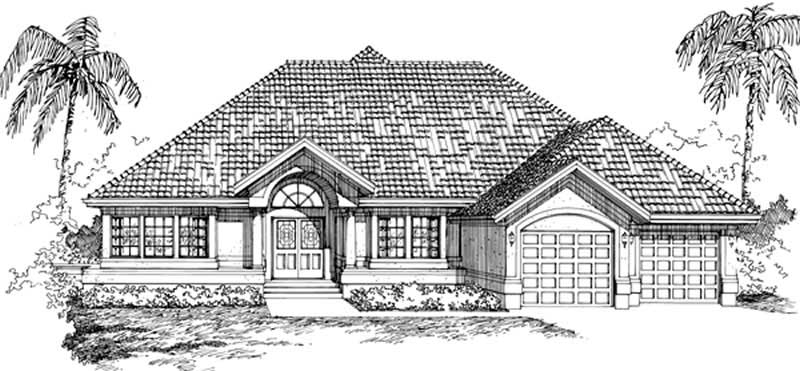
3-Bedroom, 2471 Sq Ft Mediterranean Home Plan - 167-1336 - Main Exterior
Plan Collection
3-Bedroom, 2471 Sq Ft Mediterranean Home Plan - 167-1336 - Main Exterior
Plan#167-1336
Starting at$905
2471
Sq Ft
1
Story
3
Bed
2
Bath
2
Car
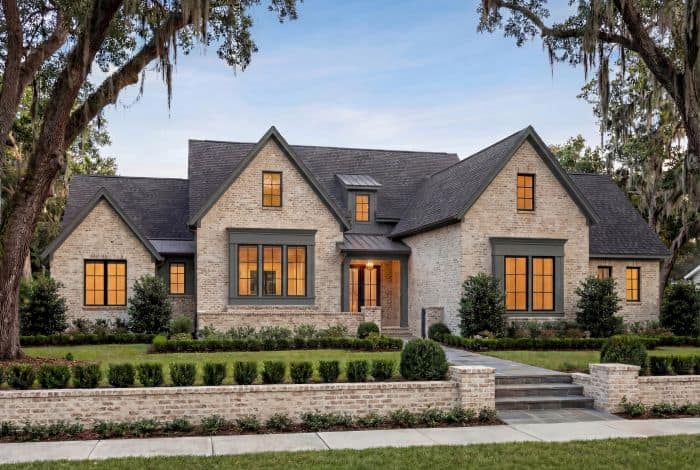
3-Bedroom, 2470 Sq Ft Ranch House Plan #142-1274 - Front Exterior
Plan Collection
3-Bedroom, 2470 Sq Ft Ranch House Plan #142-1274 - Front Exterior
Plan#142-1274
Starting at$1445
2470
Sq Ft
1
Story
3
Bed
2.5
Bath
2
Car
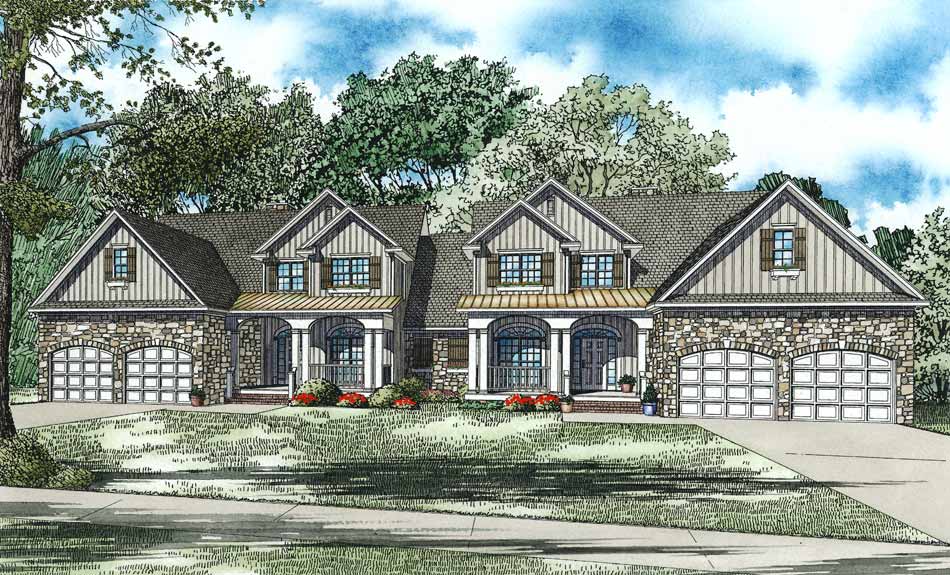
4-Bedroom, 2470 Sq Ft Per Unit Country-Style Duplex - 153-1082 - Front Exterior
Plan Collection
4-Bedroom, 2470 Sq Ft Per Unit Country-Style Duplex - 153-1082 - Front Exterior
Plan#153-1082
Starting at$2450
2470
Sq Ft
2
Story
4
Bed
2.5
Bath
2
Car
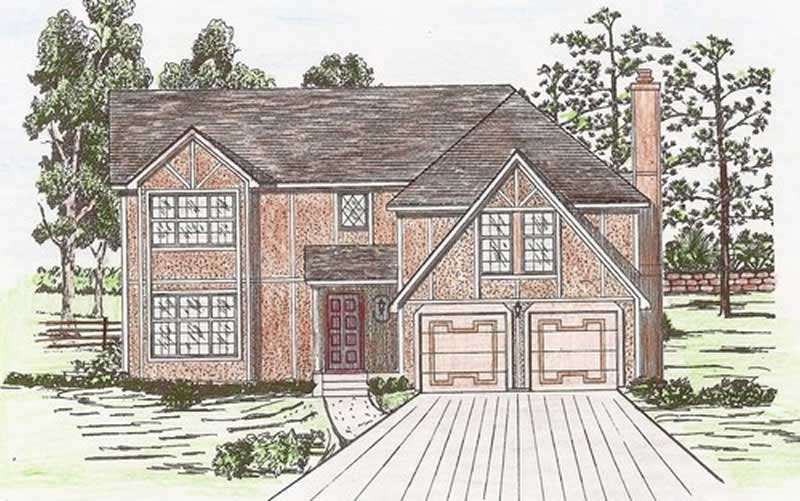
5-Bedroom, 2470 Sq Ft Country Home Plan - 147-1146 - Main Exterior
Plan Collection
5-Bedroom, 2470 Sq Ft Country Home Plan - 147-1146 - Main Exterior
Plan#147-1146
Starting at$1097
2470
Sq Ft
2
Story
5
Bed
2.5
Bath
2
Car
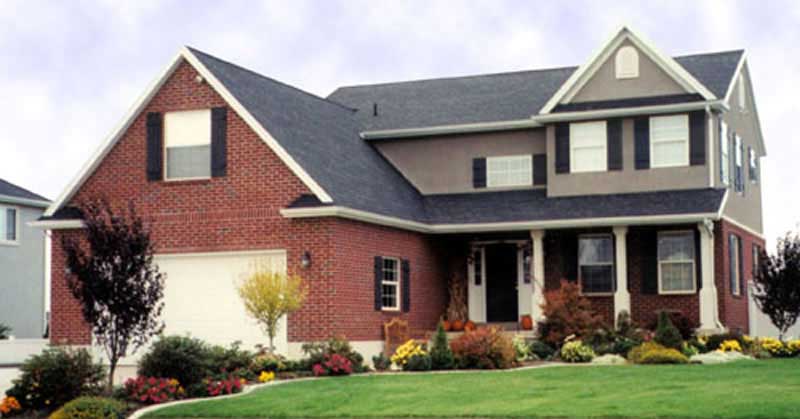
3-Bedroom, 2470 Sq Ft Country House Plan - 135-1240 - Front Exterior
Plan Collection
3-Bedroom, 2470 Sq Ft Country House Plan - 135-1240 - Front Exterior
Plan#135-1240
Starting at$1725
2470
Sq Ft
2
Story
3
Bed
2
Bath
2
Car

4-Bedroom, 2470 Sq Ft Country Home - Plan #153-1781 - Main Exterior
Plan Collection
4-Bedroom, 2470 Sq Ft Country Home - Plan #153-1781 - Main Exterior
Plan#153-1781
Starting at$1200
2470
Sq Ft
1.5
Story
4
Bed
2.5
Bath
2
Car
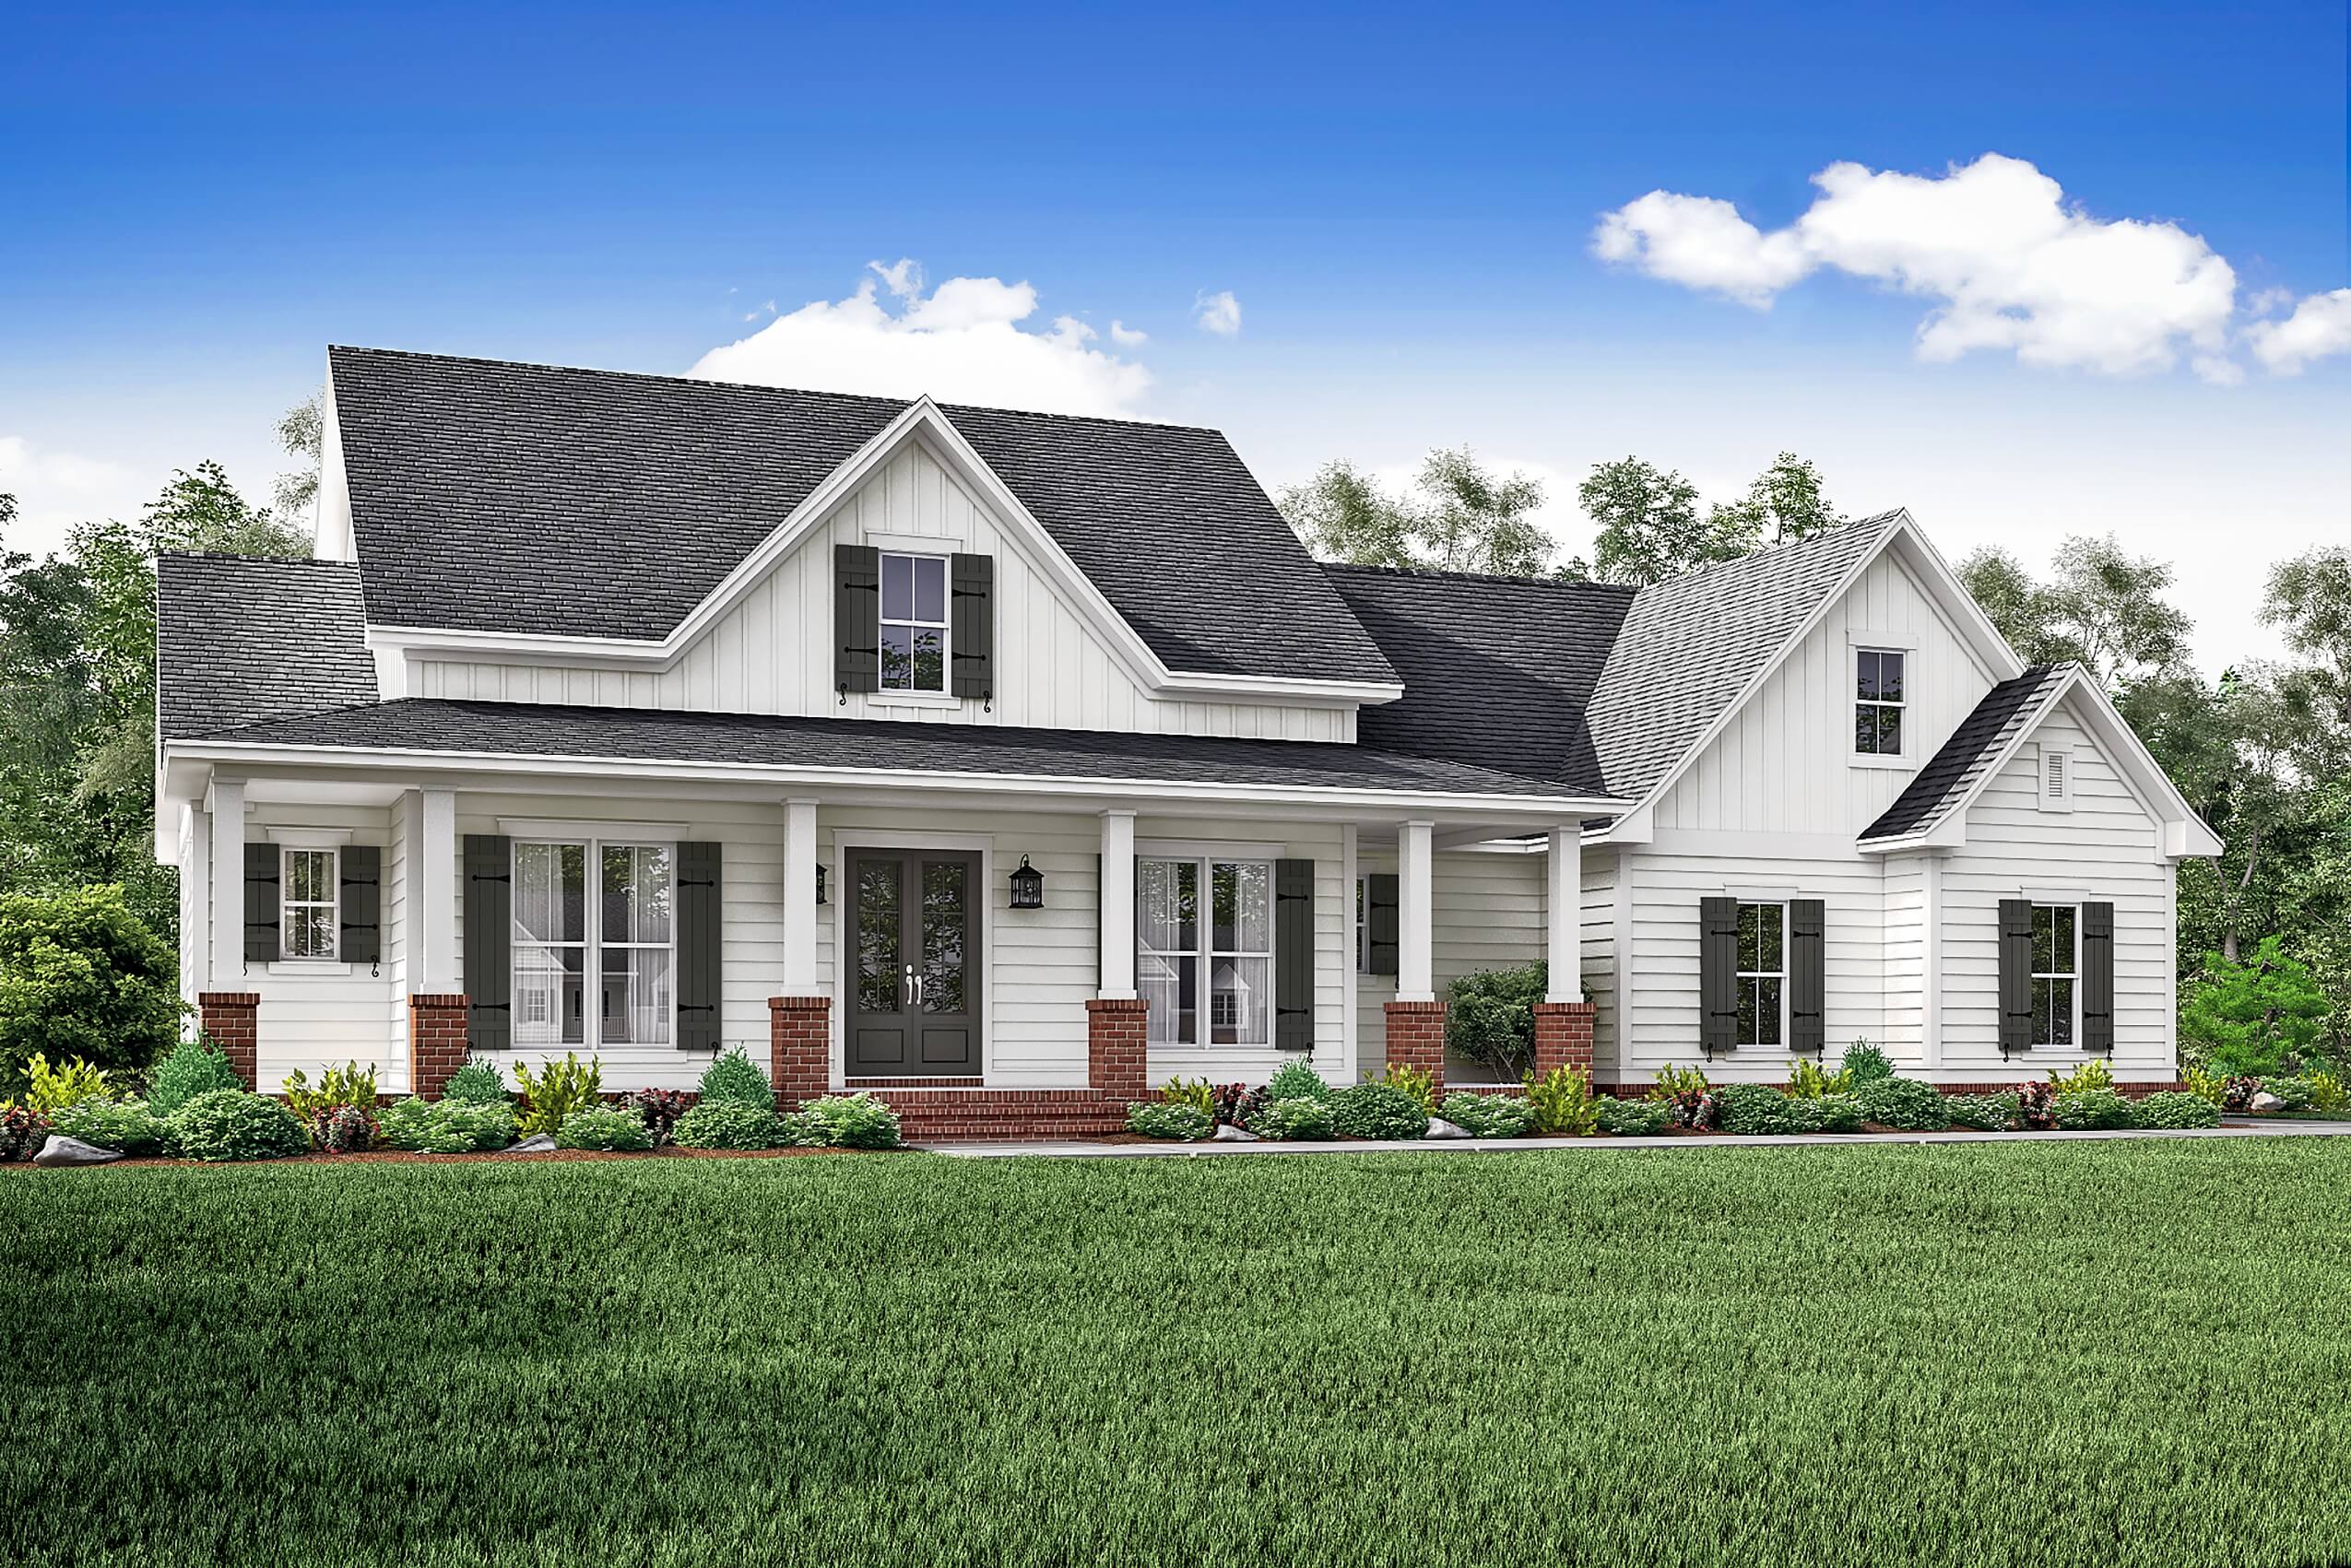
3-Bedroom, 2469 Sq Ft Country Home - Plan #142-1166 - Main Exterior
Plan Collection
3-Bedroom, 2469 Sq Ft Country Home - Plan #142-1166 - Main Exterior
Plan#142-1166
Starting at$1495
2469
Sq Ft
1.5
Story
3
Bed
2
Bath
2
Car
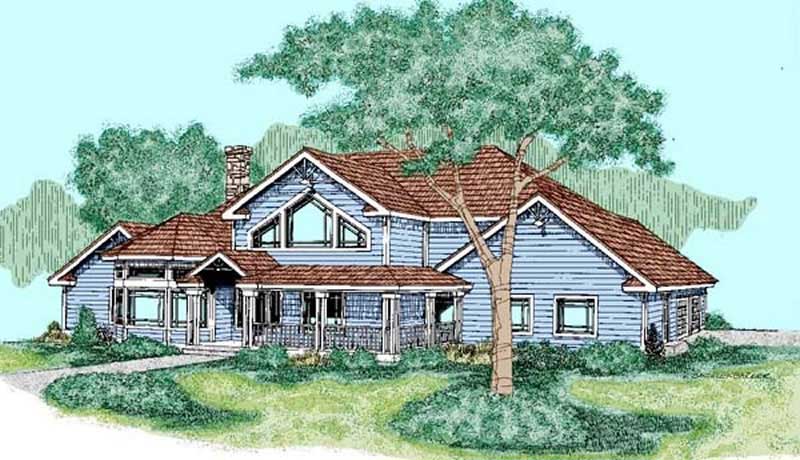
3-Bedroom, 2469 Sq Ft Country House Plan - 145-1536 - Front Exterior
Plan Collection
3-Bedroom, 2469 Sq Ft Country House Plan - 145-1536 - Front Exterior
Plan#145-1536
Starting at$950
2469
Sq Ft
1
Story
3
Bed
2
Bath
2
Car
3-Bedroom, 2467 Sq Ft Modern Farmhouse House Plan - 165-1163 - Front Exterior
Plan Collection
3-Bedroom, 2467 Sq Ft Modern Farmhouse House Plan - 165-1163 - Front Exterior
Plan#165-1163
Starting at$2050
2467
Sq Ft
2
Story
3
Bed
2.5
Bath
2
Car
3-Bedroom, 2467 Sq Ft Farmhouse House Plan - 195-1251 - Front Exterior
Plan Collection
3-Bedroom, 2467 Sq Ft Farmhouse House Plan - 195-1251 - Front Exterior
Plan#195-1251
Starting at$1050
2467
Sq Ft
2
Story
3
Bed
3
Bath
2
Car
4-Bedroom, 2467 Sq Ft Country Home Plan - 168-1003 - Main Exterior
Plan Collection
4-Bedroom, 2467 Sq Ft Country Home Plan - 168-1003 - Main Exterior
Plan#168-1003
Starting at$1600
2467
Sq Ft
1
Story
4
Bed
3.5
Bath
2
Car
4-Bedroom, 2467 Sq Ft European Home Plan - 168-1038 - Main Exterior
Plan Collection
4-Bedroom, 2467 Sq Ft European Home Plan - 168-1038 - Main Exterior
Plan#168-1038
Starting at$1600
2467
Sq Ft
1
Story
4
Bed
3.5
Bath
2
Car
4-Bedroom, 2467 Sq Ft Country Home Plan - 168-1012 - Main Exterior
Plan Collection
4-Bedroom, 2467 Sq Ft Country Home Plan - 168-1012 - Main Exterior
Plan#168-1012
Starting at$1600
2467
Sq Ft
1
Story
4
Bed
3.5
Bath
2
Car
3-Bedroom, 2467 Sq Ft Multi-Level House Plan - 146-1778 - Front Exterior
Plan Collection
3-Bedroom, 2467 Sq Ft Multi-Level House Plan - 146-1778 - Front Exterior
Plan#146-1778
Starting at$1015
2467
Sq Ft
2
Story
3
Bed
3
Bath
2
Car
4-Bedroom, 2467 Sq Ft Ranch Home Plan - 133-1052 - Main Exterior
Plan Collection
4-Bedroom, 2467 Sq Ft Ranch Home Plan - 133-1052 - Main Exterior
Plan#133-1052
Starting at$2220
2467
Sq Ft
1
Story
4
Bed
3
Bath
2
Car
4-Bedroom, 2467 Sq Ft French Home Plan - 113-1099 - Main Exterior
Plan Collection
4-Bedroom, 2467 Sq Ft French Home Plan - 113-1099 - Main Exterior
Plan#113-1099
Starting at$350
2467
Sq Ft
1
Story
4
Bed
3
Bath
2
Car
5-Bedroom, 2466 Sq Ft Craftsman Home Plan - 171-1317 - Main Exterior
Plan Collection
5-Bedroom, 2466 Sq Ft Craftsman Home Plan - 171-1317 - Main Exterior
Plan#171-1317
Starting at$1595
2466
Sq Ft
2
Story
5
Bed
2.5
Bath
2
Car
3-Bedroom, 2466 Sq Ft Ranch Home Plan - 117-1119 - Main Exterior
Plan Collection
3-Bedroom, 2466 Sq Ft Ranch Home Plan - 117-1119 - Main Exterior
Plan#117-1119
Starting at$1295
2466
Sq Ft
2
Story
3
Bed
2
Bath
2
Car
4-Bedroom, 2466 Sq Ft Florida Style House Plan - 107-1054 - Front Exterior
Plan Collection
4-Bedroom, 2466 Sq Ft Florida Style House Plan - 107-1054 - Front Exterior
Plan#107-1054
Starting at$1200
2466
Sq Ft
1
Story
4
Bed
3
Bath
2
Car
3-Bedroom, 2465 Sq Ft Contemporary Home Plan - 163-1079 - Main Exterior
Plan Collection
3-Bedroom, 2465 Sq Ft Contemporary Home Plan - 163-1079 - Main Exterior
Plan#163-1079
Starting at$990
2465
Sq Ft
1
Story
3
Bed
2
Bath
2
Car
3-Bedroom, 2465 Sq Ft Traditional House Plan - 115-1383 - Front Exterior
Plan Collection
3-Bedroom, 2465 Sq Ft Traditional House Plan - 115-1383 - Front Exterior
Plan#115-1383
Starting at$1700
2465
Sq Ft
2
Story
3
Bed
2
Bath
2
Car
3-Bedroom, 2465 Sq Ft Ranch Home Plan - 115-1305 - Main Exterior
Plan Collection
3-Bedroom, 2465 Sq Ft Ranch Home Plan - 115-1305 - Main Exterior
Plan#115-1305
Starting at$1700
2465
Sq Ft
2
Story
3
Bed
2
Bath
2
Car
4-Bedroom, 2465 Sq Ft Contemporary House Plan - 144-1045 - Front Exterior
Plan Collection
4-Bedroom, 2465 Sq Ft Contemporary House Plan - 144-1045 - Front Exterior
Plan#144-1045
Starting at$1350
2465
Sq Ft
1
Story
4
Bed
3
Bath
2
Car
1...152153154155156...481