2 Garage House Plans
Clear AllSort ByTrending
11,643
Plan Results
Plan Results
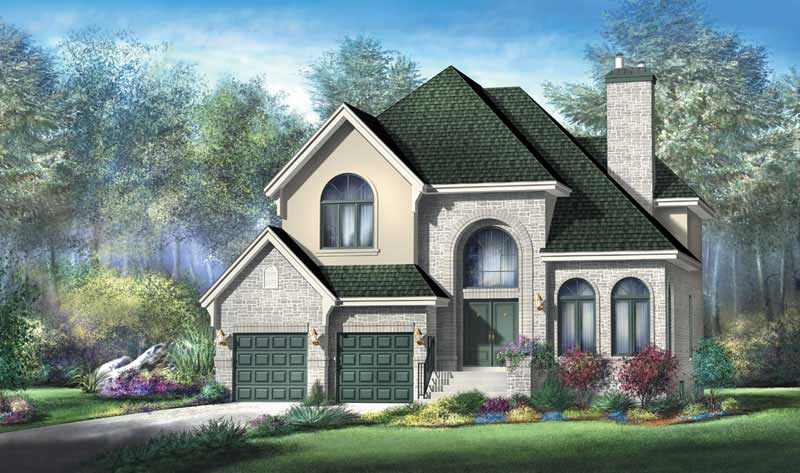
Plan#157-1576
Starting at$1605
2582
Sq Ft
2
Story
3
Bed
3
Bath
2
Car
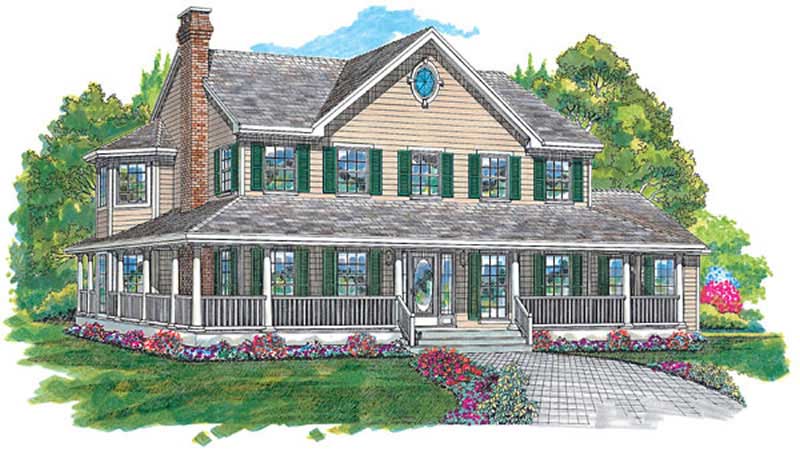
Plan#167-1299
Starting at$970
2582
Sq Ft
2
Story
4
Bed
3
Bath
2
Car
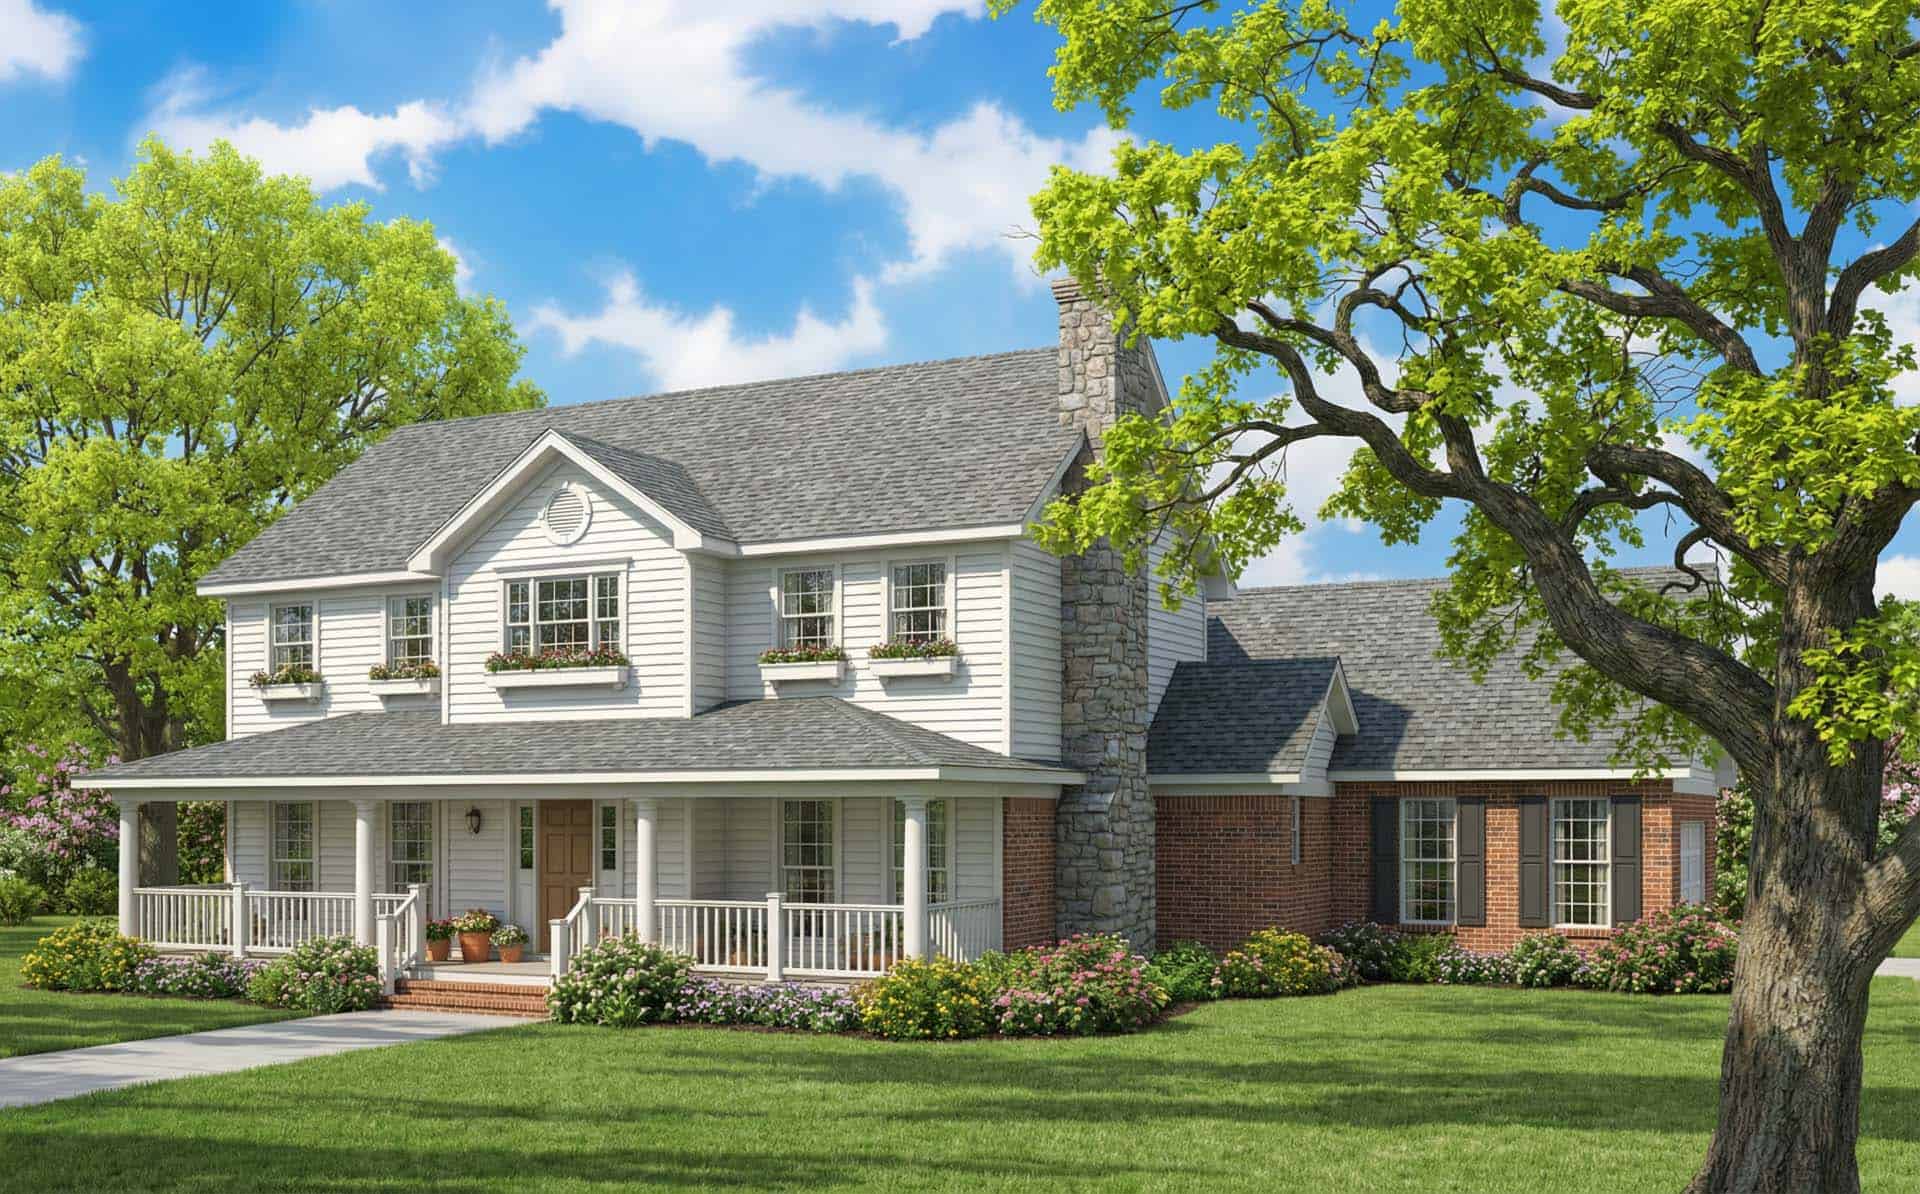
Plan#153-1349
Starting at$1350
2582
Sq Ft
2
Story
4
Bed
2
Bath
2
Car
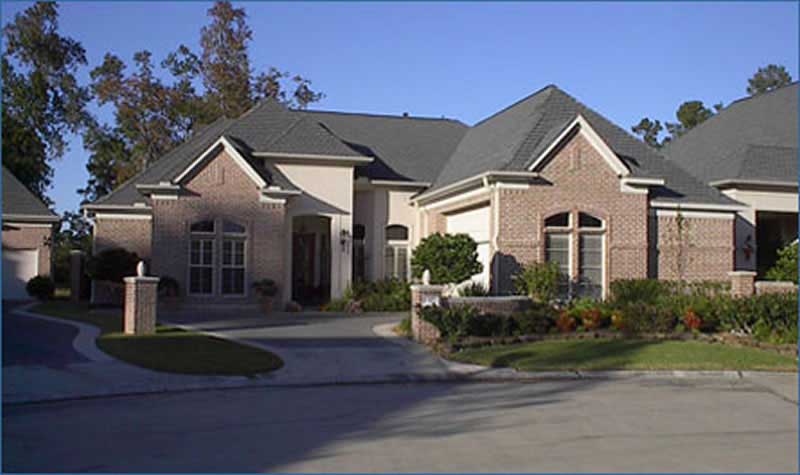
Plan#134-1284
Starting at$8517
2581
Sq Ft
1
Story
2
Bed
2
Bath
2
Car
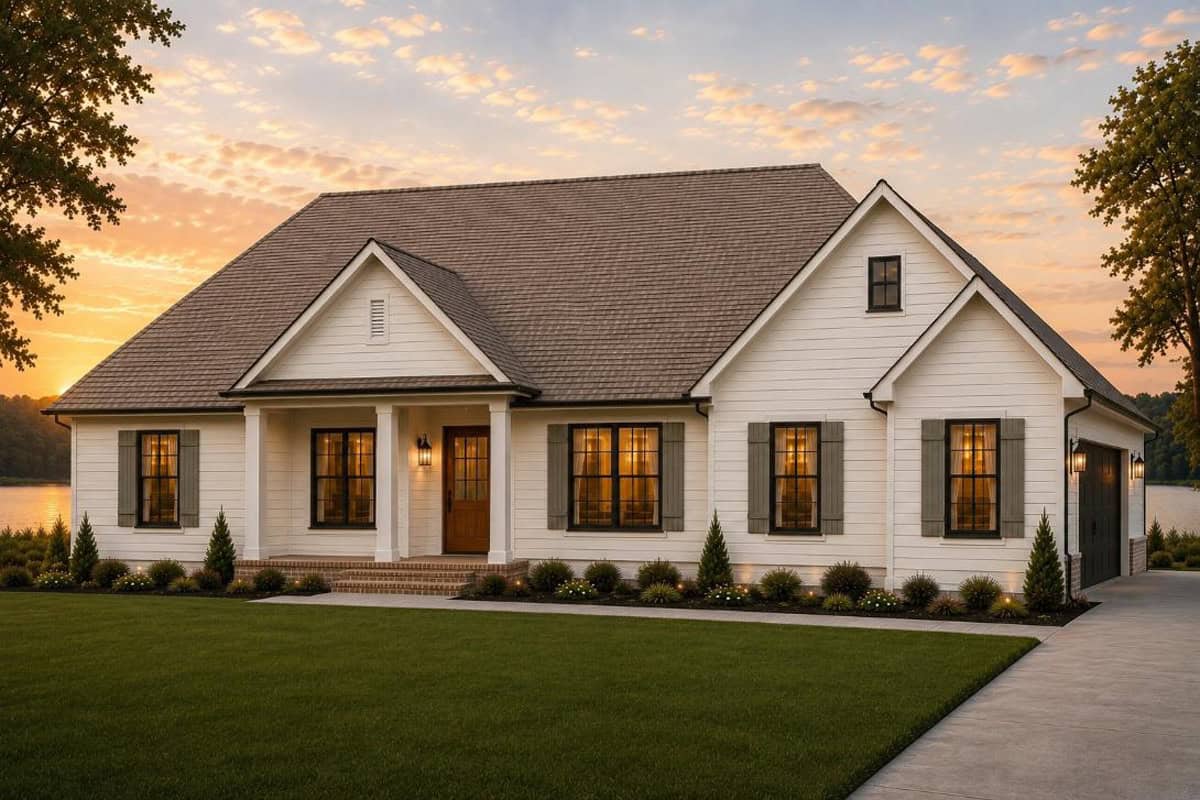
Plan#140-1159
Starting at$945
2580
Sq Ft
1.5
Story
3
Bed
2.5
Bath
2
Car
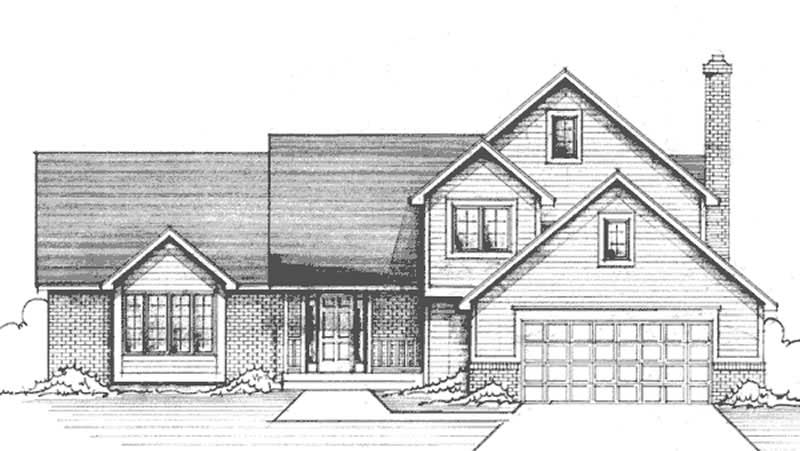
Plan#146-2404
Starting at$1120
2580
Sq Ft
2
Story
3
Bed
3
Bath
2
Car
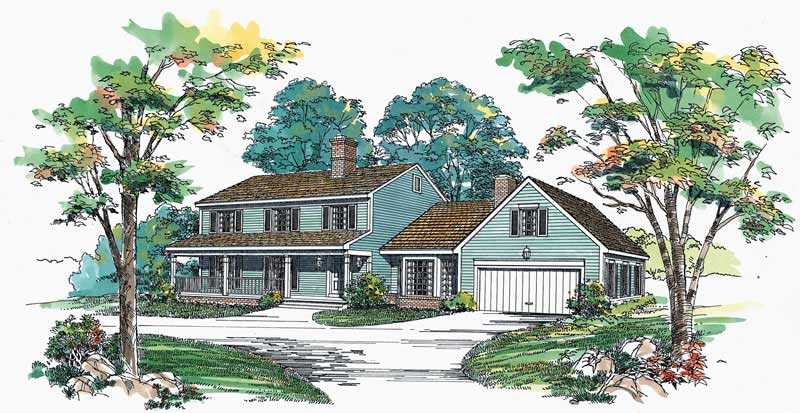
Plan#137-1288
Starting at$925
2580
Sq Ft
2
Story
4
Bed
2.5
Bath
2
Car
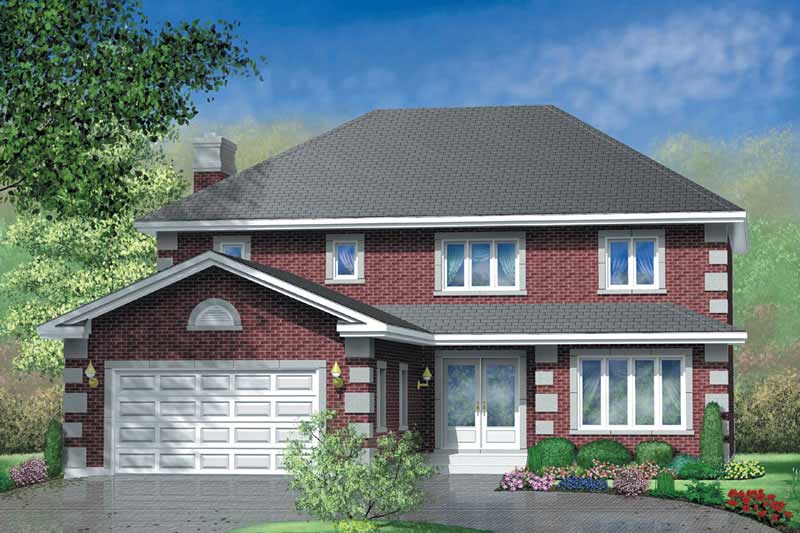
Plan#157-1221
Starting at$1605
2580
Sq Ft
2
Story
4
Bed
3
Bath
2
Car
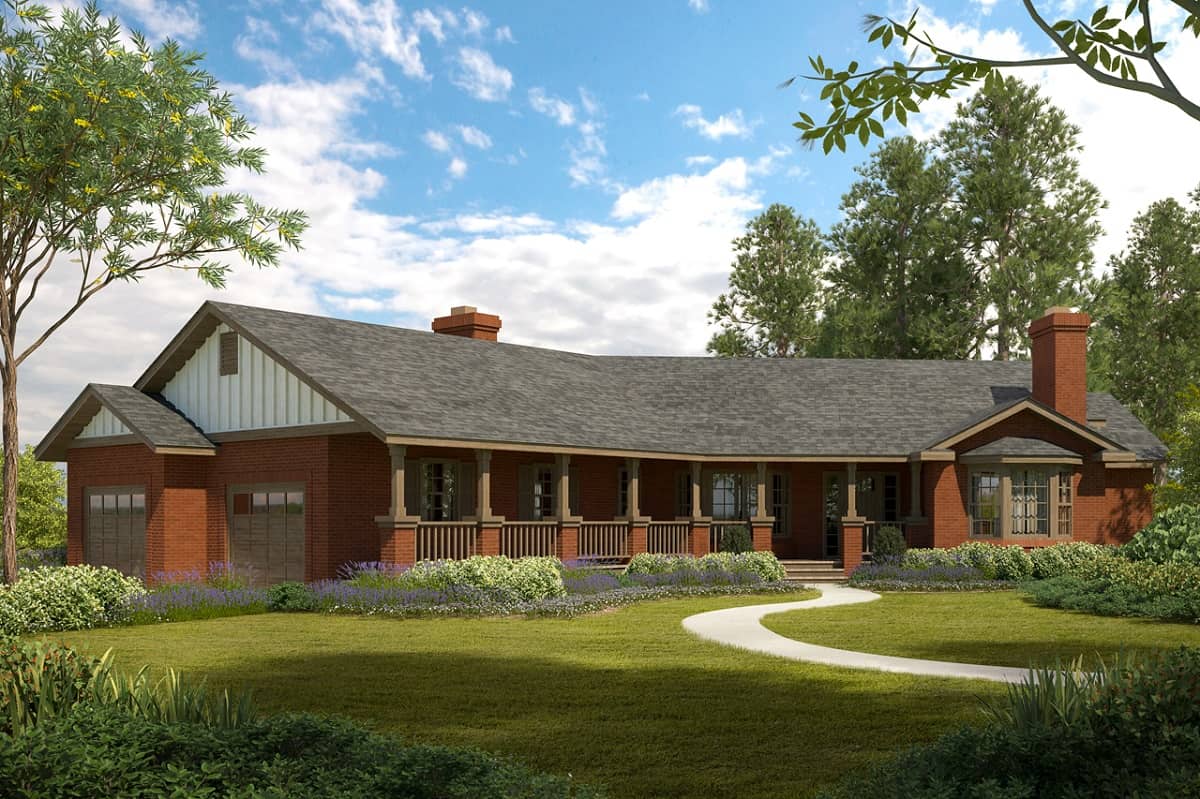
Plan#108-1400
Starting at$1100
2580
Sq Ft
1
Story
4
Bed
3
Bath
2
Car
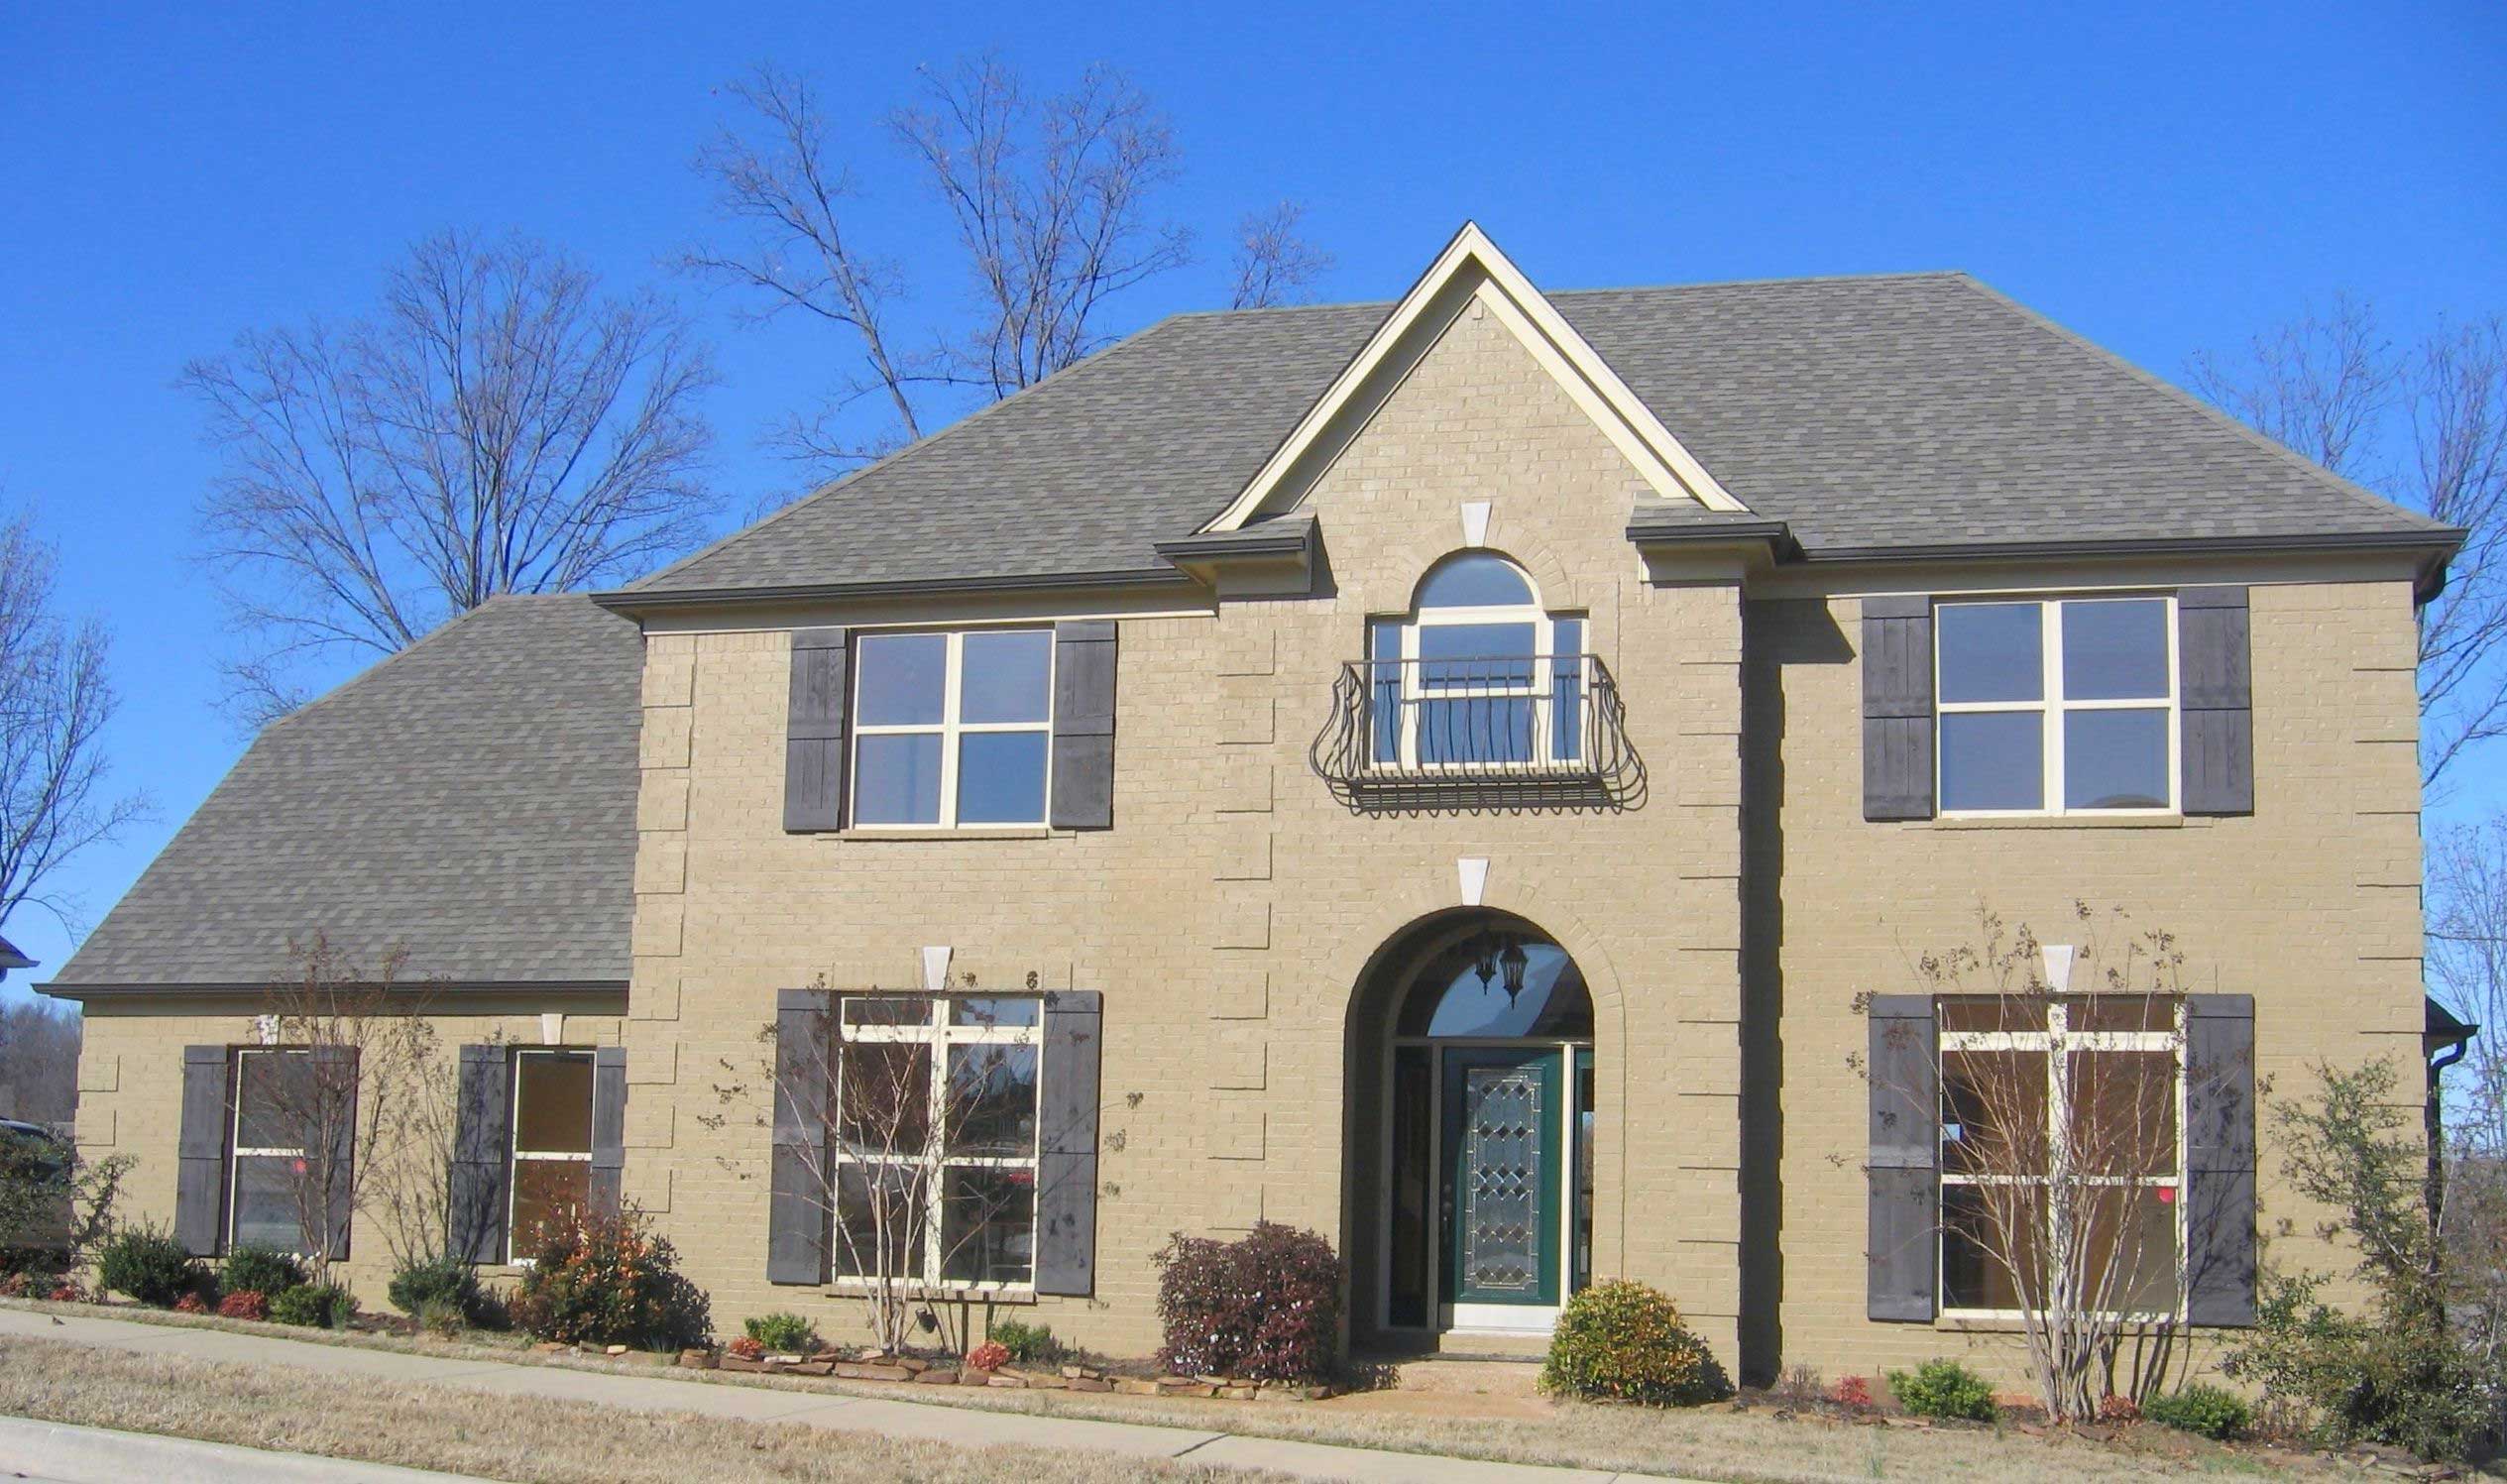
Plan#170-1188
Starting at$1390
2579
Sq Ft
2
Story
4
Bed
3.5
Bath
2
Car
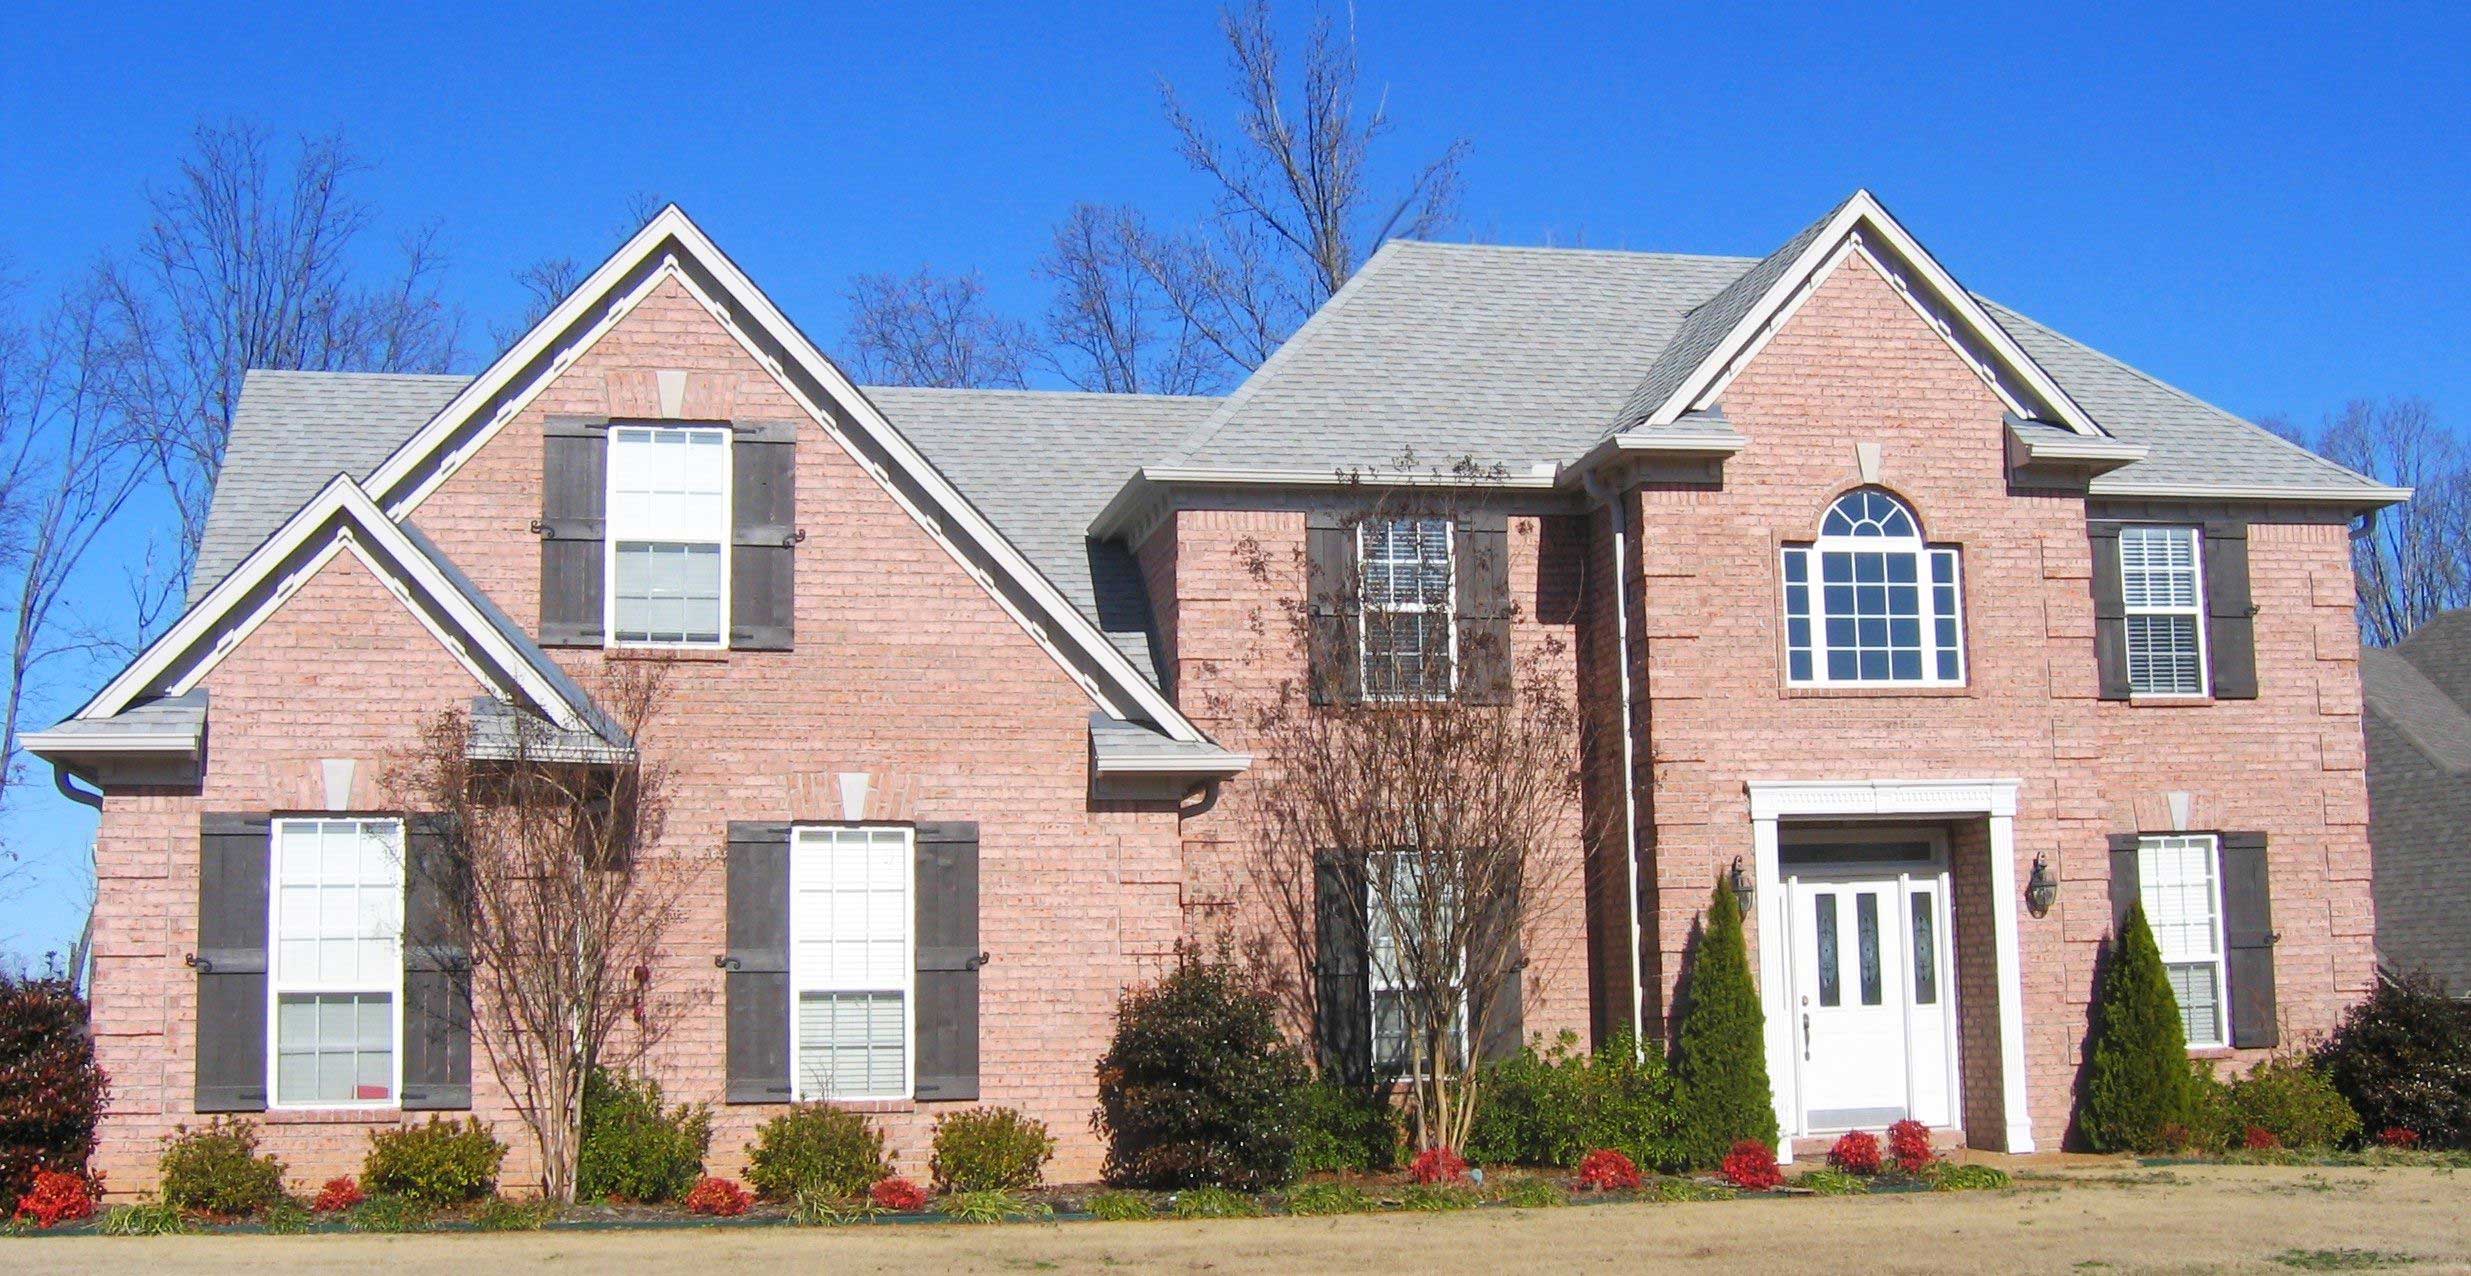
Plan#170-1605
Starting at$1205
2579
Sq Ft
2
Story
5
Bed
3.5
Bath
2
Car
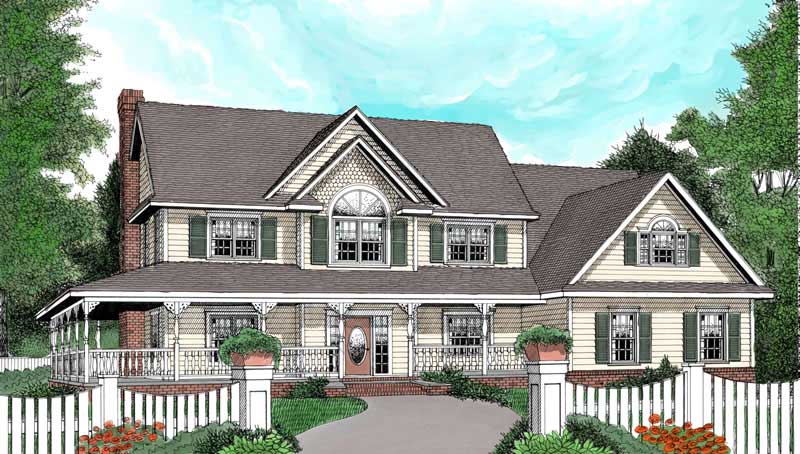
Plan#173-1002
Starting at$1300
2579
Sq Ft
2
Story
4
Bed
2.5
Bath
2
Car
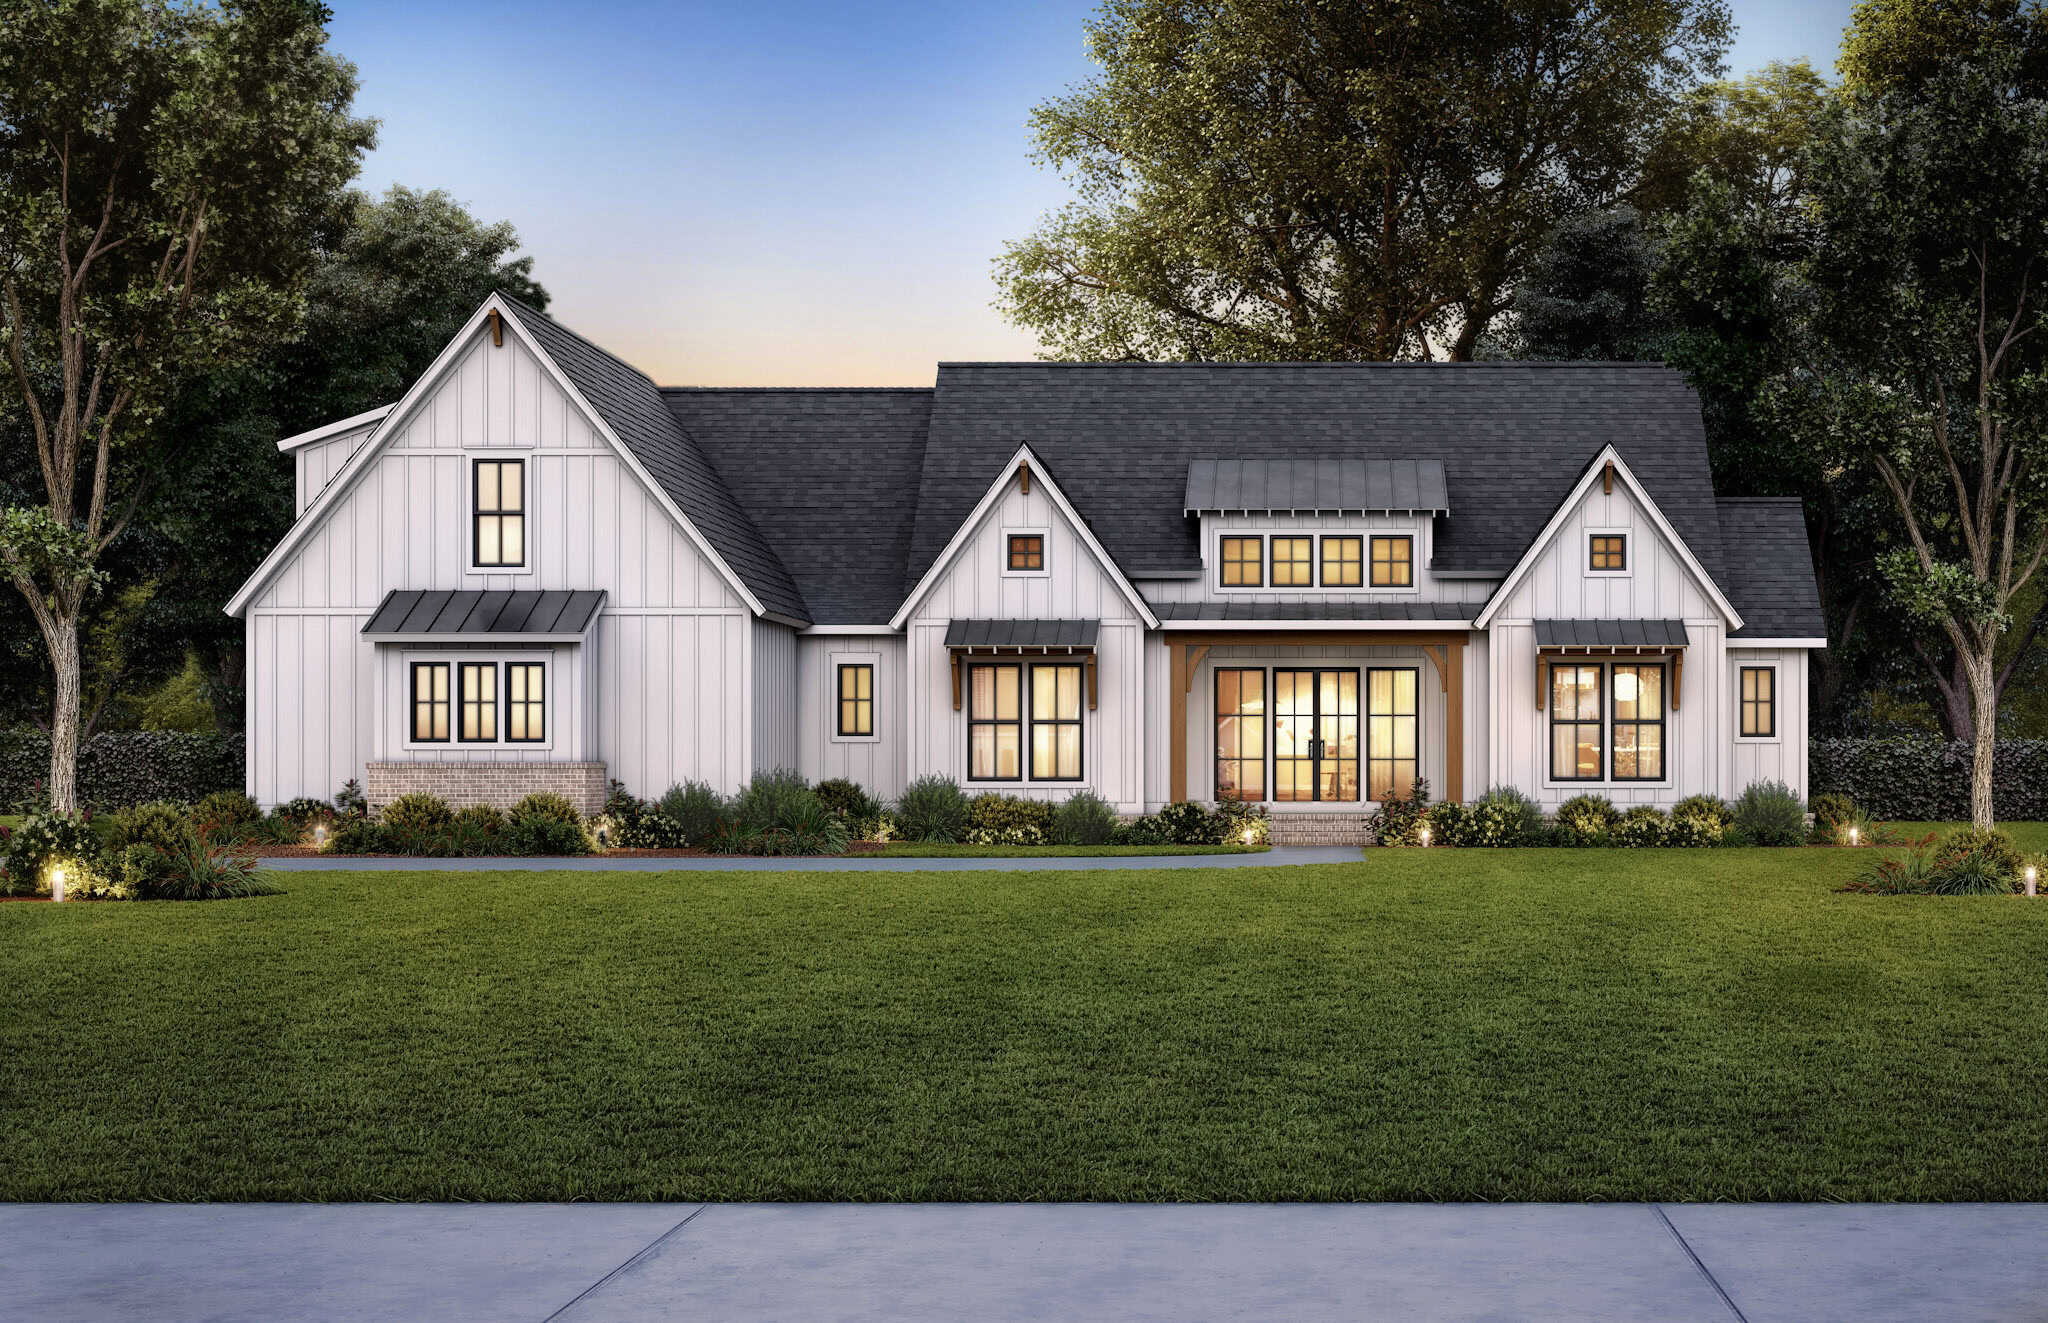
Plan#206-1089
Starting at$1345
2578
Sq Ft
1
Story
4
Bed
3.5
Bath
2
Car
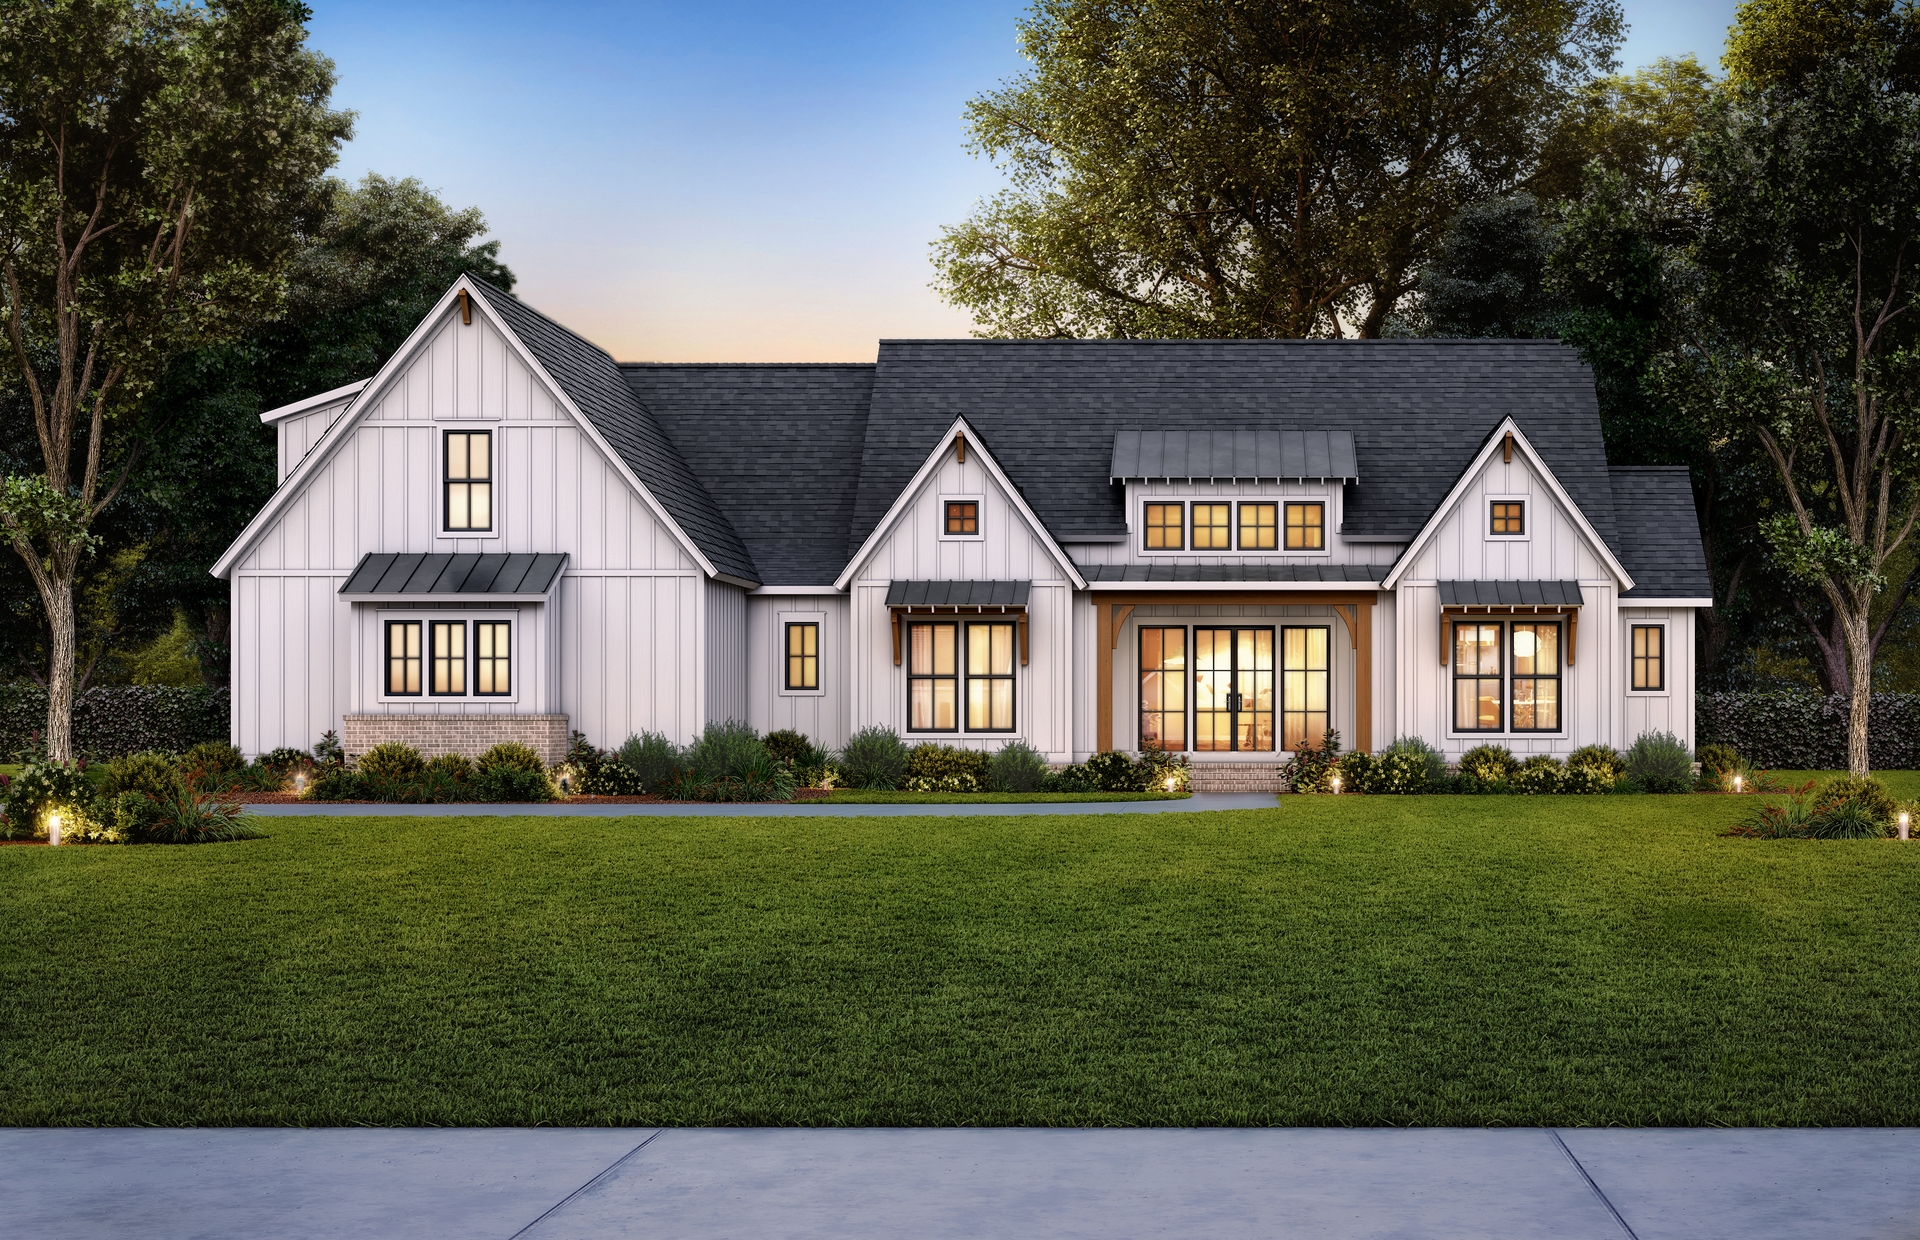
Plan#206-1071
Starting at$1345
2578
Sq Ft
1
Story
4
Bed
3.5
Bath
2
Car
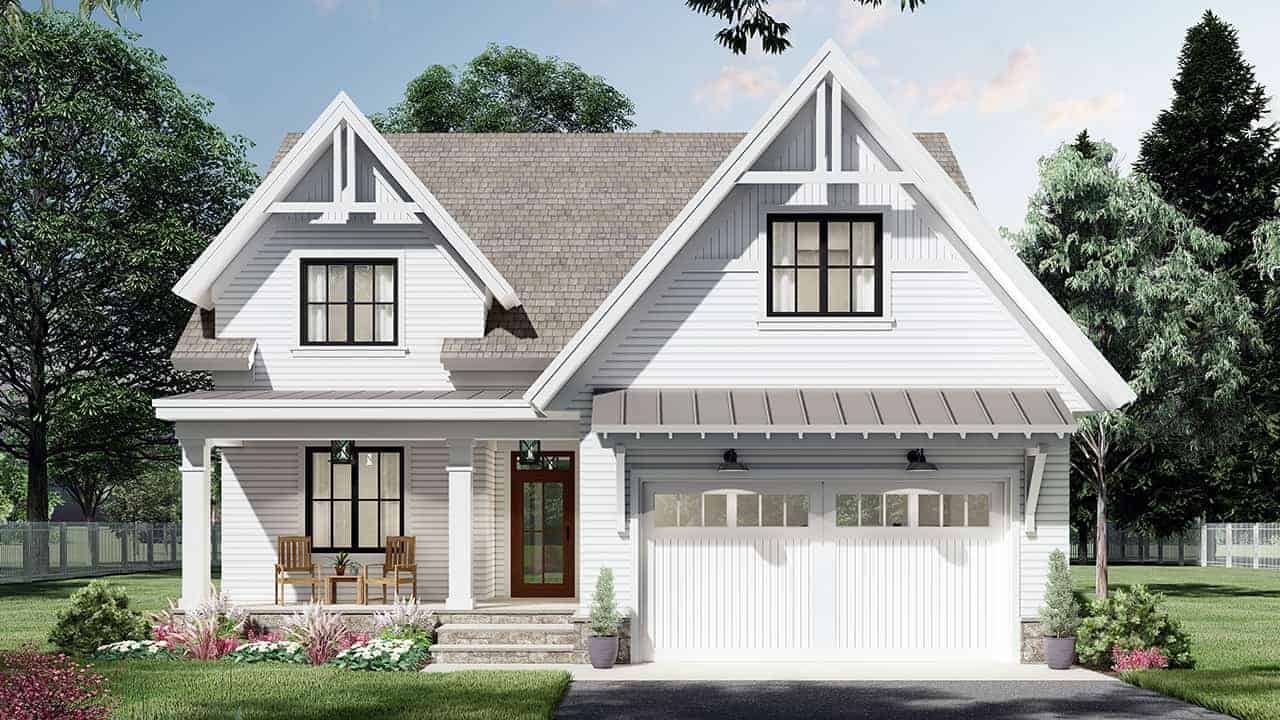
Plan#165-1193
Starting at$2050
2578
Sq Ft
2
Story
3
Bed
3
Bath
2
Car
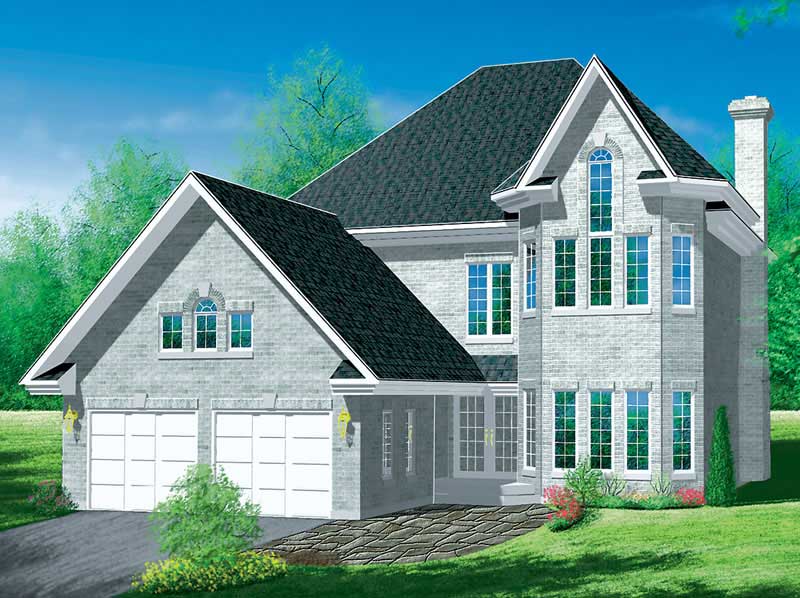
Plan#157-1083
Starting at$1605
2578
Sq Ft
2
Story
4
Bed
2.5
Bath
2
Car
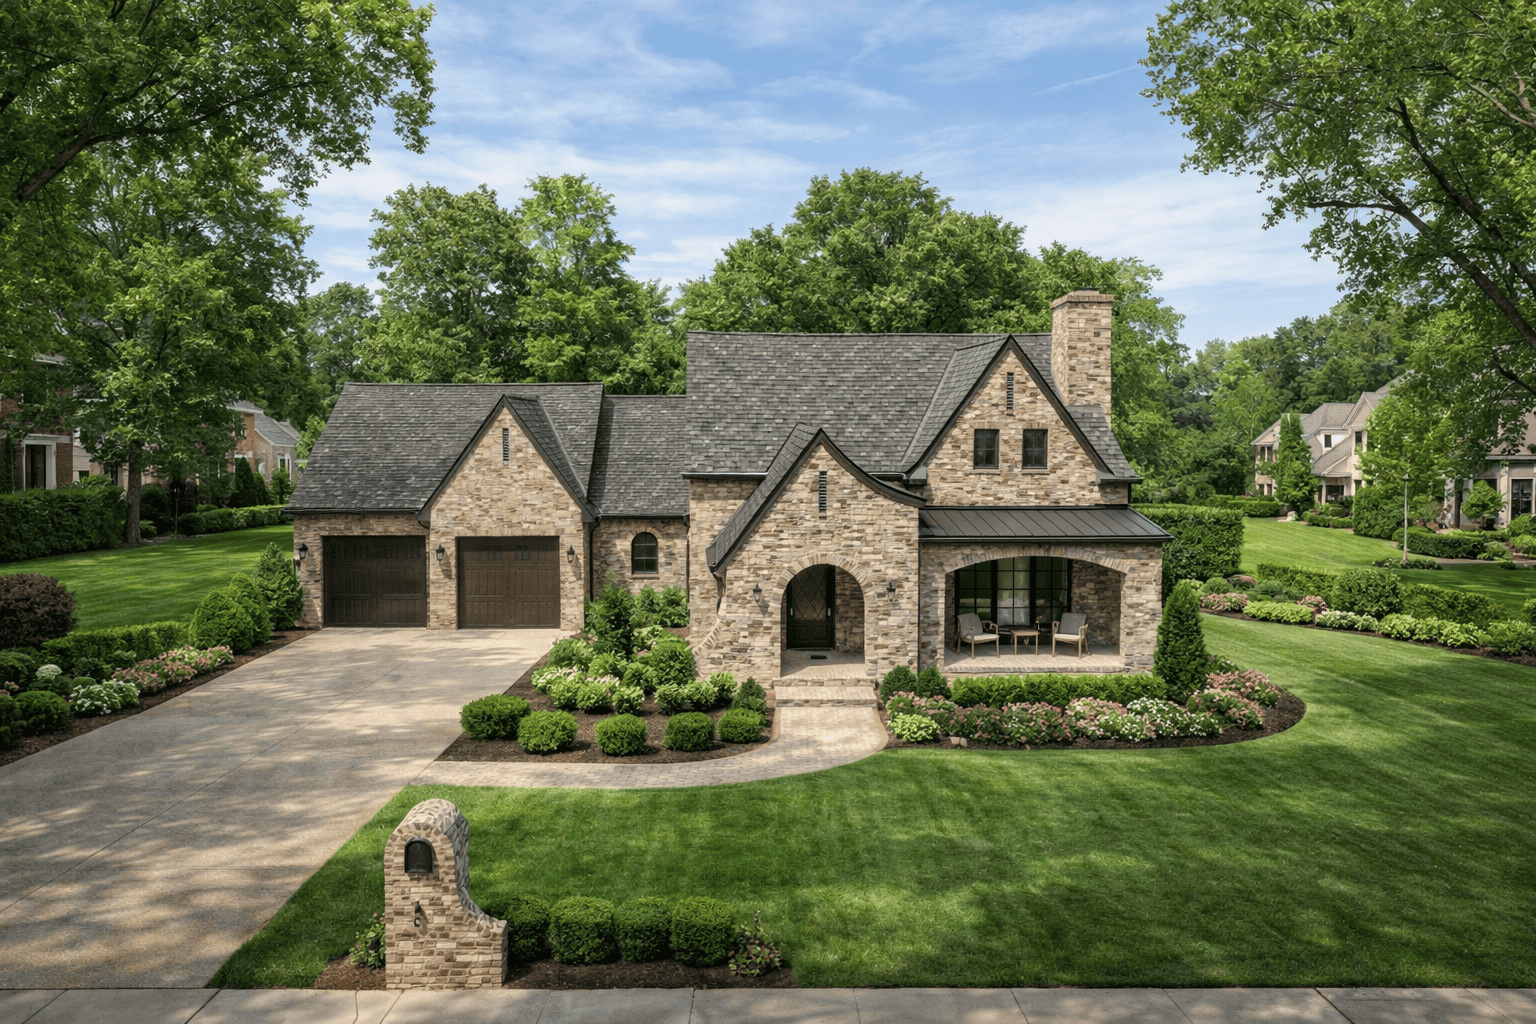
Plan#193-1173
Starting at$1550
2577
Sq Ft
2
Story
4
Bed
3
Bath
2
Car
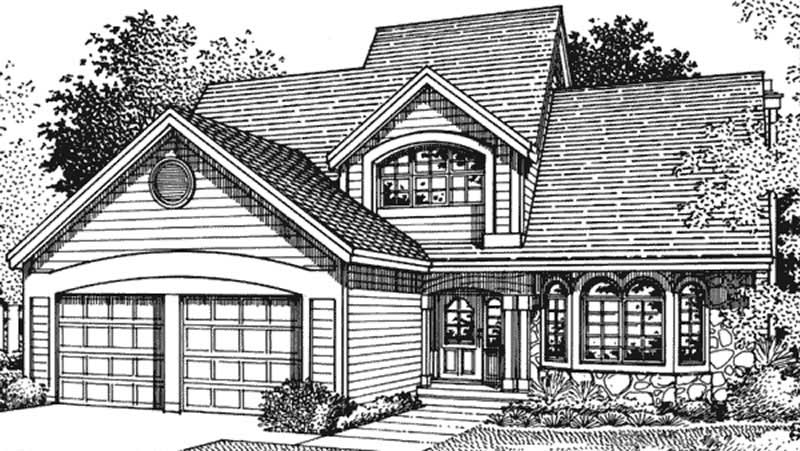
Plan#146-1348
Starting at$1120
2577
Sq Ft
2
Story
3
Bed
2.5
Bath
2
Car
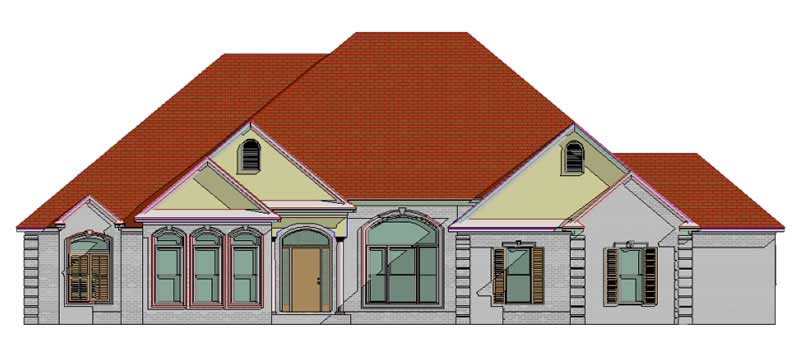
Plan#144-1061
Starting at$1350
2577
Sq Ft
1
Story
4
Bed
3
Bath
2
Car
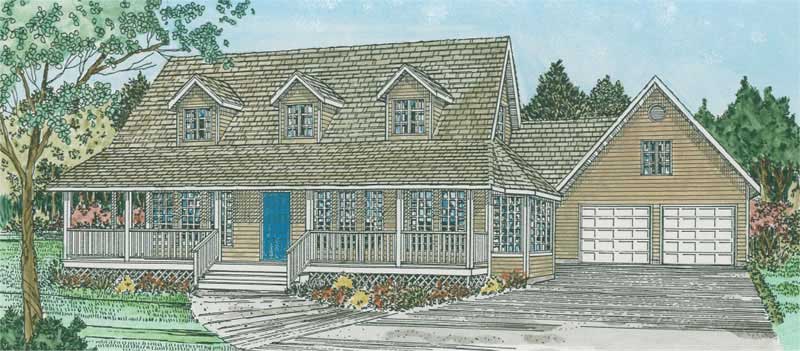
Plan#177-1010
Starting at$1795
2577
Sq Ft
2
Story
3
Bed
1
Bath
2
Car
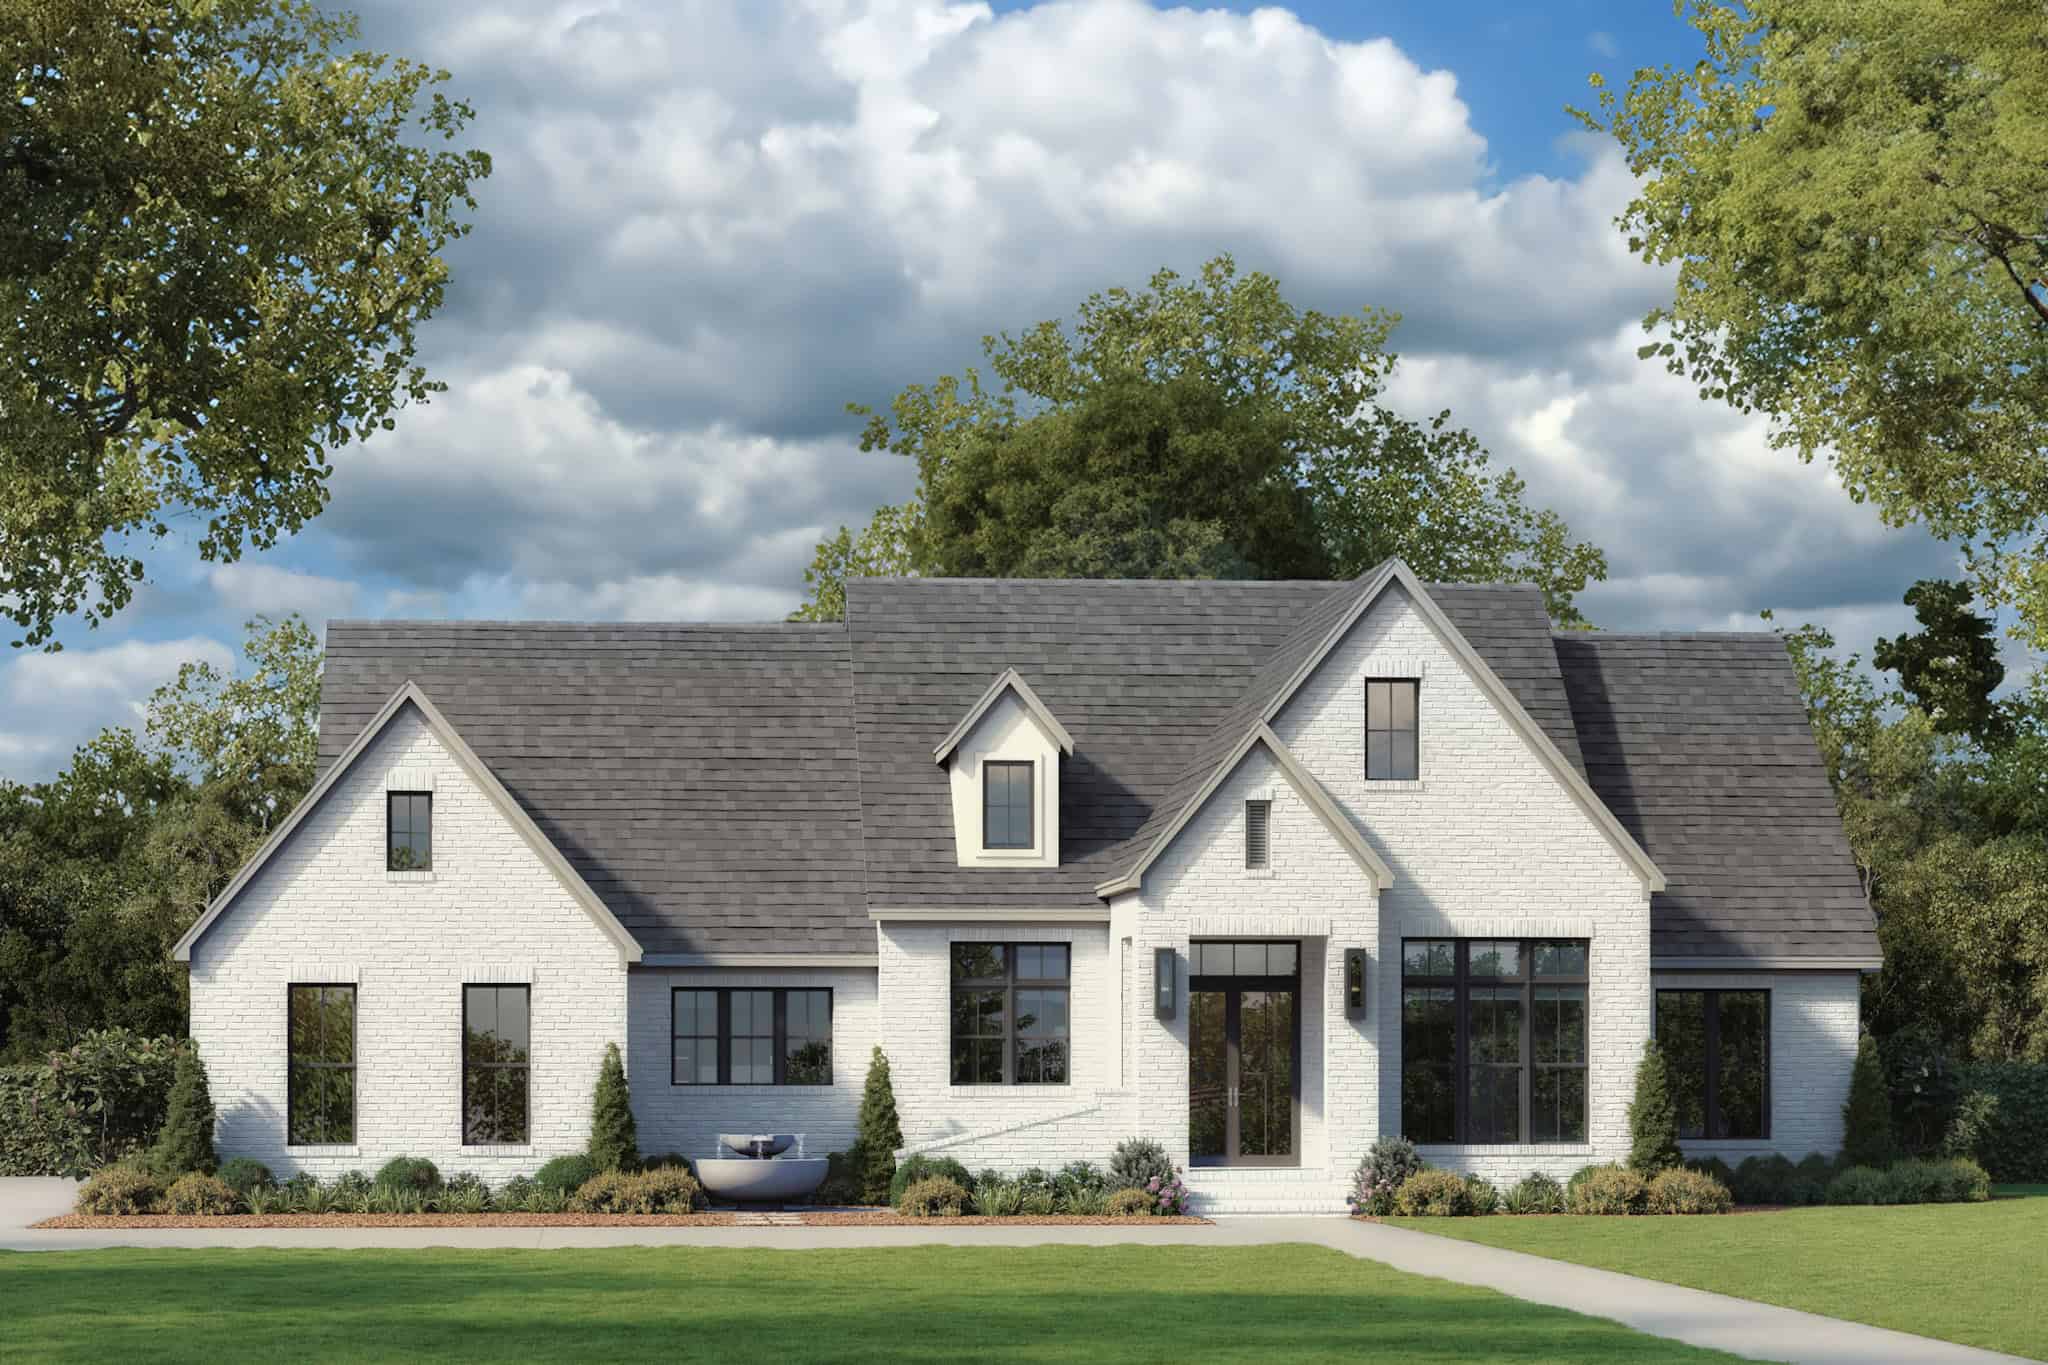
Plan#142-1513
Starting at$1495
2576
Sq Ft
1
Story
3
Bed
3.5
Bath
2
Car
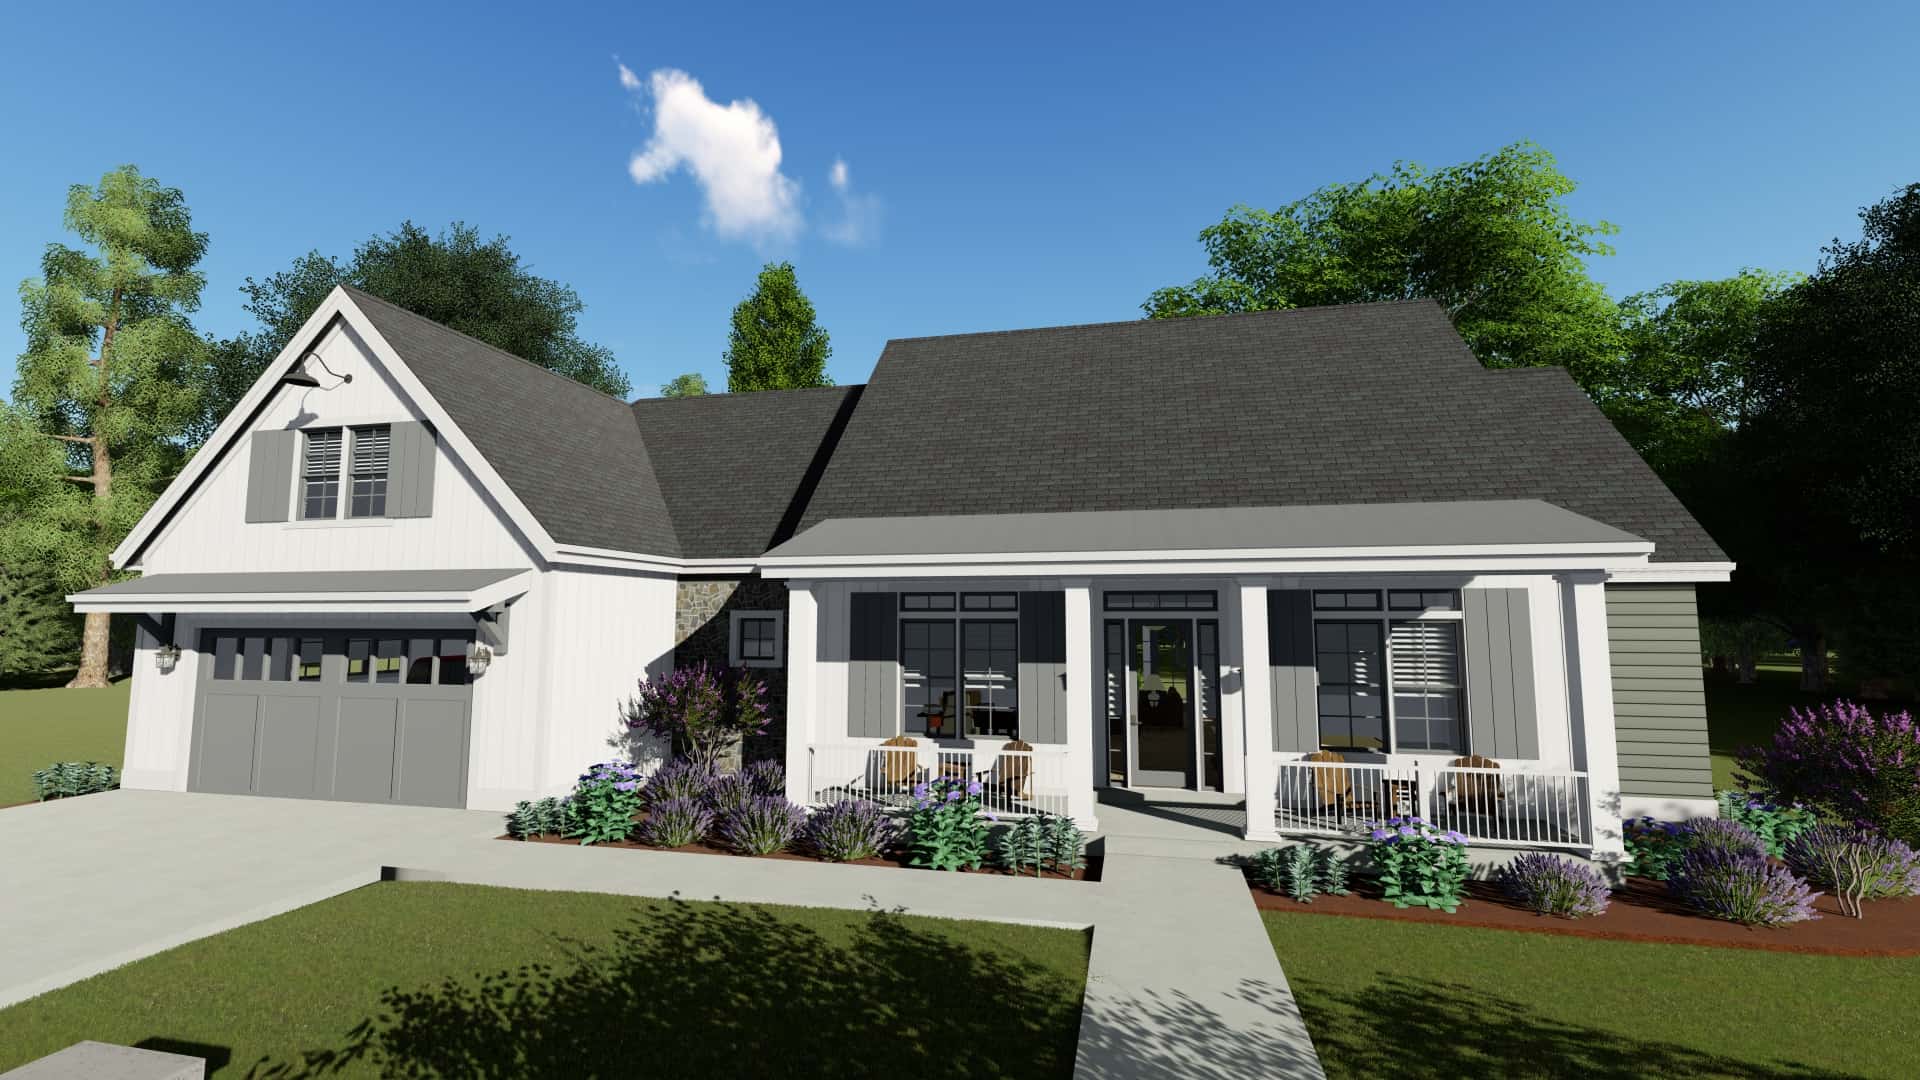
Plan#194-1020
Starting at$1795
2576
Sq Ft
1
Story
3
Bed
3
Bath
2
Car
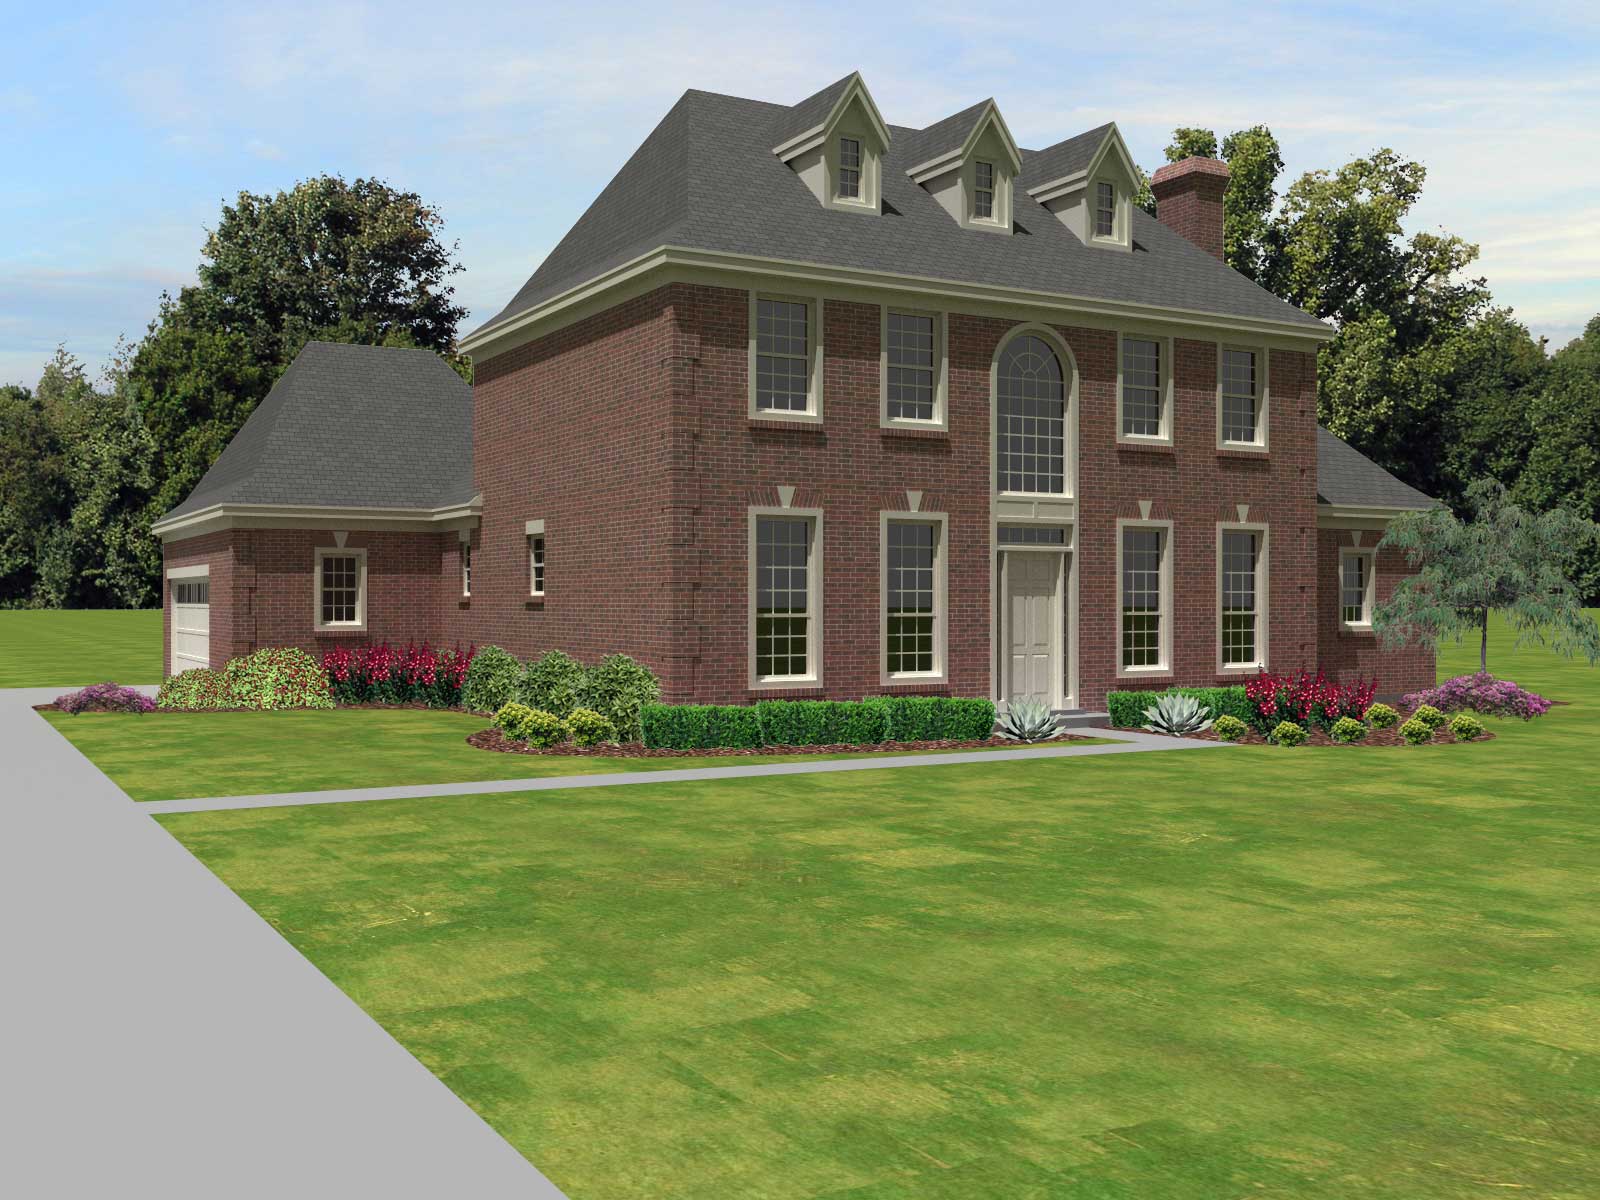
Plan#170-1446
Starting at$1145
2576
Sq Ft
2
Story
3
Bed
2.5
Bath
2
Car

Plan#146-1143
Starting at$1120
2576
Sq Ft
2
Story
4
Bed
2.5
Bath
2
Car
Plan#157-1576
Starting at$1605
2582
Sq Ft
2
Story
3
Bed
3
Bath
2
Car
Plan#167-1299
Starting at$970
2582
Sq Ft
2
Story
4
Bed
3
Bath
2
Car
Plan#153-1349
Starting at$1350
2582
Sq Ft
2
Story
4
Bed
2
Bath
2
Car
Plan#134-1284
Starting at$8517
2581
Sq Ft
1
Story
2
Bed
2
Bath
2
Car
Plan#140-1159
Starting at$945
2580
Sq Ft
1.5
Story
3
Bed
2.5
Bath
2
Car
Plan#146-2404
Starting at$1120
2580
Sq Ft
2
Story
3
Bed
3
Bath
2
Car
Plan#137-1288
Starting at$925
2580
Sq Ft
2
Story
4
Bed
2.5
Bath
2
Car
Plan#157-1221
Starting at$1605
2580
Sq Ft
2
Story
4
Bed
3
Bath
2
Car
Plan#108-1400
Starting at$1100
2580
Sq Ft
1
Story
4
Bed
3
Bath
2
Car
Plan#170-1188
Starting at$1390
2579
Sq Ft
2
Story
4
Bed
3.5
Bath
2
Car
Plan#170-1605
Starting at$1205
2579
Sq Ft
2
Story
5
Bed
3.5
Bath
2
Car
Plan#173-1002
Starting at$1300
2579
Sq Ft
2
Story
4
Bed
2.5
Bath
2
Car
Plan#206-1089
Starting at$1345
2578
Sq Ft
1
Story
4
Bed
3.5
Bath
2
Car
Plan#206-1071
Starting at$1345
2578
Sq Ft
1
Story
4
Bed
3.5
Bath
2
Car
Plan#165-1193
Starting at$2050
2578
Sq Ft
2
Story
3
Bed
3
Bath
2
Car
Plan#157-1083
Starting at$1605
2578
Sq Ft
2
Story
4
Bed
2.5
Bath
2
Car
Plan#193-1173
Starting at$1550
2577
Sq Ft
2
Story
4
Bed
3
Bath
2
Car
Plan#146-1348
Starting at$1120
2577
Sq Ft
2
Story
3
Bed
2.5
Bath
2
Car
Plan#144-1061
Starting at$1350
2577
Sq Ft
1
Story
4
Bed
3
Bath
2
Car
Plan#177-1010
Starting at$1795
2577
Sq Ft
2
Story
3
Bed
1
Bath
2
Car
Plan#142-1513
Starting at$1495
2576
Sq Ft
1
Story
3
Bed
3.5
Bath
2
Car
Plan#194-1020
Starting at$1795
2576
Sq Ft
1
Story
3
Bed
3
Bath
2
Car
Plan#170-1446
Starting at$1145
2576
Sq Ft
2
Story
3
Bed
2.5
Bath
2
Car
Plan#146-1143
Starting at$1120
2576
Sq Ft
2
Story
4
Bed
2.5
Bath
2
Car