2 Garage, 45-55 Foot Deep House Plans

3,302
Plan Results
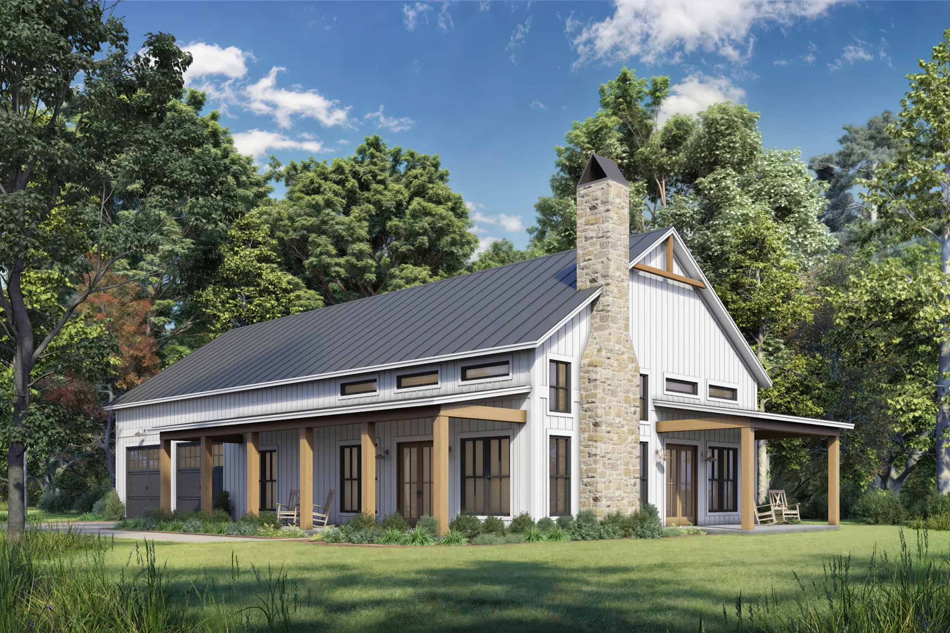
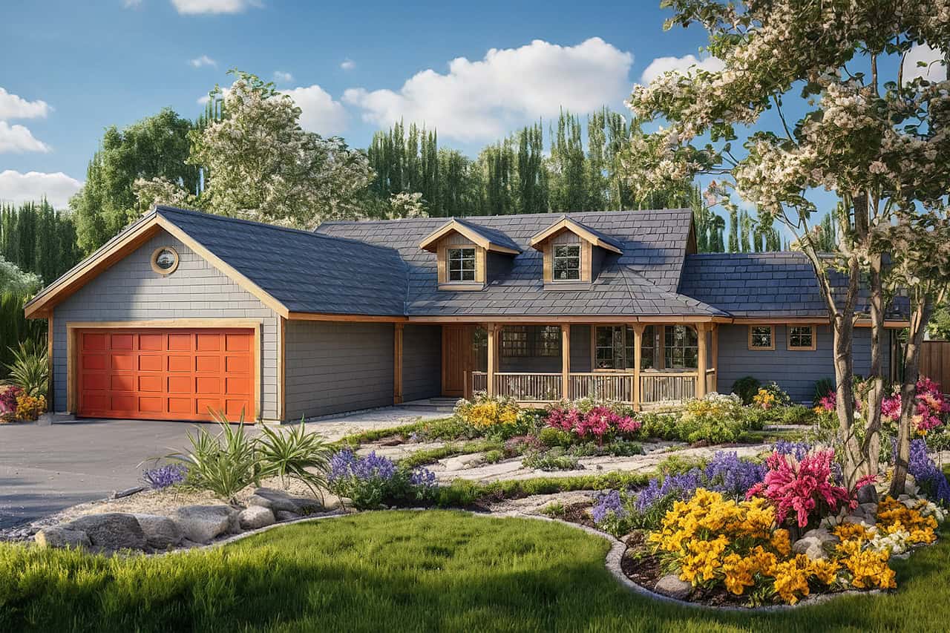
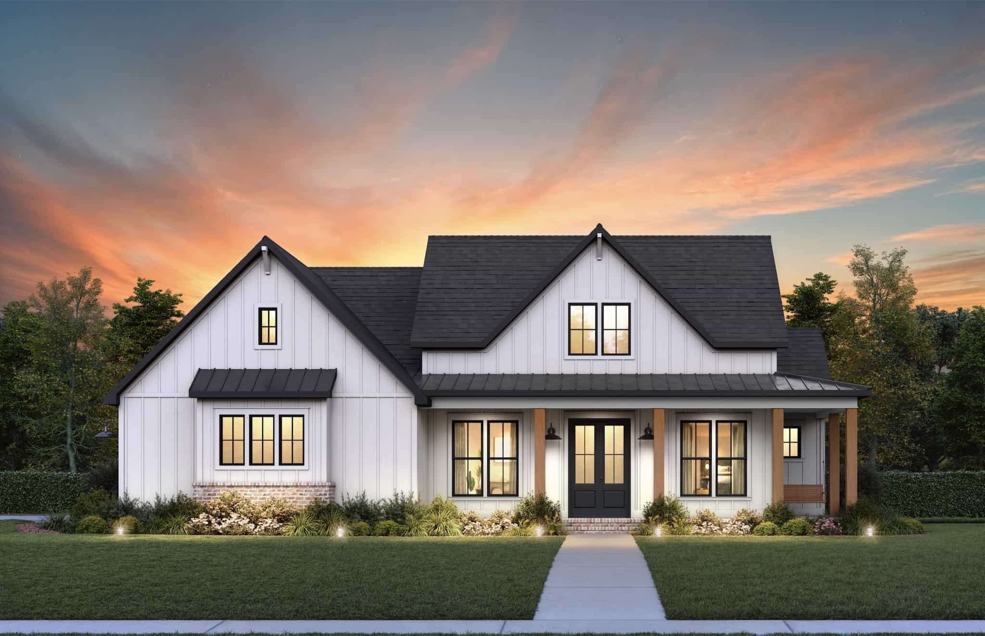
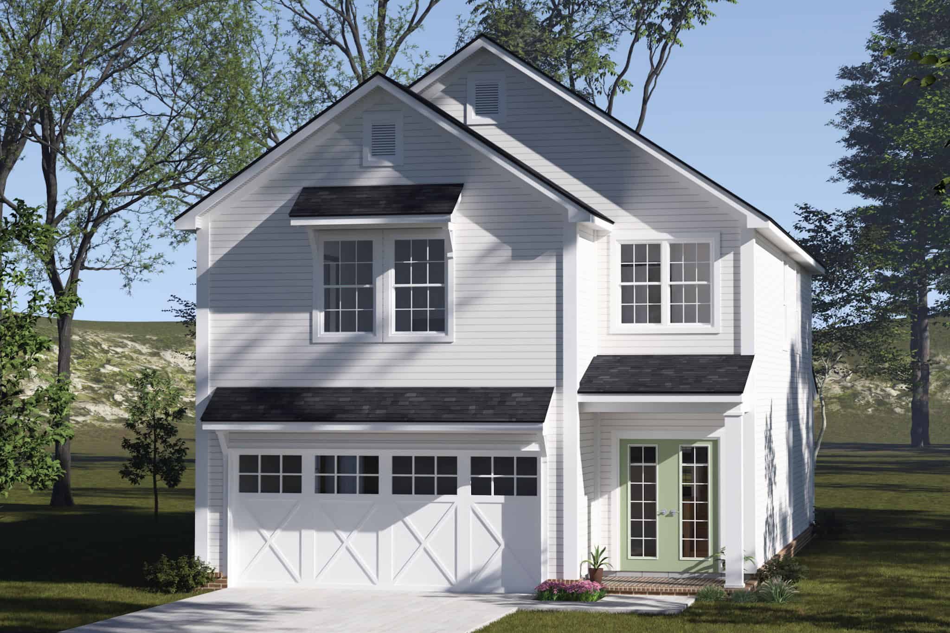
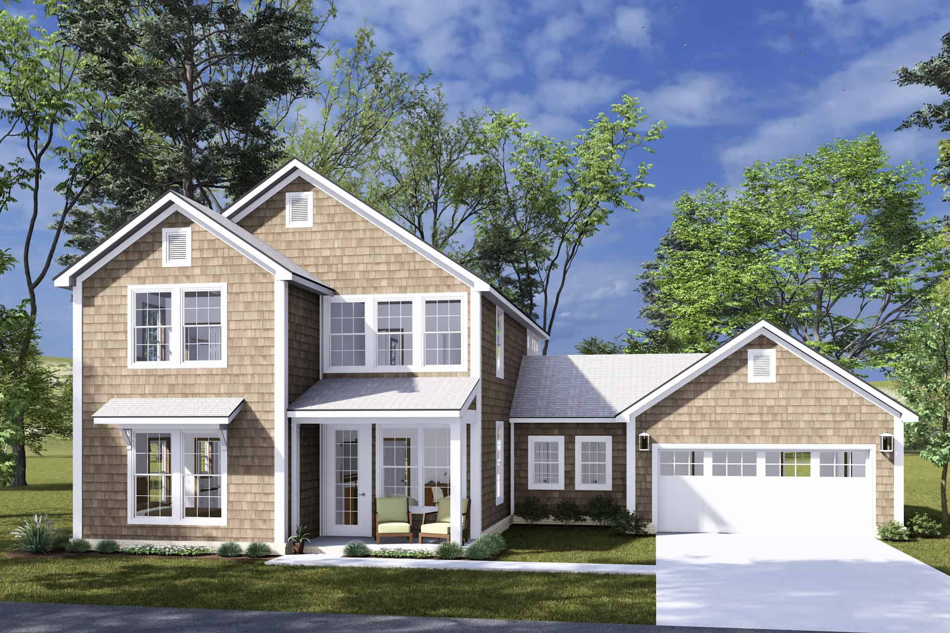
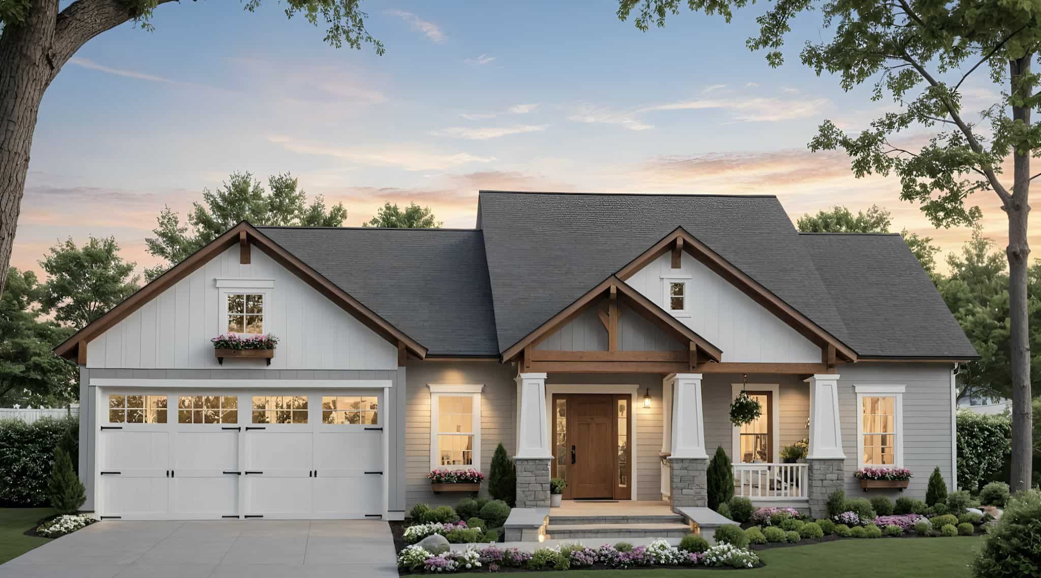
Rustic Home Plan - 3 Bedrms, 2.5 Baths - 2006 Sq Ft - #193-1332
Plan Collection
Rustic Home Plan - 3 Bedrms, 2.5 Baths - 2006 Sq Ft - #193-1332
Plan#193-1332
Starting at$1000
2006
Sq Ft
1.5
Story
3
Bed
2.5
Bath
2
Car
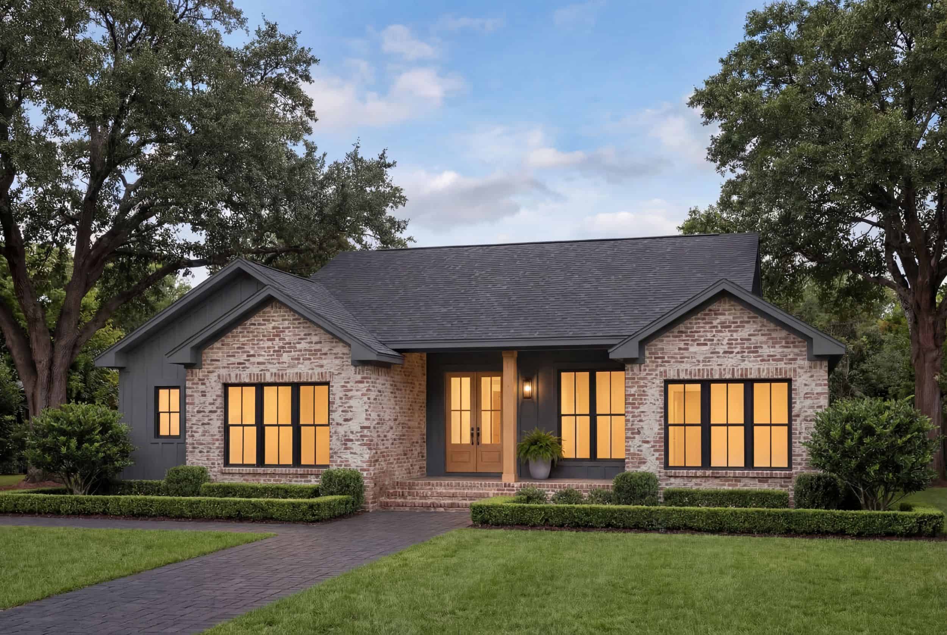
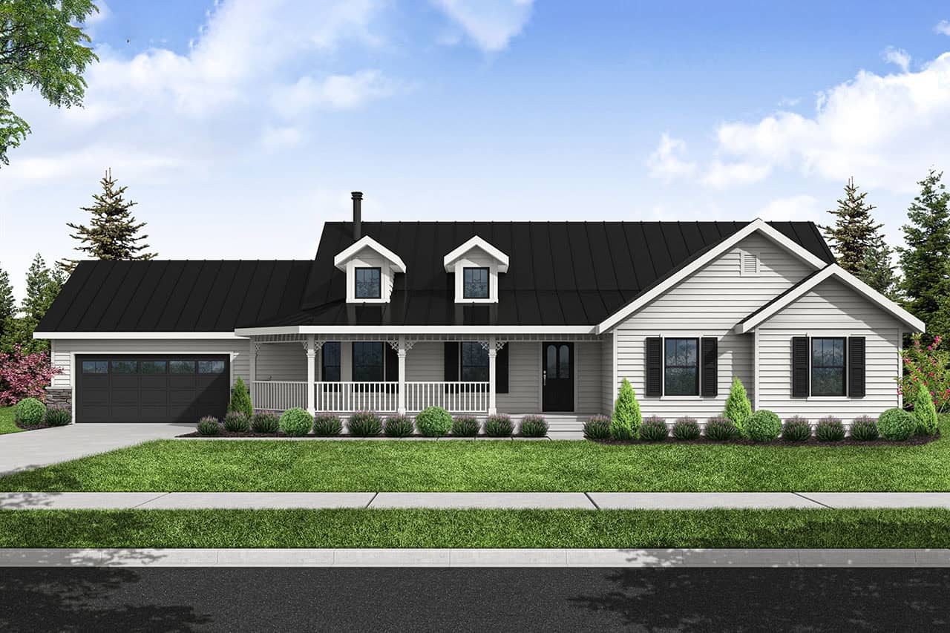
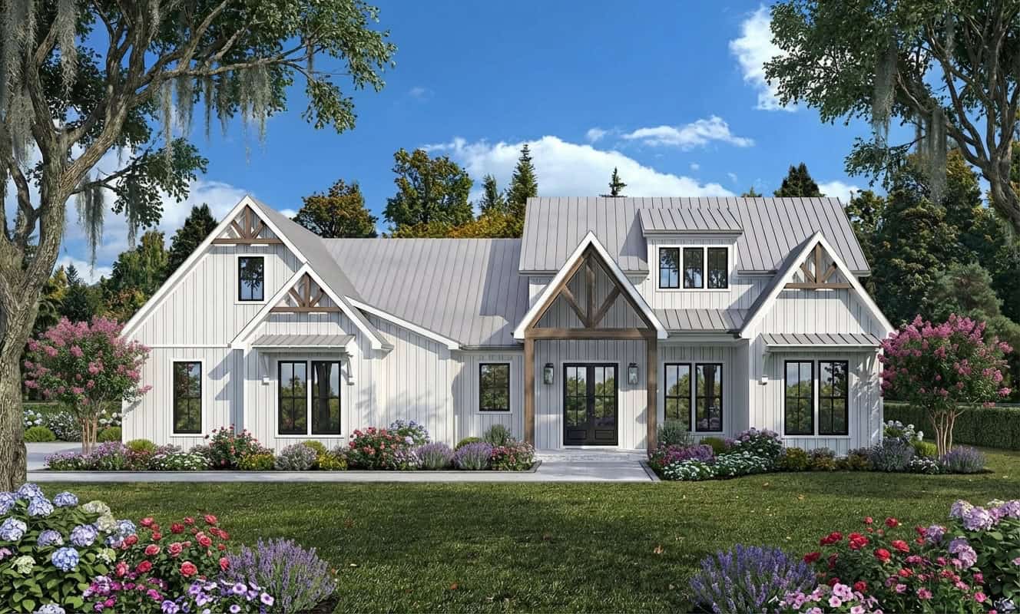
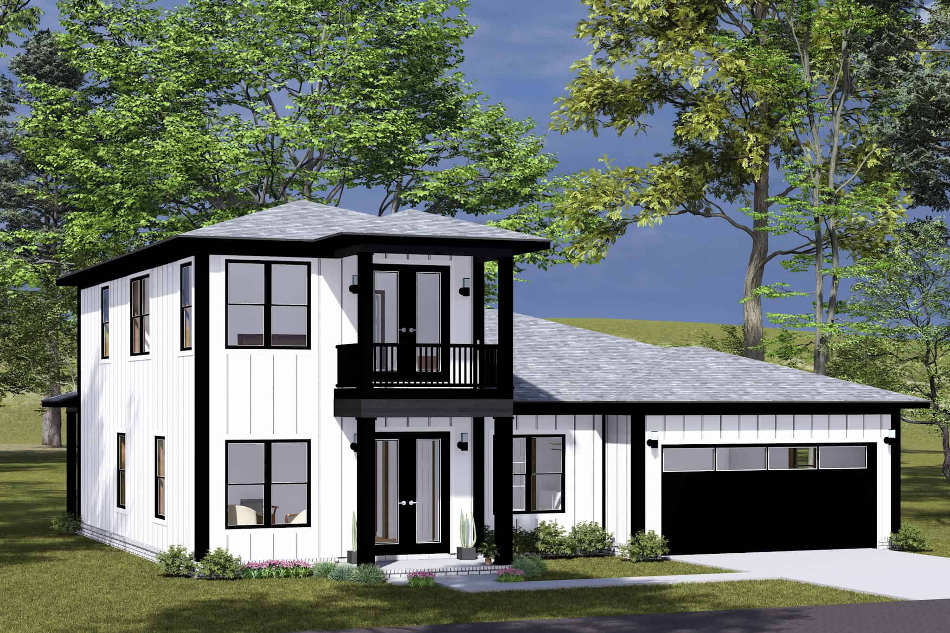
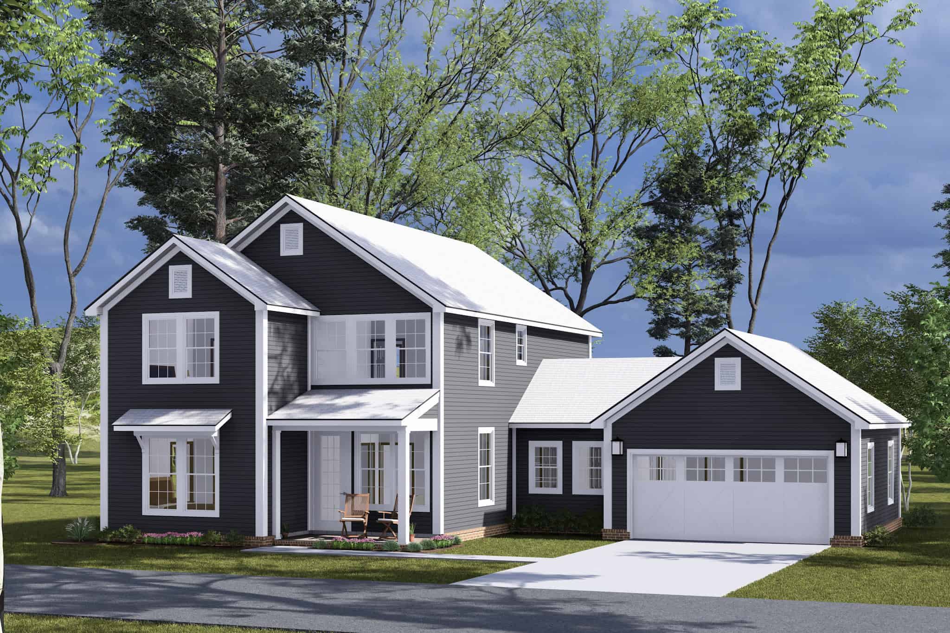
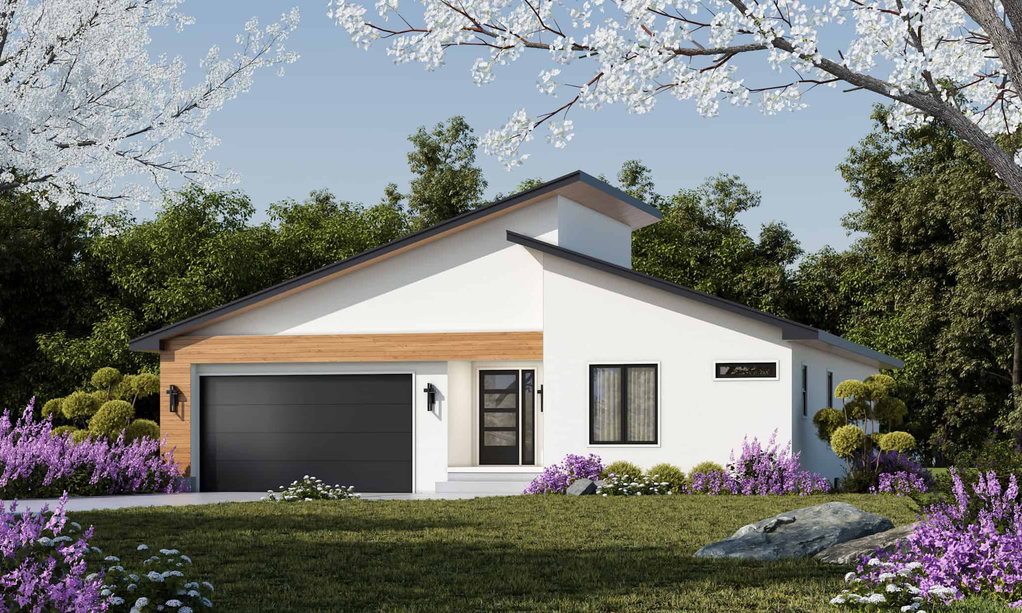
Contemporary Floor Plan - 3 Bedrms, 2 Baths - 1491 Sq Ft - #193-1331
Plan Collection
Contemporary Floor Plan - 3 Bedrms, 2 Baths - 1491 Sq Ft - #193-1331
Plan#193-1331
Starting at$1200
1491
Sq Ft
1
Story
3
Bed
2
Bath
2
Car
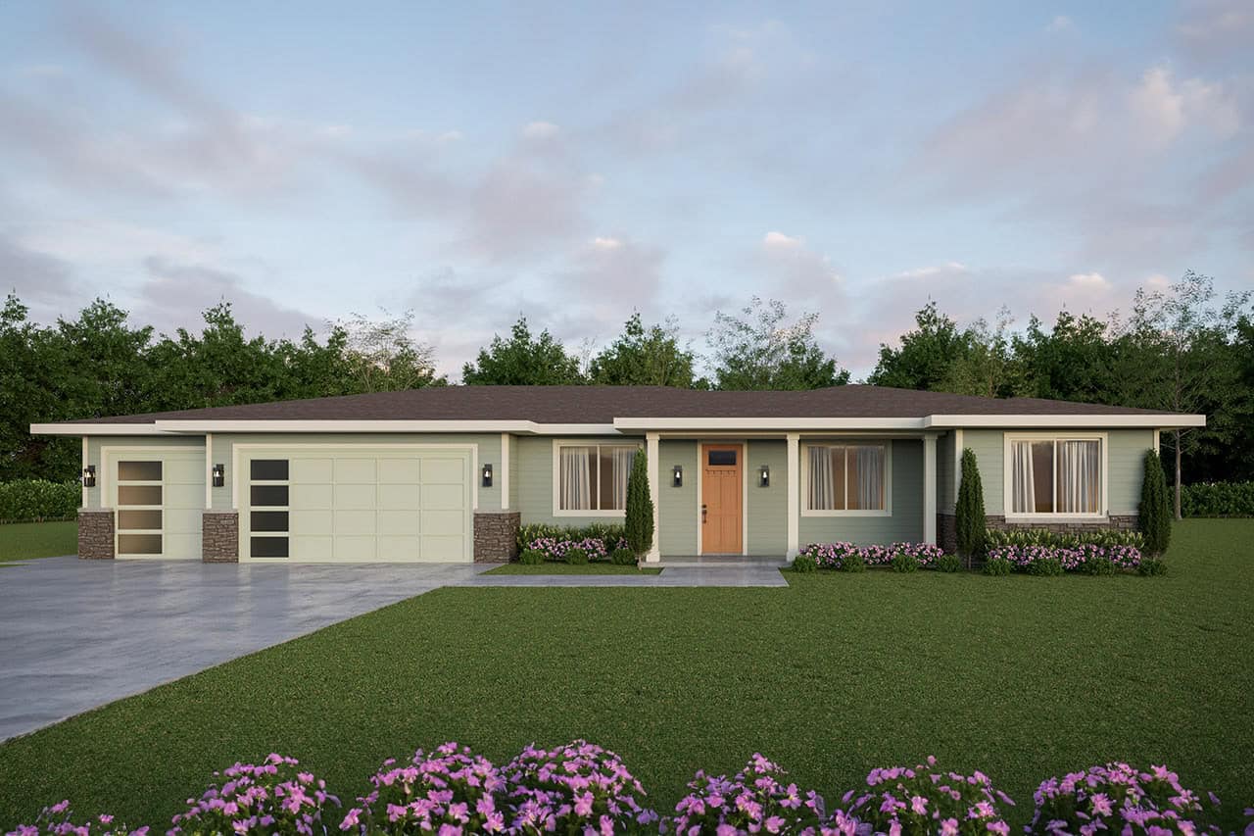
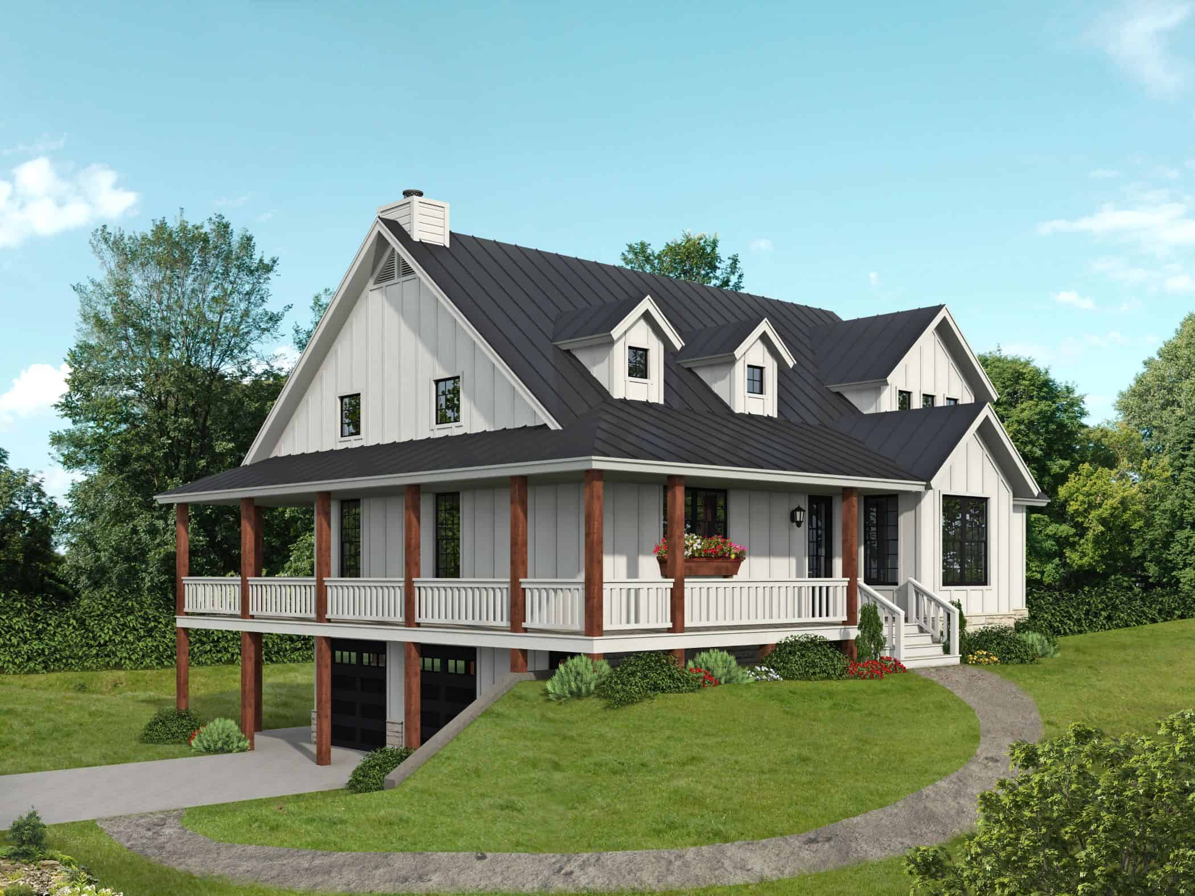
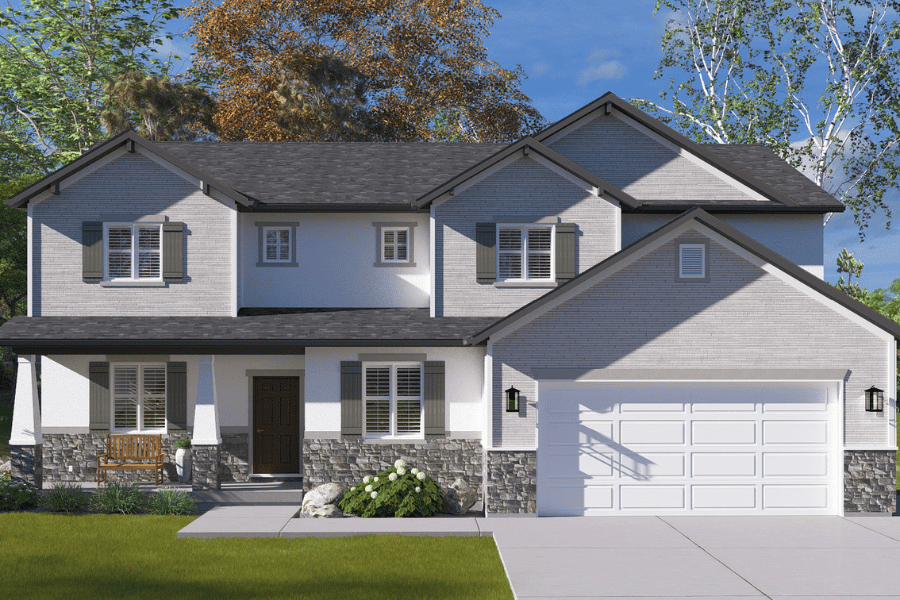
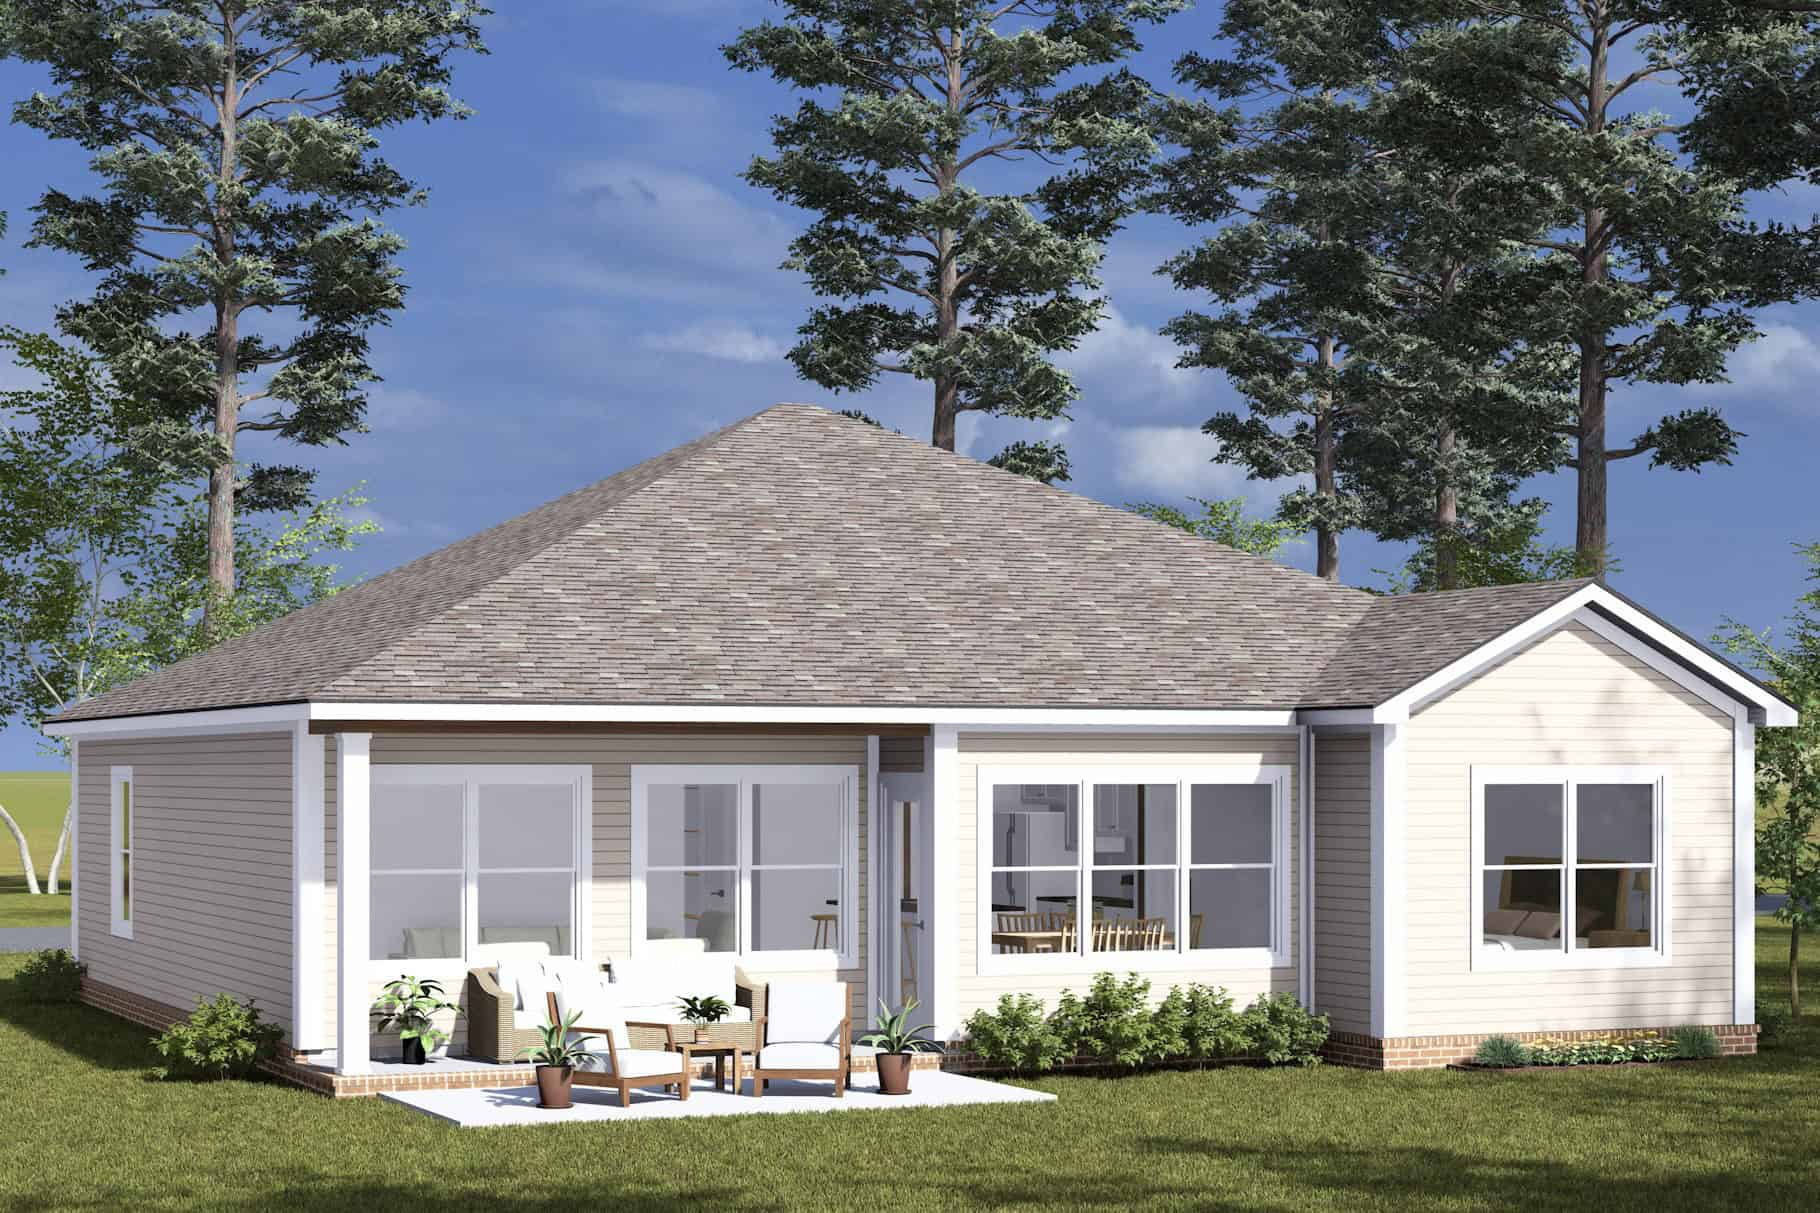
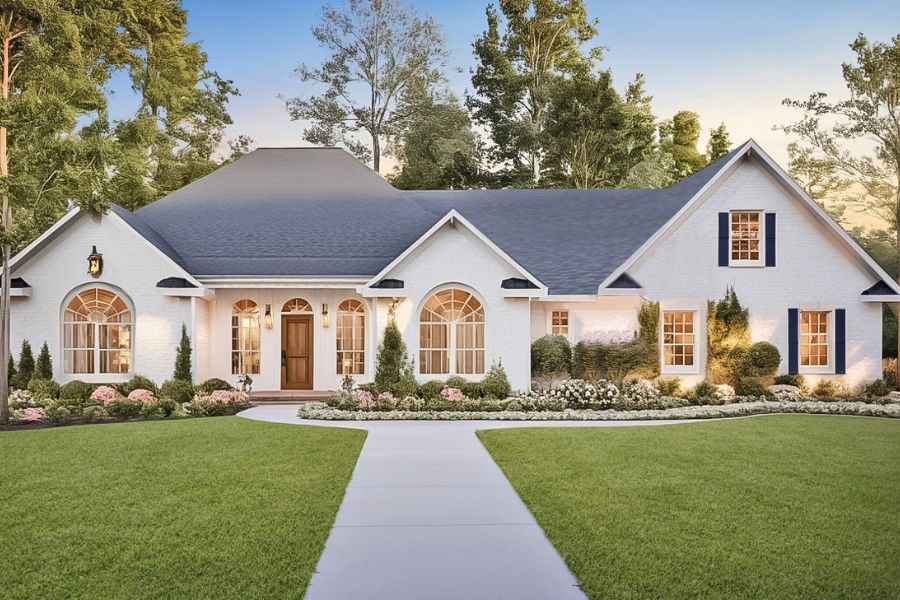
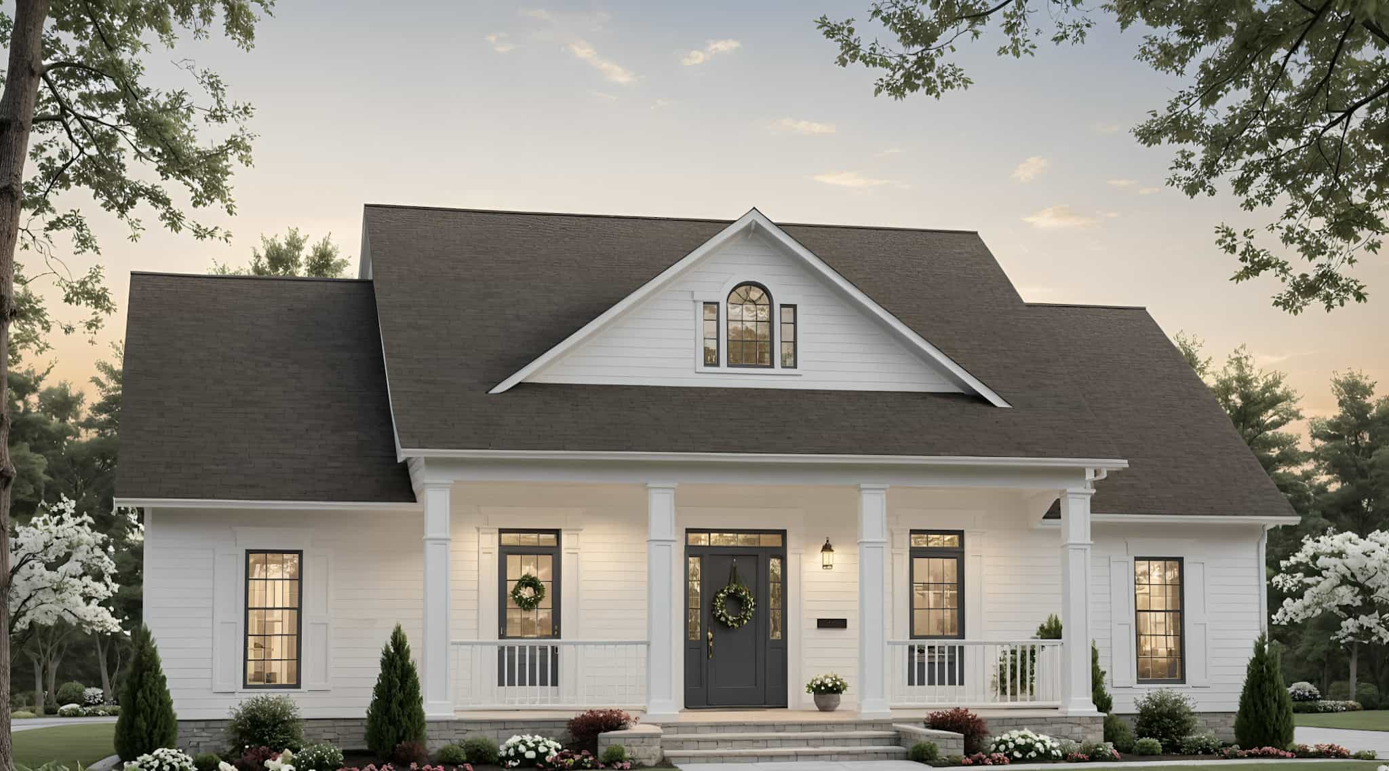
Southern Home Plan - 2 Bedrms, 3.5 Baths - 2068 Sq Ft - #193-1330
Plan Collection
Southern Home Plan - 2 Bedrms, 3.5 Baths - 2068 Sq Ft - #193-1330
Plan#193-1330
Starting at$1350
2068
Sq Ft
1.5
Story
2
Bed
3.5
Bath
2
Car
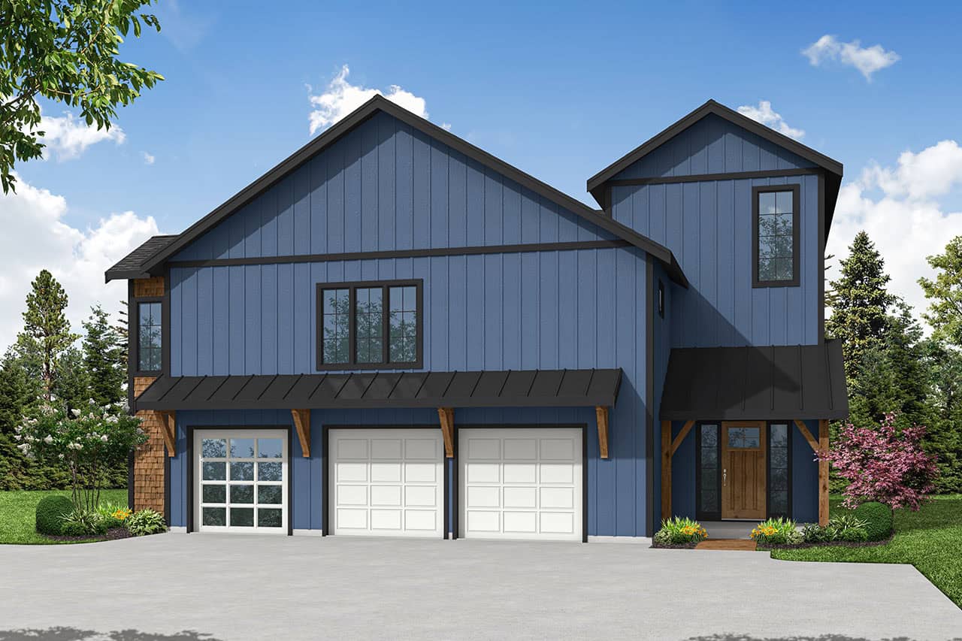
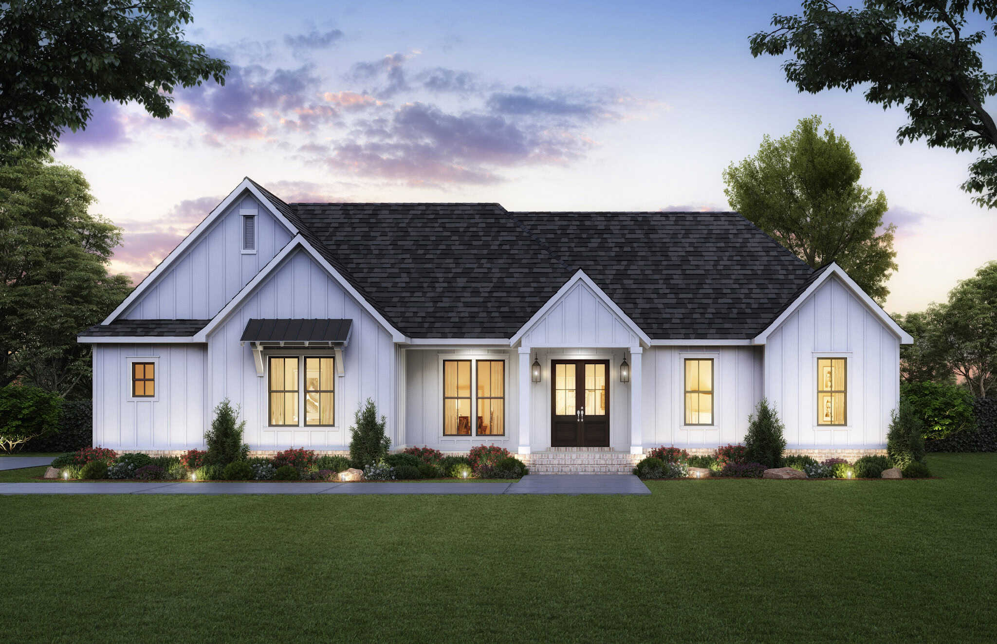
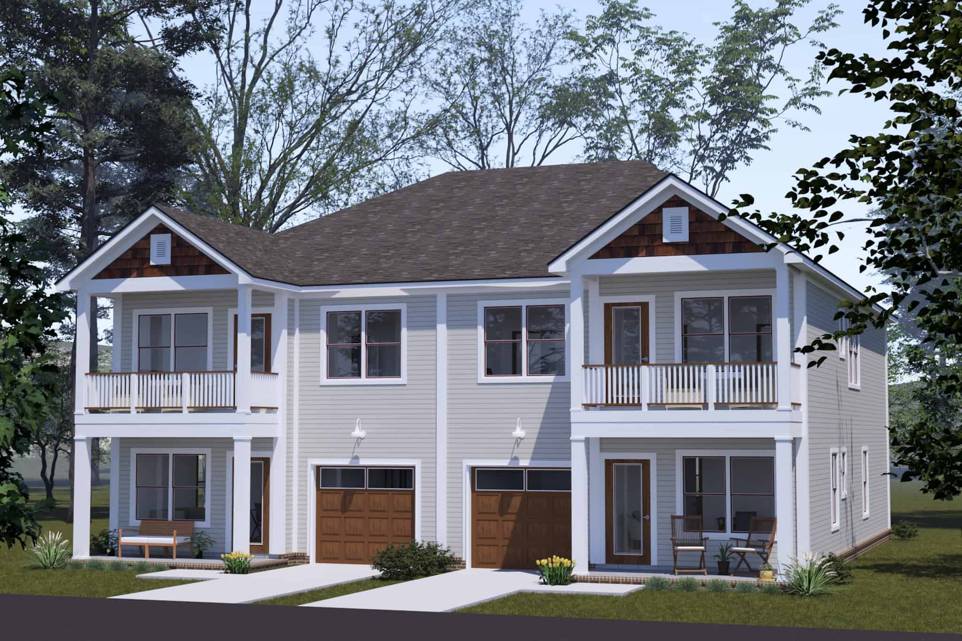
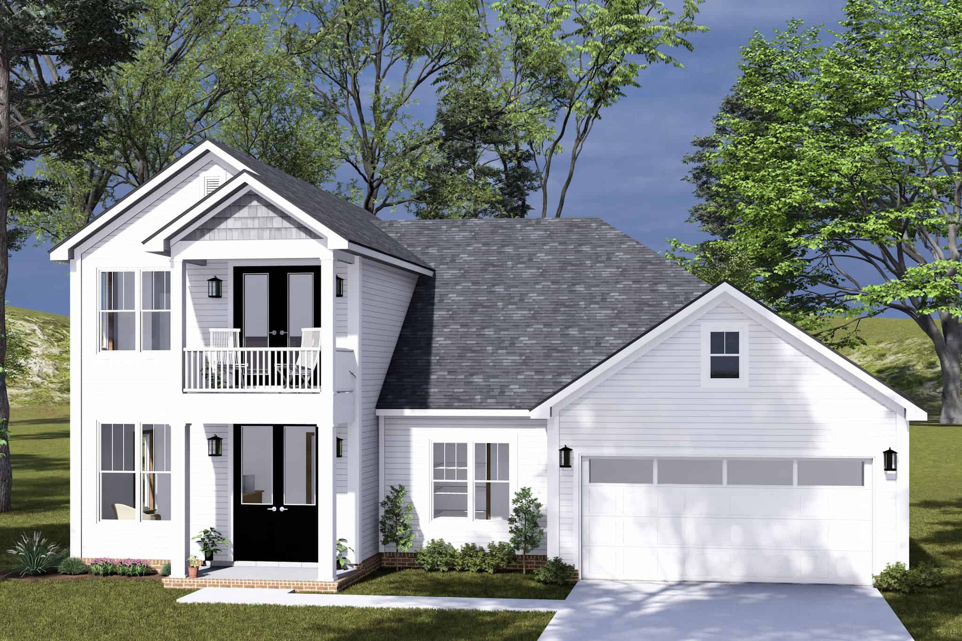
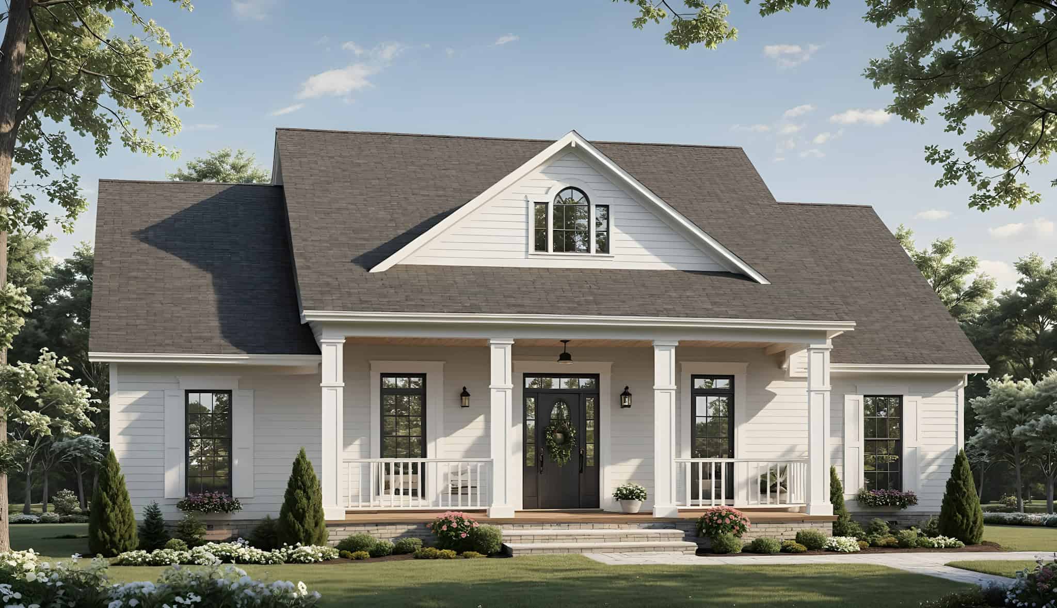
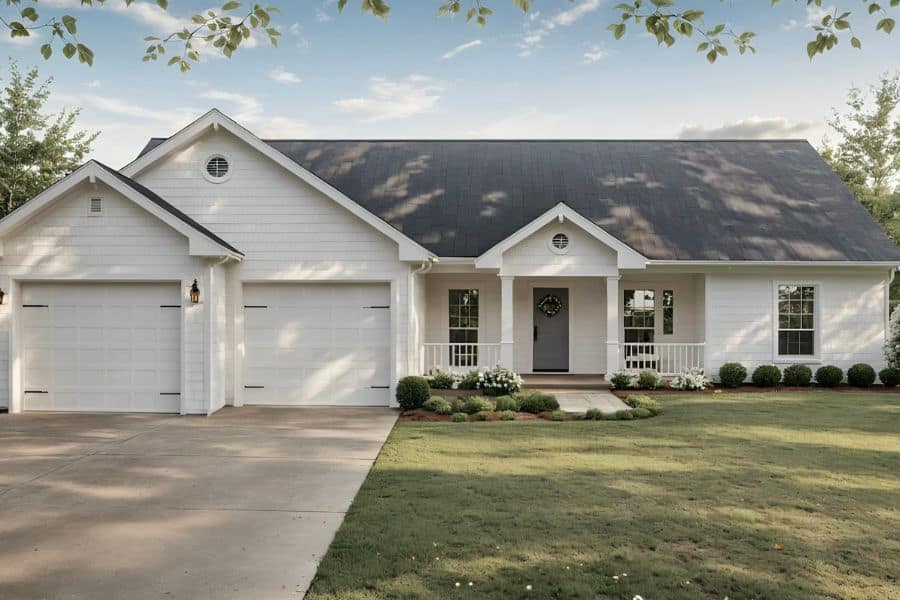
Modern Farmhouse Home Plan - 2 Bedrms, 2 Baths - 1294 Sq Ft - #153-2123
Plan Collection
Modern Farmhouse Home Plan - 2 Bedrms, 2 Baths - 1294 Sq Ft - #153-2123
Plan#153-2123
Starting at$1100
1294
Sq Ft
2
Story
2
Bed
2
Bath
2
Car
4-Bedroom, 2945 Sq Ft Contemporary Home Plan - 108-2123 - Main Exterior
Plan Collection
4-Bedroom, 2945 Sq Ft Contemporary Home Plan - 108-2123 - Main Exterior
Plan#108-2123
Starting at$1280
2945
Sq Ft
2
Story
4
Bed
3.5
Bath
2
Car
Contemporary House Plan - 4 Bedrms, 3.5 Baths - 2994 Sq Ft - #223-1019
Plan Collection
Contemporary House Plan - 4 Bedrms, 3.5 Baths - 2994 Sq Ft - #223-1019
Plan#223-1019
Starting at$1650
2994
Sq Ft
2
Story
4
Bed
3.5
Bath
2
Car
Modern House Plan - 4 Bedrms, 3 Baths - 2283 Sq Ft - #223-1009
Plan Collection
Modern House Plan - 4 Bedrms, 3 Baths - 2283 Sq Ft - #223-1009
Plan#223-1009
Starting at$1375
2283
Sq Ft
2
Story
4
Bed
3
Bath
2
Car
3-Bedroom, 2300 Sq Ft Farmhouse House Plan - 142-1510 - Front Exterior
Plan Collection
3-Bedroom, 2300 Sq Ft Farmhouse House Plan - 142-1510 - Front Exterior
Plan#142-1510
Starting at$1445
2300
Sq Ft
1
Story
3
Bed
2.5
Bath
2
Car
6-Bedroom, 3230 Sq Ft Cottage Duplex Plan - #178-1450
Plan Collection
6-Bedroom, 3230 Sq Ft Cottage Duplex Plan - #178-1450
Plan#178-1450
Starting at$1195
3230
Sq Ft
2
Story
6
Bed
4.5
Bath
2
Car
6-Bedroom, 3134 Sq Ft Cottage Duplex Plan - #178-1445
Plan Collection
6-Bedroom, 3134 Sq Ft Cottage Duplex Plan - #178-1445
Plan#178-1445
Starting at$1195
3134
Sq Ft
2
Story
6
Bed
4.5
Bath
2
Car
Traditional House Plan - 4 Bedrms, 2 Baths - 1636 Sq Ft - #178-1429
Plan Collection
Traditional House Plan - 4 Bedrms, 2 Baths - 1636 Sq Ft - #178-1429
Plan#178-1429
Starting at$1085
1636
Sq Ft
1
Story
4
Bed
2
Bath
2
Car
European Home Plan - 5 Bedrms, 2.5 Baths - 2525 Sq Ft - #211-1083
Plan Collection
European Home Plan - 5 Bedrms, 2.5 Baths - 2525 Sq Ft - #211-1083
Plan#211-1083
Starting at$1300
2525
Sq Ft
2
Story
5
Bed
2.5
Bath
2
Car
3-Bedroom, 3283 Sq Ft Farmhouse House Plan - 193-1320 - Front Exterior
Plan Collection
3-Bedroom, 3283 Sq Ft Farmhouse House Plan - 193-1320 - Front Exterior
Plan#193-1320
Starting at$1550
3283
Sq Ft
1
Story
3
Bed
2
Bath
2
Car
4-Bedroom, 2848 Sq Ft Georgian Home Plan - 106-1343 - Main Exterior
Plan Collection
4-Bedroom, 2848 Sq Ft Georgian Home Plan - 106-1343 - Main Exterior
Plan#106-1343
Starting at$1295
2848
Sq Ft
2
Story
4
Bed
4
Bath
2
Car
4-Bedroom, 1741 Sq Ft Ranch Home Plan - 138-1463 - Main Exterior
Plan Collection
4-Bedroom, 1741 Sq Ft Ranch Home Plan - 138-1463 - Main Exterior
Plan#138-1463
Starting at$1300
1741
Sq Ft
1
Story
4
Bed
2
Bath
2
Car
Tuscan Floor Plan - 4 Bedrms, 2.5 Baths - 1700 Sq Ft - #138-1462
Plan Collection
Tuscan Floor Plan - 4 Bedrms, 2.5 Baths - 1700 Sq Ft - #138-1462
Plan#138-1462
Starting at$1300
1700
Sq Ft
2
Story
4
Bed
2.5
Bath
2
Car
Craftsman Home Plan - 3 Bedrms, 2.5 Baths - 1699 Sq Ft - #120-2786
Plan Collection
Craftsman Home Plan - 3 Bedrms, 2.5 Baths - 1699 Sq Ft - #120-2786
Plan#120-2786
Starting at$1255
1699
Sq Ft
2
Story
3
Bed
2.5
Bath
2
Car
Southwest Home Plan - 3 Bedrms, 3 Baths - 2042 Sq Ft - #108-2079
Plan Collection
Southwest Home Plan - 3 Bedrms, 3 Baths - 2042 Sq Ft - #108-2079
Plan#108-2079
Starting at$945
2042
Sq Ft
1
Story
3
Bed
3
Bath
2
Car
Ranch Home Plan - 3 Bedrms, 2.5 Baths - 3007 Sq Ft - #168-1154
Plan Collection
Ranch Home Plan - 3 Bedrms, 2.5 Baths - 3007 Sq Ft - #168-1154
Plan#168-1154
Starting at$1600
3007
Sq Ft
1
Story
3
Bed
2.5
Bath
2
Car
Traditional Narrow House Plan - 5 Bedrms, 3.5 Baths - 3348 Sq Ft - #168-1151
Plan Collection
Traditional Narrow House Plan - 5 Bedrms, 3.5 Baths - 3348 Sq Ft - #168-1151
Plan#168-1151
Starting at$2800
3348
Sq Ft
2
Story
5
Bed
3.5
Bath
2
Car
Tudor Home Plan - 3 Bedrms, 2.5 Baths - 5103 Sq Ft - #168-1147
Plan Collection
Tudor Home Plan - 3 Bedrms, 2.5 Baths - 5103 Sq Ft - #168-1147
Plan#168-1147
Starting at$2800
5103
Sq Ft
2
Story
3
Bed
2.5
Bath
2
Car
4-Bedroom, 2760 Sq Ft Craftsman House Plan - 163-1101 - Front Exterior
Plan Collection
4-Bedroom, 2760 Sq Ft Craftsman House Plan - 163-1101 - Front Exterior
Plan#163-1101
Starting at$990
2760
Sq Ft
1.5
Story
4
Bed
3.5
Bath
2
Car
4-Bedroom, 3205 Sq Ft Ranch Home Plan - 163-1094 - Main Exterior
Plan Collection
4-Bedroom, 3205 Sq Ft Ranch Home Plan - 163-1094 - Main Exterior
Plan#163-1094
Starting at$990
3205
Sq Ft
1
Story
4
Bed
4
Bath
2
Car
3-Bedroom, 1649 Sq Ft Contemporary Home Plan - 120-2775 - Main Exterior
Plan Collection
3-Bedroom, 1649 Sq Ft Contemporary Home Plan - 120-2775 - Main Exterior
Plan#120-2775
Starting at$1255
1649
Sq Ft
2
Story
3
Bed
2.5
Bath
2
Car
Rustic Home Plan - 3 Bedrms, 2.5 Baths - 2006 Sq Ft - #193-1332
Plan Collection
Rustic Home Plan - 3 Bedrms, 2.5 Baths - 2006 Sq Ft - #193-1332
Plan#193-1332
Starting at$1000
2006
Sq Ft
1.5
Story
3
Bed
2.5
Bath
2
Car
Contemporary Floor Plan - 3 Bedrms, 2 Baths - 1491 Sq Ft - #193-1331
Plan Collection
Contemporary Floor Plan - 3 Bedrms, 2 Baths - 1491 Sq Ft - #193-1331
Plan#193-1331
Starting at$1200
1491
Sq Ft
1
Story
3
Bed
2
Bath
2
Car
Southern Home Plan - 2 Bedrms, 3.5 Baths - 2068 Sq Ft - #193-1330
Plan Collection
Southern Home Plan - 2 Bedrms, 3.5 Baths - 2068 Sq Ft - #193-1330
Plan#193-1330
Starting at$1350
2068
Sq Ft
1.5
Story
2
Bed
3.5
Bath
2
Car
Modern Farmhouse Home Plan - 2 Bedrms, 2 Baths - 1294 Sq Ft - #153-2123
Plan Collection
Modern Farmhouse Home Plan - 2 Bedrms, 2 Baths - 1294 Sq Ft - #153-2123
Plan#153-2123
Starting at$1100
1294
Sq Ft
2
Story
2
Bed
2
Bath
2
Car
4-Bedroom, 2945 Sq Ft Contemporary Home Plan - 108-2123 - Main Exterior
Plan Collection
4-Bedroom, 2945 Sq Ft Contemporary Home Plan - 108-2123 - Main Exterior
Plan#108-2123
Starting at$1280
2945
Sq Ft
2
Story
4
Bed
3.5
Bath
2
Car
Contemporary House Plan - 4 Bedrms, 3.5 Baths - 2994 Sq Ft - #223-1019
Plan Collection
Contemporary House Plan - 4 Bedrms, 3.5 Baths - 2994 Sq Ft - #223-1019
Plan#223-1019
Starting at$1650
2994
Sq Ft
2
Story
4
Bed
3.5
Bath
2
Car
Modern House Plan - 4 Bedrms, 3 Baths - 2283 Sq Ft - #223-1009
Plan Collection
Modern House Plan - 4 Bedrms, 3 Baths - 2283 Sq Ft - #223-1009
Plan#223-1009
Starting at$1375
2283
Sq Ft
2
Story
4
Bed
3
Bath
2
Car
3-Bedroom, 2300 Sq Ft Farmhouse House Plan - 142-1510 - Front Exterior
Plan Collection
3-Bedroom, 2300 Sq Ft Farmhouse House Plan - 142-1510 - Front Exterior
Plan#142-1510
Starting at$1445
2300
Sq Ft
1
Story
3
Bed
2.5
Bath
2
Car
6-Bedroom, 3230 Sq Ft Cottage Duplex Plan - #178-1450
Plan Collection
6-Bedroom, 3230 Sq Ft Cottage Duplex Plan - #178-1450
Plan#178-1450
Starting at$1195
3230
Sq Ft
2
Story
6
Bed
4.5
Bath
2
Car
6-Bedroom, 3134 Sq Ft Cottage Duplex Plan - #178-1445
Plan Collection
6-Bedroom, 3134 Sq Ft Cottage Duplex Plan - #178-1445
Plan#178-1445
Starting at$1195
3134
Sq Ft
2
Story
6
Bed
4.5
Bath
2
Car
Traditional House Plan - 4 Bedrms, 2 Baths - 1636 Sq Ft - #178-1429
Plan Collection
Traditional House Plan - 4 Bedrms, 2 Baths - 1636 Sq Ft - #178-1429
Plan#178-1429
Starting at$1085
1636
Sq Ft
1
Story
4
Bed
2
Bath
2
Car
European Home Plan - 5 Bedrms, 2.5 Baths - 2525 Sq Ft - #211-1083
Plan Collection
European Home Plan - 5 Bedrms, 2.5 Baths - 2525 Sq Ft - #211-1083
Plan#211-1083
Starting at$1300
2525
Sq Ft
2
Story
5
Bed
2.5
Bath
2
Car
3-Bedroom, 3283 Sq Ft Farmhouse House Plan - 193-1320 - Front Exterior
Plan Collection
3-Bedroom, 3283 Sq Ft Farmhouse House Plan - 193-1320 - Front Exterior
Plan#193-1320
Starting at$1550
3283
Sq Ft
1
Story
3
Bed
2
Bath
2
Car
4-Bedroom, 2848 Sq Ft Georgian Home Plan - 106-1343 - Main Exterior
Plan Collection
4-Bedroom, 2848 Sq Ft Georgian Home Plan - 106-1343 - Main Exterior
Plan#106-1343
Starting at$1295
2848
Sq Ft
2
Story
4
Bed
4
Bath
2
Car
4-Bedroom, 1741 Sq Ft Ranch Home Plan - 138-1463 - Main Exterior
Plan Collection
4-Bedroom, 1741 Sq Ft Ranch Home Plan - 138-1463 - Main Exterior
Plan#138-1463
Starting at$1300
1741
Sq Ft
1
Story
4
Bed
2
Bath
2
Car
Tuscan Floor Plan - 4 Bedrms, 2.5 Baths - 1700 Sq Ft - #138-1462
Plan Collection
Tuscan Floor Plan - 4 Bedrms, 2.5 Baths - 1700 Sq Ft - #138-1462
Plan#138-1462
Starting at$1300
1700
Sq Ft
2
Story
4
Bed
2.5
Bath
2
Car
Craftsman Home Plan - 3 Bedrms, 2.5 Baths - 1699 Sq Ft - #120-2786
Plan Collection
Craftsman Home Plan - 3 Bedrms, 2.5 Baths - 1699 Sq Ft - #120-2786
Plan#120-2786
Starting at$1255
1699
Sq Ft
2
Story
3
Bed
2.5
Bath
2
Car
Southwest Home Plan - 3 Bedrms, 3 Baths - 2042 Sq Ft - #108-2079
Plan Collection
Southwest Home Plan - 3 Bedrms, 3 Baths - 2042 Sq Ft - #108-2079
Plan#108-2079
Starting at$945
2042
Sq Ft
1
Story
3
Bed
3
Bath
2
Car
Ranch Home Plan - 3 Bedrms, 2.5 Baths - 3007 Sq Ft - #168-1154
Plan Collection
Ranch Home Plan - 3 Bedrms, 2.5 Baths - 3007 Sq Ft - #168-1154
Plan#168-1154
Starting at$1600
3007
Sq Ft
1
Story
3
Bed
2.5
Bath
2
Car
Traditional Narrow House Plan - 5 Bedrms, 3.5 Baths - 3348 Sq Ft - #168-1151
Plan Collection
Traditional Narrow House Plan - 5 Bedrms, 3.5 Baths - 3348 Sq Ft - #168-1151
Plan#168-1151
Starting at$2800
3348
Sq Ft
2
Story
5
Bed
3.5
Bath
2
Car
Tudor Home Plan - 3 Bedrms, 2.5 Baths - 5103 Sq Ft - #168-1147
Plan Collection
Tudor Home Plan - 3 Bedrms, 2.5 Baths - 5103 Sq Ft - #168-1147
Plan#168-1147
Starting at$2800
5103
Sq Ft
2
Story
3
Bed
2.5
Bath
2
Car
4-Bedroom, 2760 Sq Ft Craftsman House Plan - 163-1101 - Front Exterior
Plan Collection
4-Bedroom, 2760 Sq Ft Craftsman House Plan - 163-1101 - Front Exterior
Plan#163-1101
Starting at$990
2760
Sq Ft
1.5
Story
4
Bed
3.5
Bath
2
Car
4-Bedroom, 3205 Sq Ft Ranch Home Plan - 163-1094 - Main Exterior
Plan Collection
4-Bedroom, 3205 Sq Ft Ranch Home Plan - 163-1094 - Main Exterior
Plan#163-1094
Starting at$990
3205
Sq Ft
1
Story
4
Bed
4
Bath
2
Car
3-Bedroom, 1649 Sq Ft Contemporary Home Plan - 120-2775 - Main Exterior
Plan Collection
3-Bedroom, 1649 Sq Ft Contemporary Home Plan - 120-2775 - Main Exterior
Plan#120-2775
Starting at$1255
1649
Sq Ft
2
Story
3
Bed
2.5
Bath
2
Car
1...7980818283...138