Country, 2 Garage House Plans

4,762
Plan Results
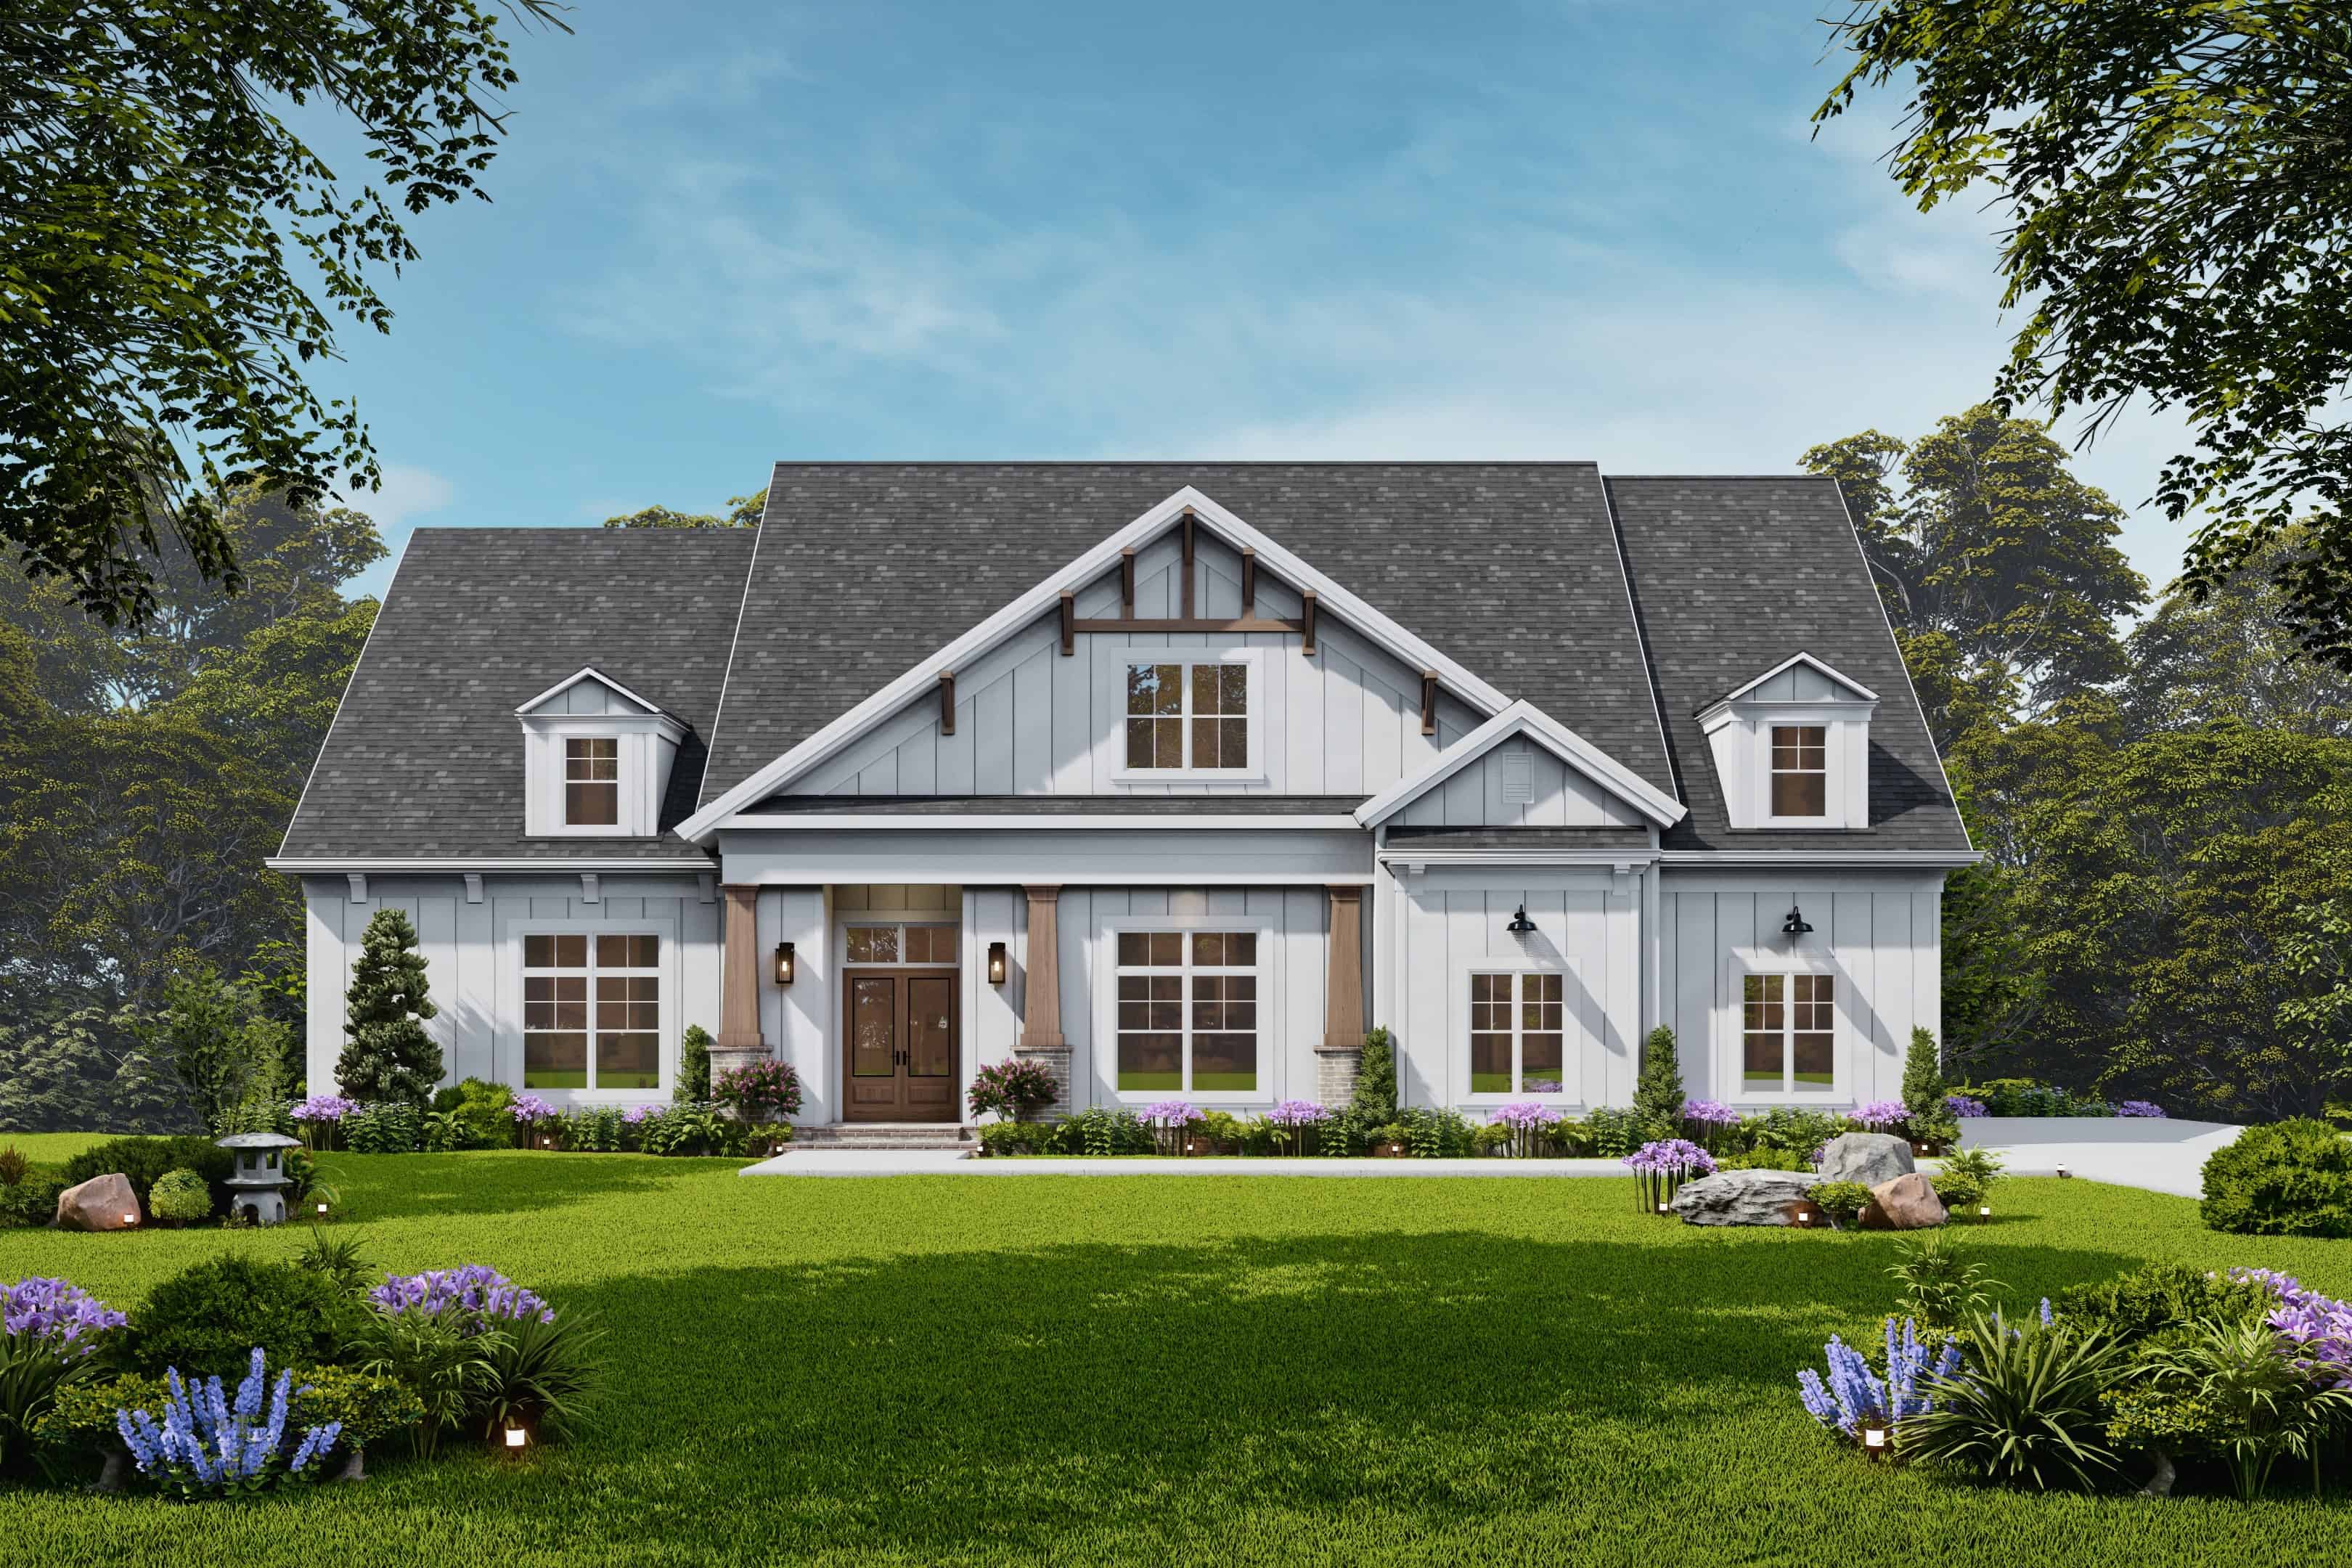
4-Bedroom, 3350 Sq Ft Modern Farmhouse House Plan - 106-1350 - Front Exterior
Plan Collection
4-Bedroom, 3350 Sq Ft Modern Farmhouse House Plan - 106-1350 - Front Exterior
Plan#106-1350
Starting at$1695
3350
Sq Ft
2
Story
4
Bed
4.5
Bath
2
Car
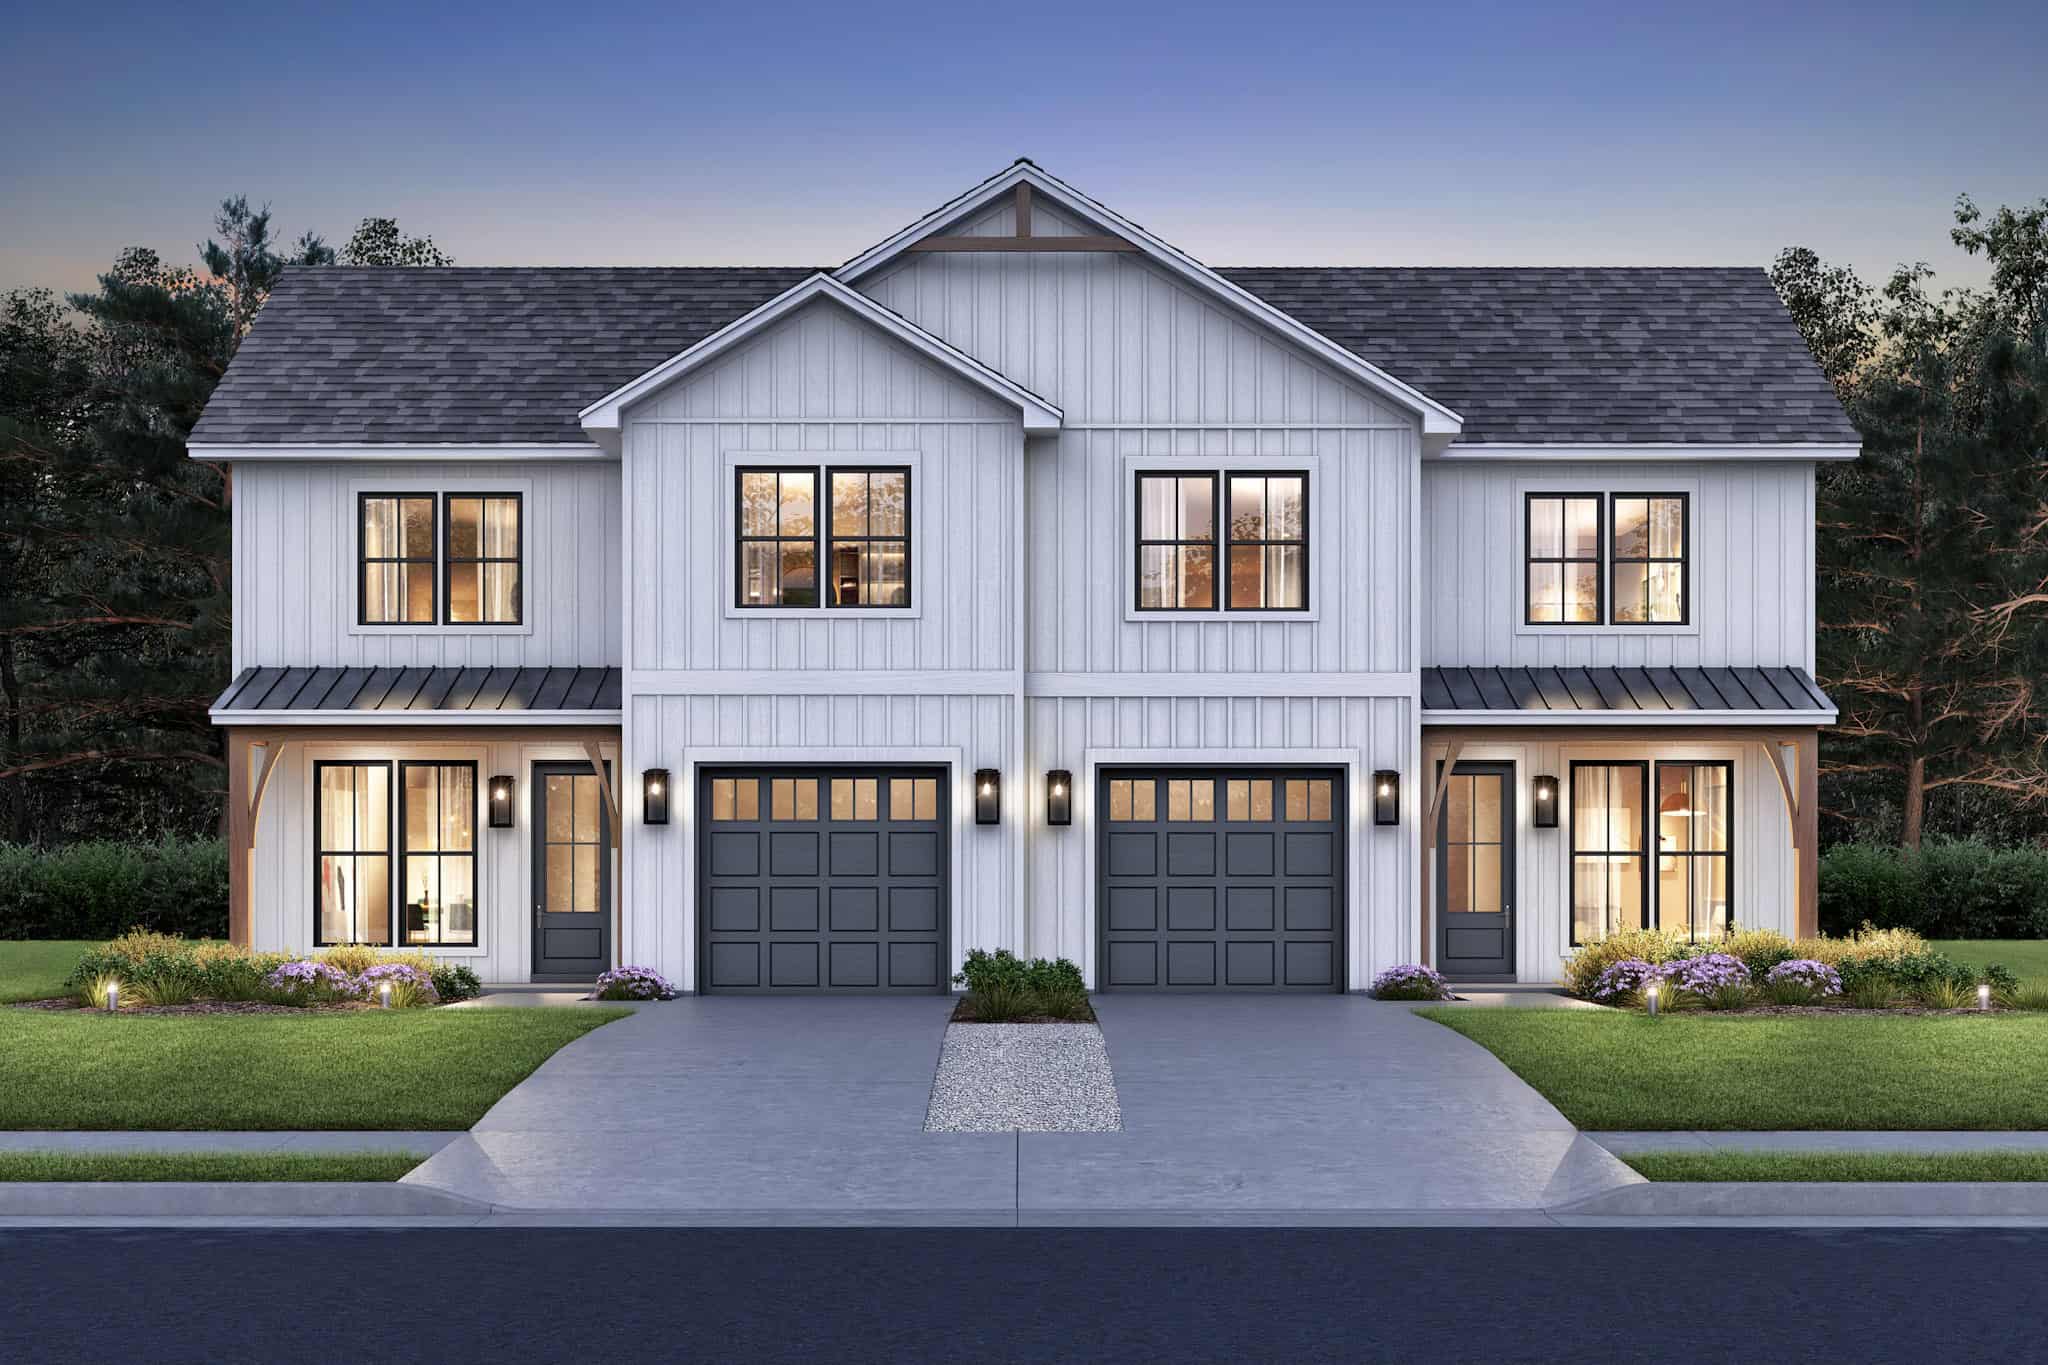
6-Bedroom, 3141 Sq Ft Country House Plan - 142-1503 - Front Exterior
Plan Collection
6-Bedroom, 3141 Sq Ft Country House Plan - 142-1503 - Front Exterior
Plan#142-1503
Starting at$1495
3141
Sq Ft
2
Story
6
Bed
4.5
Bath
2
Car

Image of brick, 4-bedroom, 2 bath ranch with 2-car garage and 1854 square feet
Plan Collection
Image of brick, 4-bedroom, 2 bath ranch with 2-car garage and 1854 square feet
Plan#153-2117
Starting at$1100
1854
Sq Ft
1
Story
4
Bed
2
Bath
2
Car
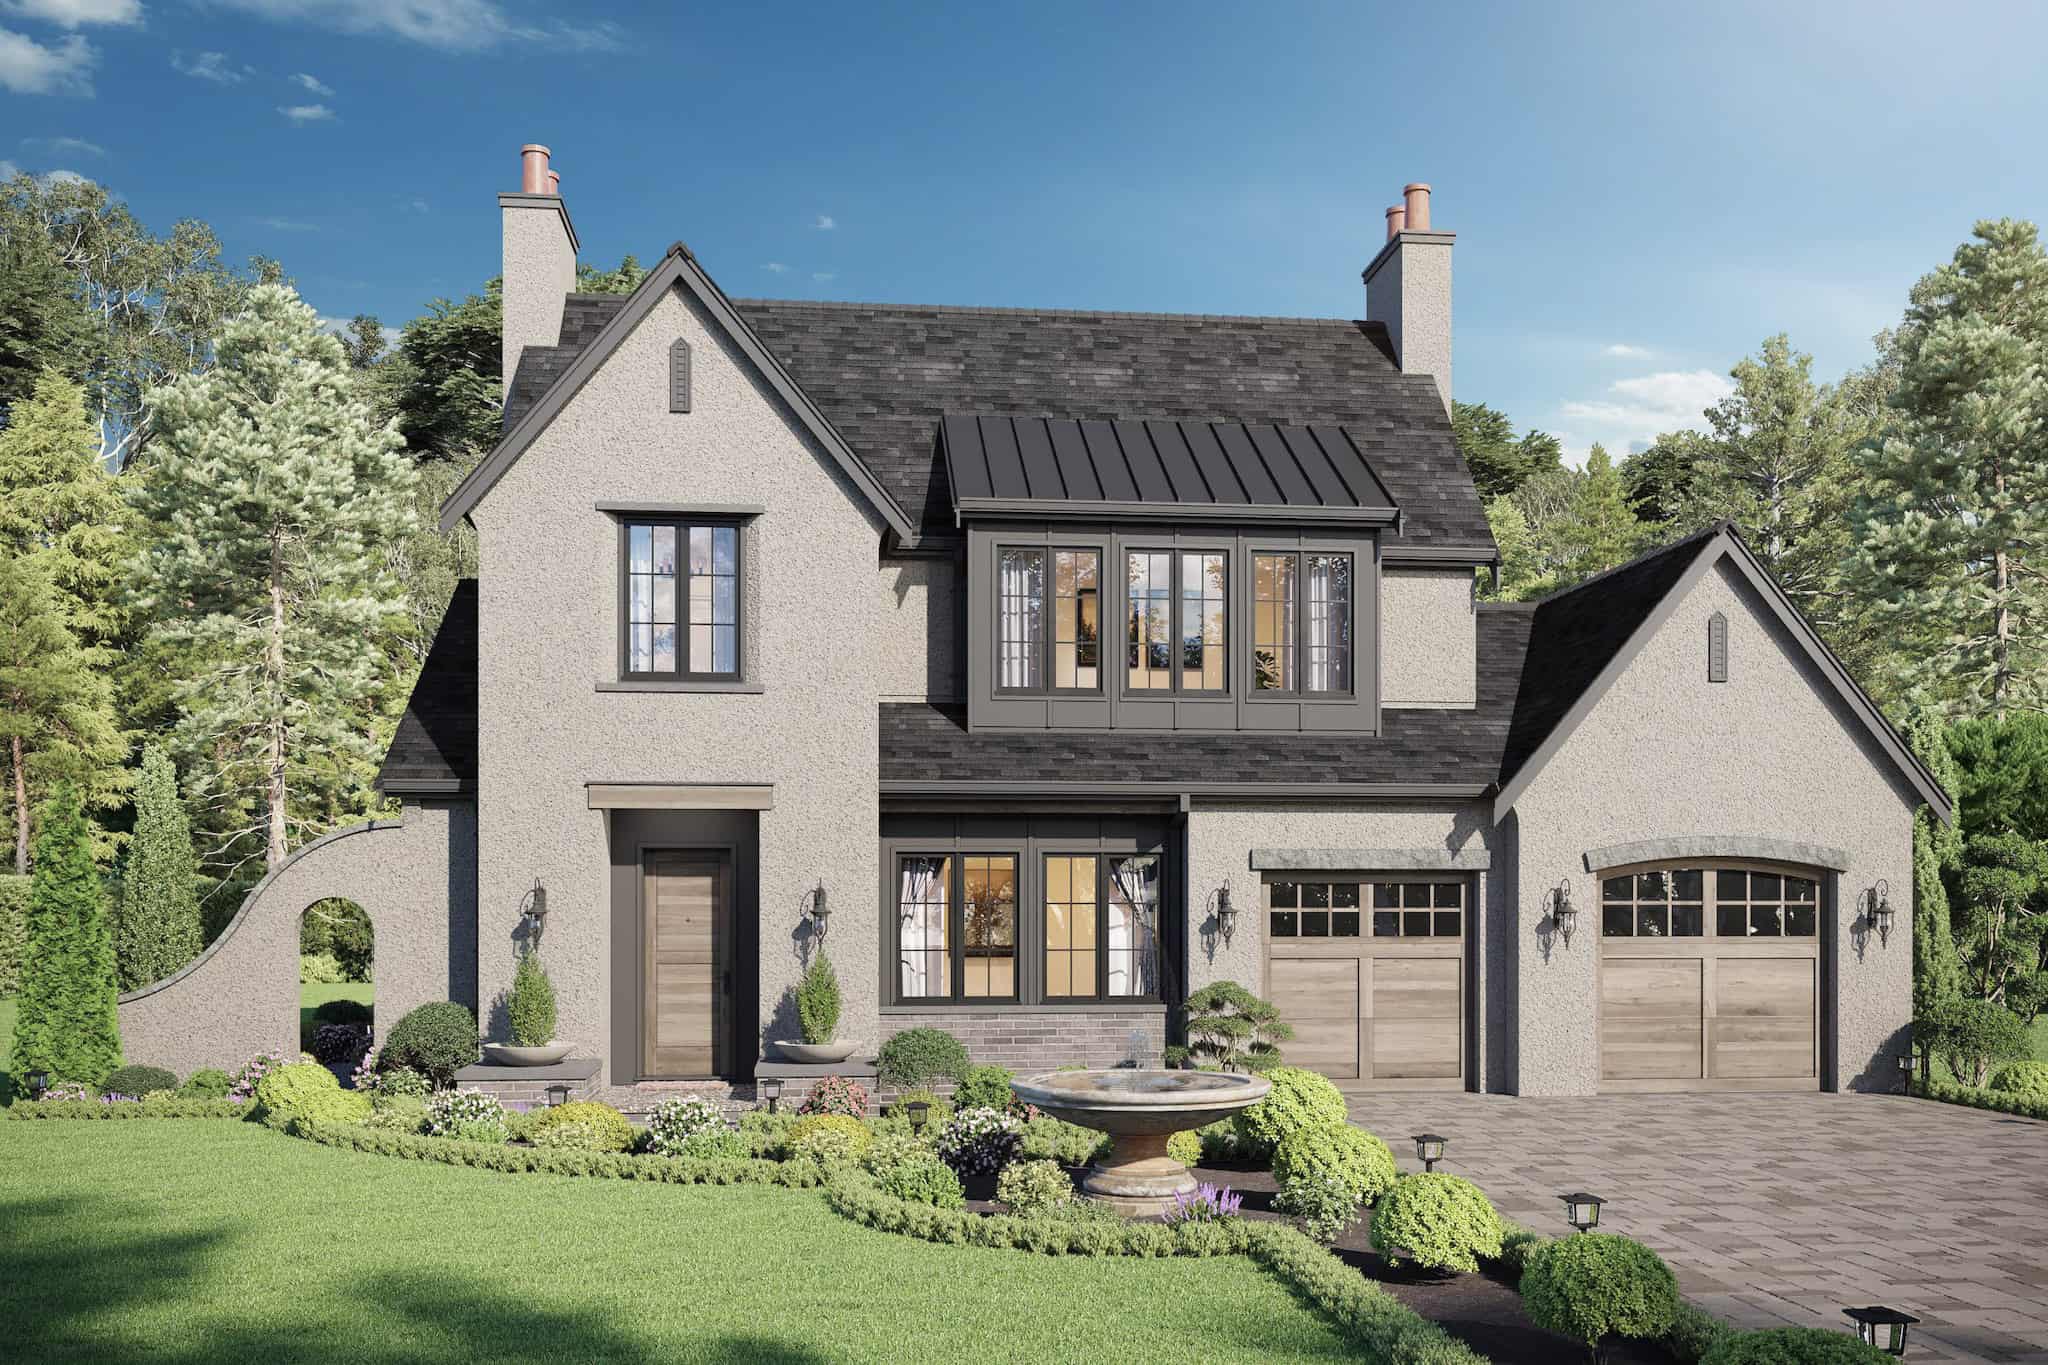
European Home Plan - 5 Bedrms, 2.5 Baths - 2525 Sq Ft - #211-1083
Plan Collection
European Home Plan - 5 Bedrms, 2.5 Baths - 2525 Sq Ft - #211-1083
Plan#211-1083
Starting at$1300
2525
Sq Ft
2
Story
5
Bed
2.5
Bath
2
Car
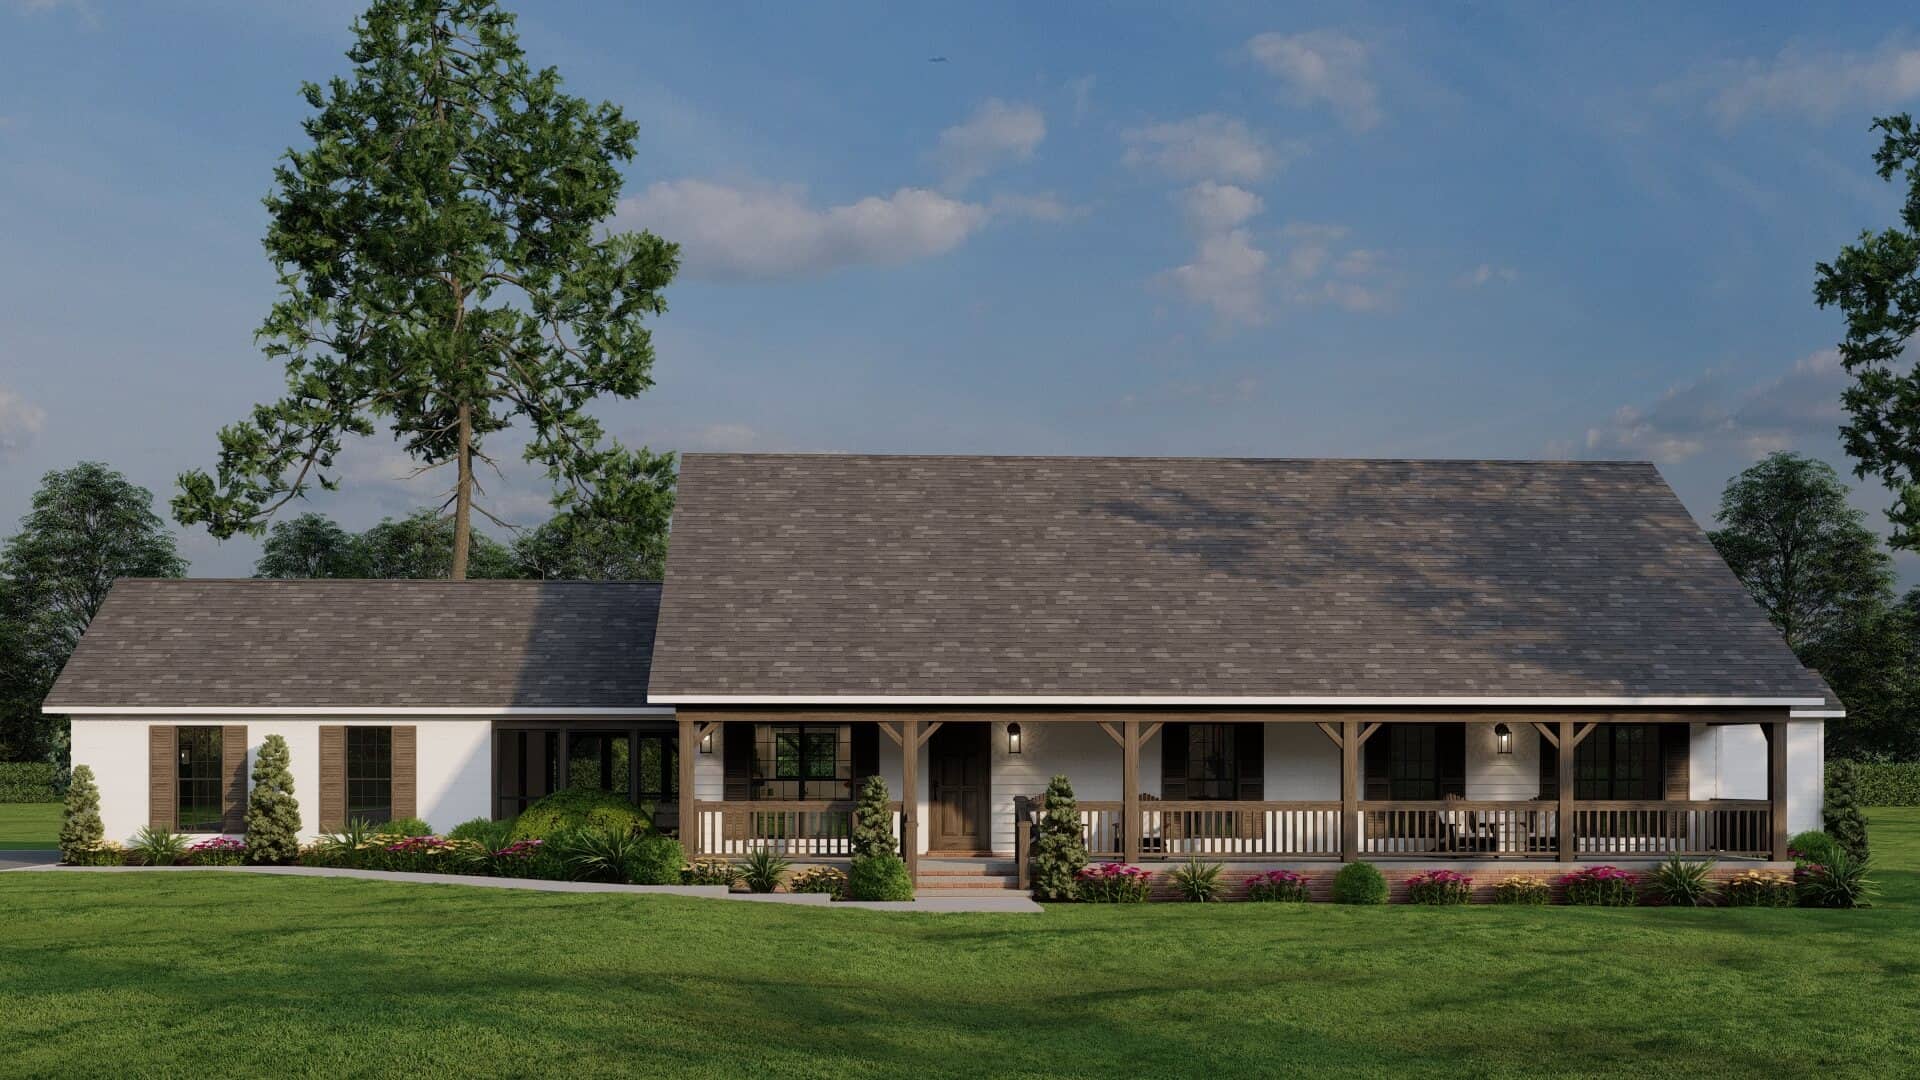
3-Bedroom, 3283 Sq Ft Farmhouse House Plan - 193-1320 - Front Exterior
Plan Collection
3-Bedroom, 3283 Sq Ft Farmhouse House Plan - 193-1320 - Front Exterior
Plan#193-1320
Starting at$1550
3283
Sq Ft
1
Story
3
Bed
2
Bath
2
Car
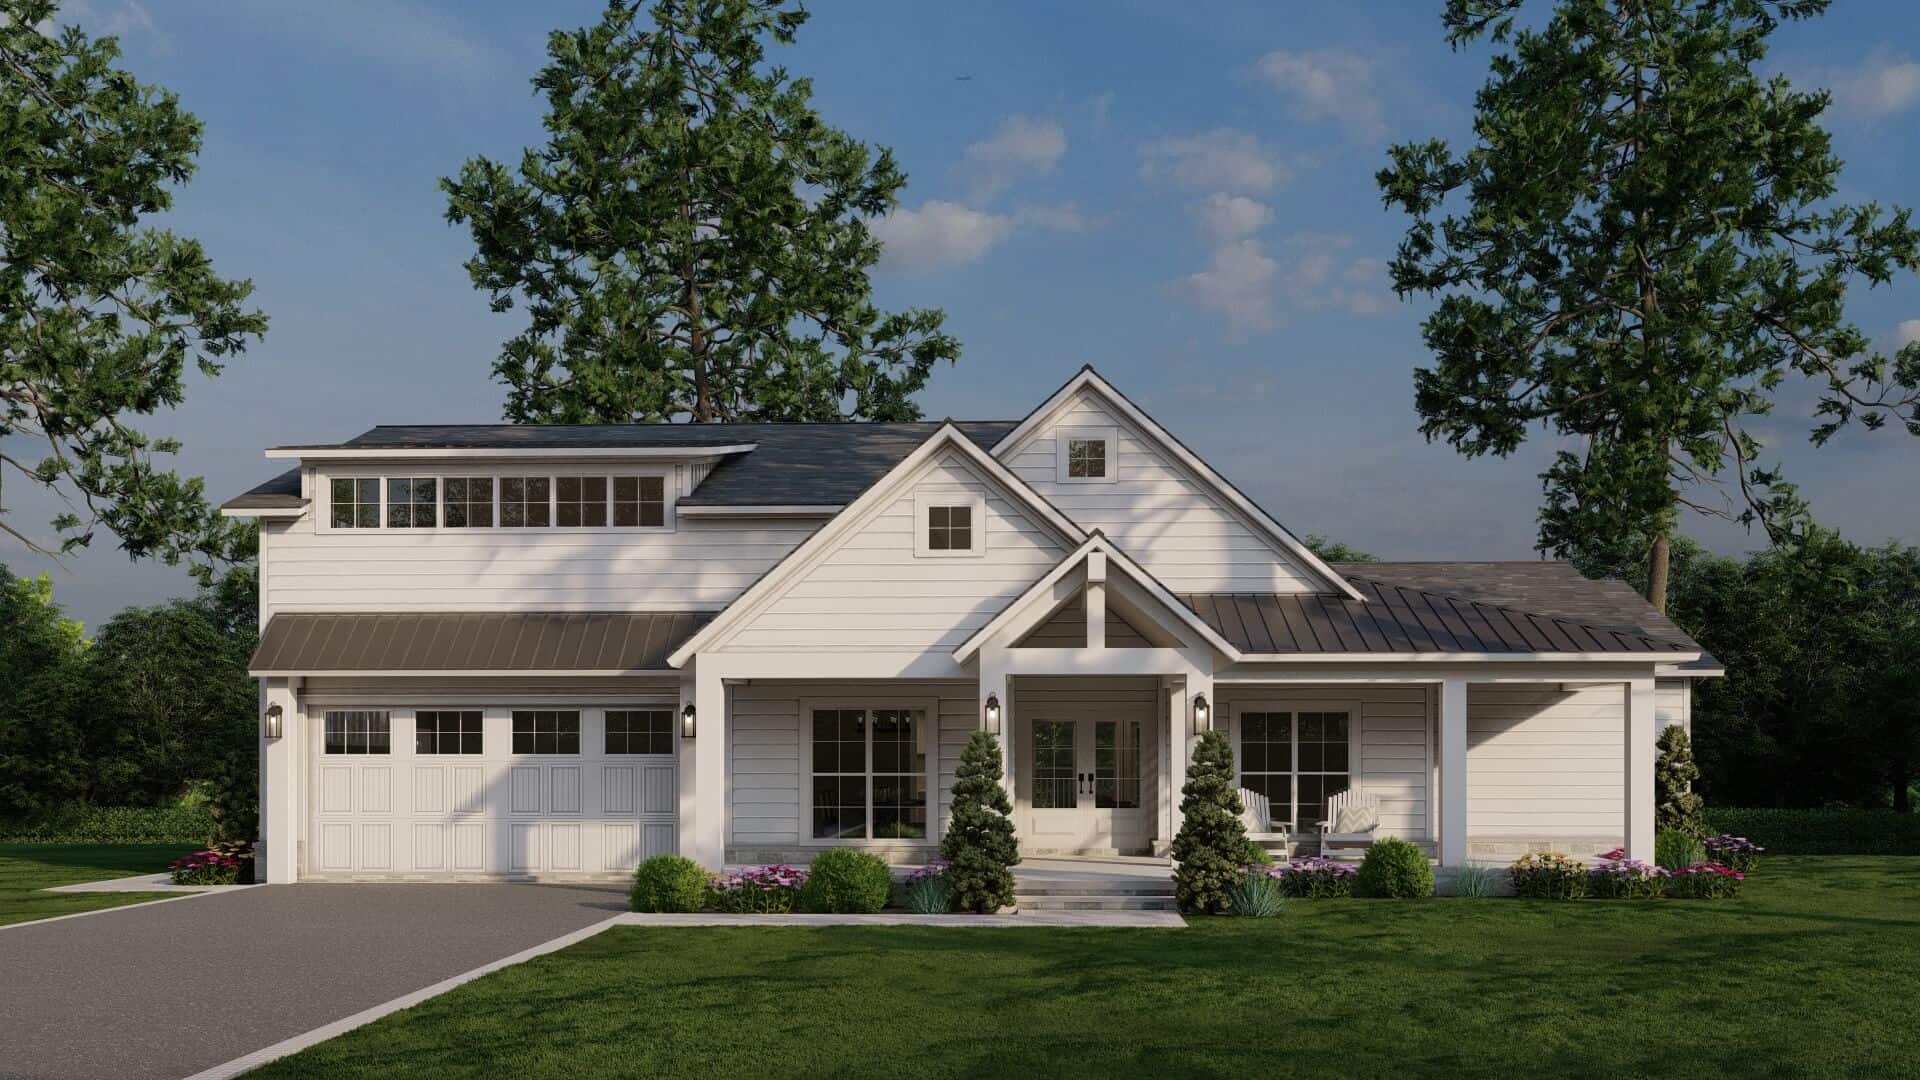
4-Bedroom, 2552 Sq Ft Farmhouse House Plan - 193-1318 - Front Exterior
Plan Collection
4-Bedroom, 2552 Sq Ft Farmhouse House Plan - 193-1318 - Front Exterior
Plan#193-1318
Starting at$1550
2552
Sq Ft
1
Story
4
Bed
2.5
Bath
2
Car
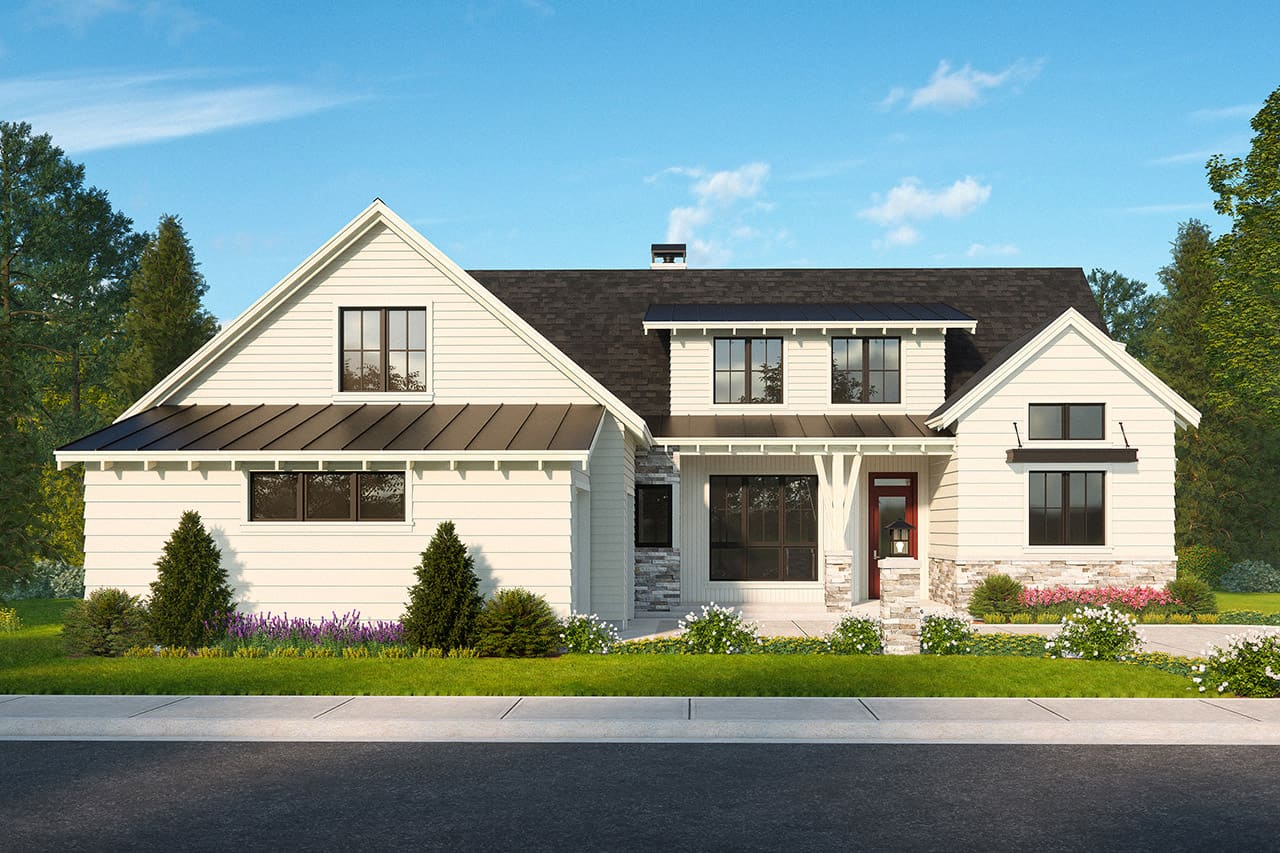
3-Bedroom, 3004 Sq Ft Craftsman Home Plan - 108-2098 - Main Exterior
Plan Collection
3-Bedroom, 3004 Sq Ft Craftsman Home Plan - 108-2098 - Main Exterior
Plan#108-2098
Starting at$1510
3004
Sq Ft
2
Story
3
Bed
3.5
Bath
2
Car

3-Bedroom, 1540 Sq Ft Ranch Home Plan - 138-1473 - Main Exterior
Plan Collection
3-Bedroom, 1540 Sq Ft Ranch Home Plan - 138-1473 - Main Exterior
Plan#138-1473
Starting at$1300
1540
Sq Ft
1
Story
3
Bed
2
Bath
2
Car
4-Bedroom, 1741 Sq Ft Ranch Home Plan - 138-1463 - Main Exterior
Plan Collection
4-Bedroom, 1741 Sq Ft Ranch Home Plan - 138-1463 - Main Exterior
Plan#138-1463
Starting at$1300
1741
Sq Ft
1
Story
4
Bed
2
Bath
2
Car
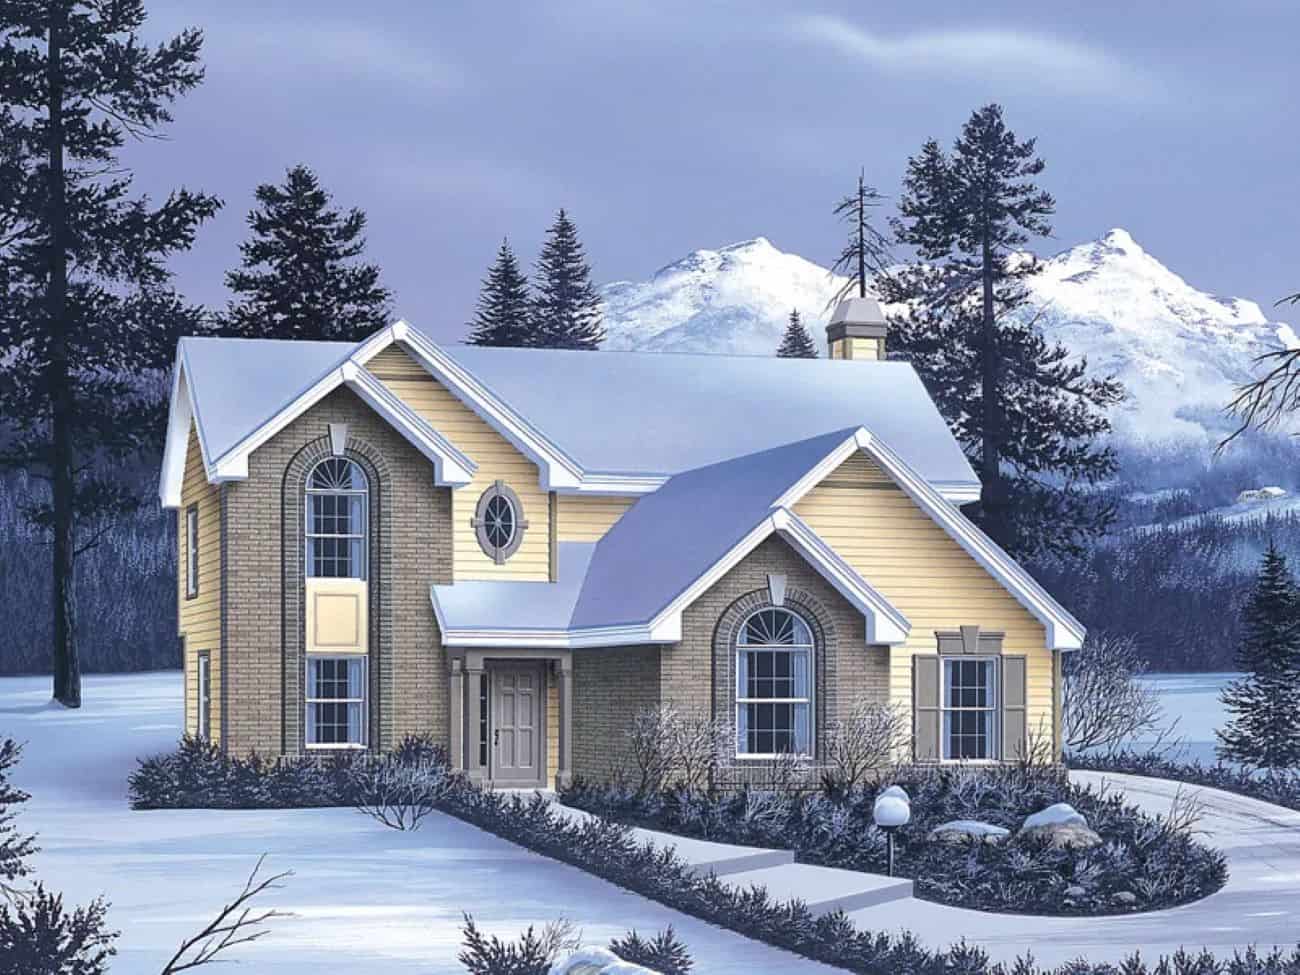
Tuscan Floor Plan - 4 Bedrms, 2.5 Baths - 1700 Sq Ft - #138-1462
Plan Collection
Tuscan Floor Plan - 4 Bedrms, 2.5 Baths - 1700 Sq Ft - #138-1462
Plan#138-1462
Starting at$1300
1700
Sq Ft
2
Story
4
Bed
2.5
Bath
2
Car
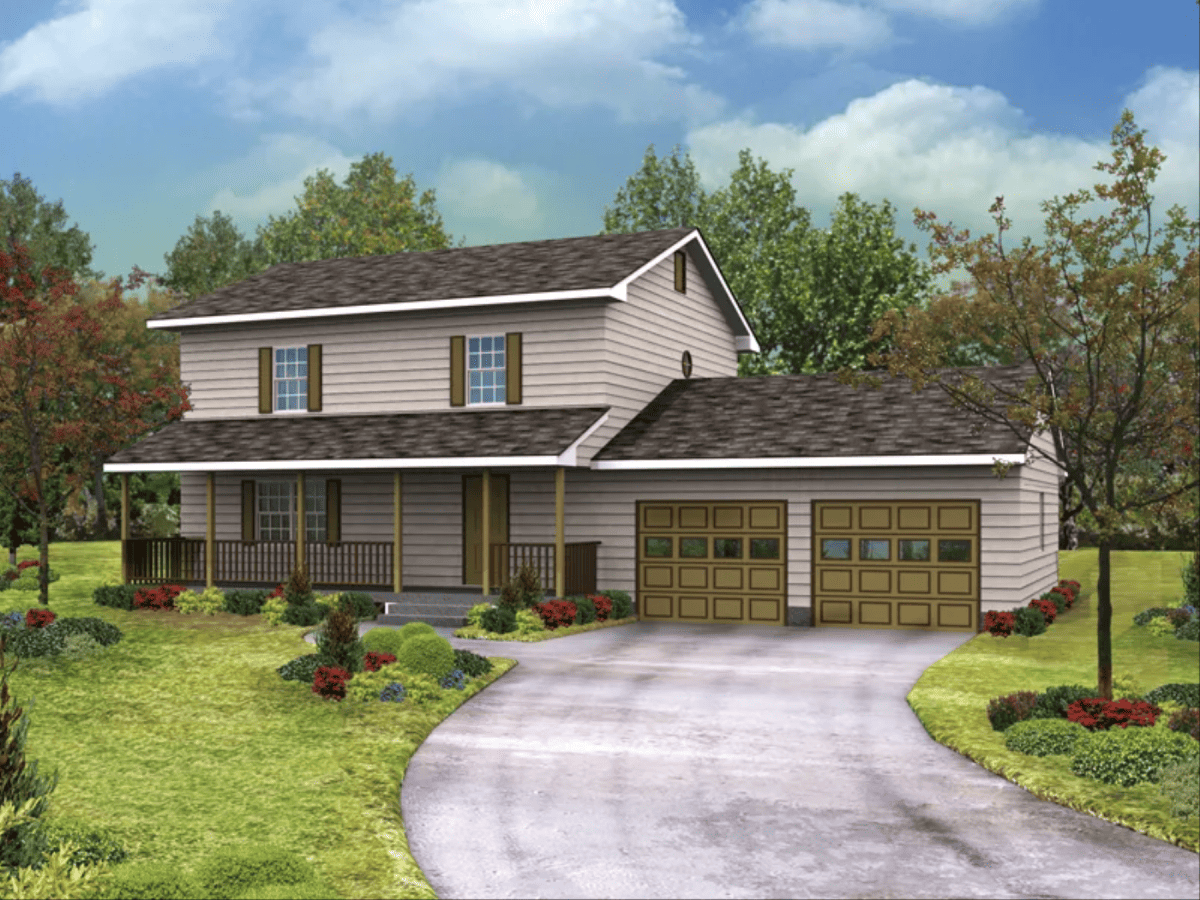
Country Home Plan - 3 Bedrms, 2.5 Baths - 1664 Sq Ft - #138-1453
Plan Collection
Country Home Plan - 3 Bedrms, 2.5 Baths - 1664 Sq Ft - #138-1453
Plan#138-1453
Starting at$1300
1664
Sq Ft
2
Story
3
Bed
2.5
Bath
2
Car
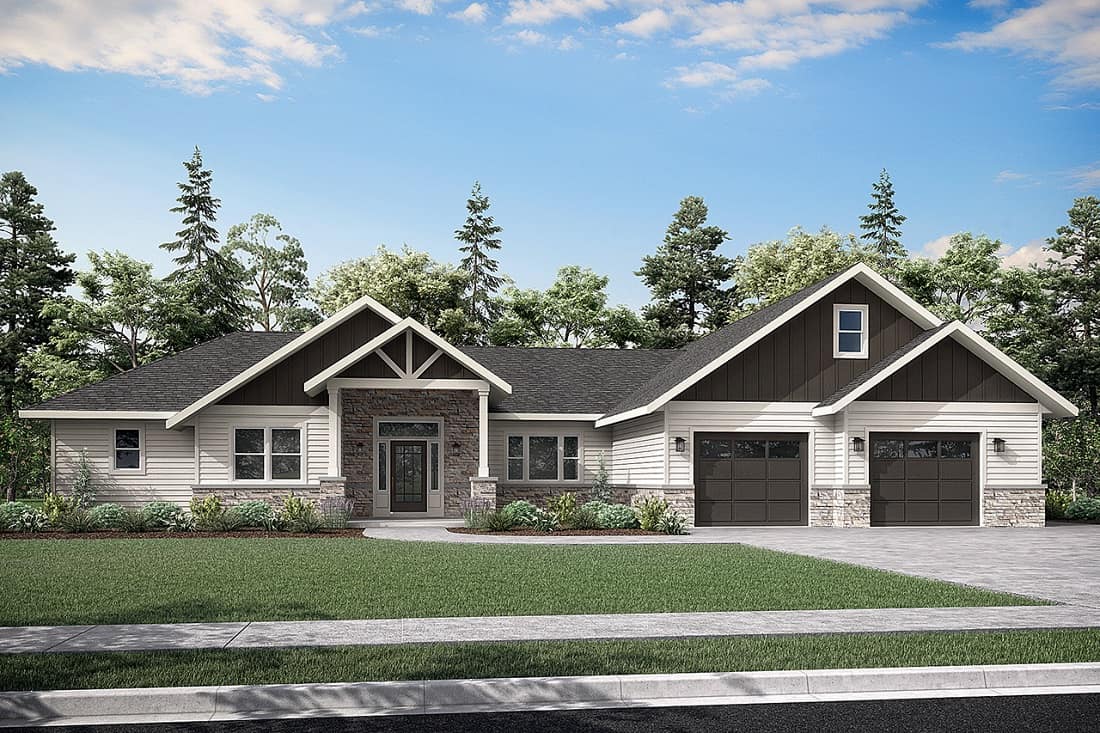
Craftsman Ranch Plan - 3 Bedrms, 2 Baths - 2548 Sq Ft - #108-2091
Plan Collection
Craftsman Ranch Plan - 3 Bedrms, 2 Baths - 2548 Sq Ft - #108-2091
Plan#108-2091
Starting at$1100
2548
Sq Ft
1
Story
3
Bed
2
Bath
2
Car
Tuscan Home Plan - 3 Bedrms, 2.5 Baths - 2617 Sq Ft - #195-1315
Plan Collection
Tuscan Home Plan - 3 Bedrms, 2.5 Baths - 2617 Sq Ft - #195-1315
Plan#195-1315
Starting at$1115
2617
Sq Ft
1
Story
3
Bed
2.5
Bath
2
Car
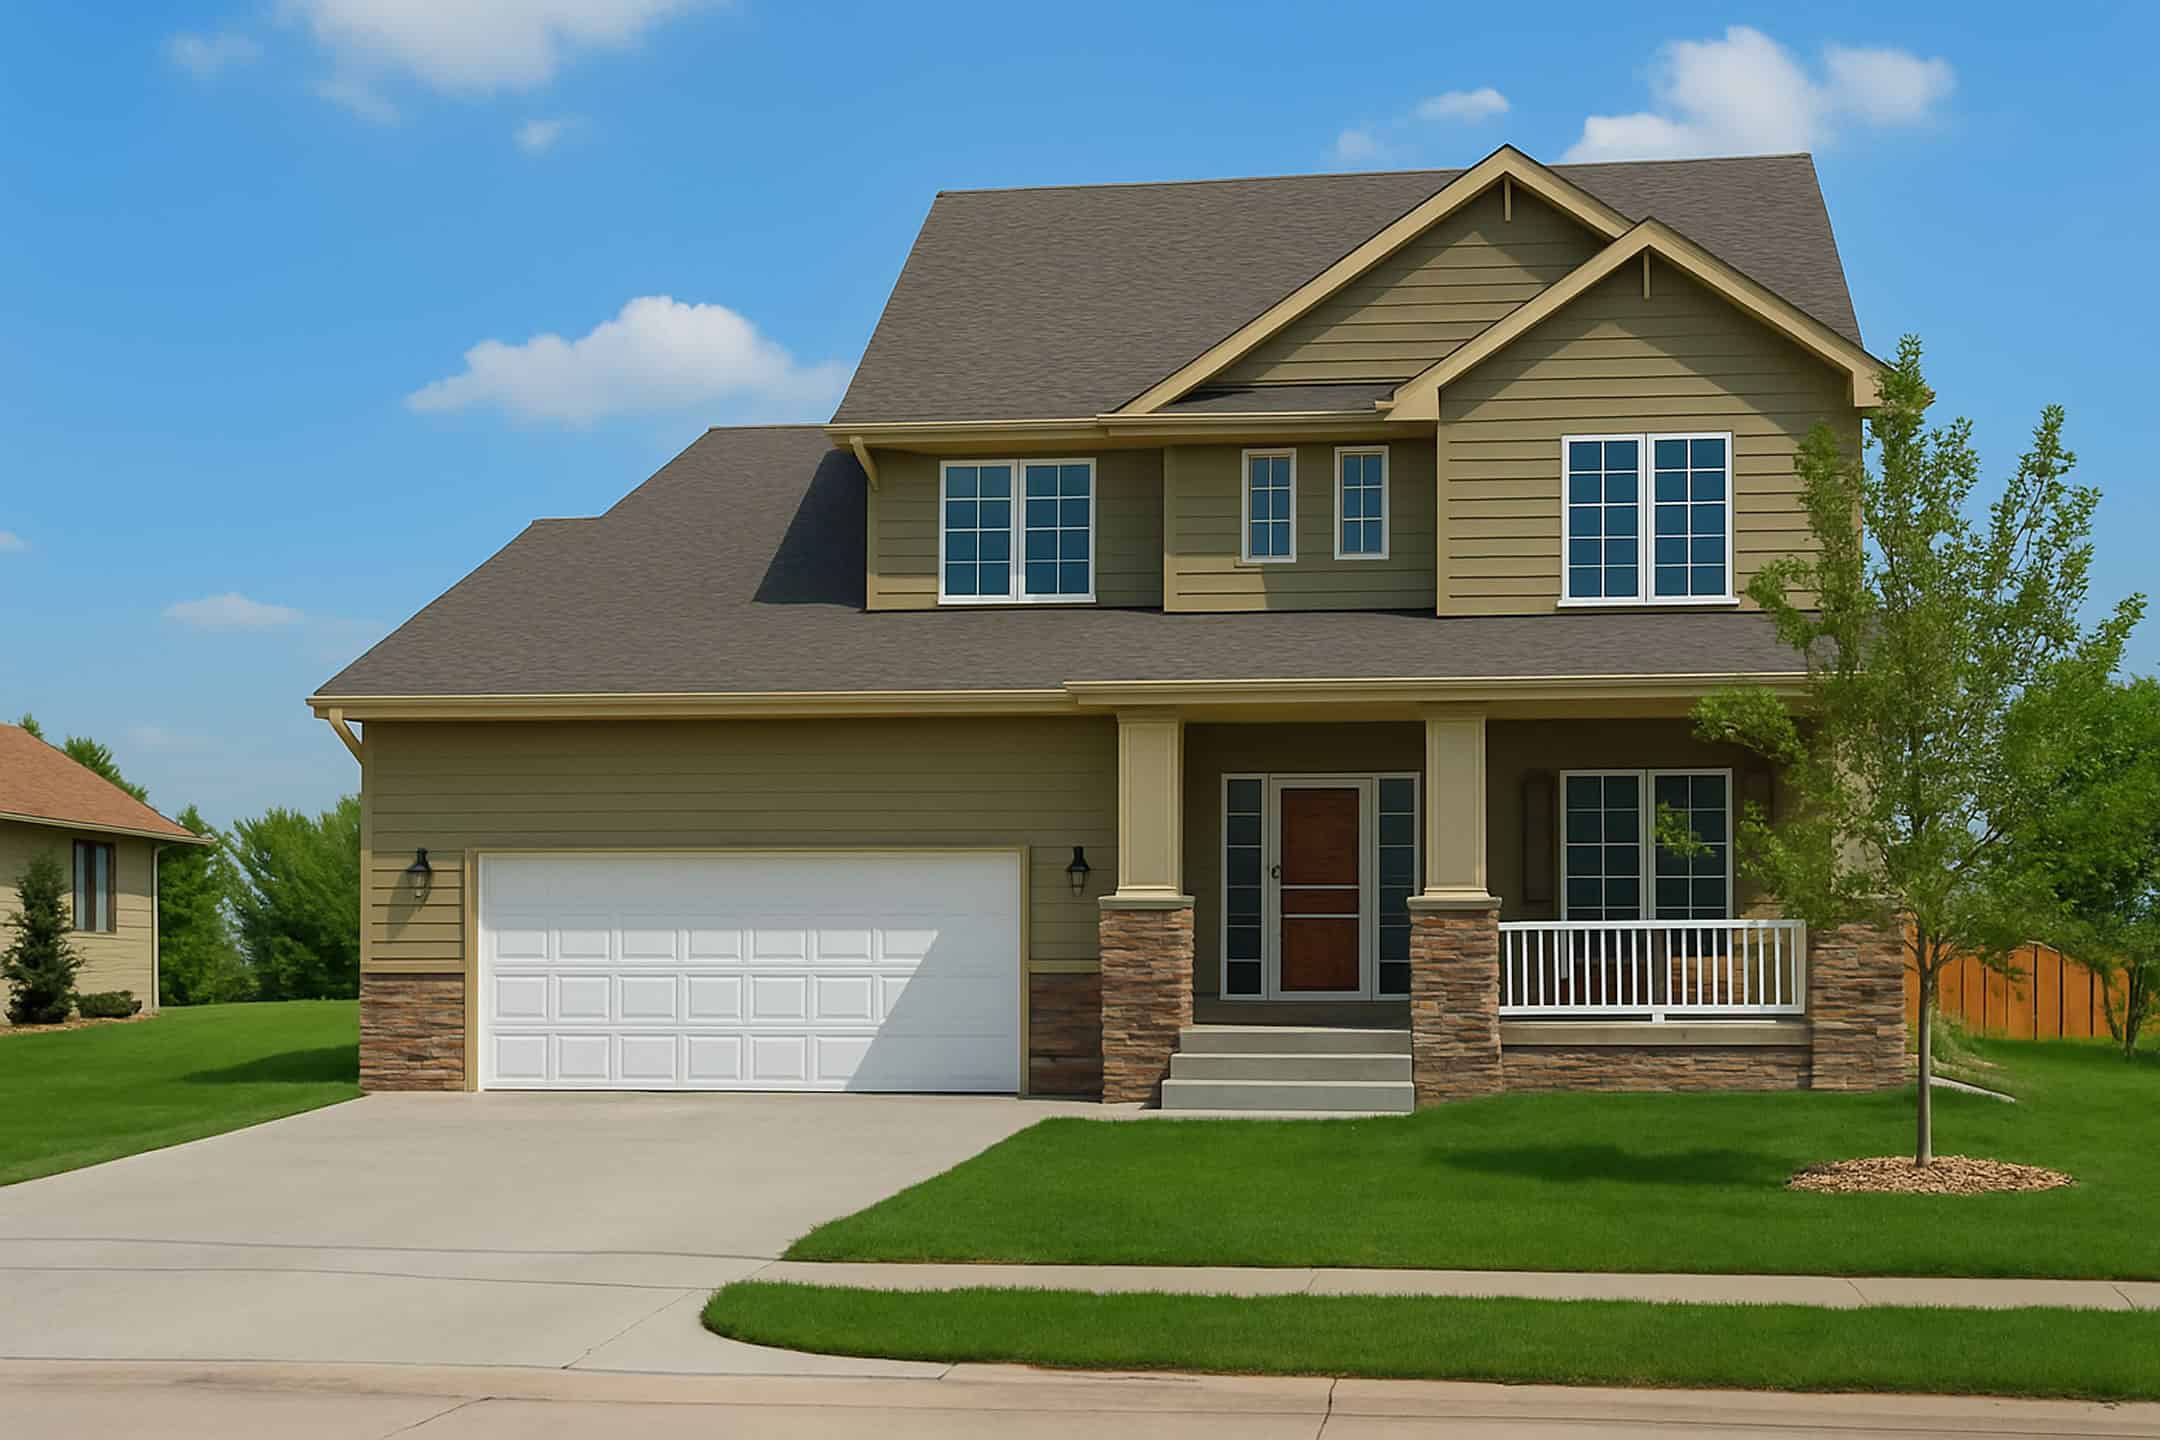
Craftsman Home Plan - 3 Bedrms, 2.5 Baths - 1699 Sq Ft - #120-2786
Plan Collection
Craftsman Home Plan - 3 Bedrms, 2.5 Baths - 1699 Sq Ft - #120-2786
Plan#120-2786
Starting at$1255
1699
Sq Ft
2
Story
3
Bed
2.5
Bath
2
Car
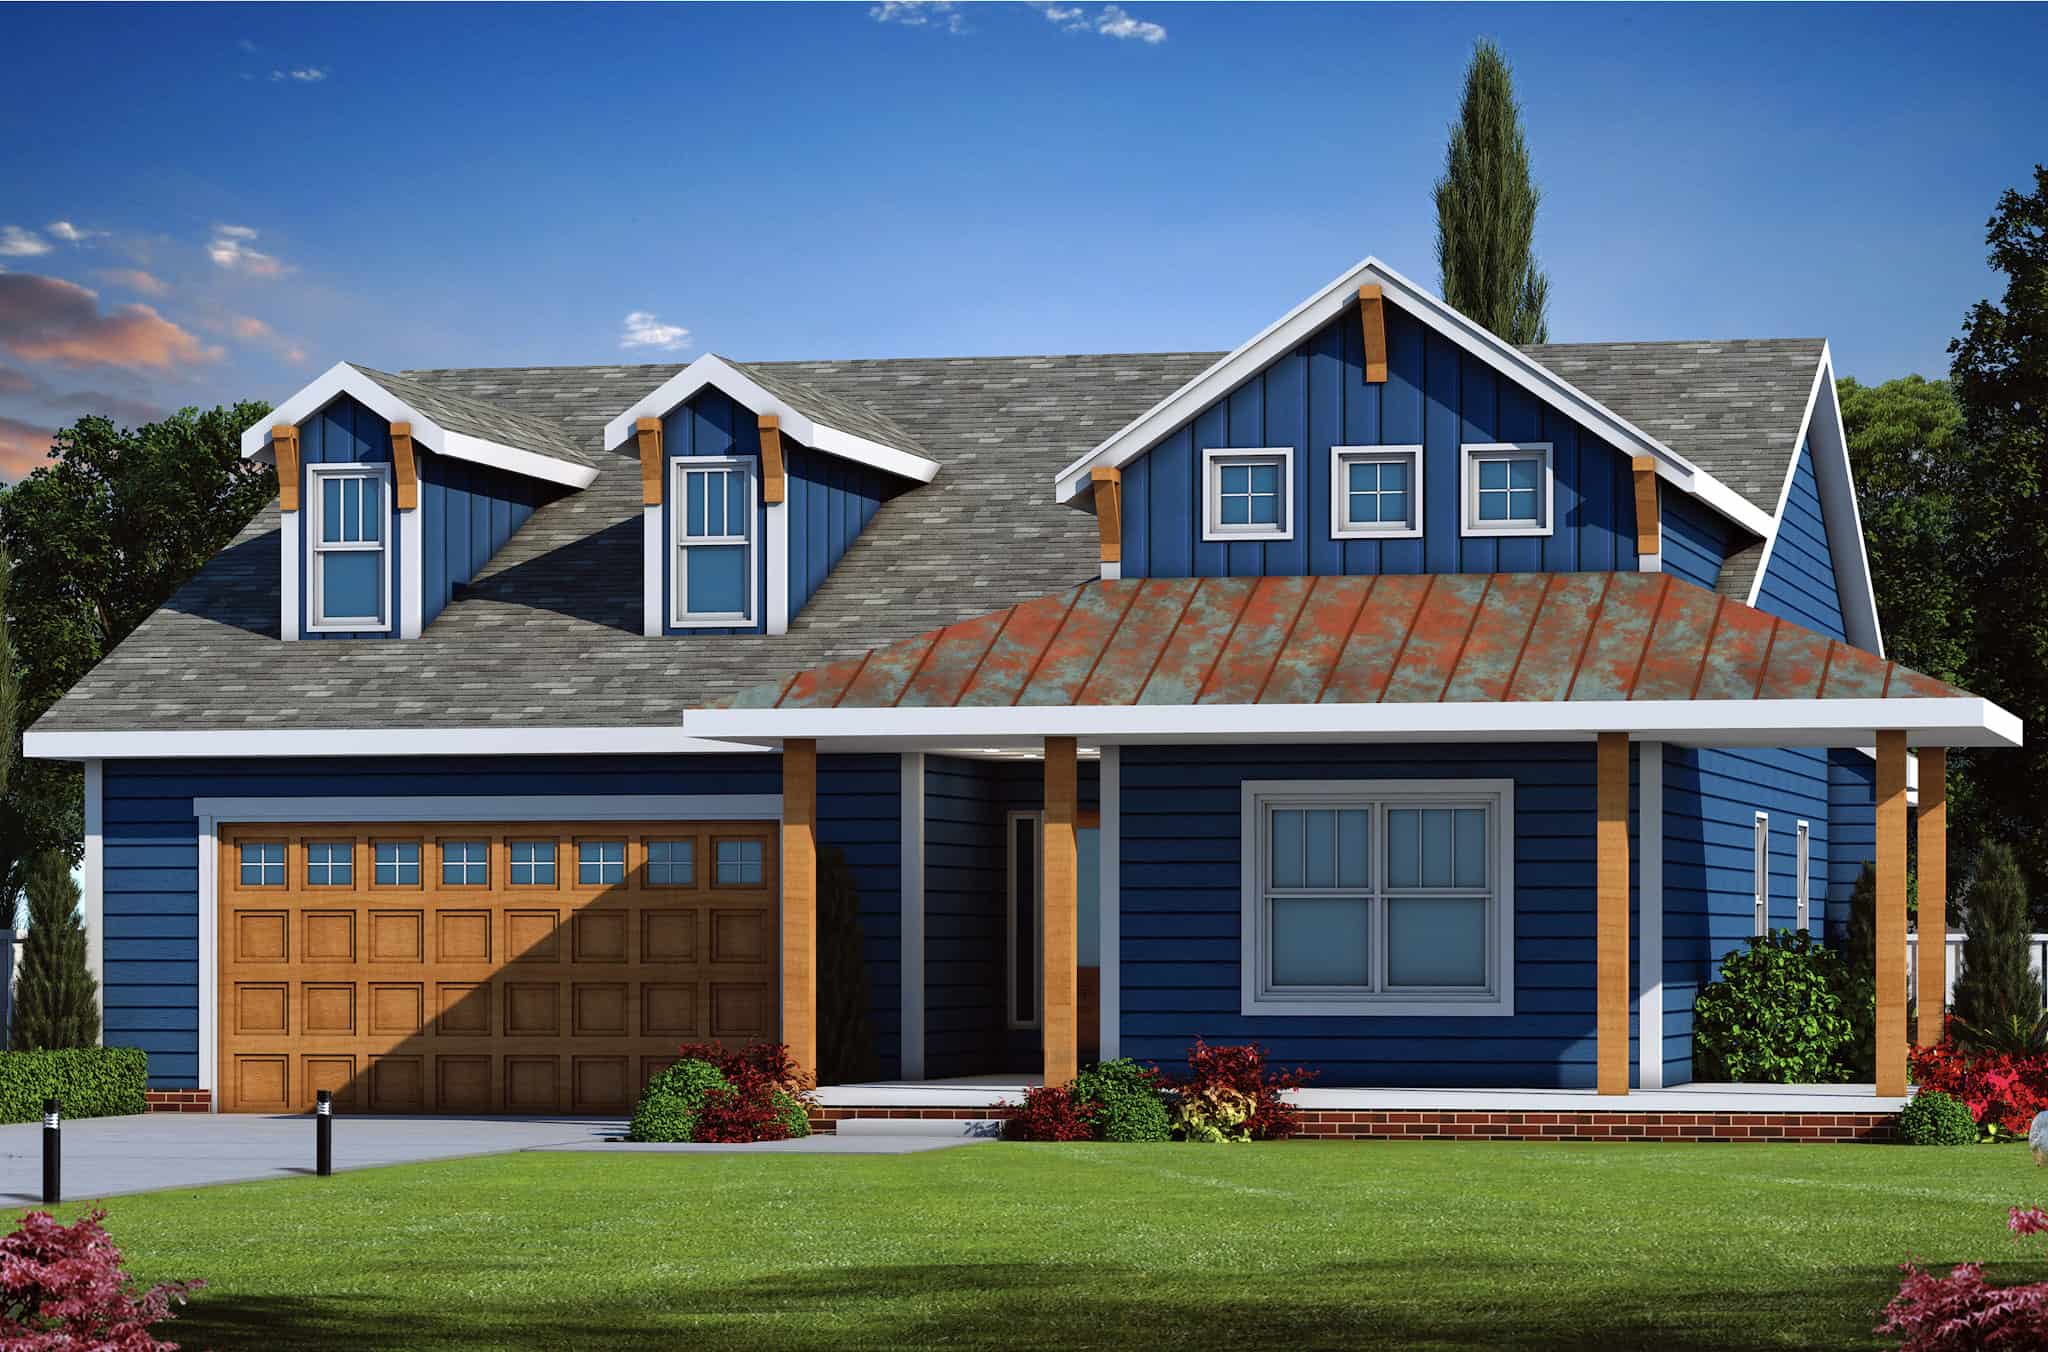
Country Home Plan - 3 Bedrms, 2 Baths - 2071 Sq Ft - #120-2782
Plan Collection
Country Home Plan - 3 Bedrms, 2 Baths - 2071 Sq Ft - #120-2782
Plan#120-2782
Starting at$1305
2071
Sq Ft
1
Story
3
Bed
2
Bath
2
Car
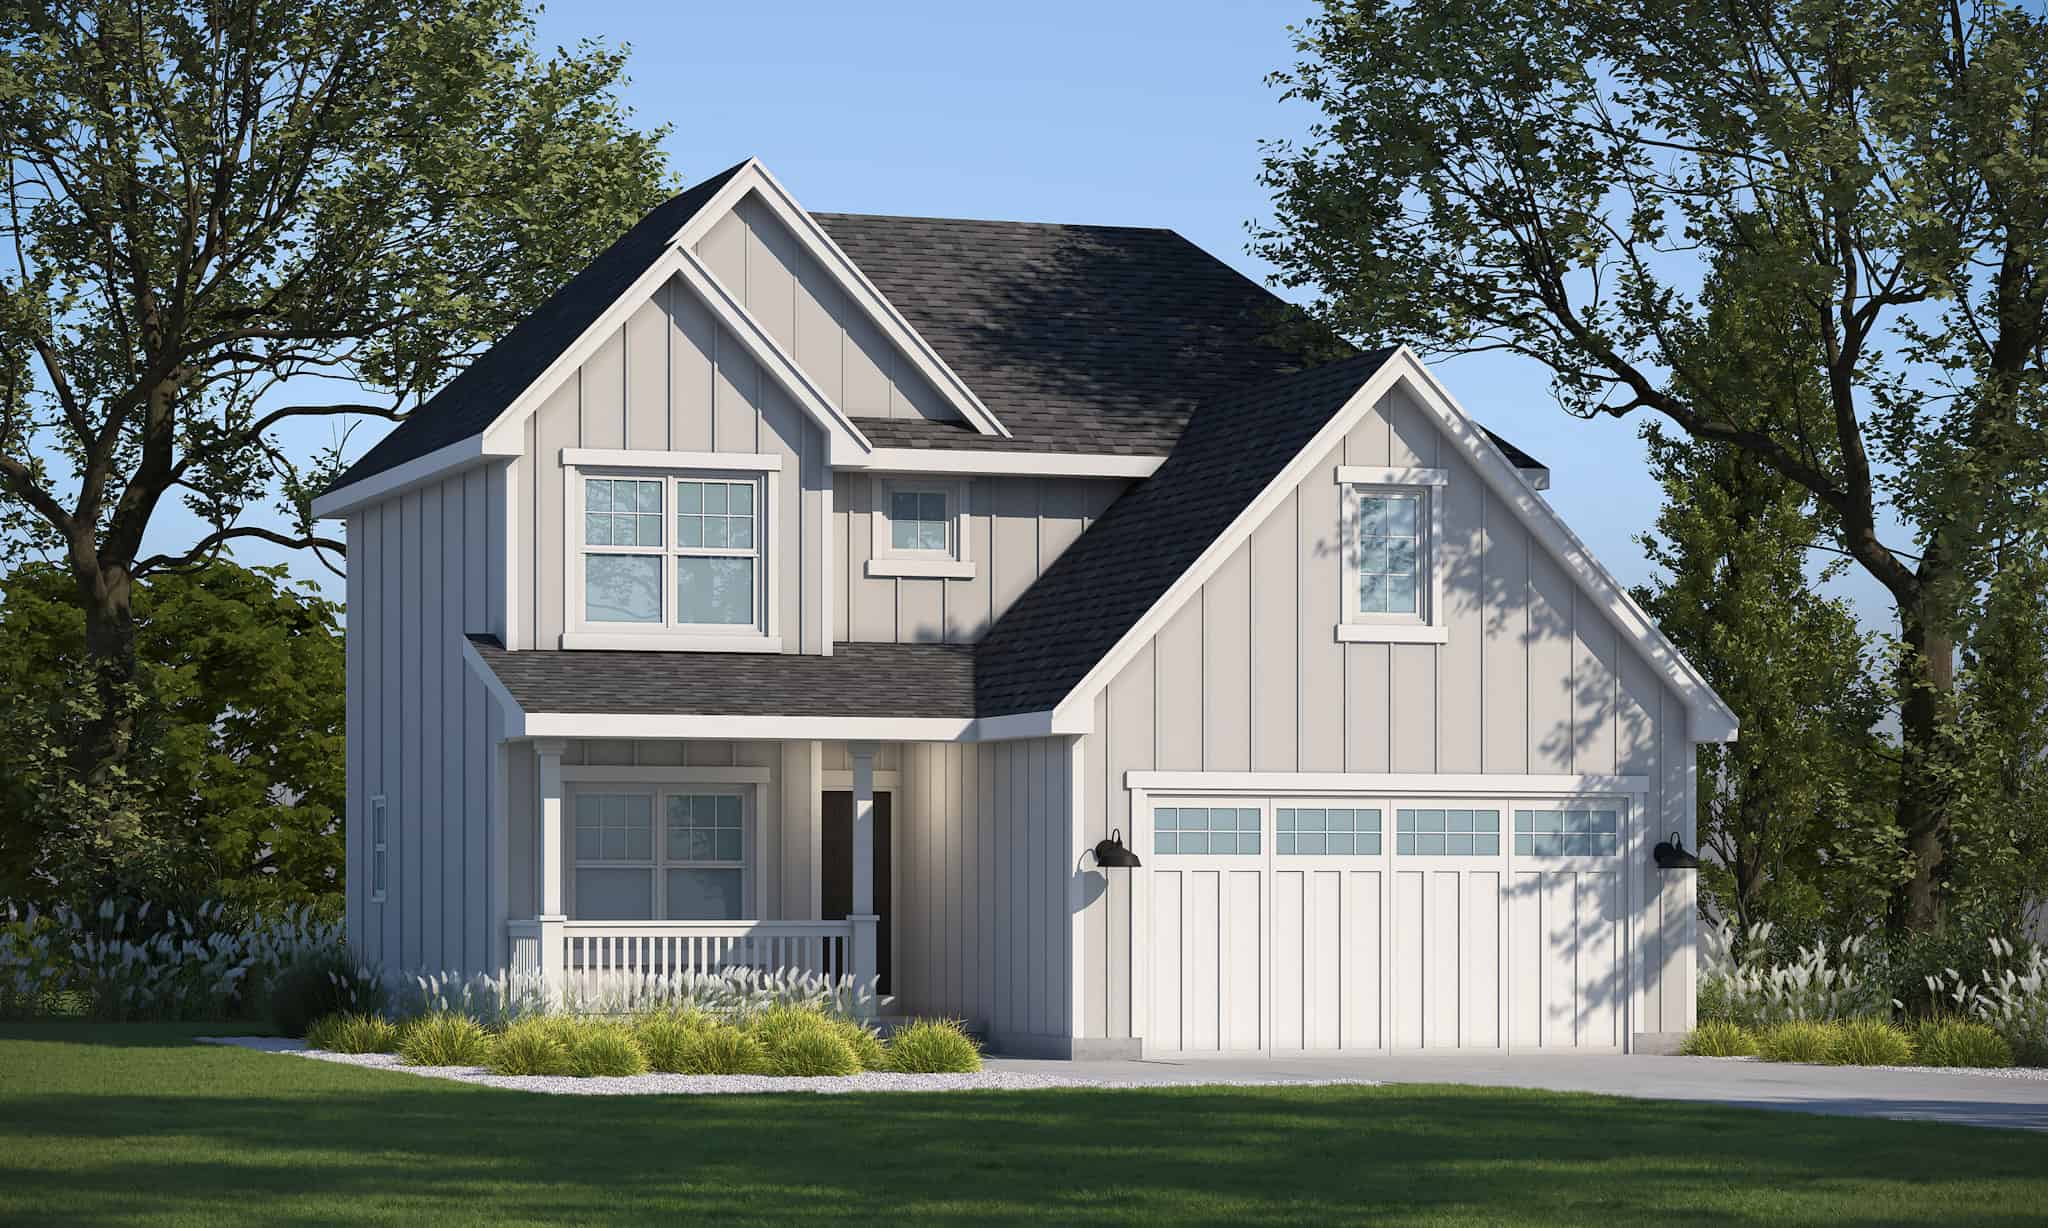
Modern Farmhouse Floor Plan - 3 Bedrms, 2.5 Baths - 1460 Sq Ft - #120-2780
Plan Collection
Modern Farmhouse Floor Plan - 3 Bedrms, 2.5 Baths - 1460 Sq Ft - #120-2780
Plan#120-2780
Starting at$1205
1460
Sq Ft
2
Story
3
Bed
2.5
Bath
2
Car
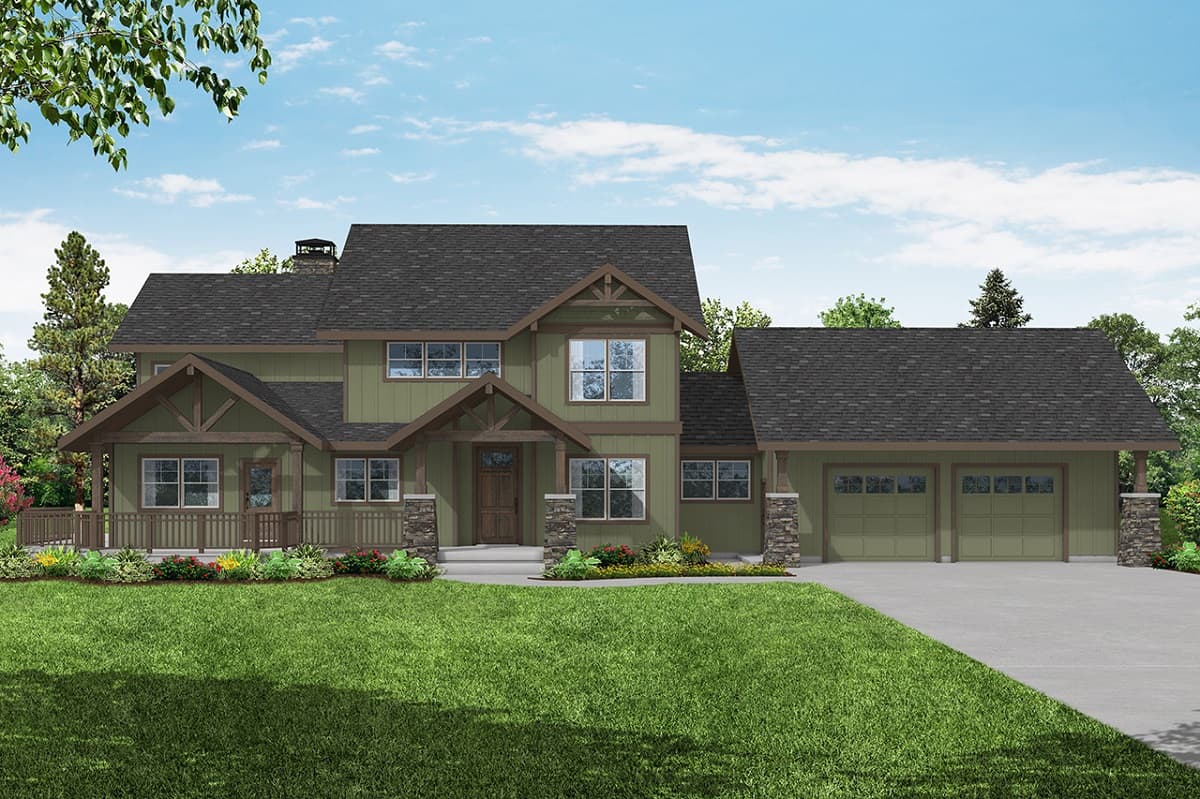
Rustic House Plan - 4 Bedrms, 3.5 Baths - 3169 Sq Ft - #108-2077
Plan Collection
Rustic House Plan - 4 Bedrms, 3.5 Baths - 3169 Sq Ft - #108-2077
Plan#108-2077
Starting at$1510
3169
Sq Ft
2
Story
4
Bed
3.5
Bath
2
Car
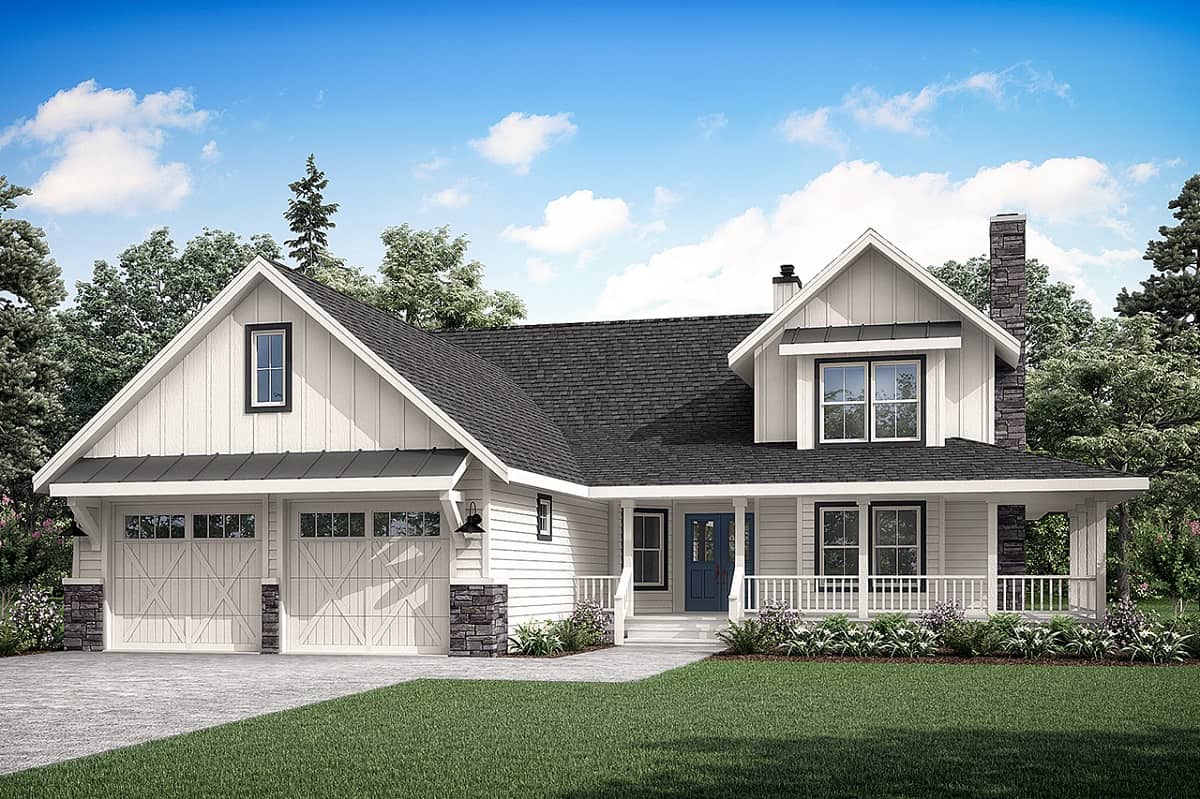
Farmhouse Home Plan - 3 Bedrms, 2.5 Baths - 2109 Sq Ft - #108-2074
Plan Collection
Farmhouse Home Plan - 3 Bedrms, 2.5 Baths - 2109 Sq Ft - #108-2074
Plan#108-2074
Starting at$945
2109
Sq Ft
2
Story
3
Bed
2.5
Bath
2
Car
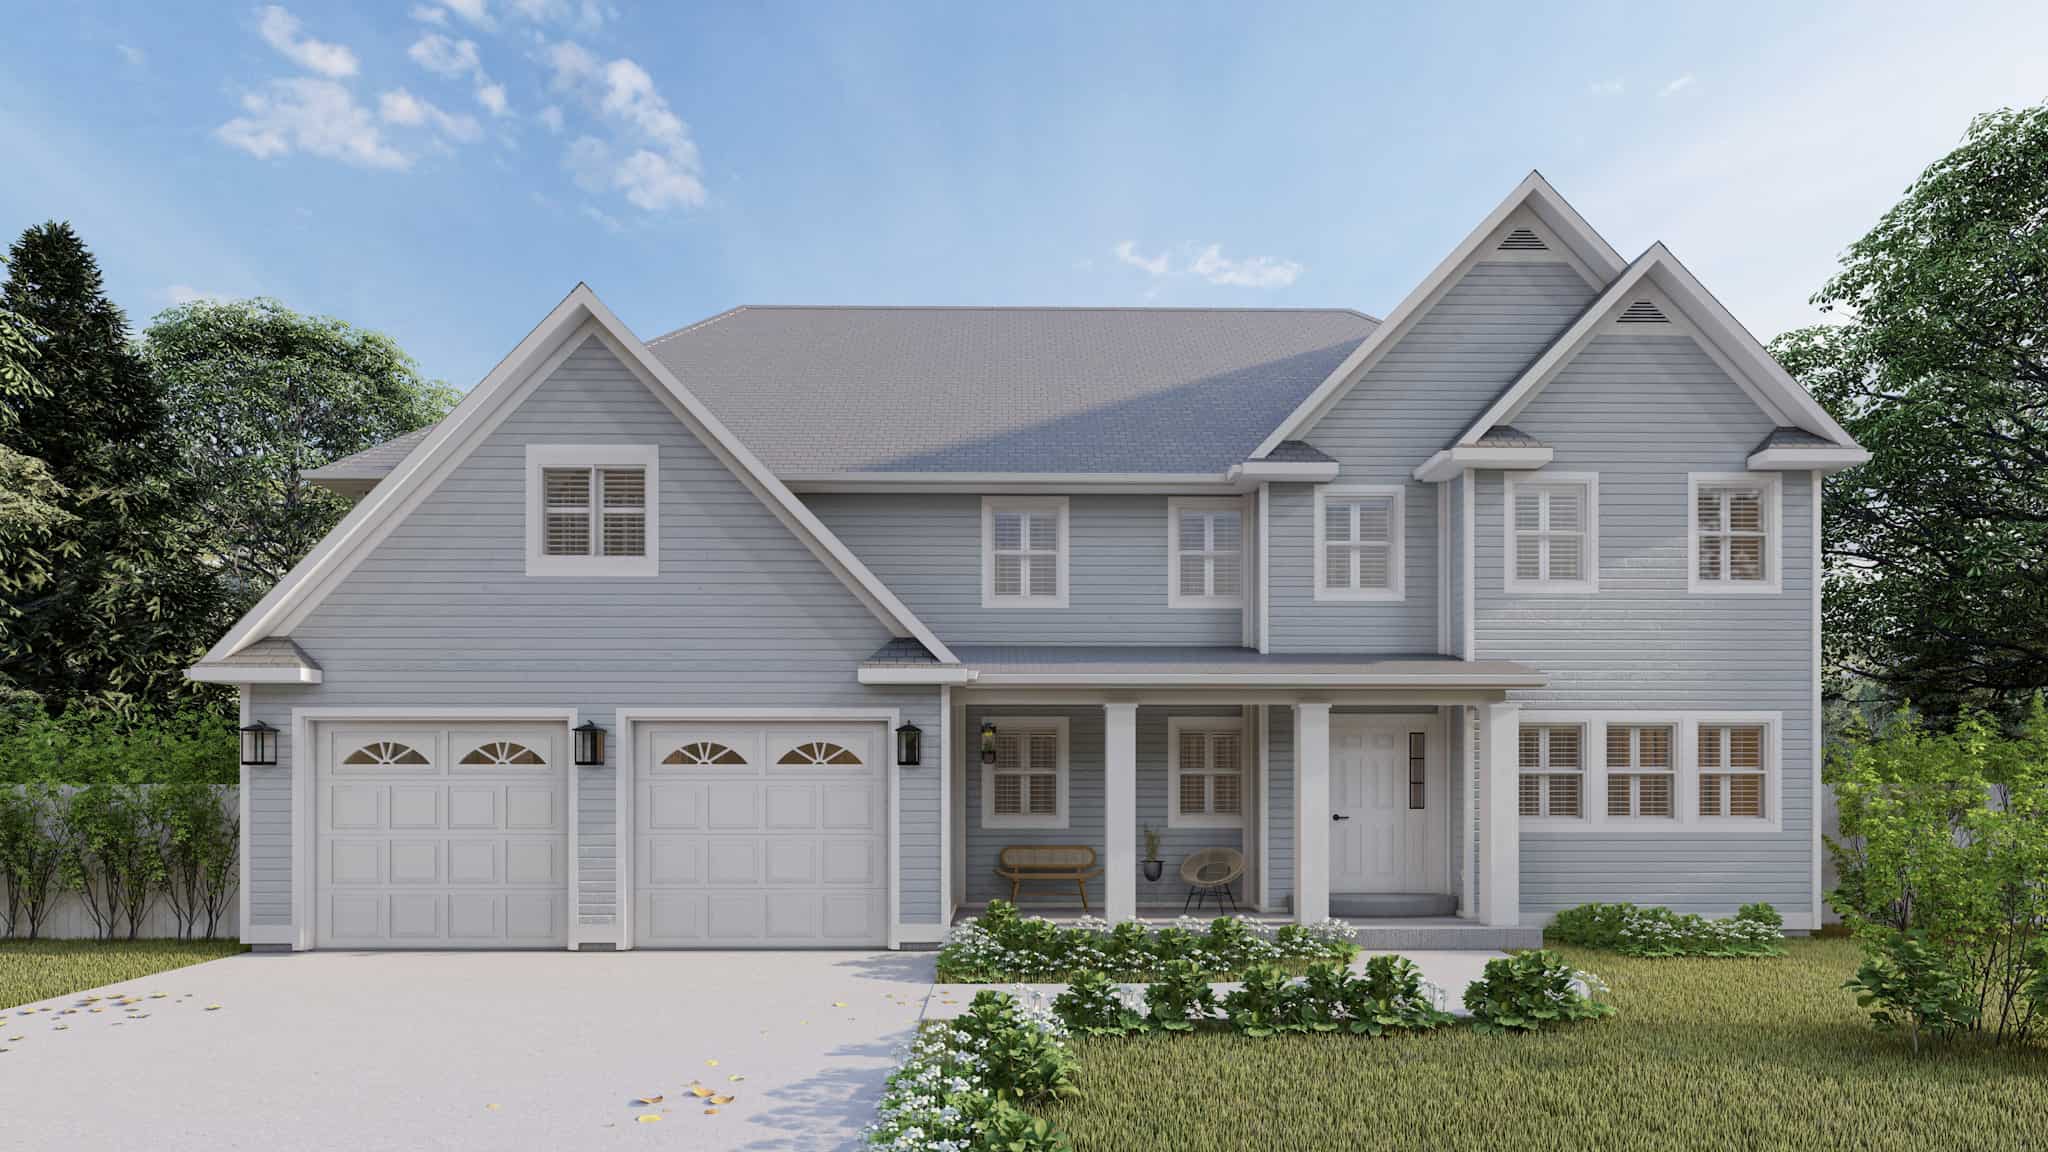
4-Bedroom, 3414 Sq Ft Transitional House Plan - 187-1197 - Front Exterior
Plan Collection
4-Bedroom, 3414 Sq Ft Transitional House Plan - 187-1197 - Front Exterior
Plan#187-1197
Starting at$1450
3414
Sq Ft
2
Story
4
Bed
2.5
Bath
2
Car
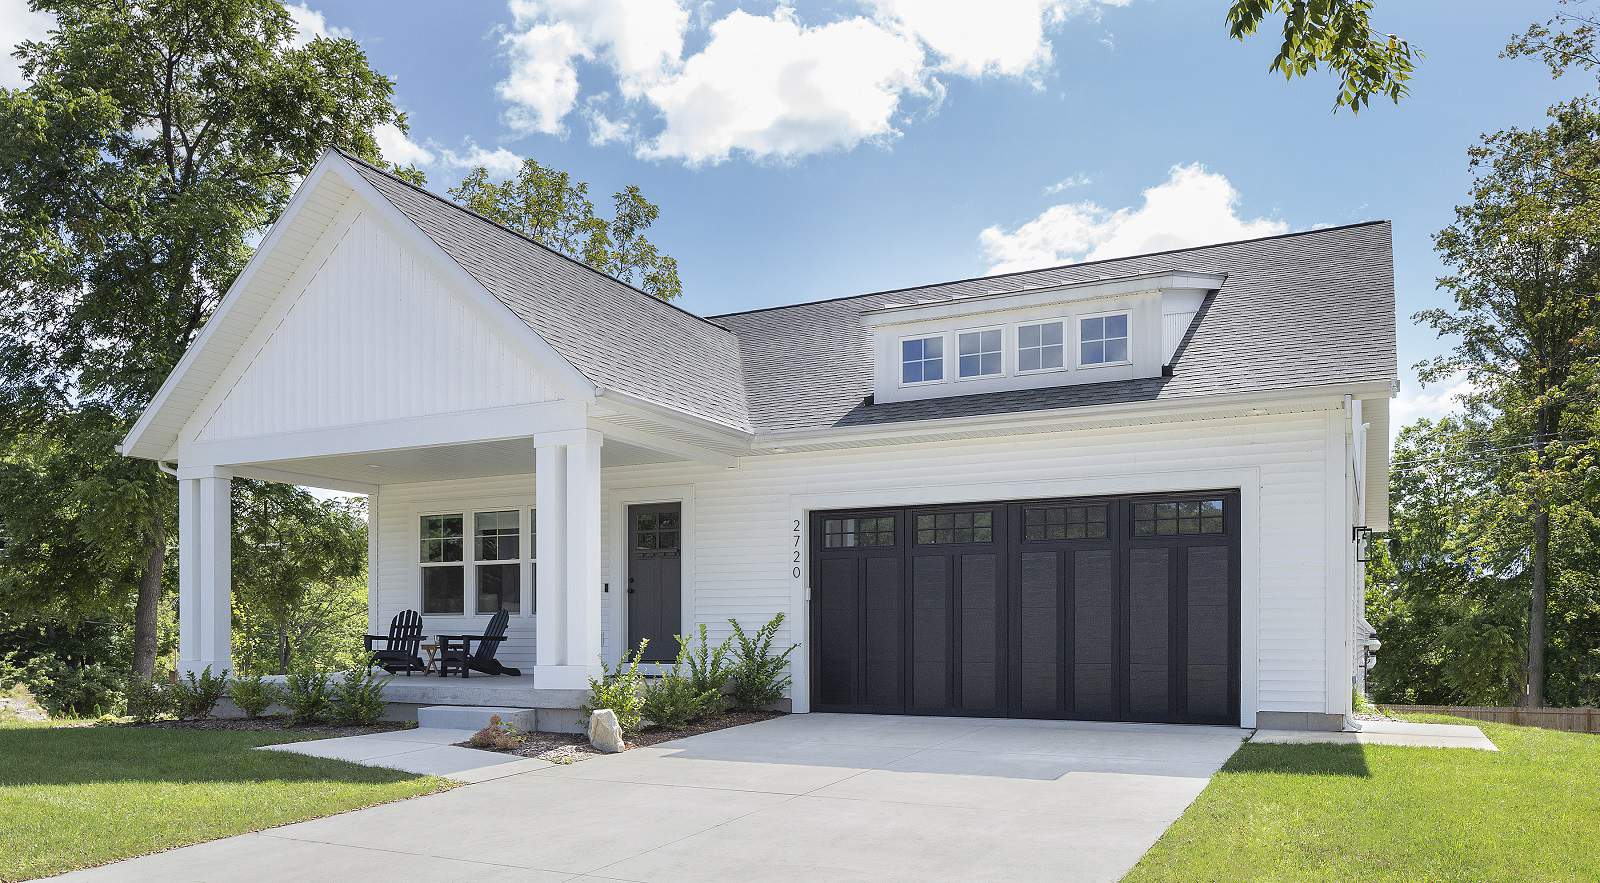
Cottage House Plan - 3 Bedrms, 2.5 Baths - 2572 Sq Ft - #168-1156
Plan Collection
Cottage House Plan - 3 Bedrms, 2.5 Baths - 2572 Sq Ft - #168-1156
Plan#168-1156
Starting at$2600
2572
Sq Ft
1.5
Story
3
Bed
2.5
Bath
2
Car
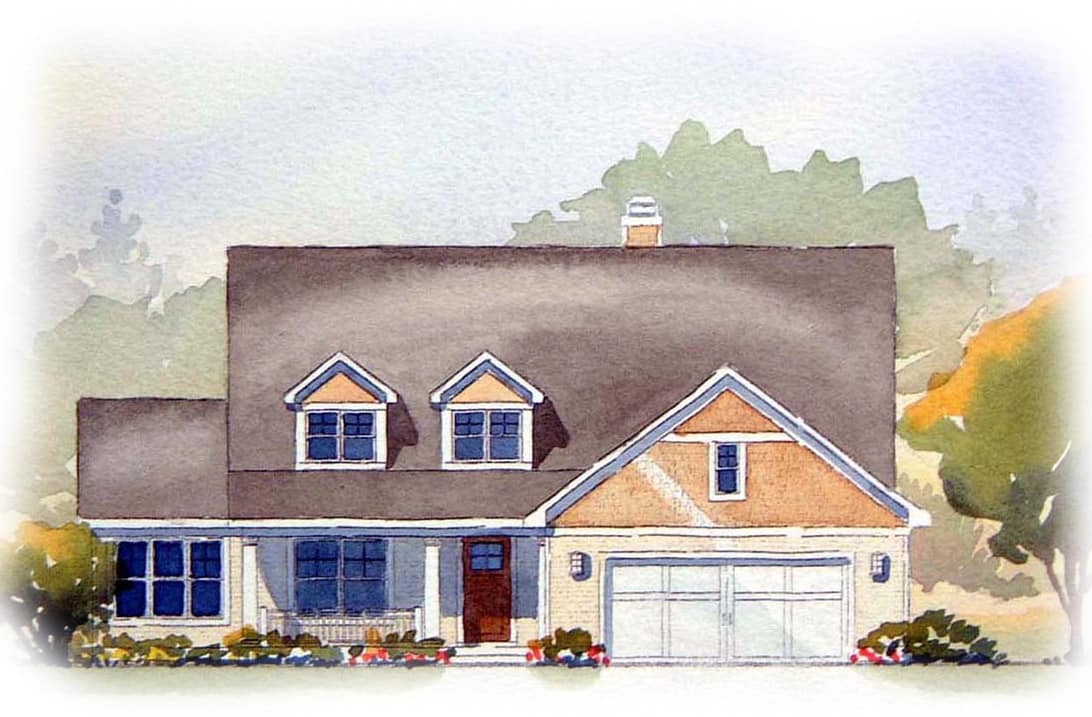
Ranch Home Plan - 3 Bedrms, 2.5 Baths - 3007 Sq Ft - #168-1154
Plan Collection
Ranch Home Plan - 3 Bedrms, 2.5 Baths - 3007 Sq Ft - #168-1154
Plan#168-1154
Starting at$1600
3007
Sq Ft
1
Story
3
Bed
2.5
Bath
2
Car
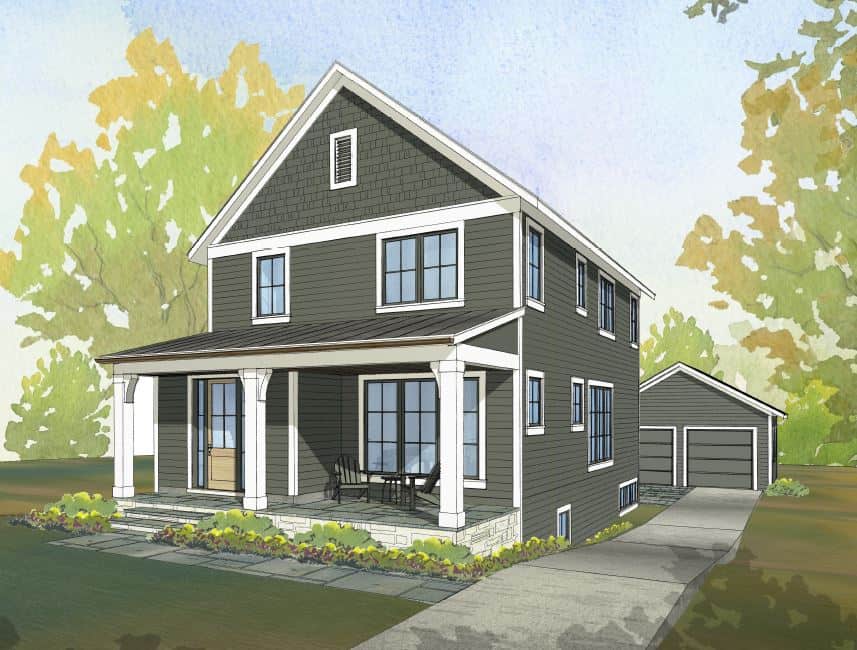
Traditional Narrow House Plan - 5 Bedrms, 3.5 Baths - 3348 Sq Ft - #168-1151
Plan Collection
Traditional Narrow House Plan - 5 Bedrms, 3.5 Baths - 3348 Sq Ft - #168-1151
Plan#168-1151
Starting at$2800
3348
Sq Ft
2
Story
5
Bed
3.5
Bath
2
Car
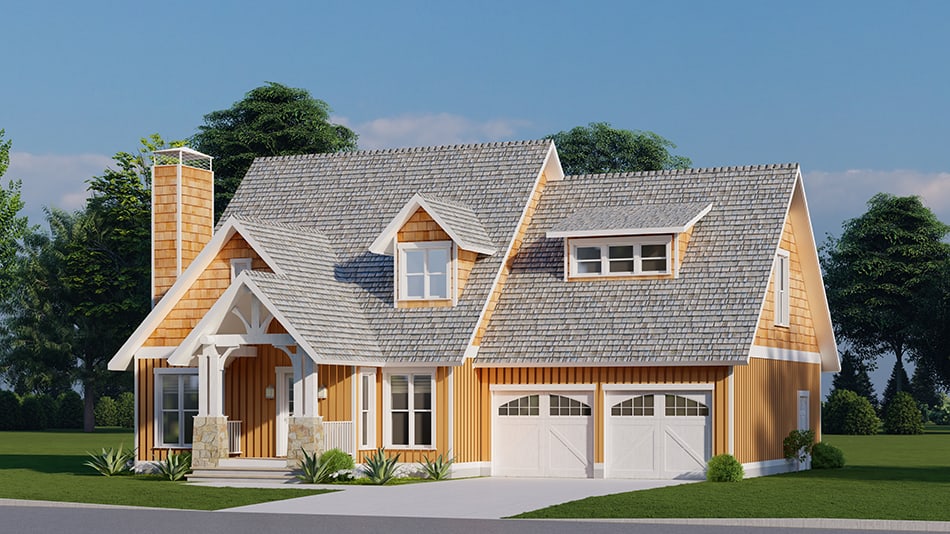
3-Bedroom, 1986 Sq Ft Arts and Crafts House Plan - 193-1268 - Front Exterior
Plan Collection
3-Bedroom, 1986 Sq Ft Arts and Crafts House Plan - 193-1268 - Front Exterior
Plan#193-1268
Starting at$1350
1986
Sq Ft
1.5
Story
3
Bed
2.5
Bath
2
Car
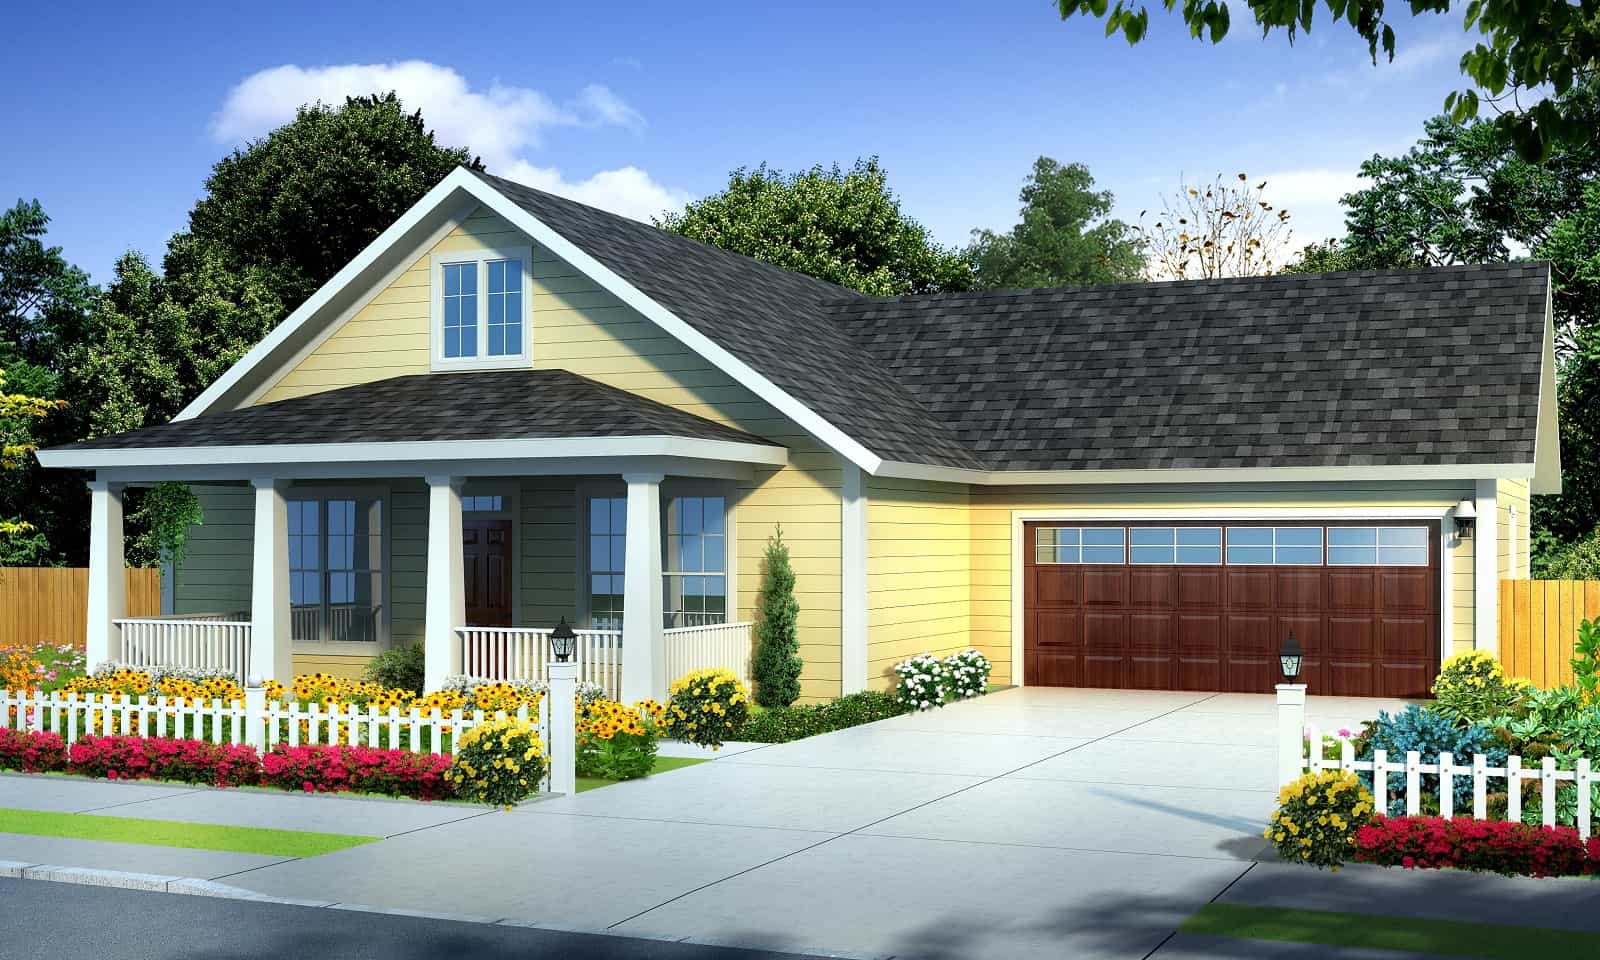
Cottage Floor Plan - 3 Bedrms, 2 Baths - 1437 Sq Ft - #178-1397
Plan Collection
Cottage Floor Plan - 3 Bedrms, 2 Baths - 1437 Sq Ft - #178-1397
Plan#178-1397
Starting at$1065
1437
Sq Ft
1
Story
3
Bed
2
Bath
2
Car
4-Bedroom, 3350 Sq Ft Modern Farmhouse House Plan - 106-1350 - Front Exterior
Plan Collection
4-Bedroom, 3350 Sq Ft Modern Farmhouse House Plan - 106-1350 - Front Exterior
Plan#106-1350
Starting at$1695
3350
Sq Ft
2
Story
4
Bed
4.5
Bath
2
Car
6-Bedroom, 3141 Sq Ft Country House Plan - 142-1503 - Front Exterior
Plan Collection
6-Bedroom, 3141 Sq Ft Country House Plan - 142-1503 - Front Exterior
Plan#142-1503
Starting at$1495
3141
Sq Ft
2
Story
6
Bed
4.5
Bath
2
Car
Image of brick, 4-bedroom, 2 bath ranch with 2-car garage and 1854 square feet
Plan Collection
Image of brick, 4-bedroom, 2 bath ranch with 2-car garage and 1854 square feet
Plan#153-2117
Starting at$1100
1854
Sq Ft
1
Story
4
Bed
2
Bath
2
Car
European Home Plan - 5 Bedrms, 2.5 Baths - 2525 Sq Ft - #211-1083
Plan Collection
European Home Plan - 5 Bedrms, 2.5 Baths - 2525 Sq Ft - #211-1083
Plan#211-1083
Starting at$1300
2525
Sq Ft
2
Story
5
Bed
2.5
Bath
2
Car
3-Bedroom, 3283 Sq Ft Farmhouse House Plan - 193-1320 - Front Exterior
Plan Collection
3-Bedroom, 3283 Sq Ft Farmhouse House Plan - 193-1320 - Front Exterior
Plan#193-1320
Starting at$1550
3283
Sq Ft
1
Story
3
Bed
2
Bath
2
Car
4-Bedroom, 2552 Sq Ft Farmhouse House Plan - 193-1318 - Front Exterior
Plan Collection
4-Bedroom, 2552 Sq Ft Farmhouse House Plan - 193-1318 - Front Exterior
Plan#193-1318
Starting at$1550
2552
Sq Ft
1
Story
4
Bed
2.5
Bath
2
Car
3-Bedroom, 3004 Sq Ft Craftsman Home Plan - 108-2098 - Main Exterior
Plan Collection
3-Bedroom, 3004 Sq Ft Craftsman Home Plan - 108-2098 - Main Exterior
Plan#108-2098
Starting at$1510
3004
Sq Ft
2
Story
3
Bed
3.5
Bath
2
Car
3-Bedroom, 1540 Sq Ft Ranch Home Plan - 138-1473 - Main Exterior
Plan Collection
3-Bedroom, 1540 Sq Ft Ranch Home Plan - 138-1473 - Main Exterior
Plan#138-1473
Starting at$1300
1540
Sq Ft
1
Story
3
Bed
2
Bath
2
Car
4-Bedroom, 1741 Sq Ft Ranch Home Plan - 138-1463 - Main Exterior
Plan Collection
4-Bedroom, 1741 Sq Ft Ranch Home Plan - 138-1463 - Main Exterior
Plan#138-1463
Starting at$1300
1741
Sq Ft
1
Story
4
Bed
2
Bath
2
Car
Tuscan Floor Plan - 4 Bedrms, 2.5 Baths - 1700 Sq Ft - #138-1462
Plan Collection
Tuscan Floor Plan - 4 Bedrms, 2.5 Baths - 1700 Sq Ft - #138-1462
Plan#138-1462
Starting at$1300
1700
Sq Ft
2
Story
4
Bed
2.5
Bath
2
Car
Country Home Plan - 3 Bedrms, 2.5 Baths - 1664 Sq Ft - #138-1453
Plan Collection
Country Home Plan - 3 Bedrms, 2.5 Baths - 1664 Sq Ft - #138-1453
Plan#138-1453
Starting at$1300
1664
Sq Ft
2
Story
3
Bed
2.5
Bath
2
Car
Craftsman Ranch Plan - 3 Bedrms, 2 Baths - 2548 Sq Ft - #108-2091
Plan Collection
Craftsman Ranch Plan - 3 Bedrms, 2 Baths - 2548 Sq Ft - #108-2091
Plan#108-2091
Starting at$1100
2548
Sq Ft
1
Story
3
Bed
2
Bath
2
Car
Tuscan Home Plan - 3 Bedrms, 2.5 Baths - 2617 Sq Ft - #195-1315
Plan Collection
Tuscan Home Plan - 3 Bedrms, 2.5 Baths - 2617 Sq Ft - #195-1315
Plan#195-1315
Starting at$1115
2617
Sq Ft
1
Story
3
Bed
2.5
Bath
2
Car
Craftsman Home Plan - 3 Bedrms, 2.5 Baths - 1699 Sq Ft - #120-2786
Plan Collection
Craftsman Home Plan - 3 Bedrms, 2.5 Baths - 1699 Sq Ft - #120-2786
Plan#120-2786
Starting at$1255
1699
Sq Ft
2
Story
3
Bed
2.5
Bath
2
Car
Country Home Plan - 3 Bedrms, 2 Baths - 2071 Sq Ft - #120-2782
Plan Collection
Country Home Plan - 3 Bedrms, 2 Baths - 2071 Sq Ft - #120-2782
Plan#120-2782
Starting at$1305
2071
Sq Ft
1
Story
3
Bed
2
Bath
2
Car
Modern Farmhouse Floor Plan - 3 Bedrms, 2.5 Baths - 1460 Sq Ft - #120-2780
Plan Collection
Modern Farmhouse Floor Plan - 3 Bedrms, 2.5 Baths - 1460 Sq Ft - #120-2780
Plan#120-2780
Starting at$1205
1460
Sq Ft
2
Story
3
Bed
2.5
Bath
2
Car
Rustic House Plan - 4 Bedrms, 3.5 Baths - 3169 Sq Ft - #108-2077
Plan Collection
Rustic House Plan - 4 Bedrms, 3.5 Baths - 3169 Sq Ft - #108-2077
Plan#108-2077
Starting at$1510
3169
Sq Ft
2
Story
4
Bed
3.5
Bath
2
Car
Farmhouse Home Plan - 3 Bedrms, 2.5 Baths - 2109 Sq Ft - #108-2074
Plan Collection
Farmhouse Home Plan - 3 Bedrms, 2.5 Baths - 2109 Sq Ft - #108-2074
Plan#108-2074
Starting at$945
2109
Sq Ft
2
Story
3
Bed
2.5
Bath
2
Car
4-Bedroom, 3414 Sq Ft Transitional House Plan - 187-1197 - Front Exterior
Plan Collection
4-Bedroom, 3414 Sq Ft Transitional House Plan - 187-1197 - Front Exterior
Plan#187-1197
Starting at$1450
3414
Sq Ft
2
Story
4
Bed
2.5
Bath
2
Car
Cottage House Plan - 3 Bedrms, 2.5 Baths - 2572 Sq Ft - #168-1156
Plan Collection
Cottage House Plan - 3 Bedrms, 2.5 Baths - 2572 Sq Ft - #168-1156
Plan#168-1156
Starting at$2600
2572
Sq Ft
1.5
Story
3
Bed
2.5
Bath
2
Car
Ranch Home Plan - 3 Bedrms, 2.5 Baths - 3007 Sq Ft - #168-1154
Plan Collection
Ranch Home Plan - 3 Bedrms, 2.5 Baths - 3007 Sq Ft - #168-1154
Plan#168-1154
Starting at$1600
3007
Sq Ft
1
Story
3
Bed
2.5
Bath
2
Car
Traditional Narrow House Plan - 5 Bedrms, 3.5 Baths - 3348 Sq Ft - #168-1151
Plan Collection
Traditional Narrow House Plan - 5 Bedrms, 3.5 Baths - 3348 Sq Ft - #168-1151
Plan#168-1151
Starting at$2800
3348
Sq Ft
2
Story
5
Bed
3.5
Bath
2
Car
3-Bedroom, 1986 Sq Ft Arts and Crafts House Plan - 193-1268 - Front Exterior
Plan Collection
3-Bedroom, 1986 Sq Ft Arts and Crafts House Plan - 193-1268 - Front Exterior
Plan#193-1268
Starting at$1350
1986
Sq Ft
1.5
Story
3
Bed
2.5
Bath
2
Car
Cottage Floor Plan - 3 Bedrms, 2 Baths - 1437 Sq Ft - #178-1397
Plan Collection
Cottage Floor Plan - 3 Bedrms, 2 Baths - 1437 Sq Ft - #178-1397
Plan#178-1397
Starting at$1065
1437
Sq Ft
1
Story
3
Bed
2
Bath
2
Car
1...127128129130131...199