2 Garage House Plans

11,540
Plan Results
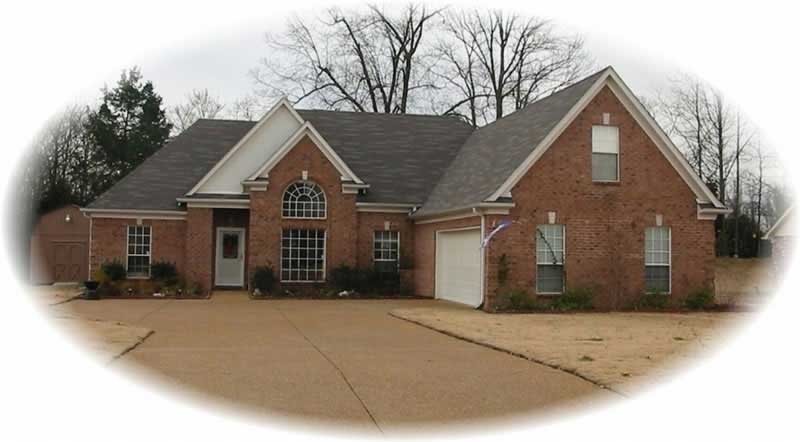
3-Bedroom, 1538 Sq Ft Ranch Home Plan - 105-1090 - Main Exterior
Plan Collection
3-Bedroom, 1538 Sq Ft Ranch Home Plan - 105-1090 - Main Exterior
Plan#105-1090
Starting at$530
1538
Sq Ft
1
Story
3
Bed
2
Bath
2
Car
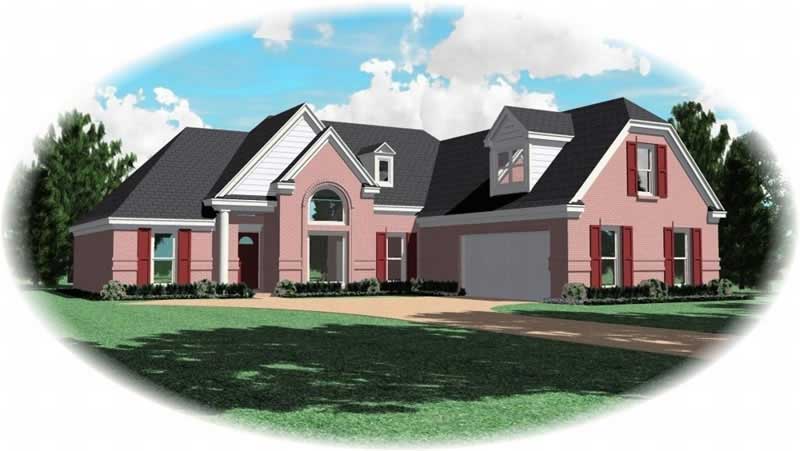
3-Bedroom, 1527 Sq Ft Ranch Home Plan - 105-1058 - Main Exterior
Plan Collection
3-Bedroom, 1527 Sq Ft Ranch Home Plan - 105-1058 - Main Exterior
Plan#105-1058
Starting at$530
1527
Sq Ft
1
Story
3
Bed
2
Bath
2
Car
5-Bedroom, 2443 Sq Ft Traditional House Plan - 105-1014 - Front Exterior
Plan Collection
5-Bedroom, 2443 Sq Ft Traditional House Plan - 105-1014 - Front Exterior
Plan#105-1014
Starting at$575
2443
Sq Ft
2
Story
5
Bed
3
Bath
2
Car
4-Bedroom, 2091 Sq Ft Modern House Plan - 105-1006 - Front Exterior
Plan Collection
4-Bedroom, 2091 Sq Ft Modern House Plan - 105-1006 - Front Exterior
Plan#105-1006
Starting at$575
2091
Sq Ft
2
Story
4
Bed
2
Bath
2
Car
4-Bedroom, 1993 Sq Ft Cape Cod House Plan - 105-1008 - Front Exterior
Plan Collection
4-Bedroom, 1993 Sq Ft Cape Cod House Plan - 105-1008 - Front Exterior
Plan#105-1008
Starting at$530
1993
Sq Ft
2
Story
4
Bed
2
Bath
2
Car
3-Bedroom, 1703 Sq Ft Ranch House Plan - 105-1047 - Front Exterior
Plan Collection
3-Bedroom, 1703 Sq Ft Ranch House Plan - 105-1047 - Front Exterior
Plan#105-1047
Starting at$530
1703
Sq Ft
1
Story
3
Bed
2
Bath
2
Car
3-Bedroom, 1503 Sq Ft Ranch House Plan - 105-1021 - Front Exterior
Plan Collection
3-Bedroom, 1503 Sq Ft Ranch House Plan - 105-1021 - Front Exterior
Plan#105-1021
Starting at$530
1503
Sq Ft
1
Story
3
Bed
2
Bath
2
Car
4-Bedroom, 2334 Sq Ft Traditional Home Plan - 105-1007 - Main Exterior
Plan Collection
4-Bedroom, 2334 Sq Ft Traditional Home Plan - 105-1007 - Main Exterior
Plan#105-1007
Starting at$575
2334
Sq Ft
2
Story
4
Bed
3
Bath
2
Car
3-Bedroom, 1716 Sq Ft Ranch Home Plan - 153-1822 - Main Exterior
Plan Collection
3-Bedroom, 1716 Sq Ft Ranch Home Plan - 153-1822 - Main Exterior
Plan#153-1822
Starting at$1100
1716
Sq Ft
1
Story
3
Bed
2
Bath
2
Car
3-Bedroom, 1969 Sq Ft Home Plan - 153-1867 - Main Exterior
Plan Collection
3-Bedroom, 1969 Sq Ft Home Plan - 153-1867 - Main Exterior
Plan#153-1867
Starting at$1100
1969
Sq Ft
1
Story
3
Bed
2
Bath
2
Car
4-Bedroom, 2710 Sq Ft Country House Plan - 153-1861 - Front Exterior
Plan Collection
4-Bedroom, 2710 Sq Ft Country House Plan - 153-1861 - Front Exterior
Plan#153-1861
Starting at$1350
2710
Sq Ft
2
Story
4
Bed
2.5
Bath
2
Car
3-Bedroom, 2851 Sq Ft Country Home Plan - 153-1877 - Main Exterior
Plan Collection
3-Bedroom, 2851 Sq Ft Country Home Plan - 153-1877 - Main Exterior
Plan#153-1877
Starting at$1350
2851
Sq Ft
2
Story
3
Bed
2.5
Bath
2
Car
3-Bedroom, 1772 Sq Ft Ranch Home Plan - 105-1112 - Main Exterior
Plan Collection
3-Bedroom, 1772 Sq Ft Ranch Home Plan - 105-1112 - Main Exterior
Plan#105-1112
Starting at$530
1772
Sq Ft
1
Story
3
Bed
2
Bath
2
Car
4-Bedroom, 2007 Sq Ft Home Plan - 153-1854 - Main Exterior
Plan Collection
4-Bedroom, 2007 Sq Ft Home Plan - 153-1854 - Main Exterior
Plan#153-1854
Starting at$1000
2007
Sq Ft
1
Story
4
Bed
2
Bath
2
Car
4-Bedroom, 4073 Sq Ft Coastal Home Plan - 107-1213 - Main Exterior
Plan Collection
4-Bedroom, 4073 Sq Ft Coastal Home Plan - 107-1213 - Main Exterior
Plan#107-1213
Starting at$1500
4073
Sq Ft
2
Story
4
Bed
4
Bath
2
Car
4-Bedroom, 3920 Sq Ft Coastal House Plan - 175-1043 - Front Exterior
Plan Collection
4-Bedroom, 3920 Sq Ft Coastal House Plan - 175-1043 - Front Exterior
Plan#175-1043
Starting at$2000
3920
Sq Ft
2
Story
4
Bed
4.5
Bath
2
Car
3-Bedroom, 2471 Sq Ft French House Plan - 113-1093 - Front Exterior
Plan Collection
3-Bedroom, 2471 Sq Ft French House Plan - 113-1093 - Front Exterior
Plan#113-1093
Starting at$350
2471
Sq Ft
1
Story
3
Bed
2
Bath
2
Car
3-Bedroom, 2290 Sq Ft Colonial Home Plan - 113-1109 - Main Exterior
Plan Collection
3-Bedroom, 2290 Sq Ft Colonial Home Plan - 113-1109 - Main Exterior
Plan#113-1109
Starting at$350
2290
Sq Ft
1
Story
3
Bed
3
Bath
2
Car
3-Bedroom, 2346 Sq Ft French House Plan - 113-1091 - Front Exterior
Plan Collection
3-Bedroom, 2346 Sq Ft French House Plan - 113-1091 - Front Exterior
Plan#113-1091
Starting at$350
2346
Sq Ft
1
Story
3
Bed
3
Bath
2
Car
4-Bedroom, 2447 Sq Ft Colonial Home Plan - 113-1087 - Main Exterior
Plan Collection
4-Bedroom, 2447 Sq Ft Colonial Home Plan - 113-1087 - Main Exterior
Plan#113-1087
Starting at$350
2447
Sq Ft
1
Story
4
Bed
3
Bath
2
Car
4-Bedroom, 2941 Sq Ft French House Plan - 113-1085 - Front Exterior
Plan Collection
4-Bedroom, 2941 Sq Ft French House Plan - 113-1085 - Front Exterior
Plan#113-1085
Starting at$400
2941
Sq Ft
2
Story
4
Bed
3
Bath
2
Car
3-Bedroom, 2066 Sq Ft Ranch House Plan - 113-1101 - Front Exterior
Plan Collection
3-Bedroom, 2066 Sq Ft Ranch House Plan - 113-1101 - Front Exterior
Plan#113-1101
Starting at$350
2066
Sq Ft
1
Story
3
Bed
2
Bath
2
Car
2-Bedroom, 1741 Sq Ft Farmhouse Home Plan - 113-1108 - Main Exterior
Plan Collection
2-Bedroom, 1741 Sq Ft Farmhouse Home Plan - 113-1108 - Main Exterior
Plan#113-1108
Starting at$325
1741
Sq Ft
2
Story
2
Bed
2.5
Bath
2
Car
3-Bedroom, 1651 Sq Ft Craftsman House Plan - 108-1681 - Front Exterior
Plan Collection
3-Bedroom, 1651 Sq Ft Craftsman House Plan - 108-1681 - Front Exterior
Plan#108-1681
Starting at$920
1651
Sq Ft
2
Story
3
Bed
2.5
Bath
2
Car
3-Bedroom, 1538 Sq Ft Ranch Home Plan - 105-1090 - Main Exterior
Plan Collection
3-Bedroom, 1538 Sq Ft Ranch Home Plan - 105-1090 - Main Exterior
Plan#105-1090
Starting at$530
1538
Sq Ft
1
Story
3
Bed
2
Bath
2
Car
3-Bedroom, 1527 Sq Ft Ranch Home Plan - 105-1058 - Main Exterior
Plan Collection
3-Bedroom, 1527 Sq Ft Ranch Home Plan - 105-1058 - Main Exterior
Plan#105-1058
Starting at$530
1527
Sq Ft
1
Story
3
Bed
2
Bath
2
Car
5-Bedroom, 2443 Sq Ft Traditional House Plan - 105-1014 - Front Exterior
Plan Collection
5-Bedroom, 2443 Sq Ft Traditional House Plan - 105-1014 - Front Exterior
Plan#105-1014
Starting at$575
2443
Sq Ft
2
Story
5
Bed
3
Bath
2
Car
4-Bedroom, 2091 Sq Ft Modern House Plan - 105-1006 - Front Exterior
Plan Collection
4-Bedroom, 2091 Sq Ft Modern House Plan - 105-1006 - Front Exterior
Plan#105-1006
Starting at$575
2091
Sq Ft
2
Story
4
Bed
2
Bath
2
Car
4-Bedroom, 1993 Sq Ft Cape Cod House Plan - 105-1008 - Front Exterior
Plan Collection
4-Bedroom, 1993 Sq Ft Cape Cod House Plan - 105-1008 - Front Exterior
Plan#105-1008
Starting at$530
1993
Sq Ft
2
Story
4
Bed
2
Bath
2
Car
3-Bedroom, 1703 Sq Ft Ranch House Plan - 105-1047 - Front Exterior
Plan Collection
3-Bedroom, 1703 Sq Ft Ranch House Plan - 105-1047 - Front Exterior
Plan#105-1047
Starting at$530
1703
Sq Ft
1
Story
3
Bed
2
Bath
2
Car
3-Bedroom, 1503 Sq Ft Ranch House Plan - 105-1021 - Front Exterior
Plan Collection
3-Bedroom, 1503 Sq Ft Ranch House Plan - 105-1021 - Front Exterior
Plan#105-1021
Starting at$530
1503
Sq Ft
1
Story
3
Bed
2
Bath
2
Car
4-Bedroom, 2334 Sq Ft Traditional Home Plan - 105-1007 - Main Exterior
Plan Collection
4-Bedroom, 2334 Sq Ft Traditional Home Plan - 105-1007 - Main Exterior
Plan#105-1007
Starting at$575
2334
Sq Ft
2
Story
4
Bed
3
Bath
2
Car
3-Bedroom, 1716 Sq Ft Ranch Home Plan - 153-1822 - Main Exterior
Plan Collection
3-Bedroom, 1716 Sq Ft Ranch Home Plan - 153-1822 - Main Exterior
Plan#153-1822
Starting at$1100
1716
Sq Ft
1
Story
3
Bed
2
Bath
2
Car
3-Bedroom, 1969 Sq Ft Home Plan - 153-1867 - Main Exterior
Plan Collection
3-Bedroom, 1969 Sq Ft Home Plan - 153-1867 - Main Exterior
Plan#153-1867
Starting at$1100
1969
Sq Ft
1
Story
3
Bed
2
Bath
2
Car
4-Bedroom, 2710 Sq Ft Country House Plan - 153-1861 - Front Exterior
Plan Collection
4-Bedroom, 2710 Sq Ft Country House Plan - 153-1861 - Front Exterior
Plan#153-1861
Starting at$1350
2710
Sq Ft
2
Story
4
Bed
2.5
Bath
2
Car
3-Bedroom, 2851 Sq Ft Country Home Plan - 153-1877 - Main Exterior
Plan Collection
3-Bedroom, 2851 Sq Ft Country Home Plan - 153-1877 - Main Exterior
Plan#153-1877
Starting at$1350
2851
Sq Ft
2
Story
3
Bed
2.5
Bath
2
Car
3-Bedroom, 1772 Sq Ft Ranch Home Plan - 105-1112 - Main Exterior
Plan Collection
3-Bedroom, 1772 Sq Ft Ranch Home Plan - 105-1112 - Main Exterior
Plan#105-1112
Starting at$530
1772
Sq Ft
1
Story
3
Bed
2
Bath
2
Car
4-Bedroom, 2007 Sq Ft Home Plan - 153-1854 - Main Exterior
Plan Collection
4-Bedroom, 2007 Sq Ft Home Plan - 153-1854 - Main Exterior
Plan#153-1854
Starting at$1000
2007
Sq Ft
1
Story
4
Bed
2
Bath
2
Car
4-Bedroom, 4073 Sq Ft Coastal Home Plan - 107-1213 - Main Exterior
Plan Collection
4-Bedroom, 4073 Sq Ft Coastal Home Plan - 107-1213 - Main Exterior
Plan#107-1213
Starting at$1500
4073
Sq Ft
2
Story
4
Bed
4
Bath
2
Car
4-Bedroom, 3920 Sq Ft Coastal House Plan - 175-1043 - Front Exterior
Plan Collection
4-Bedroom, 3920 Sq Ft Coastal House Plan - 175-1043 - Front Exterior
Plan#175-1043
Starting at$2000
3920
Sq Ft
2
Story
4
Bed
4.5
Bath
2
Car
3-Bedroom, 2471 Sq Ft French House Plan - 113-1093 - Front Exterior
Plan Collection
3-Bedroom, 2471 Sq Ft French House Plan - 113-1093 - Front Exterior
Plan#113-1093
Starting at$350
2471
Sq Ft
1
Story
3
Bed
2
Bath
2
Car
3-Bedroom, 2290 Sq Ft Colonial Home Plan - 113-1109 - Main Exterior
Plan Collection
3-Bedroom, 2290 Sq Ft Colonial Home Plan - 113-1109 - Main Exterior
Plan#113-1109
Starting at$350
2290
Sq Ft
1
Story
3
Bed
3
Bath
2
Car
3-Bedroom, 2346 Sq Ft French House Plan - 113-1091 - Front Exterior
Plan Collection
3-Bedroom, 2346 Sq Ft French House Plan - 113-1091 - Front Exterior
Plan#113-1091
Starting at$350
2346
Sq Ft
1
Story
3
Bed
3
Bath
2
Car
4-Bedroom, 2447 Sq Ft Colonial Home Plan - 113-1087 - Main Exterior
Plan Collection
4-Bedroom, 2447 Sq Ft Colonial Home Plan - 113-1087 - Main Exterior
Plan#113-1087
Starting at$350
2447
Sq Ft
1
Story
4
Bed
3
Bath
2
Car
4-Bedroom, 2941 Sq Ft French House Plan - 113-1085 - Front Exterior
Plan Collection
4-Bedroom, 2941 Sq Ft French House Plan - 113-1085 - Front Exterior
Plan#113-1085
Starting at$400
2941
Sq Ft
2
Story
4
Bed
3
Bath
2
Car
3-Bedroom, 2066 Sq Ft Ranch House Plan - 113-1101 - Front Exterior
Plan Collection
3-Bedroom, 2066 Sq Ft Ranch House Plan - 113-1101 - Front Exterior
Plan#113-1101
Starting at$350
2066
Sq Ft
1
Story
3
Bed
2
Bath
2
Car
2-Bedroom, 1741 Sq Ft Farmhouse Home Plan - 113-1108 - Main Exterior
Plan Collection
2-Bedroom, 1741 Sq Ft Farmhouse Home Plan - 113-1108 - Main Exterior
Plan#113-1108
Starting at$325
1741
Sq Ft
2
Story
2
Bed
2.5
Bath
2
Car
3-Bedroom, 1651 Sq Ft Craftsman House Plan - 108-1681 - Front Exterior
Plan Collection
3-Bedroom, 1651 Sq Ft Craftsman House Plan - 108-1681 - Front Exterior
Plan#108-1681
Starting at$920
1651
Sq Ft
2
Story
3
Bed
2.5
Bath
2
Car
1...435436437438439...481