2 Garage House Plans

11,520
Plan Results
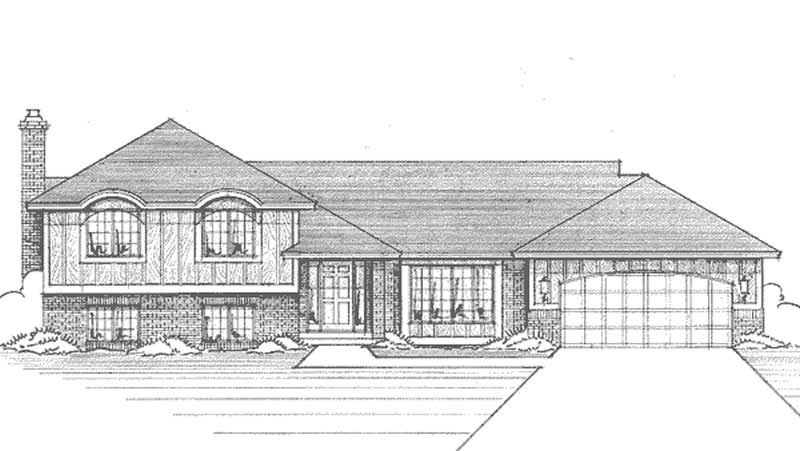
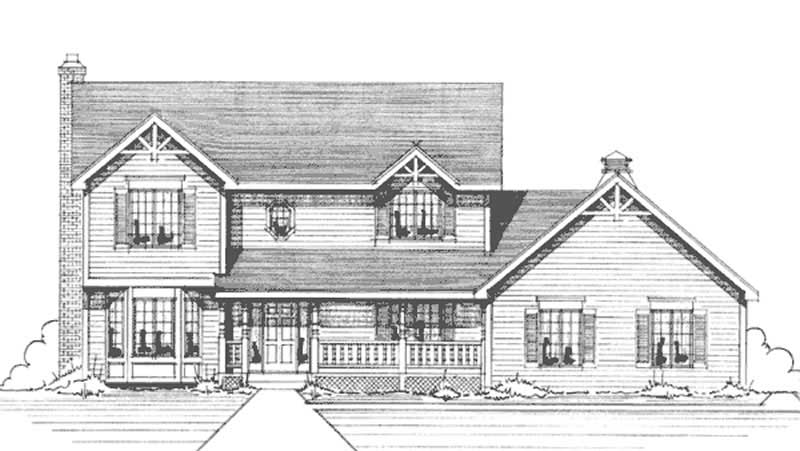
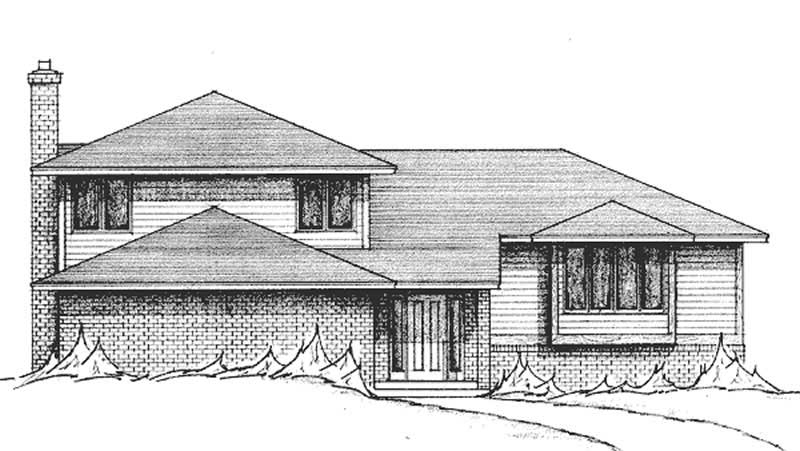
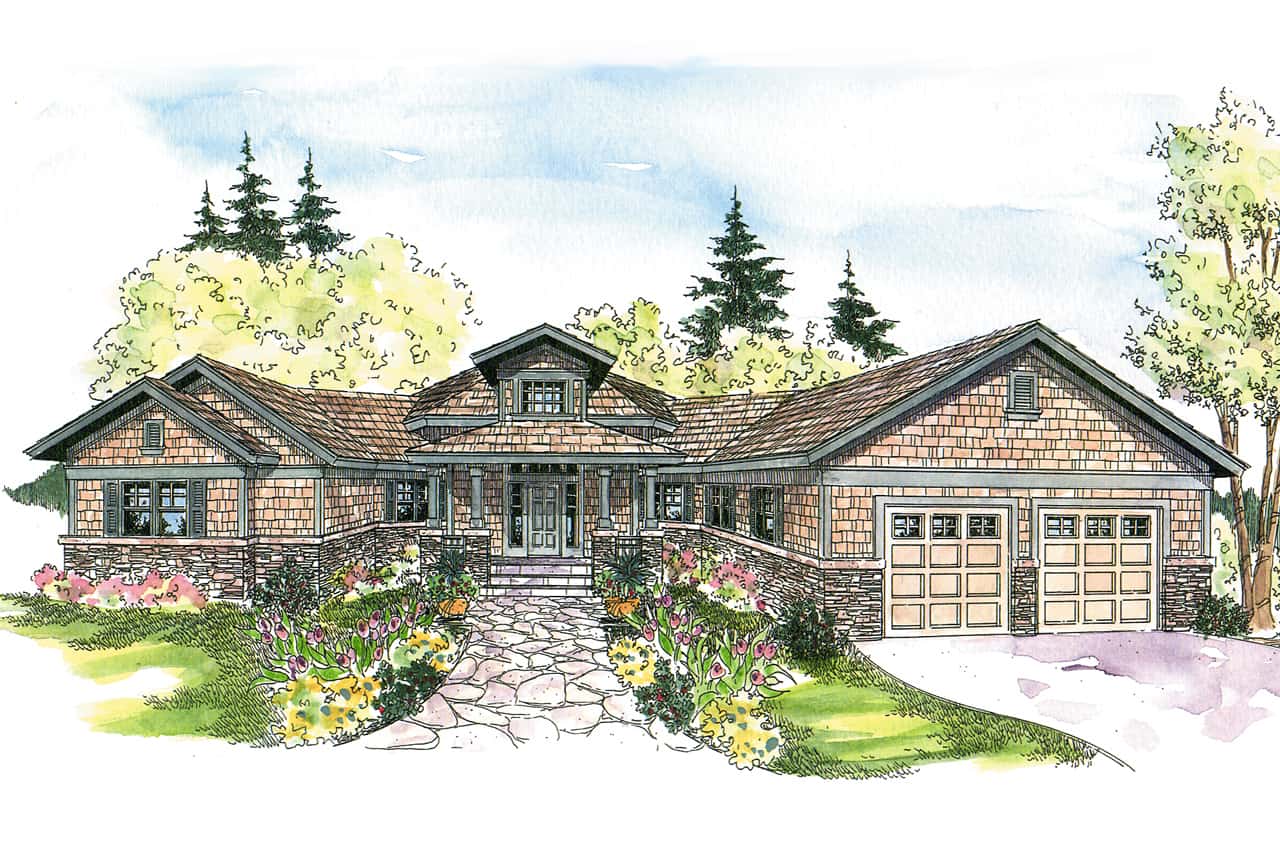
2-Bedroom, 1701 Sq Ft Ranch House Plan - 146-2409 - Front Exterior
Plan Collection
2-Bedroom, 1701 Sq Ft Ranch House Plan - 146-2409 - Front Exterior
Plan#146-2409
Starting at$980
1701
Sq Ft
1
Story
2
Bed
1.5
Bath
2
Car
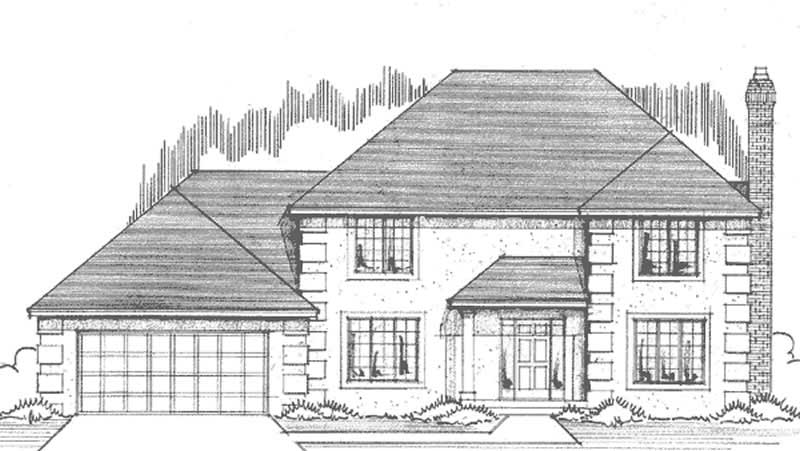
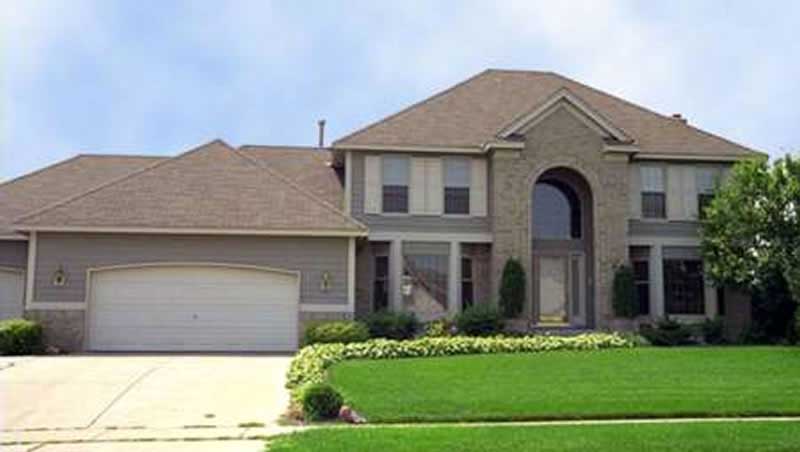
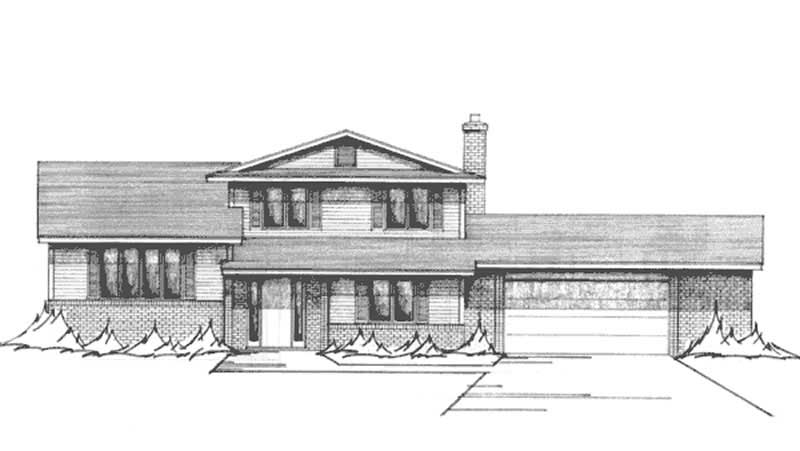
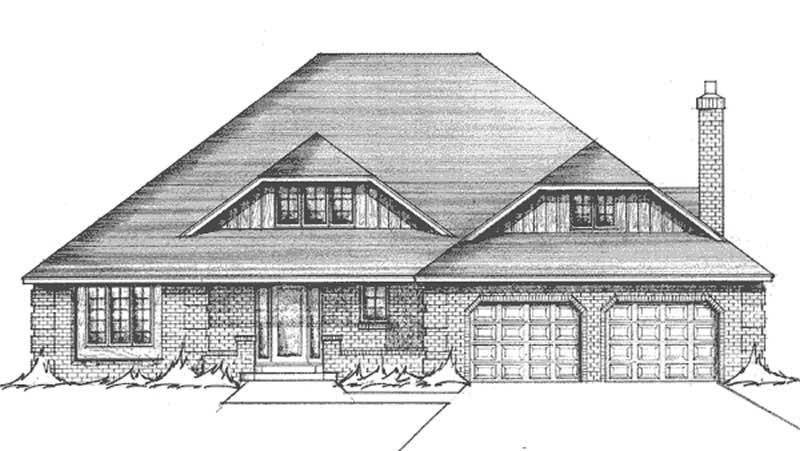
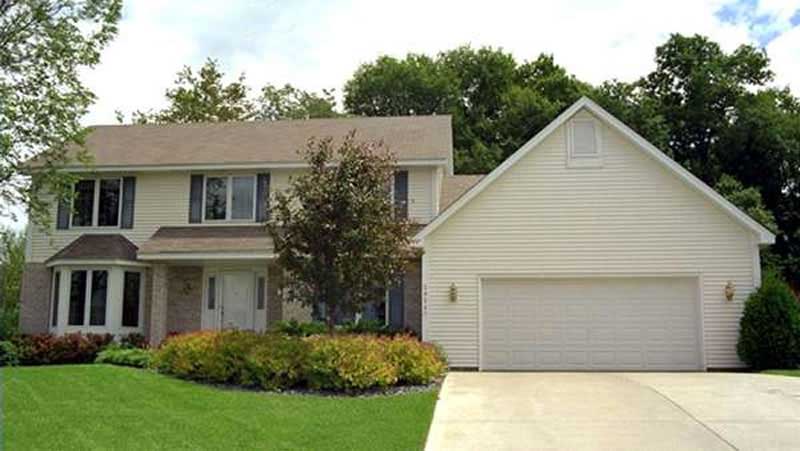
4-Bedroom, 2532 Sq Ft Country House Plan - 146-1955 - Front Exterior
Plan Collection
4-Bedroom, 2532 Sq Ft Country House Plan - 146-1955 - Front Exterior
Plan#146-1955
Starting at$1120
2532
Sq Ft
2
Story
4
Bed
2.5
Bath
2
Car
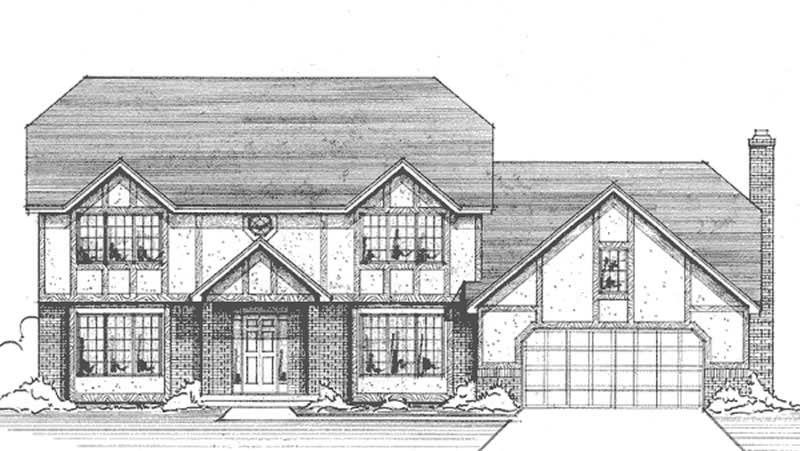
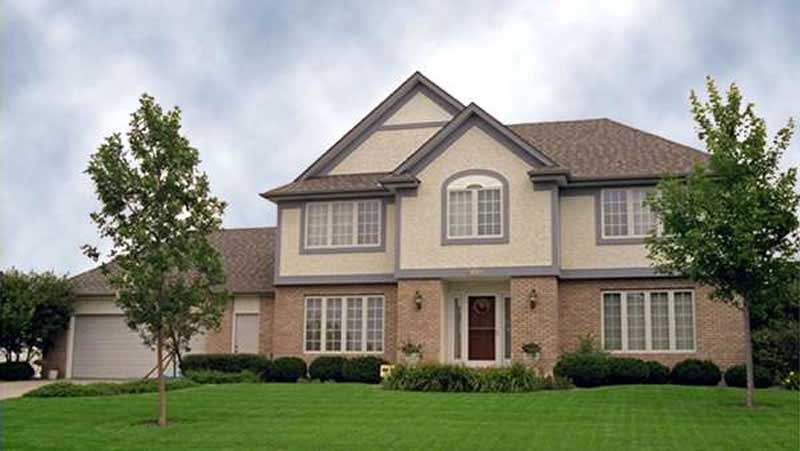
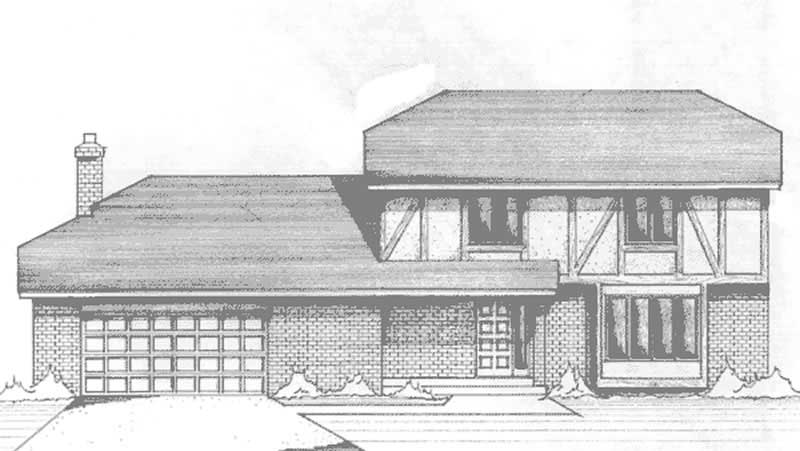
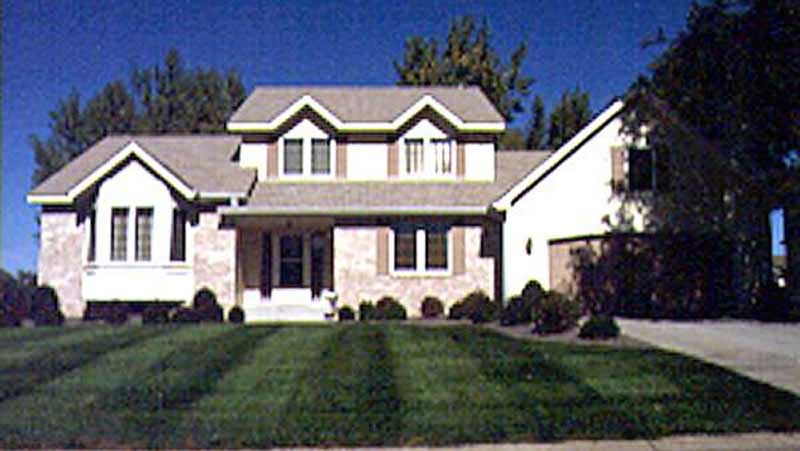
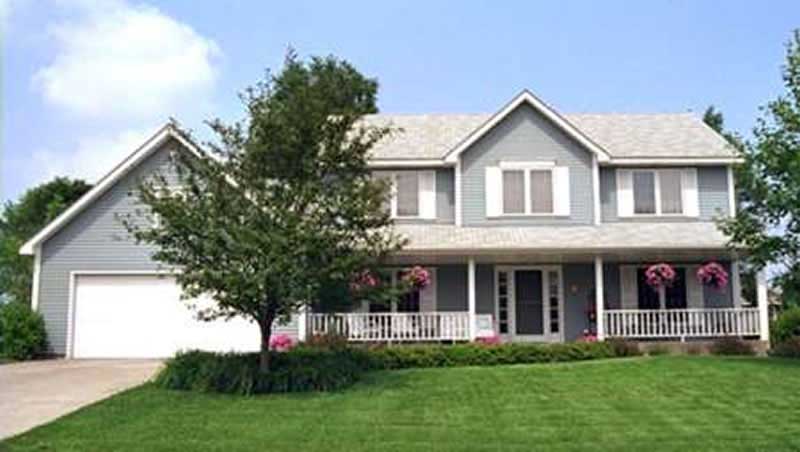
3-Bedroom, 2258 Sq Ft Country House Plan - 146-1956 - Front Exterior
Plan Collection
3-Bedroom, 2258 Sq Ft Country House Plan - 146-1956 - Front Exterior
Plan#146-1956
Starting at$1015
2258
Sq Ft
2
Story
3
Bed
2.5
Bath
2
Car

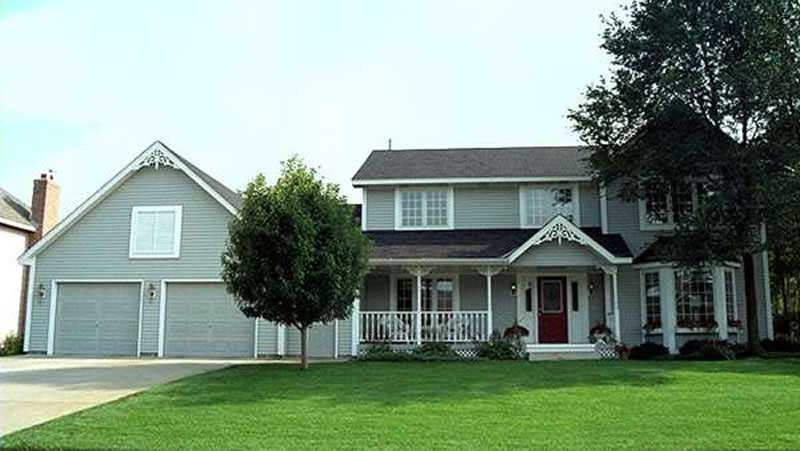
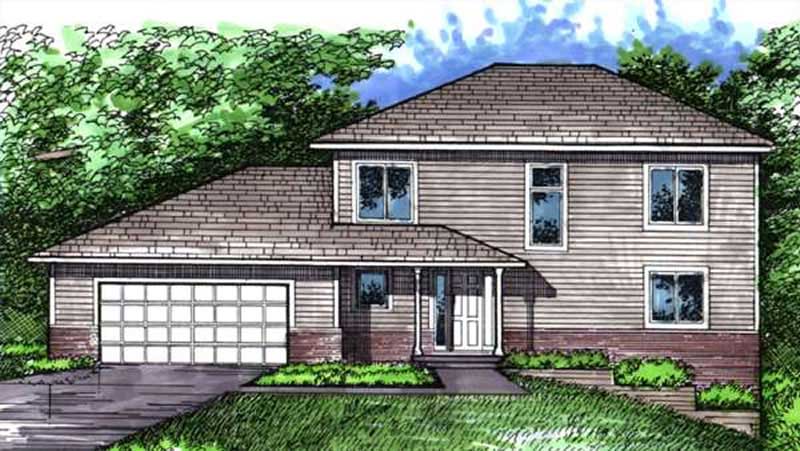
4-Bedroom, 5844 Sq Ft Country House Plan - 146-1957 - Front Exterior
Plan Collection
4-Bedroom, 5844 Sq Ft Country House Plan - 146-1957 - Front Exterior
Plan#146-1957
Starting at$1645
5844
Sq Ft
2
Story
4
Bed
5.5
Bath
2
Car
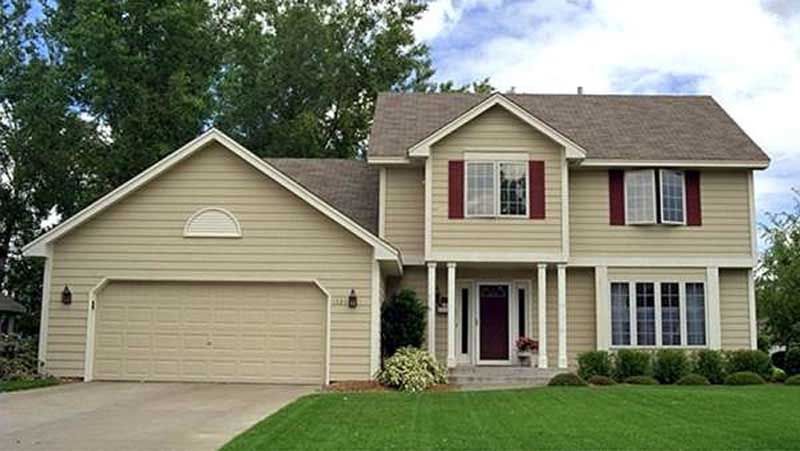
3-Bedroom, 2031 Sq Ft Country House Plan - 146-1958 - Front Exterior
Plan Collection
3-Bedroom, 2031 Sq Ft Country House Plan - 146-1958 - Front Exterior
Plan#146-1958
Starting at$1015
2031
Sq Ft
2
Story
3
Bed
2.5
Bath
2
Car
3-Bedroom, 2286 Sq Ft Country House Plan - 146-2300 - Front Exterior
Plan Collection
3-Bedroom, 2286 Sq Ft Country House Plan - 146-2300 - Front Exterior
Plan#146-2300
Starting at$1015
2286
Sq Ft
2
Story
3
Bed
3
Bath
2
Car
3-Bedroom, 1795 Sq Ft Country House Plan - 146-1999 - Front Exterior
Plan Collection
3-Bedroom, 1795 Sq Ft Country House Plan - 146-1999 - Front Exterior
Plan#146-1999
Starting at$980
1795
Sq Ft
2
Story
3
Bed
2.5
Bath
2
Car
3-Bedroom, 2539 Sq Ft French House Plan - 146-1995 - Front Exterior
Plan Collection
3-Bedroom, 2539 Sq Ft French House Plan - 146-1995 - Front Exterior
Plan#146-1995
Starting at$1120
2539
Sq Ft
1
Story
3
Bed
2
Bath
2
Car
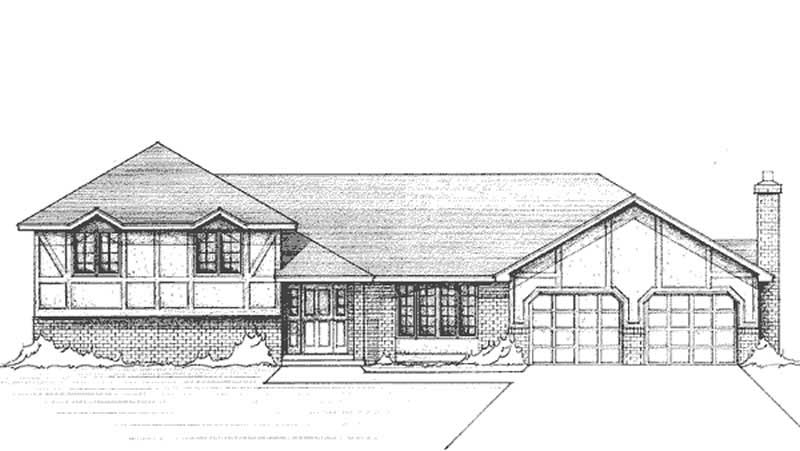
3-Bedroom, 1696 Sq Ft Tudor House Plan - 146-2007 - Front Exterior
Plan Collection
3-Bedroom, 1696 Sq Ft Tudor House Plan - 146-2007 - Front Exterior
Plan#146-2007
Starting at$980
1696
Sq Ft
1
Story
3
Bed
2
Bath
2
Car
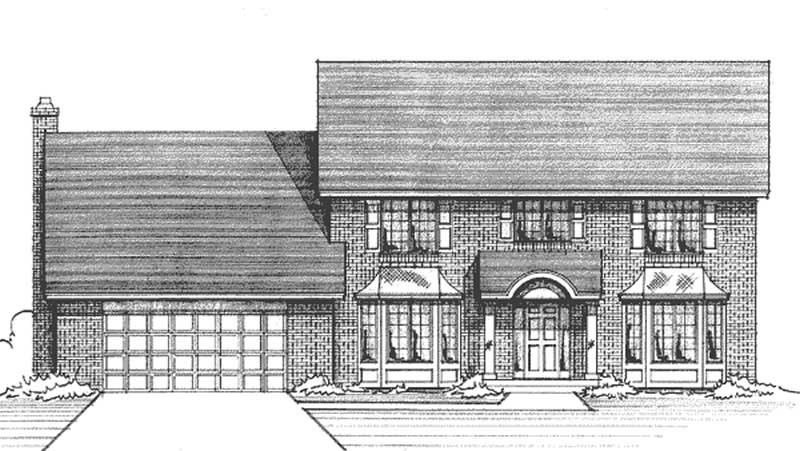
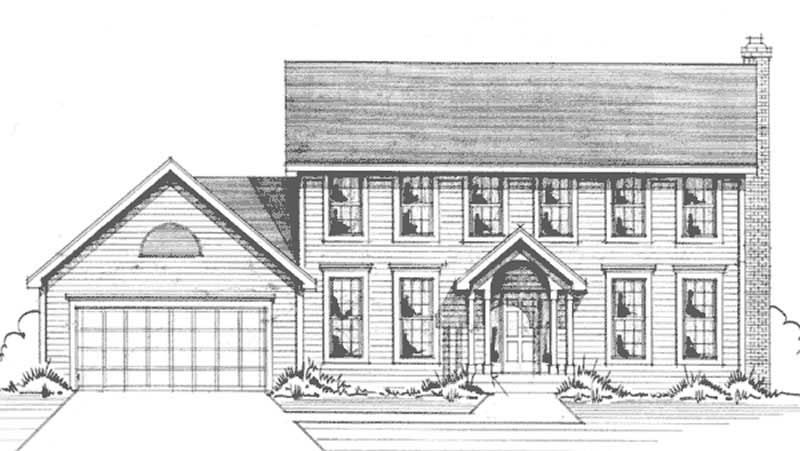
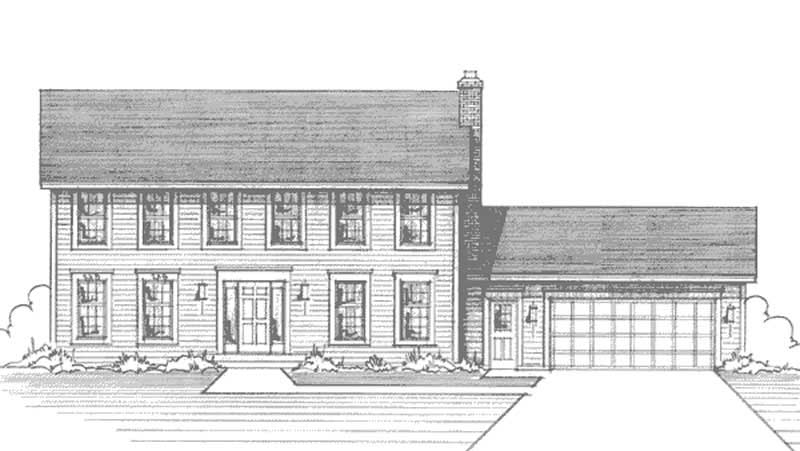
3-Bedroom, 2438 Sq Ft Colonial House Plan - 146-2010 - Front Exterior
Plan Collection
3-Bedroom, 2438 Sq Ft Colonial House Plan - 146-2010 - Front Exterior
Plan#146-2010
Starting at$1015
2438
Sq Ft
2
Story
3
Bed
2.5
Bath
2
Car
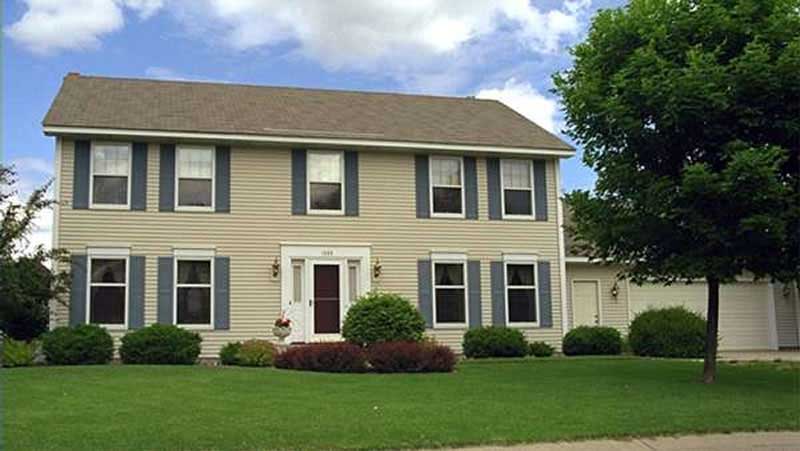
3-Bedroom, 2145 Sq Ft European House Plan - 146-1987 - Front Exterior
Plan Collection
3-Bedroom, 2145 Sq Ft European House Plan - 146-1987 - Front Exterior
Plan#146-1987
Starting at$1015
2145
Sq Ft
2
Story
3
Bed
2.5
Bath
2
Car
3-Bedroom, 3220 Sq Ft Colonial House Plan - 146-2340 - Front Exterior
Plan Collection
3-Bedroom, 3220 Sq Ft Colonial House Plan - 146-2340 - Front Exterior
Plan#146-2340
Starting at$1213
3220
Sq Ft
2
Story
3
Bed
3.5
Bath
2
Car
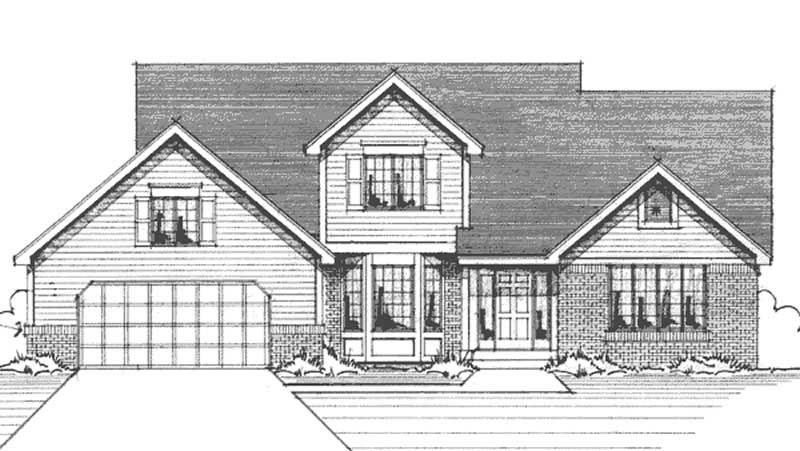
3-Bedroom, 1751 Sq Ft Country House Plan - 146-1985 - Front Exterior
Plan Collection
3-Bedroom, 1751 Sq Ft Country House Plan - 146-1985 - Front Exterior
Plan#146-1985
Starting at$980
1751
Sq Ft
2
Story
3
Bed
2
Bath
2
Car
3-Bedroom, 1719 Sq Ft European House Plan - 146-1980 - Front Exterior
Plan Collection
3-Bedroom, 1719 Sq Ft European House Plan - 146-1980 - Front Exterior
Plan#146-1980
Starting at$980
1719
Sq Ft
2
Story
3
Bed
2.5
Bath
2
Car
3-Bedroom, 2300 Sq Ft Country House Plan - 146-1897 - Front Exterior
Plan Collection
3-Bedroom, 2300 Sq Ft Country House Plan - 146-1897 - Front Exterior
Plan#146-1897
Starting at$1015
2300
Sq Ft
2
Story
3
Bed
2.5
Bath
2
Car
4-Bedroom, 2326 Sq Ft Country House Plan - 146-1981 - Front Exterior
Plan Collection
4-Bedroom, 2326 Sq Ft Country House Plan - 146-1981 - Front Exterior
Plan#146-1981
Starting at$1015
2326
Sq Ft
2
Story
4
Bed
2.5
Bath
2
Car
3-Bedroom, 2207 Sq Ft Country House Plan - 146-1898 - Front Exterior
Plan Collection
3-Bedroom, 2207 Sq Ft Country House Plan - 146-1898 - Front Exterior
Plan#146-1898
Starting at$1015
2207
Sq Ft
2
Story
3
Bed
2.5
Bath
2
Car
3-Bedroom, 2682 Sq Ft Country House Plan - 146-2098 - Front Exterior
Plan Collection
3-Bedroom, 2682 Sq Ft Country House Plan - 146-2098 - Front Exterior
Plan#146-2098
Starting at$1120
2682
Sq Ft
2
Story
3
Bed
2.5
Bath
2
Car
3-Bedroom, 1800 Sq Ft Bungalow House Plan - 146-2341 - Front Exterior
Plan Collection
3-Bedroom, 1800 Sq Ft Bungalow House Plan - 146-2341 - Front Exterior
Plan#146-2341
Starting at$980
1800
Sq Ft
1
Story
3
Bed
2
Bath
2
Car
2-Bedroom, 1548 Sq Ft Country House Plan - 146-1909 - Front Exterior
Plan Collection
2-Bedroom, 1548 Sq Ft Country House Plan - 146-1909 - Front Exterior
Plan#146-1909
Starting at$980
1548
Sq Ft
1
Story
2
Bed
2
Bath
2
Car
4-Bedroom, 2100 Sq Ft Acadian House Plan - 141-1071 - Front Exterior
Plan Collection
4-Bedroom, 2100 Sq Ft Acadian House Plan - 141-1071 - Front Exterior
Plan#141-1071
Starting at$1400
2100
Sq Ft
1
Story
4
Bed
2.5
Bath
2
Car
3-Bedroom, 2100 Sq Ft Acadian Home Plan - 141-1042 - Main Exterior
Plan Collection
3-Bedroom, 2100 Sq Ft Acadian Home Plan - 141-1042 - Main Exterior
Plan#141-1042
Starting at$1400
2100
Sq Ft
1
Story
3
Bed
2
Bath
2
Car
4-Bedroom, 2531 Sq Ft Country House Plan - 146-1982 - Front Exterior
Plan Collection
4-Bedroom, 2531 Sq Ft Country House Plan - 146-1982 - Front Exterior
Plan#146-1982
Starting at$1120
2531
Sq Ft
2
Story
4
Bed
3
Bath
2
Car
4-Bedroom, 1701 Sq Ft Country House Plan - 146-2411 - Front Exterior
Plan Collection
4-Bedroom, 1701 Sq Ft Country House Plan - 146-2411 - Front Exterior
Plan#146-2411
Starting at$980
1701
Sq Ft
2
Story
4
Bed
2.5
Bath
2
Car
2-Bedroom, 1701 Sq Ft Ranch House Plan - 146-2409 - Front Exterior
Plan Collection
2-Bedroom, 1701 Sq Ft Ranch House Plan - 146-2409 - Front Exterior
Plan#146-2409
Starting at$980
1701
Sq Ft
1
Story
2
Bed
1.5
Bath
2
Car
4-Bedroom, 2532 Sq Ft Country House Plan - 146-1955 - Front Exterior
Plan Collection
4-Bedroom, 2532 Sq Ft Country House Plan - 146-1955 - Front Exterior
Plan#146-1955
Starting at$1120
2532
Sq Ft
2
Story
4
Bed
2.5
Bath
2
Car
3-Bedroom, 2258 Sq Ft Country House Plan - 146-1956 - Front Exterior
Plan Collection
3-Bedroom, 2258 Sq Ft Country House Plan - 146-1956 - Front Exterior
Plan#146-1956
Starting at$1015
2258
Sq Ft
2
Story
3
Bed
2.5
Bath
2
Car
4-Bedroom, 5844 Sq Ft Country House Plan - 146-1957 - Front Exterior
Plan Collection
4-Bedroom, 5844 Sq Ft Country House Plan - 146-1957 - Front Exterior
Plan#146-1957
Starting at$1645
5844
Sq Ft
2
Story
4
Bed
5.5
Bath
2
Car
3-Bedroom, 2031 Sq Ft Country House Plan - 146-1958 - Front Exterior
Plan Collection
3-Bedroom, 2031 Sq Ft Country House Plan - 146-1958 - Front Exterior
Plan#146-1958
Starting at$1015
2031
Sq Ft
2
Story
3
Bed
2.5
Bath
2
Car
3-Bedroom, 2286 Sq Ft Country House Plan - 146-2300 - Front Exterior
Plan Collection
3-Bedroom, 2286 Sq Ft Country House Plan - 146-2300 - Front Exterior
Plan#146-2300
Starting at$1015
2286
Sq Ft
2
Story
3
Bed
3
Bath
2
Car
3-Bedroom, 1795 Sq Ft Country House Plan - 146-1999 - Front Exterior
Plan Collection
3-Bedroom, 1795 Sq Ft Country House Plan - 146-1999 - Front Exterior
Plan#146-1999
Starting at$980
1795
Sq Ft
2
Story
3
Bed
2.5
Bath
2
Car
3-Bedroom, 2539 Sq Ft French House Plan - 146-1995 - Front Exterior
Plan Collection
3-Bedroom, 2539 Sq Ft French House Plan - 146-1995 - Front Exterior
Plan#146-1995
Starting at$1120
2539
Sq Ft
1
Story
3
Bed
2
Bath
2
Car
3-Bedroom, 1696 Sq Ft Tudor House Plan - 146-2007 - Front Exterior
Plan Collection
3-Bedroom, 1696 Sq Ft Tudor House Plan - 146-2007 - Front Exterior
Plan#146-2007
Starting at$980
1696
Sq Ft
1
Story
3
Bed
2
Bath
2
Car
3-Bedroom, 2438 Sq Ft Colonial House Plan - 146-2010 - Front Exterior
Plan Collection
3-Bedroom, 2438 Sq Ft Colonial House Plan - 146-2010 - Front Exterior
Plan#146-2010
Starting at$1015
2438
Sq Ft
2
Story
3
Bed
2.5
Bath
2
Car
3-Bedroom, 2145 Sq Ft European House Plan - 146-1987 - Front Exterior
Plan Collection
3-Bedroom, 2145 Sq Ft European House Plan - 146-1987 - Front Exterior
Plan#146-1987
Starting at$1015
2145
Sq Ft
2
Story
3
Bed
2.5
Bath
2
Car
3-Bedroom, 3220 Sq Ft Colonial House Plan - 146-2340 - Front Exterior
Plan Collection
3-Bedroom, 3220 Sq Ft Colonial House Plan - 146-2340 - Front Exterior
Plan#146-2340
Starting at$1213
3220
Sq Ft
2
Story
3
Bed
3.5
Bath
2
Car
3-Bedroom, 1751 Sq Ft Country House Plan - 146-1985 - Front Exterior
Plan Collection
3-Bedroom, 1751 Sq Ft Country House Plan - 146-1985 - Front Exterior
Plan#146-1985
Starting at$980
1751
Sq Ft
2
Story
3
Bed
2
Bath
2
Car
3-Bedroom, 1719 Sq Ft European House Plan - 146-1980 - Front Exterior
Plan Collection
3-Bedroom, 1719 Sq Ft European House Plan - 146-1980 - Front Exterior
Plan#146-1980
Starting at$980
1719
Sq Ft
2
Story
3
Bed
2.5
Bath
2
Car
3-Bedroom, 2300 Sq Ft Country House Plan - 146-1897 - Front Exterior
Plan Collection
3-Bedroom, 2300 Sq Ft Country House Plan - 146-1897 - Front Exterior
Plan#146-1897
Starting at$1015
2300
Sq Ft
2
Story
3
Bed
2.5
Bath
2
Car
4-Bedroom, 2326 Sq Ft Country House Plan - 146-1981 - Front Exterior
Plan Collection
4-Bedroom, 2326 Sq Ft Country House Plan - 146-1981 - Front Exterior
Plan#146-1981
Starting at$1015
2326
Sq Ft
2
Story
4
Bed
2.5
Bath
2
Car
3-Bedroom, 2207 Sq Ft Country House Plan - 146-1898 - Front Exterior
Plan Collection
3-Bedroom, 2207 Sq Ft Country House Plan - 146-1898 - Front Exterior
Plan#146-1898
Starting at$1015
2207
Sq Ft
2
Story
3
Bed
2.5
Bath
2
Car
3-Bedroom, 2682 Sq Ft Country House Plan - 146-2098 - Front Exterior
Plan Collection
3-Bedroom, 2682 Sq Ft Country House Plan - 146-2098 - Front Exterior
Plan#146-2098
Starting at$1120
2682
Sq Ft
2
Story
3
Bed
2.5
Bath
2
Car
3-Bedroom, 1800 Sq Ft Bungalow House Plan - 146-2341 - Front Exterior
Plan Collection
3-Bedroom, 1800 Sq Ft Bungalow House Plan - 146-2341 - Front Exterior
Plan#146-2341
Starting at$980
1800
Sq Ft
1
Story
3
Bed
2
Bath
2
Car
2-Bedroom, 1548 Sq Ft Country House Plan - 146-1909 - Front Exterior
Plan Collection
2-Bedroom, 1548 Sq Ft Country House Plan - 146-1909 - Front Exterior
Plan#146-1909
Starting at$980
1548
Sq Ft
1
Story
2
Bed
2
Bath
2
Car
4-Bedroom, 2100 Sq Ft Acadian House Plan - 141-1071 - Front Exterior
Plan Collection
4-Bedroom, 2100 Sq Ft Acadian House Plan - 141-1071 - Front Exterior
Plan#141-1071
Starting at$1400
2100
Sq Ft
1
Story
4
Bed
2.5
Bath
2
Car
3-Bedroom, 2100 Sq Ft Acadian Home Plan - 141-1042 - Main Exterior
Plan Collection
3-Bedroom, 2100 Sq Ft Acadian Home Plan - 141-1042 - Main Exterior
Plan#141-1042
Starting at$1400
2100
Sq Ft
1
Story
3
Bed
2
Bath
2
Car
4-Bedroom, 2531 Sq Ft Country House Plan - 146-1982 - Front Exterior
Plan Collection
4-Bedroom, 2531 Sq Ft Country House Plan - 146-1982 - Front Exterior
Plan#146-1982
Starting at$1120
2531
Sq Ft
2
Story
4
Bed
3
Bath
2
Car
4-Bedroom, 1701 Sq Ft Country House Plan - 146-2411 - Front Exterior
Plan Collection
4-Bedroom, 1701 Sq Ft Country House Plan - 146-2411 - Front Exterior
Plan#146-2411
Starting at$980
1701
Sq Ft
2
Story
4
Bed
2.5
Bath
2
Car
1...358359360361362...480