2 Garage House Plans

11,512
Plan Results
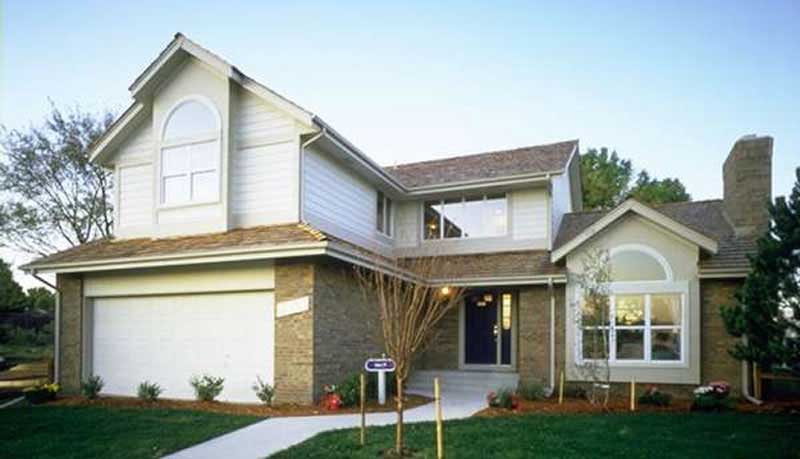
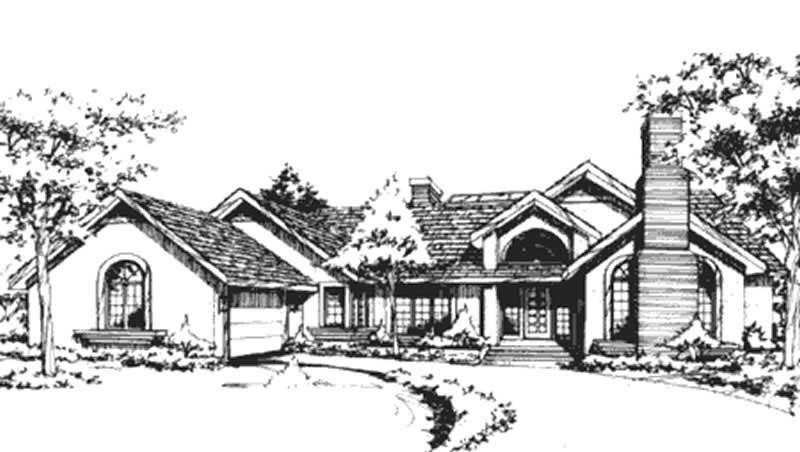
4-Bedroom, 2448 Sq Ft European House Plan - 146-2520 - Front Exterior
Plan Collection
4-Bedroom, 2448 Sq Ft European House Plan - 146-2520 - Front Exterior
Plan#146-2520
Starting at$1015
2448
Sq Ft
2
Story
4
Bed
2.5
Bath
2
Car
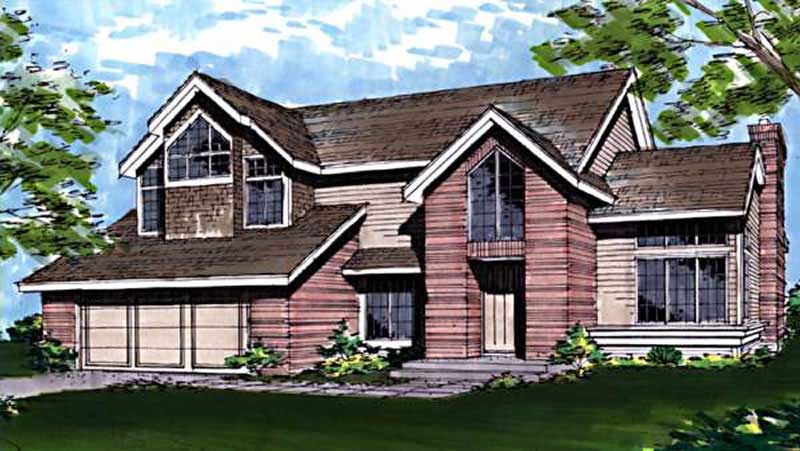
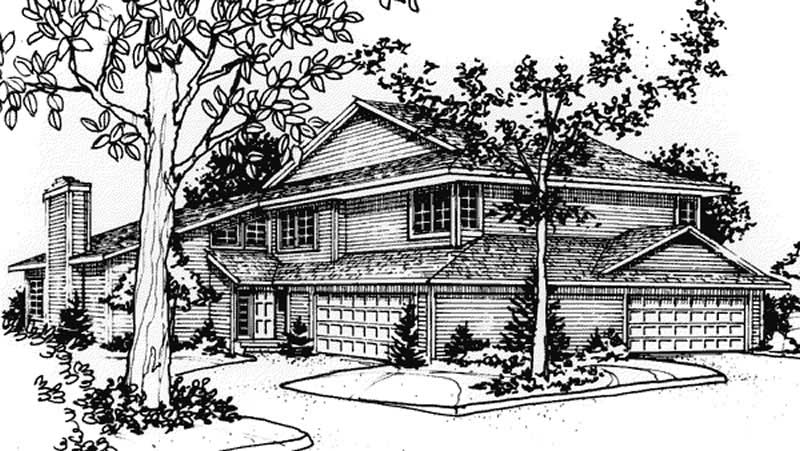
4-Bedroom, 2333 Sq Ft Country House Plan - 146-2433 - Front Exterior
Plan Collection
4-Bedroom, 2333 Sq Ft Country House Plan - 146-2433 - Front Exterior
Plan#146-2433
Starting at$1015
2333
Sq Ft
2
Story
4
Bed
2.5
Bath
2
Car
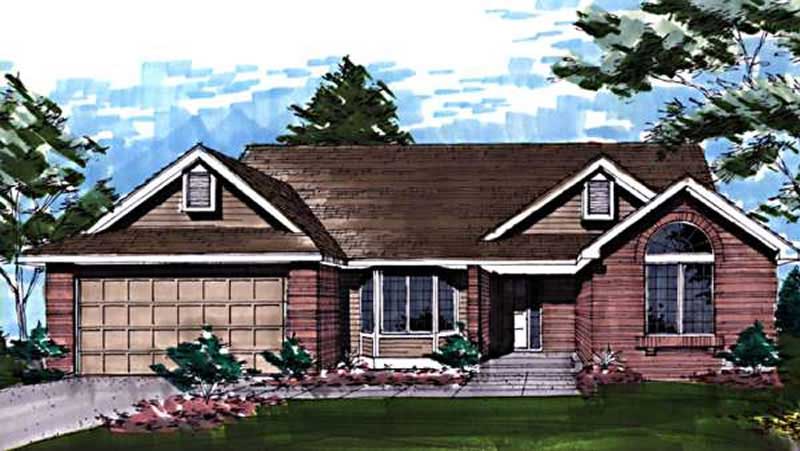
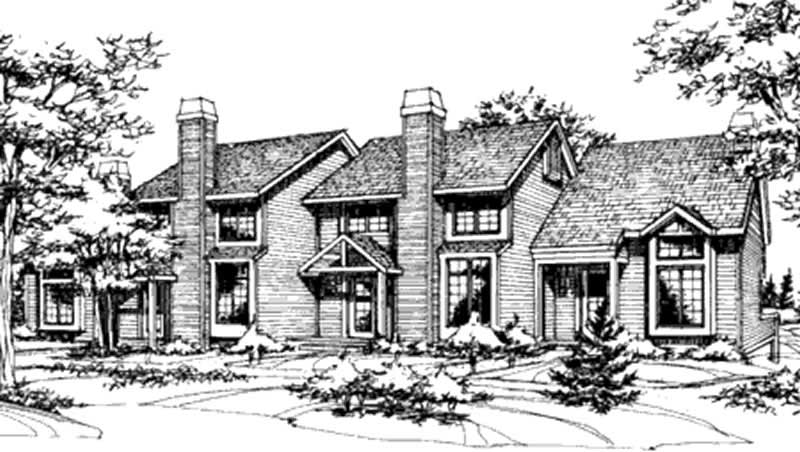
4-Bedroom, 3263 Sq Ft Colonial House Plan - 146-2038 - Front Exterior
Plan Collection
4-Bedroom, 3263 Sq Ft Colonial House Plan - 146-2038 - Front Exterior
Plan#146-2038
Starting at$1213
3263
Sq Ft
2
Story
4
Bed
2.5
Bath
2
Car
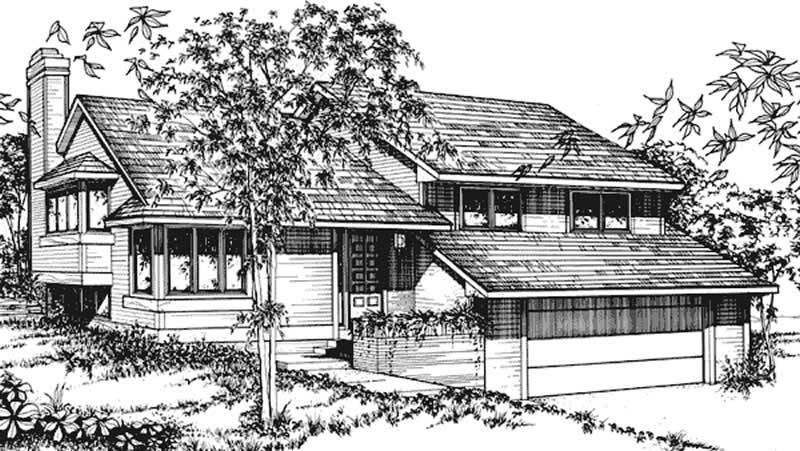
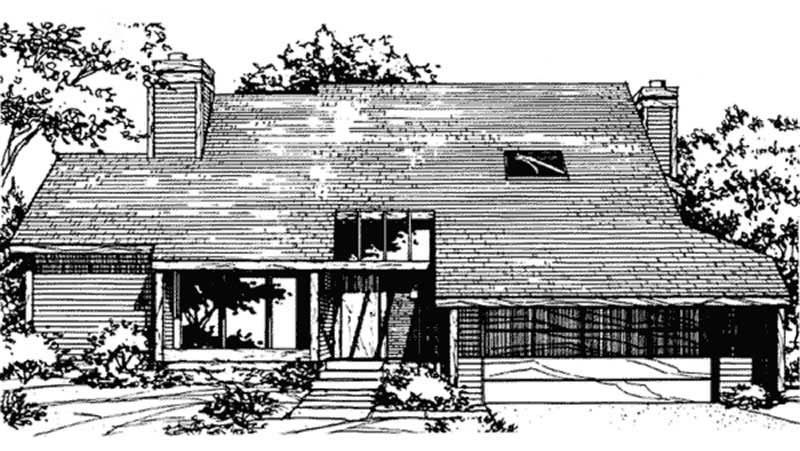
3-Bedroom, 2949 Sq Ft Country House Plan - 146-2047 - Front Exterior
Plan Collection
3-Bedroom, 2949 Sq Ft Country House Plan - 146-2047 - Front Exterior
Plan#146-2047
Starting at$1120
2949
Sq Ft
2
Story
3
Bed
2.5
Bath
2
Car
4-Bedroom, 2074 Sq Ft Florida Style House Plan - 146-2311 - Front Exterior
Plan Collection
4-Bedroom, 2074 Sq Ft Florida Style House Plan - 146-2311 - Front Exterior
Plan#146-2311
Starting at$1120
2074
Sq Ft
1
Story
4
Bed
2
Bath
2
Car
4-Bedroom, 1876 Sq Ft Country House Plan - 146-2305 - Front Exterior
Plan Collection
4-Bedroom, 1876 Sq Ft Country House Plan - 146-2305 - Front Exterior
Plan#146-2305
Starting at$980
1876
Sq Ft
2
Story
4
Bed
2.5
Bath
2
Car
4-Bedroom, 2331 Sq Ft Tudor House Plan - 146-2025 - Front Exterior
Plan Collection
4-Bedroom, 2331 Sq Ft Tudor House Plan - 146-2025 - Front Exterior
Plan#146-2025
Starting at$1015
2331
Sq Ft
2
Story
4
Bed
2.5
Bath
2
Car
2-Bedroom, 1778 Sq Ft European House Plan - 146-2648 - Front Exterior
Plan Collection
2-Bedroom, 1778 Sq Ft European House Plan - 146-2648 - Front Exterior
Plan#146-2648
Starting at$980
1778
Sq Ft
1
Story
2
Bed
2
Bath
2
Car
4-Bedroom, 2334 Sq Ft Tudor House Plan - 146-2094 - Front Exterior
Plan Collection
4-Bedroom, 2334 Sq Ft Tudor House Plan - 146-2094 - Front Exterior
Plan#146-2094
Starting at$1015
2334
Sq Ft
2
Story
4
Bed
2.5
Bath
2
Car
3-Bedroom, 2273 Sq Ft European House Plan - 146-2402 - Front Exterior
Plan Collection
3-Bedroom, 2273 Sq Ft European House Plan - 146-2402 - Front Exterior
Plan#146-2402
Starting at$1015
2273
Sq Ft
2
Story
3
Bed
3
Bath
2
Car
4-Bedroom, 2658 Sq Ft Tudor House Plan - 146-2643 - Front Exterior
Plan Collection
4-Bedroom, 2658 Sq Ft Tudor House Plan - 146-2643 - Front Exterior
Plan#146-2643
Starting at$1120
2658
Sq Ft
2
Story
4
Bed
3
Bath
2
Car
3-Bedroom, 1930 Sq Ft Tudor House Plan - 146-2022 - Front Exterior
Plan Collection
3-Bedroom, 1930 Sq Ft Tudor House Plan - 146-2022 - Front Exterior
Plan#146-2022
Starting at$980
1930
Sq Ft
2
Story
3
Bed
2.5
Bath
2
Car
4-Bedroom, 2501 Sq Ft Colonial House Plan - 146-2644 - Front Exterior
Plan Collection
4-Bedroom, 2501 Sq Ft Colonial House Plan - 146-2644 - Front Exterior
Plan#146-2644
Starting at$1120
2501
Sq Ft
2
Story
4
Bed
2.5
Bath
2
Car
4-Bedroom, 1893 Sq Ft Colonial House Plan - 146-2655 - Front Exterior
Plan Collection
4-Bedroom, 1893 Sq Ft Colonial House Plan - 146-2655 - Front Exterior
Plan#146-2655
Starting at$1120
1893
Sq Ft
2
Story
4
Bed
2.5
Bath
2
Car
3-Bedroom, 1400 Sq Ft Country House Plan - 146-2647 - Front Exterior
Plan Collection
3-Bedroom, 1400 Sq Ft Country House Plan - 146-2647 - Front Exterior
Plan#146-2647
Starting at$885
1400
Sq Ft
1
Story
3
Bed
2
Bath
2
Car
3-Bedroom, 1962 Sq Ft Craftsman House Plan - 146-2640 - Front Exterior
Plan Collection
3-Bedroom, 1962 Sq Ft Craftsman House Plan - 146-2640 - Front Exterior
Plan#146-2640
Starting at$980
1962
Sq Ft
2
Story
3
Bed
2.5
Bath
2
Car
3-Bedroom, 2161 Sq Ft Colonial House Plan - 146-2772 - Front Exterior
Plan Collection
3-Bedroom, 2161 Sq Ft Colonial House Plan - 146-2772 - Front Exterior
Plan#146-2772
Starting at$1015
2161
Sq Ft
2
Story
3
Bed
2.5
Bath
2
Car
3-Bedroom, 2368 Sq Ft Tudor House Plan - 146-2649 - Front Exterior
Plan Collection
3-Bedroom, 2368 Sq Ft Tudor House Plan - 146-2649 - Front Exterior
Plan#146-2649
Starting at$1015
2368
Sq Ft
2
Story
3
Bed
2.5
Bath
2
Car
3-Bedroom, 2003 Sq Ft Country House Plan - 146-2400 - Front Exterior
Plan Collection
3-Bedroom, 2003 Sq Ft Country House Plan - 146-2400 - Front Exterior
Plan#146-2400
Starting at$1015
2003
Sq Ft
2
Story
3
Bed
3
Bath
2
Car
3-Bedroom, 1641 Sq Ft Cape Cod House Plan - 146-2653 - Front Exterior
Plan Collection
3-Bedroom, 1641 Sq Ft Cape Cod House Plan - 146-2653 - Front Exterior
Plan#146-2653
Starting at$980
1641
Sq Ft
2
Story
3
Bed
2.5
Bath
2
Car
3-Bedroom, 1924 Sq Ft Contemporary House Plan - 146-2399 - Front Exterior
Plan Collection
3-Bedroom, 1924 Sq Ft Contemporary House Plan - 146-2399 - Front Exterior
Plan#146-2399
Starting at$980
1924
Sq Ft
2
Story
3
Bed
2.5
Bath
2
Car
3-Bedroom, 1988 Sq Ft Tudor House Plan - 146-2085 - Front Exterior
Plan Collection
3-Bedroom, 1988 Sq Ft Tudor House Plan - 146-2085 - Front Exterior
Plan#146-2085
Starting at$980
1988
Sq Ft
2
Story
3
Bed
2.5
Bath
2
Car
4-Bedroom, 2556 Sq Ft Tudor House Plan - 146-2084 - Front Exterior
Plan Collection
4-Bedroom, 2556 Sq Ft Tudor House Plan - 146-2084 - Front Exterior
Plan#146-2084
Starting at$1120
2556
Sq Ft
2
Story
4
Bed
2.5
Bath
2
Car
3-Bedroom, 1953 Sq Ft Colonial House Plan - 146-2657 - Front Exterior
Plan Collection
3-Bedroom, 1953 Sq Ft Colonial House Plan - 146-2657 - Front Exterior
Plan#146-2657
Starting at$980
1953
Sq Ft
2
Story
3
Bed
2.5
Bath
2
Car
4-Bedroom, 2448 Sq Ft European House Plan - 146-2520 - Front Exterior
Plan Collection
4-Bedroom, 2448 Sq Ft European House Plan - 146-2520 - Front Exterior
Plan#146-2520
Starting at$1015
2448
Sq Ft
2
Story
4
Bed
2.5
Bath
2
Car
4-Bedroom, 2333 Sq Ft Country House Plan - 146-2433 - Front Exterior
Plan Collection
4-Bedroom, 2333 Sq Ft Country House Plan - 146-2433 - Front Exterior
Plan#146-2433
Starting at$1015
2333
Sq Ft
2
Story
4
Bed
2.5
Bath
2
Car
4-Bedroom, 3263 Sq Ft Colonial House Plan - 146-2038 - Front Exterior
Plan Collection
4-Bedroom, 3263 Sq Ft Colonial House Plan - 146-2038 - Front Exterior
Plan#146-2038
Starting at$1213
3263
Sq Ft
2
Story
4
Bed
2.5
Bath
2
Car
3-Bedroom, 2949 Sq Ft Country House Plan - 146-2047 - Front Exterior
Plan Collection
3-Bedroom, 2949 Sq Ft Country House Plan - 146-2047 - Front Exterior
Plan#146-2047
Starting at$1120
2949
Sq Ft
2
Story
3
Bed
2.5
Bath
2
Car
4-Bedroom, 2074 Sq Ft Florida Style House Plan - 146-2311 - Front Exterior
Plan Collection
4-Bedroom, 2074 Sq Ft Florida Style House Plan - 146-2311 - Front Exterior
Plan#146-2311
Starting at$1120
2074
Sq Ft
1
Story
4
Bed
2
Bath
2
Car
4-Bedroom, 1876 Sq Ft Country House Plan - 146-2305 - Front Exterior
Plan Collection
4-Bedroom, 1876 Sq Ft Country House Plan - 146-2305 - Front Exterior
Plan#146-2305
Starting at$980
1876
Sq Ft
2
Story
4
Bed
2.5
Bath
2
Car
4-Bedroom, 2331 Sq Ft Tudor House Plan - 146-2025 - Front Exterior
Plan Collection
4-Bedroom, 2331 Sq Ft Tudor House Plan - 146-2025 - Front Exterior
Plan#146-2025
Starting at$1015
2331
Sq Ft
2
Story
4
Bed
2.5
Bath
2
Car
2-Bedroom, 1778 Sq Ft European House Plan - 146-2648 - Front Exterior
Plan Collection
2-Bedroom, 1778 Sq Ft European House Plan - 146-2648 - Front Exterior
Plan#146-2648
Starting at$980
1778
Sq Ft
1
Story
2
Bed
2
Bath
2
Car
4-Bedroom, 2334 Sq Ft Tudor House Plan - 146-2094 - Front Exterior
Plan Collection
4-Bedroom, 2334 Sq Ft Tudor House Plan - 146-2094 - Front Exterior
Plan#146-2094
Starting at$1015
2334
Sq Ft
2
Story
4
Bed
2.5
Bath
2
Car
3-Bedroom, 2273 Sq Ft European House Plan - 146-2402 - Front Exterior
Plan Collection
3-Bedroom, 2273 Sq Ft European House Plan - 146-2402 - Front Exterior
Plan#146-2402
Starting at$1015
2273
Sq Ft
2
Story
3
Bed
3
Bath
2
Car
4-Bedroom, 2658 Sq Ft Tudor House Plan - 146-2643 - Front Exterior
Plan Collection
4-Bedroom, 2658 Sq Ft Tudor House Plan - 146-2643 - Front Exterior
Plan#146-2643
Starting at$1120
2658
Sq Ft
2
Story
4
Bed
3
Bath
2
Car
3-Bedroom, 1930 Sq Ft Tudor House Plan - 146-2022 - Front Exterior
Plan Collection
3-Bedroom, 1930 Sq Ft Tudor House Plan - 146-2022 - Front Exterior
Plan#146-2022
Starting at$980
1930
Sq Ft
2
Story
3
Bed
2.5
Bath
2
Car
4-Bedroom, 2501 Sq Ft Colonial House Plan - 146-2644 - Front Exterior
Plan Collection
4-Bedroom, 2501 Sq Ft Colonial House Plan - 146-2644 - Front Exterior
Plan#146-2644
Starting at$1120
2501
Sq Ft
2
Story
4
Bed
2.5
Bath
2
Car
4-Bedroom, 1893 Sq Ft Colonial House Plan - 146-2655 - Front Exterior
Plan Collection
4-Bedroom, 1893 Sq Ft Colonial House Plan - 146-2655 - Front Exterior
Plan#146-2655
Starting at$1120
1893
Sq Ft
2
Story
4
Bed
2.5
Bath
2
Car
3-Bedroom, 1400 Sq Ft Country House Plan - 146-2647 - Front Exterior
Plan Collection
3-Bedroom, 1400 Sq Ft Country House Plan - 146-2647 - Front Exterior
Plan#146-2647
Starting at$885
1400
Sq Ft
1
Story
3
Bed
2
Bath
2
Car
3-Bedroom, 1962 Sq Ft Craftsman House Plan - 146-2640 - Front Exterior
Plan Collection
3-Bedroom, 1962 Sq Ft Craftsman House Plan - 146-2640 - Front Exterior
Plan#146-2640
Starting at$980
1962
Sq Ft
2
Story
3
Bed
2.5
Bath
2
Car
3-Bedroom, 2161 Sq Ft Colonial House Plan - 146-2772 - Front Exterior
Plan Collection
3-Bedroom, 2161 Sq Ft Colonial House Plan - 146-2772 - Front Exterior
Plan#146-2772
Starting at$1015
2161
Sq Ft
2
Story
3
Bed
2.5
Bath
2
Car
3-Bedroom, 2368 Sq Ft Tudor House Plan - 146-2649 - Front Exterior
Plan Collection
3-Bedroom, 2368 Sq Ft Tudor House Plan - 146-2649 - Front Exterior
Plan#146-2649
Starting at$1015
2368
Sq Ft
2
Story
3
Bed
2.5
Bath
2
Car
3-Bedroom, 2003 Sq Ft Country House Plan - 146-2400 - Front Exterior
Plan Collection
3-Bedroom, 2003 Sq Ft Country House Plan - 146-2400 - Front Exterior
Plan#146-2400
Starting at$1015
2003
Sq Ft
2
Story
3
Bed
3
Bath
2
Car
3-Bedroom, 1641 Sq Ft Cape Cod House Plan - 146-2653 - Front Exterior
Plan Collection
3-Bedroom, 1641 Sq Ft Cape Cod House Plan - 146-2653 - Front Exterior
Plan#146-2653
Starting at$980
1641
Sq Ft
2
Story
3
Bed
2.5
Bath
2
Car
3-Bedroom, 1924 Sq Ft Contemporary House Plan - 146-2399 - Front Exterior
Plan Collection
3-Bedroom, 1924 Sq Ft Contemporary House Plan - 146-2399 - Front Exterior
Plan#146-2399
Starting at$980
1924
Sq Ft
2
Story
3
Bed
2.5
Bath
2
Car
3-Bedroom, 1988 Sq Ft Tudor House Plan - 146-2085 - Front Exterior
Plan Collection
3-Bedroom, 1988 Sq Ft Tudor House Plan - 146-2085 - Front Exterior
Plan#146-2085
Starting at$980
1988
Sq Ft
2
Story
3
Bed
2.5
Bath
2
Car
4-Bedroom, 2556 Sq Ft Tudor House Plan - 146-2084 - Front Exterior
Plan Collection
4-Bedroom, 2556 Sq Ft Tudor House Plan - 146-2084 - Front Exterior
Plan#146-2084
Starting at$1120
2556
Sq Ft
2
Story
4
Bed
2.5
Bath
2
Car
3-Bedroom, 1953 Sq Ft Colonial House Plan - 146-2657 - Front Exterior
Plan Collection
3-Bedroom, 1953 Sq Ft Colonial House Plan - 146-2657 - Front Exterior
Plan#146-2657
Starting at$980
1953
Sq Ft
2
Story
3
Bed
2.5
Bath
2
Car
1...351352353354355...480