2 Garage House Plans

11,506
Plan Results
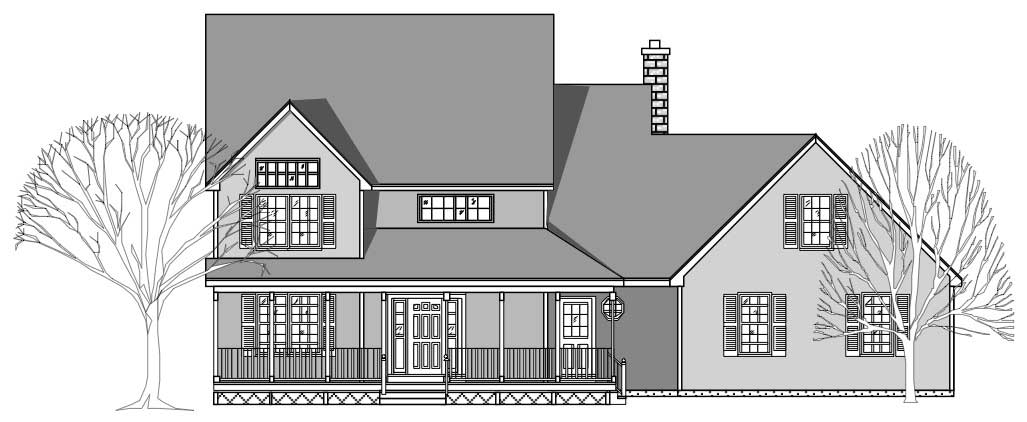
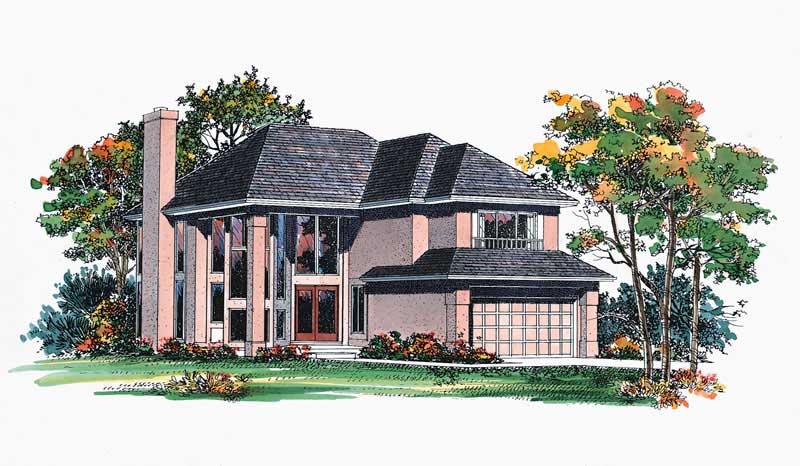
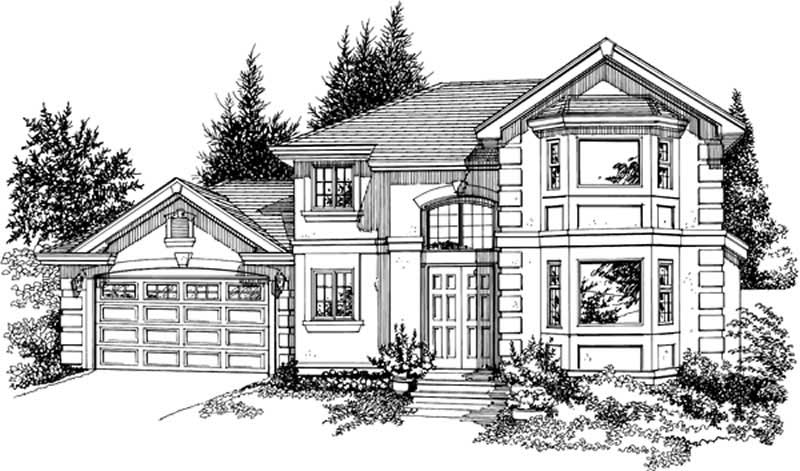
3-Bedroom, 4170 Sq Ft European Home Plan - 156-1574 - Main Exterior
Plan Collection
3-Bedroom, 4170 Sq Ft European Home Plan - 156-1574 - Main Exterior
Plan#156-1574
Starting at$1000
4170
Sq Ft
3
Story
3
Bed
4.5
Bath
2
Car
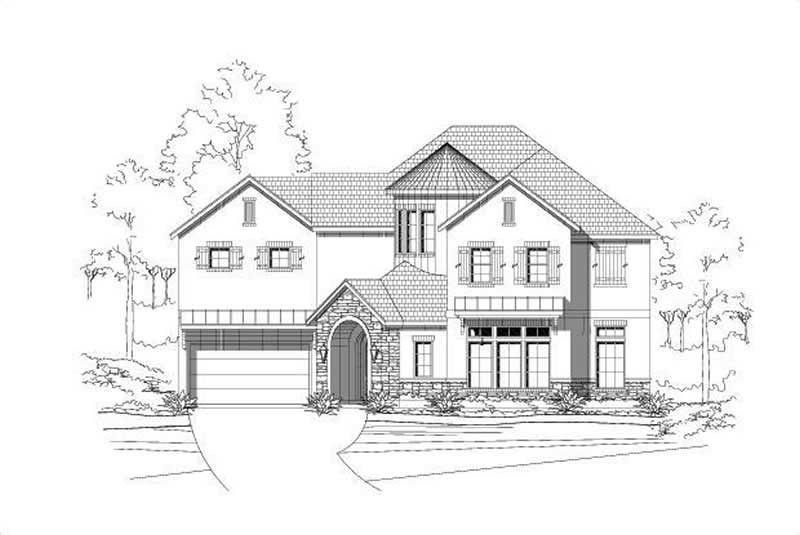
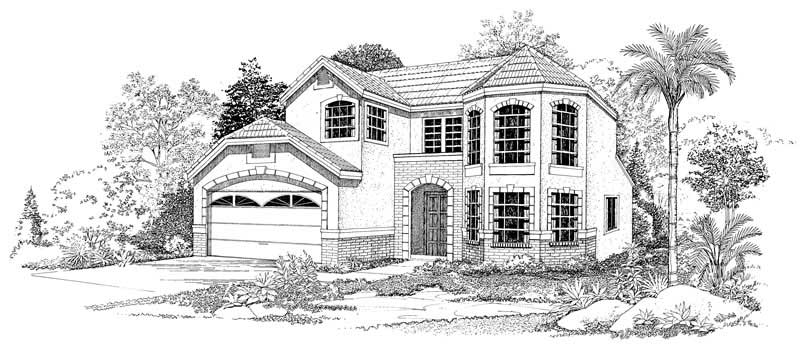
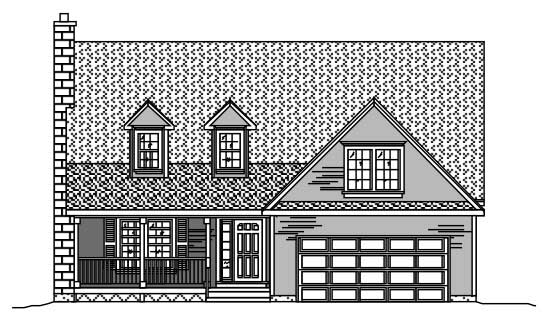
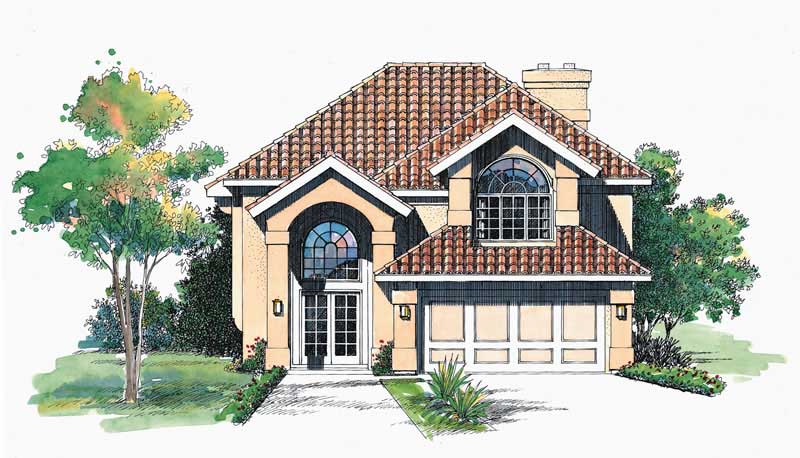
4-Bedroom, 2761 Sq Ft Mediterranean House Plan - 137-1470 - Front Exterior
Plan Collection
4-Bedroom, 2761 Sq Ft Mediterranean House Plan - 137-1470 - Front Exterior
Plan#137-1470
Starting at$960
2761
Sq Ft
2
Story
4
Bed
3.5
Bath
2
Car
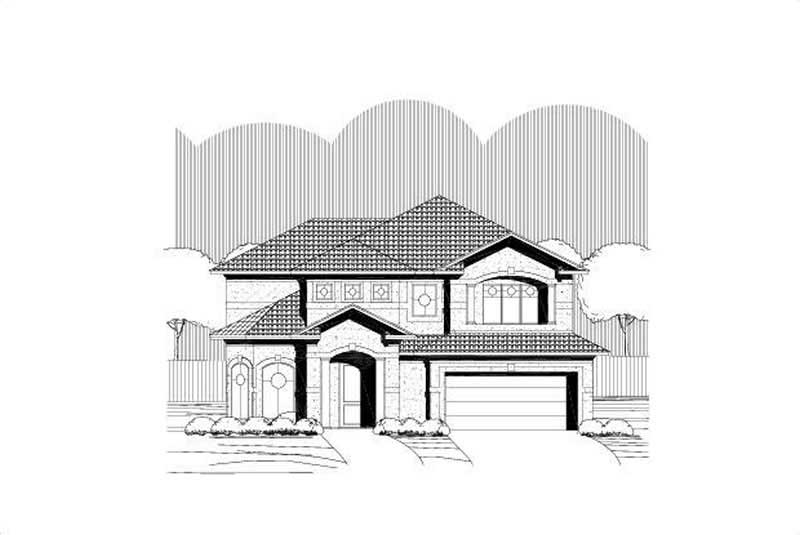
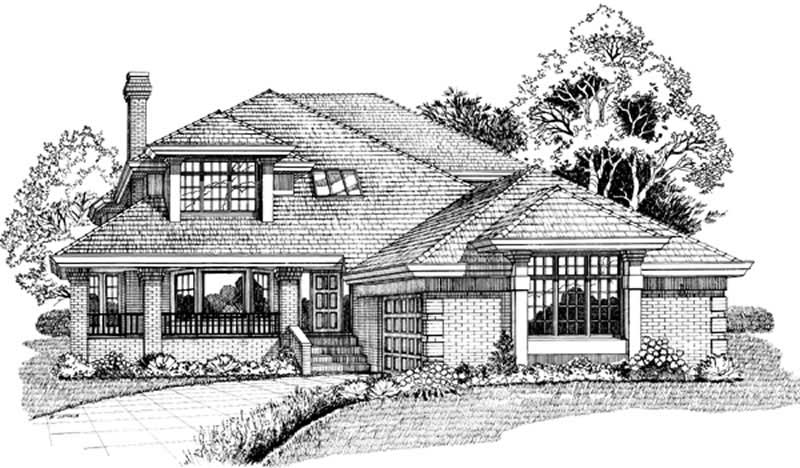
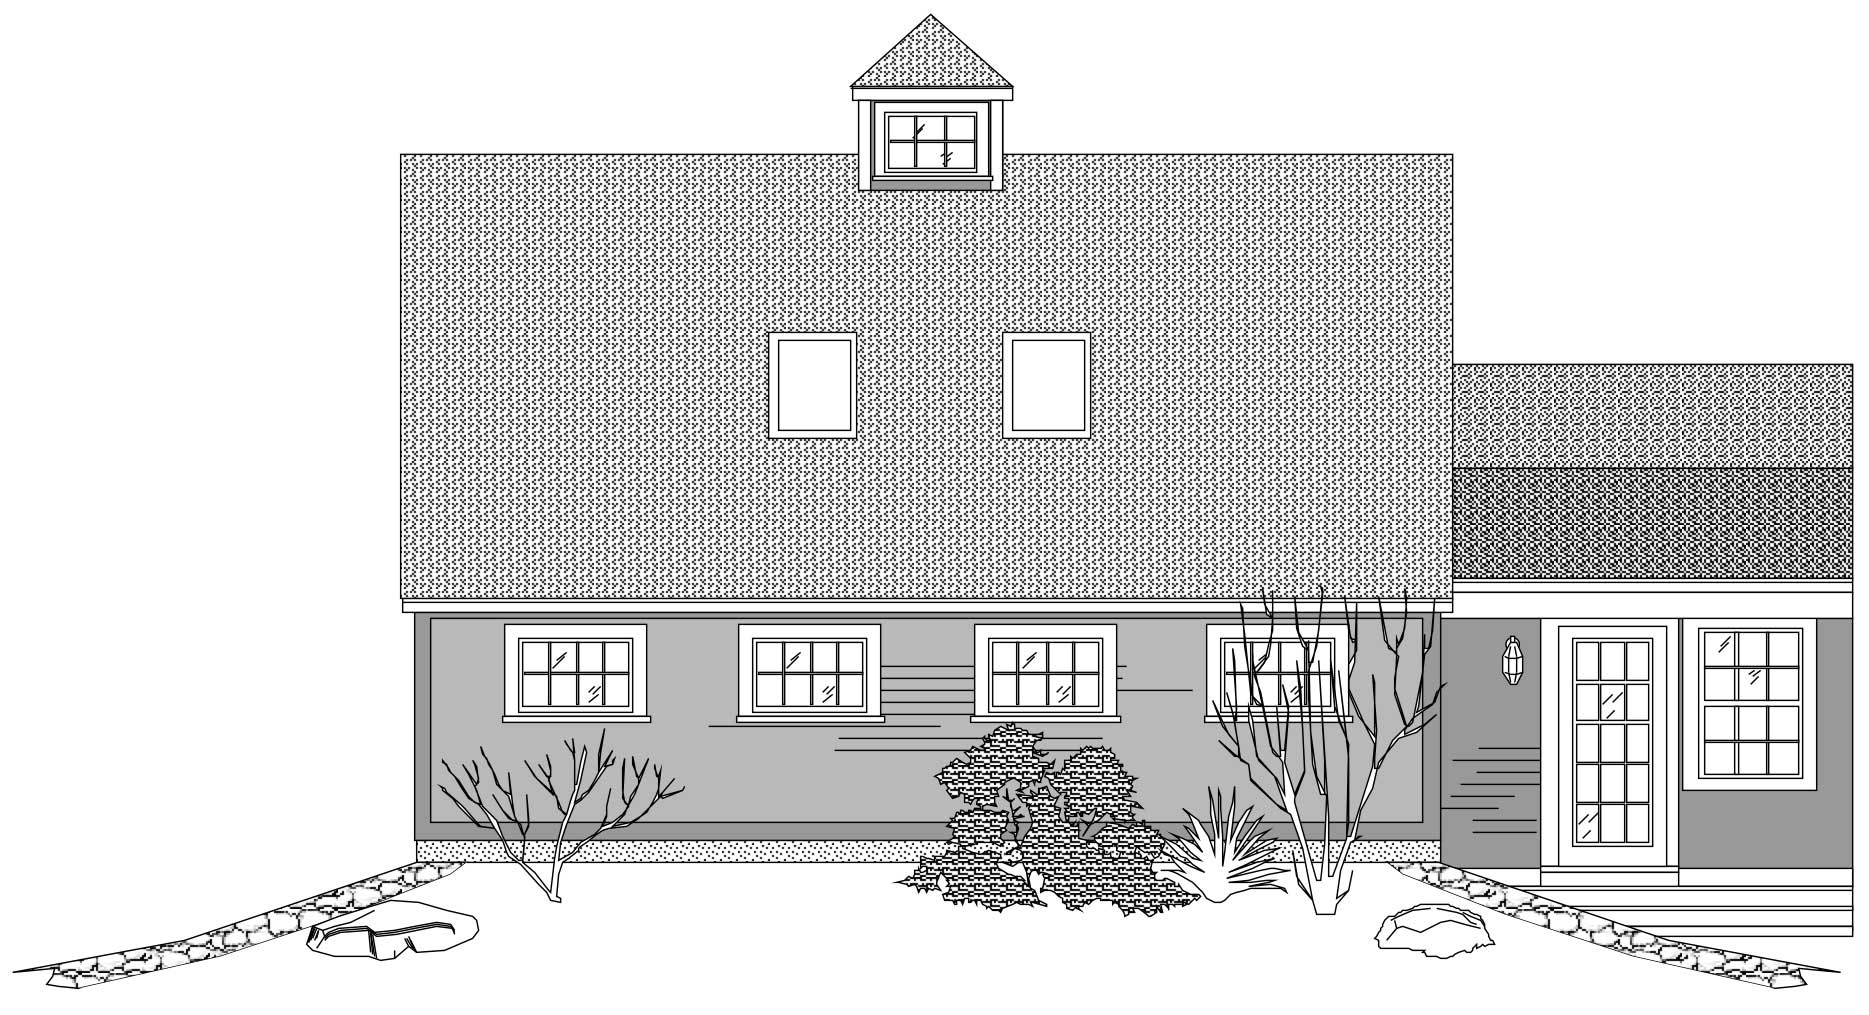
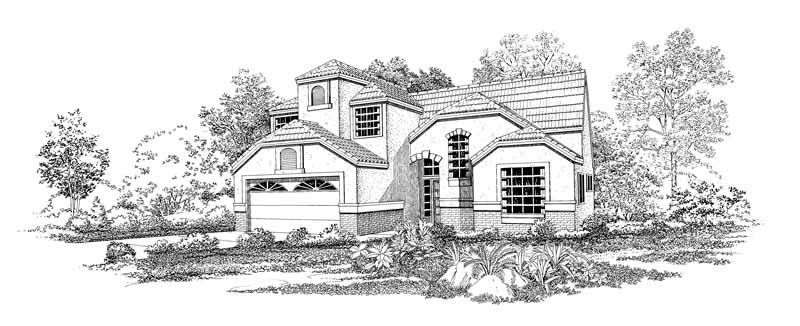
4-Bedroom, 2346 Sq Ft Mediterranean House Plan - 167-1494 - Front Exterior
Plan Collection
4-Bedroom, 2346 Sq Ft Mediterranean House Plan - 167-1494 - Front Exterior
Plan#167-1494
Starting at$905
2346
Sq Ft
2
Story
4
Bed
3
Bath
2
Car
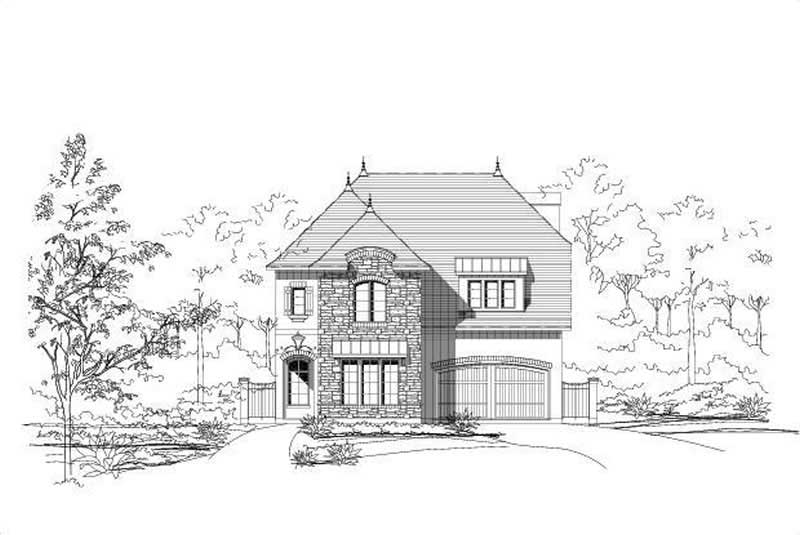
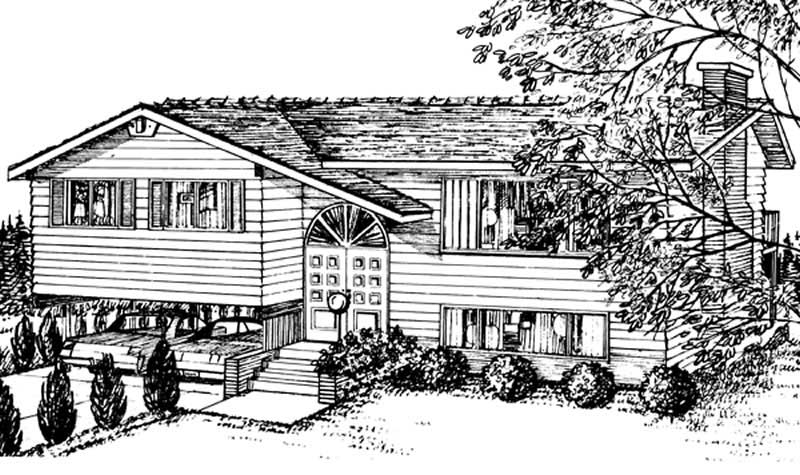
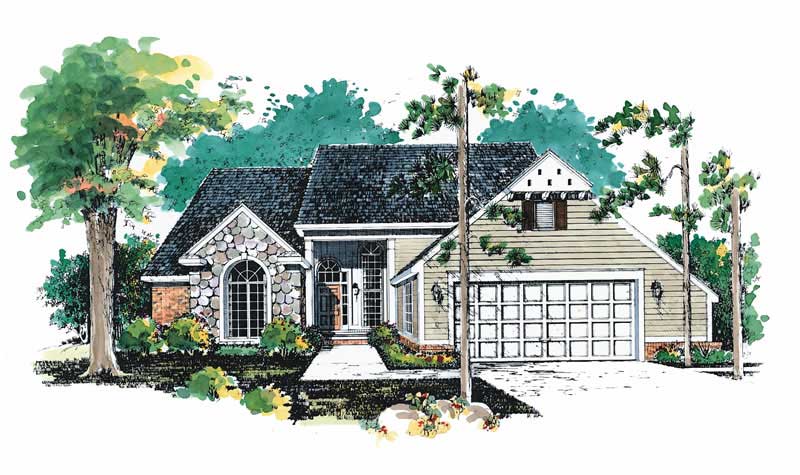
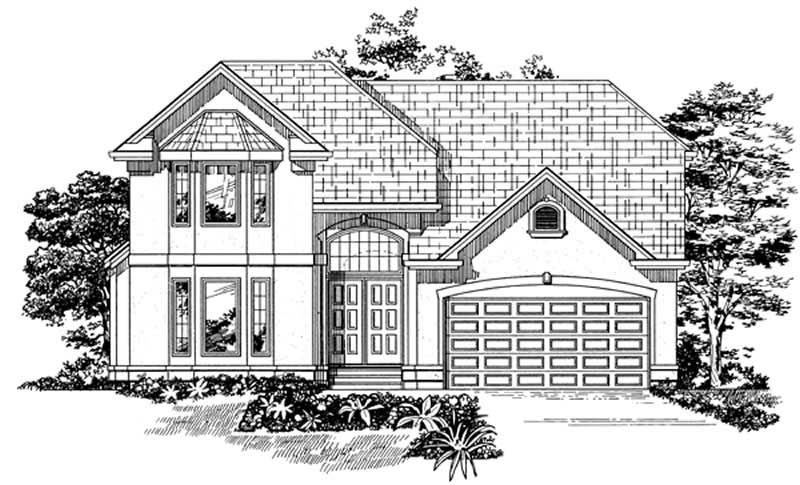
4-Bedroom, 3058 Sq Ft Contemporary House Plan - 167-1137 - Front Exterior
Plan Collection
4-Bedroom, 3058 Sq Ft Contemporary House Plan - 167-1137 - Front Exterior
Plan#167-1137
Starting at$1030
3058
Sq Ft
2
Story
4
Bed
3
Bath
2
Car
3-Bedroom, 2042 Sq Ft European House Plan - 167-1454 - Front Exterior
Plan Collection
3-Bedroom, 2042 Sq Ft European House Plan - 167-1454 - Front Exterior
Plan#167-1454
Starting at$905
2042
Sq Ft
1
Story
3
Bed
2
Bath
2
Car
4-Bedroom, 3241 Sq Ft Country House Plan - 156-1486 - Front Exterior
Plan Collection
4-Bedroom, 3241 Sq Ft Country House Plan - 156-1486 - Front Exterior
Plan#156-1486
Starting at$1000
3241
Sq Ft
1
Story
4
Bed
3.5
Bath
2
Car
3-Bedroom, 3007 Sq Ft European House Plan - 110-1193 - Front Exterior
Plan Collection
3-Bedroom, 3007 Sq Ft European House Plan - 110-1193 - Front Exterior
Plan#110-1193
Starting at$840
3007
Sq Ft
2
Story
3
Bed
2.5
Bath
2
Car
861 Sq Ft Garage with Multi-Use Room Plan - 137-1034 - Front Exterior
Plan Collection
861 Sq Ft Garage with Multi-Use Room Plan - 137-1034 - Front Exterior
Plan#137-1034
Starting at$550
861
Sq Ft
1
Story
0
Bed
1
Bath
2
Car
3-Bedroom, 1804 Sq Ft Country Home Plan - 167-1213 - Main Exterior
Plan Collection
3-Bedroom, 1804 Sq Ft Country Home Plan - 167-1213 - Main Exterior
Plan#167-1213
Starting at$840
1804
Sq Ft
2
Story
3
Bed
2
Bath
2
Car
3-Bedroom, 2059 Sq Ft European Home Plan - 137-1337 - Main Exterior
Plan Collection
3-Bedroom, 2059 Sq Ft European Home Plan - 137-1337 - Main Exterior
Plan#137-1337
Starting at$800
2059
Sq Ft
2
Story
3
Bed
2.5
Bath
2
Car
2-Bedroom, 2239 Sq Ft Contemporary House Plan - 167-1408 - Front Exterior
Plan Collection
2-Bedroom, 2239 Sq Ft Contemporary House Plan - 167-1408 - Front Exterior
Plan#167-1408
Starting at$905
2239
Sq Ft
2
Story
2
Bed
2
Bath
2
Car
3-Bedroom, 1966 Sq Ft European House Plan - 167-1409 - Front Exterior
Plan Collection
3-Bedroom, 1966 Sq Ft European House Plan - 167-1409 - Front Exterior
Plan#167-1409
Starting at$840
1966
Sq Ft
2
Story
3
Bed
2
Bath
2
Car
3-Bedroom, 1388 Sq Ft Small House Plans - 167-1154 - Front Exterior
Plan Collection
3-Bedroom, 1388 Sq Ft Small House Plans - 167-1154 - Front Exterior
Plan#167-1154
Starting at$700
1388
Sq Ft
1
Story
3
Bed
2
Bath
2
Car
0-Bedroom, 225 Sq Ft Garage Home Plan - 137-1055 - Main Exterior
Plan Collection
0-Bedroom, 225 Sq Ft Garage Home Plan - 137-1055 - Main Exterior
Plan#137-1055
Starting at$550
225
Sq Ft
1
Story
0
Bed
0
Bath
2
Car
4-Bedroom, 2533 Sq Ft Farmhouse Home Plan - 167-1499 - Main Exterior
Plan Collection
4-Bedroom, 2533 Sq Ft Farmhouse Home Plan - 167-1499 - Main Exterior
Plan#167-1499
Starting at$970
2533
Sq Ft
2
Story
4
Bed
2
Bath
2
Car
4-Bedroom, 3918 Sq Ft Tuscan House Plan - 156-1602 - Front Exterior
Plan Collection
4-Bedroom, 3918 Sq Ft Tuscan House Plan - 156-1602 - Front Exterior
Plan#156-1602
Starting at$1100
3918
Sq Ft
2
Story
4
Bed
4.5
Bath
2
Car
4-Bedroom, 3512 Sq Ft Country House Plan - 156-1563 - Front Exterior
Plan Collection
4-Bedroom, 3512 Sq Ft Country House Plan - 156-1563 - Front Exterior
Plan#156-1563
Starting at$1100
3512
Sq Ft
3
Story
4
Bed
4.5
Bath
2
Car
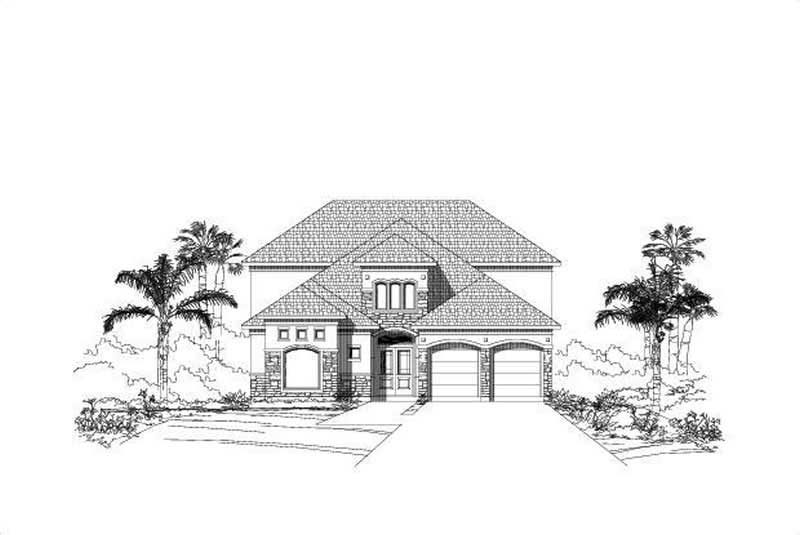
3-Bedroom, 3173 Sq Ft Multi-Unit Home Plan - 156-1677 - Main Exterior
Plan Collection
3-Bedroom, 3173 Sq Ft Multi-Unit Home Plan - 156-1677 - Main Exterior
Plan#156-1677
Starting at$1000
3173
Sq Ft
3
Story
3
Bed
3
Bath
2
Car
4-Bedroom, 1939 Sq Ft Tudor House Plan - 167-1203 - Front Exterior
Plan Collection
4-Bedroom, 1939 Sq Ft Tudor House Plan - 167-1203 - Front Exterior
Plan#167-1203
Starting at$840
1939
Sq Ft
2
Story
4
Bed
2
Bath
2
Car
4-Bedroom, 2433 Sq Ft Colonial Home Plan - 110-1180 - Main Exterior
Plan Collection
4-Bedroom, 2433 Sq Ft Colonial Home Plan - 110-1180 - Main Exterior
Plan#110-1180
Starting at$725
2433
Sq Ft
2
Story
4
Bed
2.5
Bath
2
Car
3-Bedroom, 2278 Sq Ft Country House Plan - 110-1124 - Front Exterior
Plan Collection
3-Bedroom, 2278 Sq Ft Country House Plan - 110-1124 - Front Exterior
Plan#110-1124
Starting at$725
2278
Sq Ft
2
Story
3
Bed
2.5
Bath
2
Car
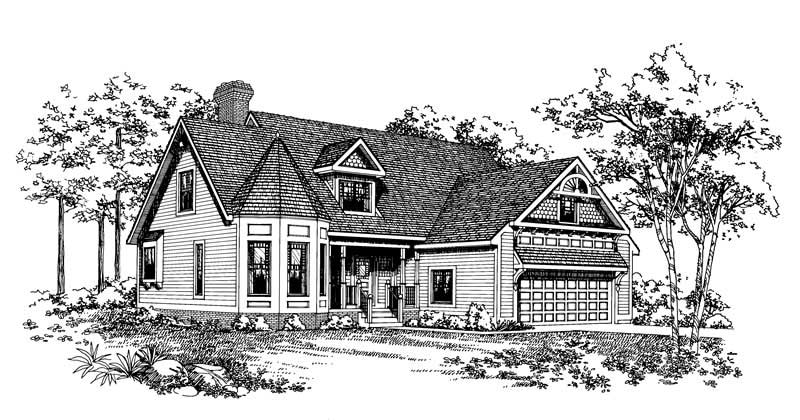
3-Bedroom, 2540 Sq Ft Victorian Home Plan - 137-1354 - Main Exterior
Plan Collection
3-Bedroom, 2540 Sq Ft Victorian Home Plan - 137-1354 - Main Exterior
Plan#137-1354
Starting at$865
2540
Sq Ft
2
Story
3
Bed
2.5
Bath
2
Car
3-Bedroom, 1843 Sq Ft Ranch Home Plan - 167-1129 - Main Exterior
Plan Collection
3-Bedroom, 1843 Sq Ft Ranch Home Plan - 167-1129 - Main Exterior
Plan#167-1129
Starting at$840
1843
Sq Ft
1
Story
3
Bed
2
Bath
2
Car
3-Bedroom, 3246 Sq Ft Country House Plan - 110-1184 - Front Exterior
Plan Collection
3-Bedroom, 3246 Sq Ft Country House Plan - 110-1184 - Front Exterior
Plan#110-1184
Starting at$725
3246
Sq Ft
2
Story
3
Bed
2.5
Bath
2
Car
3-Bedroom, 4170 Sq Ft European Home Plan - 156-1574 - Main Exterior
Plan Collection
3-Bedroom, 4170 Sq Ft European Home Plan - 156-1574 - Main Exterior
Plan#156-1574
Starting at$1000
4170
Sq Ft
3
Story
3
Bed
4.5
Bath
2
Car
4-Bedroom, 2761 Sq Ft Mediterranean House Plan - 137-1470 - Front Exterior
Plan Collection
4-Bedroom, 2761 Sq Ft Mediterranean House Plan - 137-1470 - Front Exterior
Plan#137-1470
Starting at$960
2761
Sq Ft
2
Story
4
Bed
3.5
Bath
2
Car
4-Bedroom, 2346 Sq Ft Mediterranean House Plan - 167-1494 - Front Exterior
Plan Collection
4-Bedroom, 2346 Sq Ft Mediterranean House Plan - 167-1494 - Front Exterior
Plan#167-1494
Starting at$905
2346
Sq Ft
2
Story
4
Bed
3
Bath
2
Car
4-Bedroom, 3058 Sq Ft Contemporary House Plan - 167-1137 - Front Exterior
Plan Collection
4-Bedroom, 3058 Sq Ft Contemporary House Plan - 167-1137 - Front Exterior
Plan#167-1137
Starting at$1030
3058
Sq Ft
2
Story
4
Bed
3
Bath
2
Car
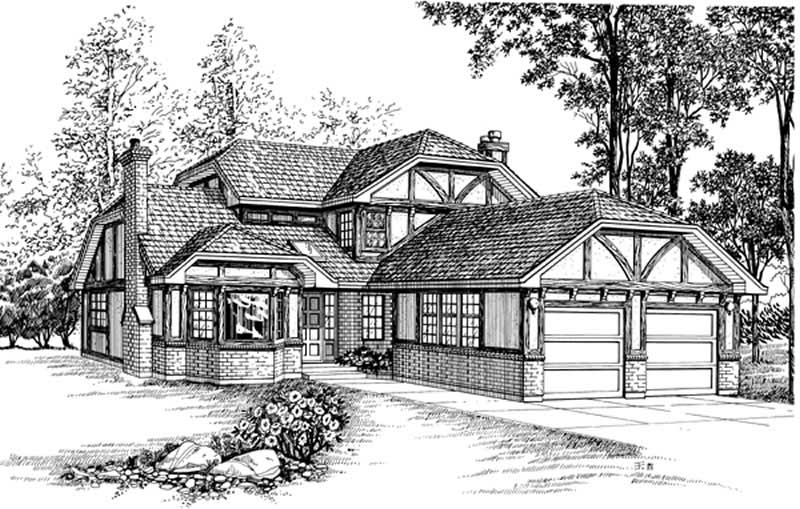
3-Bedroom, 2042 Sq Ft European House Plan - 167-1454 - Front Exterior
Plan Collection
3-Bedroom, 2042 Sq Ft European House Plan - 167-1454 - Front Exterior
Plan#167-1454
Starting at$905
2042
Sq Ft
1
Story
3
Bed
2
Bath
2
Car
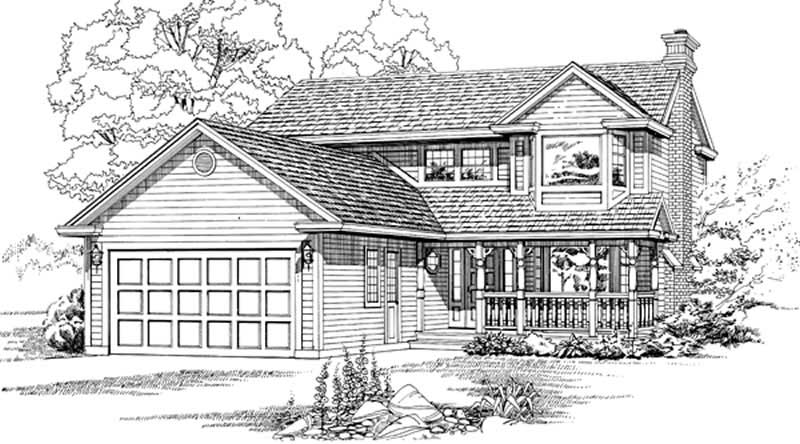
4-Bedroom, 3241 Sq Ft Country House Plan - 156-1486 - Front Exterior
Plan Collection
4-Bedroom, 3241 Sq Ft Country House Plan - 156-1486 - Front Exterior
Plan#156-1486
Starting at$1000
3241
Sq Ft
1
Story
4
Bed
3.5
Bath
2
Car
3-Bedroom, 3007 Sq Ft European House Plan - 110-1193 - Front Exterior
Plan Collection
3-Bedroom, 3007 Sq Ft European House Plan - 110-1193 - Front Exterior
Plan#110-1193
Starting at$840
3007
Sq Ft
2
Story
3
Bed
2.5
Bath
2
Car
861 Sq Ft Garage with Multi-Use Room Plan - 137-1034 - Front Exterior
Plan Collection
861 Sq Ft Garage with Multi-Use Room Plan - 137-1034 - Front Exterior
Plan#137-1034
Starting at$550
861
Sq Ft
1
Story
0
Bed
1
Bath
2
Car
3-Bedroom, 1804 Sq Ft Country Home Plan - 167-1213 - Main Exterior
Plan Collection
3-Bedroom, 1804 Sq Ft Country Home Plan - 167-1213 - Main Exterior
Plan#167-1213
Starting at$840
1804
Sq Ft
2
Story
3
Bed
2
Bath
2
Car
3-Bedroom, 2059 Sq Ft European Home Plan - 137-1337 - Main Exterior
Plan Collection
3-Bedroom, 2059 Sq Ft European Home Plan - 137-1337 - Main Exterior
Plan#137-1337
Starting at$800
2059
Sq Ft
2
Story
3
Bed
2.5
Bath
2
Car
2-Bedroom, 2239 Sq Ft Contemporary House Plan - 167-1408 - Front Exterior
Plan Collection
2-Bedroom, 2239 Sq Ft Contemporary House Plan - 167-1408 - Front Exterior
Plan#167-1408
Starting at$905
2239
Sq Ft
2
Story
2
Bed
2
Bath
2
Car
3-Bedroom, 1966 Sq Ft European House Plan - 167-1409 - Front Exterior
Plan Collection
3-Bedroom, 1966 Sq Ft European House Plan - 167-1409 - Front Exterior
Plan#167-1409
Starting at$840
1966
Sq Ft
2
Story
3
Bed
2
Bath
2
Car
3-Bedroom, 1388 Sq Ft Small House Plans - 167-1154 - Front Exterior
Plan Collection
3-Bedroom, 1388 Sq Ft Small House Plans - 167-1154 - Front Exterior
Plan#167-1154
Starting at$700
1388
Sq Ft
1
Story
3
Bed
2
Bath
2
Car
0-Bedroom, 225 Sq Ft Garage Home Plan - 137-1055 - Main Exterior
Plan Collection
0-Bedroom, 225 Sq Ft Garage Home Plan - 137-1055 - Main Exterior
Plan#137-1055
Starting at$550
225
Sq Ft
1
Story
0
Bed
0
Bath
2
Car
4-Bedroom, 2533 Sq Ft Farmhouse Home Plan - 167-1499 - Main Exterior
Plan Collection
4-Bedroom, 2533 Sq Ft Farmhouse Home Plan - 167-1499 - Main Exterior
Plan#167-1499
Starting at$970
2533
Sq Ft
2
Story
4
Bed
2
Bath
2
Car
4-Bedroom, 3918 Sq Ft Tuscan House Plan - 156-1602 - Front Exterior
Plan Collection
4-Bedroom, 3918 Sq Ft Tuscan House Plan - 156-1602 - Front Exterior
Plan#156-1602
Starting at$1100
3918
Sq Ft
2
Story
4
Bed
4.5
Bath
2
Car
4-Bedroom, 3512 Sq Ft Country House Plan - 156-1563 - Front Exterior
Plan Collection
4-Bedroom, 3512 Sq Ft Country House Plan - 156-1563 - Front Exterior
Plan#156-1563
Starting at$1100
3512
Sq Ft
3
Story
4
Bed
4.5
Bath
2
Car
3-Bedroom, 3173 Sq Ft Multi-Unit Home Plan - 156-1677 - Main Exterior
Plan Collection
3-Bedroom, 3173 Sq Ft Multi-Unit Home Plan - 156-1677 - Main Exterior
Plan#156-1677
Starting at$1000
3173
Sq Ft
3
Story
3
Bed
3
Bath
2
Car
4-Bedroom, 1939 Sq Ft Tudor House Plan - 167-1203 - Front Exterior
Plan Collection
4-Bedroom, 1939 Sq Ft Tudor House Plan - 167-1203 - Front Exterior
Plan#167-1203
Starting at$840
1939
Sq Ft
2
Story
4
Bed
2
Bath
2
Car
4-Bedroom, 2433 Sq Ft Colonial Home Plan - 110-1180 - Main Exterior
Plan Collection
4-Bedroom, 2433 Sq Ft Colonial Home Plan - 110-1180 - Main Exterior
Plan#110-1180
Starting at$725
2433
Sq Ft
2
Story
4
Bed
2.5
Bath
2
Car
3-Bedroom, 2278 Sq Ft Country House Plan - 110-1124 - Front Exterior
Plan Collection
3-Bedroom, 2278 Sq Ft Country House Plan - 110-1124 - Front Exterior
Plan#110-1124
Starting at$725
2278
Sq Ft
2
Story
3
Bed
2.5
Bath
2
Car
3-Bedroom, 2540 Sq Ft Victorian Home Plan - 137-1354 - Main Exterior
Plan Collection
3-Bedroom, 2540 Sq Ft Victorian Home Plan - 137-1354 - Main Exterior
Plan#137-1354
Starting at$865
2540
Sq Ft
2
Story
3
Bed
2.5
Bath
2
Car
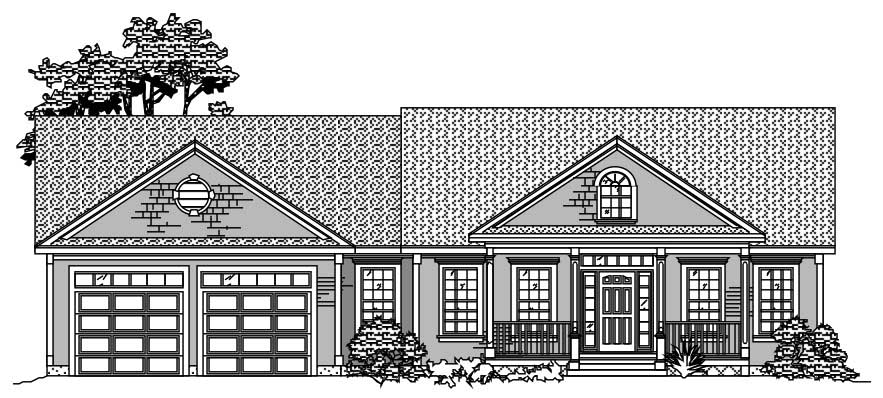
3-Bedroom, 1843 Sq Ft Ranch Home Plan - 167-1129 - Main Exterior
Plan Collection
3-Bedroom, 1843 Sq Ft Ranch Home Plan - 167-1129 - Main Exterior
Plan#167-1129
Starting at$840
1843
Sq Ft
1
Story
3
Bed
2
Bath
2
Car
3-Bedroom, 3246 Sq Ft Country House Plan - 110-1184 - Front Exterior
Plan Collection
3-Bedroom, 3246 Sq Ft Country House Plan - 110-1184 - Front Exterior
Plan#110-1184
Starting at$725
3246
Sq Ft
2
Story
3
Bed
2.5
Bath
2
Car
1...258259260261262...480