2 Garage House Plans

11,490
Plan Results
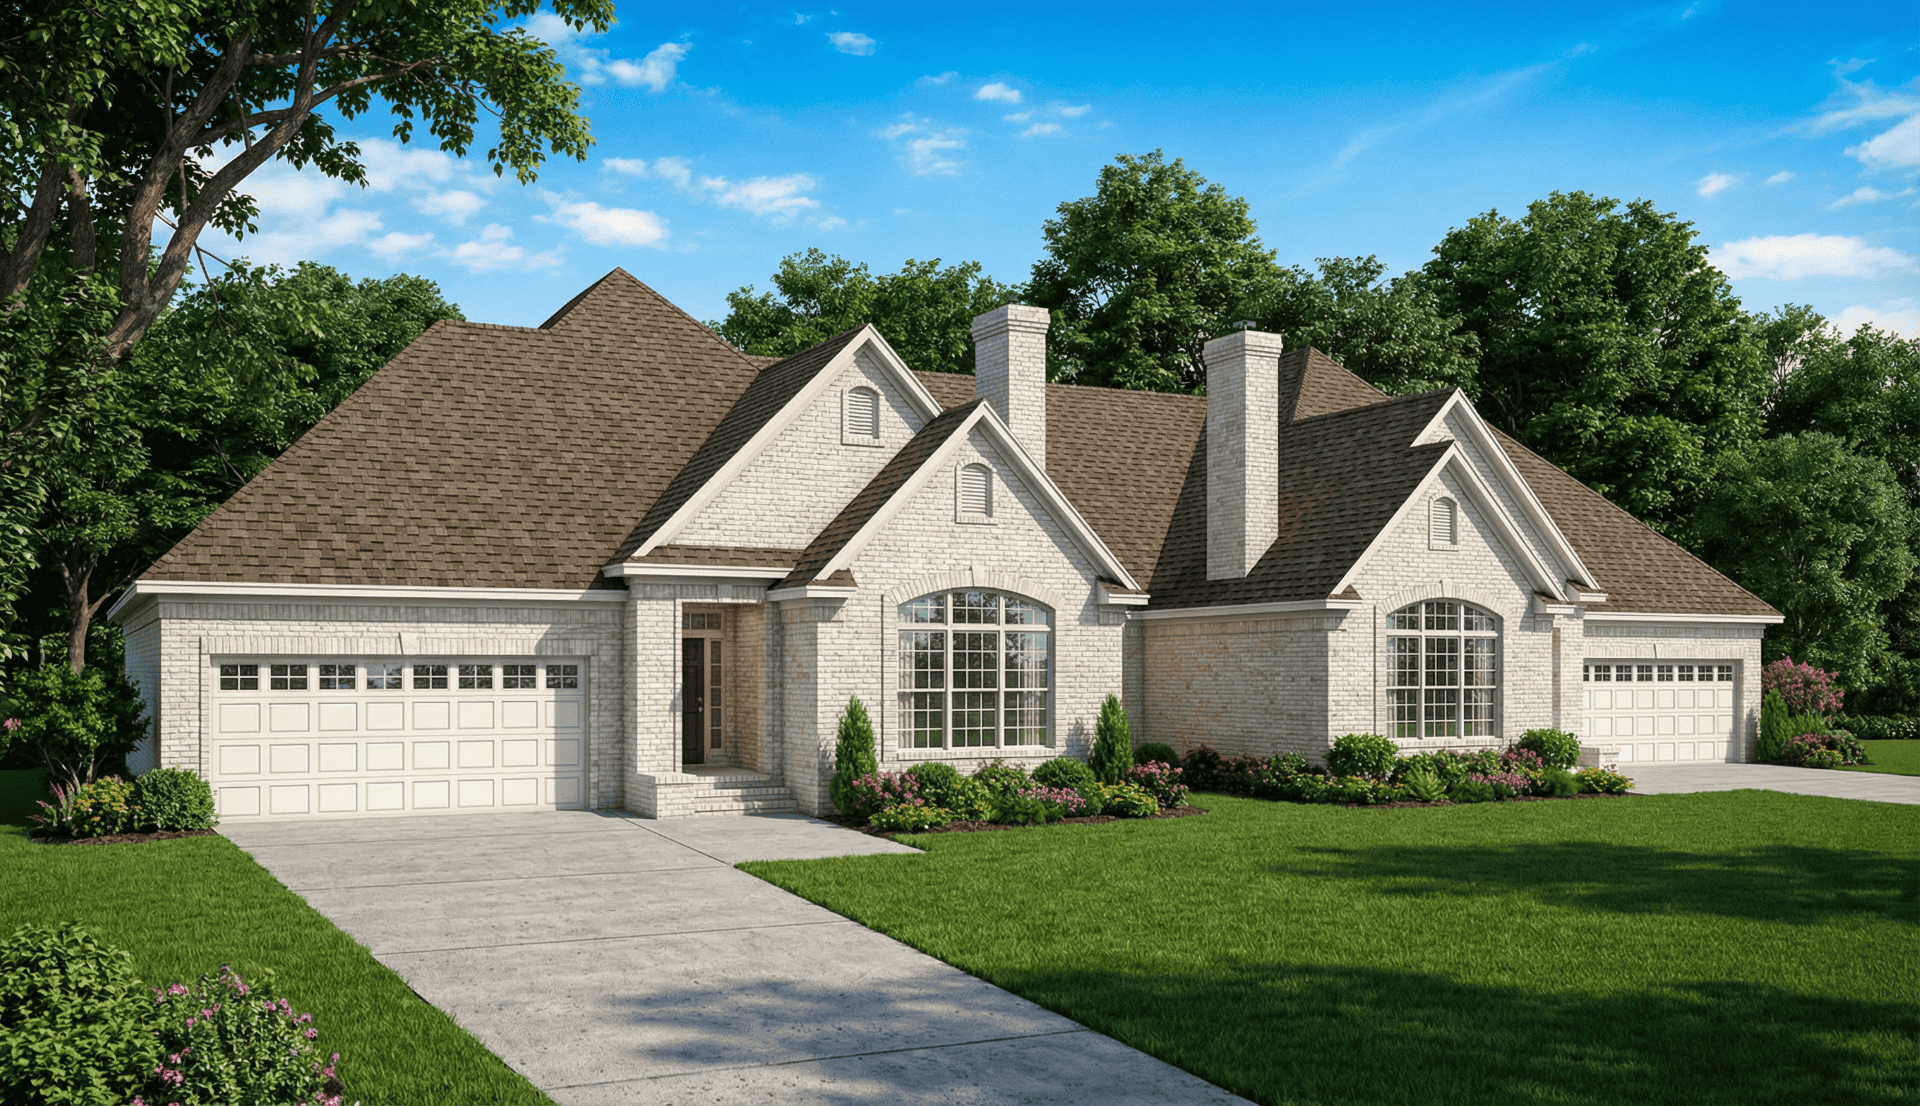
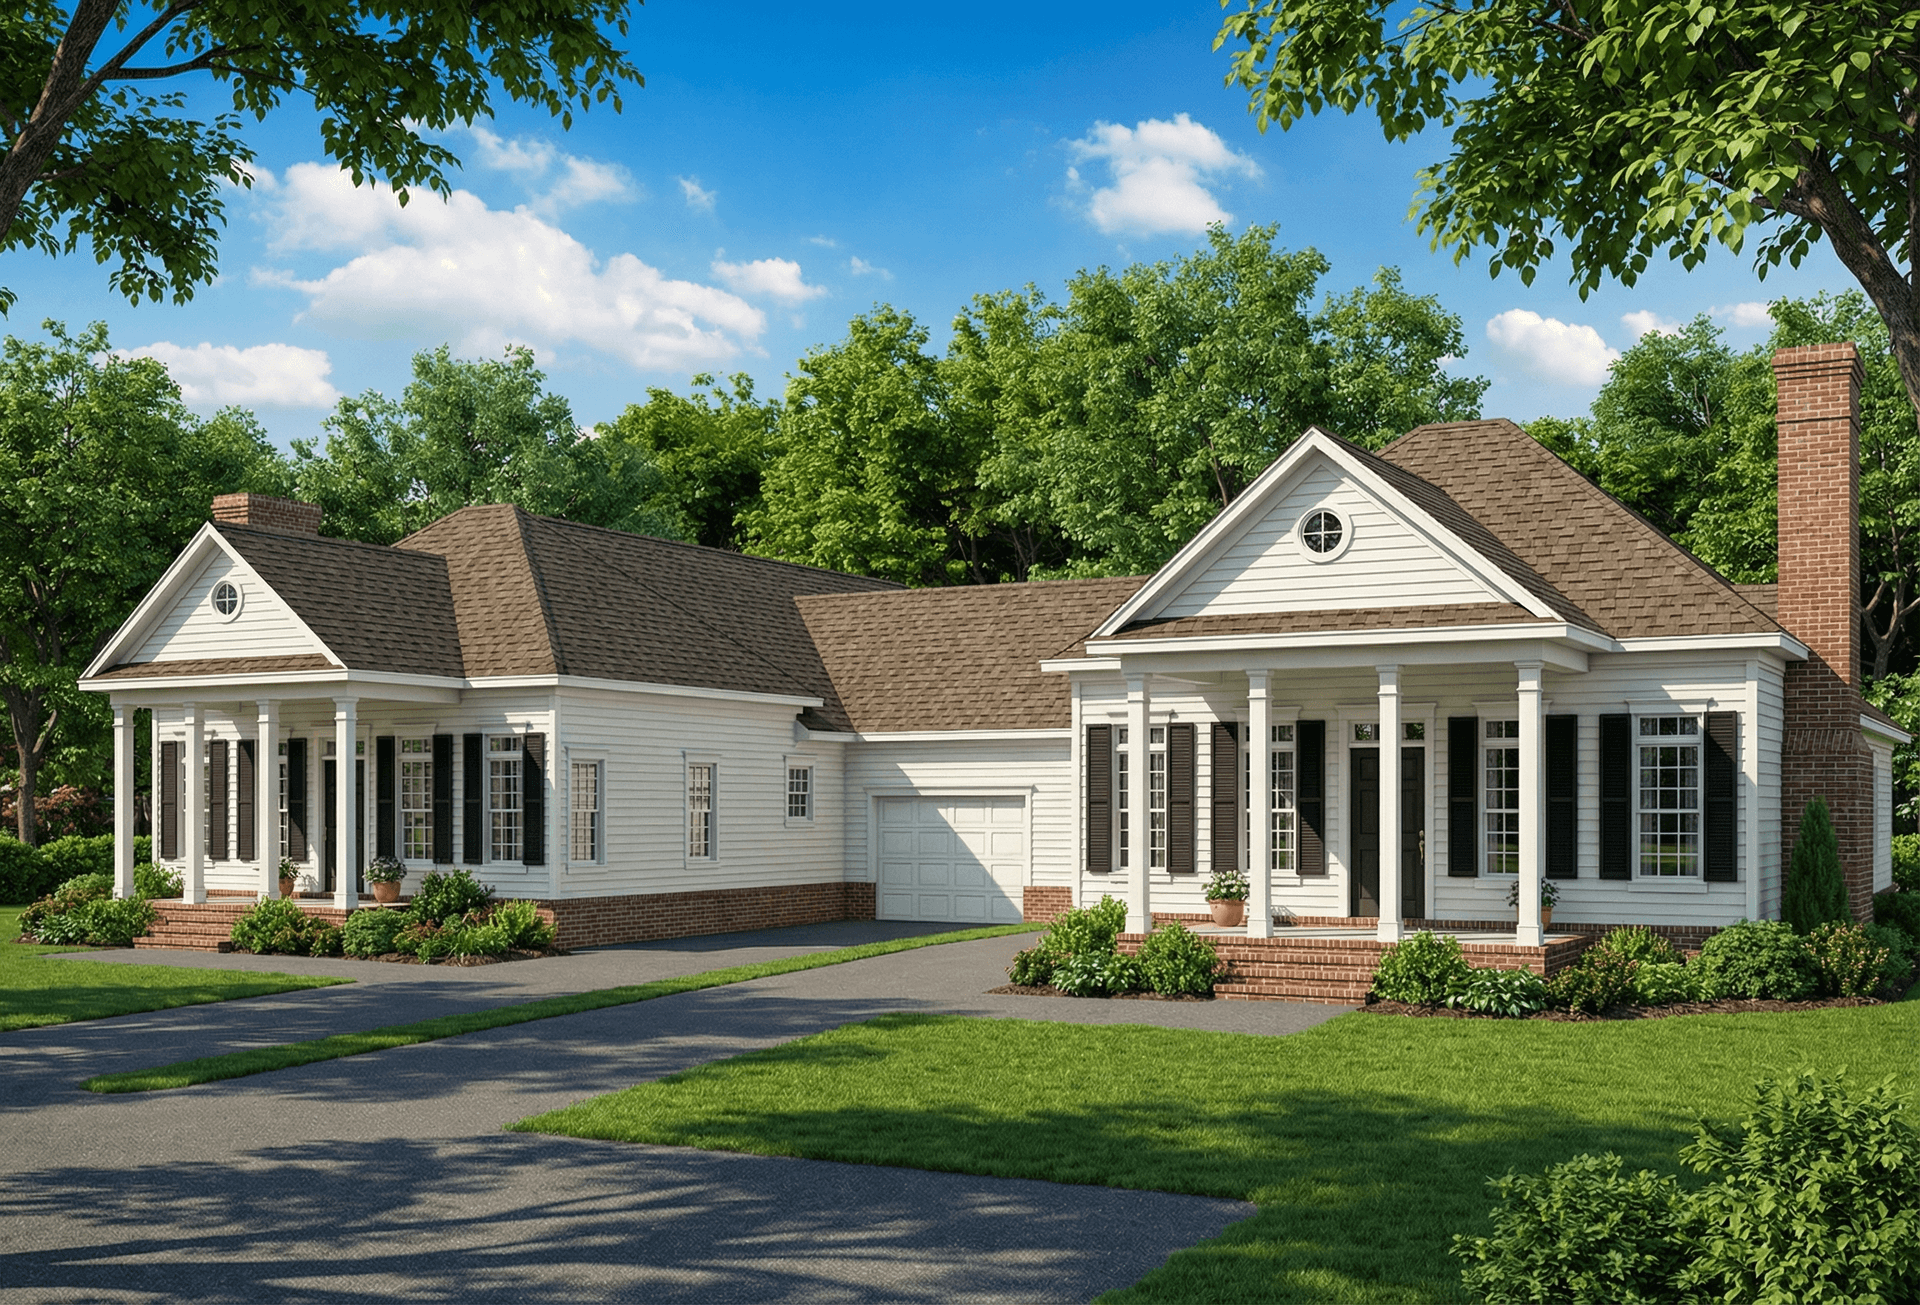
3-Bedroom, 2391 Sq Ft Contemporary House Plan - 126-1442 - Front Exterior
Plan Collection
3-Bedroom, 2391 Sq Ft Contemporary House Plan - 126-1442 - Front Exterior
Plan#126-1442
Starting at$2310
2391
Sq Ft
1
Story
3
Bed
2.5
Bath
2
Car
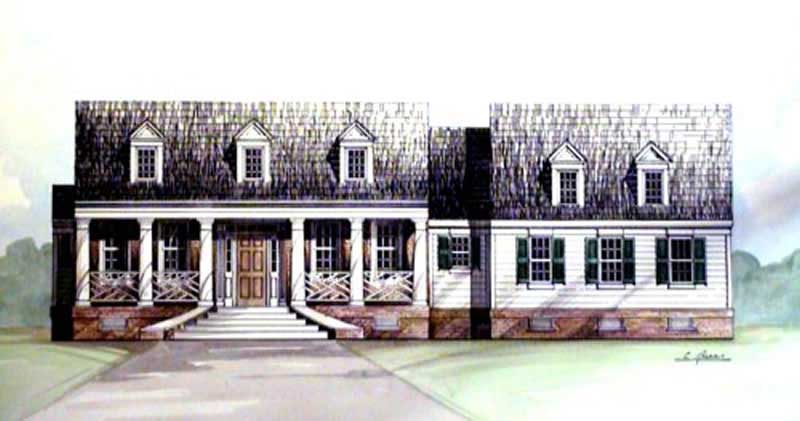
2-Bedroom, 1685 Sq Ft Country House Plan - 100-1069 - Front Exterior
Plan Collection
2-Bedroom, 1685 Sq Ft Country House Plan - 100-1069 - Front Exterior
Plan#100-1069
Starting at$1400
1685
Sq Ft
1
Story
2
Bed
1.5
Bath
2
Car
4-Bedroom, 3469 Sq Ft Contemporary Home - Plan #116-1028 - Main Exterior
Plan Collection
4-Bedroom, 3469 Sq Ft Contemporary Home - Plan #116-1028 - Main Exterior
Plan#116-1028
Starting at$2436
3469
Sq Ft
2
Story
4
Bed
3.5
Bath
2
Car
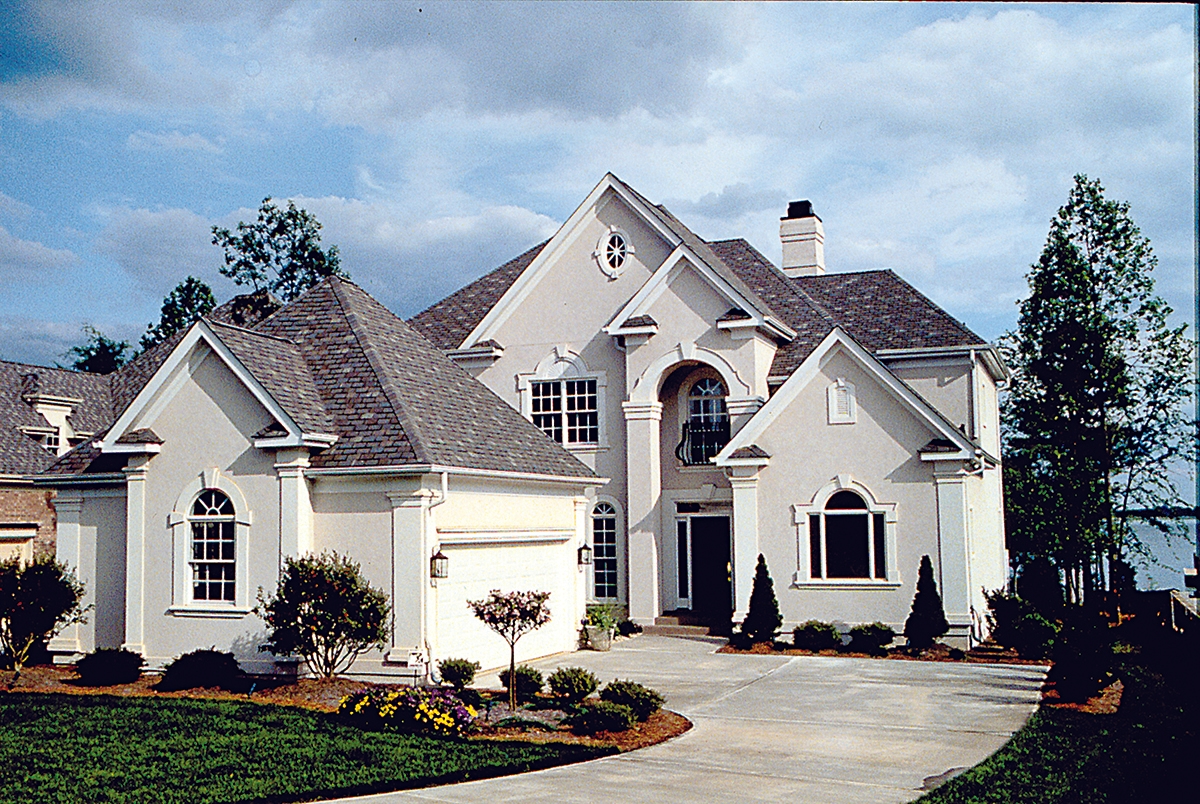
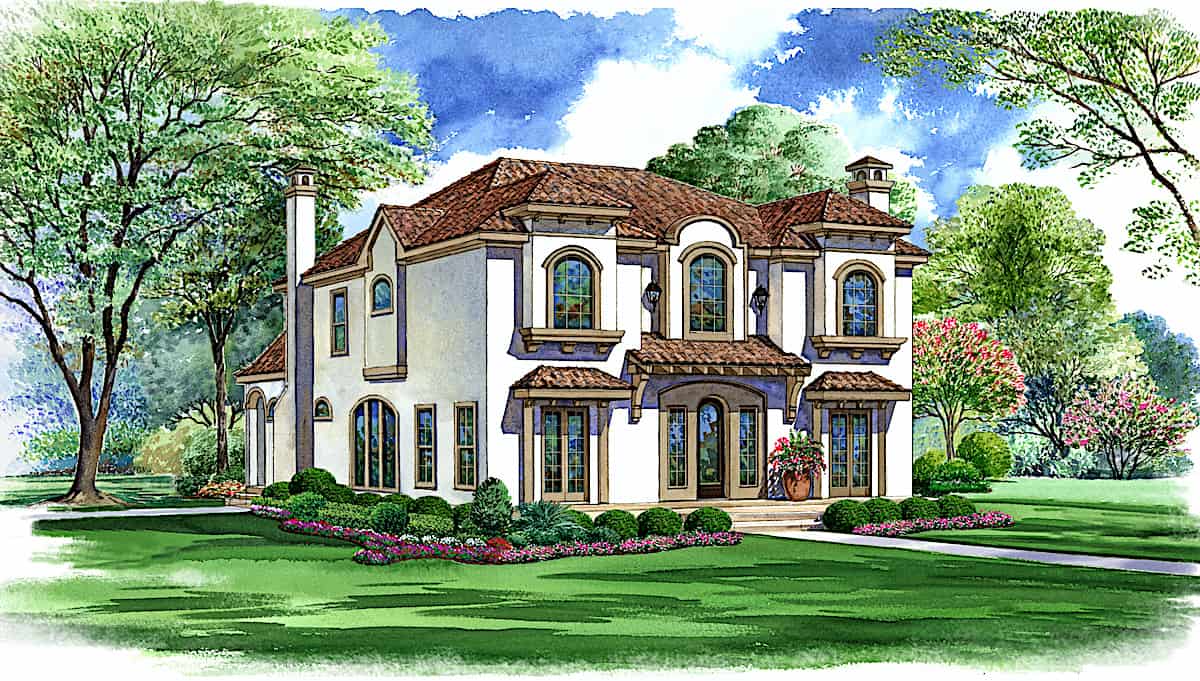
2-Bedroom, 2520 Sq Ft Mediterranean House Plan - 175-1138 - Front Exterior
Plan Collection
2-Bedroom, 2520 Sq Ft Mediterranean House Plan - 175-1138 - Front Exterior
Plan#175-1138
Starting at$1050
2520
Sq Ft
1
Story
2
Bed
2.5
Bath
2
Car
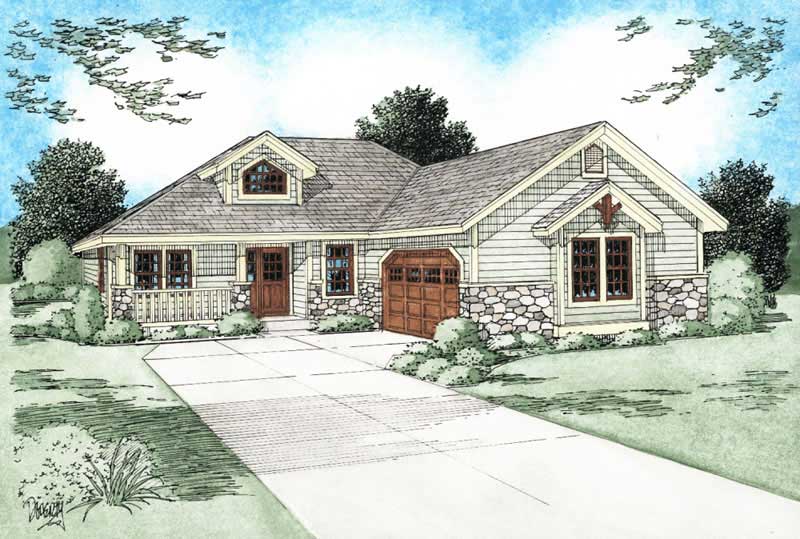
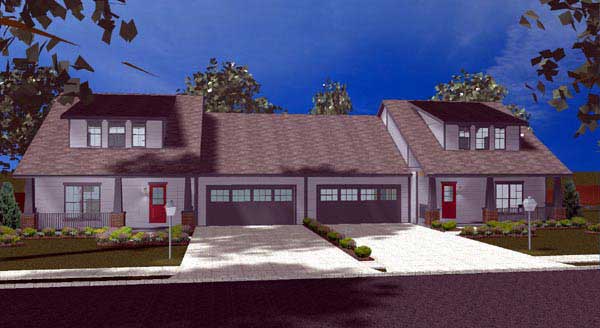
3-Bedroom, 1745 Sq Ft Craftsman House - Plan #193-1042 - Front Exterior
Plan Collection
3-Bedroom, 1745 Sq Ft Craftsman House - Plan #193-1042 - Front Exterior
Plan#193-1042
Starting at$1100
1745
Sq Ft
1
Story
3
Bed
2
Bath
2
Car
4-Bedroom, 2894 Sq Ft Traditional Home Plan - 180-1012 - Main Exterior
Plan Collection
4-Bedroom, 2894 Sq Ft Traditional Home Plan - 180-1012 - Main Exterior
Plan#180-1012
Starting at$1350
2894
Sq Ft
2
Story
4
Bed
3.5
Bath
2
Car

3-Bedroom, 1233 Sq Ft Ranch Home Plan - 101-1104 - Main Exterior
Plan Collection
3-Bedroom, 1233 Sq Ft Ranch Home Plan - 101-1104 - Main Exterior
Plan#101-1104
Starting at$950
1233
Sq Ft
1
Story
3
Bed
1
Bath
2
Car
1-Bedroom, 689 Sq Ft French House Plan - 100-1266 - Front Exterior
Plan Collection
1-Bedroom, 689 Sq Ft French House Plan - 100-1266 - Front Exterior
Plan#100-1266
Starting at$1400
689
Sq Ft
2
Story
1
Bed
1
Bath
2
Car
3-Bedroom, 2537 Sq Ft Contemporary Home - Plan #195-1224 - Main Exterior
Plan Collection
3-Bedroom, 2537 Sq Ft Contemporary Home - Plan #195-1224 - Main Exterior
Plan#195-1224
Starting at$1115
2537
Sq Ft
3
Story
3
Bed
2.5
Bath
2
Car
3-Bedroom, 1922 Sq Ft Country House Plan - 126-1282 - Front Exterior
Plan Collection
3-Bedroom, 1922 Sq Ft Country House Plan - 126-1282 - Front Exterior
Plan#126-1282
Starting at$1740
1922
Sq Ft
2
Story
3
Bed
2.5
Bath
2
Car
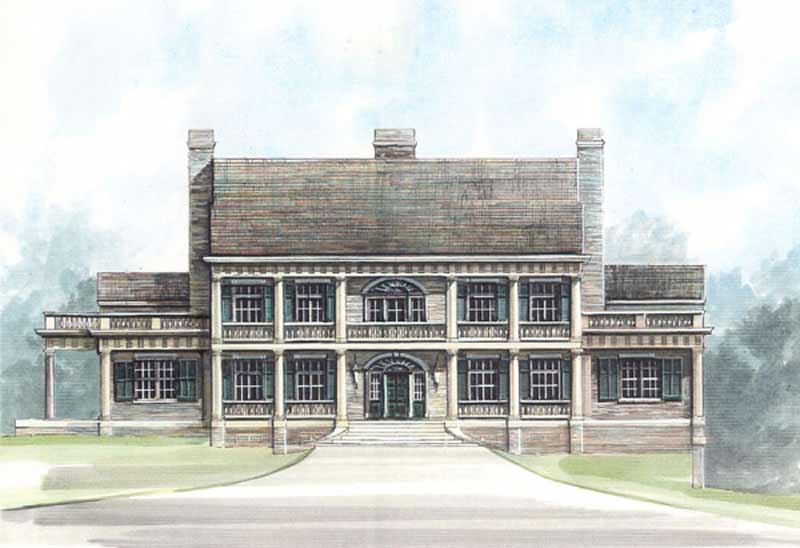
3-Bedroom, 3060 Sq Ft Southern House - Plan #153-1387 - Front Exterior
Plan Collection
3-Bedroom, 3060 Sq Ft Southern House - Plan #153-1387 - Front Exterior
Plan#153-1387
Starting at$1550
3060
Sq Ft
2
Story
3
Bed
3.5
Bath
2
Car
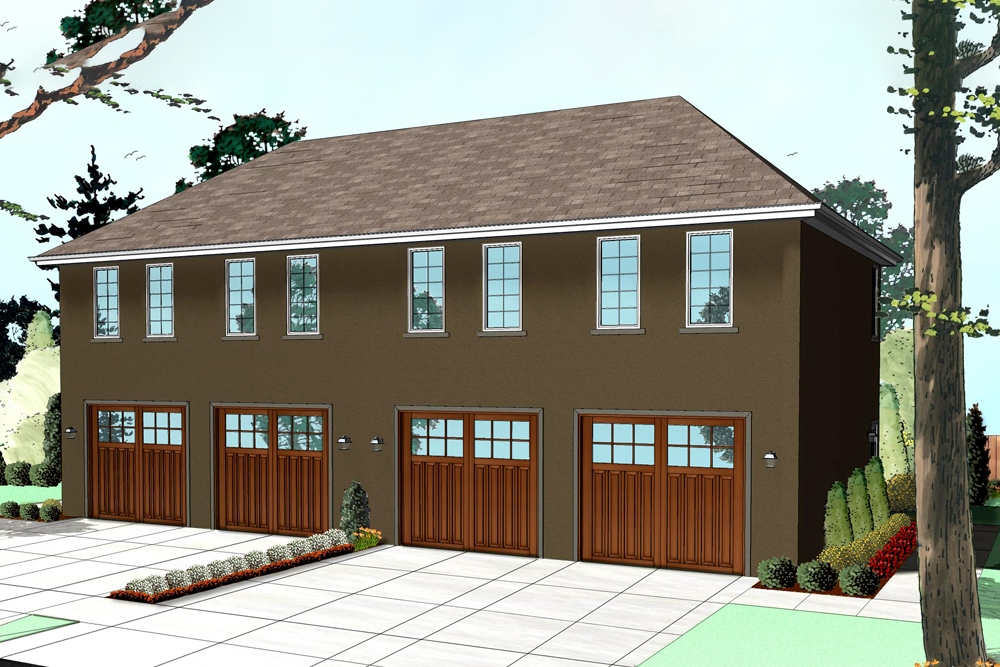
2-Car, 600 Sq Ft Country Garage Plan - 100-1200 - Front Exterior
Plan Collection
2-Car, 600 Sq Ft Country Garage Plan - 100-1200 - Front Exterior
Plan#100-1200
Starting at$600
600
Sq Ft
1
Story
0
Bed
0
Bath
2
Car
4-Bedroom, 1856 Sq Ft Country Home Plan - 101-1108 - Main Exterior
Plan Collection
4-Bedroom, 1856 Sq Ft Country Home Plan - 101-1108 - Main Exterior
Plan#101-1108
Starting at$1055
1856
Sq Ft
2
Story
4
Bed
2
Bath
2
Car
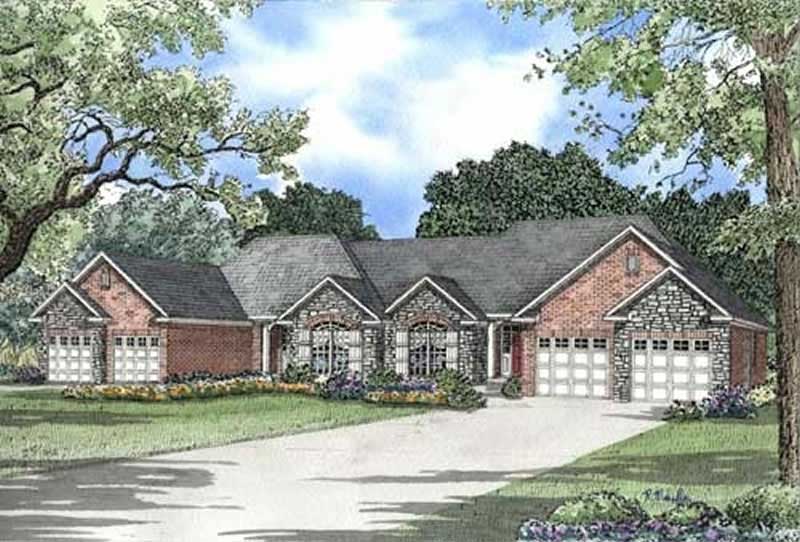
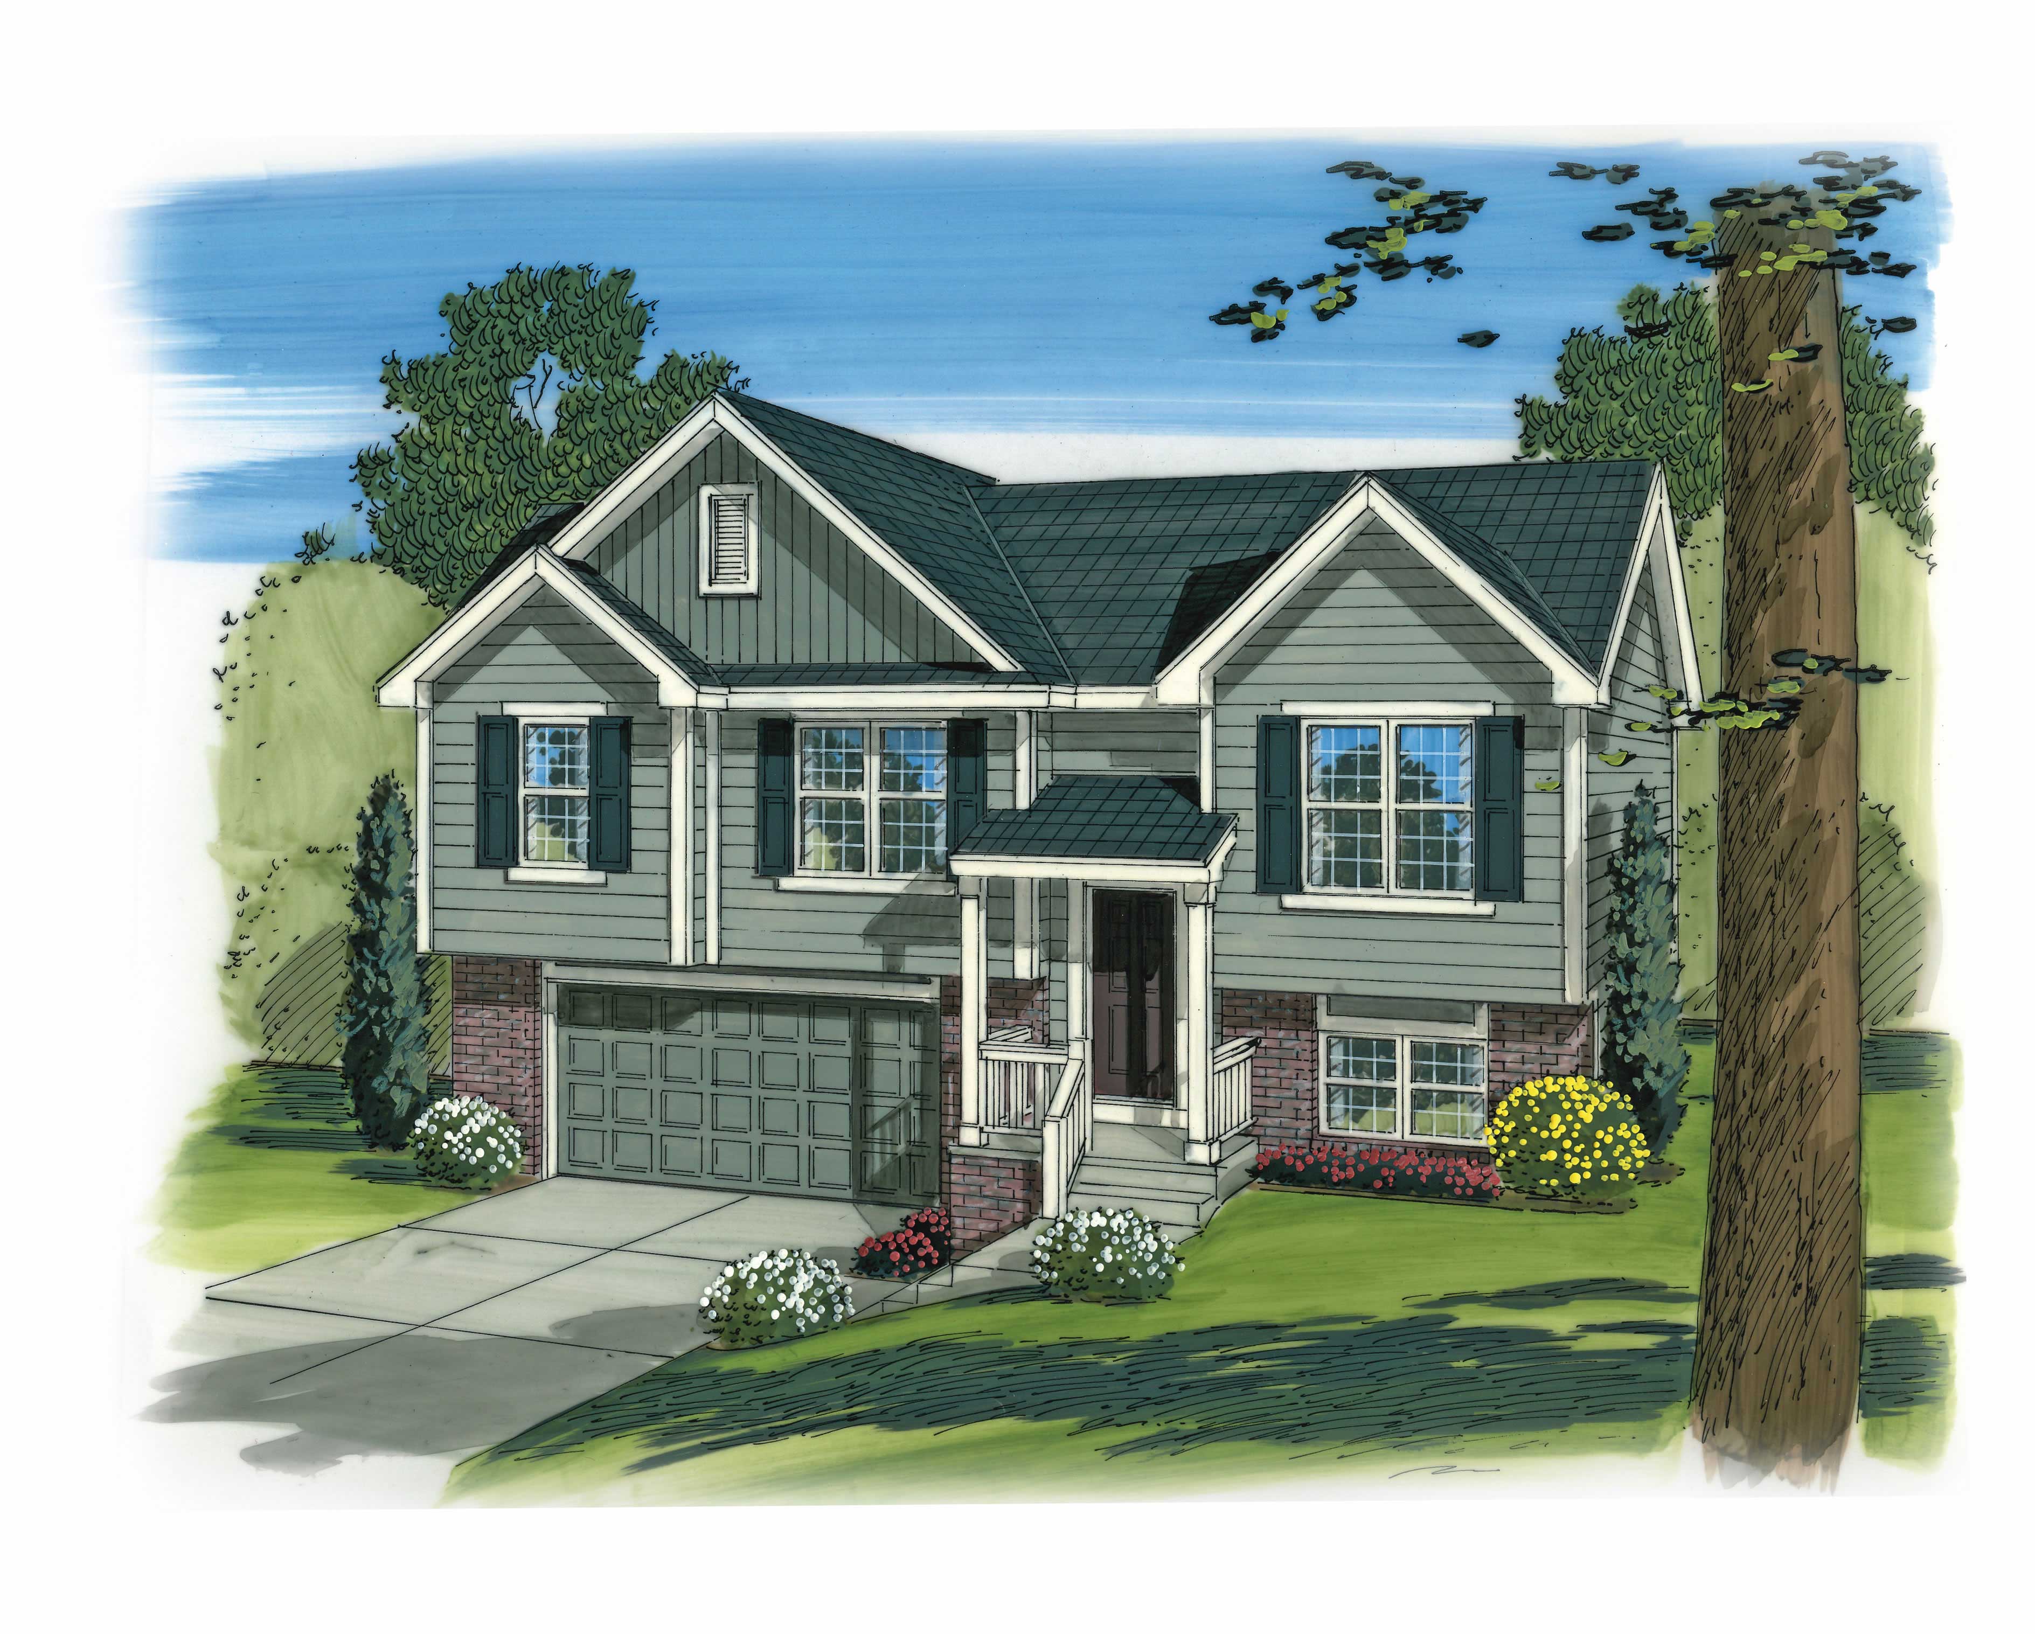
3-Bedroom, 1096 Sq Ft Multi-Level Home Plan - 100-1191 - Main Exterior
Plan Collection
3-Bedroom, 1096 Sq Ft Multi-Level Home Plan - 100-1191 - Main Exterior
Plan#100-1191
Starting at$1200
1096
Sq Ft
1.5
Story
3
Bed
2
Bath
2
Car
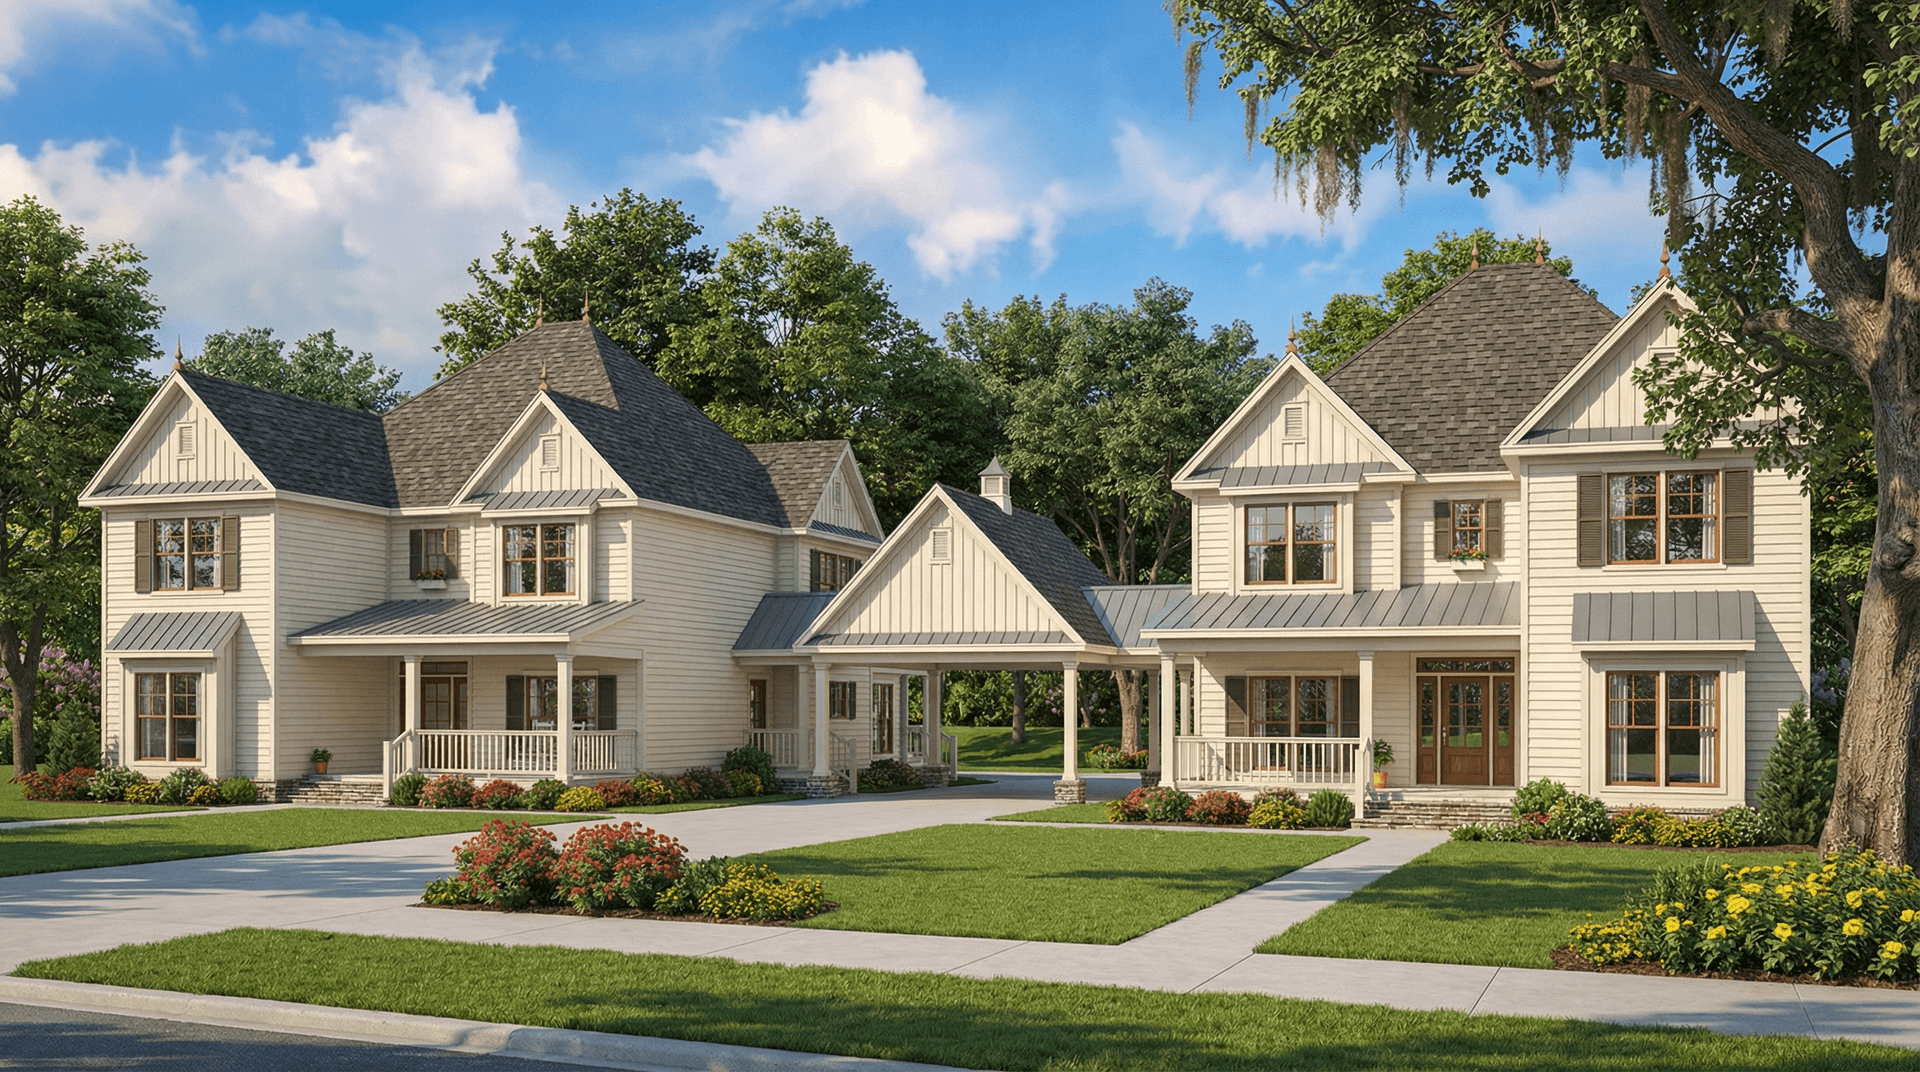
4-Bedroom, 1875 Sq Ft Per Unit Multi-Unit Home Plan - 153-1081 - Main Exterior
Plan Collection
4-Bedroom, 1875 Sq Ft Per Unit Multi-Unit Home Plan - 153-1081 - Main Exterior
Plan#153-1081
Starting at$2450
1875
Sq Ft
2
Story
4
Bed
3
Bath
2
Car
2-Bedroom, 2164 Sq Ft Ranch Home Plan - 100-1063 - Main Exterior
Plan Collection
2-Bedroom, 2164 Sq Ft Ranch Home Plan - 100-1063 - Main Exterior
Plan#100-1063
Starting at$1600
2164
Sq Ft
1
Story
2
Bed
1.5
Bath
2
Car
0-Bedroom, 576 Sq Ft Garage House Plan - 100-1043 - Front Exterior
Plan Collection
0-Bedroom, 576 Sq Ft Garage House Plan - 100-1043 - Front Exterior
Plan#100-1043
Starting at$800
576
Sq Ft
1
Story
0
Bed
0
Bath
2
Car
4-Bedroom, 2890 Sq Ft Contemporary Home Plan - 126-1891 - Main Exterior
Plan Collection
4-Bedroom, 2890 Sq Ft Contemporary Home Plan - 126-1891 - Main Exterior
Plan#126-1891
Starting at$2310
2890
Sq Ft
1
Story
4
Bed
2.5
Bath
2
Car
3-Bedroom, 1816 Sq Ft European Home Plan - 106-1259 - Main Exterior
Plan Collection
3-Bedroom, 1816 Sq Ft European Home Plan - 106-1259 - Main Exterior
Plan#106-1259
Starting at$1295
1816
Sq Ft
1
Story
3
Bed
2.5
Bath
2
Car
2-Bedroom, 1772 Sq Ft Ranch Home Plan - 101-1055 - Main Exterior
Plan Collection
2-Bedroom, 1772 Sq Ft Ranch Home Plan - 101-1055 - Main Exterior
Plan#101-1055
Starting at$1055
1772
Sq Ft
1
Story
2
Bed
1.5
Bath
2
Car
4-Bedroom, 6987 Sq Ft European Home Plan - 106-1081 - Main Exterior
Plan Collection
4-Bedroom, 6987 Sq Ft European Home Plan - 106-1081 - Main Exterior
Plan#106-1081
Starting at$3295
6987
Sq Ft
2
Story
4
Bed
5.5
Bath
2
Car

3-Bedroom, 1339 Sq Ft Craftsman Home Plan - 178-1282 - Main Exterior
Plan Collection
3-Bedroom, 1339 Sq Ft Craftsman Home Plan - 178-1282 - Main Exterior
Plan#178-1282
Starting at$1045
1339
Sq Ft
1
Story
3
Bed
2
Bath
2
Car
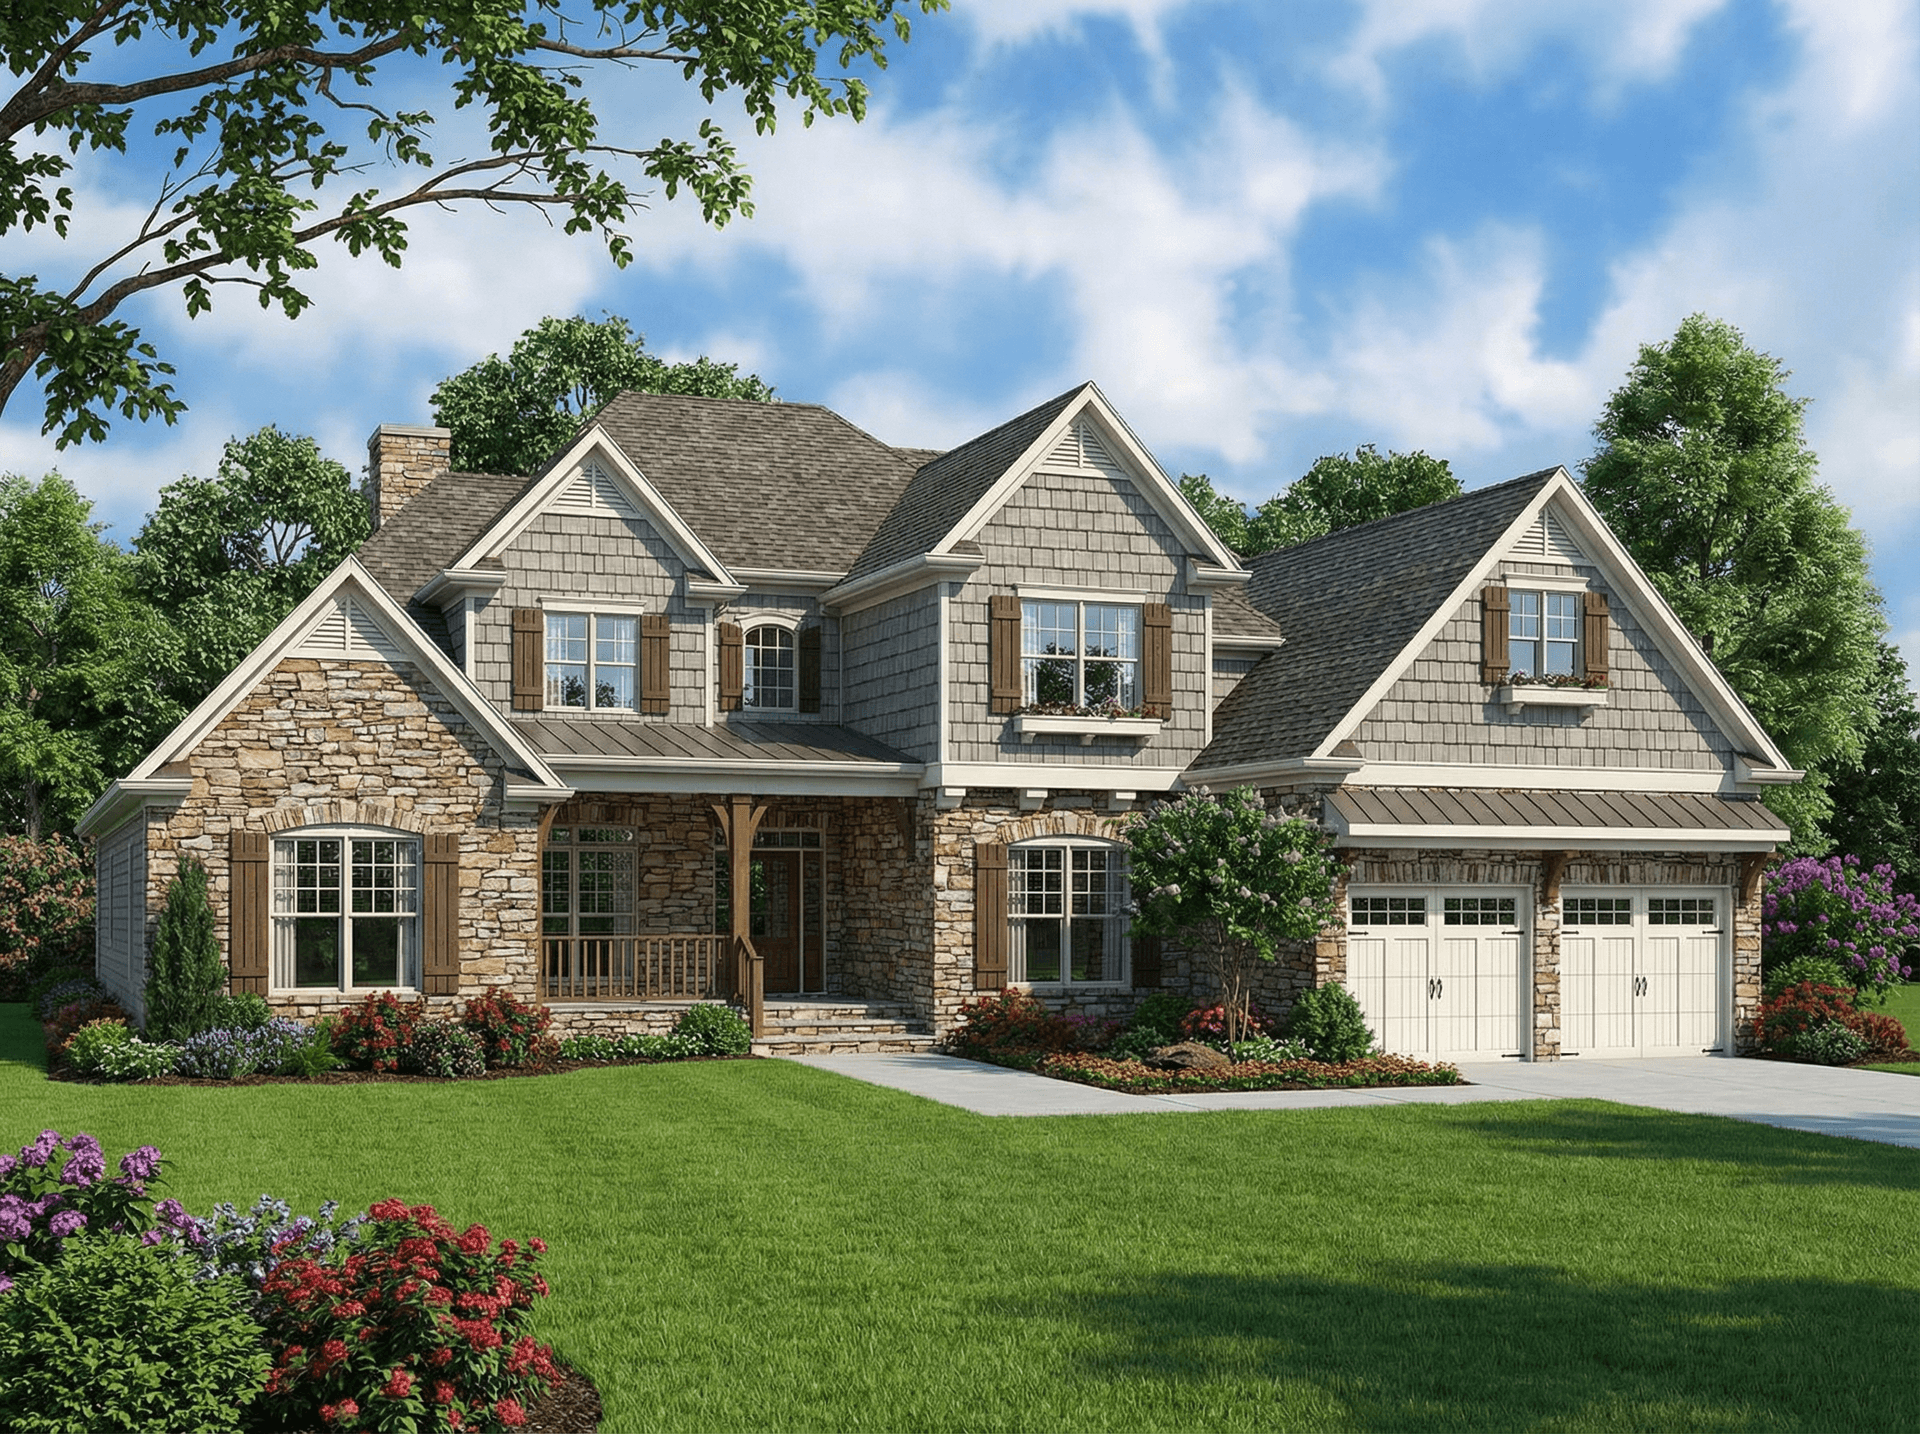
4-Bedroom, 2886 Sq Ft Craftsman House Plan - 153-1468 - Front Exterior
Plan Collection
4-Bedroom, 2886 Sq Ft Craftsman House Plan - 153-1468 - Front Exterior
Plan#153-1468
Starting at$1350
2886
Sq Ft
2
Story
4
Bed
2.5
Bath
2
Car
4-Bedroom, 1239 Sq Ft Multi-Unit Home Plan - 153-1173 - Main Exterior
Plan Collection
4-Bedroom, 1239 Sq Ft Multi-Unit Home Plan - 153-1173 - Main Exterior
Plan#153-1173
Starting at$1550
1239
Sq Ft
1
Story
2
Bed
2
Bath
2
Car
3-Bedroom, 2391 Sq Ft Contemporary House Plan - 126-1442 - Front Exterior
Plan Collection
3-Bedroom, 2391 Sq Ft Contemporary House Plan - 126-1442 - Front Exterior
Plan#126-1442
Starting at$2310
2391
Sq Ft
1
Story
3
Bed
2.5
Bath
2
Car
2-Bedroom, 1685 Sq Ft Country House Plan - 100-1069 - Front Exterior
Plan Collection
2-Bedroom, 1685 Sq Ft Country House Plan - 100-1069 - Front Exterior
Plan#100-1069
Starting at$1400
1685
Sq Ft
1
Story
2
Bed
1.5
Bath
2
Car
4-Bedroom, 3469 Sq Ft Contemporary Home - Plan #116-1028 - Main Exterior
Plan Collection
4-Bedroom, 3469 Sq Ft Contemporary Home - Plan #116-1028 - Main Exterior
Plan#116-1028
Starting at$2436
3469
Sq Ft
2
Story
4
Bed
3.5
Bath
2
Car
2-Bedroom, 2520 Sq Ft Mediterranean House Plan - 175-1138 - Front Exterior
Plan Collection
2-Bedroom, 2520 Sq Ft Mediterranean House Plan - 175-1138 - Front Exterior
Plan#175-1138
Starting at$1050
2520
Sq Ft
1
Story
2
Bed
2.5
Bath
2
Car
3-Bedroom, 1745 Sq Ft Craftsman House - Plan #193-1042 - Front Exterior
Plan Collection
3-Bedroom, 1745 Sq Ft Craftsman House - Plan #193-1042 - Front Exterior
Plan#193-1042
Starting at$1100
1745
Sq Ft
1
Story
3
Bed
2
Bath
2
Car
4-Bedroom, 2894 Sq Ft Traditional Home Plan - 180-1012 - Main Exterior
Plan Collection
4-Bedroom, 2894 Sq Ft Traditional Home Plan - 180-1012 - Main Exterior
Plan#180-1012
Starting at$1350
2894
Sq Ft
2
Story
4
Bed
3.5
Bath
2
Car
3-Bedroom, 1233 Sq Ft Ranch Home Plan - 101-1104 - Main Exterior
Plan Collection
3-Bedroom, 1233 Sq Ft Ranch Home Plan - 101-1104 - Main Exterior
Plan#101-1104
Starting at$950
1233
Sq Ft
1
Story
3
Bed
1
Bath
2
Car
1-Bedroom, 689 Sq Ft French House Plan - 100-1266 - Front Exterior
Plan Collection
1-Bedroom, 689 Sq Ft French House Plan - 100-1266 - Front Exterior
Plan#100-1266
Starting at$1400
689
Sq Ft
2
Story
1
Bed
1
Bath
2
Car
3-Bedroom, 2537 Sq Ft Contemporary Home - Plan #195-1224 - Main Exterior
Plan Collection
3-Bedroom, 2537 Sq Ft Contemporary Home - Plan #195-1224 - Main Exterior
Plan#195-1224
Starting at$1115
2537
Sq Ft
3
Story
3
Bed
2.5
Bath
2
Car
3-Bedroom, 1922 Sq Ft Country House Plan - 126-1282 - Front Exterior
Plan Collection
3-Bedroom, 1922 Sq Ft Country House Plan - 126-1282 - Front Exterior
Plan#126-1282
Starting at$1740
1922
Sq Ft
2
Story
3
Bed
2.5
Bath
2
Car
3-Bedroom, 3060 Sq Ft Southern House - Plan #153-1387 - Front Exterior
Plan Collection
3-Bedroom, 3060 Sq Ft Southern House - Plan #153-1387 - Front Exterior
Plan#153-1387
Starting at$1550
3060
Sq Ft
2
Story
3
Bed
3.5
Bath
2
Car
2-Car, 600 Sq Ft Country Garage Plan - 100-1200 - Front Exterior
Plan Collection
2-Car, 600 Sq Ft Country Garage Plan - 100-1200 - Front Exterior
Plan#100-1200
Starting at$600
600
Sq Ft
1
Story
0
Bed
0
Bath
2
Car
4-Bedroom, 1856 Sq Ft Country Home Plan - 101-1108 - Main Exterior
Plan Collection
4-Bedroom, 1856 Sq Ft Country Home Plan - 101-1108 - Main Exterior
Plan#101-1108
Starting at$1055
1856
Sq Ft
2
Story
4
Bed
2
Bath
2
Car
3-Bedroom, 1096 Sq Ft Multi-Level Home Plan - 100-1191 - Main Exterior
Plan Collection
3-Bedroom, 1096 Sq Ft Multi-Level Home Plan - 100-1191 - Main Exterior
Plan#100-1191
Starting at$1200
1096
Sq Ft
1.5
Story
3
Bed
2
Bath
2
Car
4-Bedroom, 1875 Sq Ft Per Unit Multi-Unit Home Plan - 153-1081 - Main Exterior
Plan Collection
4-Bedroom, 1875 Sq Ft Per Unit Multi-Unit Home Plan - 153-1081 - Main Exterior
Plan#153-1081
Starting at$2450
1875
Sq Ft
2
Story
4
Bed
3
Bath
2
Car
2-Bedroom, 2164 Sq Ft Ranch Home Plan - 100-1063 - Main Exterior
Plan Collection
2-Bedroom, 2164 Sq Ft Ranch Home Plan - 100-1063 - Main Exterior
Plan#100-1063
Starting at$1600
2164
Sq Ft
1
Story
2
Bed
1.5
Bath
2
Car
0-Bedroom, 576 Sq Ft Garage House Plan - 100-1043 - Front Exterior
Plan Collection
0-Bedroom, 576 Sq Ft Garage House Plan - 100-1043 - Front Exterior
Plan#100-1043
Starting at$800
576
Sq Ft
1
Story
0
Bed
0
Bath
2
Car
4-Bedroom, 2890 Sq Ft Contemporary Home Plan - 126-1891 - Main Exterior
Plan Collection
4-Bedroom, 2890 Sq Ft Contemporary Home Plan - 126-1891 - Main Exterior
Plan#126-1891
Starting at$2310
2890
Sq Ft
1
Story
4
Bed
2.5
Bath
2
Car
3-Bedroom, 1816 Sq Ft European Home Plan - 106-1259 - Main Exterior
Plan Collection
3-Bedroom, 1816 Sq Ft European Home Plan - 106-1259 - Main Exterior
Plan#106-1259
Starting at$1295
1816
Sq Ft
1
Story
3
Bed
2.5
Bath
2
Car
2-Bedroom, 1772 Sq Ft Ranch Home Plan - 101-1055 - Main Exterior
Plan Collection
2-Bedroom, 1772 Sq Ft Ranch Home Plan - 101-1055 - Main Exterior
Plan#101-1055
Starting at$1055
1772
Sq Ft
1
Story
2
Bed
1.5
Bath
2
Car

4-Bedroom, 6987 Sq Ft European Home Plan - 106-1081 - Main Exterior
Plan Collection
4-Bedroom, 6987 Sq Ft European Home Plan - 106-1081 - Main Exterior
Plan#106-1081
Starting at$3295
6987
Sq Ft
2
Story
4
Bed
5.5
Bath
2
Car
3-Bedroom, 1339 Sq Ft Craftsman Home Plan - 178-1282 - Main Exterior
Plan Collection
3-Bedroom, 1339 Sq Ft Craftsman Home Plan - 178-1282 - Main Exterior
Plan#178-1282
Starting at$1045
1339
Sq Ft
1
Story
3
Bed
2
Bath
2
Car
4-Bedroom, 2886 Sq Ft Craftsman House Plan - 153-1468 - Front Exterior
Plan Collection
4-Bedroom, 2886 Sq Ft Craftsman House Plan - 153-1468 - Front Exterior
Plan#153-1468
Starting at$1350
2886
Sq Ft
2
Story
4
Bed
2.5
Bath
2
Car
4-Bedroom, 1239 Sq Ft Multi-Unit Home Plan - 153-1173 - Main Exterior
Plan Collection
4-Bedroom, 1239 Sq Ft Multi-Unit Home Plan - 153-1173 - Main Exterior
Plan#153-1173
Starting at$1550
1239
Sq Ft
1
Story
2
Bed
2
Bath
2
Car
1...105106107108109...479