2 Garage & 5 Garage House Plans

11,574
Plan Results
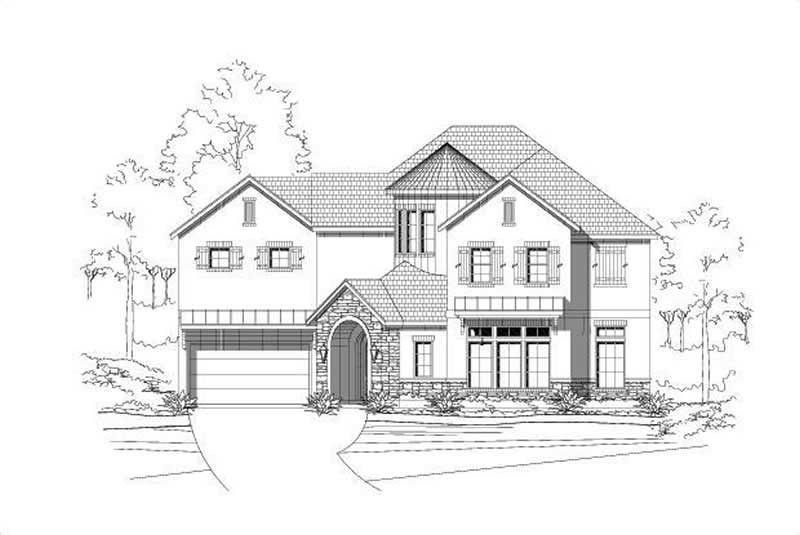
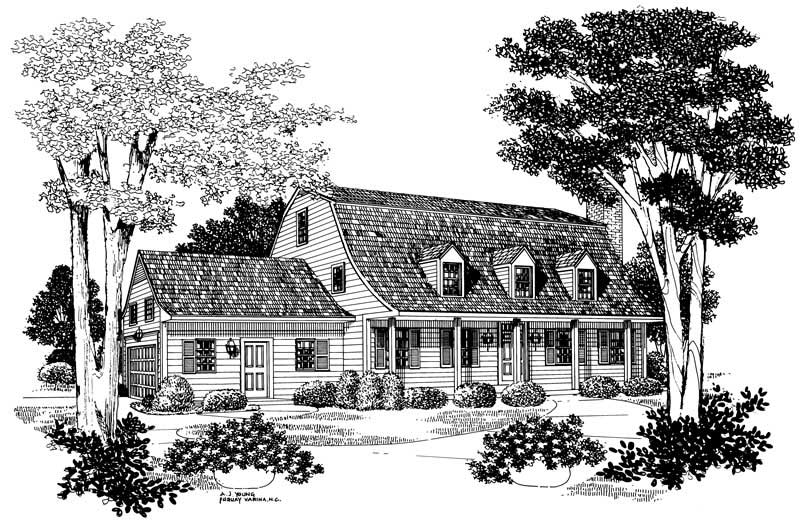
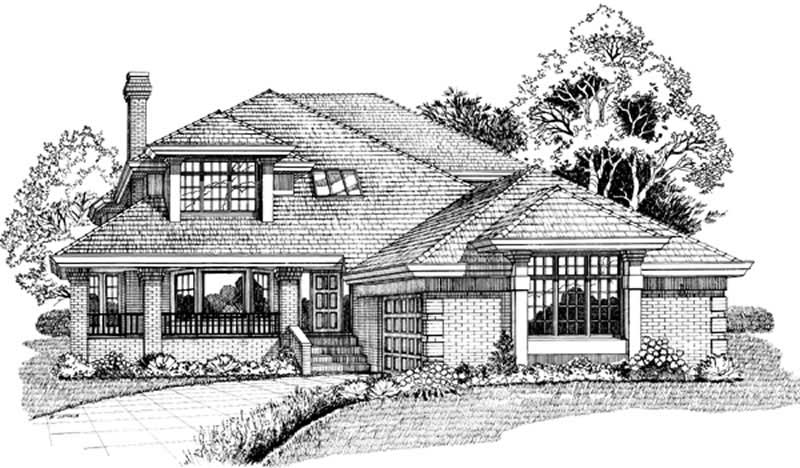
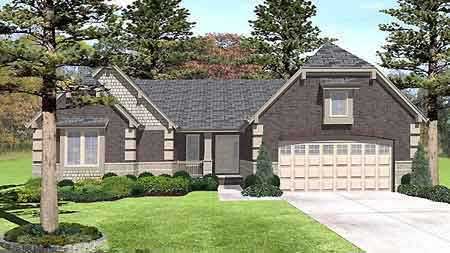
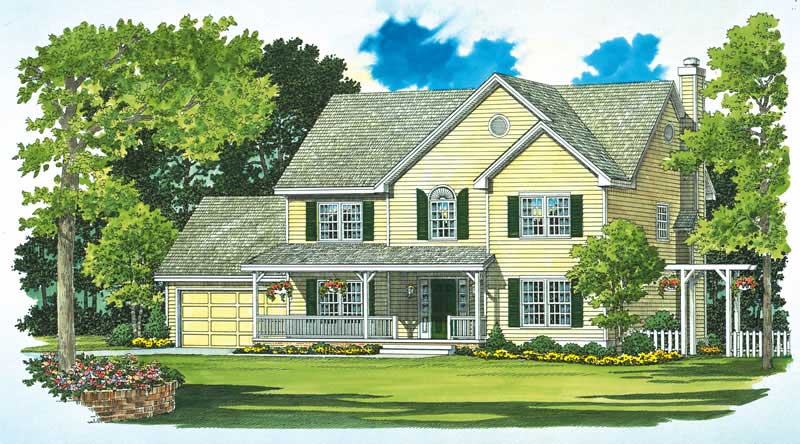
4-Bedroom, 3523 Sq Ft Country Home Plan - 156-1494 - Main Exterior
Plan Collection
4-Bedroom, 3523 Sq Ft Country Home Plan - 156-1494 - Main Exterior
Plan#156-1494
Starting at$1100
3523
Sq Ft
2
Story
4
Bed
3.5
Bath
2
Car
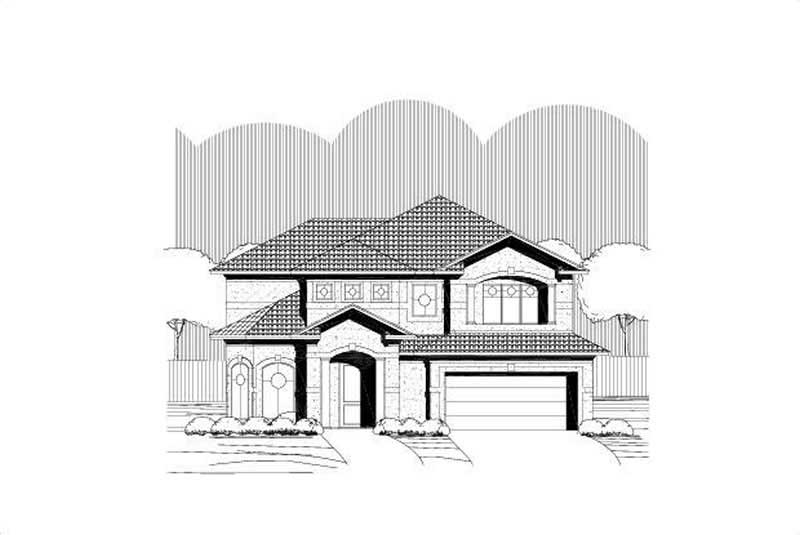
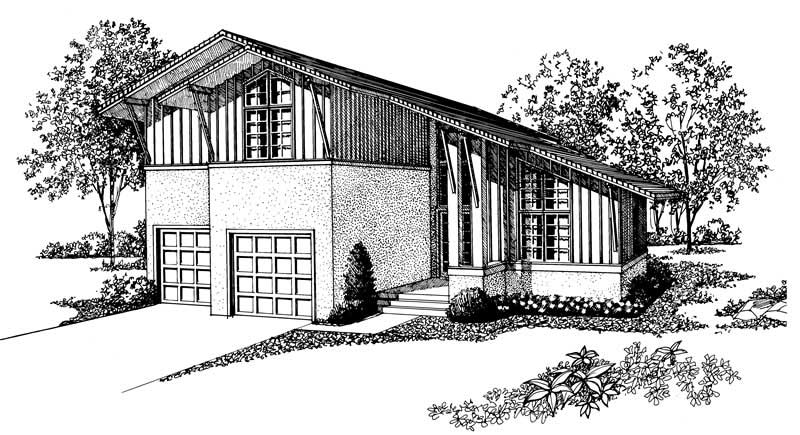
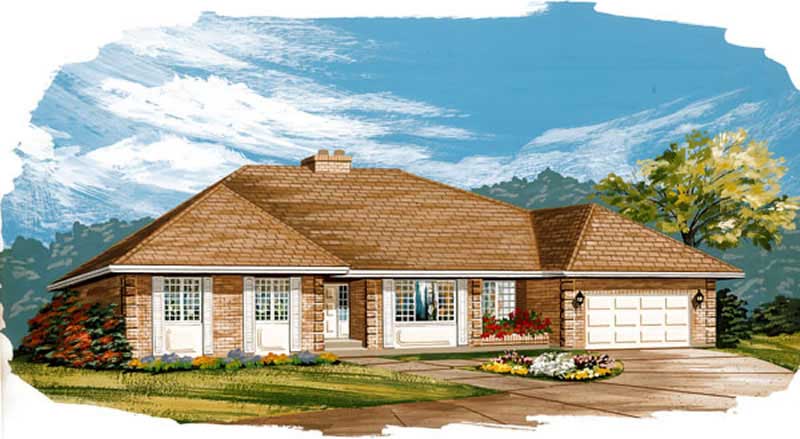
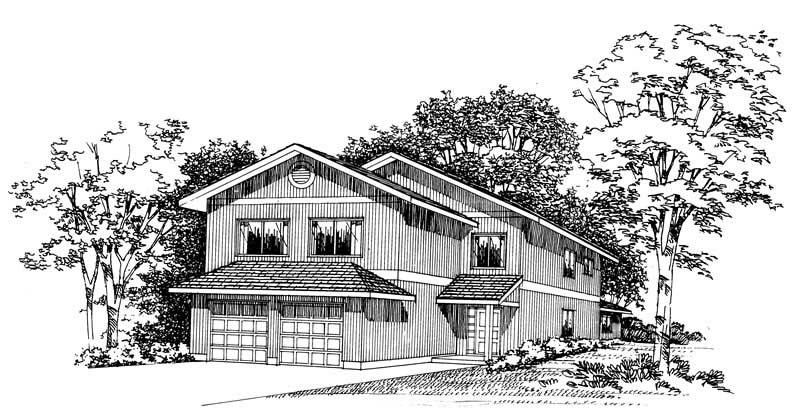
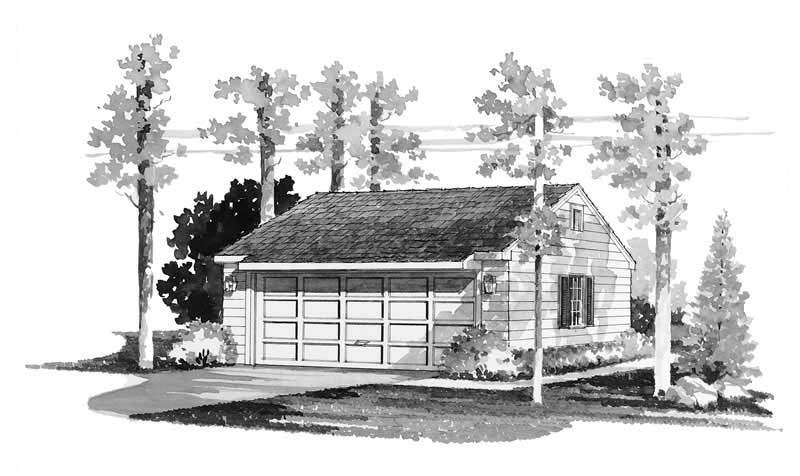
0-Bedroom, 525 Sq Ft Garage House Plan - 110-1176 - Front Exterior
Plan Collection
0-Bedroom, 525 Sq Ft Garage House Plan - 110-1176 - Front Exterior
Plan#110-1176
Starting at$600
525
Sq Ft
2
Story
0
Bed
0
Bath
2
Car
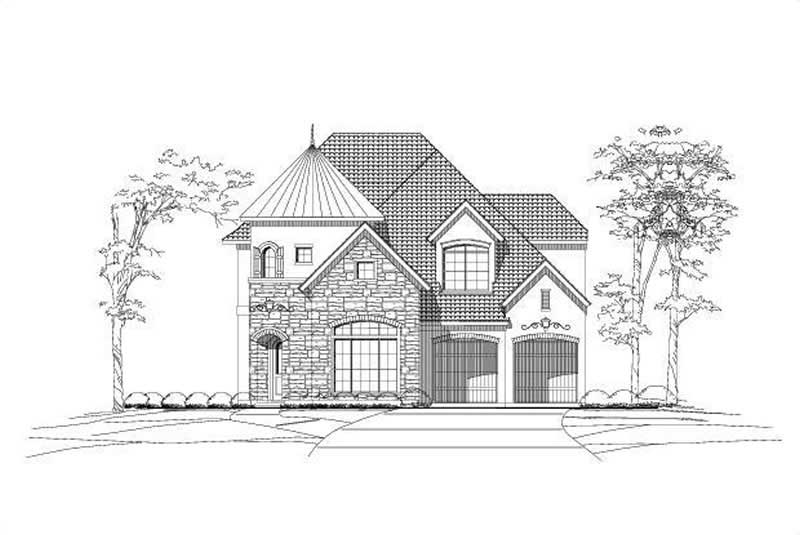
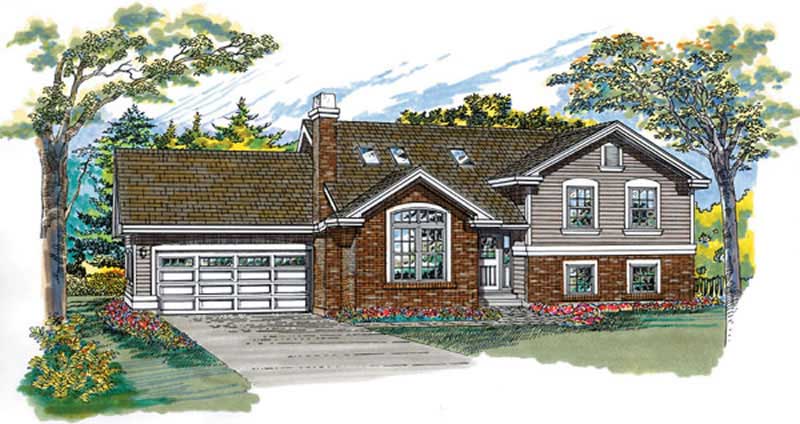
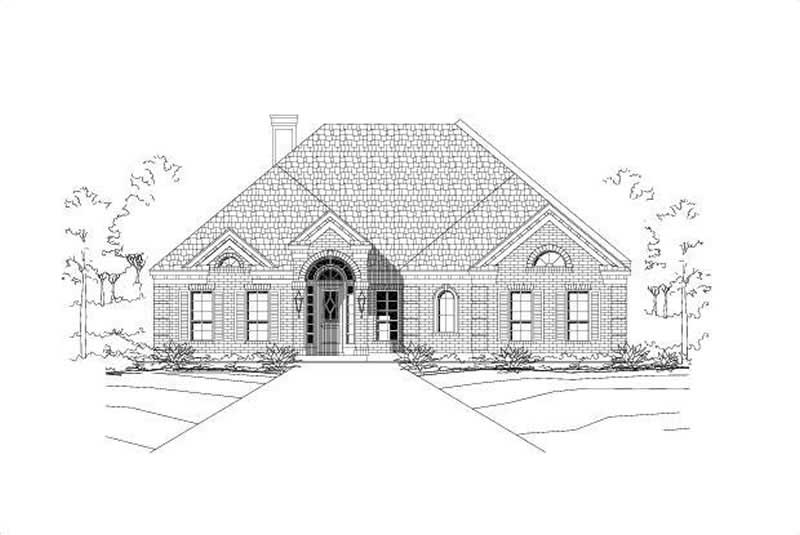
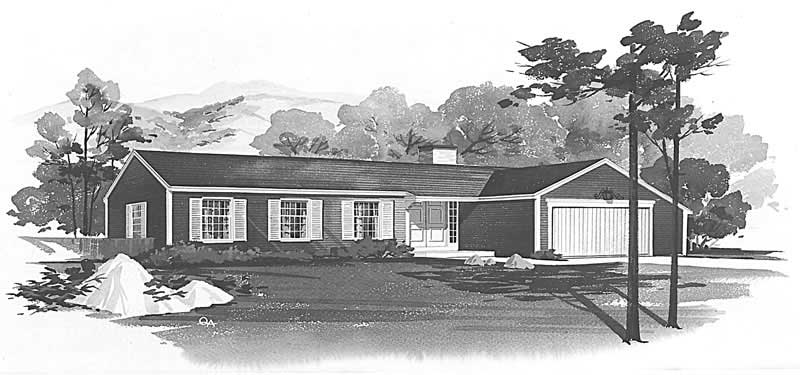
3-Bedroom, 2022 Sq Ft Country Home Plan - 137-1460 - Main Exterior
Plan Collection
3-Bedroom, 2022 Sq Ft Country Home Plan - 137-1460 - Main Exterior
Plan#137-1460
Starting at$800
2022
Sq Ft
1
Story
3
Bed
2.5
Bath
2
Car
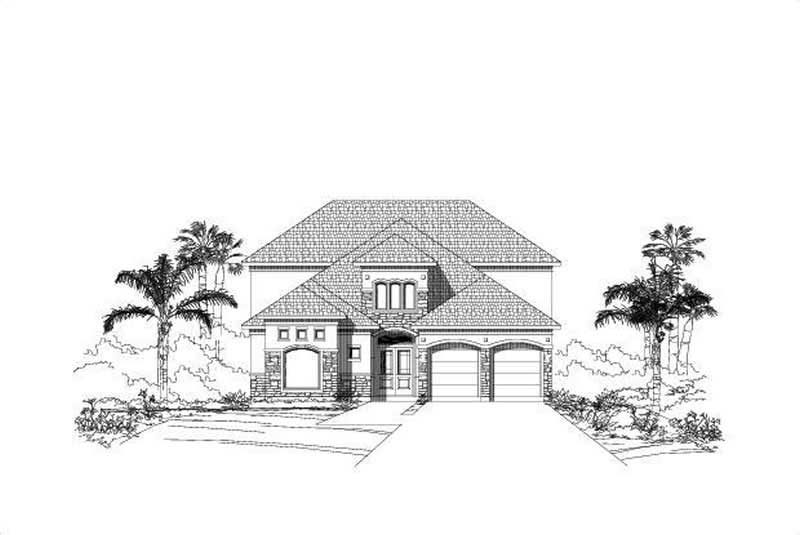
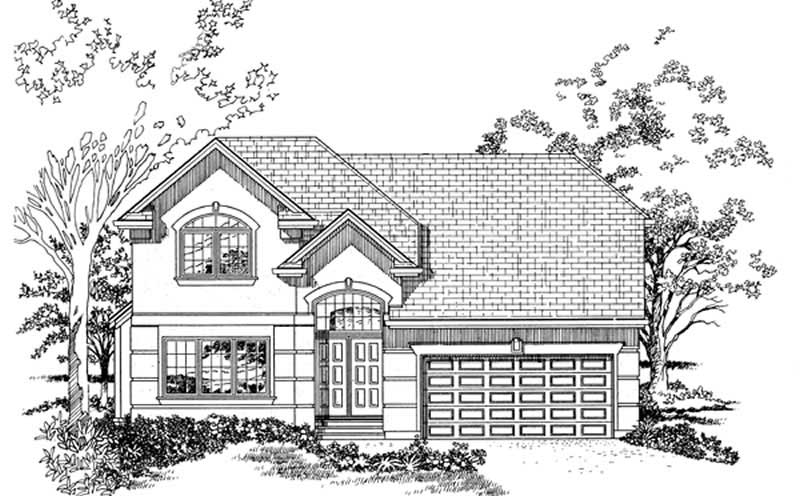
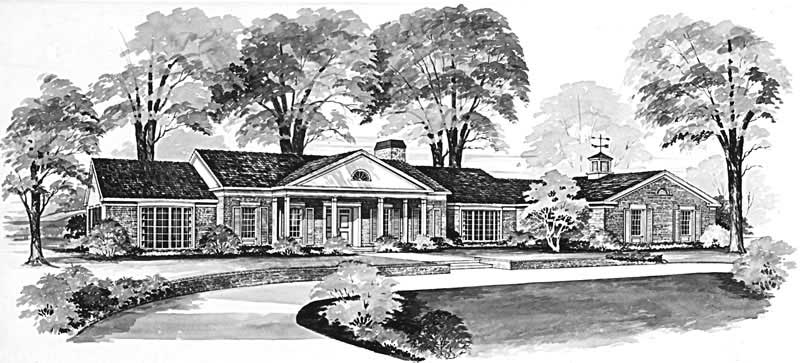
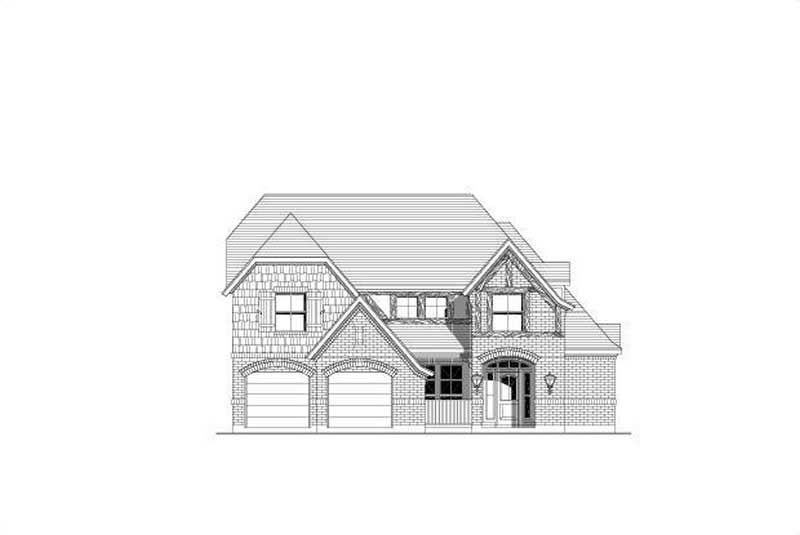
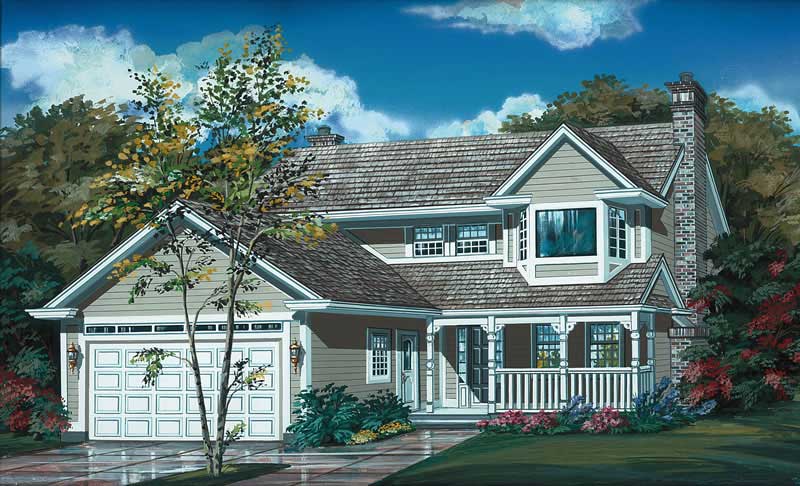
3-Bedroom, 1924 Sq Ft Traditional House Plan - 167-1439 - Front Exterior
Plan Collection
3-Bedroom, 1924 Sq Ft Traditional House Plan - 167-1439 - Front Exterior
Plan#167-1439
Starting at$840
1924
Sq Ft
2
Story
3
Bed
2
Bath
2
Car
3-Bedroom, 2200 Sq Ft Country House Plan - 146-1423 - Front Exterior
Plan Collection
3-Bedroom, 2200 Sq Ft Country House Plan - 146-1423 - Front Exterior
Plan#146-1423
Starting at$1015
2200
Sq Ft
2
Story
3
Bed
3
Bath
2
Car
4-Bedroom, 3842 Sq Ft Country House Plan - 110-1112 - Front Exterior
Plan Collection
4-Bedroom, 3842 Sq Ft Country House Plan - 110-1112 - Front Exterior
Plan#110-1112
Starting at$775
3842
Sq Ft
2
Story
4
Bed
2.5
Bath
2
Car
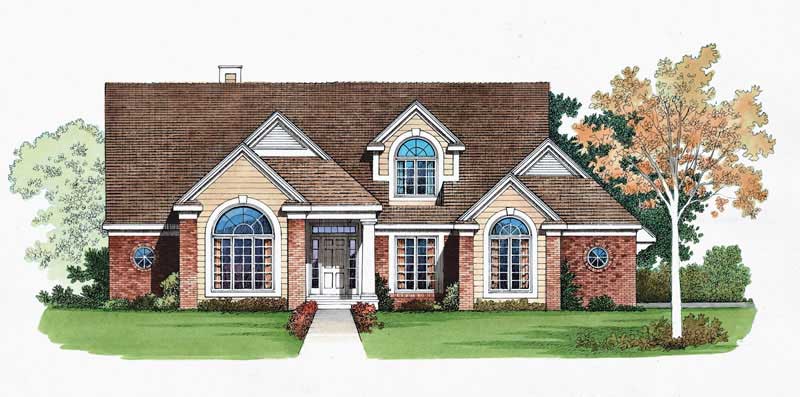
3-Bedroom, 2209 Sq Ft Cape Cod House Plan - 110-1187 - Front Exterior
Plan Collection
3-Bedroom, 2209 Sq Ft Cape Cod House Plan - 110-1187 - Front Exterior
Plan#110-1187
Starting at$840
2209
Sq Ft
2
Story
3
Bed
2.5
Bath
2
Car
3-Bedroom, 2001 Sq Ft Country Home Plan - 167-1211 - Main Exterior
Plan Collection
3-Bedroom, 2001 Sq Ft Country Home Plan - 167-1211 - Main Exterior
Plan#167-1211
Starting at$905
2001
Sq Ft
2
Story
3
Bed
2
Bath
2
Car
3-Bedroom, 2129 Sq Ft Country Home Plan - 137-1435 - Main Exterior
Plan Collection
3-Bedroom, 2129 Sq Ft Country Home Plan - 137-1435 - Main Exterior
Plan#137-1435
Starting at$800
2129
Sq Ft
1
Story
3
Bed
2.5
Bath
2
Car
3-Bedroom, 1726 Sq Ft Small House Plans - 167-1468 - Front Exterior
Plan Collection
3-Bedroom, 1726 Sq Ft Small House Plans - 167-1468 - Front Exterior
Plan#167-1468
Starting at$840
1726
Sq Ft
1
Story
3
Bed
2
Bath
2
Car
4-Bedroom, 4184 Sq Ft Craftsman Home Plan - 156-2195 - Main Exterior
Plan Collection
4-Bedroom, 4184 Sq Ft Craftsman Home Plan - 156-2195 - Main Exterior
Plan#156-2195
Starting at$1150
4184
Sq Ft
3
Story
4
Bed
4.5
Bath
2
Car
3-Bedroom, 2522 Sq Ft Contemporary House Plan - 137-1356 - Front Exterior
Plan Collection
3-Bedroom, 2522 Sq Ft Contemporary House Plan - 137-1356 - Front Exterior
Plan#137-1356
Starting at$1030
2522
Sq Ft
2
Story
3
Bed
2.5
Bath
2
Car
2-Bedroom, 1835 Sq Ft Contemporary House Plan - 137-1537 - Front Exterior
Plan Collection
2-Bedroom, 1835 Sq Ft Contemporary House Plan - 137-1537 - Front Exterior
Plan#137-1537
Starting at$800
1835
Sq Ft
1
Story
2
Bed
2
Bath
2
Car
3-Bedroom, 3037 Sq Ft Traditional Home Plan - 156-2102 - Main Exterior
Plan Collection
3-Bedroom, 3037 Sq Ft Traditional Home Plan - 156-2102 - Main Exterior
Plan#156-2102
Starting at$1000
3037
Sq Ft
2
Story
3
Bed
2.5
Bath
2
Car
4-Bedroom, 2434 Sq Ft Country House Plan - 110-1113 - Front Exterior
Plan Collection
4-Bedroom, 2434 Sq Ft Country House Plan - 110-1113 - Front Exterior
Plan#110-1113
Starting at$775
2434
Sq Ft
2
Story
4
Bed
2.5
Bath
2
Car
4-Bedroom, 2388 Sq Ft Country Home Plan - 137-1534 - Main Exterior
Plan Collection
4-Bedroom, 2388 Sq Ft Country Home Plan - 137-1534 - Main Exterior
Plan#137-1534
Starting at$800
2388
Sq Ft
1
Story
4
Bed
3.5
Bath
2
Car
3-Bedroom, 1422 Sq Ft Contemporary House Plan - 167-1427 - Front Exterior
Plan Collection
3-Bedroom, 1422 Sq Ft Contemporary House Plan - 167-1427 - Front Exterior
Plan#167-1427
Starting at$700
1422
Sq Ft
2
Story
3
Bed
2
Bath
2
Car
5-Bedroom, 3299 Sq Ft Traditional Home Plan - 156-1767 - Main Exterior
Plan Collection
5-Bedroom, 3299 Sq Ft Traditional Home Plan - 156-1767 - Main Exterior
Plan#156-1767
Starting at$1000
3299
Sq Ft
2
Story
5
Bed
3.5
Bath
2
Car
4-Bedroom, 2455 Sq Ft Ranch House Plan - 167-1535 - Front Exterior
Plan Collection
4-Bedroom, 2455 Sq Ft Ranch House Plan - 167-1535 - Front Exterior
Plan#167-1535
Starting at$905
2455
Sq Ft
1
Story
4
Bed
2
Bath
2
Car
4-Bedroom, 3047 Sq Ft Farmhouse Home Plan - 137-1733 - Main Exterior
Plan Collection
4-Bedroom, 3047 Sq Ft Farmhouse Home Plan - 137-1733 - Main Exterior
Plan#137-1733
Starting at$925
3047
Sq Ft
2
Story
4
Bed
2.5
Bath
2
Car
4-Bedroom, 3751 Sq Ft Country House Plan - 137-1805 - Front Exterior
Plan Collection
4-Bedroom, 3751 Sq Ft Country House Plan - 137-1805 - Front Exterior
Plan#137-1805
Starting at$960
3751
Sq Ft
2
Story
4
Bed
2.5
Bath
2
Car
3-Bedroom, 1646 Sq Ft European House Plan - 137-1772 - Front Exterior
Plan Collection
3-Bedroom, 1646 Sq Ft European House Plan - 137-1772 - Front Exterior
Plan#137-1772
Starting at$735
1646
Sq Ft
1
Story
3
Bed
2.5
Bath
2
Car
3-Bedroom, 3804 Sq Ft Tuscan House Plan - 156-1727 - Front Exterior
Plan Collection
3-Bedroom, 3804 Sq Ft Tuscan House Plan - 156-1727 - Front Exterior
Plan#156-1727
Starting at$1100
3804
Sq Ft
1
Story
3
Bed
2.5
Bath
2
Car
4-Bedroom, 3613 Sq Ft Mediterranean House Plan - 156-1496 - Front Exterior
Plan Collection
4-Bedroom, 3613 Sq Ft Mediterranean House Plan - 156-1496 - Front Exterior
Plan#156-1496
Starting at$1100
3613
Sq Ft
2
Story
4
Bed
3.5
Bath
2
Car
4-Bedroom, 3523 Sq Ft Country Home Plan - 156-1494 - Main Exterior
Plan Collection
4-Bedroom, 3523 Sq Ft Country Home Plan - 156-1494 - Main Exterior
Plan#156-1494
Starting at$1100
3523
Sq Ft
2
Story
4
Bed
3.5
Bath
2
Car
0-Bedroom, 525 Sq Ft Garage House Plan - 110-1176 - Front Exterior
Plan Collection
0-Bedroom, 525 Sq Ft Garage House Plan - 110-1176 - Front Exterior
Plan#110-1176
Starting at$600
525
Sq Ft
2
Story
0
Bed
0
Bath
2
Car
3-Bedroom, 2022 Sq Ft Country Home Plan - 137-1460 - Main Exterior
Plan Collection
3-Bedroom, 2022 Sq Ft Country Home Plan - 137-1460 - Main Exterior
Plan#137-1460
Starting at$800
2022
Sq Ft
1
Story
3
Bed
2.5
Bath
2
Car
3-Bedroom, 1924 Sq Ft Traditional House Plan - 167-1439 - Front Exterior
Plan Collection
3-Bedroom, 1924 Sq Ft Traditional House Plan - 167-1439 - Front Exterior
Plan#167-1439
Starting at$840
1924
Sq Ft
2
Story
3
Bed
2
Bath
2
Car
3-Bedroom, 2200 Sq Ft Country House Plan - 146-1423 - Front Exterior
Plan Collection
3-Bedroom, 2200 Sq Ft Country House Plan - 146-1423 - Front Exterior
Plan#146-1423
Starting at$1015
2200
Sq Ft
2
Story
3
Bed
3
Bath
2
Car
4-Bedroom, 3842 Sq Ft Country House Plan - 110-1112 - Front Exterior
Plan Collection
4-Bedroom, 3842 Sq Ft Country House Plan - 110-1112 - Front Exterior
Plan#110-1112
Starting at$775
3842
Sq Ft
2
Story
4
Bed
2.5
Bath
2
Car
3-Bedroom, 2209 Sq Ft Cape Cod House Plan - 110-1187 - Front Exterior
Plan Collection
3-Bedroom, 2209 Sq Ft Cape Cod House Plan - 110-1187 - Front Exterior
Plan#110-1187
Starting at$840
2209
Sq Ft
2
Story
3
Bed
2.5
Bath
2
Car
3-Bedroom, 2001 Sq Ft Country Home Plan - 167-1211 - Main Exterior
Plan Collection
3-Bedroom, 2001 Sq Ft Country Home Plan - 167-1211 - Main Exterior
Plan#167-1211
Starting at$905
2001
Sq Ft
2
Story
3
Bed
2
Bath
2
Car
3-Bedroom, 2129 Sq Ft Country Home Plan - 137-1435 - Main Exterior
Plan Collection
3-Bedroom, 2129 Sq Ft Country Home Plan - 137-1435 - Main Exterior
Plan#137-1435
Starting at$800
2129
Sq Ft
1
Story
3
Bed
2.5
Bath
2
Car
3-Bedroom, 1726 Sq Ft Small House Plans - 167-1468 - Front Exterior
Plan Collection
3-Bedroom, 1726 Sq Ft Small House Plans - 167-1468 - Front Exterior
Plan#167-1468
Starting at$840
1726
Sq Ft
1
Story
3
Bed
2
Bath
2
Car
4-Bedroom, 4184 Sq Ft Craftsman Home Plan - 156-2195 - Main Exterior
Plan Collection
4-Bedroom, 4184 Sq Ft Craftsman Home Plan - 156-2195 - Main Exterior
Plan#156-2195
Starting at$1150
4184
Sq Ft
3
Story
4
Bed
4.5
Bath
2
Car
3-Bedroom, 2522 Sq Ft Contemporary House Plan - 137-1356 - Front Exterior
Plan Collection
3-Bedroom, 2522 Sq Ft Contemporary House Plan - 137-1356 - Front Exterior
Plan#137-1356
Starting at$1030
2522
Sq Ft
2
Story
3
Bed
2.5
Bath
2
Car
2-Bedroom, 1835 Sq Ft Contemporary House Plan - 137-1537 - Front Exterior
Plan Collection
2-Bedroom, 1835 Sq Ft Contemporary House Plan - 137-1537 - Front Exterior
Plan#137-1537
Starting at$800
1835
Sq Ft
1
Story
2
Bed
2
Bath
2
Car
3-Bedroom, 3037 Sq Ft Traditional Home Plan - 156-2102 - Main Exterior
Plan Collection
3-Bedroom, 3037 Sq Ft Traditional Home Plan - 156-2102 - Main Exterior
Plan#156-2102
Starting at$1000
3037
Sq Ft
2
Story
3
Bed
2.5
Bath
2
Car
4-Bedroom, 2434 Sq Ft Country House Plan - 110-1113 - Front Exterior
Plan Collection
4-Bedroom, 2434 Sq Ft Country House Plan - 110-1113 - Front Exterior
Plan#110-1113
Starting at$775
2434
Sq Ft
2
Story
4
Bed
2.5
Bath
2
Car
4-Bedroom, 2388 Sq Ft Country Home Plan - 137-1534 - Main Exterior
Plan Collection
4-Bedroom, 2388 Sq Ft Country Home Plan - 137-1534 - Main Exterior
Plan#137-1534
Starting at$800
2388
Sq Ft
1
Story
4
Bed
3.5
Bath
2
Car
3-Bedroom, 1422 Sq Ft Contemporary House Plan - 167-1427 - Front Exterior
Plan Collection
3-Bedroom, 1422 Sq Ft Contemporary House Plan - 167-1427 - Front Exterior
Plan#167-1427
Starting at$700
1422
Sq Ft
2
Story
3
Bed
2
Bath
2
Car
5-Bedroom, 3299 Sq Ft Traditional Home Plan - 156-1767 - Main Exterior
Plan Collection
5-Bedroom, 3299 Sq Ft Traditional Home Plan - 156-1767 - Main Exterior
Plan#156-1767
Starting at$1000
3299
Sq Ft
2
Story
5
Bed
3.5
Bath
2
Car
4-Bedroom, 2455 Sq Ft Ranch House Plan - 167-1535 - Front Exterior
Plan Collection
4-Bedroom, 2455 Sq Ft Ranch House Plan - 167-1535 - Front Exterior
Plan#167-1535
Starting at$905
2455
Sq Ft
1
Story
4
Bed
2
Bath
2
Car
4-Bedroom, 3047 Sq Ft Farmhouse Home Plan - 137-1733 - Main Exterior
Plan Collection
4-Bedroom, 3047 Sq Ft Farmhouse Home Plan - 137-1733 - Main Exterior
Plan#137-1733
Starting at$925
3047
Sq Ft
2
Story
4
Bed
2.5
Bath
2
Car
4-Bedroom, 3751 Sq Ft Country House Plan - 137-1805 - Front Exterior
Plan Collection
4-Bedroom, 3751 Sq Ft Country House Plan - 137-1805 - Front Exterior
Plan#137-1805
Starting at$960
3751
Sq Ft
2
Story
4
Bed
2.5
Bath
2
Car
3-Bedroom, 1646 Sq Ft European House Plan - 137-1772 - Front Exterior
Plan Collection
3-Bedroom, 1646 Sq Ft European House Plan - 137-1772 - Front Exterior
Plan#137-1772
Starting at$735
1646
Sq Ft
1
Story
3
Bed
2.5
Bath
2
Car
3-Bedroom, 3804 Sq Ft Tuscan House Plan - 156-1727 - Front Exterior
Plan Collection
3-Bedroom, 3804 Sq Ft Tuscan House Plan - 156-1727 - Front Exterior
Plan#156-1727
Starting at$1100
3804
Sq Ft
1
Story
3
Bed
2.5
Bath
2
Car
4-Bedroom, 3613 Sq Ft Mediterranean House Plan - 156-1496 - Front Exterior
Plan Collection
4-Bedroom, 3613 Sq Ft Mediterranean House Plan - 156-1496 - Front Exterior
Plan#156-1496
Starting at$1100
3613
Sq Ft
2
Story
4
Bed
3.5
Bath
2
Car
1...263264265266267...483