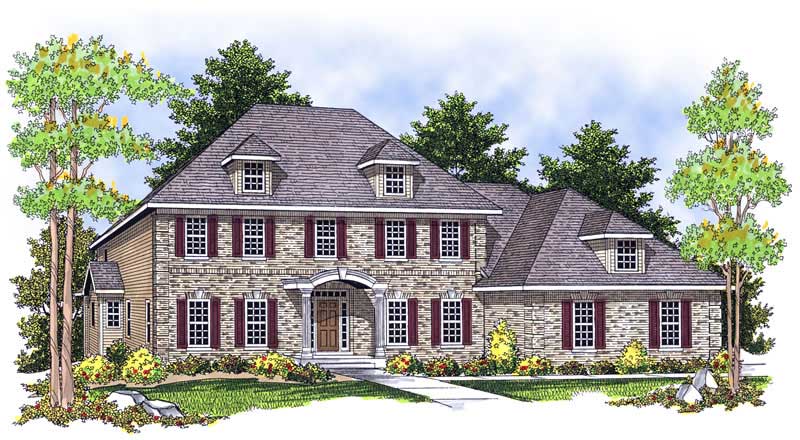
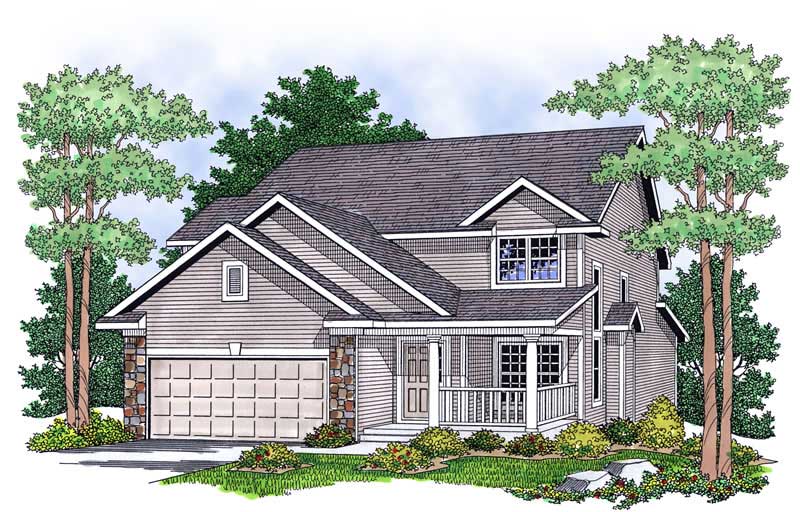
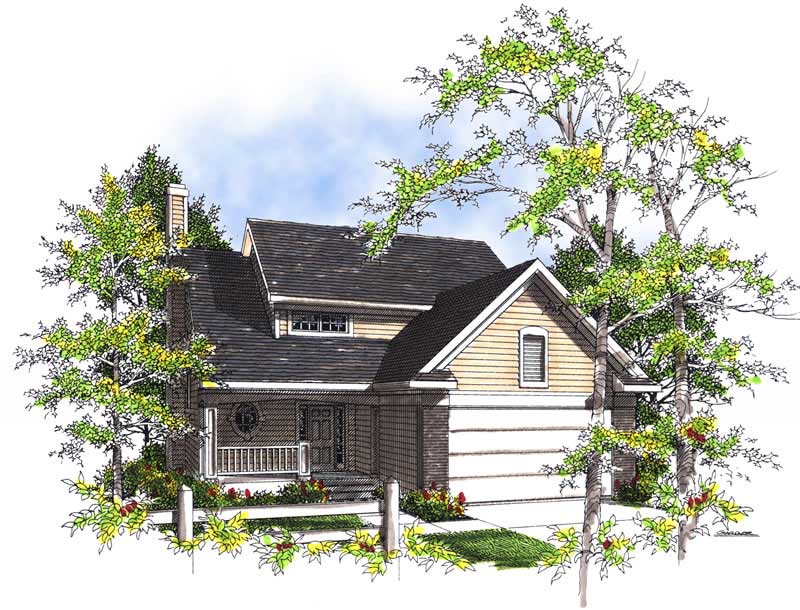
2 Garage & 5 Garage House Plans

11,574
Plan Results
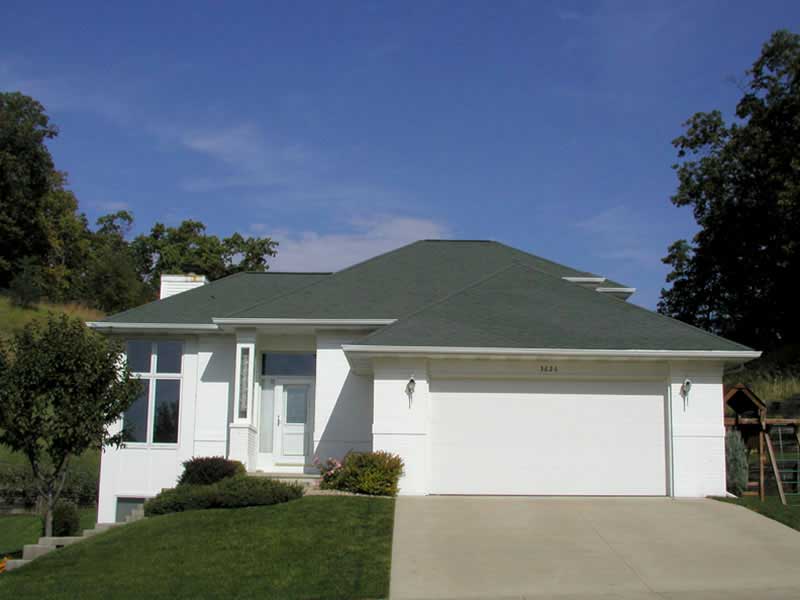
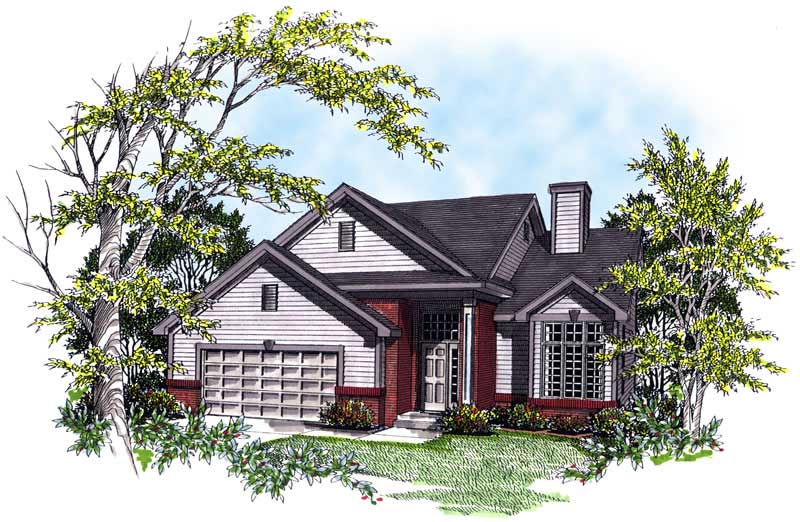
3-Bedroom, 1242 Sq Ft Ranch House Plan - 103-1076 - Front Exterior
Plan Collection
3-Bedroom, 1242 Sq Ft Ranch House Plan - 103-1076 - Front Exterior
Plan#103-1076
Starting at$895
1242
Sq Ft
1
Story
3
Bed
2
Bath
2
Car
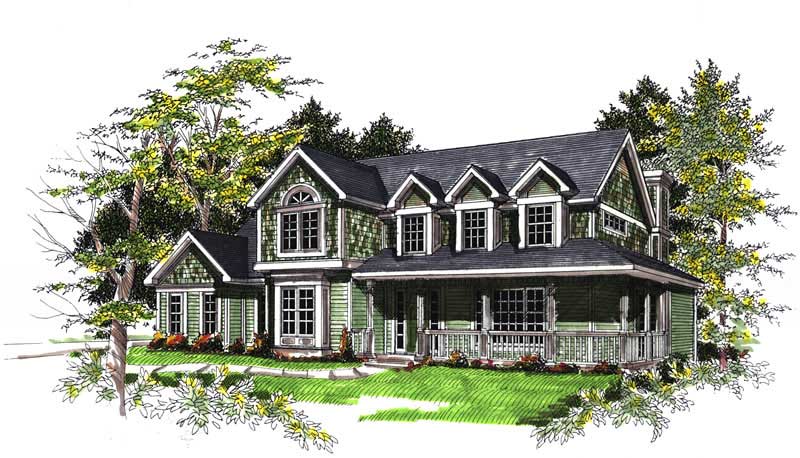
4-Bedroom, 3175 Sq Ft Country House Plan - 170-1980 - Front Exterior
Plan Collection
4-Bedroom, 3175 Sq Ft Country House Plan - 170-1980 - Front Exterior
Plan#170-1980
Starting at$1390
3175
Sq Ft
2
Story
4
Bed
3
Bath
2
Car
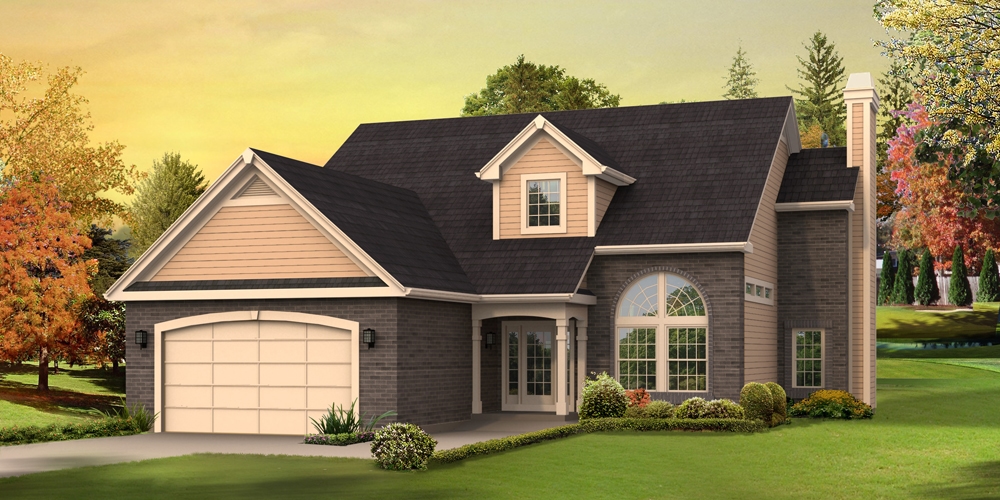
3-Bedroom, 1542 Sq Ft French House Plan - 170-3049 - Front Exterior
Plan Collection
3-Bedroom, 1542 Sq Ft French House Plan - 170-3049 - Front Exterior
Plan#170-3049
Starting at$905
1542
Sq Ft
1
Story
3
Bed
2
Bath
2
Car
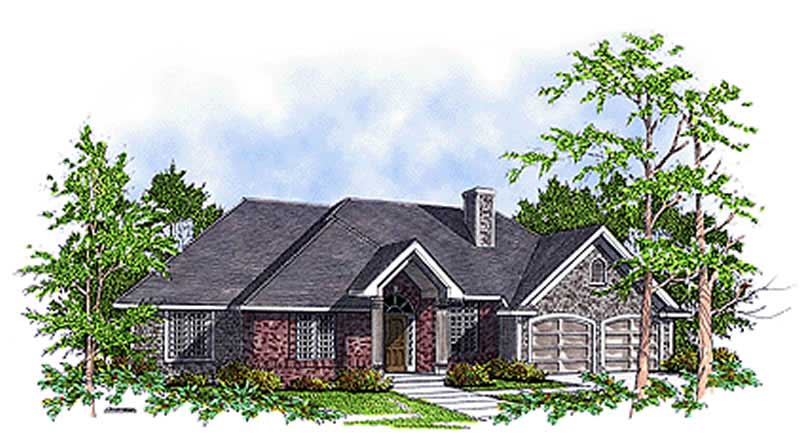
3-Bedroom, 2360 Sq Ft Traditional House Plan - 138-1285 - Front Exterior
Plan Collection
3-Bedroom, 2360 Sq Ft Traditional House Plan - 138-1285 - Front Exterior
Plan#138-1285
Starting at$1300
2360
Sq Ft
1
Story
3
Bed
2.5
Bath
2
Car
3-Bedroom, 1815 Sq Ft Ranch Home Plan - 101-1647 - Main Exterior
Plan Collection
3-Bedroom, 1815 Sq Ft Ranch Home Plan - 101-1647 - Main Exterior
Plan#101-1647
Starting at$1779
1815
Sq Ft
2
Story
3
Bed
2
Bath
2
Car
4-Bedroom, 3016 Sq Ft House Plan - 153-1754 - Front Exterior
Plan Collection
4-Bedroom, 3016 Sq Ft House Plan - 153-1754 - Front Exterior
Plan#153-1754
Starting at$1200
3016
Sq Ft
1.5
Story
4
Bed
3.5
Bath
2
Car
3-Bedroom, 1872 Sq Ft Craftsman Home Plan - 101-1737 - Main Exterior
Plan Collection
3-Bedroom, 1872 Sq Ft Craftsman Home Plan - 101-1737 - Main Exterior
Plan#101-1737
Starting at$1055
1872
Sq Ft
2
Story
3
Bed
2
Bath
2
Car
3-Bedroom, 1618 Sq Ft Ranch Home Plan - 101-1856 - Main Exterior
Plan Collection
3-Bedroom, 1618 Sq Ft Ranch Home Plan - 101-1856 - Main Exterior
Plan#101-1856
Starting at$1025
1618
Sq Ft
1
Story
3
Bed
2
Bath
2
Car
2-Bedroom, 1346 Sq Ft Ranch House Plan - 101-1835 - Front Exterior
Plan Collection
2-Bedroom, 1346 Sq Ft Ranch House Plan - 101-1835 - Front Exterior
Plan#101-1835
Starting at$985
1346
Sq Ft
1
Story
2
Bed
1
Bath
2
Car
3-Bedroom, 4867 Sq Ft Luxury Home Plan - 157-1443 - Main Exterior
Plan Collection
3-Bedroom, 4867 Sq Ft Luxury Home Plan - 157-1443 - Main Exterior
Plan#157-1443
Starting at$2095
4867
Sq Ft
2
Story
3
Bed
3
Bath
2
Car
4-Bedroom, 3303 Sq Ft Multi-Level Home Plan - 157-1446 - Main Exterior
Plan Collection
4-Bedroom, 3303 Sq Ft Multi-Level Home Plan - 157-1446 - Main Exterior
Plan#157-1446
Starting at$1795
3303
Sq Ft
2
Story
4
Bed
3
Bath
2
Car
3-Bedroom, 1826 Sq Ft Ranch Home Plan - 138-1118 - Main Exterior
Plan Collection
3-Bedroom, 1826 Sq Ft Ranch Home Plan - 138-1118 - Main Exterior
Plan#138-1118
Starting at$1300
1826
Sq Ft
1
Story
3
Bed
2
Bath
2
Car
4-Bedroom, 3456 Sq Ft Country Home Plan - 153-1155 - Main Exterior
Plan Collection
4-Bedroom, 3456 Sq Ft Country Home Plan - 153-1155 - Main Exterior
Plan#153-1155
Starting at$1650
3456
Sq Ft
2
Story
4
Bed
3.5
Bath
2
Car
3-Bedroom, 3084 Sq Ft Craftsman House Plan - 170-3100 - Front Exterior
Plan Collection
3-Bedroom, 3084 Sq Ft Craftsman House Plan - 170-3100 - Front Exterior
Plan#170-3100
Starting at$1390
3084
Sq Ft
2
Story
3
Bed
3
Bath
2
Car
3-Bedroom, 2830 Sq Ft French House Plan - 170-1958 - Front Exterior
Plan Collection
3-Bedroom, 2830 Sq Ft French House Plan - 170-1958 - Front Exterior
Plan#170-1958
Starting at$1205
2830
Sq Ft
1
Story
3
Bed
2
Bath
2
Car
3-Bedroom, 1897 Sq Ft Southern House Plan - 153-1620 - Front Exterior
Plan Collection
3-Bedroom, 1897 Sq Ft Southern House Plan - 153-1620 - Front Exterior
Plan#153-1620
Starting at$1100
1897
Sq Ft
2
Story
3
Bed
2.5
Bath
2
Car
3-Bedroom, 2300 Sq Ft Country House Plan - 170-3129 - Front Exterior
Plan Collection
3-Bedroom, 2300 Sq Ft Country House Plan - 170-3129 - Front Exterior
Plan#170-3129
Starting at$1105
2300
Sq Ft
1
Story
3
Bed
2
Bath
2
Car
3-Bedroom, 1818 Sq Ft Coastal Home Plan - 153-1194 - Main Exterior
Plan Collection
3-Bedroom, 1818 Sq Ft Coastal Home Plan - 153-1194 - Main Exterior
Plan#153-1194
Starting at$800
1818
Sq Ft
1
Story
3
Bed
2
Bath
2
Car
4-Bedroom, 2491 Sq Ft Country House Plan - 101-1732 - Front Exterior
Plan Collection
4-Bedroom, 2491 Sq Ft Country House Plan - 101-1732 - Front Exterior
Plan#101-1732
Starting at$1130
2491
Sq Ft
2
Story
4
Bed
2
Bath
2
Car
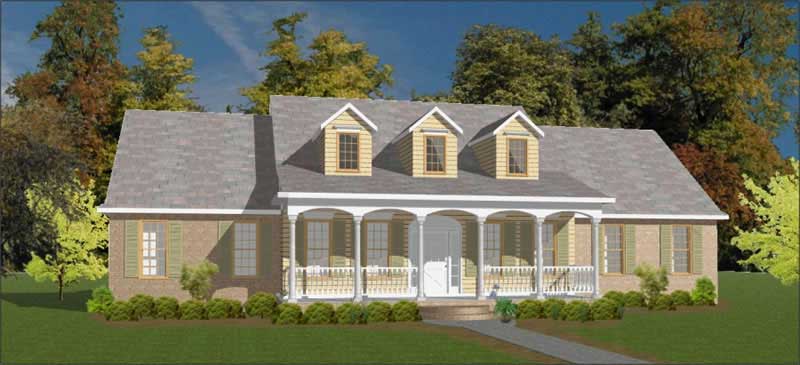
4-Bedroom, 2593 Sq Ft Traditional Home Plan - 153-1819 - Main Exterior
Plan Collection
4-Bedroom, 2593 Sq Ft Traditional Home Plan - 153-1819 - Main Exterior
Plan#153-1819
Starting at$1350
2593
Sq Ft
2
Story
4
Bed
2
Bath
2
Car
2-Bedroom, 1091 Sq Ft Small House Plans - 103-1044 - Front Exterior
Plan Collection
2-Bedroom, 1091 Sq Ft Small House Plans - 103-1044 - Front Exterior
Plan#103-1044
Starting at$870
1091
Sq Ft
1
Story
2
Bed
2
Bath
2
Car
2-Bedroom, 1287 Sq Ft Ranch Home Plan - 103-1040 - Main Exterior
Plan Collection
2-Bedroom, 1287 Sq Ft Ranch Home Plan - 103-1040 - Main Exterior
Plan#103-1040
Starting at$895
1287
Sq Ft
1
Story
2
Bed
2
Bath
2
Car
3-Bedroom, 1515 Sq Ft Ranch House Plan - 170-3198 - Front Exterior
Plan Collection
3-Bedroom, 1515 Sq Ft Ranch House Plan - 170-3198 - Front Exterior
Plan#170-3198
Starting at$905
1515
Sq Ft
1
Story
3
Bed
2
Bath
2
Car
3-Bedroom, 1545 Sq Ft French House Plan - 170-2803 - Front Exterior
Plan Collection
3-Bedroom, 1545 Sq Ft French House Plan - 170-2803 - Front Exterior
Plan#170-2803
Starting at$905
1545
Sq Ft
1
Story
3
Bed
2
Bath
2
Car
3-Bedroom, 1242 Sq Ft Ranch House Plan - 103-1076 - Front Exterior
Plan Collection
3-Bedroom, 1242 Sq Ft Ranch House Plan - 103-1076 - Front Exterior
Plan#103-1076
Starting at$895
1242
Sq Ft
1
Story
3
Bed
2
Bath
2
Car
4-Bedroom, 3175 Sq Ft Country House Plan - 170-1980 - Front Exterior
Plan Collection
4-Bedroom, 3175 Sq Ft Country House Plan - 170-1980 - Front Exterior
Plan#170-1980
Starting at$1390
3175
Sq Ft
2
Story
4
Bed
3
Bath
2
Car
3-Bedroom, 1542 Sq Ft French House Plan - 170-3049 - Front Exterior
Plan Collection
3-Bedroom, 1542 Sq Ft French House Plan - 170-3049 - Front Exterior
Plan#170-3049
Starting at$905
1542
Sq Ft
1
Story
3
Bed
2
Bath
2
Car
3-Bedroom, 2360 Sq Ft Traditional House Plan - 138-1285 - Front Exterior
Plan Collection
3-Bedroom, 2360 Sq Ft Traditional House Plan - 138-1285 - Front Exterior
Plan#138-1285
Starting at$1300
2360
Sq Ft
1
Story
3
Bed
2.5
Bath
2
Car
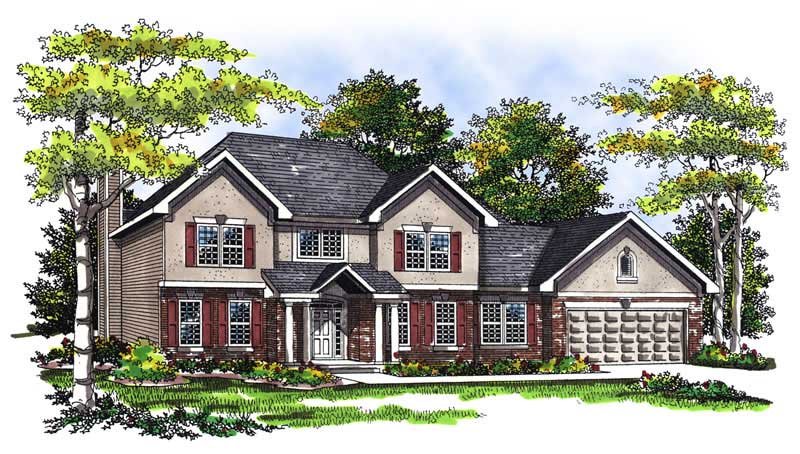
3-Bedroom, 1815 Sq Ft Ranch Home Plan - 101-1647 - Main Exterior
Plan Collection
3-Bedroom, 1815 Sq Ft Ranch Home Plan - 101-1647 - Main Exterior
Plan#101-1647
Starting at$1779
1815
Sq Ft
2
Story
3
Bed
2
Bath
2
Car
4-Bedroom, 3016 Sq Ft House Plan - 153-1754 - Front Exterior
Plan Collection
4-Bedroom, 3016 Sq Ft House Plan - 153-1754 - Front Exterior
Plan#153-1754
Starting at$1200
3016
Sq Ft
1.5
Story
4
Bed
3.5
Bath
2
Car
3-Bedroom, 1872 Sq Ft Craftsman Home Plan - 101-1737 - Main Exterior
Plan Collection
3-Bedroom, 1872 Sq Ft Craftsman Home Plan - 101-1737 - Main Exterior
Plan#101-1737
Starting at$1055
1872
Sq Ft
2
Story
3
Bed
2
Bath
2
Car
3-Bedroom, 1618 Sq Ft Ranch Home Plan - 101-1856 - Main Exterior
Plan Collection
3-Bedroom, 1618 Sq Ft Ranch Home Plan - 101-1856 - Main Exterior
Plan#101-1856
Starting at$1025
1618
Sq Ft
1
Story
3
Bed
2
Bath
2
Car
2-Bedroom, 1346 Sq Ft Ranch House Plan - 101-1835 - Front Exterior
Plan Collection
2-Bedroom, 1346 Sq Ft Ranch House Plan - 101-1835 - Front Exterior
Plan#101-1835
Starting at$985
1346
Sq Ft
1
Story
2
Bed
1
Bath
2
Car
3-Bedroom, 4867 Sq Ft Luxury Home Plan - 157-1443 - Main Exterior
Plan Collection
3-Bedroom, 4867 Sq Ft Luxury Home Plan - 157-1443 - Main Exterior
Plan#157-1443
Starting at$2095
4867
Sq Ft
2
Story
3
Bed
3
Bath
2
Car
4-Bedroom, 3303 Sq Ft Multi-Level Home Plan - 157-1446 - Main Exterior
Plan Collection
4-Bedroom, 3303 Sq Ft Multi-Level Home Plan - 157-1446 - Main Exterior
Plan#157-1446
Starting at$1795
3303
Sq Ft
2
Story
4
Bed
3
Bath
2
Car
3-Bedroom, 1826 Sq Ft Ranch Home Plan - 138-1118 - Main Exterior
Plan Collection
3-Bedroom, 1826 Sq Ft Ranch Home Plan - 138-1118 - Main Exterior
Plan#138-1118
Starting at$1300
1826
Sq Ft
1
Story
3
Bed
2
Bath
2
Car
4-Bedroom, 3456 Sq Ft Country Home Plan - 153-1155 - Main Exterior
Plan Collection
4-Bedroom, 3456 Sq Ft Country Home Plan - 153-1155 - Main Exterior
Plan#153-1155
Starting at$1650
3456
Sq Ft
2
Story
4
Bed
3.5
Bath
2
Car
3-Bedroom, 3084 Sq Ft Craftsman House Plan - 170-3100 - Front Exterior
Plan Collection
3-Bedroom, 3084 Sq Ft Craftsman House Plan - 170-3100 - Front Exterior
Plan#170-3100
Starting at$1390
3084
Sq Ft
2
Story
3
Bed
3
Bath
2
Car
3-Bedroom, 2830 Sq Ft French House Plan - 170-1958 - Front Exterior
Plan Collection
3-Bedroom, 2830 Sq Ft French House Plan - 170-1958 - Front Exterior
Plan#170-1958
Starting at$1205
2830
Sq Ft
1
Story
3
Bed
2
Bath
2
Car
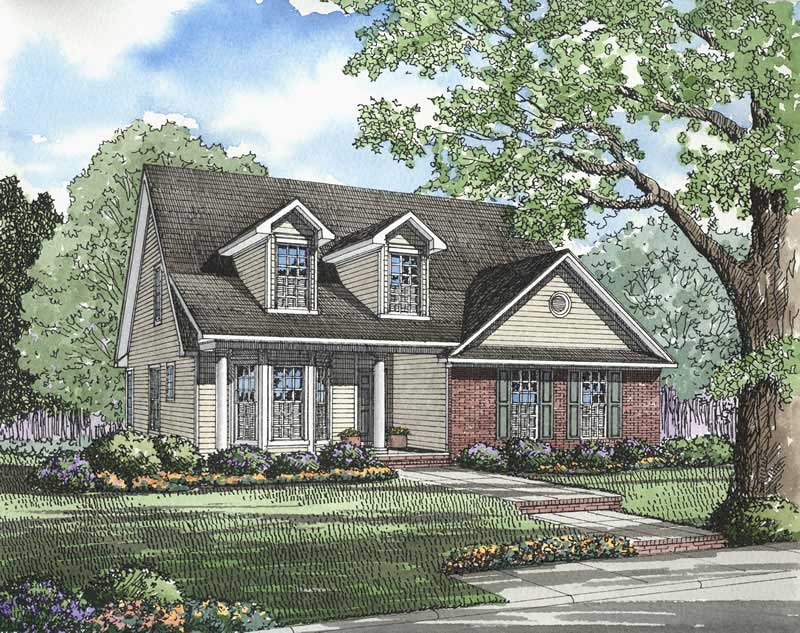
3-Bedroom, 1897 Sq Ft Southern House Plan - 153-1620 - Front Exterior
Plan Collection
3-Bedroom, 1897 Sq Ft Southern House Plan - 153-1620 - Front Exterior
Plan#153-1620
Starting at$1100
1897
Sq Ft
2
Story
3
Bed
2.5
Bath
2
Car
3-Bedroom, 2300 Sq Ft Country House Plan - 170-3129 - Front Exterior
Plan Collection
3-Bedroom, 2300 Sq Ft Country House Plan - 170-3129 - Front Exterior
Plan#170-3129
Starting at$1105
2300
Sq Ft
1
Story
3
Bed
2
Bath
2
Car
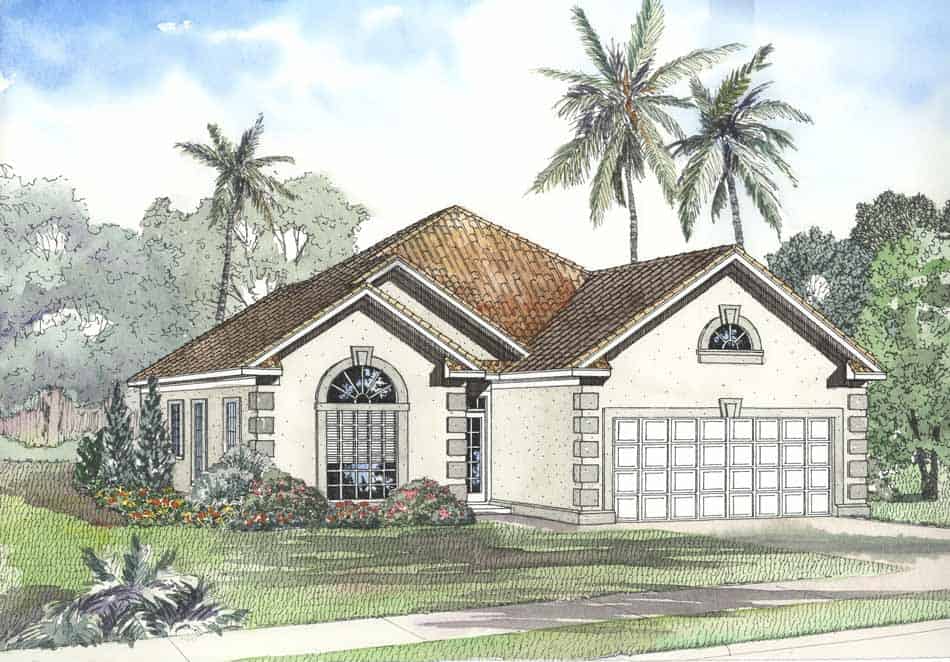
3-Bedroom, 1818 Sq Ft Coastal Home Plan - 153-1194 - Main Exterior
Plan Collection
3-Bedroom, 1818 Sq Ft Coastal Home Plan - 153-1194 - Main Exterior
Plan#153-1194
Starting at$800
1818
Sq Ft
1
Story
3
Bed
2
Bath
2
Car
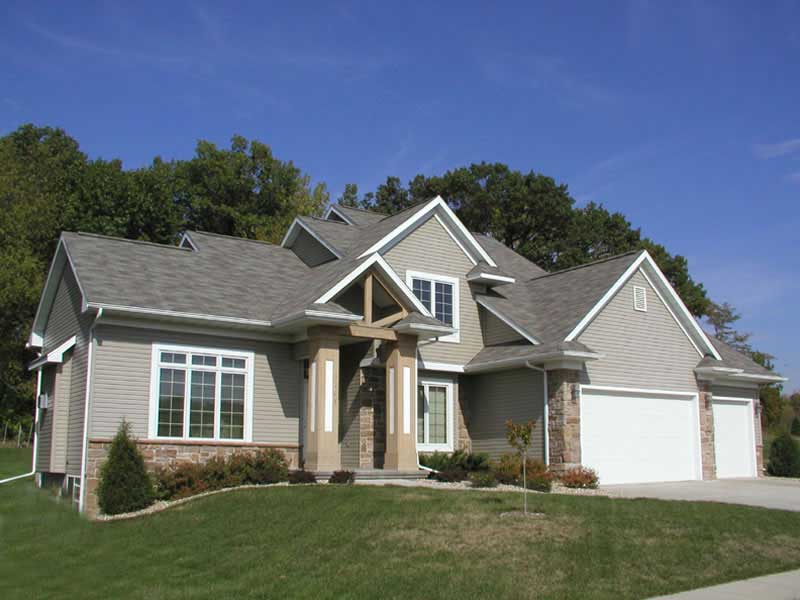
4-Bedroom, 2491 Sq Ft Country House Plan - 101-1732 - Front Exterior
Plan Collection
4-Bedroom, 2491 Sq Ft Country House Plan - 101-1732 - Front Exterior
Plan#101-1732
Starting at$1130
2491
Sq Ft
2
Story
4
Bed
2
Bath
2
Car
4-Bedroom, 2593 Sq Ft Traditional Home Plan - 153-1819 - Main Exterior
Plan Collection
4-Bedroom, 2593 Sq Ft Traditional Home Plan - 153-1819 - Main Exterior
Plan#153-1819
Starting at$1350
2593
Sq Ft
2
Story
4
Bed
2
Bath
2
Car
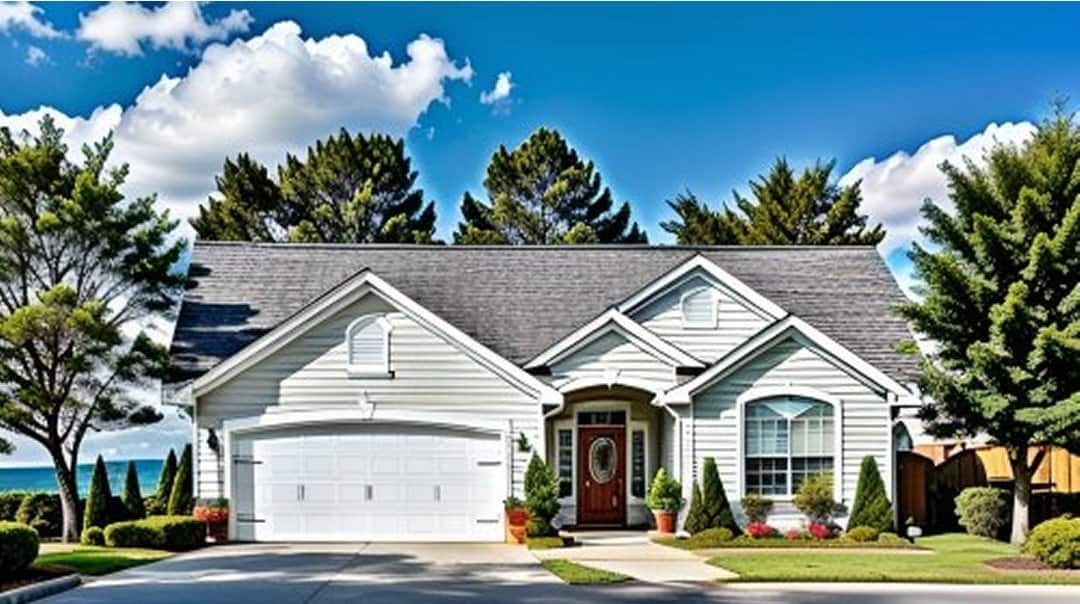
2-Bedroom, 1091 Sq Ft Small House Plans - 103-1044 - Front Exterior
Plan Collection
2-Bedroom, 1091 Sq Ft Small House Plans - 103-1044 - Front Exterior
Plan#103-1044
Starting at$870
1091
Sq Ft
1
Story
2
Bed
2
Bath
2
Car
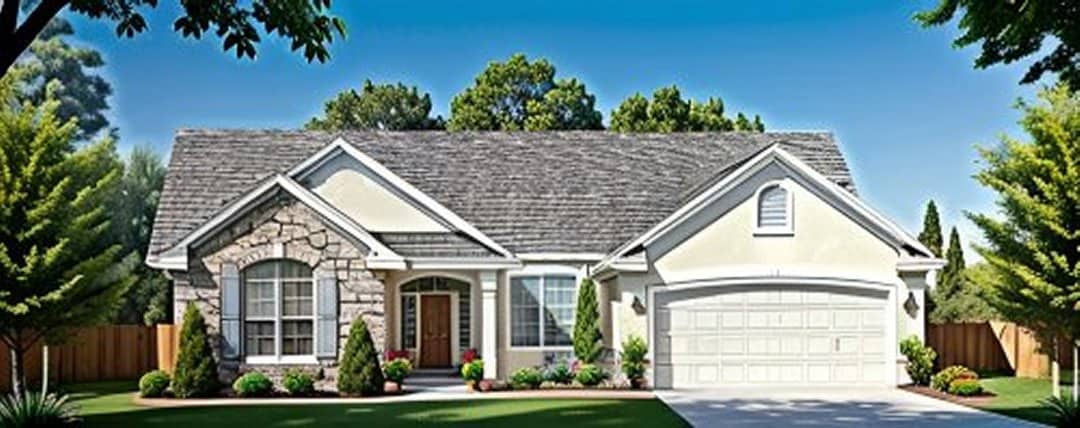
2-Bedroom, 1287 Sq Ft Ranch Home Plan - 103-1040 - Main Exterior
Plan Collection
2-Bedroom, 1287 Sq Ft Ranch Home Plan - 103-1040 - Main Exterior
Plan#103-1040
Starting at$895
1287
Sq Ft
1
Story
2
Bed
2
Bath
2
Car
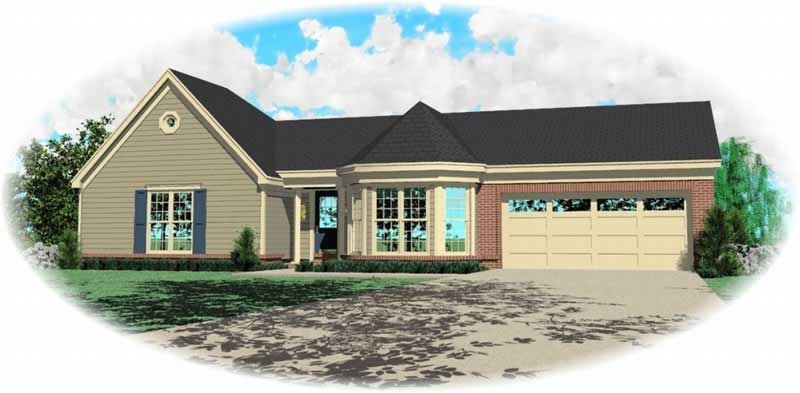
3-Bedroom, 1515 Sq Ft Ranch House Plan - 170-3198 - Front Exterior
Plan Collection
3-Bedroom, 1515 Sq Ft Ranch House Plan - 170-3198 - Front Exterior
Plan#170-3198
Starting at$905
1515
Sq Ft
1
Story
3
Bed
2
Bath
2
Car
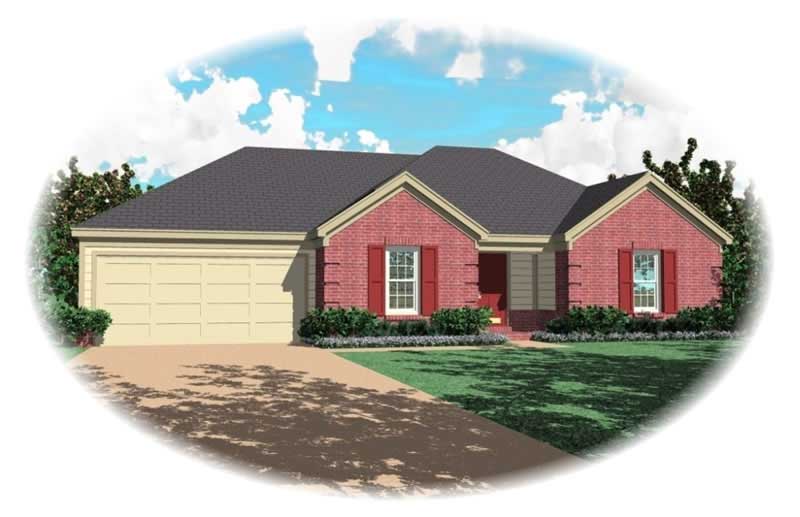
3-Bedroom, 1545 Sq Ft French House Plan - 170-2803 - Front Exterior
Plan Collection
3-Bedroom, 1545 Sq Ft French House Plan - 170-2803 - Front Exterior
Plan#170-2803
Starting at$905
1545
Sq Ft
1
Story
3
Bed
2
Bath
2
Car
1...209210211212213...483