2 Garage & 5 Garage House Plans

11,570
Plan Results
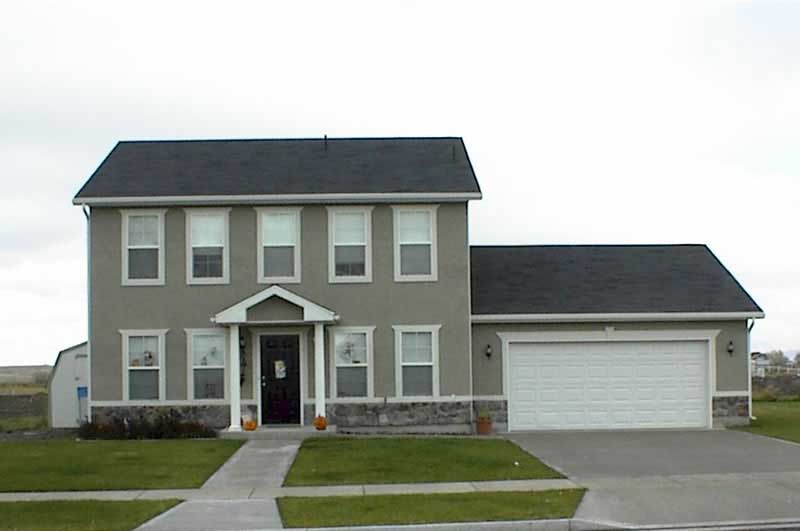
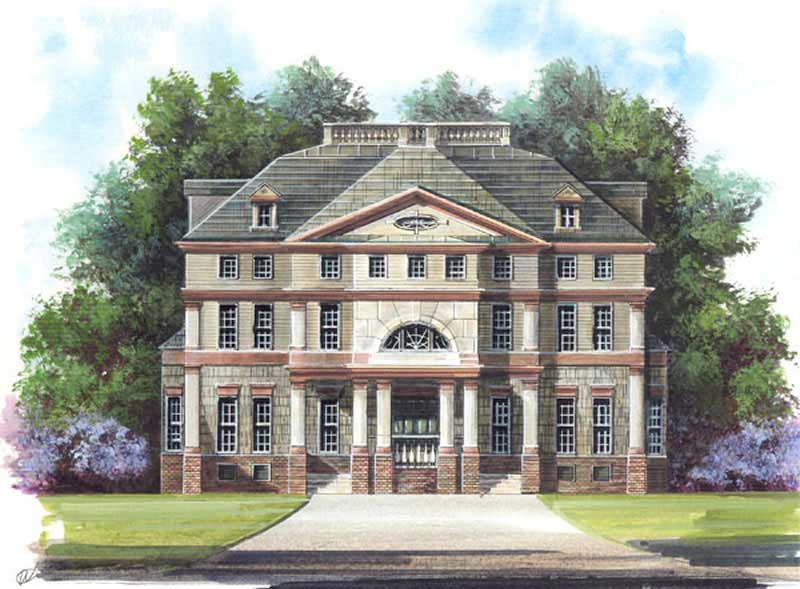
3-Bedroom, 1624 Sq Ft Colonial Home Plan - 129-1033 - Main Exterior
Plan Collection
3-Bedroom, 1624 Sq Ft Colonial Home Plan - 129-1033 - Main Exterior
Plan#129-1033
Starting at$1029
1624
Sq Ft
2
Story
3
Bed
2.5
Bath
2
Car
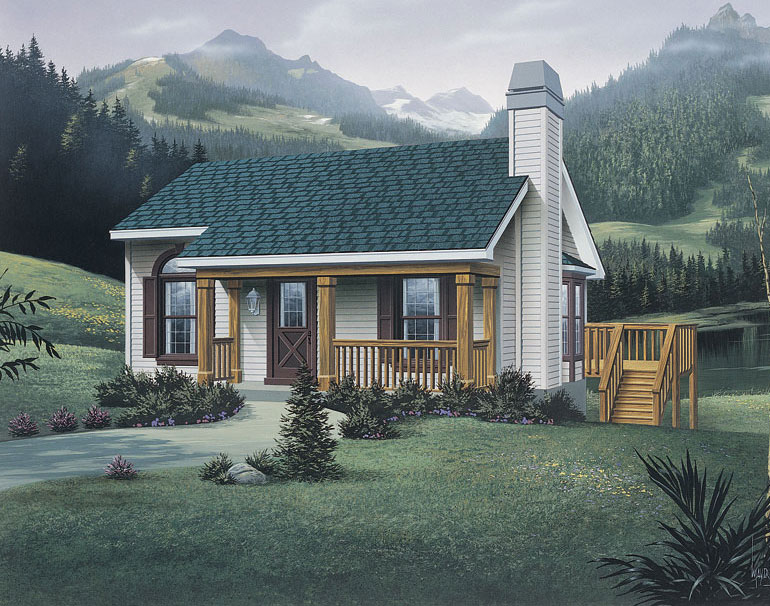
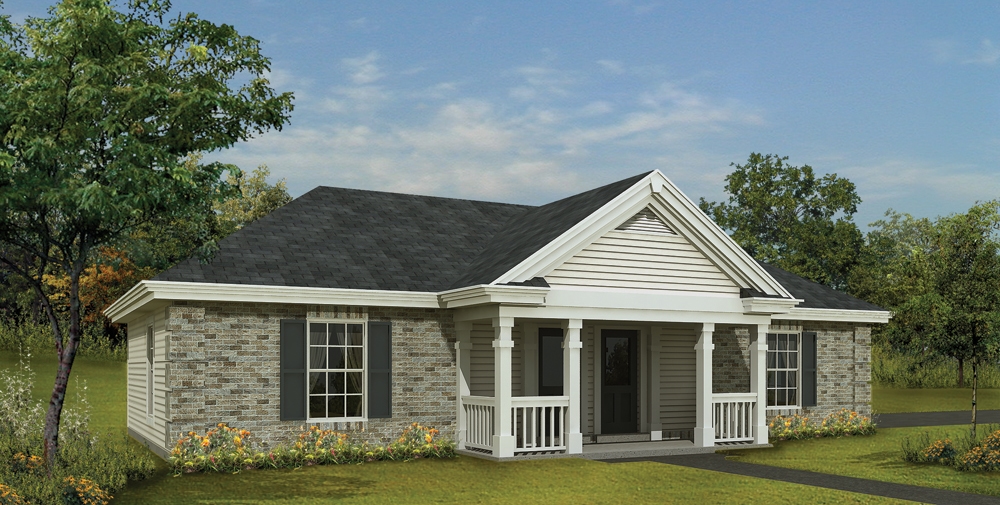
2-Bedroom, 914 Sq Ft Small House Plans - 138-1072 - Front Exterior
Plan Collection
2-Bedroom, 914 Sq Ft Small House Plans - 138-1072 - Front Exterior
Plan#138-1072
Starting at$1000
914
Sq Ft
1
Story
2
Bed
1
Bath
2
Car
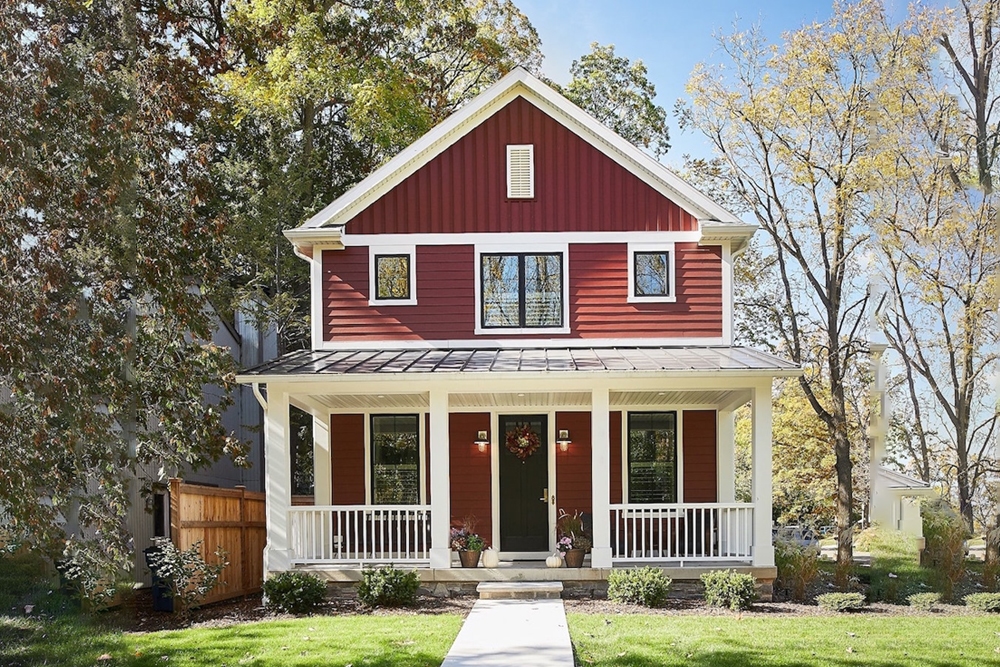
3-Bedroom, 2063 Sq Ft Farmhouse Home Plan - 168-1134 - Main Exterior
Plan Collection
3-Bedroom, 2063 Sq Ft Farmhouse Home Plan - 168-1134 - Main Exterior
Plan#168-1134
Starting at$2500
2063
Sq Ft
2
Story
3
Bed
2.5
Bath
2
Car
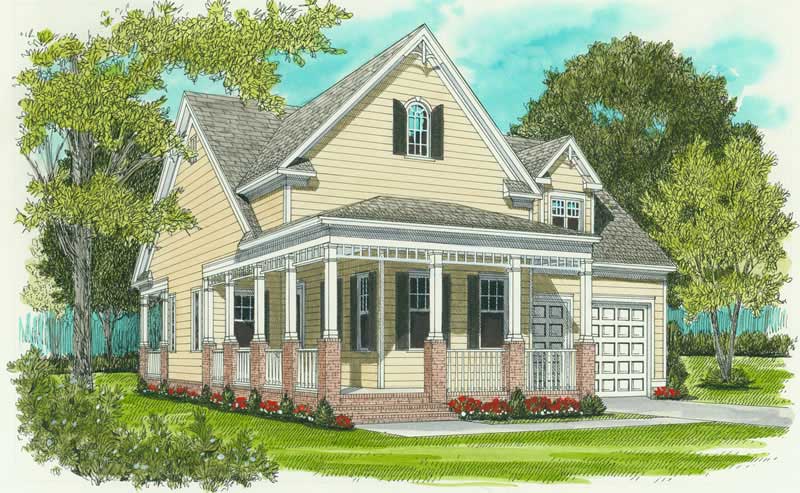
2-Bedroom, 1539 Sq Ft Colonial House Plan - 127-1001 - Front Exterior
Plan Collection
2-Bedroom, 1539 Sq Ft Colonial House Plan - 127-1001 - Front Exterior
Plan#127-1001
Starting at$1900
1539
Sq Ft
1
Story
2
Bed
2
Bath
2
Car
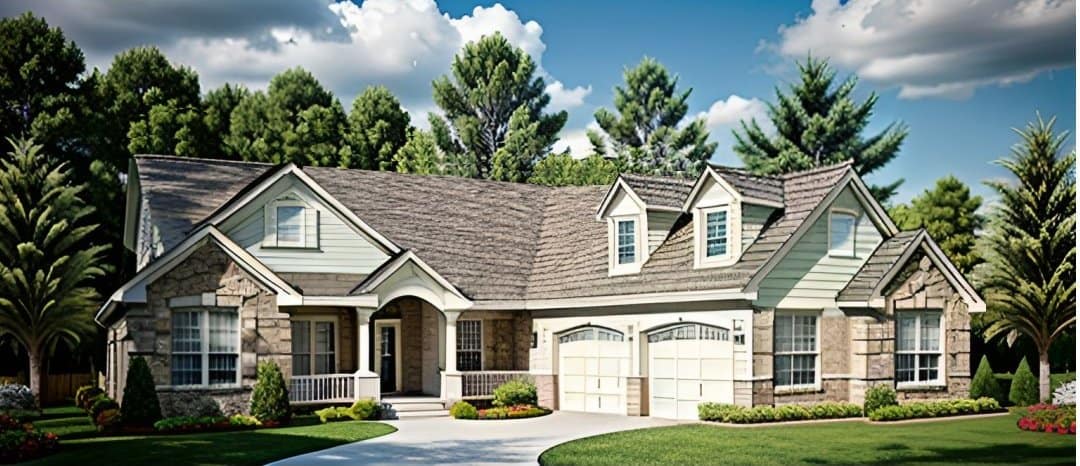
3-Bedroom, 1683 Sq Ft Craftsman Home - Plan #103-1162 - Main Exterior
Plan Collection
3-Bedroom, 1683 Sq Ft Craftsman Home - Plan #103-1162 - Main Exterior
Plan#103-1162
Starting at$920
1683
Sq Ft
1
Story
3
Bed
2.5
Bath
2
Car
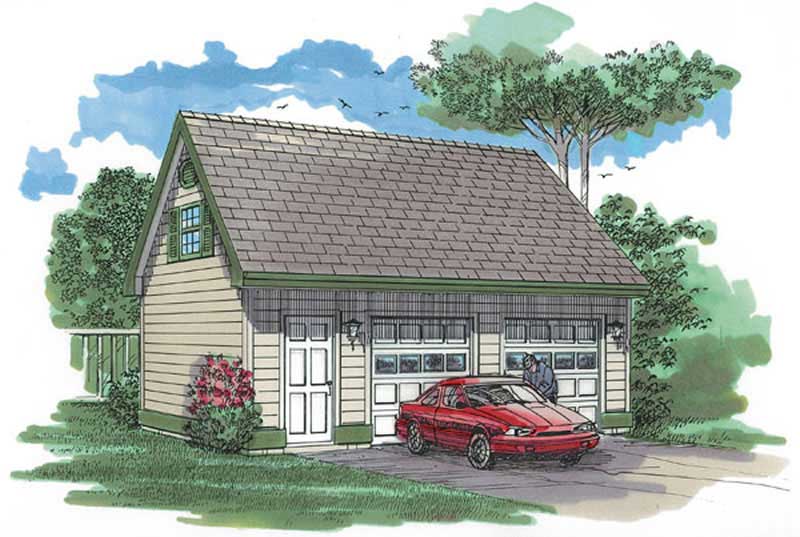
2-Car, 672 Sq Ft Garage House Plan - 167-1414 - Front Exterior
Plan Collection
2-Car, 672 Sq Ft Garage House Plan - 167-1414 - Front Exterior
Plan#167-1414
Starting at$650
1
Sq Ft
2
Story
0
Bed
0
Bath
2
Car
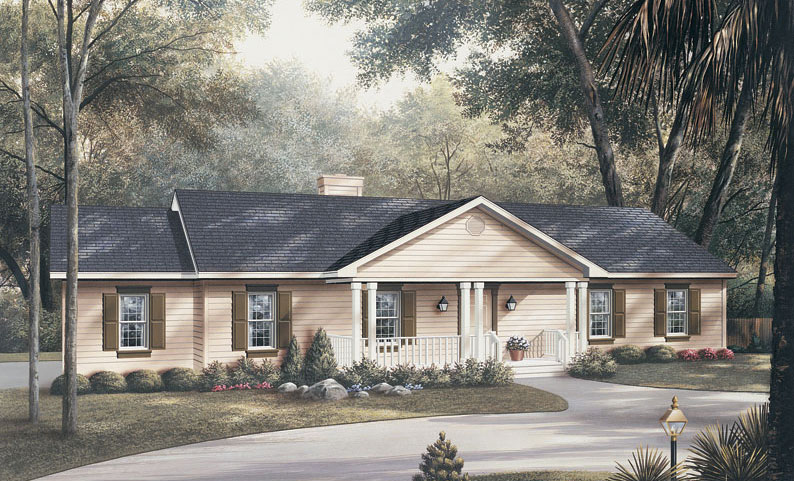
3-Bedroom, 983 Sq Ft Ranch House Plan - 138-1136 - Front Exterior
Plan Collection
3-Bedroom, 983 Sq Ft Ranch House Plan - 138-1136 - Front Exterior
Plan#138-1136
Starting at$1000
983
Sq Ft
1
Story
3
Bed
2
Bath
2
Car
3-Bedroom, 1360 Sq Ft Traditional Home Plan - 138-1012 - Main Exterior
Plan Collection
3-Bedroom, 1360 Sq Ft Traditional Home Plan - 138-1012 - Main Exterior
Plan#138-1012
Starting at$1200
1360
Sq Ft
1
Story
3
Bed
2
Bath
2
Car
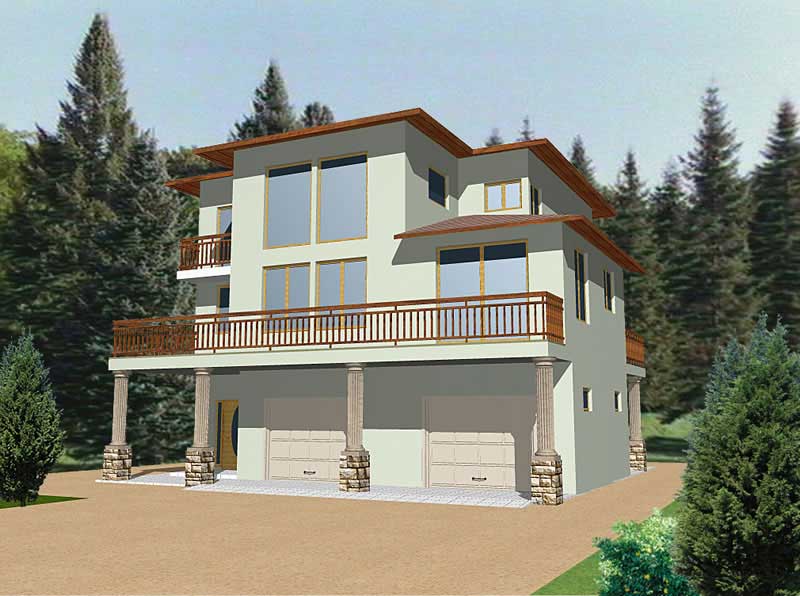
3-Bedroom, 1620 Sq Ft Ranch House Plan - 103-1045 - Front Exterior
Plan Collection
3-Bedroom, 1620 Sq Ft Ranch House Plan - 103-1045 - Front Exterior
Plan#103-1045
Starting at$920
1620
Sq Ft
1
Story
3
Bed
2
Bath
2
Car
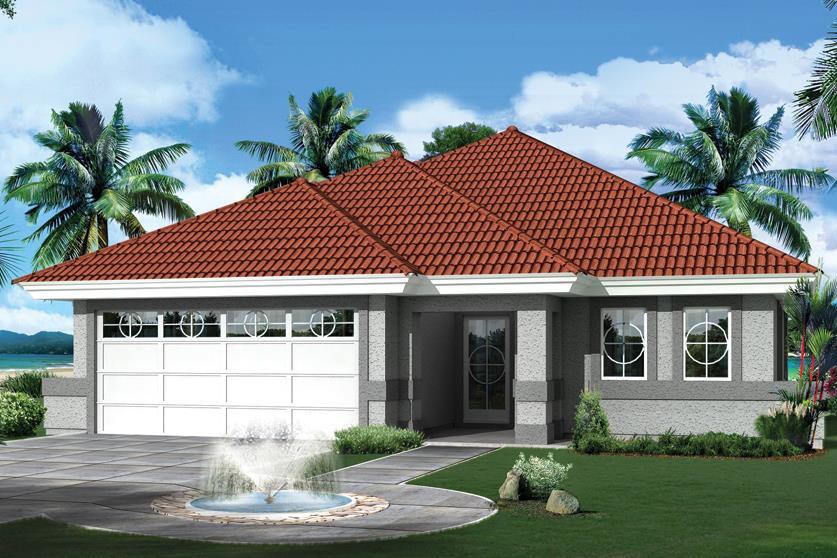
3-Bedroom, 1298 Sq Ft Florida Style House Plan - 138-1265 - Front Exterior
Plan Collection
3-Bedroom, 1298 Sq Ft Florida Style House Plan - 138-1265 - Front Exterior
Plan#138-1265
Starting at$1200
1298
Sq Ft
1
Story
3
Bed
2
Bath
2
Car
3-Bedroom, 1290 Sq Ft Craftsman Home - Plan #103-1129 - Main Exterior
Plan Collection
3-Bedroom, 1290 Sq Ft Craftsman Home - Plan #103-1129 - Main Exterior
Plan#103-1129
Starting at$895
1290
Sq Ft
1
Story
3
Bed
2
Bath
2
Car
4-Bedroom, 1599 Sq Ft Traditional Home Plan - 138-1188 - Main Exterior
Plan Collection
4-Bedroom, 1599 Sq Ft Traditional Home Plan - 138-1188 - Main Exterior
Plan#138-1188
Starting at$1200
1599
Sq Ft
1
Story
4
Bed
2.5
Bath
2
Car
3-Bedroom, 1820 Sq Ft Southern Home Plan - 176-1019 - Main Exterior
Plan Collection
3-Bedroom, 1820 Sq Ft Southern Home Plan - 176-1019 - Main Exterior
Plan#176-1019
Starting at$735
1820
Sq Ft
1
Story
3
Bed
2
Bath
2
Car

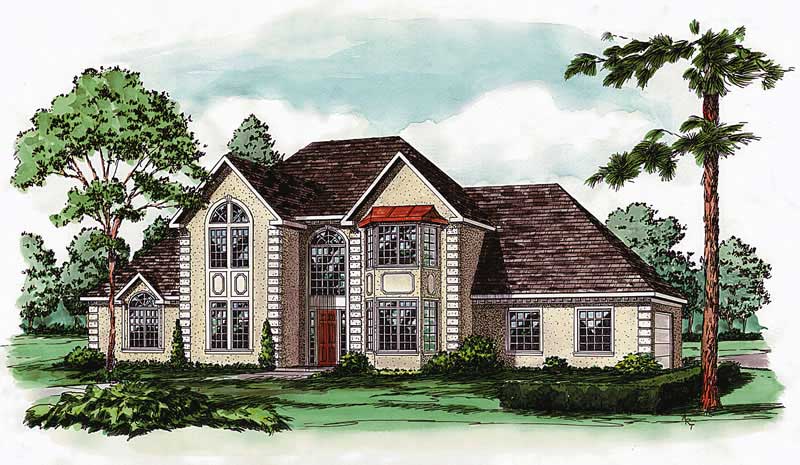
4-Bedroom, 3084 Sq Ft European House Plan - 164-1125 - Front Exterior
Plan Collection
4-Bedroom, 3084 Sq Ft European House Plan - 164-1125 - Front Exterior
Plan#164-1125
Starting at$1500
3084
Sq Ft
2
Story
4
Bed
3.5
Bath
2
Car
2-Bedroom, 1076 Sq Ft Ranch House Plan - 103-1048 - Front Exterior
Plan Collection
2-Bedroom, 1076 Sq Ft Ranch House Plan - 103-1048 - Front Exterior
Plan#103-1048
Starting at$870
1076
Sq Ft
1
Story
2
Bed
2
Bath
2
Car
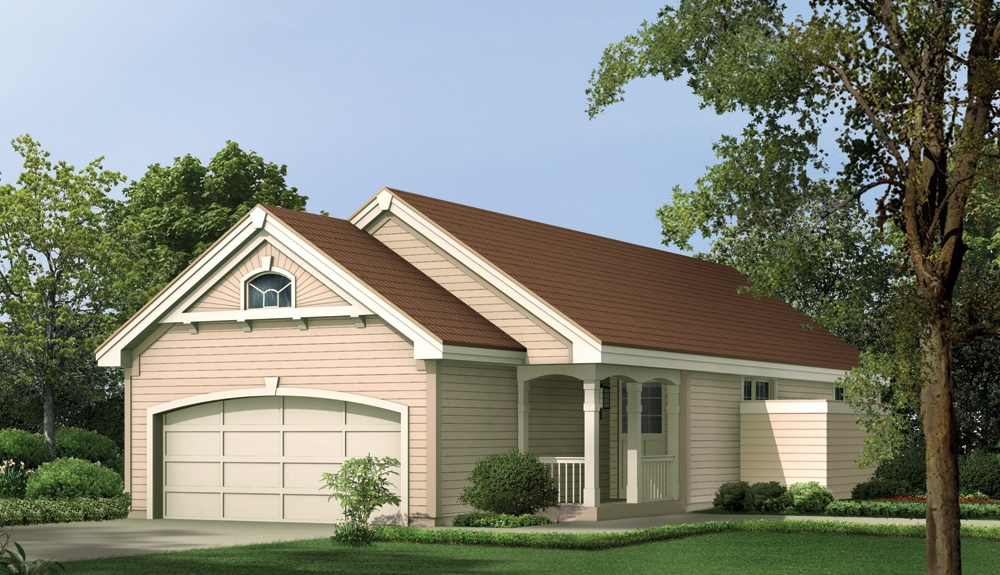
2-Bedroom, 1360 Sq Ft Craftsman Home - Plan #103-1132 - Main Exterior
Plan Collection
2-Bedroom, 1360 Sq Ft Craftsman Home - Plan #103-1132 - Main Exterior
Plan#103-1132
Starting at$895
1360
Sq Ft
1
Story
2
Bed
2
Bath
2
Car
3-Bedroom, 1929 Sq Ft Craftsman Home Plan - 120-2506 - Main Exterior
Plan Collection
3-Bedroom, 1929 Sq Ft Craftsman Home Plan - 120-2506 - Main Exterior
Plan#120-2506
Starting at$1255
1929
Sq Ft
1
Story
3
Bed
2
Bath
2
Car
2-Bedroom, 980 Sq Ft Transitional Home - Plan #103-1116 - Main Exterior
Plan Collection
2-Bedroom, 980 Sq Ft Transitional Home - Plan #103-1116 - Main Exterior
Plan#103-1116
Starting at$870
980
Sq Ft
1
Story
2
Bed
2
Bath
2
Car
3-Bedroom, 1240 Sq Ft Ranch Home Plan - 103-1086 - Main Exterior
Plan Collection
3-Bedroom, 1240 Sq Ft Ranch Home Plan - 103-1086 - Main Exterior
Plan#103-1086
Starting at$895
1240
Sq Ft
1
Story
3
Bed
2
Bath
2
Car
3-Bedroom, 1039 Sq Ft Ranch Home - Plan #103-1118 - Main Exterior
Plan Collection
3-Bedroom, 1039 Sq Ft Ranch Home - Plan #103-1118 - Main Exterior
Plan#103-1118
Starting at$870
1039
Sq Ft
1
Story
3
Bed
2
Bath
2
Car
3-Bedroom, 1140 Sq Ft Country House Plan - 138-1226 - Front Exterior
Plan Collection
3-Bedroom, 1140 Sq Ft Country House Plan - 138-1226 - Front Exterior
Plan#138-1226
Starting at$1200
1140
Sq Ft
1
Story
3
Bed
2
Bath
2
Car
4-Bedroom, 2154 Sq Ft Traditional House Plan - 138-1220 - Front Exterior
Plan Collection
4-Bedroom, 2154 Sq Ft Traditional House Plan - 138-1220 - Front Exterior
Plan#138-1220
Starting at$1400
2154
Sq Ft
1
Story
4
Bed
2.5
Bath
2
Car
3-Bedroom, 1676 Sq Ft Country Home Plan - 138-1268 - Main Exterior
Plan Collection
3-Bedroom, 1676 Sq Ft Country Home Plan - 138-1268 - Main Exterior
Plan#138-1268
Starting at$1300
1676
Sq Ft
1
Story
3
Bed
2
Bath
2
Car
2-Bedroom, 1248 Sq Ft Ranch Home Plan - 138-1127 - Main Exterior
Plan Collection
2-Bedroom, 1248 Sq Ft Ranch Home Plan - 138-1127 - Main Exterior
Plan#138-1127
Starting at$1200
1248
Sq Ft
1
Story
2
Bed
1.5
Bath
2
Car
3-Bedroom, 1624 Sq Ft Colonial Home Plan - 129-1033 - Main Exterior
Plan Collection
3-Bedroom, 1624 Sq Ft Colonial Home Plan - 129-1033 - Main Exterior
Plan#129-1033
Starting at$1029
1624
Sq Ft
2
Story
3
Bed
2.5
Bath
2
Car
2-Bedroom, 914 Sq Ft Small House Plans - 138-1072 - Front Exterior
Plan Collection
2-Bedroom, 914 Sq Ft Small House Plans - 138-1072 - Front Exterior
Plan#138-1072
Starting at$1000
914
Sq Ft
1
Story
2
Bed
1
Bath
2
Car
3-Bedroom, 2063 Sq Ft Farmhouse Home Plan - 168-1134 - Main Exterior
Plan Collection
3-Bedroom, 2063 Sq Ft Farmhouse Home Plan - 168-1134 - Main Exterior
Plan#168-1134
Starting at$2500
2063
Sq Ft
2
Story
3
Bed
2.5
Bath
2
Car
2-Bedroom, 1539 Sq Ft Colonial House Plan - 127-1001 - Front Exterior
Plan Collection
2-Bedroom, 1539 Sq Ft Colonial House Plan - 127-1001 - Front Exterior
Plan#127-1001
Starting at$1900
1539
Sq Ft
1
Story
2
Bed
2
Bath
2
Car
3-Bedroom, 1683 Sq Ft Craftsman Home - Plan #103-1162 - Main Exterior
Plan Collection
3-Bedroom, 1683 Sq Ft Craftsman Home - Plan #103-1162 - Main Exterior
Plan#103-1162
Starting at$920
1683
Sq Ft
1
Story
3
Bed
2.5
Bath
2
Car
2-Car, 672 Sq Ft Garage House Plan - 167-1414 - Front Exterior
Plan Collection
2-Car, 672 Sq Ft Garage House Plan - 167-1414 - Front Exterior
Plan#167-1414
Starting at$650
1
Sq Ft
2
Story
0
Bed
0
Bath
2
Car
3-Bedroom, 983 Sq Ft Ranch House Plan - 138-1136 - Front Exterior
Plan Collection
3-Bedroom, 983 Sq Ft Ranch House Plan - 138-1136 - Front Exterior
Plan#138-1136
Starting at$1000
983
Sq Ft
1
Story
3
Bed
2
Bath
2
Car
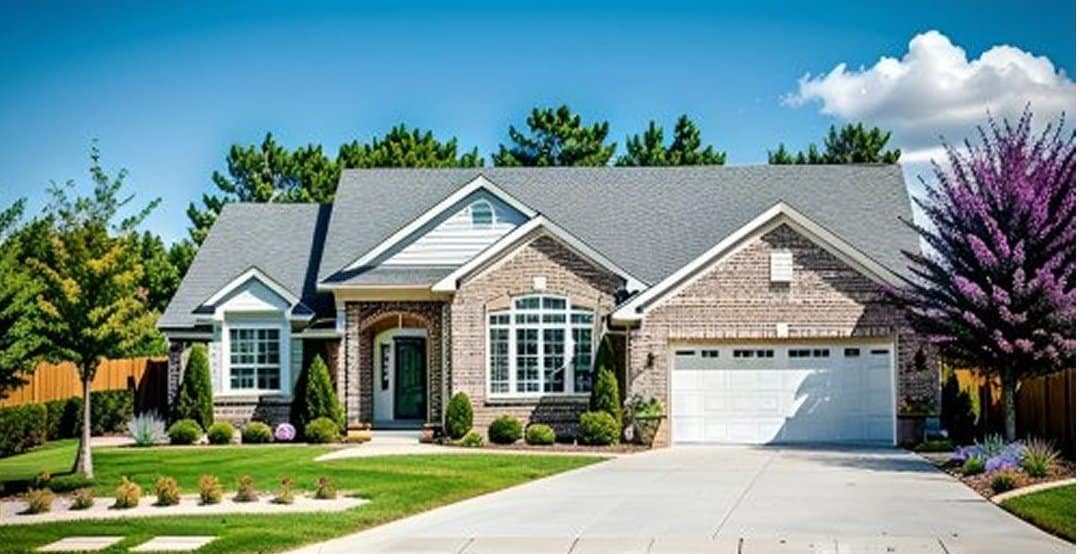
3-Bedroom, 1360 Sq Ft Traditional Home Plan - 138-1012 - Main Exterior
Plan Collection
3-Bedroom, 1360 Sq Ft Traditional Home Plan - 138-1012 - Main Exterior
Plan#138-1012
Starting at$1200
1360
Sq Ft
1
Story
3
Bed
2
Bath
2
Car
3-Bedroom, 1620 Sq Ft Ranch House Plan - 103-1045 - Front Exterior
Plan Collection
3-Bedroom, 1620 Sq Ft Ranch House Plan - 103-1045 - Front Exterior
Plan#103-1045
Starting at$920
1620
Sq Ft
1
Story
3
Bed
2
Bath
2
Car

3-Bedroom, 1298 Sq Ft Florida Style House Plan - 138-1265 - Front Exterior
Plan Collection
3-Bedroom, 1298 Sq Ft Florida Style House Plan - 138-1265 - Front Exterior
Plan#138-1265
Starting at$1200
1298
Sq Ft
1
Story
3
Bed
2
Bath
2
Car
3-Bedroom, 1290 Sq Ft Craftsman Home - Plan #103-1129 - Main Exterior
Plan Collection
3-Bedroom, 1290 Sq Ft Craftsman Home - Plan #103-1129 - Main Exterior
Plan#103-1129
Starting at$895
1290
Sq Ft
1
Story
3
Bed
2
Bath
2
Car
4-Bedroom, 1599 Sq Ft Traditional Home Plan - 138-1188 - Main Exterior
Plan Collection
4-Bedroom, 1599 Sq Ft Traditional Home Plan - 138-1188 - Main Exterior
Plan#138-1188
Starting at$1200
1599
Sq Ft
1
Story
4
Bed
2.5
Bath
2
Car
3-Bedroom, 1820 Sq Ft Southern Home Plan - 176-1019 - Main Exterior
Plan Collection
3-Bedroom, 1820 Sq Ft Southern Home Plan - 176-1019 - Main Exterior
Plan#176-1019
Starting at$735
1820
Sq Ft
1
Story
3
Bed
2
Bath
2
Car
4-Bedroom, 3084 Sq Ft European House Plan - 164-1125 - Front Exterior
Plan Collection
4-Bedroom, 3084 Sq Ft European House Plan - 164-1125 - Front Exterior
Plan#164-1125
Starting at$1500
3084
Sq Ft
2
Story
4
Bed
3.5
Bath
2
Car
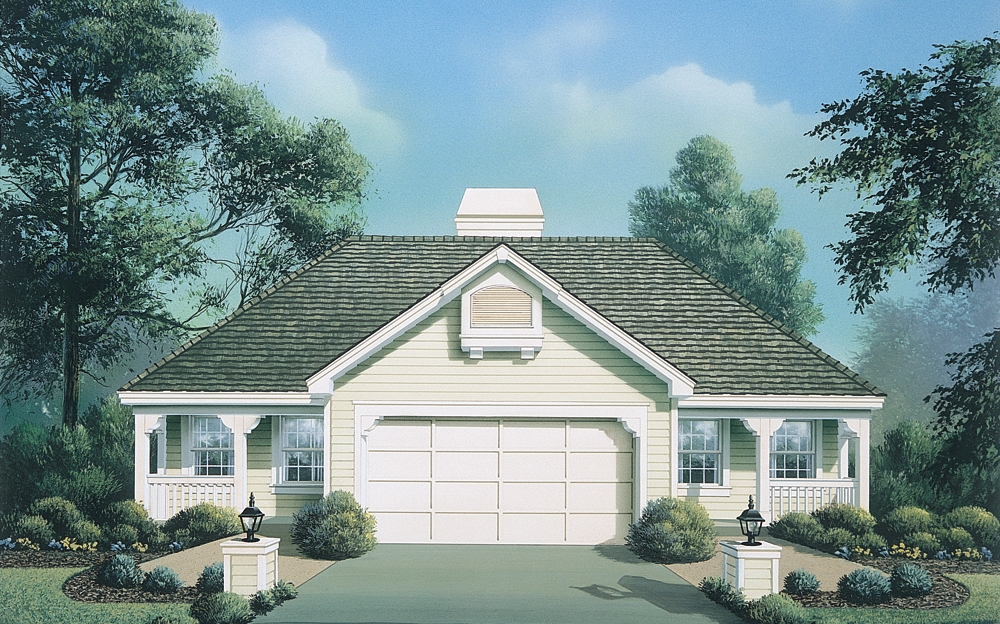
2-Bedroom, 1076 Sq Ft Ranch House Plan - 103-1048 - Front Exterior
Plan Collection
2-Bedroom, 1076 Sq Ft Ranch House Plan - 103-1048 - Front Exterior
Plan#103-1048
Starting at$870
1076
Sq Ft
1
Story
2
Bed
2
Bath
2
Car
2-Bedroom, 1360 Sq Ft Craftsman Home - Plan #103-1132 - Main Exterior
Plan Collection
2-Bedroom, 1360 Sq Ft Craftsman Home - Plan #103-1132 - Main Exterior
Plan#103-1132
Starting at$895
1360
Sq Ft
1
Story
2
Bed
2
Bath
2
Car
3-Bedroom, 1929 Sq Ft Craftsman Home Plan - 120-2506 - Main Exterior
Plan Collection
3-Bedroom, 1929 Sq Ft Craftsman Home Plan - 120-2506 - Main Exterior
Plan#120-2506
Starting at$1255
1929
Sq Ft
1
Story
3
Bed
2
Bath
2
Car
2-Bedroom, 980 Sq Ft Transitional Home - Plan #103-1116 - Main Exterior
Plan Collection
2-Bedroom, 980 Sq Ft Transitional Home - Plan #103-1116 - Main Exterior
Plan#103-1116
Starting at$870
980
Sq Ft
1
Story
2
Bed
2
Bath
2
Car
3-Bedroom, 1240 Sq Ft Ranch Home Plan - 103-1086 - Main Exterior
Plan Collection
3-Bedroom, 1240 Sq Ft Ranch Home Plan - 103-1086 - Main Exterior
Plan#103-1086
Starting at$895
1240
Sq Ft
1
Story
3
Bed
2
Bath
2
Car
3-Bedroom, 1039 Sq Ft Ranch Home - Plan #103-1118 - Main Exterior
Plan Collection
3-Bedroom, 1039 Sq Ft Ranch Home - Plan #103-1118 - Main Exterior
Plan#103-1118
Starting at$870
1039
Sq Ft
1
Story
3
Bed
2
Bath
2
Car
3-Bedroom, 1140 Sq Ft Country House Plan - 138-1226 - Front Exterior
Plan Collection
3-Bedroom, 1140 Sq Ft Country House Plan - 138-1226 - Front Exterior
Plan#138-1226
Starting at$1200
1140
Sq Ft
1
Story
3
Bed
2
Bath
2
Car
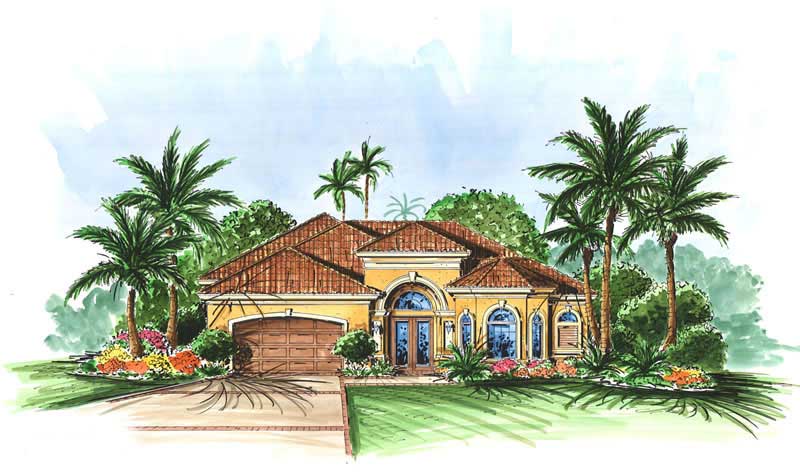
4-Bedroom, 2154 Sq Ft Traditional House Plan - 138-1220 - Front Exterior
Plan Collection
4-Bedroom, 2154 Sq Ft Traditional House Plan - 138-1220 - Front Exterior
Plan#138-1220
Starting at$1400
2154
Sq Ft
1
Story
4
Bed
2.5
Bath
2
Car
3-Bedroom, 1676 Sq Ft Country Home Plan - 138-1268 - Main Exterior
Plan Collection
3-Bedroom, 1676 Sq Ft Country Home Plan - 138-1268 - Main Exterior
Plan#138-1268
Starting at$1300
1676
Sq Ft
1
Story
3
Bed
2
Bath
2
Car
2-Bedroom, 1248 Sq Ft Ranch Home Plan - 138-1127 - Main Exterior
Plan Collection
2-Bedroom, 1248 Sq Ft Ranch Home Plan - 138-1127 - Main Exterior
Plan#138-1127
Starting at$1200
1248
Sq Ft
1
Story
2
Bed
1.5
Bath
2
Car
1...189190191192193...483