2 Garage & 3 Garage House Plans

17,877
Plan Results
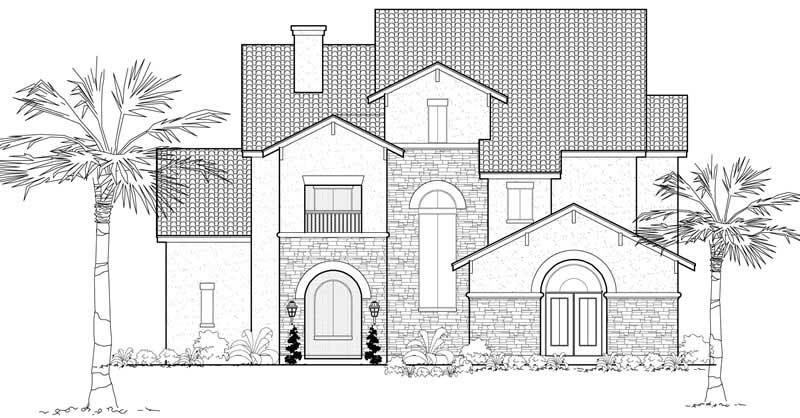
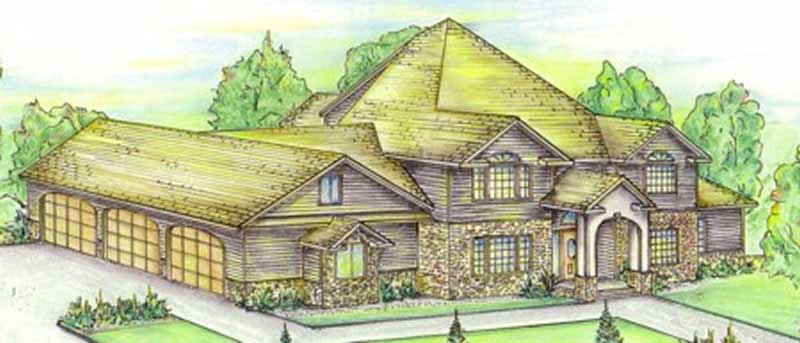
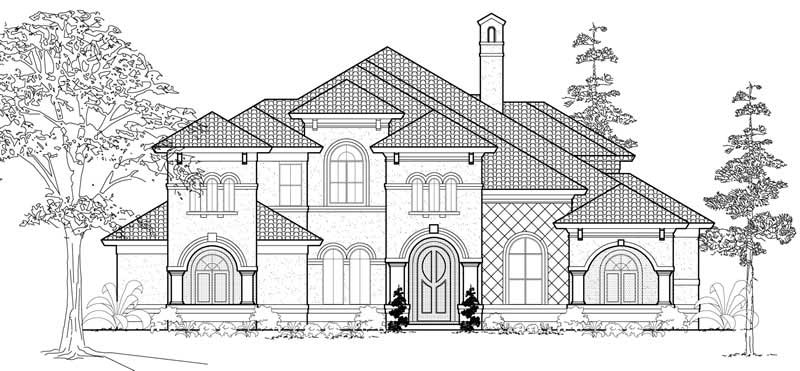
4-Bedroom, 5714 Sq Ft European House Plan - 134-1051 - Front Exterior
Plan Collection
4-Bedroom, 5714 Sq Ft European House Plan - 134-1051 - Front Exterior
Plan#134-1051
Starting at$13714
5714
Sq Ft
1
Story
4
Bed
4.5
Bath
3
Car
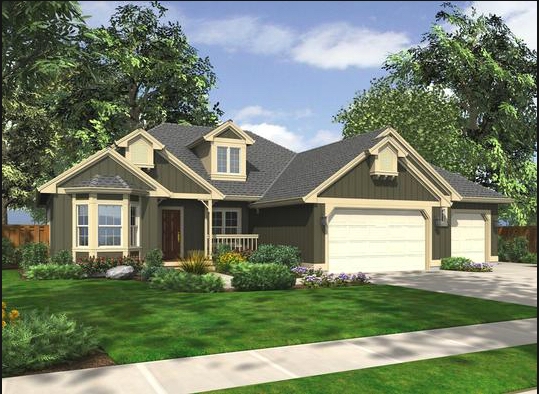

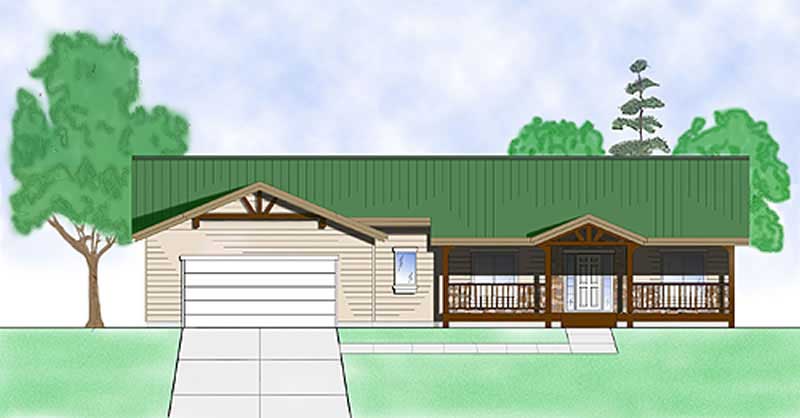
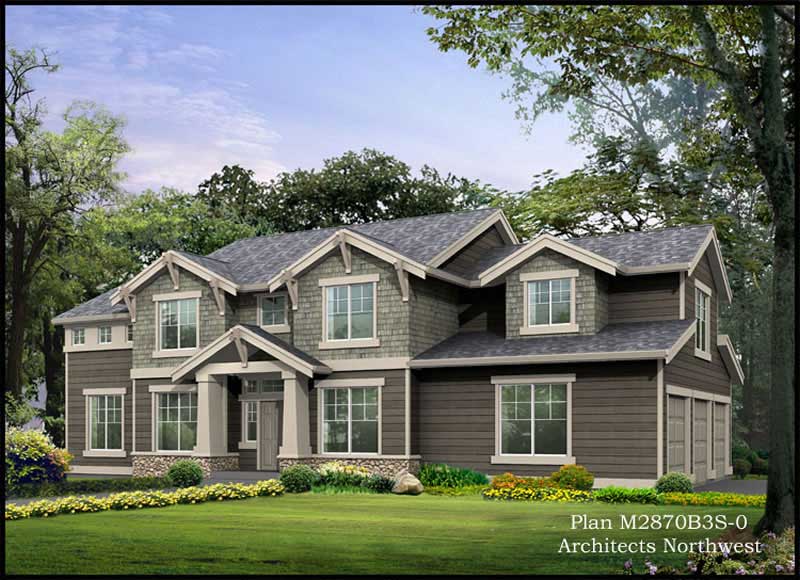
3-Bedroom, 2665 Sq Ft Craftsman Home Plan - 115-1114 - Main Exterior
Plan Collection
3-Bedroom, 2665 Sq Ft Craftsman Home Plan - 115-1114 - Main Exterior
Plan#115-1114
Starting at$1950
2665
Sq Ft
1
Story
3
Bed
2
Bath
3
Car
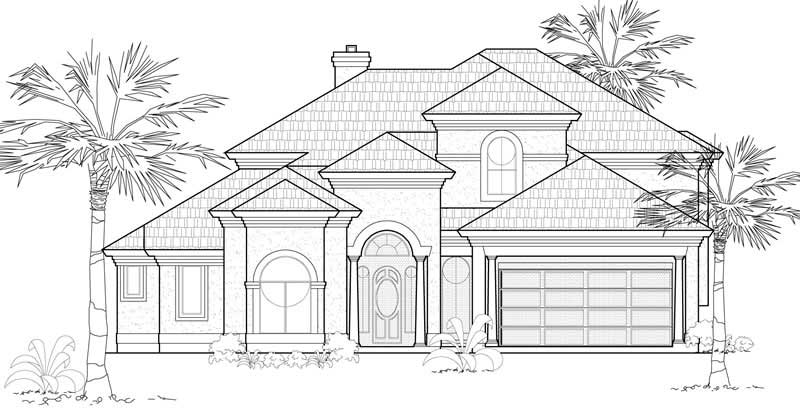
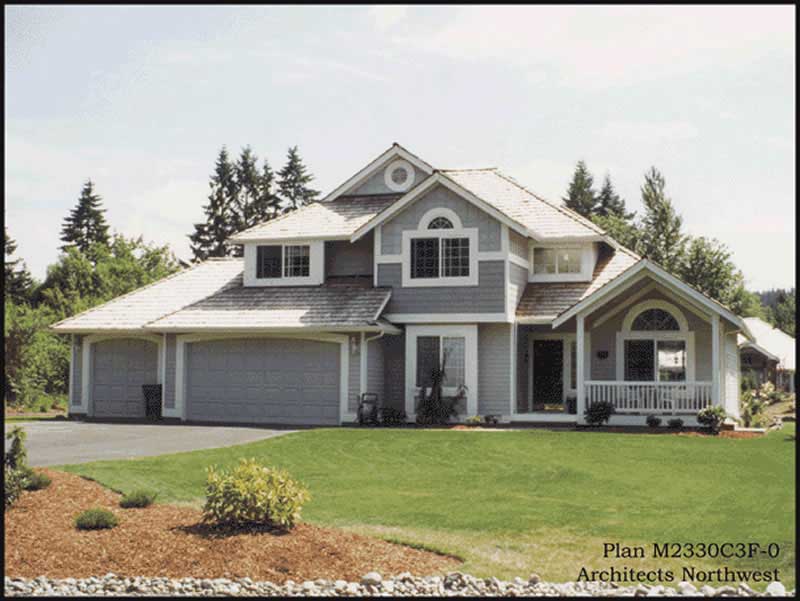
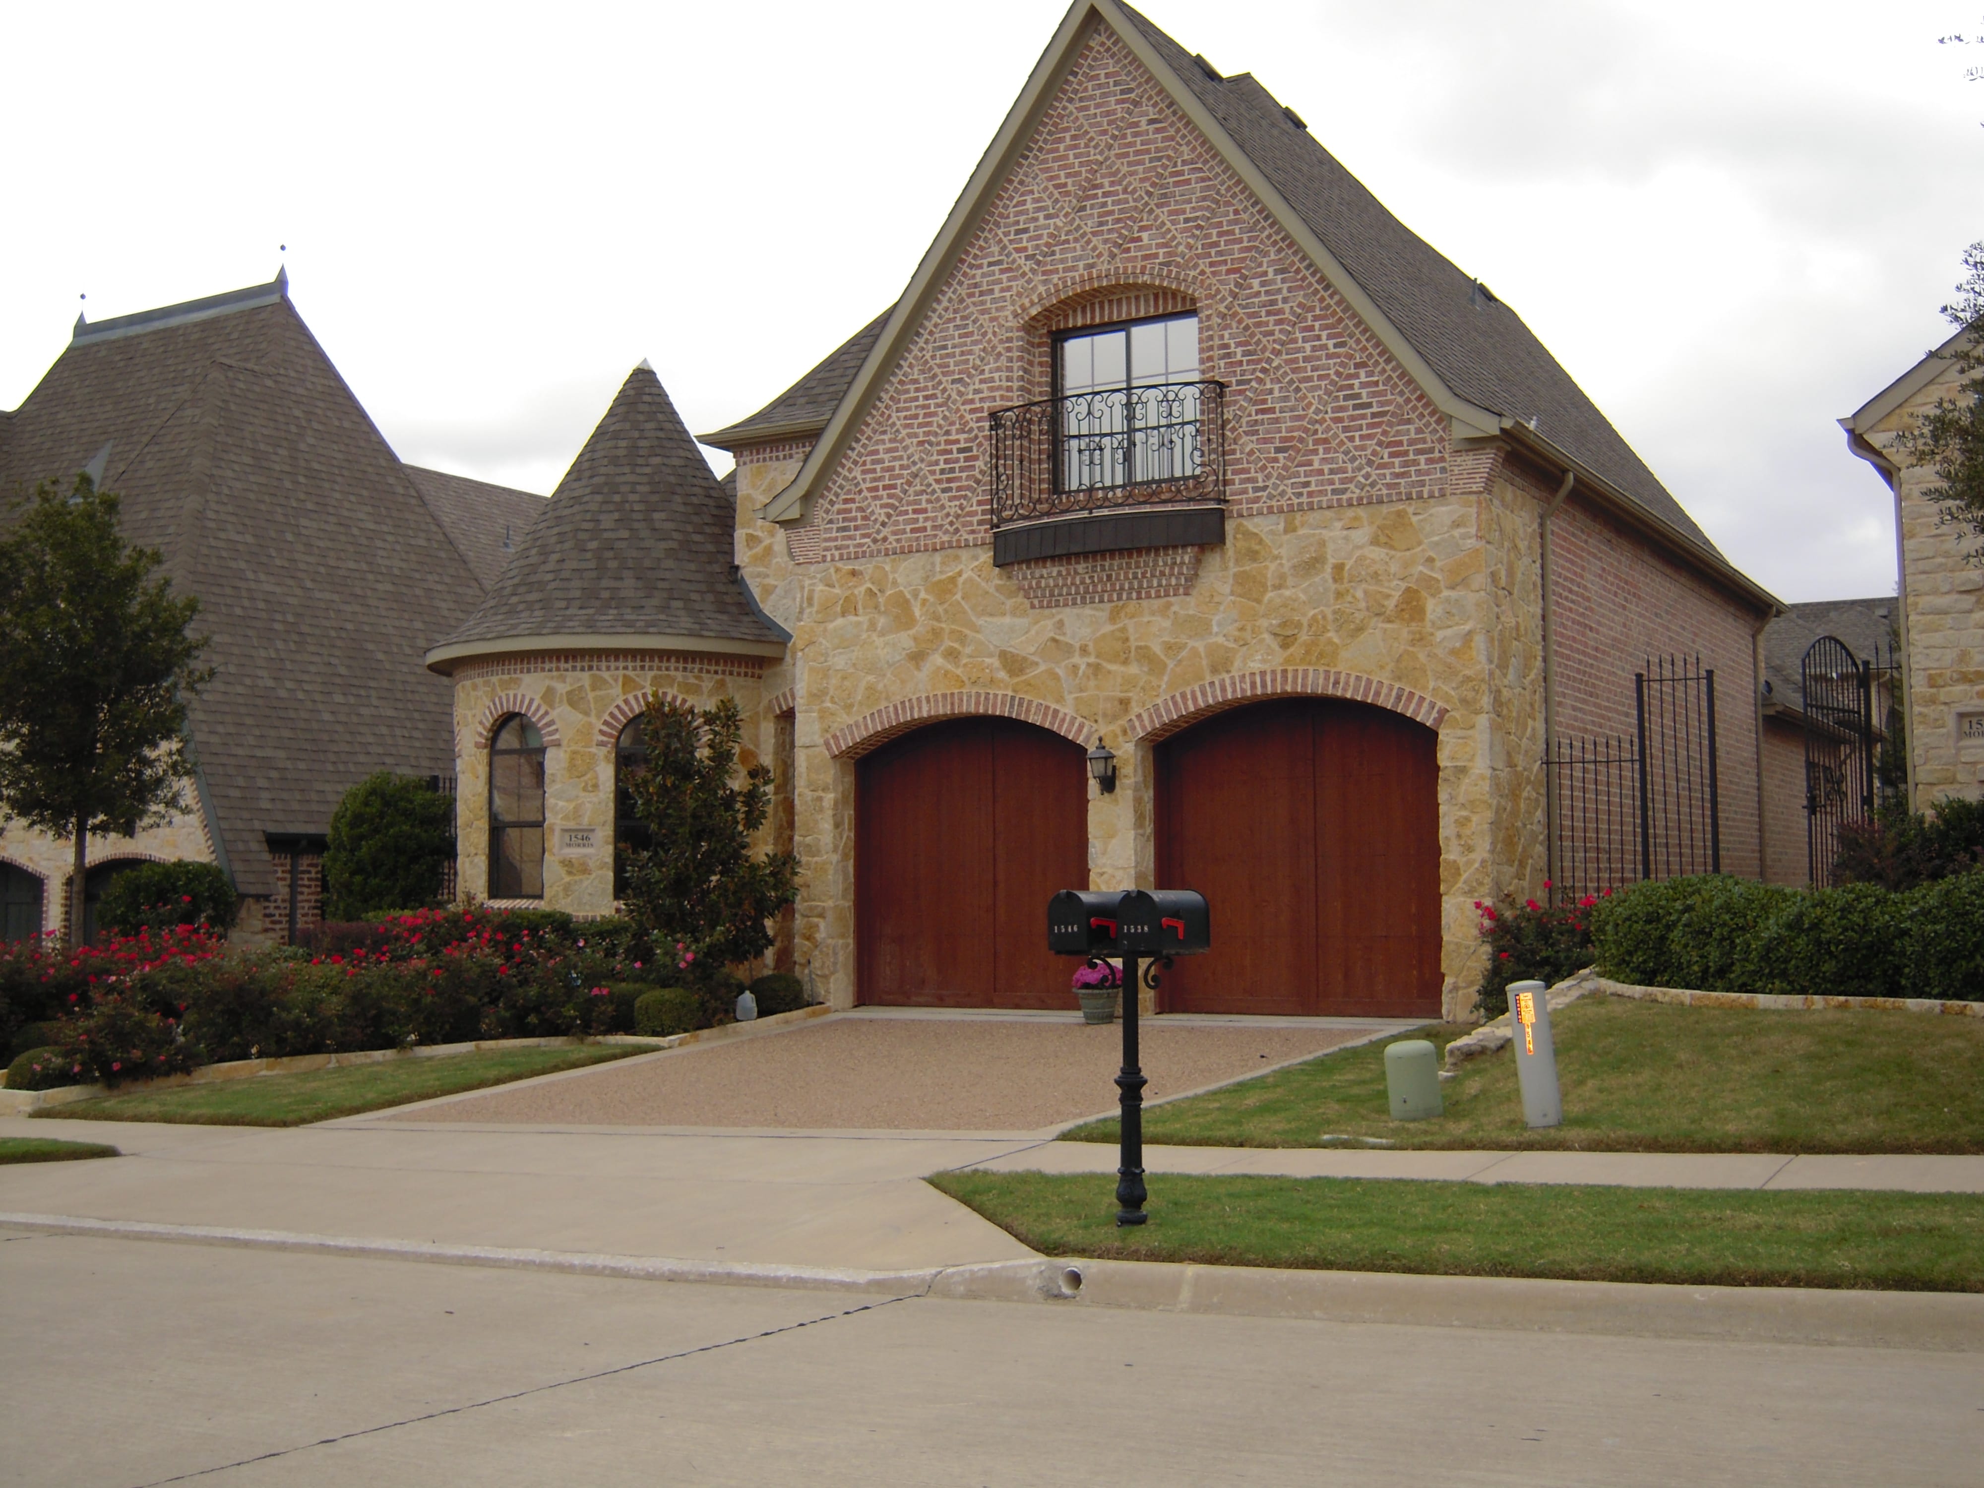
3-Bedroom, 1498 Sq Ft Craftsman House Plan - 157-1622 - Front Exterior
Plan Collection
3-Bedroom, 1498 Sq Ft Craftsman House Plan - 157-1622 - Front Exterior
Plan#157-1622
Starting at$1255
1498
Sq Ft
2
Story
3
Bed
1
Bath
2
Car
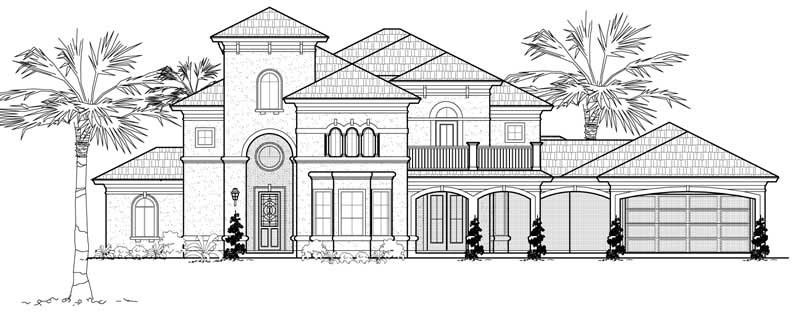
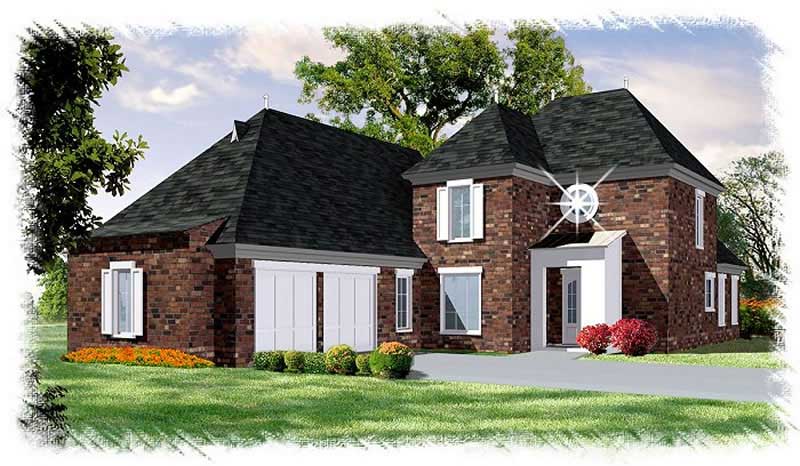
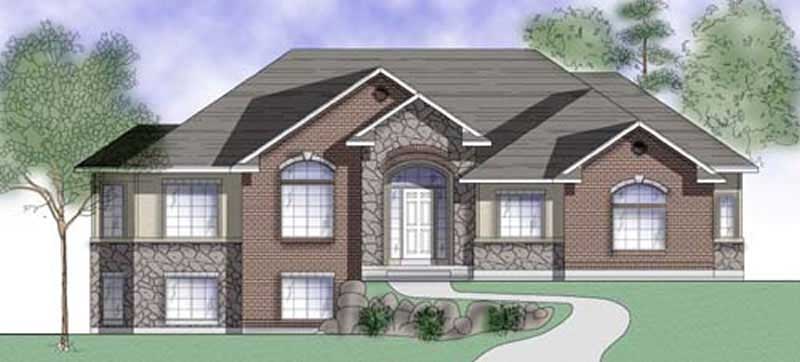
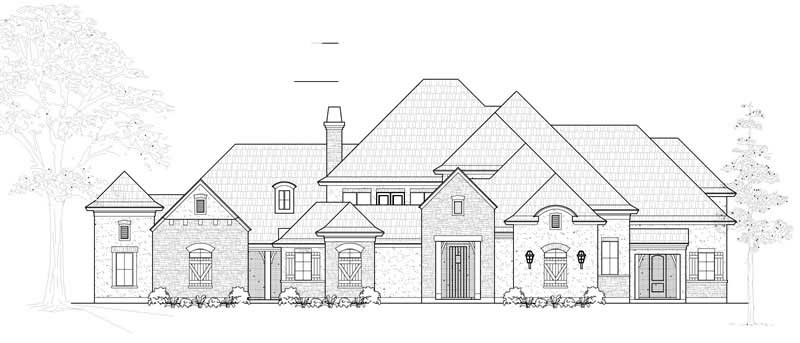
4-Bedroom, 3172 Sq Ft European House Plan - 135-1202 - Front Exterior
Plan Collection
4-Bedroom, 3172 Sq Ft European House Plan - 135-1202 - Front Exterior
Plan#135-1202
Starting at$1840
3172
Sq Ft
2
Story
4
Bed
4
Bath
3
Car
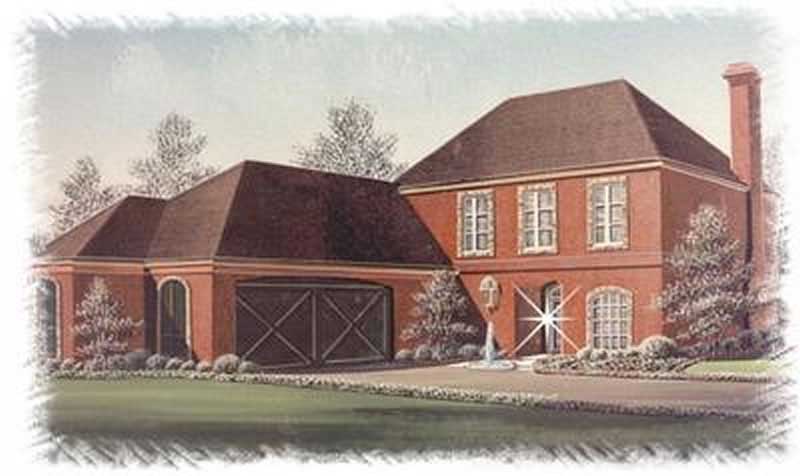
4-Bedroom, 3220 Sq Ft Traditional Home Plan - 115-1216 - Main Exterior
Plan Collection
4-Bedroom, 3220 Sq Ft Traditional Home Plan - 115-1216 - Main Exterior
Plan#115-1216
Starting at$2150
3220
Sq Ft
2
Story
4
Bed
2
Bath
3
Car
3-Bedroom, 3907 Sq Ft Mediterranean House Plan - 134-1390 - Front Exterior
Plan Collection
3-Bedroom, 3907 Sq Ft Mediterranean House Plan - 134-1390 - Front Exterior
Plan#134-1390
Starting at$12893
3907
Sq Ft
1
Story
3
Bed
3.5
Bath
3
Car
3-Bedroom, 1503 Sq Ft Ranch Home Plan - 135-1328 - Main Exterior
Plan Collection
3-Bedroom, 1503 Sq Ft Ranch Home Plan - 135-1328 - Main Exterior
Plan#135-1328
Starting at$1380
1503
Sq Ft
1
Story
3
Bed
2
Bath
2
Car
3-Bedroom, 4895 Sq Ft Colonial Home Plan - 124-1083 - Main Exterior
Plan Collection
3-Bedroom, 4895 Sq Ft Colonial Home Plan - 124-1083 - Main Exterior
Plan#124-1083
Starting at$895
4895
Sq Ft
2
Story
3
Bed
4
Bath
3
Car
3-Bedroom, 2102 Sq Ft Country House Plan - 124-1008 - Front Exterior
Plan Collection
3-Bedroom, 2102 Sq Ft Country House Plan - 124-1008 - Front Exterior
Plan#124-1008
Starting at$745
2102
Sq Ft
1
Story
3
Bed
2
Bath
2
Car
2-Bedroom, 3261 Sq Ft Traditional Home Plan - 132-1529 - Main Exterior
Plan Collection
2-Bedroom, 3261 Sq Ft Traditional Home Plan - 132-1529 - Main Exterior
Plan#132-1529
Starting at$1480
3261
Sq Ft
1
Story
2
Bed
2.5
Bath
3
Car
3-Bedroom, 1612 Sq Ft Country Home Plan - 110-1105 - Main Exterior
Plan Collection
3-Bedroom, 1612 Sq Ft Country Home Plan - 110-1105 - Main Exterior
Plan#110-1105
Starting at$725
1612
Sq Ft
1
Story
3
Bed
2
Bath
2
Car
3-Bedroom, 2170 Sq Ft Cape Cod House Plan - 174-1076 - Front Exterior
Plan Collection
3-Bedroom, 2170 Sq Ft Cape Cod House Plan - 174-1076 - Front Exterior
Plan#174-1076
Starting at$760
2170
Sq Ft
1
Story
3
Bed
2
Bath
2
Car
6-Bedroom, 2521 Sq Ft Contemporary House Plan - 132-1436 - Front Exterior
Plan Collection
6-Bedroom, 2521 Sq Ft Contemporary House Plan - 132-1436 - Front Exterior
Plan#132-1436
Starting at$2085
2521
Sq Ft
2
Story
6
Bed
4
Bath
3
Car
5-Bedroom, 2373 Sq Ft European Home Plan - 135-1271 - Main Exterior
Plan Collection
5-Bedroom, 2373 Sq Ft European Home Plan - 135-1271 - Main Exterior
Plan#135-1271
Starting at$1610
2373
Sq Ft
1
Story
5
Bed
4
Bath
3
Car
3-Bedroom, 2585 Sq Ft Cottage Home Plan - 132-1641 - Main Exterior
Plan Collection
3-Bedroom, 2585 Sq Ft Cottage Home Plan - 132-1641 - Main Exterior
Plan#132-1641
Starting at$1480
2585
Sq Ft
1
Story
3
Bed
3
Bath
2
Car
0-Bedroom, 640 Sq Ft Garage Home Plan - 110-1023 - Main Exterior
Plan Collection
0-Bedroom, 640 Sq Ft Garage Home Plan - 110-1023 - Main Exterior
Plan#110-1023
Starting at$500
640
Sq Ft
2
Story
0
Bed
0
Bath
2
Car
4-Bedroom, 3324 Sq Ft Multi-Level House Plan - 115-1045 - Front Exterior
Plan Collection
4-Bedroom, 3324 Sq Ft Multi-Level House Plan - 115-1045 - Front Exterior
Plan#115-1045
Starting at$2150
3324
Sq Ft
2
Story
4
Bed
2
Bath
2
Car
2-Bedroom, 2616 Sq Ft Southwest Home Plan - 132-1611 - Main Exterior
Plan Collection
2-Bedroom, 2616 Sq Ft Southwest Home Plan - 132-1611 - Main Exterior
Plan#132-1611
Starting at$1480
2616
Sq Ft
1
Story
2
Bed
2
Bath
2
Car
4-Bedroom, 4221 Sq Ft Country Home Plan - 134-1118 - Main Exterior
Plan Collection
4-Bedroom, 4221 Sq Ft Country Home Plan - 134-1118 - Main Exterior
Plan#134-1118
Starting at$13929
4221
Sq Ft
2
Story
4
Bed
3.5
Bath
3
Car
3-Bedroom, 3612 Sq Ft Mediterranean Home Plan - 134-1030 - Main Exterior
Plan Collection
3-Bedroom, 3612 Sq Ft Mediterranean Home Plan - 134-1030 - Main Exterior
Plan#134-1030
Starting at$11920
3612
Sq Ft
2
Story
3
Bed
3.5
Bath
2
Car
3-Bedroom, 3381 Sq Ft European Home Plan - 134-1045 - Main Exterior
Plan Collection
3-Bedroom, 3381 Sq Ft European Home Plan - 134-1045 - Main Exterior
Plan#134-1045
Starting at$11157
3381
Sq Ft
1
Story
3
Bed
3.5
Bath
2
Car
3-Bedroom, 2428 Sq Ft Multi-Level Home Plan - 115-1086 - Main Exterior
Plan Collection
3-Bedroom, 2428 Sq Ft Multi-Level Home Plan - 115-1086 - Main Exterior
Plan#115-1086
Starting at$1700
2428
Sq Ft
2
Story
3
Bed
3
Bath
3
Car
3-Bedroom, 1460 Sq Ft Craftsman Home Plan - 115-1019 - Main Exterior
Plan Collection
3-Bedroom, 1460 Sq Ft Craftsman Home Plan - 115-1019 - Main Exterior
Plan#115-1019
Starting at$1500
1460
Sq Ft
2
Story
3
Bed
2
Bath
2
Car
3-Bedroom, 1598 Sq Ft Country Home Plan - 109-1130 - Main Exterior
Plan Collection
3-Bedroom, 1598 Sq Ft Country Home Plan - 109-1130 - Main Exterior
Plan#109-1130
Starting at$1295
1598
Sq Ft
2
Story
3
Bed
2
Bath
2
Car
4-Bedroom, 5714 Sq Ft European House Plan - 134-1051 - Front Exterior
Plan Collection
4-Bedroom, 5714 Sq Ft European House Plan - 134-1051 - Front Exterior
Plan#134-1051
Starting at$13714
5714
Sq Ft
1
Story
4
Bed
4.5
Bath
3
Car
3-Bedroom, 2665 Sq Ft Craftsman Home Plan - 115-1114 - Main Exterior
Plan Collection
3-Bedroom, 2665 Sq Ft Craftsman Home Plan - 115-1114 - Main Exterior
Plan#115-1114
Starting at$1950
2665
Sq Ft
1
Story
3
Bed
2
Bath
3
Car
3-Bedroom, 1498 Sq Ft Craftsman House Plan - 157-1622 - Front Exterior
Plan Collection
3-Bedroom, 1498 Sq Ft Craftsman House Plan - 157-1622 - Front Exterior
Plan#157-1622
Starting at$1255
1498
Sq Ft
2
Story
3
Bed
1
Bath
2
Car
4-Bedroom, 3172 Sq Ft European House Plan - 135-1202 - Front Exterior
Plan Collection
4-Bedroom, 3172 Sq Ft European House Plan - 135-1202 - Front Exterior
Plan#135-1202
Starting at$1840
3172
Sq Ft
2
Story
4
Bed
4
Bath
3
Car
4-Bedroom, 3220 Sq Ft Traditional Home Plan - 115-1216 - Main Exterior
Plan Collection
4-Bedroom, 3220 Sq Ft Traditional Home Plan - 115-1216 - Main Exterior
Plan#115-1216
Starting at$2150
3220
Sq Ft
2
Story
4
Bed
2
Bath
3
Car
3-Bedroom, 3907 Sq Ft Mediterranean House Plan - 134-1390 - Front Exterior
Plan Collection
3-Bedroom, 3907 Sq Ft Mediterranean House Plan - 134-1390 - Front Exterior
Plan#134-1390
Starting at$12893
3907
Sq Ft
1
Story
3
Bed
3.5
Bath
3
Car
3-Bedroom, 1503 Sq Ft Ranch Home Plan - 135-1328 - Main Exterior
Plan Collection
3-Bedroom, 1503 Sq Ft Ranch Home Plan - 135-1328 - Main Exterior
Plan#135-1328
Starting at$1380
1503
Sq Ft
1
Story
3
Bed
2
Bath
2
Car
3-Bedroom, 4895 Sq Ft Colonial Home Plan - 124-1083 - Main Exterior
Plan Collection
3-Bedroom, 4895 Sq Ft Colonial Home Plan - 124-1083 - Main Exterior
Plan#124-1083
Starting at$895
4895
Sq Ft
2
Story
3
Bed
4
Bath
3
Car
3-Bedroom, 2102 Sq Ft Country House Plan - 124-1008 - Front Exterior
Plan Collection
3-Bedroom, 2102 Sq Ft Country House Plan - 124-1008 - Front Exterior
Plan#124-1008
Starting at$745
2102
Sq Ft
1
Story
3
Bed
2
Bath
2
Car
2-Bedroom, 3261 Sq Ft Traditional Home Plan - 132-1529 - Main Exterior
Plan Collection
2-Bedroom, 3261 Sq Ft Traditional Home Plan - 132-1529 - Main Exterior
Plan#132-1529
Starting at$1480
3261
Sq Ft
1
Story
2
Bed
2.5
Bath
3
Car
3-Bedroom, 1612 Sq Ft Country Home Plan - 110-1105 - Main Exterior
Plan Collection
3-Bedroom, 1612 Sq Ft Country Home Plan - 110-1105 - Main Exterior
Plan#110-1105
Starting at$725
1612
Sq Ft
1
Story
3
Bed
2
Bath
2
Car
3-Bedroom, 2170 Sq Ft Cape Cod House Plan - 174-1076 - Front Exterior
Plan Collection
3-Bedroom, 2170 Sq Ft Cape Cod House Plan - 174-1076 - Front Exterior
Plan#174-1076
Starting at$760
2170
Sq Ft
1
Story
3
Bed
2
Bath
2
Car
6-Bedroom, 2521 Sq Ft Contemporary House Plan - 132-1436 - Front Exterior
Plan Collection
6-Bedroom, 2521 Sq Ft Contemporary House Plan - 132-1436 - Front Exterior
Plan#132-1436
Starting at$2085
2521
Sq Ft
2
Story
6
Bed
4
Bath
3
Car
5-Bedroom, 2373 Sq Ft European Home Plan - 135-1271 - Main Exterior
Plan Collection
5-Bedroom, 2373 Sq Ft European Home Plan - 135-1271 - Main Exterior
Plan#135-1271
Starting at$1610
2373
Sq Ft
1
Story
5
Bed
4
Bath
3
Car
3-Bedroom, 2585 Sq Ft Cottage Home Plan - 132-1641 - Main Exterior
Plan Collection
3-Bedroom, 2585 Sq Ft Cottage Home Plan - 132-1641 - Main Exterior
Plan#132-1641
Starting at$1480
2585
Sq Ft
1
Story
3
Bed
3
Bath
2
Car
0-Bedroom, 640 Sq Ft Garage Home Plan - 110-1023 - Main Exterior
Plan Collection
0-Bedroom, 640 Sq Ft Garage Home Plan - 110-1023 - Main Exterior
Plan#110-1023
Starting at$500
640
Sq Ft
2
Story
0
Bed
0
Bath
2
Car
4-Bedroom, 3324 Sq Ft Multi-Level House Plan - 115-1045 - Front Exterior
Plan Collection
4-Bedroom, 3324 Sq Ft Multi-Level House Plan - 115-1045 - Front Exterior
Plan#115-1045
Starting at$2150
3324
Sq Ft
2
Story
4
Bed
2
Bath
2
Car
2-Bedroom, 2616 Sq Ft Southwest Home Plan - 132-1611 - Main Exterior
Plan Collection
2-Bedroom, 2616 Sq Ft Southwest Home Plan - 132-1611 - Main Exterior
Plan#132-1611
Starting at$1480
2616
Sq Ft
1
Story
2
Bed
2
Bath
2
Car
4-Bedroom, 4221 Sq Ft Country Home Plan - 134-1118 - Main Exterior
Plan Collection
4-Bedroom, 4221 Sq Ft Country Home Plan - 134-1118 - Main Exterior
Plan#134-1118
Starting at$13929
4221
Sq Ft
2
Story
4
Bed
3.5
Bath
3
Car
3-Bedroom, 3612 Sq Ft Mediterranean Home Plan - 134-1030 - Main Exterior
Plan Collection
3-Bedroom, 3612 Sq Ft Mediterranean Home Plan - 134-1030 - Main Exterior
Plan#134-1030
Starting at$11920
3612
Sq Ft
2
Story
3
Bed
3.5
Bath
2
Car
3-Bedroom, 3381 Sq Ft European Home Plan - 134-1045 - Main Exterior
Plan Collection
3-Bedroom, 3381 Sq Ft European Home Plan - 134-1045 - Main Exterior
Plan#134-1045
Starting at$11157
3381
Sq Ft
1
Story
3
Bed
3.5
Bath
2
Car
3-Bedroom, 2428 Sq Ft Multi-Level Home Plan - 115-1086 - Main Exterior
Plan Collection
3-Bedroom, 2428 Sq Ft Multi-Level Home Plan - 115-1086 - Main Exterior
Plan#115-1086
Starting at$1700
2428
Sq Ft
2
Story
3
Bed
3
Bath
3
Car
3-Bedroom, 1460 Sq Ft Craftsman Home Plan - 115-1019 - Main Exterior
Plan Collection
3-Bedroom, 1460 Sq Ft Craftsman Home Plan - 115-1019 - Main Exterior
Plan#115-1019
Starting at$1500
1460
Sq Ft
2
Story
3
Bed
2
Bath
2
Car
3-Bedroom, 1598 Sq Ft Country Home Plan - 109-1130 - Main Exterior
Plan Collection
3-Bedroom, 1598 Sq Ft Country Home Plan - 109-1130 - Main Exterior
Plan#109-1130
Starting at$1295
1598
Sq Ft
2
Story
3
Bed
2
Bath
2
Car
1...353354355356357...745