3-Bedroom, 2 Garage House Plans

6,783
Plan Results
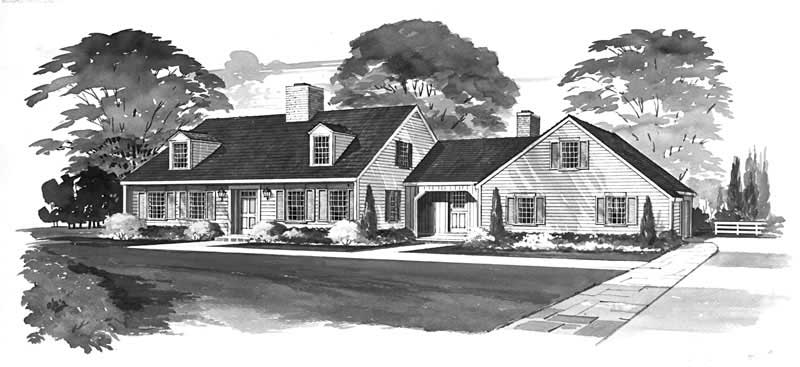
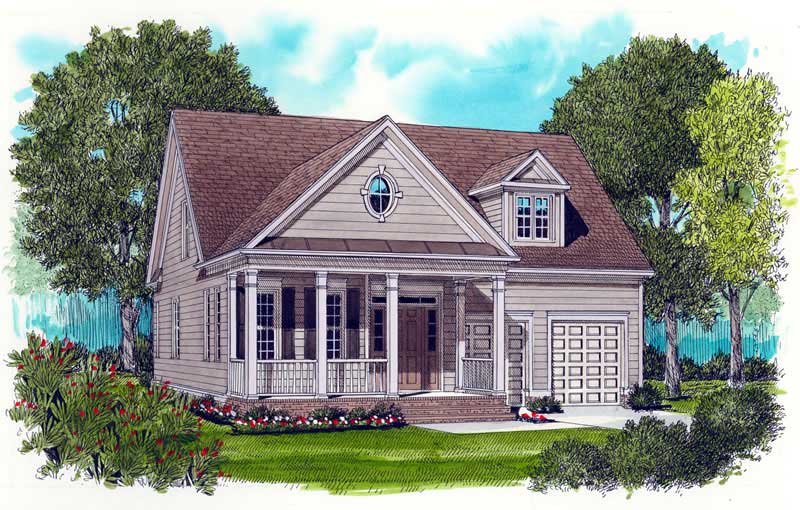
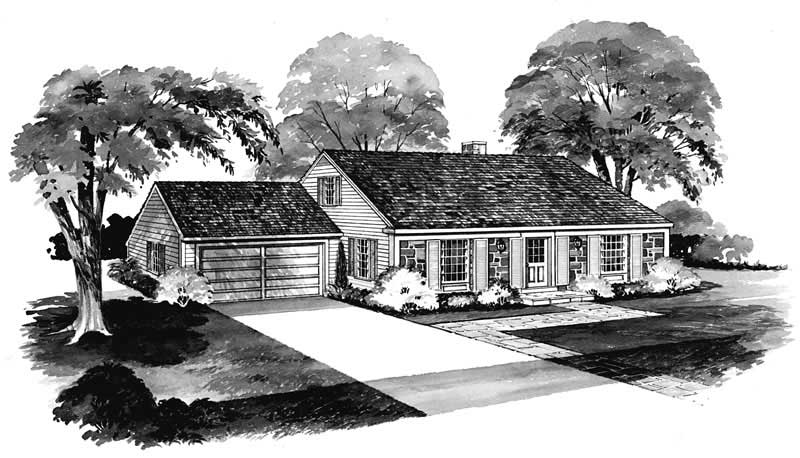
3-Bedroom, 1705 Sq Ft Country House Plan - 137-1265 - Front Exterior
Plan Collection
3-Bedroom, 1705 Sq Ft Country House Plan - 137-1265 - Front Exterior
Plan#137-1265
Starting at$800
1705
Sq Ft
2
Story
3
Bed
2.5
Bath
2
Car
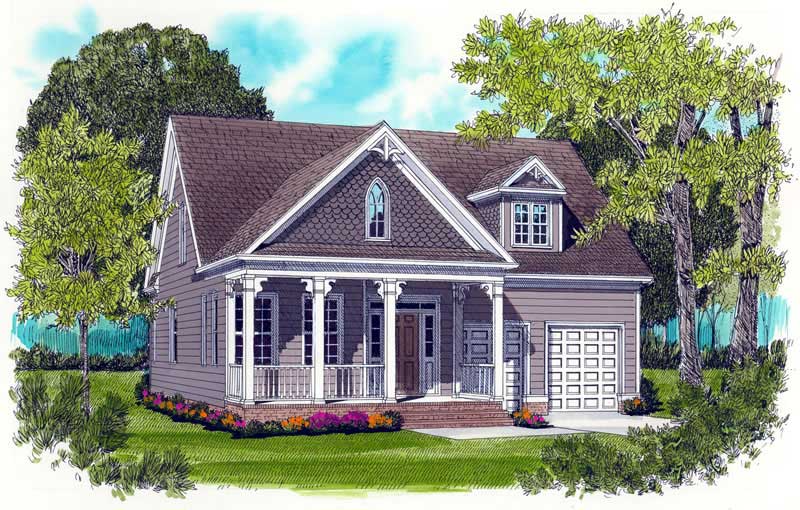
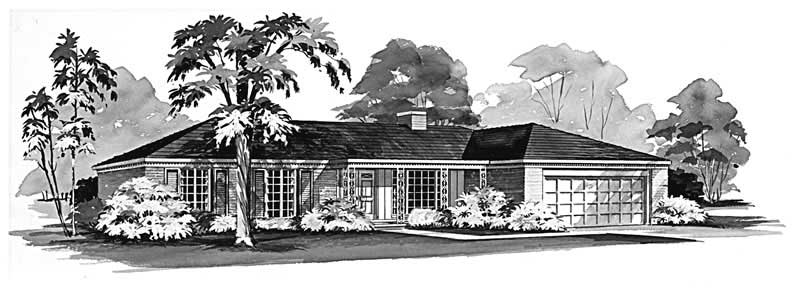
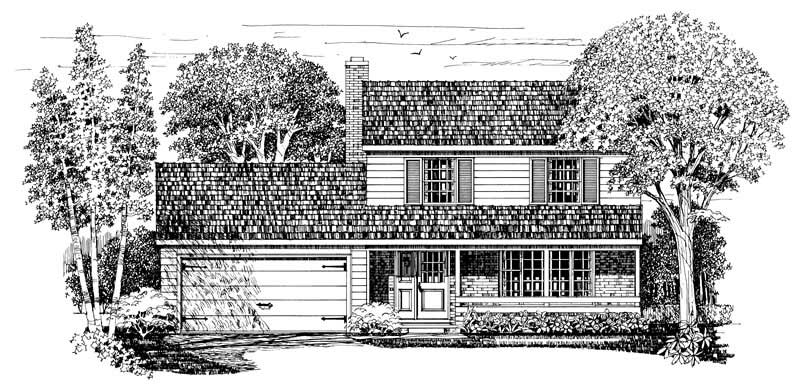
3-Bedroom, 1644 Sq Ft Country Home Plan - 137-1816 - Main Exterior
Plan Collection
3-Bedroom, 1644 Sq Ft Country Home Plan - 137-1816 - Main Exterior
Plan#137-1816
Starting at$735
1644
Sq Ft
1
Story
3
Bed
2.5
Bath
2
Car
3-Bedroom, 1606 Sq Ft Colonial Home Plan - 137-1850 - Main Exterior
Plan Collection
3-Bedroom, 1606 Sq Ft Colonial Home Plan - 137-1850 - Main Exterior
Plan#137-1850
Starting at$865
1606
Sq Ft
1
Story
3
Bed
2.5
Bath
2
Car
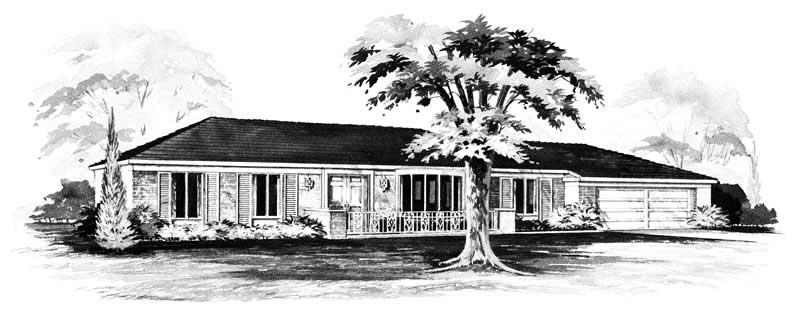
3-Bedroom, 1050 Sq Ft Ranch Home Plan - 137-1814 - Main Exterior
Plan Collection
3-Bedroom, 1050 Sq Ft Ranch Home Plan - 137-1814 - Main Exterior
Plan#137-1814
Starting at$735
1050
Sq Ft
1
Story
3
Bed
1.5
Bath
2
Car
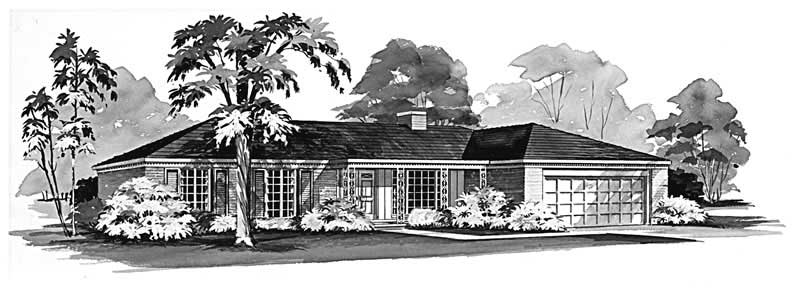
3-Bedroom, 1382 Sq Ft Country Home Plan - 137-1204 - Main Exterior
Plan Collection
3-Bedroom, 1382 Sq Ft Country Home Plan - 137-1204 - Main Exterior
Plan#137-1204
Starting at$600
1382
Sq Ft
1
Story
3
Bed
2
Bath
2
Car
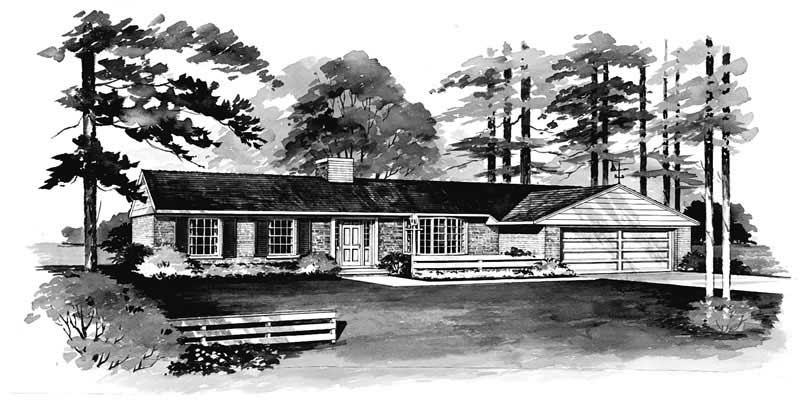
3-Bedroom, 1962 Sq Ft Cape Cod Home Plan - 137-1212 - Main Exterior
Plan Collection
3-Bedroom, 1962 Sq Ft Cape Cod Home Plan - 137-1212 - Main Exterior
Plan#137-1212
Starting at$735
1962
Sq Ft
2
Story
3
Bed
2.5
Bath
2
Car
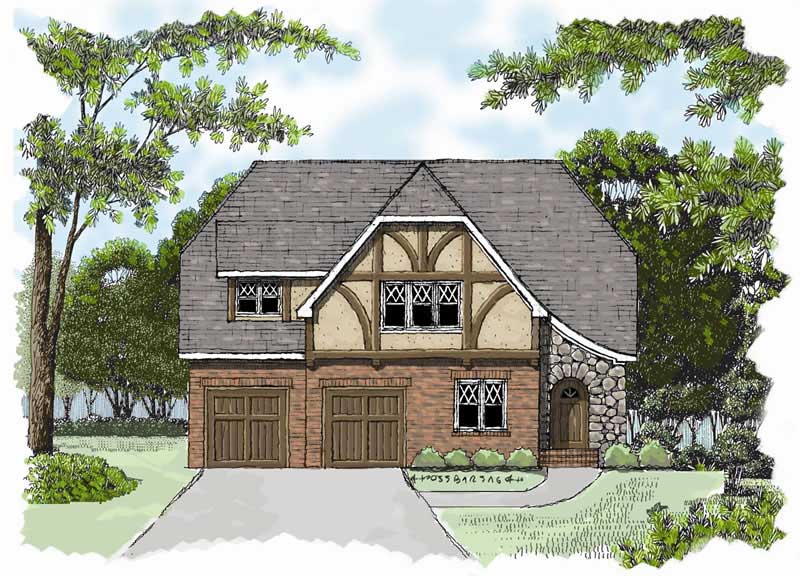
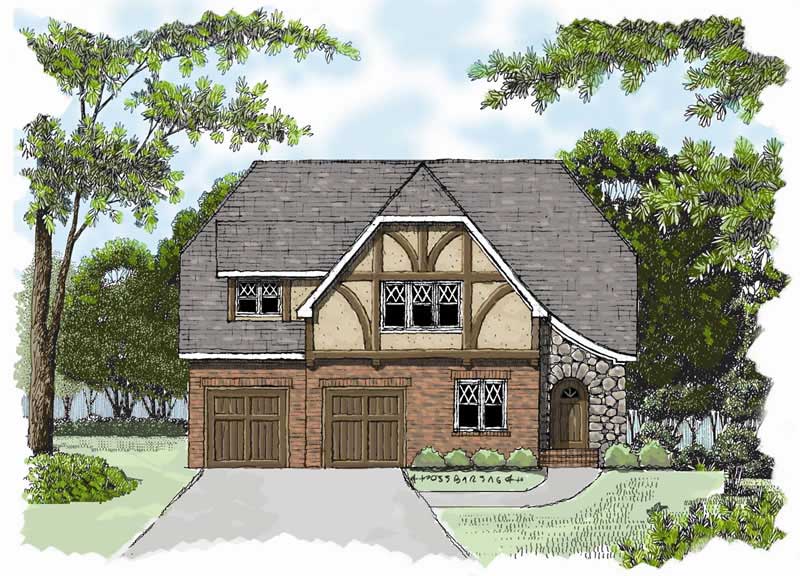
3-Bedroom, 3280 Sq Ft European Home Plan - 137-1809 - Main Exterior
Plan Collection
3-Bedroom, 3280 Sq Ft European Home Plan - 137-1809 - Main Exterior
Plan#137-1809
Starting at$925
3280
Sq Ft
2
Story
3
Bed
2.5
Bath
2
Car
3-Bedroom, 2637 Sq Ft Traditional Home Plan - 119-1246 - Main Exterior
Plan Collection
3-Bedroom, 2637 Sq Ft Traditional Home Plan - 119-1246 - Main Exterior
Plan#119-1246
Starting at$1145
2637
Sq Ft
2
Story
3
Bed
3
Bath
2
Car
3-Bedroom, 1416 Sq Ft Small House Plans - 137-1249 - Front Exterior
Plan Collection
3-Bedroom, 1416 Sq Ft Small House Plans - 137-1249 - Front Exterior
Plan#137-1249
Starting at$600
1416
Sq Ft
1
Story
3
Bed
2
Bath
2
Car
3-Bedroom, 1666 Sq Ft Ranch Home Plan - 137-1013 - Main Exterior
Plan Collection
3-Bedroom, 1666 Sq Ft Ranch Home Plan - 137-1013 - Main Exterior
Plan#137-1013
Starting at$865
1666
Sq Ft
1
Story
3
Bed
2.5
Bath
2
Car
3-Bedroom, 1356 Sq Ft Ranch House Plan - 137-1152 - Front Exterior
Plan Collection
3-Bedroom, 1356 Sq Ft Ranch House Plan - 137-1152 - Front Exterior
Plan#137-1152
Starting at$600
1356
Sq Ft
1
Story
3
Bed
2
Bath
2
Car
3-Bedroom, 1426 Sq Ft Ranch House Plan - 137-1006 - Front Exterior
Plan Collection
3-Bedroom, 1426 Sq Ft Ranch House Plan - 137-1006 - Front Exterior
Plan#137-1006
Starting at$600
1426
Sq Ft
1
Story
3
Bed
2
Bath
2
Car
3-Bedroom, 1252 Sq Ft Small House Plans - 137-1004 - Front Exterior
Plan Collection
3-Bedroom, 1252 Sq Ft Small House Plans - 137-1004 - Front Exterior
Plan#137-1004
Starting at$600
1252
Sq Ft
1
Story
3
Bed
2
Bath
2
Car
3-Bedroom, 1352 Sq Ft Country House Plan - 119-1018 - Front Exterior
Plan Collection
3-Bedroom, 1352 Sq Ft Country House Plan - 119-1018 - Front Exterior
Plan#119-1018
Starting at$995
1352
Sq Ft
2
Story
3
Bed
2
Bath
2
Car
3-Bedroom, 1880 Sq Ft Traditional House Plan - 119-1003 - Front Exterior
Plan Collection
3-Bedroom, 1880 Sq Ft Traditional House Plan - 119-1003 - Front Exterior
Plan#119-1003
Starting at$1045
1880
Sq Ft
2
Story
3
Bed
2
Bath
2
Car
3-Bedroom, 2679 Sq Ft Traditional House Plan - 119-1002 - Front Exterior
Plan Collection
3-Bedroom, 2679 Sq Ft Traditional House Plan - 119-1002 - Front Exterior
Plan#119-1002
Starting at$1145
2679
Sq Ft
2
Story
3
Bed
2
Bath
2
Car
3-Bedroom, 1601 Sq Ft House Plan - 119-1026 - Front Exterior
Plan Collection
3-Bedroom, 1601 Sq Ft House Plan - 119-1026 - Front Exterior
Plan#119-1026
Starting at$1045
1601
Sq Ft
1
Story
3
Bed
2
Bath
2
Car
3-Bedroom, 2836 Sq Ft Contemporary Home Plan - 173-1050 - Main Exterior
Plan Collection
3-Bedroom, 2836 Sq Ft Contemporary Home Plan - 173-1050 - Main Exterior
Plan#173-1050
Starting at$1300
2836
Sq Ft
1
Story
3
Bed
2.5
Bath
2
Car
3-Bedroom, 2615 Sq Ft Contemporary Home Plan - 173-1052 - Main Exterior
Plan Collection
3-Bedroom, 2615 Sq Ft Contemporary Home Plan - 173-1052 - Main Exterior
Plan#173-1052
Starting at$1300
2615
Sq Ft
1
Story
3
Bed
2
Bath
2
Car
3-Bedroom, 1443 Sq Ft Ranch Home Plan - 119-1010 - Main Exterior
Plan Collection
3-Bedroom, 1443 Sq Ft Ranch Home Plan - 119-1010 - Main Exterior
Plan#119-1010
Starting at$995
1443
Sq Ft
1
Story
3
Bed
2
Bath
2
Car
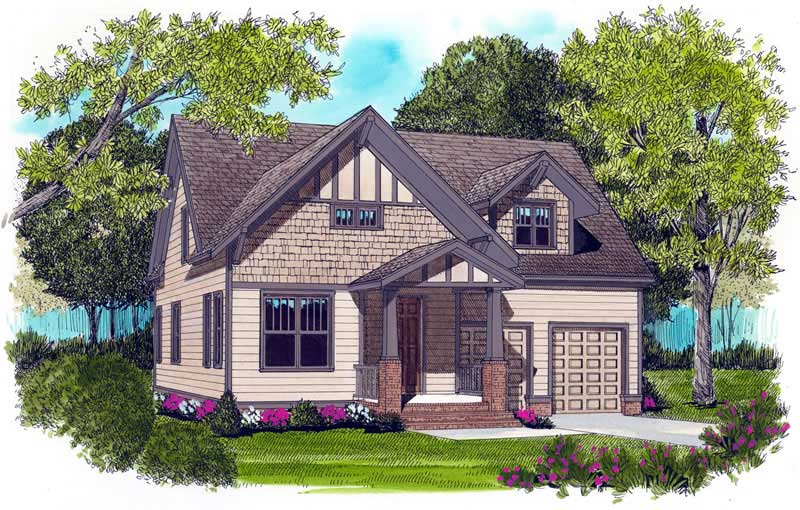
3-Bedroom, 2331 Sq Ft Craftsman Home Plan - 119-1213 - Main Exterior
Plan Collection
3-Bedroom, 2331 Sq Ft Craftsman Home Plan - 119-1213 - Main Exterior
Plan#119-1213
Starting at$1095
2331
Sq Ft
1
Story
3
Bed
2
Bath
2
Car
3-Bedroom, 2350 Sq Ft Country House Plan - 141-1062 - Front Exterior
Plan Collection
3-Bedroom, 2350 Sq Ft Country House Plan - 141-1062 - Front Exterior
Plan#141-1062
Starting at$1400
2350
Sq Ft
1
Story
3
Bed
2.5
Bath
2
Car
3-Bedroom, 2103 Sq Ft Country House Plan - 141-1219 - Front Exterior
Plan Collection
3-Bedroom, 2103 Sq Ft Country House Plan - 141-1219 - Front Exterior
Plan#141-1219
Starting at$1400
2103
Sq Ft
1
Story
3
Bed
2.5
Bath
2
Car
3-Bedroom, 2007 Sq Ft Acadian Home Plan - 141-1216 - Main Exterior
Plan Collection
3-Bedroom, 2007 Sq Ft Acadian Home Plan - 141-1216 - Main Exterior
Plan#141-1216
Starting at$1400
2007
Sq Ft
1
Story
3
Bed
2.5
Bath
2
Car
3-Bedroom, 1705 Sq Ft Country House Plan - 137-1265 - Front Exterior
Plan Collection
3-Bedroom, 1705 Sq Ft Country House Plan - 137-1265 - Front Exterior
Plan#137-1265
Starting at$800
1705
Sq Ft
2
Story
3
Bed
2.5
Bath
2
Car
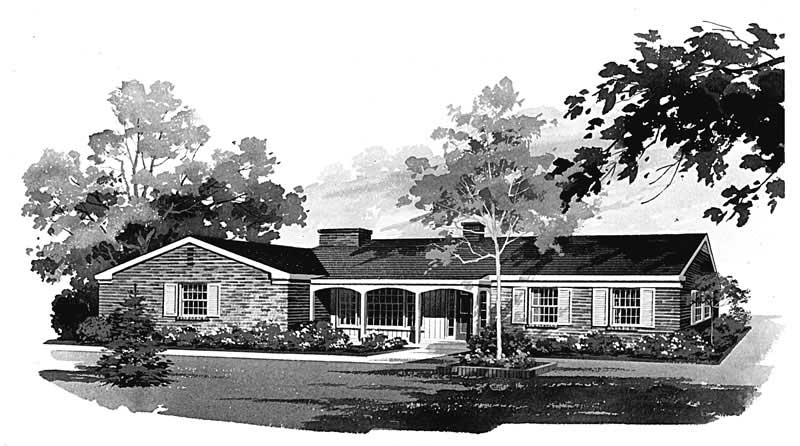
3-Bedroom, 1644 Sq Ft Country Home Plan - 137-1816 - Main Exterior
Plan Collection
3-Bedroom, 1644 Sq Ft Country Home Plan - 137-1816 - Main Exterior
Plan#137-1816
Starting at$735
1644
Sq Ft
1
Story
3
Bed
2.5
Bath
2
Car
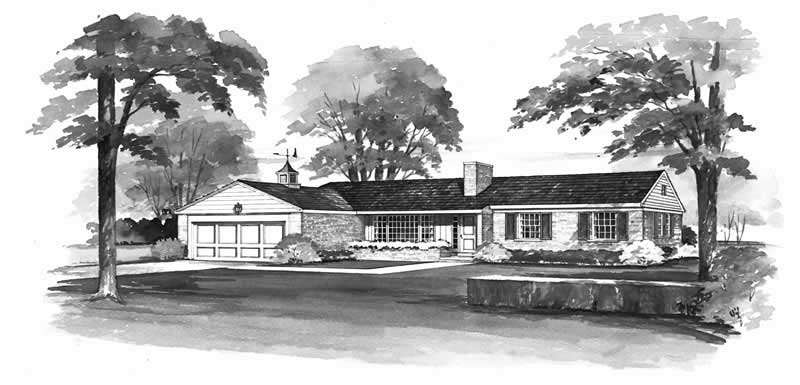
3-Bedroom, 1606 Sq Ft Colonial Home Plan - 137-1850 - Main Exterior
Plan Collection
3-Bedroom, 1606 Sq Ft Colonial Home Plan - 137-1850 - Main Exterior
Plan#137-1850
Starting at$865
1606
Sq Ft
1
Story
3
Bed
2.5
Bath
2
Car
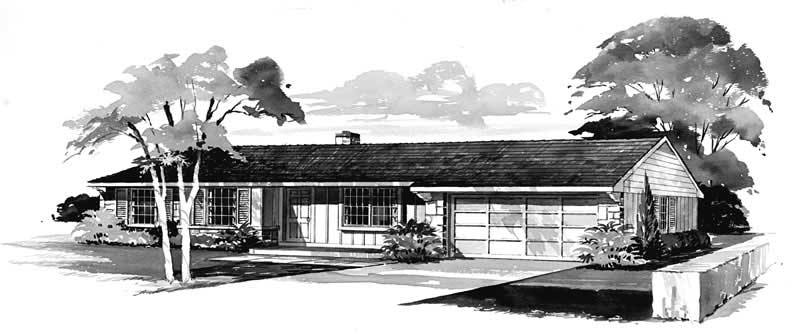
3-Bedroom, 1050 Sq Ft Ranch Home Plan - 137-1814 - Main Exterior
Plan Collection
3-Bedroom, 1050 Sq Ft Ranch Home Plan - 137-1814 - Main Exterior
Plan#137-1814
Starting at$735
1050
Sq Ft
1
Story
3
Bed
1.5
Bath
2
Car
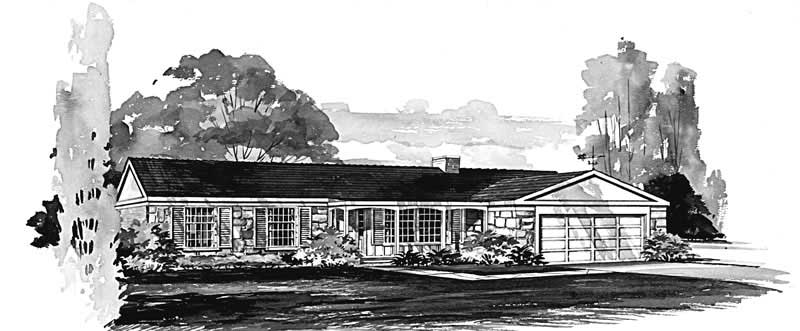
3-Bedroom, 1382 Sq Ft Country Home Plan - 137-1204 - Main Exterior
Plan Collection
3-Bedroom, 1382 Sq Ft Country Home Plan - 137-1204 - Main Exterior
Plan#137-1204
Starting at$600
1382
Sq Ft
1
Story
3
Bed
2
Bath
2
Car
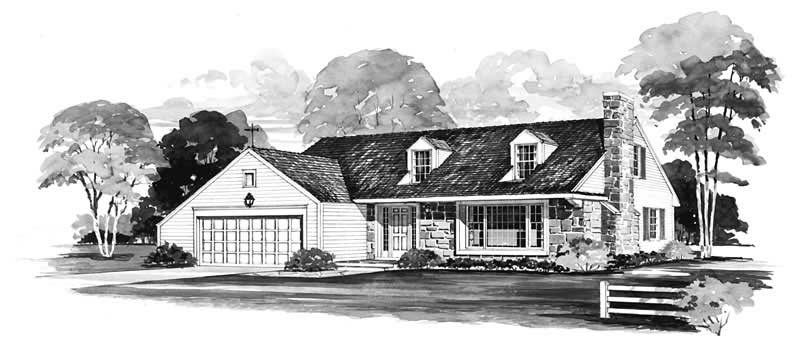
3-Bedroom, 1962 Sq Ft Cape Cod Home Plan - 137-1212 - Main Exterior
Plan Collection
3-Bedroom, 1962 Sq Ft Cape Cod Home Plan - 137-1212 - Main Exterior
Plan#137-1212
Starting at$735
1962
Sq Ft
2
Story
3
Bed
2.5
Bath
2
Car
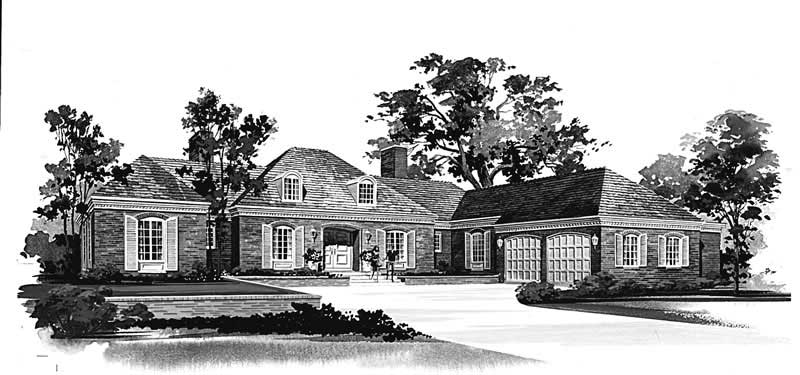
3-Bedroom, 3280 Sq Ft European Home Plan - 137-1809 - Main Exterior
Plan Collection
3-Bedroom, 3280 Sq Ft European Home Plan - 137-1809 - Main Exterior
Plan#137-1809
Starting at$925
3280
Sq Ft
2
Story
3
Bed
2.5
Bath
2
Car
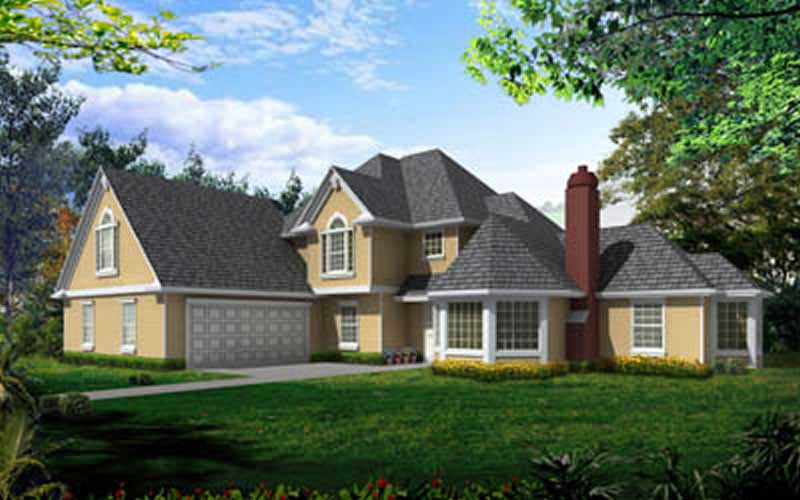
3-Bedroom, 2637 Sq Ft Traditional Home Plan - 119-1246 - Main Exterior
Plan Collection
3-Bedroom, 2637 Sq Ft Traditional Home Plan - 119-1246 - Main Exterior
Plan#119-1246
Starting at$1145
2637
Sq Ft
2
Story
3
Bed
3
Bath
2
Car
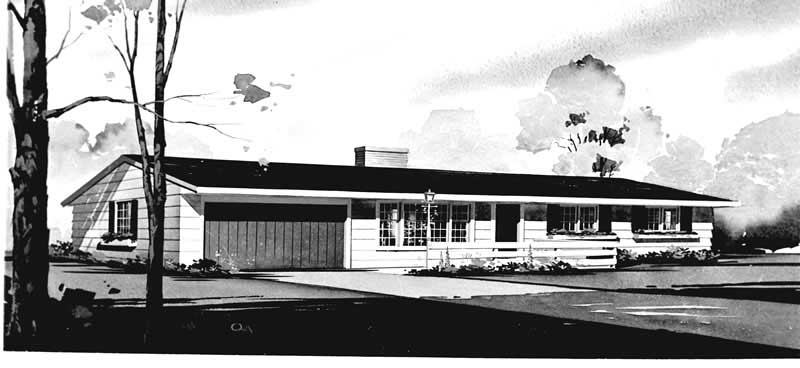
3-Bedroom, 1416 Sq Ft Small House Plans - 137-1249 - Front Exterior
Plan Collection
3-Bedroom, 1416 Sq Ft Small House Plans - 137-1249 - Front Exterior
Plan#137-1249
Starting at$600
1416
Sq Ft
1
Story
3
Bed
2
Bath
2
Car
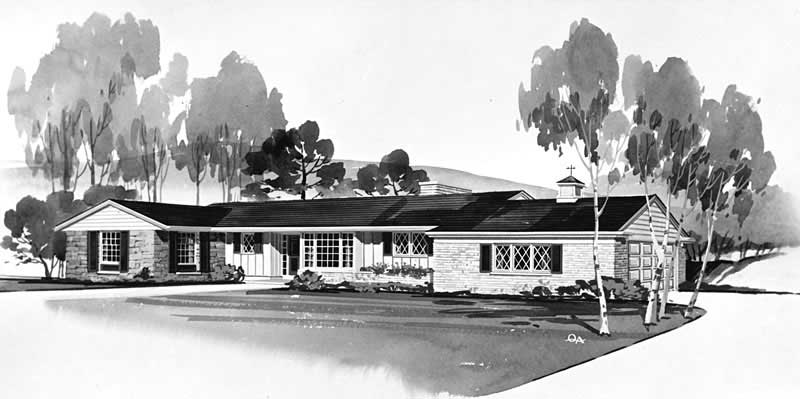
3-Bedroom, 1666 Sq Ft Ranch Home Plan - 137-1013 - Main Exterior
Plan Collection
3-Bedroom, 1666 Sq Ft Ranch Home Plan - 137-1013 - Main Exterior
Plan#137-1013
Starting at$865
1666
Sq Ft
1
Story
3
Bed
2.5
Bath
2
Car
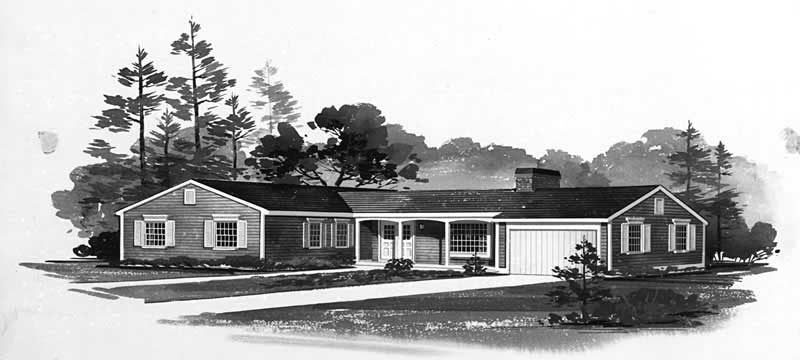
3-Bedroom, 1356 Sq Ft Ranch House Plan - 137-1152 - Front Exterior
Plan Collection
3-Bedroom, 1356 Sq Ft Ranch House Plan - 137-1152 - Front Exterior
Plan#137-1152
Starting at$600
1356
Sq Ft
1
Story
3
Bed
2
Bath
2
Car
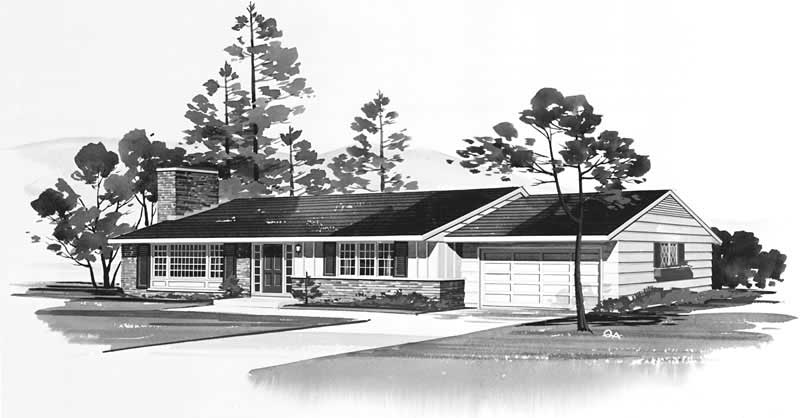
3-Bedroom, 1426 Sq Ft Ranch House Plan - 137-1006 - Front Exterior
Plan Collection
3-Bedroom, 1426 Sq Ft Ranch House Plan - 137-1006 - Front Exterior
Plan#137-1006
Starting at$600
1426
Sq Ft
1
Story
3
Bed
2
Bath
2
Car
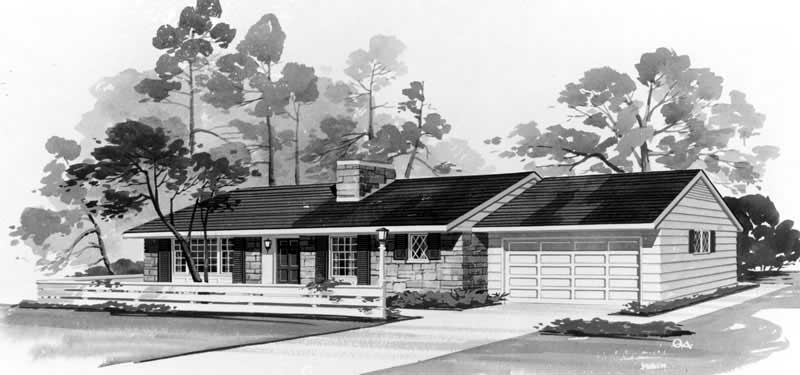
3-Bedroom, 1252 Sq Ft Small House Plans - 137-1004 - Front Exterior
Plan Collection
3-Bedroom, 1252 Sq Ft Small House Plans - 137-1004 - Front Exterior
Plan#137-1004
Starting at$600
1252
Sq Ft
1
Story
3
Bed
2
Bath
2
Car
3-Bedroom, 1352 Sq Ft Country House Plan - 119-1018 - Front Exterior
Plan Collection
3-Bedroom, 1352 Sq Ft Country House Plan - 119-1018 - Front Exterior
Plan#119-1018
Starting at$995
1352
Sq Ft
2
Story
3
Bed
2
Bath
2
Car
3-Bedroom, 1880 Sq Ft Traditional House Plan - 119-1003 - Front Exterior
Plan Collection
3-Bedroom, 1880 Sq Ft Traditional House Plan - 119-1003 - Front Exterior
Plan#119-1003
Starting at$1045
1880
Sq Ft
2
Story
3
Bed
2
Bath
2
Car
3-Bedroom, 2679 Sq Ft Traditional House Plan - 119-1002 - Front Exterior
Plan Collection
3-Bedroom, 2679 Sq Ft Traditional House Plan - 119-1002 - Front Exterior
Plan#119-1002
Starting at$1145
2679
Sq Ft
2
Story
3
Bed
2
Bath
2
Car
3-Bedroom, 1601 Sq Ft House Plan - 119-1026 - Front Exterior
Plan Collection
3-Bedroom, 1601 Sq Ft House Plan - 119-1026 - Front Exterior
Plan#119-1026
Starting at$1045
1601
Sq Ft
1
Story
3
Bed
2
Bath
2
Car
3-Bedroom, 2836 Sq Ft Contemporary Home Plan - 173-1050 - Main Exterior
Plan Collection
3-Bedroom, 2836 Sq Ft Contemporary Home Plan - 173-1050 - Main Exterior
Plan#173-1050
Starting at$1300
2836
Sq Ft
1
Story
3
Bed
2.5
Bath
2
Car
3-Bedroom, 2615 Sq Ft Contemporary Home Plan - 173-1052 - Main Exterior
Plan Collection
3-Bedroom, 2615 Sq Ft Contemporary Home Plan - 173-1052 - Main Exterior
Plan#173-1052
Starting at$1300
2615
Sq Ft
1
Story
3
Bed
2
Bath
2
Car
3-Bedroom, 1443 Sq Ft Ranch Home Plan - 119-1010 - Main Exterior
Plan Collection
3-Bedroom, 1443 Sq Ft Ranch Home Plan - 119-1010 - Main Exterior
Plan#119-1010
Starting at$995
1443
Sq Ft
1
Story
3
Bed
2
Bath
2
Car
3-Bedroom, 2331 Sq Ft Craftsman Home Plan - 119-1213 - Main Exterior
Plan Collection
3-Bedroom, 2331 Sq Ft Craftsman Home Plan - 119-1213 - Main Exterior
Plan#119-1213
Starting at$1095
2331
Sq Ft
1
Story
3
Bed
2
Bath
2
Car
3-Bedroom, 2350 Sq Ft Country House Plan - 141-1062 - Front Exterior
Plan Collection
3-Bedroom, 2350 Sq Ft Country House Plan - 141-1062 - Front Exterior
Plan#141-1062
Starting at$1400
2350
Sq Ft
1
Story
3
Bed
2.5
Bath
2
Car
3-Bedroom, 2103 Sq Ft Country House Plan - 141-1219 - Front Exterior
Plan Collection
3-Bedroom, 2103 Sq Ft Country House Plan - 141-1219 - Front Exterior
Plan#141-1219
Starting at$1400
2103
Sq Ft
1
Story
3
Bed
2.5
Bath
2
Car
3-Bedroom, 2007 Sq Ft Acadian Home Plan - 141-1216 - Main Exterior
Plan Collection
3-Bedroom, 2007 Sq Ft Acadian Home Plan - 141-1216 - Main Exterior
Plan#141-1216
Starting at$1400
2007
Sq Ft
1
Story
3
Bed
2.5
Bath
2
Car
1...222223224225226...283