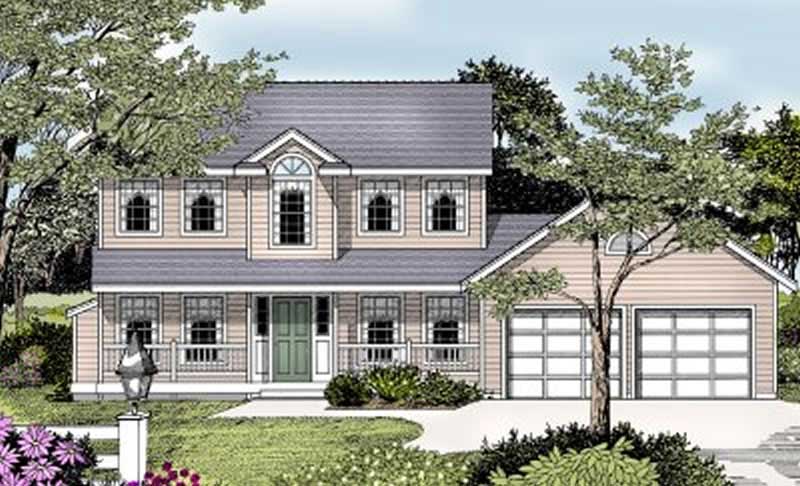
3-Bedroom, 2 Garage House Plans

6,770
Plan Results
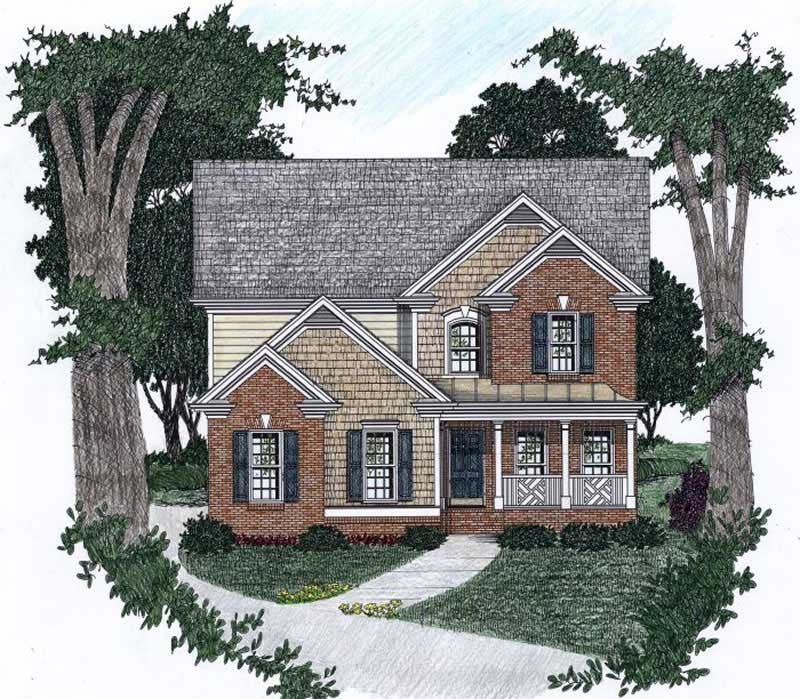
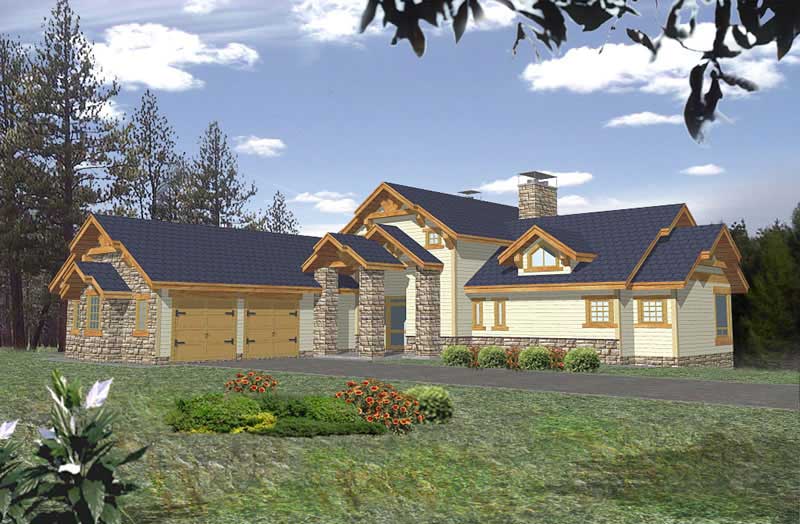
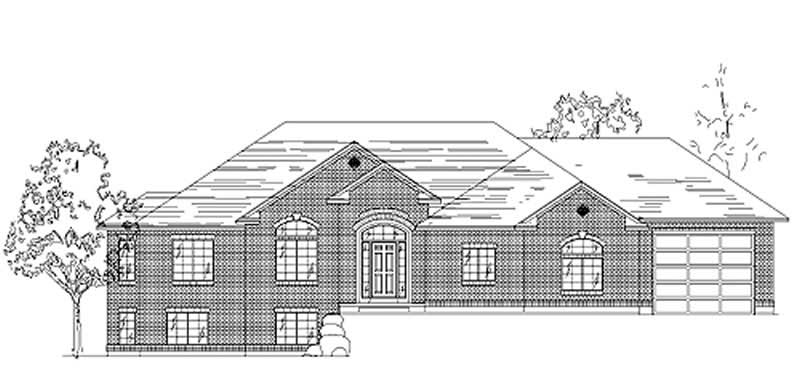
3-Bedroom, 1568 Sq Ft Craftsman Home Plan - 132-1487 - Main Exterior
Plan Collection
3-Bedroom, 1568 Sq Ft Craftsman Home Plan - 132-1487 - Main Exterior
Plan#132-1487
Starting at$1370
1568
Sq Ft
1
Story
3
Bed
2
Bath
2
Car
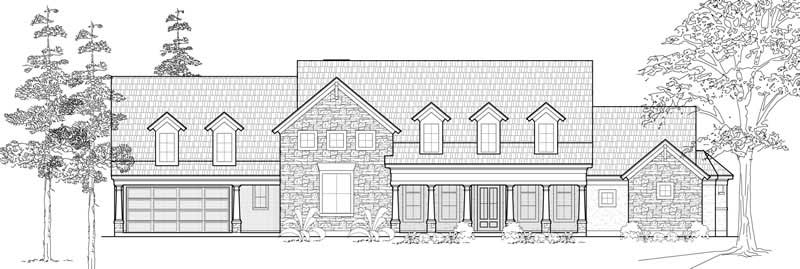
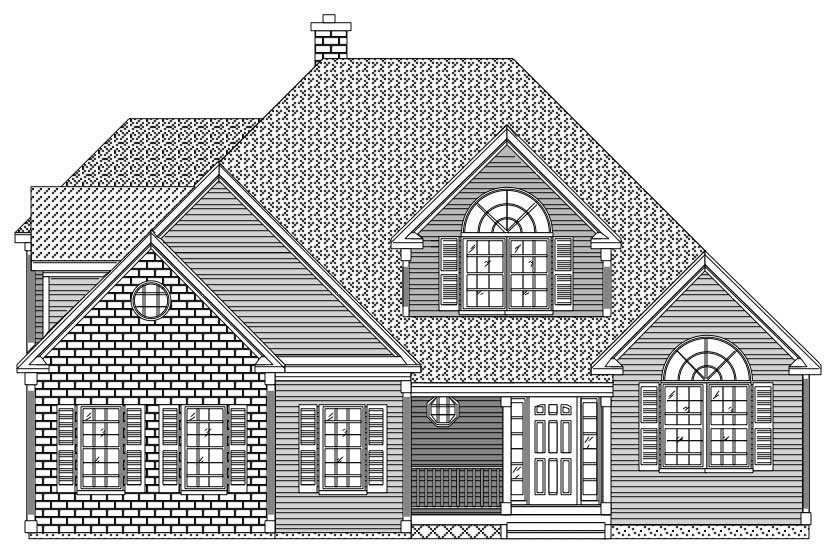
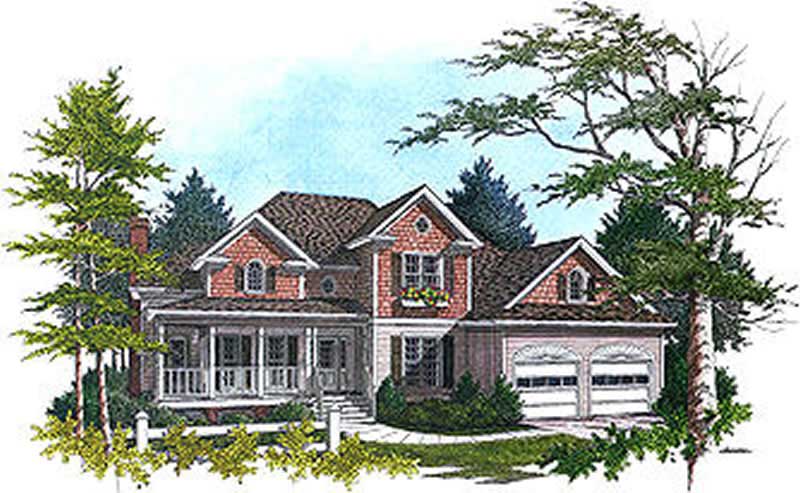
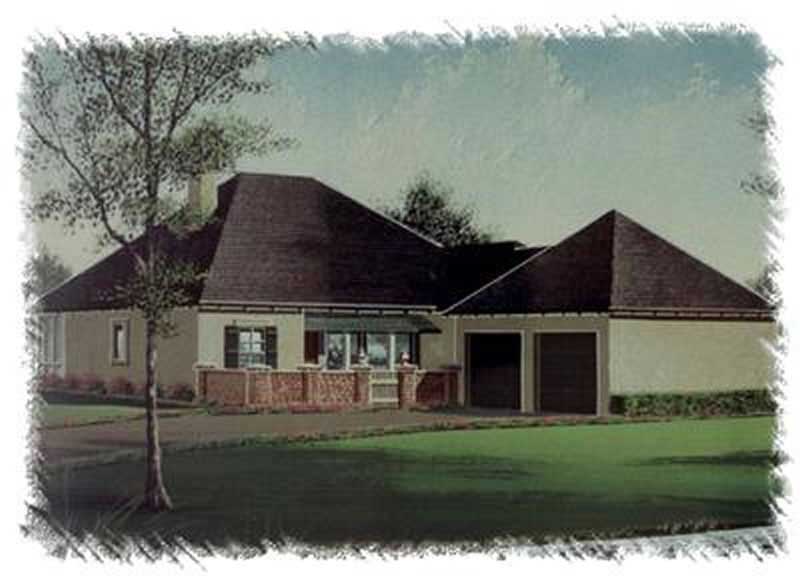
3-Bedroom, 1648 Sq Ft Country House Plan - 110-1162 - Front Exterior
Plan Collection
3-Bedroom, 1648 Sq Ft Country House Plan - 110-1162 - Front Exterior
Plan#110-1162
Starting at$725
1648
Sq Ft
2
Story
3
Bed
1.5
Bath
2
Car
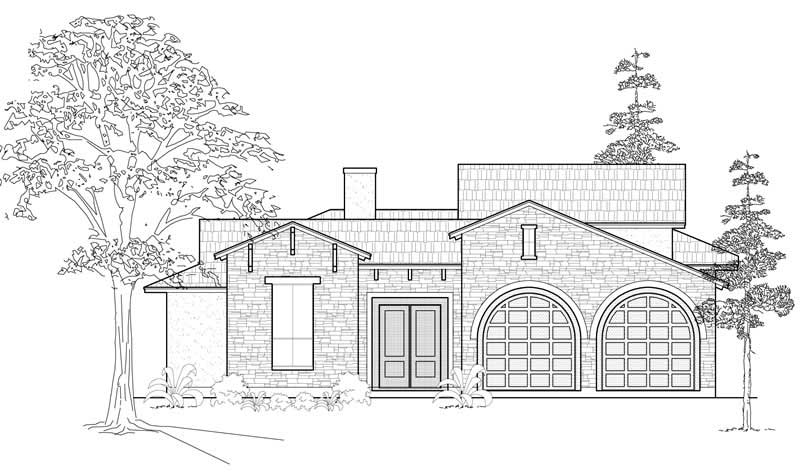
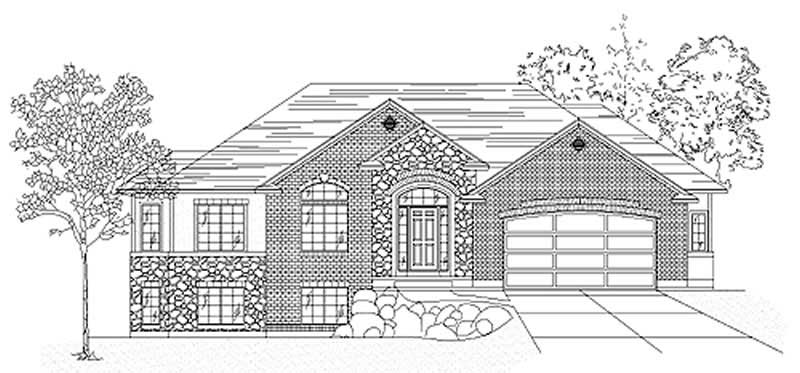
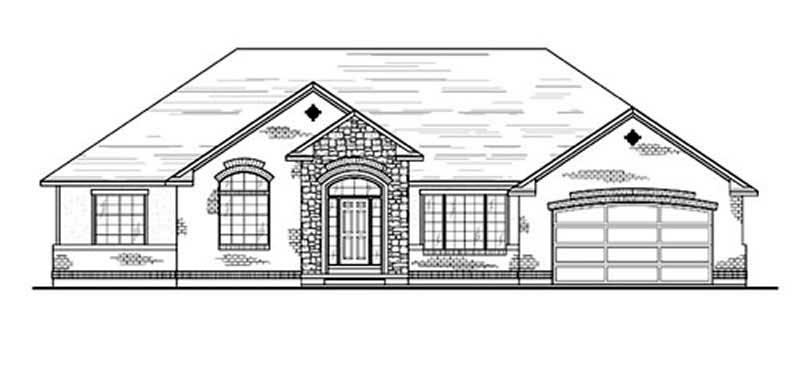
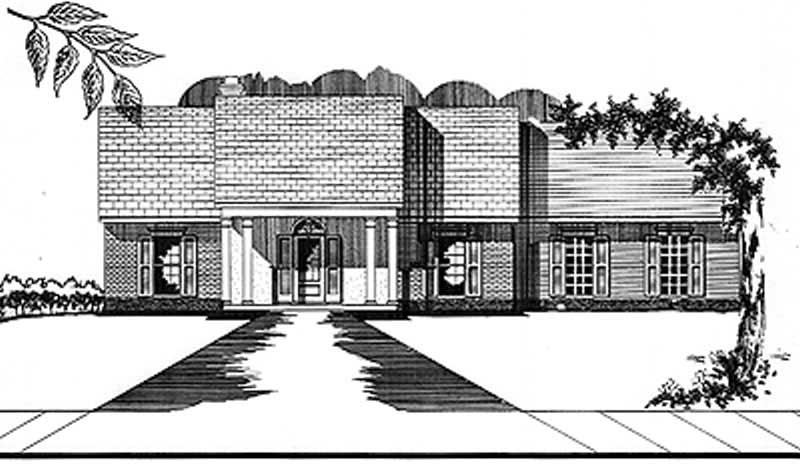
3-Bedroom, 1968 Sq Ft Ranch House Plan - 134-1225 - Front Exterior
Plan Collection
3-Bedroom, 1968 Sq Ft Ranch House Plan - 134-1225 - Front Exterior
Plan#134-1225
Starting at$6494
1968
Sq Ft
1
Story
3
Bed
2
Bath
2
Car
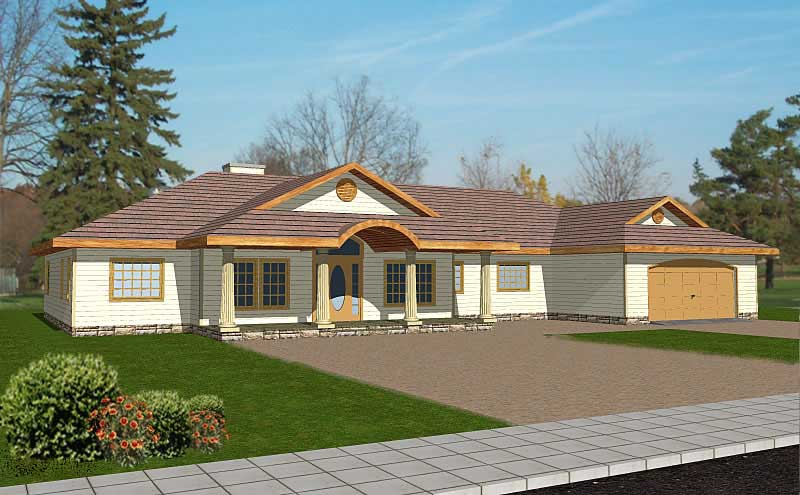
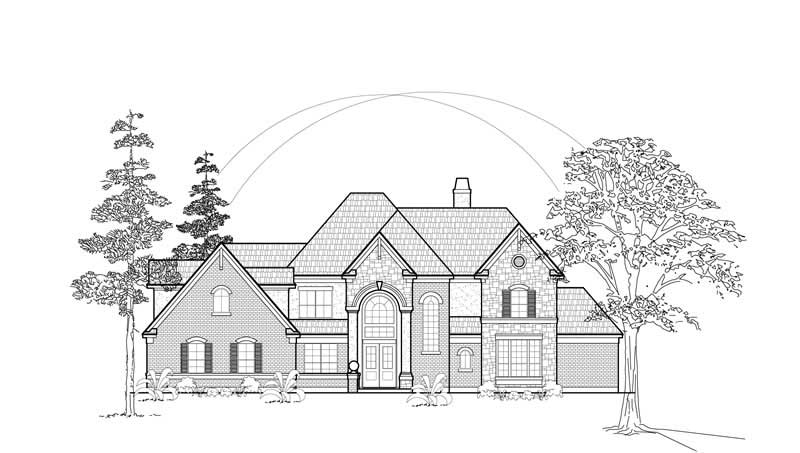
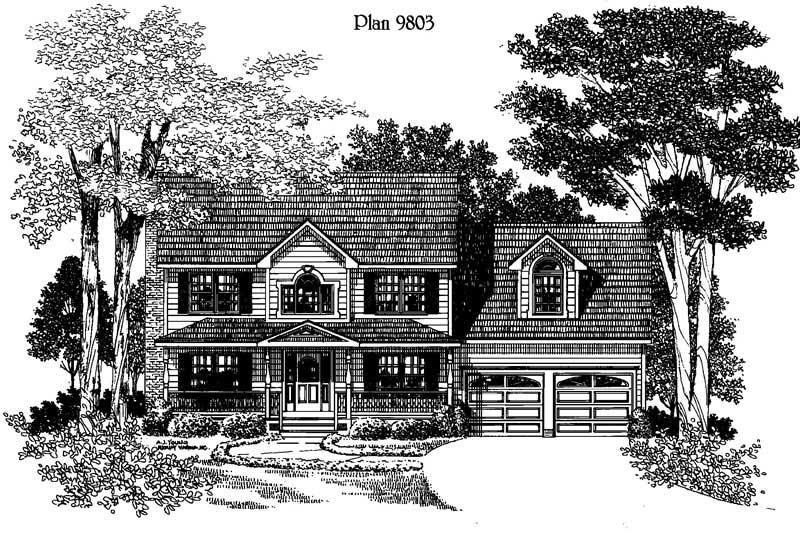
3-Bedroom, 2937 Sq Ft European Home Plan - 110-1046 - Main Exterior
Plan Collection
3-Bedroom, 2937 Sq Ft European Home Plan - 110-1046 - Main Exterior
Plan#110-1046
Starting at$840
2937
Sq Ft
1
Story
3
Bed
2.5
Bath
2
Car
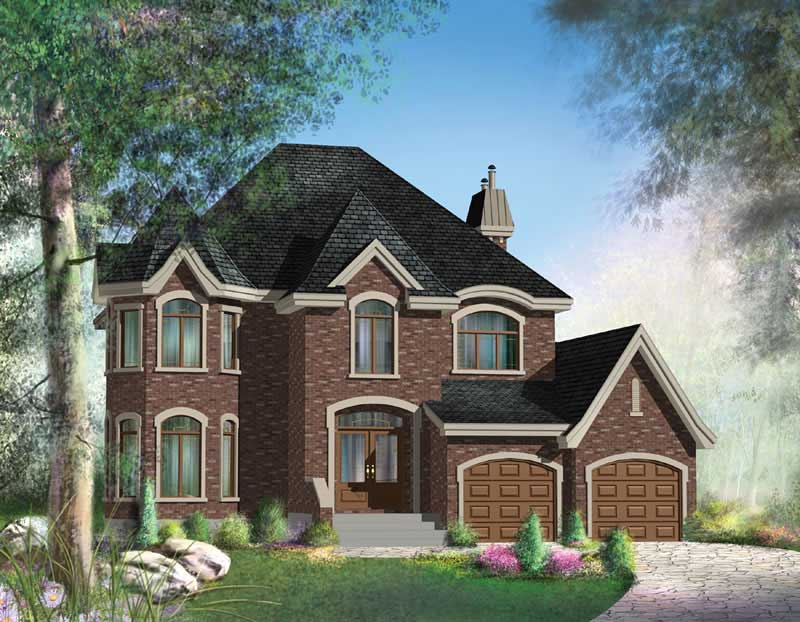
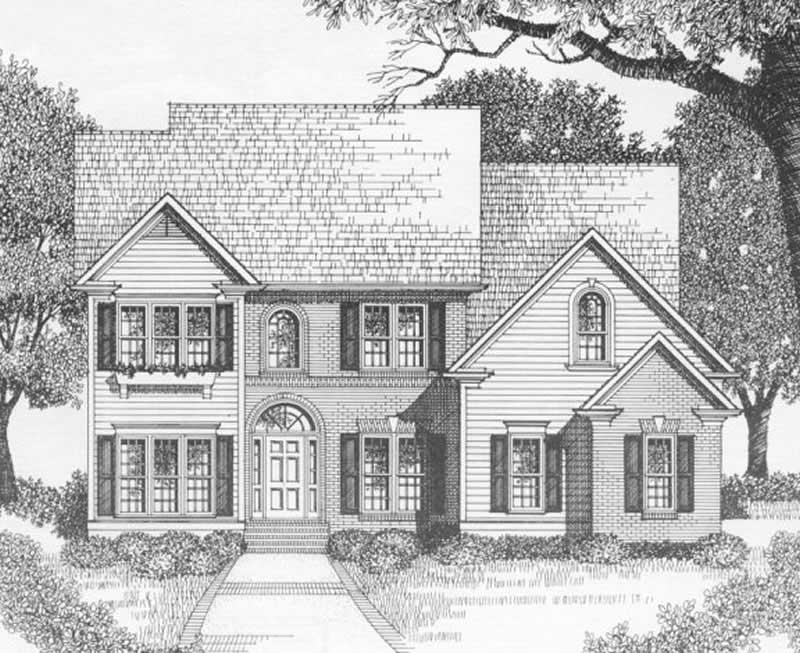
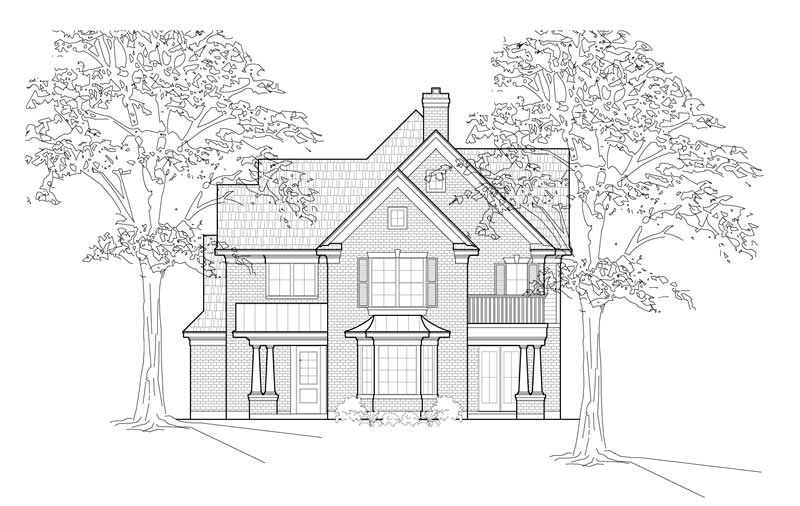
3-Bedroom, 1861 Sq Ft Tudor House Plan - 195-1154 - Front Exterior
Plan Collection
3-Bedroom, 1861 Sq Ft Tudor House Plan - 195-1154 - Front Exterior
Plan#195-1154
Starting at$1050
1861
Sq Ft
2
Story
3
Bed
2.5
Bath
2
Car
3-Bedroom, 2851 Sq Ft European Home Plan - 102-1038 - Main Exterior
Plan Collection
3-Bedroom, 2851 Sq Ft European Home Plan - 102-1038 - Main Exterior
Plan#102-1038
Starting at$1300
2851
Sq Ft
2
Story
3
Bed
3.5
Bath
2
Car
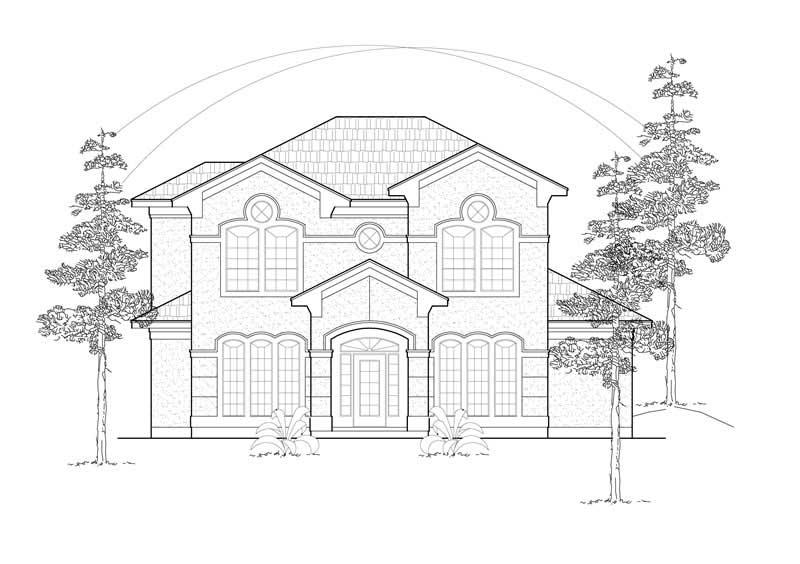
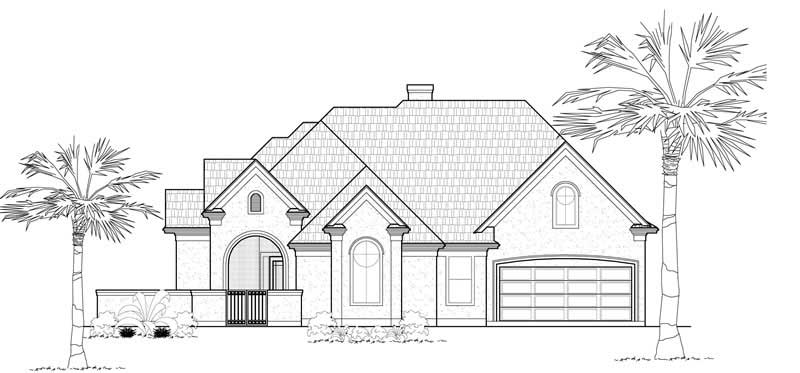
3-Bedroom, 3287 Sq Ft Mediterranean House Plan - 134-1245 - Front Exterior
Plan Collection
3-Bedroom, 3287 Sq Ft Mediterranean House Plan - 134-1245 - Front Exterior
Plan#134-1245
Starting at$7889
3287
Sq Ft
2
Story
3
Bed
3.5
Bath
2
Car
3-Bedroom, 3381 Sq Ft European Home Plan - 134-1045 - Main Exterior
Plan Collection
3-Bedroom, 3381 Sq Ft European Home Plan - 134-1045 - Main Exterior
Plan#134-1045
Starting at$8114
3381
Sq Ft
1
Story
3
Bed
3.5
Bath
2
Car
3-Bedroom, 1608 Sq Ft European House Plan - 135-1264 - Front Exterior
Plan Collection
3-Bedroom, 1608 Sq Ft European House Plan - 135-1264 - Front Exterior
Plan#135-1264
Starting at$1380
1608
Sq Ft
1
Story
3
Bed
3
Bath
2
Car
3-Bedroom, 2585 Sq Ft Cottage Home Plan - 132-1641 - Main Exterior
Plan Collection
3-Bedroom, 2585 Sq Ft Cottage Home Plan - 132-1641 - Main Exterior
Plan#132-1641
Starting at$1480
2585
Sq Ft
1
Story
3
Bed
3
Bath
2
Car
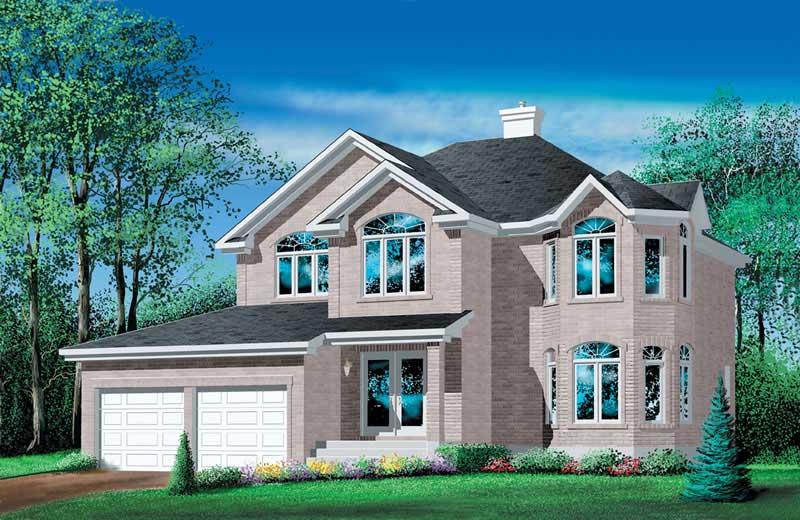
3-Bedroom, 2112 Sq Ft European House Plan - 124-1135 - Front Exterior
Plan Collection
3-Bedroom, 2112 Sq Ft European House Plan - 124-1135 - Front Exterior
Plan#124-1135
Starting at$745
2112
Sq Ft
2
Story
3
Bed
2
Bath
2
Car
3-Bedroom, 2102 Sq Ft Country House Plan - 124-1008 - Front Exterior
Plan Collection
3-Bedroom, 2102 Sq Ft Country House Plan - 124-1008 - Front Exterior
Plan#124-1008
Starting at$745
2102
Sq Ft
1
Story
3
Bed
2
Bath
2
Car
3-Bedroom, 1736 Sq Ft Ranch House Plan - 124-1038 - Front Exterior
Plan Collection
3-Bedroom, 1736 Sq Ft Ranch House Plan - 124-1038 - Front Exterior
Plan#124-1038
Starting at$725
1736
Sq Ft
1
Story
3
Bed
2
Bath
2
Car
3-Bedroom, 3235 Sq Ft Ranch Home Plan - 115-1053 - Main Exterior
Plan Collection
3-Bedroom, 3235 Sq Ft Ranch Home Plan - 115-1053 - Main Exterior
Plan#115-1053
Starting at$2150
3235
Sq Ft
2
Story
3
Bed
3
Bath
2
Car
3-Bedroom, 1498 Sq Ft Craftsman House Plan - 157-1622 - Front Exterior
Plan Collection
3-Bedroom, 1498 Sq Ft Craftsman House Plan - 157-1622 - Front Exterior
Plan#157-1622
Starting at$1255
1498
Sq Ft
2
Story
3
Bed
1
Bath
2
Car
3-Bedroom, 2563 Sq Ft Country Home Plan - 157-1414 - Main Exterior
Plan Collection
3-Bedroom, 2563 Sq Ft Country Home Plan - 157-1414 - Main Exterior
Plan#157-1414
Starting at$1605
2563
Sq Ft
2
Story
3
Bed
3
Bath
2
Car
3-Bedroom, 1503 Sq Ft Ranch Home Plan - 135-1328 - Main Exterior
Plan Collection
3-Bedroom, 1503 Sq Ft Ranch Home Plan - 135-1328 - Main Exterior
Plan#135-1328
Starting at$1380
1503
Sq Ft
1
Story
3
Bed
2
Bath
2
Car
3-Bedroom, 1612 Sq Ft Country Home Plan - 110-1105 - Main Exterior
Plan Collection
3-Bedroom, 1612 Sq Ft Country Home Plan - 110-1105 - Main Exterior
Plan#110-1105
Starting at$725
1612
Sq Ft
1
Story
3
Bed
2
Bath
2
Car
3-Bedroom, 1846 Sq Ft Country Home Plan - 110-1097 - Main Exterior
Plan Collection
3-Bedroom, 1846 Sq Ft Country Home Plan - 110-1097 - Main Exterior
Plan#110-1097
Starting at$725
1846
Sq Ft
2
Story
3
Bed
2.5
Bath
2
Car
3-Bedroom, 2285 Sq Ft Ranch Home Plan - 110-1096 - Main Exterior
Plan Collection
3-Bedroom, 2285 Sq Ft Ranch Home Plan - 110-1096 - Main Exterior
Plan#110-1096
Starting at$840
2285
Sq Ft
1
Story
3
Bed
2.5
Bath
2
Car
3-Bedroom, 1764 Sq Ft Small House Plans - 129-1008 - Front Exterior
Plan Collection
3-Bedroom, 1764 Sq Ft Small House Plans - 129-1008 - Front Exterior
Plan#129-1008
Starting at$1150
1764
Sq Ft
1
Story
3
Bed
2
Bath
2
Car
3-Bedroom, 2039 Sq Ft European House Plan - 110-1107 - Front Exterior
Plan Collection
3-Bedroom, 2039 Sq Ft European House Plan - 110-1107 - Front Exterior
Plan#110-1107
Starting at$775
2039
Sq Ft
1
Story
3
Bed
2.5
Bath
2
Car
3-Bedroom, 2898 Sq Ft Ranch House Plan - 134-1123 - Front Exterior
Plan Collection
3-Bedroom, 2898 Sq Ft Ranch House Plan - 134-1123 - Front Exterior
Plan#134-1123
Starting at$9563
2898
Sq Ft
1
Story
3
Bed
3.5
Bath
2
Car
3-Bedroom, 2910 Sq Ft Mediterranean House Plan - 134-1260 - Front Exterior
Plan Collection
3-Bedroom, 2910 Sq Ft Mediterranean House Plan - 134-1260 - Front Exterior
Plan#134-1260
Starting at$9603
2910
Sq Ft
2
Story
3
Bed
2.5
Bath
2
Car
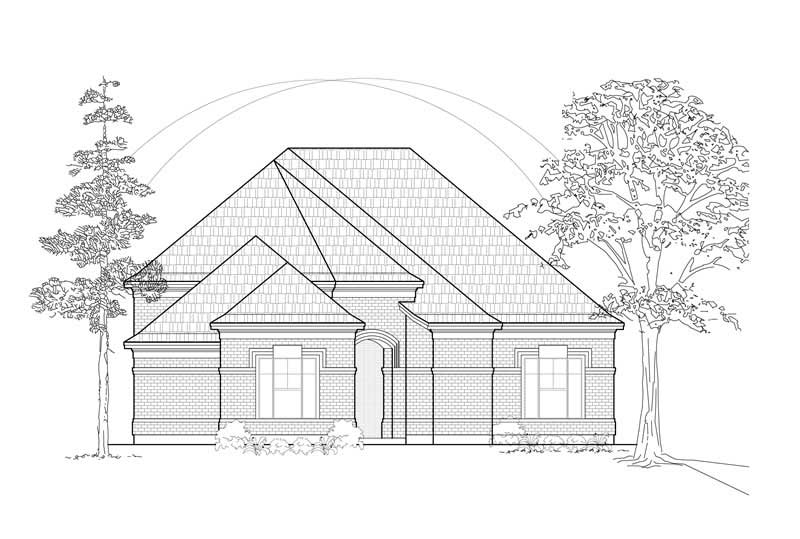
3-Bedroom, 1568 Sq Ft Craftsman Home Plan - 132-1487 - Main Exterior
Plan Collection
3-Bedroom, 1568 Sq Ft Craftsman Home Plan - 132-1487 - Main Exterior
Plan#132-1487
Starting at$1370
1568
Sq Ft
1
Story
3
Bed
2
Bath
2
Car
3-Bedroom, 1648 Sq Ft Country House Plan - 110-1162 - Front Exterior
Plan Collection
3-Bedroom, 1648 Sq Ft Country House Plan - 110-1162 - Front Exterior
Plan#110-1162
Starting at$725
1648
Sq Ft
2
Story
3
Bed
1.5
Bath
2
Car
3-Bedroom, 1968 Sq Ft Ranch House Plan - 134-1225 - Front Exterior
Plan Collection
3-Bedroom, 1968 Sq Ft Ranch House Plan - 134-1225 - Front Exterior
Plan#134-1225
Starting at$6494
1968
Sq Ft
1
Story
3
Bed
2
Bath
2
Car
3-Bedroom, 2937 Sq Ft European Home Plan - 110-1046 - Main Exterior
Plan Collection
3-Bedroom, 2937 Sq Ft European Home Plan - 110-1046 - Main Exterior
Plan#110-1046
Starting at$840
2937
Sq Ft
1
Story
3
Bed
2.5
Bath
2
Car
3-Bedroom, 1861 Sq Ft Tudor House Plan - 195-1154 - Front Exterior
Plan Collection
3-Bedroom, 1861 Sq Ft Tudor House Plan - 195-1154 - Front Exterior
Plan#195-1154
Starting at$1050
1861
Sq Ft
2
Story
3
Bed
2.5
Bath
2
Car
3-Bedroom, 2851 Sq Ft European Home Plan - 102-1038 - Main Exterior
Plan Collection
3-Bedroom, 2851 Sq Ft European Home Plan - 102-1038 - Main Exterior
Plan#102-1038
Starting at$1300
2851
Sq Ft
2
Story
3
Bed
3.5
Bath
2
Car
3-Bedroom, 3287 Sq Ft Mediterranean House Plan - 134-1245 - Front Exterior
Plan Collection
3-Bedroom, 3287 Sq Ft Mediterranean House Plan - 134-1245 - Front Exterior
Plan#134-1245
Starting at$7889
3287
Sq Ft
2
Story
3
Bed
3.5
Bath
2
Car
3-Bedroom, 3381 Sq Ft European Home Plan - 134-1045 - Main Exterior
Plan Collection
3-Bedroom, 3381 Sq Ft European Home Plan - 134-1045 - Main Exterior
Plan#134-1045
Starting at$8114
3381
Sq Ft
1
Story
3
Bed
3.5
Bath
2
Car
3-Bedroom, 1608 Sq Ft European House Plan - 135-1264 - Front Exterior
Plan Collection
3-Bedroom, 1608 Sq Ft European House Plan - 135-1264 - Front Exterior
Plan#135-1264
Starting at$1380
1608
Sq Ft
1
Story
3
Bed
3
Bath
2
Car
3-Bedroom, 2585 Sq Ft Cottage Home Plan - 132-1641 - Main Exterior
Plan Collection
3-Bedroom, 2585 Sq Ft Cottage Home Plan - 132-1641 - Main Exterior
Plan#132-1641
Starting at$1480
2585
Sq Ft
1
Story
3
Bed
3
Bath
2
Car
3-Bedroom, 2112 Sq Ft European House Plan - 124-1135 - Front Exterior
Plan Collection
3-Bedroom, 2112 Sq Ft European House Plan - 124-1135 - Front Exterior
Plan#124-1135
Starting at$745
2112
Sq Ft
2
Story
3
Bed
2
Bath
2
Car
3-Bedroom, 2102 Sq Ft Country House Plan - 124-1008 - Front Exterior
Plan Collection
3-Bedroom, 2102 Sq Ft Country House Plan - 124-1008 - Front Exterior
Plan#124-1008
Starting at$745
2102
Sq Ft
1
Story
3
Bed
2
Bath
2
Car
3-Bedroom, 1736 Sq Ft Ranch House Plan - 124-1038 - Front Exterior
Plan Collection
3-Bedroom, 1736 Sq Ft Ranch House Plan - 124-1038 - Front Exterior
Plan#124-1038
Starting at$725
1736
Sq Ft
1
Story
3
Bed
2
Bath
2
Car
3-Bedroom, 3235 Sq Ft Ranch Home Plan - 115-1053 - Main Exterior
Plan Collection
3-Bedroom, 3235 Sq Ft Ranch Home Plan - 115-1053 - Main Exterior
Plan#115-1053
Starting at$2150
3235
Sq Ft
2
Story
3
Bed
3
Bath
2
Car
3-Bedroom, 1498 Sq Ft Craftsman House Plan - 157-1622 - Front Exterior
Plan Collection
3-Bedroom, 1498 Sq Ft Craftsman House Plan - 157-1622 - Front Exterior
Plan#157-1622
Starting at$1255
1498
Sq Ft
2
Story
3
Bed
1
Bath
2
Car
3-Bedroom, 2563 Sq Ft Country Home Plan - 157-1414 - Main Exterior
Plan Collection
3-Bedroom, 2563 Sq Ft Country Home Plan - 157-1414 - Main Exterior
Plan#157-1414
Starting at$1605
2563
Sq Ft
2
Story
3
Bed
3
Bath
2
Car
3-Bedroom, 1503 Sq Ft Ranch Home Plan - 135-1328 - Main Exterior
Plan Collection
3-Bedroom, 1503 Sq Ft Ranch Home Plan - 135-1328 - Main Exterior
Plan#135-1328
Starting at$1380
1503
Sq Ft
1
Story
3
Bed
2
Bath
2
Car
3-Bedroom, 1612 Sq Ft Country Home Plan - 110-1105 - Main Exterior
Plan Collection
3-Bedroom, 1612 Sq Ft Country Home Plan - 110-1105 - Main Exterior
Plan#110-1105
Starting at$725
1612
Sq Ft
1
Story
3
Bed
2
Bath
2
Car
3-Bedroom, 1846 Sq Ft Country Home Plan - 110-1097 - Main Exterior
Plan Collection
3-Bedroom, 1846 Sq Ft Country Home Plan - 110-1097 - Main Exterior
Plan#110-1097
Starting at$725
1846
Sq Ft
2
Story
3
Bed
2.5
Bath
2
Car
3-Bedroom, 2285 Sq Ft Ranch Home Plan - 110-1096 - Main Exterior
Plan Collection
3-Bedroom, 2285 Sq Ft Ranch Home Plan - 110-1096 - Main Exterior
Plan#110-1096
Starting at$840
2285
Sq Ft
1
Story
3
Bed
2.5
Bath
2
Car
3-Bedroom, 1764 Sq Ft Small House Plans - 129-1008 - Front Exterior
Plan Collection
3-Bedroom, 1764 Sq Ft Small House Plans - 129-1008 - Front Exterior
Plan#129-1008
Starting at$1150
1764
Sq Ft
1
Story
3
Bed
2
Bath
2
Car
3-Bedroom, 2039 Sq Ft European House Plan - 110-1107 - Front Exterior
Plan Collection
3-Bedroom, 2039 Sq Ft European House Plan - 110-1107 - Front Exterior
Plan#110-1107
Starting at$775
2039
Sq Ft
1
Story
3
Bed
2.5
Bath
2
Car
3-Bedroom, 2898 Sq Ft Ranch House Plan - 134-1123 - Front Exterior
Plan Collection
3-Bedroom, 2898 Sq Ft Ranch House Plan - 134-1123 - Front Exterior
Plan#134-1123
Starting at$9563
2898
Sq Ft
1
Story
3
Bed
3.5
Bath
2
Car
3-Bedroom, 2910 Sq Ft Mediterranean House Plan - 134-1260 - Front Exterior
Plan Collection
3-Bedroom, 2910 Sq Ft Mediterranean House Plan - 134-1260 - Front Exterior
Plan#134-1260
Starting at$9603
2910
Sq Ft
2
Story
3
Bed
2.5
Bath
2
Car
1...128129130131132...283