3-Bedroom, 2 Garage House Plans

6,738
Plan Results
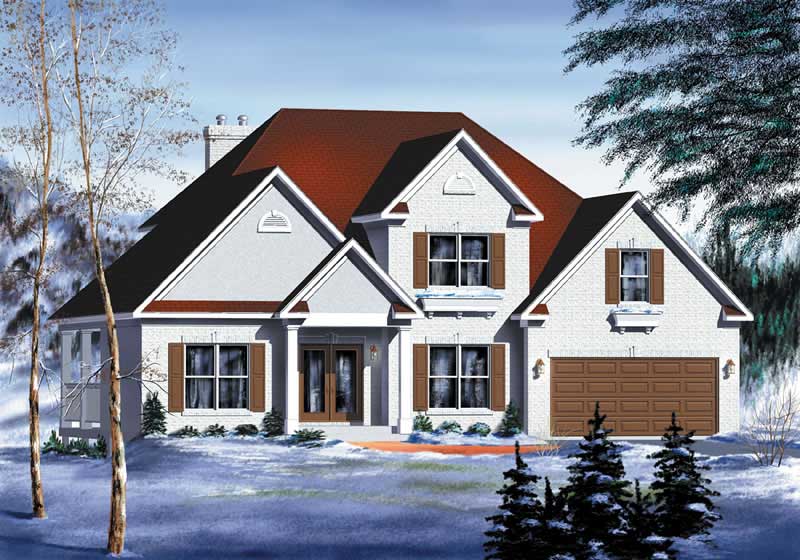
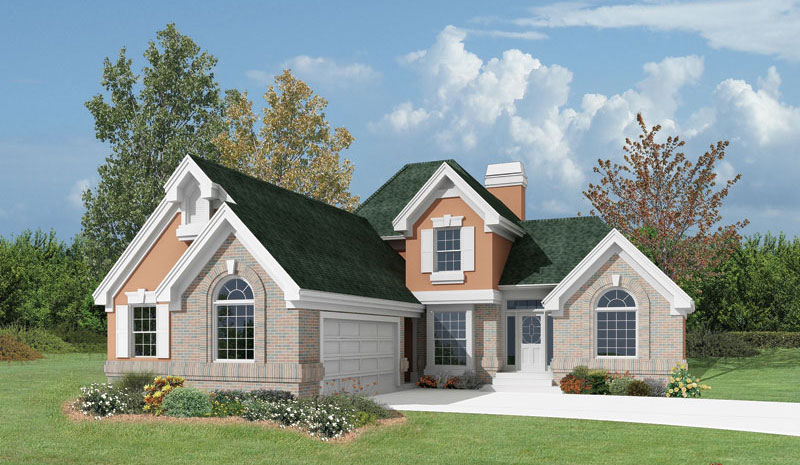
3-Bedroom, 1413 Sq Ft Traditional Home Plan - 120-2268 - Main Exterior
Plan Collection
3-Bedroom, 1413 Sq Ft Traditional Home Plan - 120-2268 - Main Exterior
Plan#120-2268
Starting at$1205
1413
Sq Ft
1
Story
3
Bed
2
Bath
2
Car

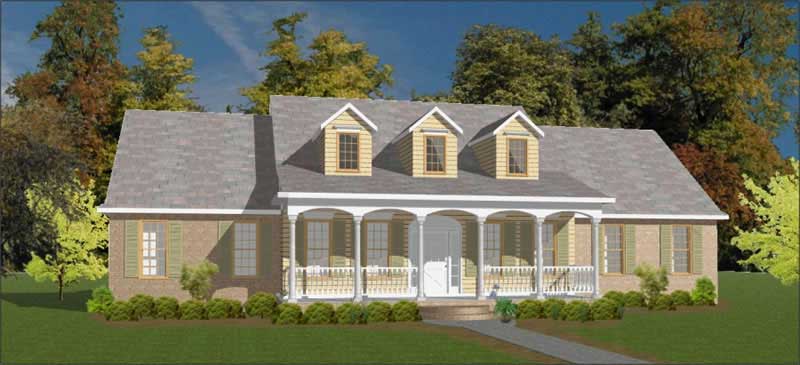
3-Bedroom, 1473 Sq Ft Country House Plan - 120-1601 - Front Exterior
Plan Collection
3-Bedroom, 1473 Sq Ft Country House Plan - 120-1601 - Front Exterior
Plan#120-1601
Starting at$2180
1473
Sq Ft
2
Story
3
Bed
2.5
Bath
2
Car
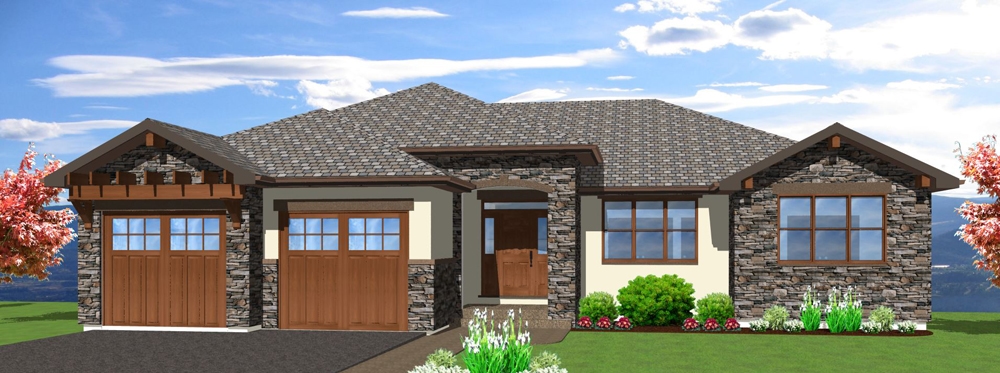
3-Bedroom, 2487 Sq Ft Ranch Home Plan - 138-1292 - Main Exterior
Plan Collection
3-Bedroom, 2487 Sq Ft Ranch Home Plan - 138-1292 - Main Exterior
Plan#138-1292
Starting at$1300
2487
Sq Ft
1
Story
3
Bed
2.5
Bath
2
Car
3-Bedroom, 1934 Sq Ft Country Home Plan - 101-1349 - Main Exterior
Plan Collection
3-Bedroom, 1934 Sq Ft Country Home Plan - 101-1349 - Main Exterior
Plan#101-1349
Starting at$1055
1934
Sq Ft
1
Story
3
Bed
2
Bath
2
Car
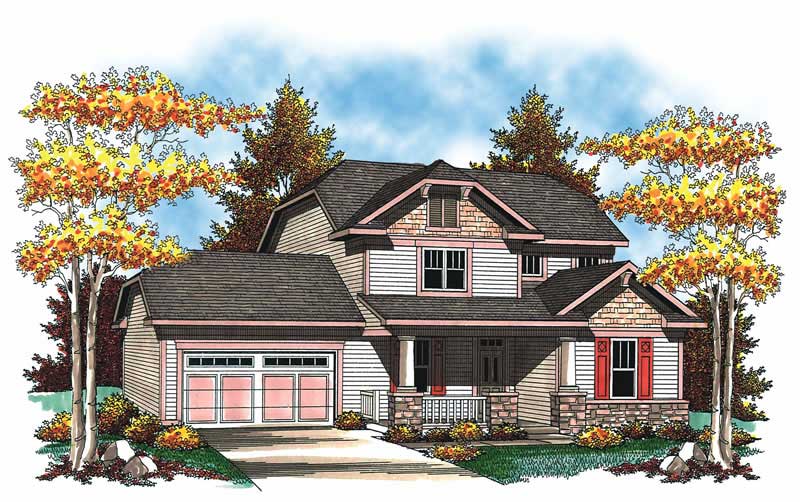
3-Bedroom, 2422 Sq Ft Craftsman House Plan - 157-1458 - Front Exterior
Plan Collection
3-Bedroom, 2422 Sq Ft Craftsman House Plan - 157-1458 - Front Exterior
Plan#157-1458
Starting at$1455
2422
Sq Ft
2
Story
3
Bed
1
Bath
2
Car
3-Bedroom, 2245 Sq Ft Country Home Plan - 126-1583 - Main Exterior
Plan Collection
3-Bedroom, 2245 Sq Ft Country Home Plan - 126-1583 - Main Exterior
Plan#126-1583
Starting at$2200
2245
Sq Ft
2
Story
3
Bed
2
Bath
2
Car
3-Bedroom, 1860 Sq Ft Ranch Home Plan - 124-1027 - Main Exterior
Plan Collection
3-Bedroom, 1860 Sq Ft Ranch Home Plan - 124-1027 - Main Exterior
Plan#124-1027
Starting at$725
1860
Sq Ft
1
Story
3
Bed
2
Bath
2
Car
3-Bedroom, 4290 Sq Ft Mediterranean Home Plan - 177-1042 - Main Exterior
Plan Collection
3-Bedroom, 4290 Sq Ft Mediterranean Home Plan - 177-1042 - Main Exterior
Plan#177-1042
Starting at$2395
4290
Sq Ft
2
Story
3
Bed
4.5
Bath
2
Car

3-Bedroom, 1983 Sq Ft Ranch Home Plan - 138-1299 - Main Exterior
Plan Collection
3-Bedroom, 1983 Sq Ft Ranch Home Plan - 138-1299 - Main Exterior
Plan#138-1299
Starting at$1200
1983
Sq Ft
1
Story
3
Bed
2.5
Bath
2
Car
3–5-Bedroom, 1729 Sq Ft Traditional Home - Plan #187-1017 - Main Exterior
Plan Collection
3–5-Bedroom, 1729 Sq Ft Traditional Home - Plan #187-1017 - Main Exterior
Plan#187-1017
Starting at$1050
1729
Sq Ft
1
Story
3
Bed
3
Bath
2
Car
3-Bedroom, 2100 Sq Ft Country Home Plan - 138-1363 - Main Exterior
Plan Collection
3-Bedroom, 2100 Sq Ft Country Home Plan - 138-1363 - Main Exterior
Plan#138-1363
Starting at$1300
2100
Sq Ft
1
Story
3
Bed
2
Bath
2
Car
3-Bedroom, 2576 Sq Ft European House Plan - 157-1440 - Front Exterior
Plan Collection
3-Bedroom, 2576 Sq Ft European House Plan - 157-1440 - Front Exterior
Plan#157-1440
Starting at$1605
2576
Sq Ft
1
Story
3
Bed
3
Bath
2
Car
3-Bedroom, 2378 Sq Ft Ranch Home Plan - 101-1372 - Main Exterior
Plan Collection
3-Bedroom, 2378 Sq Ft Ranch Home Plan - 101-1372 - Main Exterior
Plan#101-1372
Starting at$1130
2378
Sq Ft
1
Story
3
Bed
2
Bath
2
Car
3-Bedroom, 1474 Sq Ft Small House Plans - 101-1011 - Main Exterior
Plan Collection
3-Bedroom, 1474 Sq Ft Small House Plans - 101-1011 - Main Exterior
Plan#101-1011
Starting at$985
1474
Sq Ft
2
Story
3
Bed
2.5
Bath
2
Car
3-Bedroom, 1746 Sq Ft European Home Plan - 106-1140 - Main Exterior
Plan Collection
3-Bedroom, 1746 Sq Ft European Home Plan - 106-1140 - Main Exterior
Plan#106-1140
Starting at$1295
1746
Sq Ft
2
Story
3
Bed
2.5
Bath
2
Car
3-Bedroom, 1923 Sq Ft Ranch Home Plan - 120-1281 - Main Exterior
Plan Collection
3-Bedroom, 1923 Sq Ft Ranch Home Plan - 120-1281 - Main Exterior
Plan#120-1281
Starting at$1255
1923
Sq Ft
2
Story
3
Bed
2.5
Bath
2
Car
3-Bedroom, 1974 Sq Ft Bungalow House Plan - 157-1392 - Front Exterior
Plan Collection
3-Bedroom, 1974 Sq Ft Bungalow House Plan - 157-1392 - Front Exterior
Plan#157-1392
Starting at$1350
1974
Sq Ft
1
Story
3
Bed
2
Bath
2
Car
3-Bedroom, 1619 Sq Ft Country Home Plan - 138-1066 - Main Exterior
Plan Collection
3-Bedroom, 1619 Sq Ft Country Home Plan - 138-1066 - Main Exterior
Plan#138-1066
Starting at$1300
1619
Sq Ft
2
Story
3
Bed
2.5
Bath
2
Car
3-Bedroom, 1740 Sq Ft Country Home Plan - 138-1282 - Main Exterior
Plan Collection
3-Bedroom, 1740 Sq Ft Country Home Plan - 138-1282 - Main Exterior
Plan#138-1282
Starting at$1300
1740
Sq Ft
1
Story
3
Bed
2
Bath
2
Car
3-Bedroom, 1828 Sq Ft Tudor House - Plan #138-1250 - Front Exterior
Plan Collection
3-Bedroom, 1828 Sq Ft Tudor House - Plan #138-1250 - Front Exterior
Plan#138-1250
Starting at$1300
1828
Sq Ft
2
Story
3
Bed
2.5
Bath
2
Car
3-Bedroom, 1242 Sq Ft Ranch House Plan - 103-1076 - Front Exterior
Plan Collection
3-Bedroom, 1242 Sq Ft Ranch House Plan - 103-1076 - Front Exterior
Plan#103-1076
Starting at$895
1242
Sq Ft
1
Story
3
Bed
2
Bath
2
Car
3-Bedroom, 2492 Sq Ft Multi-Level Home Plan - 157-1489 - Main Exterior
Plan Collection
3-Bedroom, 2492 Sq Ft Multi-Level Home Plan - 157-1489 - Main Exterior
Plan#157-1489
Starting at$1455
2492
Sq Ft
3
Story
3
Bed
3
Bath
2
Car
3-Bedroom, 1278 Sq Ft Ranch Home Plan - 138-1110 - Main Exterior
Plan Collection
3-Bedroom, 1278 Sq Ft Ranch Home Plan - 138-1110 - Main Exterior
Plan#138-1110
Starting at$1200
1278
Sq Ft
1
Story
3
Bed
1
Bath
2
Car
3-Bedroom, 2795 Sq Ft Country Home Plan - 101-1685 - Main Exterior
Plan Collection
3-Bedroom, 2795 Sq Ft Country Home Plan - 101-1685 - Main Exterior
Plan#101-1685
Starting at$1205
2795
Sq Ft
2
Story
3
Bed
2
Bath
2
Car
3-Bedroom, 1413 Sq Ft Traditional Home Plan - 120-2268 - Main Exterior
Plan Collection
3-Bedroom, 1413 Sq Ft Traditional Home Plan - 120-2268 - Main Exterior
Plan#120-2268
Starting at$1205
1413
Sq Ft
1
Story
3
Bed
2
Bath
2
Car
3-Bedroom, 1473 Sq Ft Country House Plan - 120-1601 - Front Exterior
Plan Collection
3-Bedroom, 1473 Sq Ft Country House Plan - 120-1601 - Front Exterior
Plan#120-1601
Starting at$2180
1473
Sq Ft
2
Story
3
Bed
2.5
Bath
2
Car
3-Bedroom, 2487 Sq Ft Ranch Home Plan - 138-1292 - Main Exterior
Plan Collection
3-Bedroom, 2487 Sq Ft Ranch Home Plan - 138-1292 - Main Exterior
Plan#138-1292
Starting at$1300
2487
Sq Ft
1
Story
3
Bed
2.5
Bath
2
Car
3-Bedroom, 1934 Sq Ft Country Home Plan - 101-1349 - Main Exterior
Plan Collection
3-Bedroom, 1934 Sq Ft Country Home Plan - 101-1349 - Main Exterior
Plan#101-1349
Starting at$1055
1934
Sq Ft
1
Story
3
Bed
2
Bath
2
Car
3-Bedroom, 2422 Sq Ft Craftsman House Plan - 157-1458 - Front Exterior
Plan Collection
3-Bedroom, 2422 Sq Ft Craftsman House Plan - 157-1458 - Front Exterior
Plan#157-1458
Starting at$1455
2422
Sq Ft
2
Story
3
Bed
1
Bath
2
Car

3-Bedroom, 2245 Sq Ft Country Home Plan - 126-1583 - Main Exterior
Plan Collection
3-Bedroom, 2245 Sq Ft Country Home Plan - 126-1583 - Main Exterior
Plan#126-1583
Starting at$2200
2245
Sq Ft
2
Story
3
Bed
2
Bath
2
Car
3-Bedroom, 1860 Sq Ft Ranch Home Plan - 124-1027 - Main Exterior
Plan Collection
3-Bedroom, 1860 Sq Ft Ranch Home Plan - 124-1027 - Main Exterior
Plan#124-1027
Starting at$725
1860
Sq Ft
1
Story
3
Bed
2
Bath
2
Car
3-Bedroom, 4290 Sq Ft Mediterranean Home Plan - 177-1042 - Main Exterior
Plan Collection
3-Bedroom, 4290 Sq Ft Mediterranean Home Plan - 177-1042 - Main Exterior
Plan#177-1042
Starting at$2395
4290
Sq Ft
2
Story
3
Bed
4.5
Bath
2
Car
3-Bedroom, 1983 Sq Ft Ranch Home Plan - 138-1299 - Main Exterior
Plan Collection
3-Bedroom, 1983 Sq Ft Ranch Home Plan - 138-1299 - Main Exterior
Plan#138-1299
Starting at$1200
1983
Sq Ft
1
Story
3
Bed
2.5
Bath
2
Car
3–5-Bedroom, 1729 Sq Ft Traditional Home - Plan #187-1017 - Main Exterior
Plan Collection
3–5-Bedroom, 1729 Sq Ft Traditional Home - Plan #187-1017 - Main Exterior
Plan#187-1017
Starting at$1050
1729
Sq Ft
1
Story
3
Bed
3
Bath
2
Car
3-Bedroom, 2100 Sq Ft Country Home Plan - 138-1363 - Main Exterior
Plan Collection
3-Bedroom, 2100 Sq Ft Country Home Plan - 138-1363 - Main Exterior
Plan#138-1363
Starting at$1300
2100
Sq Ft
1
Story
3
Bed
2
Bath
2
Car

3-Bedroom, 2576 Sq Ft European House Plan - 157-1440 - Front Exterior
Plan Collection
3-Bedroom, 2576 Sq Ft European House Plan - 157-1440 - Front Exterior
Plan#157-1440
Starting at$1605
2576
Sq Ft
1
Story
3
Bed
3
Bath
2
Car
3-Bedroom, 2378 Sq Ft Ranch Home Plan - 101-1372 - Main Exterior
Plan Collection
3-Bedroom, 2378 Sq Ft Ranch Home Plan - 101-1372 - Main Exterior
Plan#101-1372
Starting at$1130
2378
Sq Ft
1
Story
3
Bed
2
Bath
2
Car
3-Bedroom, 1474 Sq Ft Small House Plans - 101-1011 - Main Exterior
Plan Collection
3-Bedroom, 1474 Sq Ft Small House Plans - 101-1011 - Main Exterior
Plan#101-1011
Starting at$985
1474
Sq Ft
2
Story
3
Bed
2.5
Bath
2
Car
3-Bedroom, 1746 Sq Ft European Home Plan - 106-1140 - Main Exterior
Plan Collection
3-Bedroom, 1746 Sq Ft European Home Plan - 106-1140 - Main Exterior
Plan#106-1140
Starting at$1295
1746
Sq Ft
2
Story
3
Bed
2.5
Bath
2
Car
3-Bedroom, 1923 Sq Ft Ranch Home Plan - 120-1281 - Main Exterior
Plan Collection
3-Bedroom, 1923 Sq Ft Ranch Home Plan - 120-1281 - Main Exterior
Plan#120-1281
Starting at$1255
1923
Sq Ft
2
Story
3
Bed
2.5
Bath
2
Car
3-Bedroom, 1974 Sq Ft Bungalow House Plan - 157-1392 - Front Exterior
Plan Collection
3-Bedroom, 1974 Sq Ft Bungalow House Plan - 157-1392 - Front Exterior
Plan#157-1392
Starting at$1350
1974
Sq Ft
1
Story
3
Bed
2
Bath
2
Car
3-Bedroom, 1619 Sq Ft Country Home Plan - 138-1066 - Main Exterior
Plan Collection
3-Bedroom, 1619 Sq Ft Country Home Plan - 138-1066 - Main Exterior
Plan#138-1066
Starting at$1300
1619
Sq Ft
2
Story
3
Bed
2.5
Bath
2
Car

3-Bedroom, 1740 Sq Ft Country Home Plan - 138-1282 - Main Exterior
Plan Collection
3-Bedroom, 1740 Sq Ft Country Home Plan - 138-1282 - Main Exterior
Plan#138-1282
Starting at$1300
1740
Sq Ft
1
Story
3
Bed
2
Bath
2
Car
3-Bedroom, 1828 Sq Ft Tudor House - Plan #138-1250 - Front Exterior
Plan Collection
3-Bedroom, 1828 Sq Ft Tudor House - Plan #138-1250 - Front Exterior
Plan#138-1250
Starting at$1300
1828
Sq Ft
2
Story
3
Bed
2.5
Bath
2
Car
3-Bedroom, 1242 Sq Ft Ranch House Plan - 103-1076 - Front Exterior
Plan Collection
3-Bedroom, 1242 Sq Ft Ranch House Plan - 103-1076 - Front Exterior
Plan#103-1076
Starting at$895
1242
Sq Ft
1
Story
3
Bed
2
Bath
2
Car
3-Bedroom, 2492 Sq Ft Multi-Level Home Plan - 157-1489 - Main Exterior
Plan Collection
3-Bedroom, 2492 Sq Ft Multi-Level Home Plan - 157-1489 - Main Exterior
Plan#157-1489
Starting at$1455
2492
Sq Ft
3
Story
3
Bed
3
Bath
2
Car
3-Bedroom, 1278 Sq Ft Ranch Home Plan - 138-1110 - Main Exterior
Plan Collection
3-Bedroom, 1278 Sq Ft Ranch Home Plan - 138-1110 - Main Exterior
Plan#138-1110
Starting at$1200
1278
Sq Ft
1
Story
3
Bed
1
Bath
2
Car
3-Bedroom, 2795 Sq Ft Country Home Plan - 101-1685 - Main Exterior
Plan Collection
3-Bedroom, 2795 Sq Ft Country Home Plan - 101-1685 - Main Exterior
Plan#101-1685
Starting at$1205
2795
Sq Ft
2
Story
3
Bed
2
Bath
2
Car
1...117118119120121...281