2 Garage & 1 Garage House Plans
Clear AllSort ByTrending
12,722
Plan Results
Plan Results

Plan#178-1340
Starting at$1085
1748
Sq Ft
1
Story
3
Bed
2
Bath
2
Car
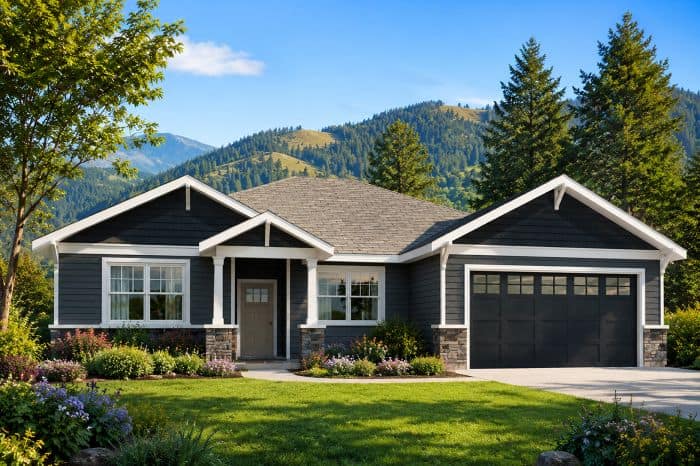
Plan#108-1818
Starting at$945
2015
Sq Ft
1
Story
3
Bed
2
Bath
2
Car
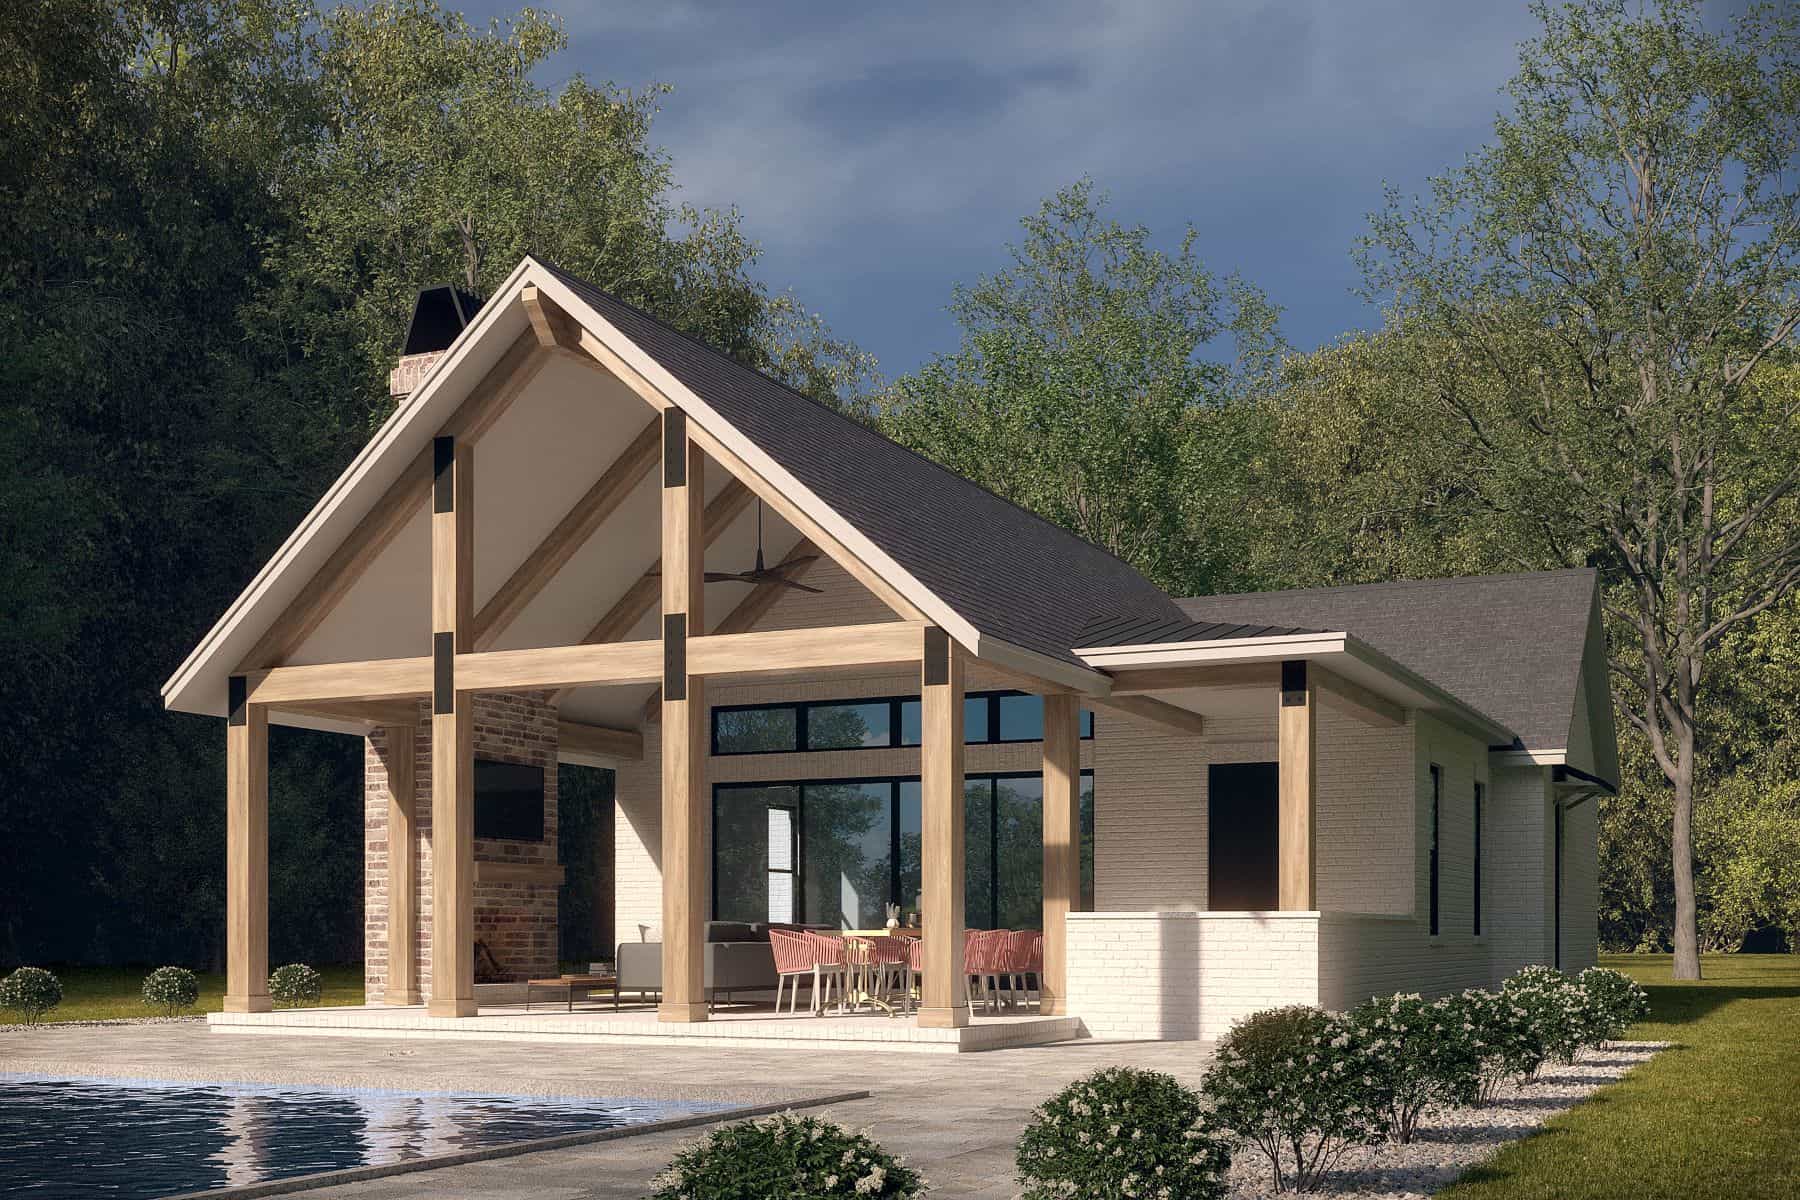
Plan#142-1462
Starting at$795
506
Sq Ft
1
Story
0
Bed
1
Bath
1
Car
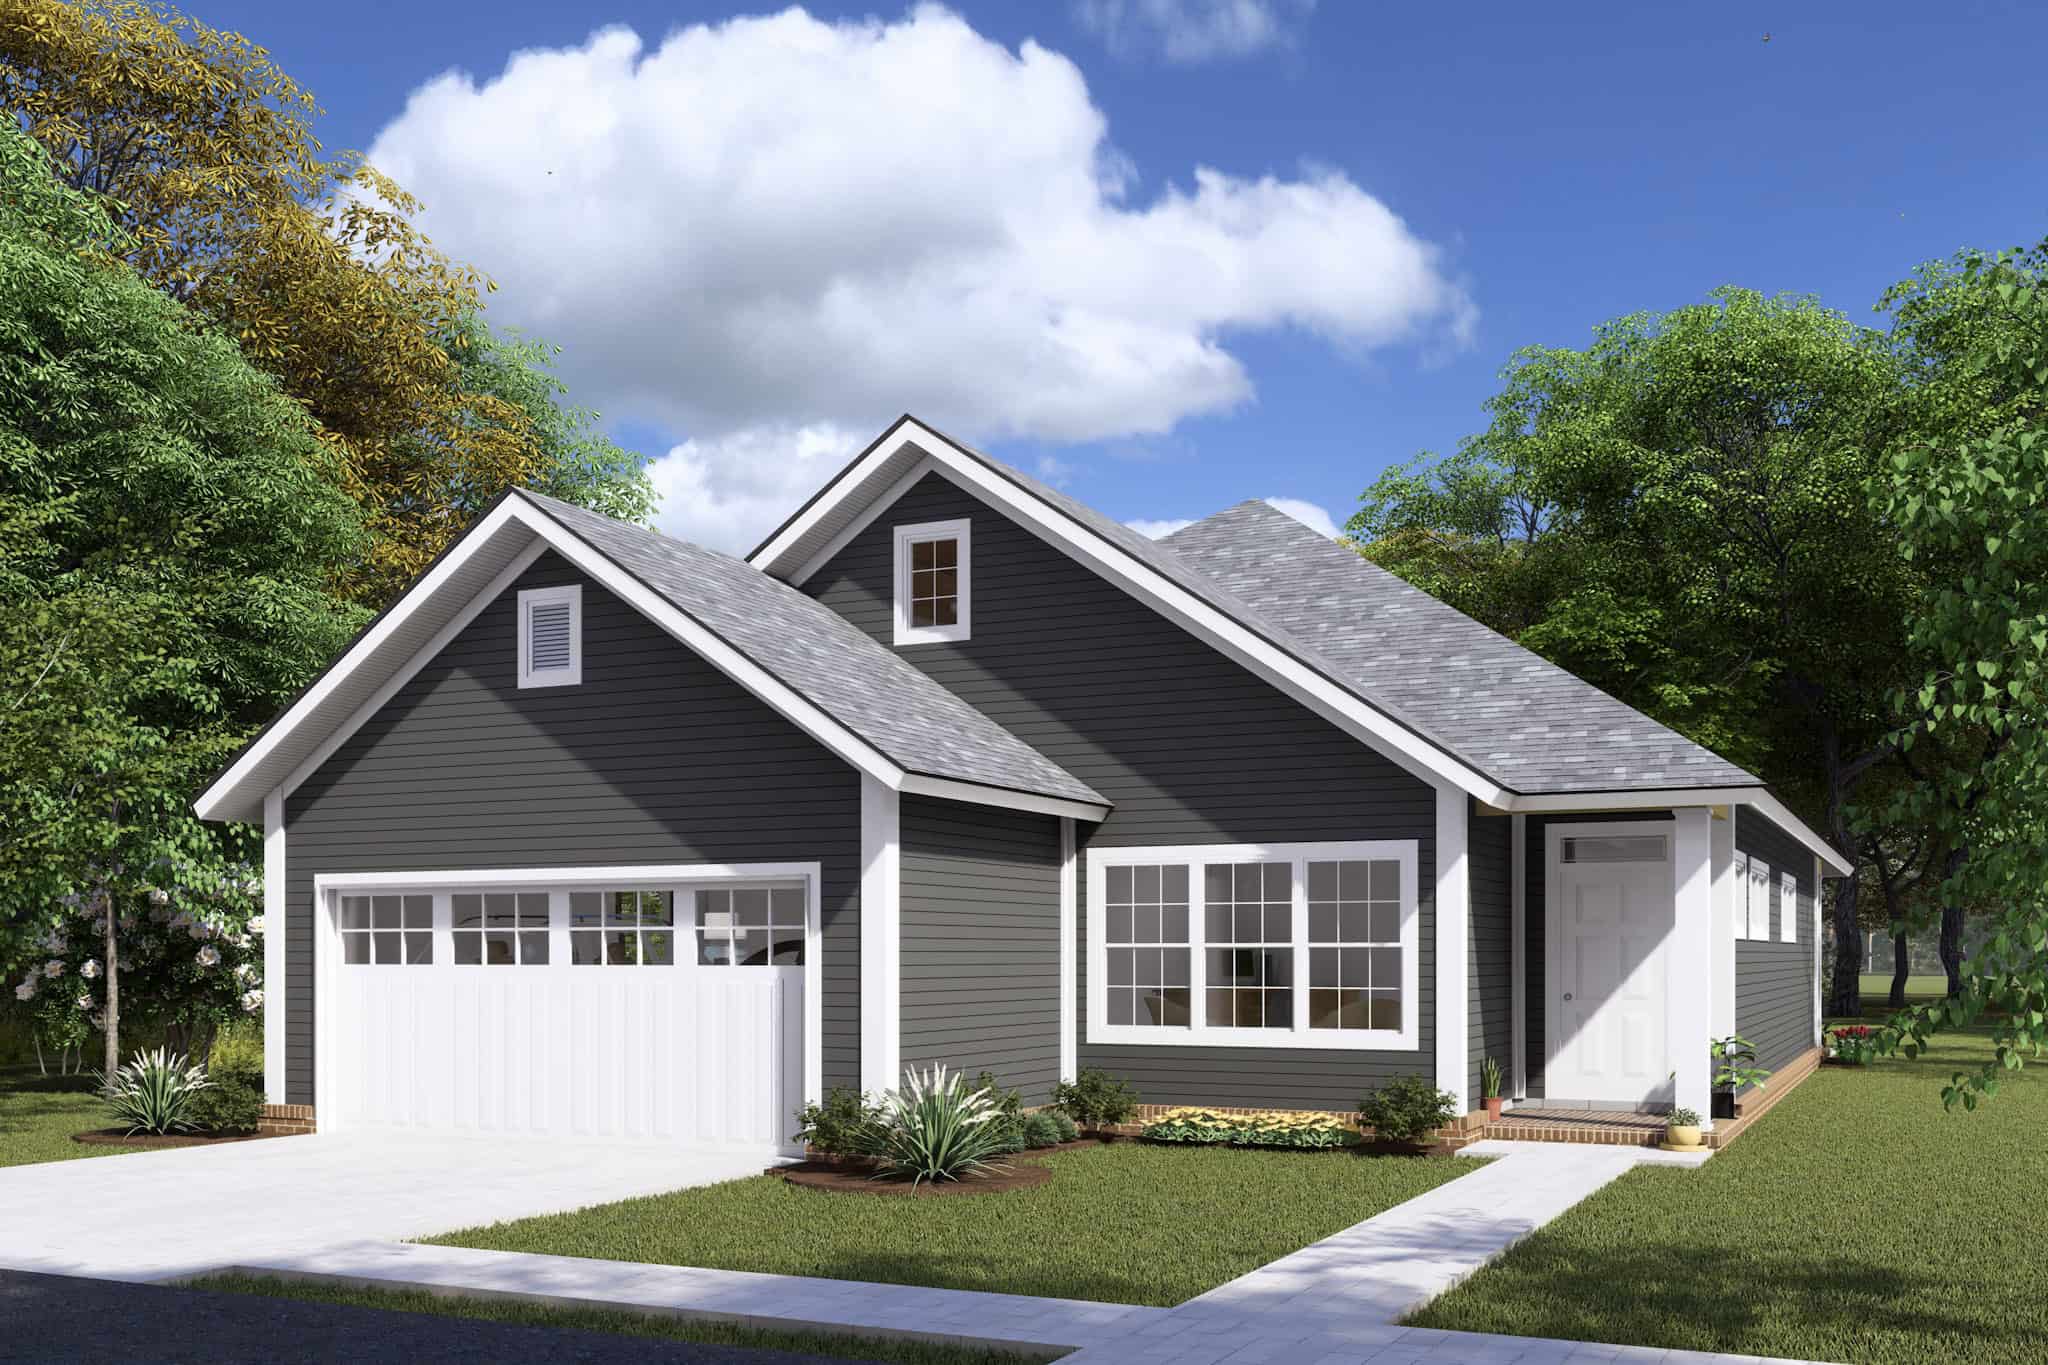
Plan#178-1365
Starting at$1065
1545
Sq Ft
1
Story
3
Bed
2
Bath
2
Car

Plan#108-1554
Starting at$920
1632
Sq Ft
1
Story
3
Bed
2.5
Bath
2
Car
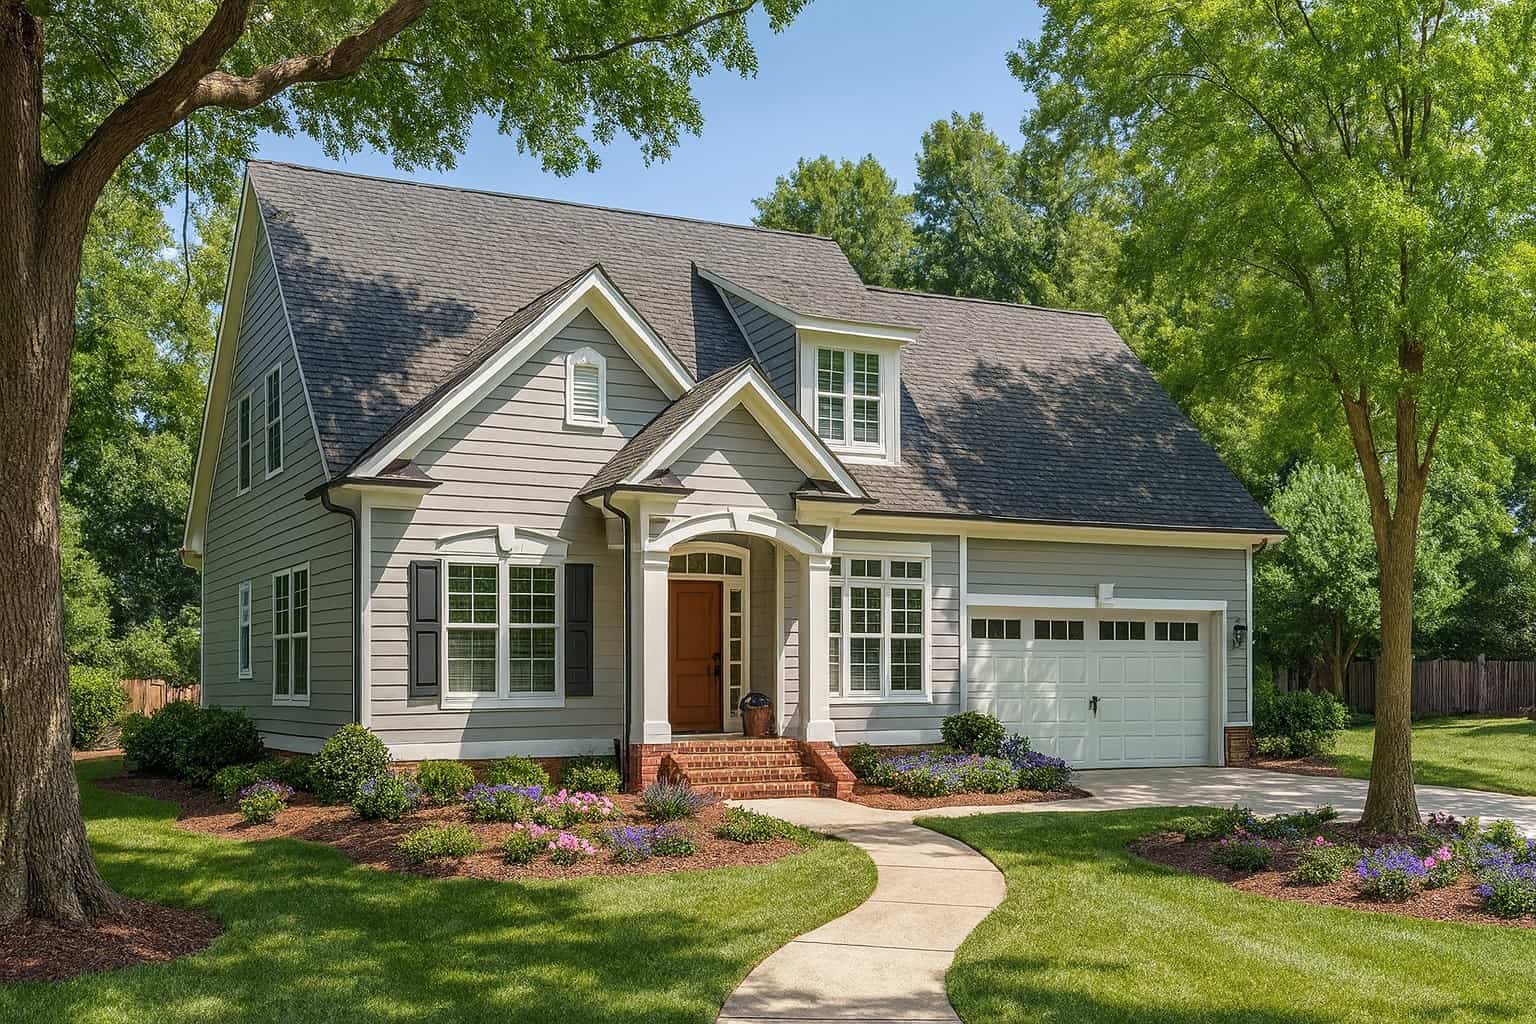
Plan#153-1426
Starting at$1100
1684
Sq Ft
1.5
Story
3
Bed
2.5
Bath
2
Car
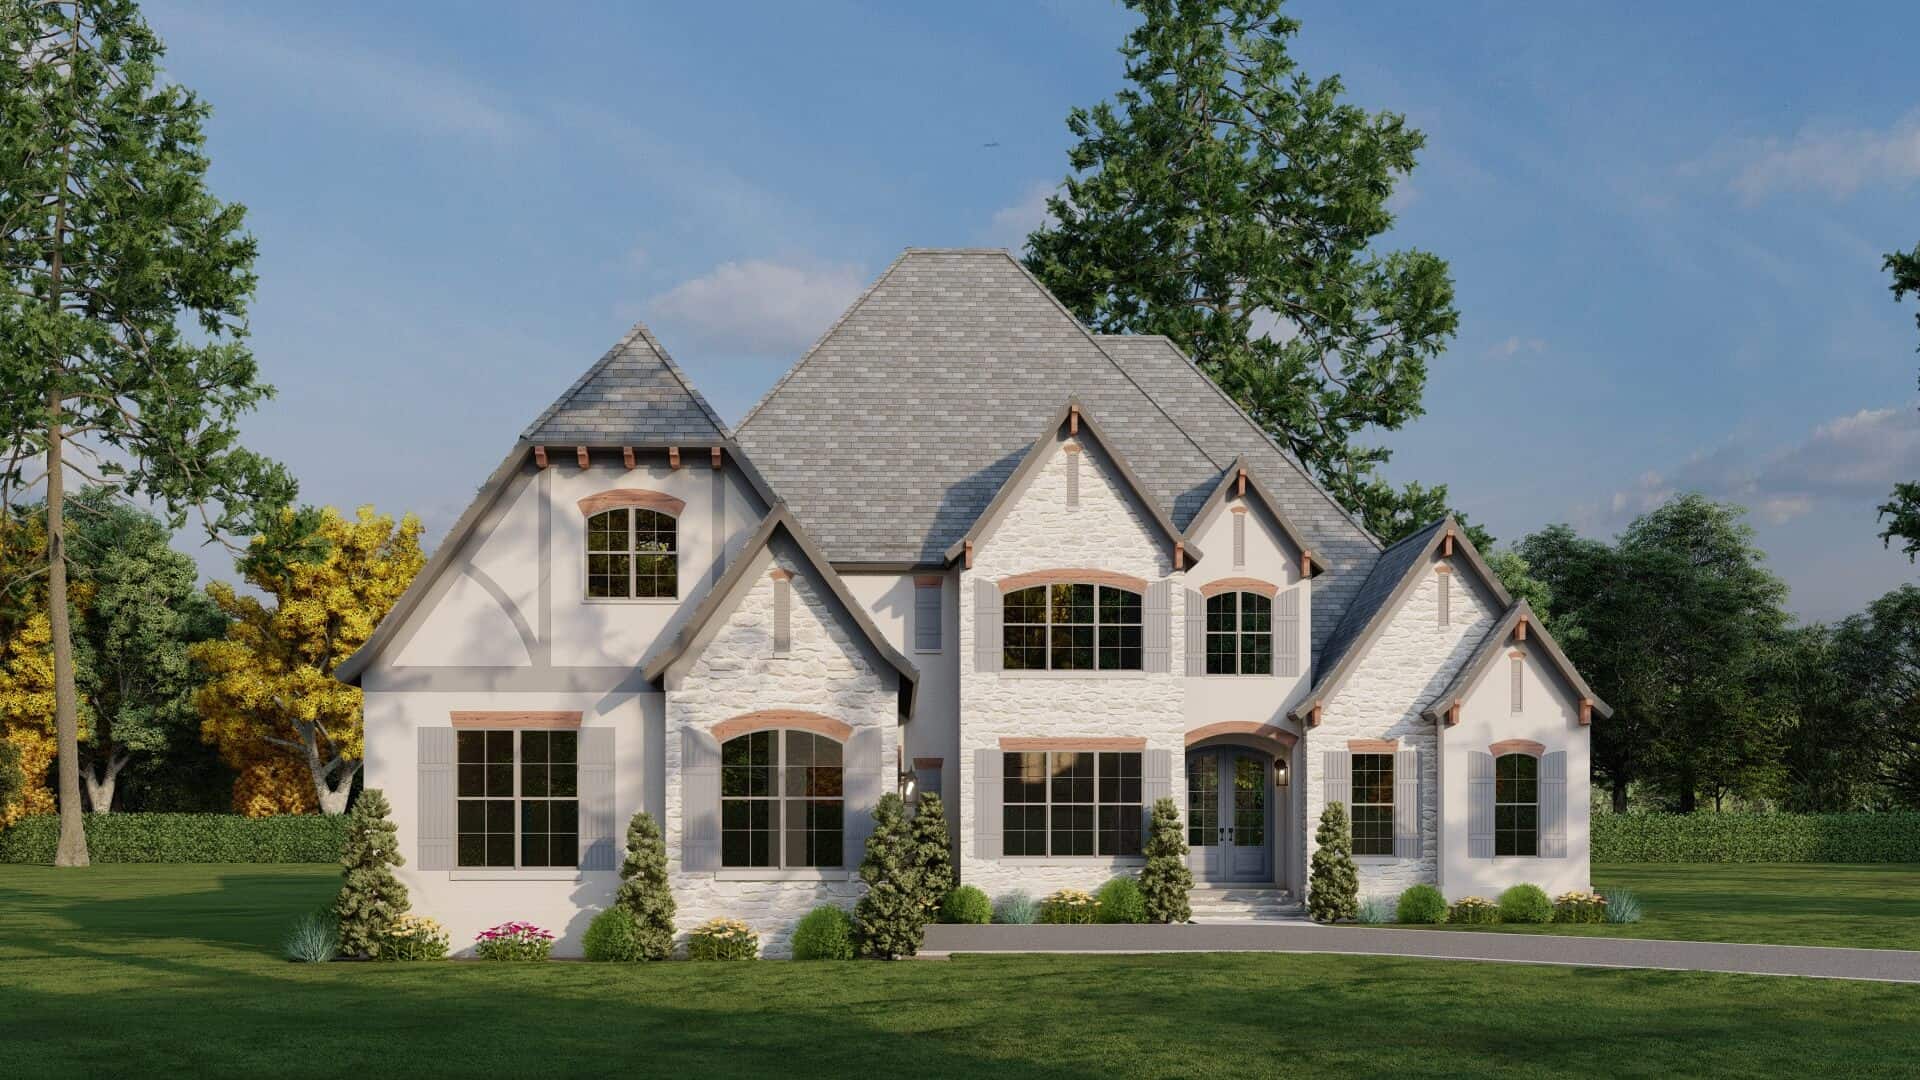
Plan#193-1036
Starting at$2450
3213
Sq Ft
2
Story
4
Bed
3.5
Bath
2
Car
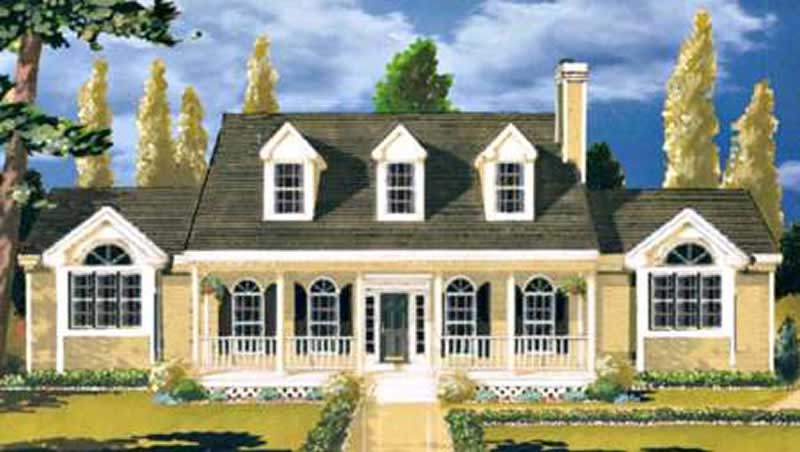
Plan#105-1026
Starting at$530
1759
Sq Ft
1
Story
3
Bed
2
Bath
2
Car

Plan#108-1880
Starting at$690
1489
Sq Ft
1
Story
3
Bed
2
Bath
2
Car

Plan#178-1100
Starting at$1065
1407
Sq Ft
1
Story
3
Bed
2
Bath
2
Car
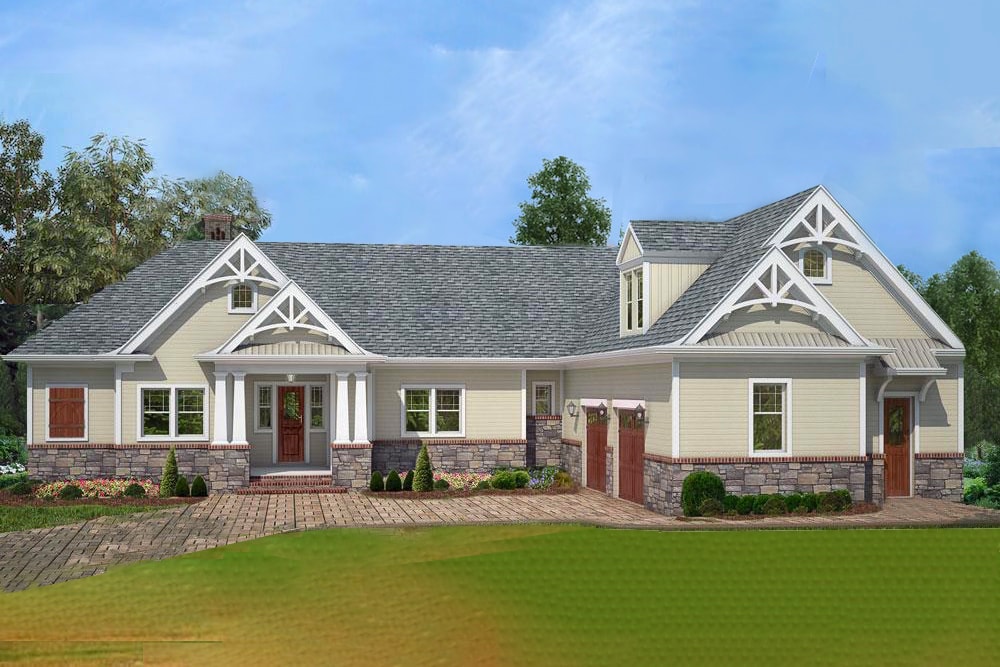
Plan#106-1285
Starting at$1295
2355
Sq Ft
2
Story
4
Bed
2.5
Bath
2
Car
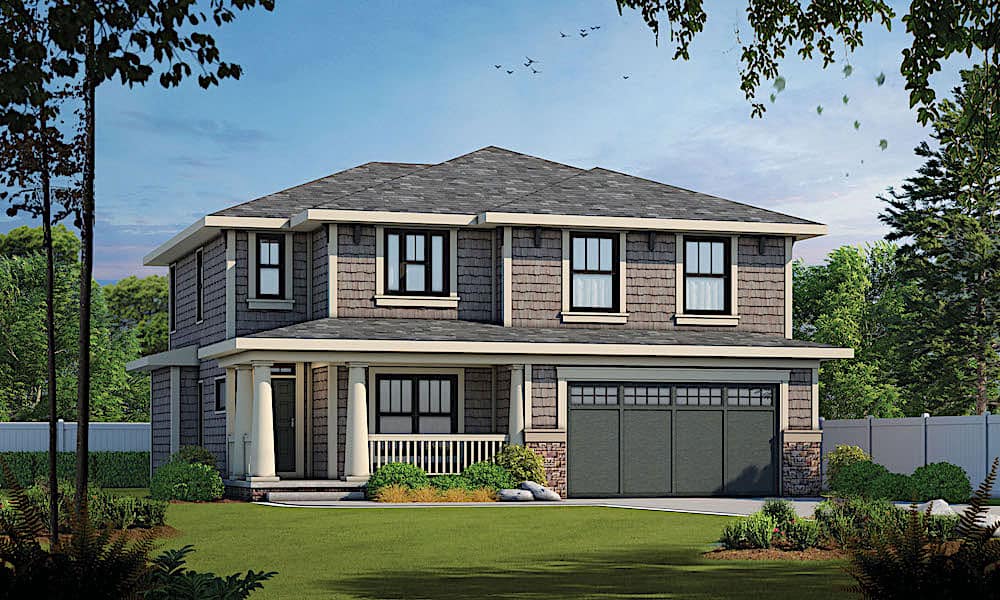
Plan#120-2249
Starting at$1305
2309
Sq Ft
2
Story
4
Bed
2.5
Bath
2
Car

Plan#140-1110
Starting at$845
1824
Sq Ft
1
Story
3
Bed
2
Bath
2
Car

Plan#140-1095
Starting at$845
1984
Sq Ft
1
Story
3
Bed
2.5
Bath
2
Car
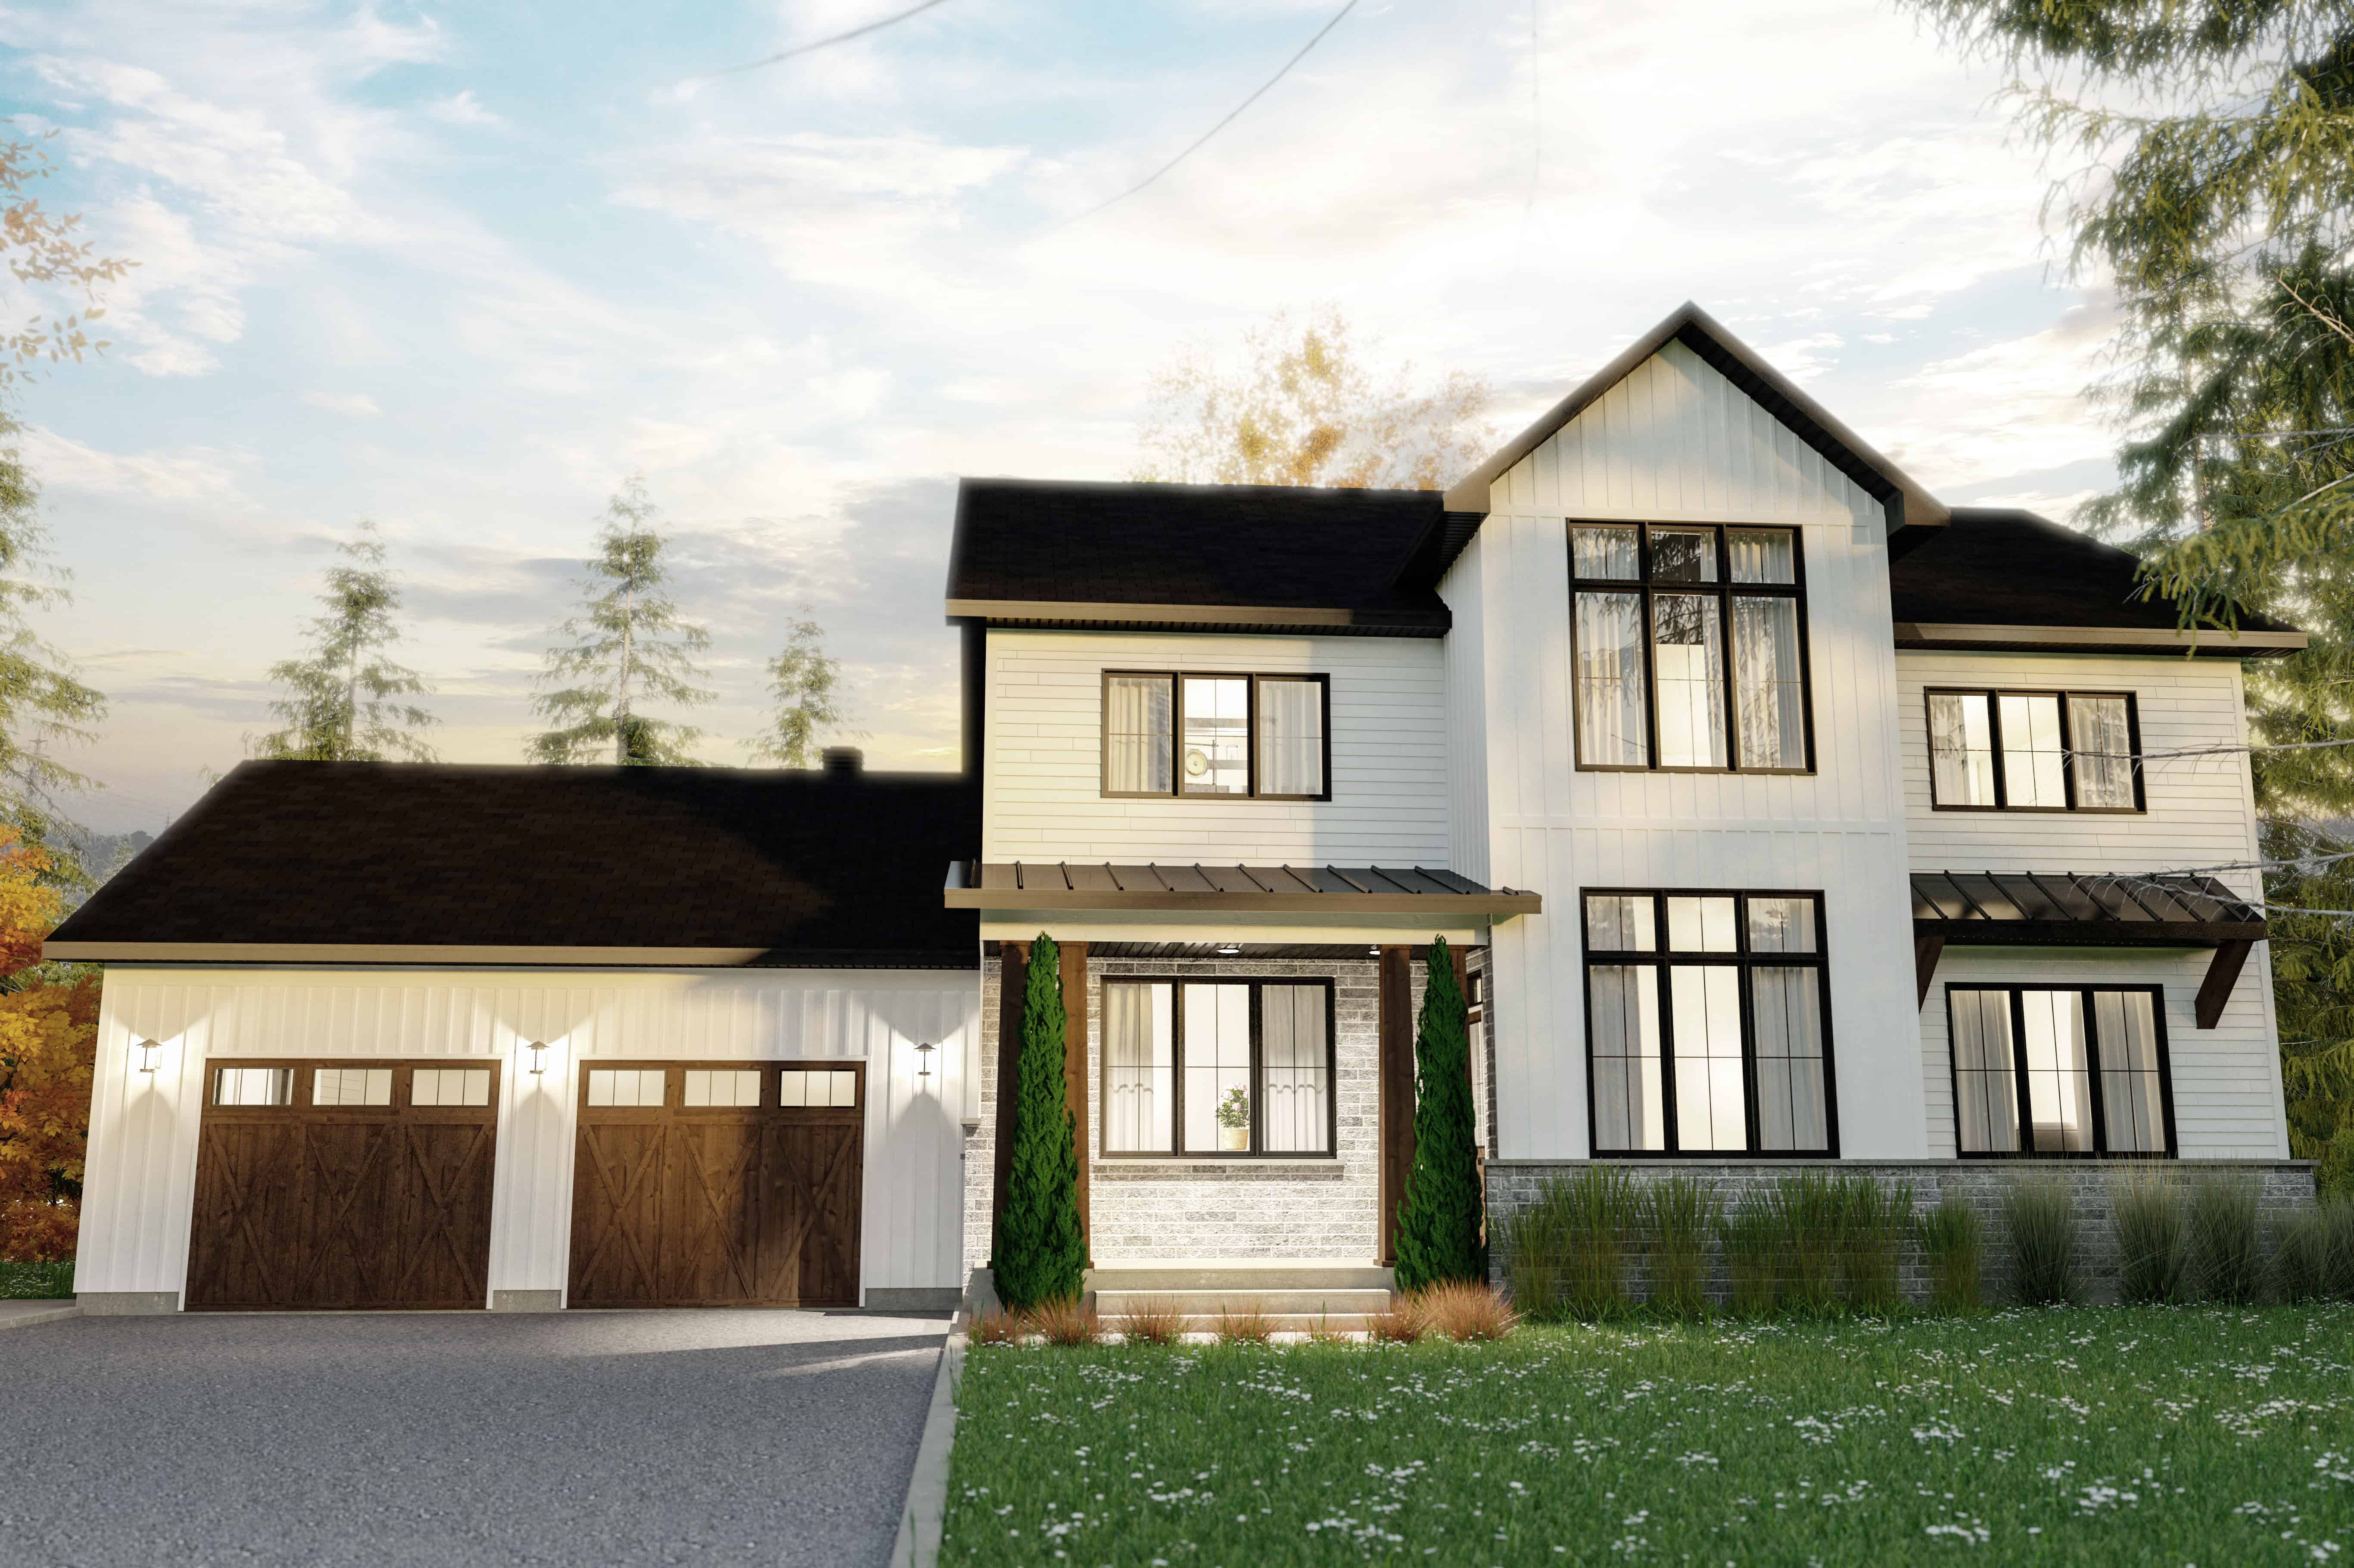
Plan#126-1983
Starting at$1855
2320
Sq Ft
2
Story
4
Bed
2.5
Bath
2
Car

Plan#107-1130
Starting at$1100
1407
Sq Ft
1
Story
3
Bed
2
Bath
1
Car
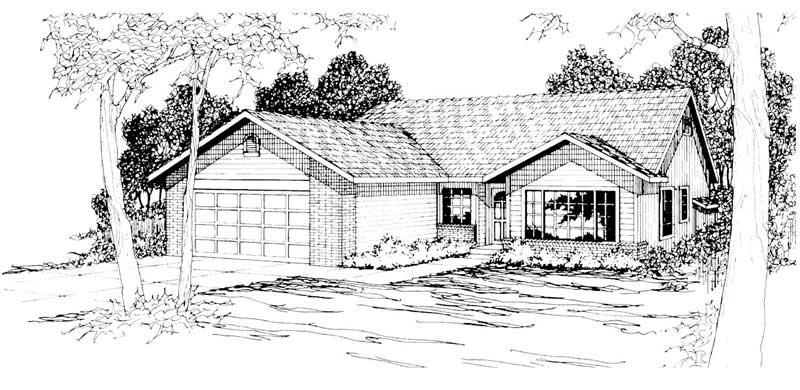
Plan#108-1188
Starting at$845
1711
Sq Ft
1
Story
4
Bed
2.5
Bath
2
Car
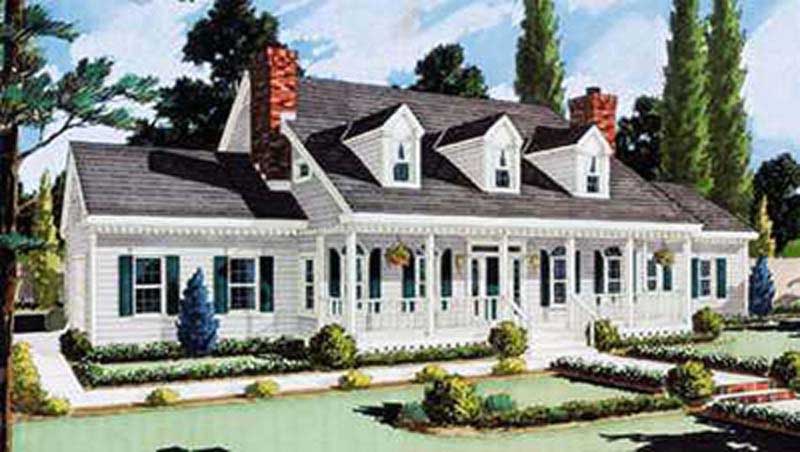
Plan#105-1031
Starting at$680
2705
Sq Ft
2
Story
5
Bed
3
Bath
2
Car
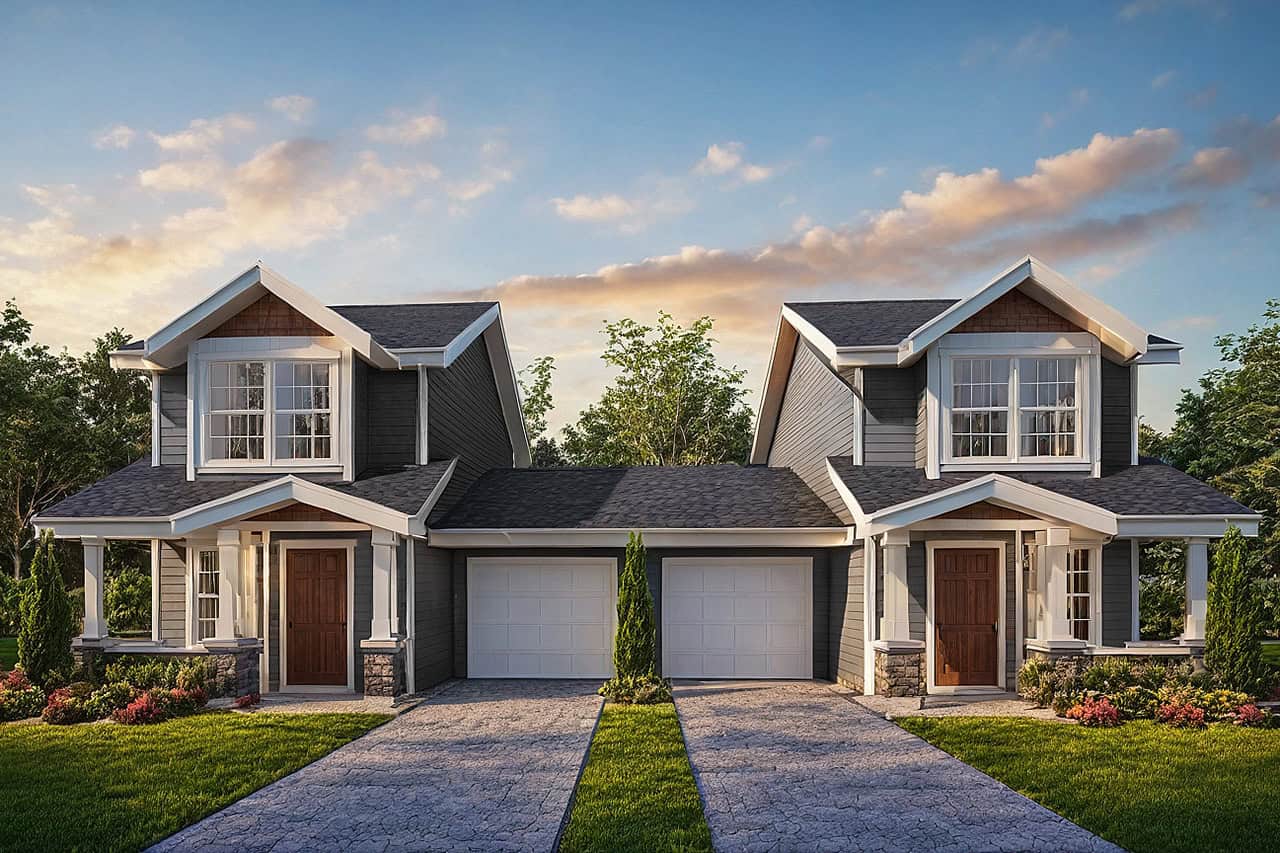
Plan#108-1845
Starting at$1125
2142
Sq Ft
2
Story
4
Bed
2.5
Bath
2
Car

Plan#123-1007
Starting at$990
1152
Sq Ft
1
Story
2
Bed
2
Bath
1
Car

Plan#120-2237
Starting at$1205
1265
Sq Ft
1
Story
3
Bed
2
Bath
2
Car
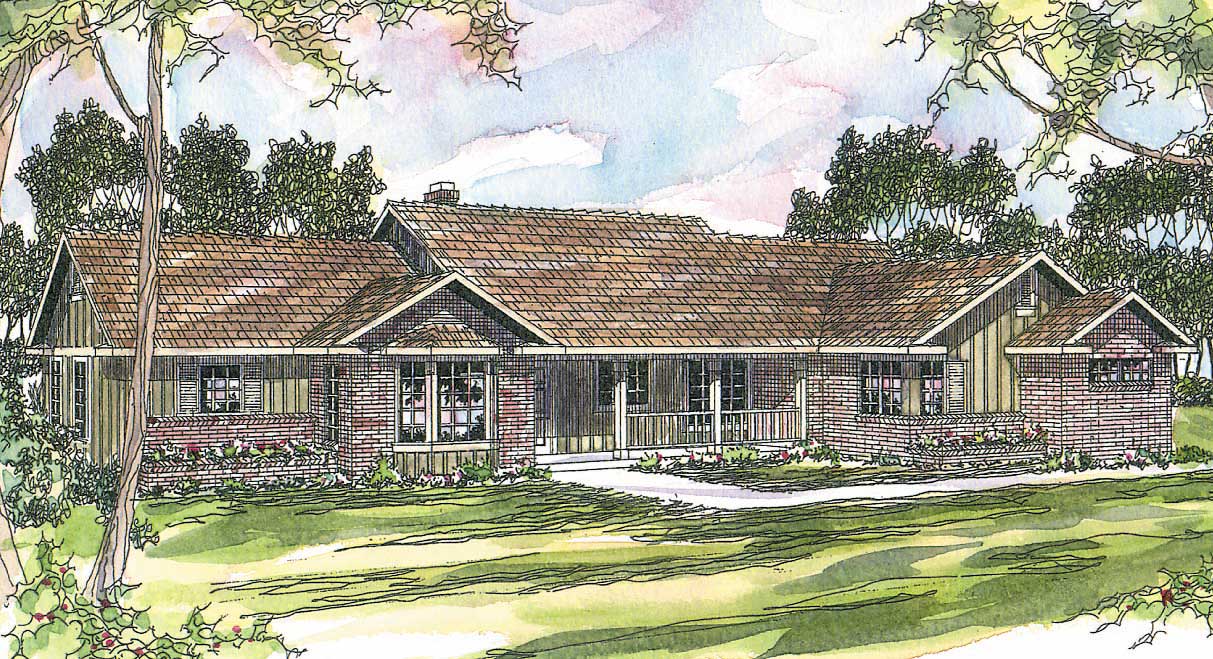
Plan#108-1477
Starting at$1050
2339
Sq Ft
1
Story
4
Bed
3
Bath
2
Car
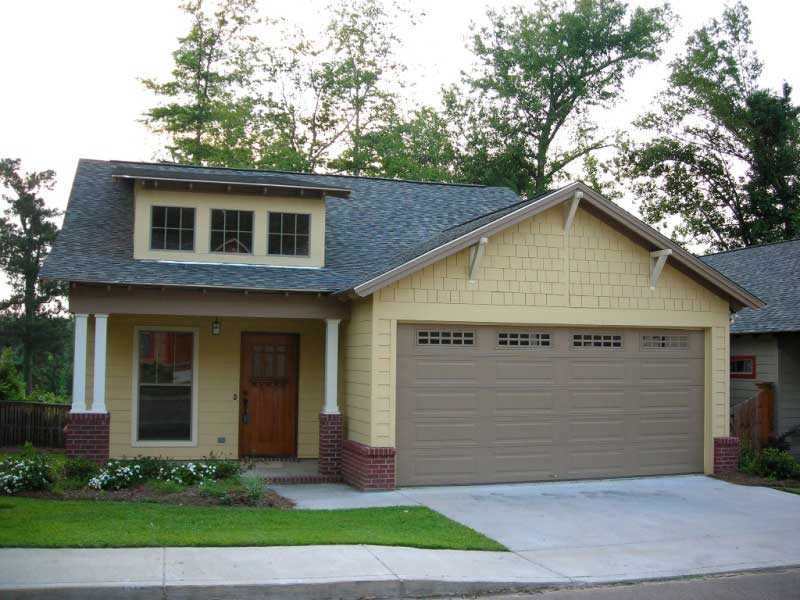
Plan#142-1019
Starting at$1395
1700
Sq Ft
1
Story
3
Bed
2
Bath
2
Car
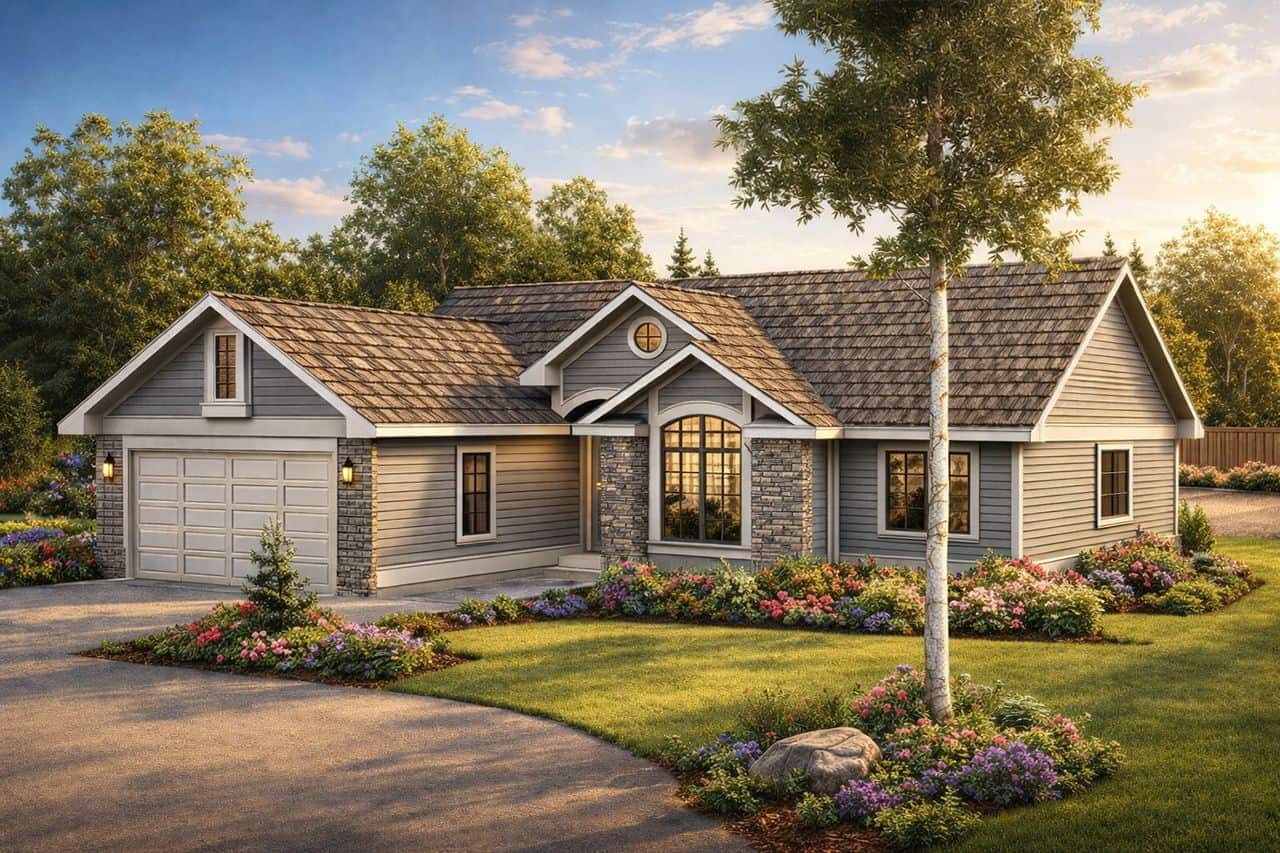
Plan#108-1206
Starting at$920
1561
Sq Ft
1
Story
3
Bed
2.5
Bath
2
Car
Plan#178-1340
Starting at$1085
1748
Sq Ft
1
Story
3
Bed
2
Bath
2
Car
Plan#108-1818
Starting at$945
2015
Sq Ft
1
Story
3
Bed
2
Bath
2
Car
Plan#142-1462
Starting at$795
506
Sq Ft
1
Story
0
Bed
1
Bath
1
Car
Plan#178-1365
Starting at$1065
1545
Sq Ft
1
Story
3
Bed
2
Bath
2
Car
Plan#108-1554
Starting at$920
1632
Sq Ft
1
Story
3
Bed
2.5
Bath
2
Car
Plan#153-1426
Starting at$1100
1684
Sq Ft
1.5
Story
3
Bed
2.5
Bath
2
Car
Plan#193-1036
Starting at$2450
3213
Sq Ft
2
Story
4
Bed
3.5
Bath
2
Car
Plan#105-1026
Starting at$530
1759
Sq Ft
1
Story
3
Bed
2
Bath
2
Car
Plan#108-1880
Starting at$690
1489
Sq Ft
1
Story
3
Bed
2
Bath
2
Car
Plan#178-1100
Starting at$1065
1407
Sq Ft
1
Story
3
Bed
2
Bath
2
Car
Plan#106-1285
Starting at$1295
2355
Sq Ft
2
Story
4
Bed
2.5
Bath
2
Car
Plan#120-2249
Starting at$1305
2309
Sq Ft
2
Story
4
Bed
2.5
Bath
2
Car
Plan#140-1110
Starting at$845
1824
Sq Ft
1
Story
3
Bed
2
Bath
2
Car
Plan#140-1095
Starting at$845
1984
Sq Ft
1
Story
3
Bed
2.5
Bath
2
Car
Plan#126-1983
Starting at$1855
2320
Sq Ft
2
Story
4
Bed
2.5
Bath
2
Car
Plan#107-1130
Starting at$1100
1407
Sq Ft
1
Story
3
Bed
2
Bath
1
Car
Plan#108-1188
Starting at$845
1711
Sq Ft
1
Story
4
Bed
2.5
Bath
2
Car
Plan#105-1031
Starting at$680
2705
Sq Ft
2
Story
5
Bed
3
Bath
2
Car
Plan#108-1845
Starting at$1125
2142
Sq Ft
2
Story
4
Bed
2.5
Bath
2
Car
Plan#123-1007
Starting at$990
1152
Sq Ft
1
Story
2
Bed
2
Bath
1
Car
Plan#120-2237
Starting at$1205
1265
Sq Ft
1
Story
3
Bed
2
Bath
2
Car
Plan#108-1477
Starting at$1050
2339
Sq Ft
1
Story
4
Bed
3
Bath
2
Car
Plan#142-1019
Starting at$1395
1700
Sq Ft
1
Story
3
Bed
2
Bath
2
Car
Plan#108-1206
Starting at$920
1561
Sq Ft
1
Story
3
Bed
2.5
Bath
2
Car