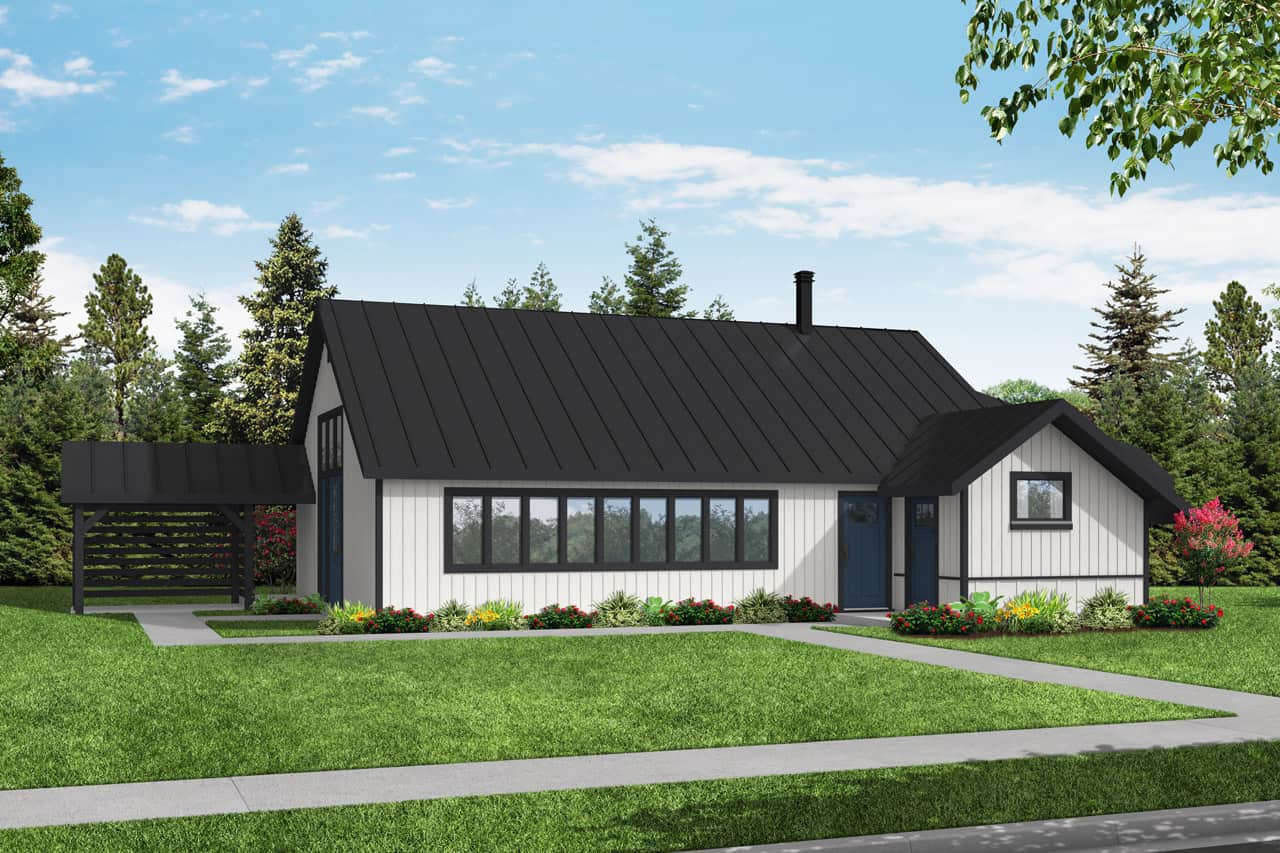
2 Garage & 1 Garage House Plans

12,601
Plan Results
3-Bedroom, 2022 Sq Ft Ranch House - Plan #108-1395 - Front Exterior
Plan Collection
3-Bedroom, 2022 Sq Ft Ranch House - Plan #108-1395 - Front Exterior
Plan#108-1395
Starting at$945
2022
Sq Ft
1
Story
3
Bed
2
Bath
2
Car
2–3-Bedroom, 1664 Sq Ft Ranch Home - Plan #120-2660 - Main Exterior
Plan Collection
2–3-Bedroom, 1664 Sq Ft Ranch Home - Plan #120-2660 - Main Exterior
Plan#120-2660
Starting at$1255
1664
Sq Ft
1
Story
2
Bed
2
Bath
2
Car
3-Bedroom, 2067 Sq Ft Craftsman House Plan - 141-1075 - Front Exterior
Plan Collection
3-Bedroom, 2067 Sq Ft Craftsman House Plan - 141-1075 - Front Exterior
Plan#141-1075
Starting at$1400
2067
Sq Ft
1
Story
3
Bed
2.5
Bath
2
Car
3-Bedroom, 1251 Sq Ft Ranch Home - Plan #203-1038 - Main Exterior
Plan Collection
3-Bedroom, 1251 Sq Ft Ranch Home - Plan #203-1038 - Main Exterior
Plan#203-1038
Starting at$1000
1251
Sq Ft
1
Story
3
Bed
2
Bath
2
Car
3-Bedroom, 1800 Sq Ft Country House - Plan #108-1975 - Front Exterior
Plan Collection
3-Bedroom, 1800 Sq Ft Country House - Plan #108-1975 - Front Exterior
Plan#108-1975
Starting at$845
1800
Sq Ft
1.5
Story
3
Bed
2.5
Bath
2
Car
3-Bedroom, 1982 Sq Ft Ranch Home - Plan #193-1093 - Main Exterior
Plan Collection
3-Bedroom, 1982 Sq Ft Ranch Home - Plan #193-1093 - Main Exterior
Plan#193-1093
Starting at$1350
1982
Sq Ft
1
Story
3
Bed
2
Bath
2
Car
3-Bedroom, 1775 Sq Ft European House - Plan #193-1208 - Front Exterior
Plan Collection
3-Bedroom, 1775 Sq Ft European House - Plan #193-1208 - Front Exterior
Plan#193-1208
Starting at$1000
1775
Sq Ft
1
Story
3
Bed
2
Bath
2
Car
4-Bedroom, 1828 Sq Ft Traditional House Plan - 169-1091 - Front Exterior
Plan Collection
4-Bedroom, 1828 Sq Ft Traditional House Plan - 169-1091 - Front Exterior
Plan#169-1091
Starting at$770
1828
Sq Ft
2
Story
4
Bed
2.5
Bath
2
Car
1594 Sq Ft Garage - 108-2061 - Main Exterior
Plan Collection
1594 Sq Ft Garage - 108-2061 - Main Exterior
Plan#108-2061
Starting at$240
586
Sq Ft
1
Story
0
Bed
1
Bath
1
Car
3-Bedroom, 1829 Sq Ft Ranch Home - Plan #108-1979 - Main Exterior
Plan Collection
3-Bedroom, 1829 Sq Ft Ranch Home - Plan #108-1979 - Main Exterior
Plan#108-1979
Starting at$845
1829
Sq Ft
1
Story
3
Bed
2
Bath
2
Car
4-Bedroom, 2436 Sq Ft Country House Plan - 141-1284 - Front Exterior
Plan Collection
4-Bedroom, 2436 Sq Ft Country House Plan - 141-1284 - Front Exterior
Plan#141-1284
Starting at$1400
2436
Sq Ft
1
Story
4
Bed
3.5
Bath
2
Car
4-Bedroom, 2607 Sq Ft Transitional House - Plan #120-2230 - Front Exterior
Plan Collection
4-Bedroom, 2607 Sq Ft Transitional House - Plan #120-2230 - Front Exterior
Plan#120-2230
Starting at$1355
2607
Sq Ft
1.5
Story
4
Bed
2.5
Bath
2
Car
3-Bedroom, 1603 Sq Ft Ranch Home - Plan #120-2647 - Main Exterior
Plan Collection
3-Bedroom, 1603 Sq Ft Ranch Home - Plan #120-2647 - Main Exterior
Plan#120-2647
Starting at$1255
1603
Sq Ft
1
Story
3
Bed
2
Bath
2
Car
4-Bedroom, 2261 Sq Ft Southern Home Plan - 153-1351 - Main Exterior
Plan Collection
4-Bedroom, 2261 Sq Ft Southern Home Plan - 153-1351 - Main Exterior
Plan#153-1351
Starting at$1350
2261
Sq Ft
1.5
Story
4
Bed
3.5
Bath
2
Car
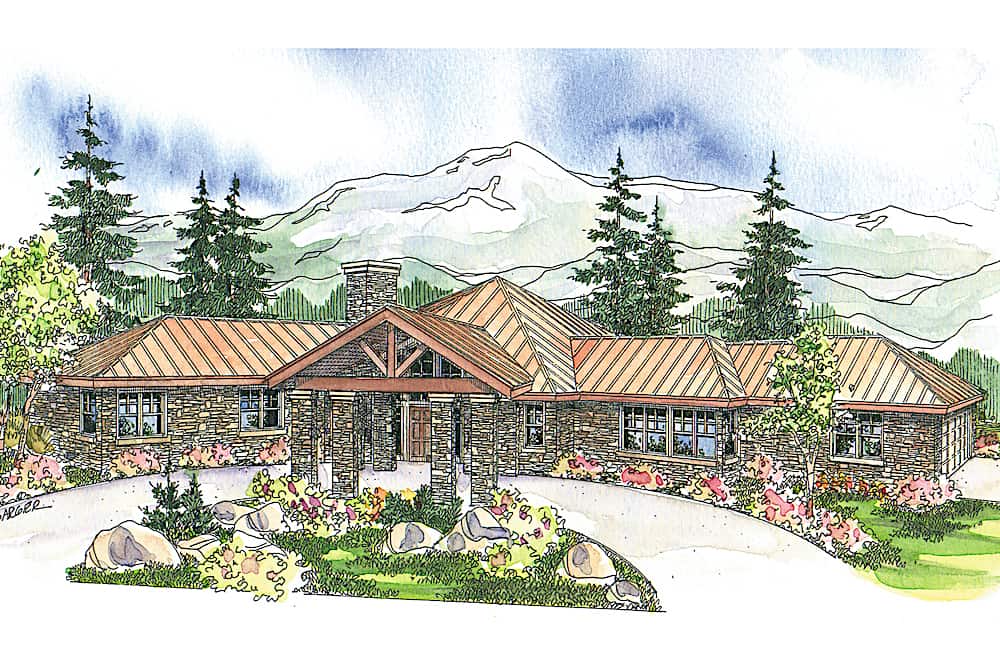
3-Bedroom, 2198 Sq Ft Contemporary House - Plan #108-1980 - Front Exterior
Plan Collection
3-Bedroom, 2198 Sq Ft Contemporary House - Plan #108-1980 - Front Exterior
Plan#108-1980
Starting at$945
2198
Sq Ft
1
Story
3
Bed
2.5
Bath
2
Car
1-Bedroom, 834 Sq Ft Garage w/Apartments Home Plan - 196-1913 - Main Exterior
Plan Collection
1-Bedroom, 834 Sq Ft Garage w/Apartments Home Plan - 196-1913 - Main Exterior
Plan#196-1913
Starting at$715
834
Sq Ft
2
Story
1
Bed
2
Bath
2
Car
804 Sq Ft Garage House Plan - 161-1252 - Front Exterior
Plan Collection
804 Sq Ft Garage House Plan - 161-1252 - Front Exterior
Plan#161-1252
Starting at$850
1
Sq Ft
1
Story
0
Bed
0
Bath
2
Car
3-Bedroom, 1997 Sq Ft Colonial Home - Plan #196-1056 - Main Exterior
Plan Collection
3-Bedroom, 1997 Sq Ft Colonial Home - Plan #196-1056 - Main Exterior
Plan#196-1056
Starting at$940
1997
Sq Ft
2
Story
3
Bed
2
Bath
2
Car
3-Bedroom, 1383 Sq Ft Ranch Home - Plan #108-2020 - Main Exterior
Plan Collection
3-Bedroom, 1383 Sq Ft Ranch Home - Plan #108-2020 - Main Exterior
Plan#108-2020
Starting at$690
1383
Sq Ft
1
Story
3
Bed
2
Bath
2
Car
1664 Living Sq Ft 2-Car Garage Plan - 108-2059 - Front Exterior
Plan Collection
1664 Living Sq Ft 2-Car Garage Plan - 108-2059 - Front Exterior
Plan#108-2059
Starting at$560
832
Sq Ft
2
Story
0
Bed
1.5
Bath
2
Car
3-Bedroom, 1840 Sq Ft Country Home Plan - 192-1002 - Main Exterior
Plan Collection
3-Bedroom, 1840 Sq Ft Country Home Plan - 192-1002 - Main Exterior
Plan#192-1002
Starting at$500
1840
Sq Ft
2
Story
3
Bed
3
Bath
2
Car
3-Bedroom, 2085 Sq Ft Country Home Plan - 141-1273 - Main Exterior
Plan Collection
3-Bedroom, 2085 Sq Ft Country Home Plan - 141-1273 - Main Exterior
Plan#141-1273
Starting at$1400
2085
Sq Ft
1
Story
3
Bed
2.5
Bath
2
Car
3-Bedroom, 1198 Sq Ft Ranch House Plan - 153-1995 - Front Exterior
Plan Collection
3-Bedroom, 1198 Sq Ft Ranch House Plan - 153-1995 - Front Exterior
Plan#153-1995
Starting at$1000
1198
Sq Ft
1
Story
3
Bed
2
Bath
2
Car
3-Bedroom, 1925 Sq Ft Country House Plan - 141-1269 - Front Exterior
Plan Collection
3-Bedroom, 1925 Sq Ft Country House Plan - 141-1269 - Front Exterior
Plan#141-1269
Starting at$1300
1925
Sq Ft
1
Story
3
Bed
2
Bath
2
Car
3-Bedroom, 2022 Sq Ft Ranch House - Plan #108-1395 - Front Exterior
Plan Collection
3-Bedroom, 2022 Sq Ft Ranch House - Plan #108-1395 - Front Exterior
Plan#108-1395
Starting at$945
2022
Sq Ft
1
Story
3
Bed
2
Bath
2
Car
2–3-Bedroom, 1664 Sq Ft Ranch Home - Plan #120-2660 - Main Exterior
Plan Collection
2–3-Bedroom, 1664 Sq Ft Ranch Home - Plan #120-2660 - Main Exterior
Plan#120-2660
Starting at$1255
1664
Sq Ft
1
Story
2
Bed
2
Bath
2
Car
3-Bedroom, 2067 Sq Ft Craftsman House Plan - 141-1075 - Front Exterior
Plan Collection
3-Bedroom, 2067 Sq Ft Craftsman House Plan - 141-1075 - Front Exterior
Plan#141-1075
Starting at$1400
2067
Sq Ft
1
Story
3
Bed
2.5
Bath
2
Car
3-Bedroom, 1251 Sq Ft Ranch Home - Plan #203-1038 - Main Exterior
Plan Collection
3-Bedroom, 1251 Sq Ft Ranch Home - Plan #203-1038 - Main Exterior
Plan#203-1038
Starting at$1000
1251
Sq Ft
1
Story
3
Bed
2
Bath
2
Car
3-Bedroom, 1800 Sq Ft Country House - Plan #108-1975 - Front Exterior
Plan Collection
3-Bedroom, 1800 Sq Ft Country House - Plan #108-1975 - Front Exterior
Plan#108-1975
Starting at$845
1800
Sq Ft
1.5
Story
3
Bed
2.5
Bath
2
Car
3-Bedroom, 1982 Sq Ft Ranch Home - Plan #193-1093 - Main Exterior
Plan Collection
3-Bedroom, 1982 Sq Ft Ranch Home - Plan #193-1093 - Main Exterior
Plan#193-1093
Starting at$1350
1982
Sq Ft
1
Story
3
Bed
2
Bath
2
Car
3-Bedroom, 1775 Sq Ft European House - Plan #193-1208 - Front Exterior
Plan Collection
3-Bedroom, 1775 Sq Ft European House - Plan #193-1208 - Front Exterior
Plan#193-1208
Starting at$1000
1775
Sq Ft
1
Story
3
Bed
2
Bath
2
Car
4-Bedroom, 1828 Sq Ft Traditional House Plan - 169-1091 - Front Exterior
Plan Collection
4-Bedroom, 1828 Sq Ft Traditional House Plan - 169-1091 - Front Exterior
Plan#169-1091
Starting at$770
1828
Sq Ft
2
Story
4
Bed
2.5
Bath
2
Car
1594 Sq Ft Garage - 108-2061 - Main Exterior
Plan Collection
1594 Sq Ft Garage - 108-2061 - Main Exterior
Plan#108-2061
Starting at$240
586
Sq Ft
1
Story
0
Bed
1
Bath
1
Car
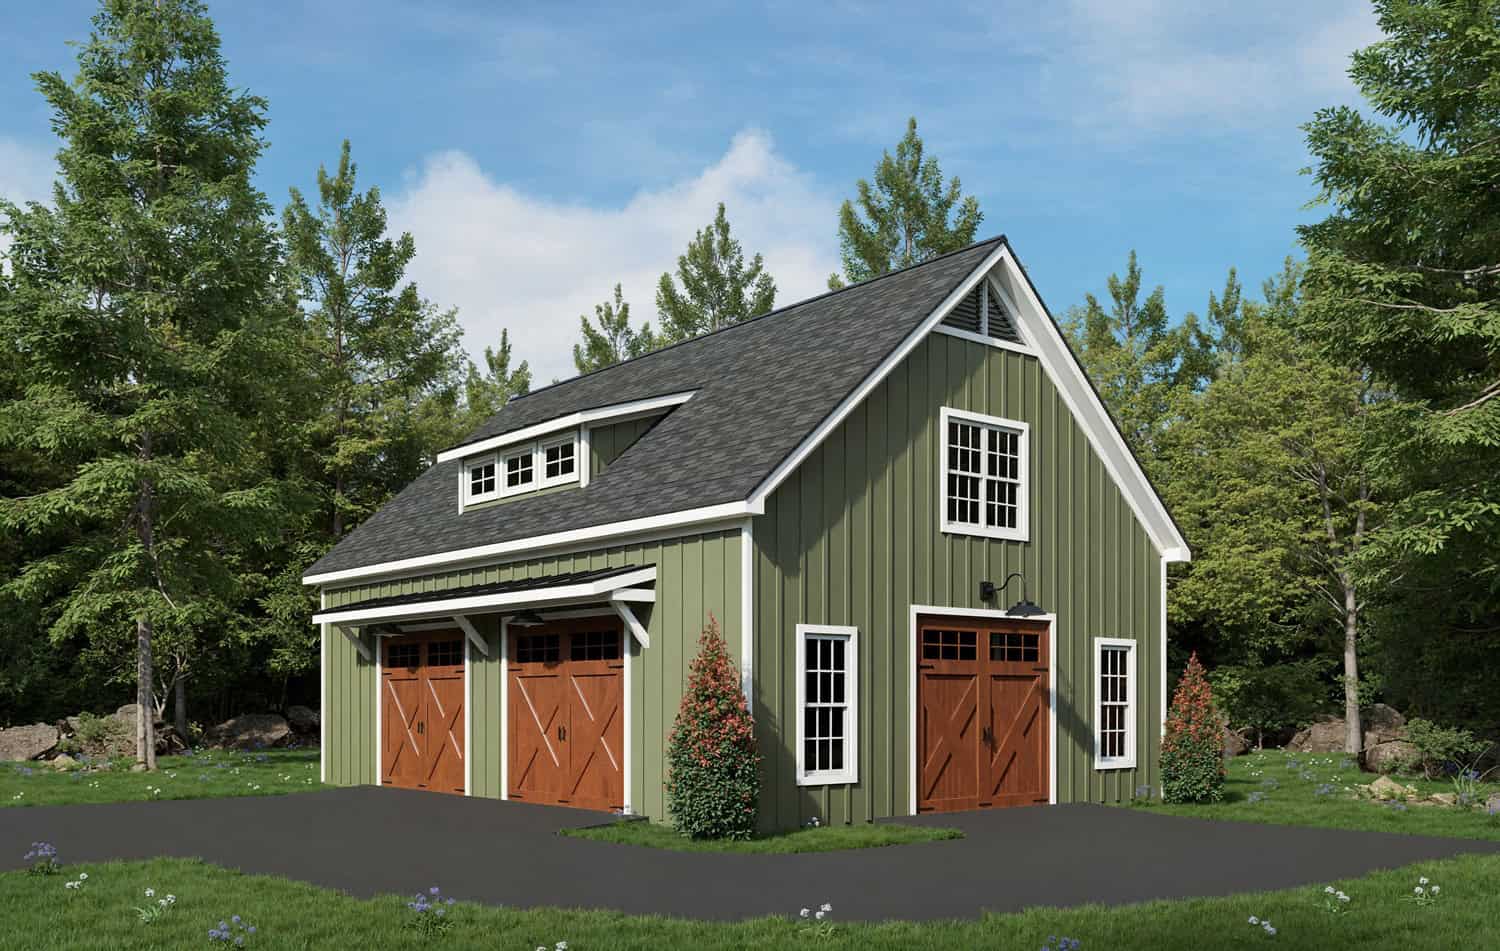
3-Bedroom, 1829 Sq Ft Ranch Home - Plan #108-1979 - Main Exterior
Plan Collection
3-Bedroom, 1829 Sq Ft Ranch Home - Plan #108-1979 - Main Exterior
Plan#108-1979
Starting at$845
1829
Sq Ft
1
Story
3
Bed
2
Bath
2
Car
4-Bedroom, 2436 Sq Ft Country House Plan - 141-1284 - Front Exterior
Plan Collection
4-Bedroom, 2436 Sq Ft Country House Plan - 141-1284 - Front Exterior
Plan#141-1284
Starting at$1400
2436
Sq Ft
1
Story
4
Bed
3.5
Bath
2
Car
4-Bedroom, 2607 Sq Ft Transitional House - Plan #120-2230 - Front Exterior
Plan Collection
4-Bedroom, 2607 Sq Ft Transitional House - Plan #120-2230 - Front Exterior
Plan#120-2230
Starting at$1355
2607
Sq Ft
1.5
Story
4
Bed
2.5
Bath
2
Car
3-Bedroom, 1603 Sq Ft Ranch Home - Plan #120-2647 - Main Exterior
Plan Collection
3-Bedroom, 1603 Sq Ft Ranch Home - Plan #120-2647 - Main Exterior
Plan#120-2647
Starting at$1255
1603
Sq Ft
1
Story
3
Bed
2
Bath
2
Car
4-Bedroom, 2261 Sq Ft Southern Home Plan - 153-1351 - Main Exterior
Plan Collection
4-Bedroom, 2261 Sq Ft Southern Home Plan - 153-1351 - Main Exterior
Plan#153-1351
Starting at$1350
2261
Sq Ft
1.5
Story
4
Bed
3.5
Bath
2
Car
3-Bedroom, 2198 Sq Ft Contemporary House - Plan #108-1980 - Front Exterior
Plan Collection
3-Bedroom, 2198 Sq Ft Contemporary House - Plan #108-1980 - Front Exterior
Plan#108-1980
Starting at$945
2198
Sq Ft
1
Story
3
Bed
2.5
Bath
2
Car
1-Bedroom, 834 Sq Ft Garage w/Apartments Home Plan - 196-1913 - Main Exterior
Plan Collection
1-Bedroom, 834 Sq Ft Garage w/Apartments Home Plan - 196-1913 - Main Exterior
Plan#196-1913
Starting at$715
834
Sq Ft
2
Story
1
Bed
2
Bath
2
Car
804 Sq Ft Garage House Plan - 161-1252 - Front Exterior
Plan Collection
804 Sq Ft Garage House Plan - 161-1252 - Front Exterior
Plan#161-1252
Starting at$850
1
Sq Ft
1
Story
0
Bed
0
Bath
2
Car
3-Bedroom, 1997 Sq Ft Colonial Home - Plan #196-1056 - Main Exterior
Plan Collection
3-Bedroom, 1997 Sq Ft Colonial Home - Plan #196-1056 - Main Exterior
Plan#196-1056
Starting at$940
1997
Sq Ft
2
Story
3
Bed
2
Bath
2
Car
3-Bedroom, 1383 Sq Ft Ranch Home - Plan #108-2020 - Main Exterior
Plan Collection
3-Bedroom, 1383 Sq Ft Ranch Home - Plan #108-2020 - Main Exterior
Plan#108-2020
Starting at$690
1383
Sq Ft
1
Story
3
Bed
2
Bath
2
Car
1664 Living Sq Ft 2-Car Garage Plan - 108-2059 - Front Exterior
Plan Collection
1664 Living Sq Ft 2-Car Garage Plan - 108-2059 - Front Exterior
Plan#108-2059
Starting at$560
832
Sq Ft
2
Story
0
Bed
1.5
Bath
2
Car
3-Bedroom, 1840 Sq Ft Country Home Plan - 192-1002 - Main Exterior
Plan Collection
3-Bedroom, 1840 Sq Ft Country Home Plan - 192-1002 - Main Exterior
Plan#192-1002
Starting at$500
1840
Sq Ft
2
Story
3
Bed
3
Bath
2
Car
3-Bedroom, 2085 Sq Ft Country Home Plan - 141-1273 - Main Exterior
Plan Collection
3-Bedroom, 2085 Sq Ft Country Home Plan - 141-1273 - Main Exterior
Plan#141-1273
Starting at$1400
2085
Sq Ft
1
Story
3
Bed
2.5
Bath
2
Car
3-Bedroom, 1198 Sq Ft Ranch House Plan - 153-1995 - Front Exterior
Plan Collection
3-Bedroom, 1198 Sq Ft Ranch House Plan - 153-1995 - Front Exterior
Plan#153-1995
Starting at$1000
1198
Sq Ft
1
Story
3
Bed
2
Bath
2
Car
3-Bedroom, 1925 Sq Ft Country House Plan - 141-1269 - Front Exterior
Plan Collection
3-Bedroom, 1925 Sq Ft Country House Plan - 141-1269 - Front Exterior
Plan#141-1269
Starting at$1300
1925
Sq Ft
1
Story
3
Bed
2
Bath
2
Car
1...4041424344...526