2 Garage & 1 Garage House Plans

12,658
Plan Results
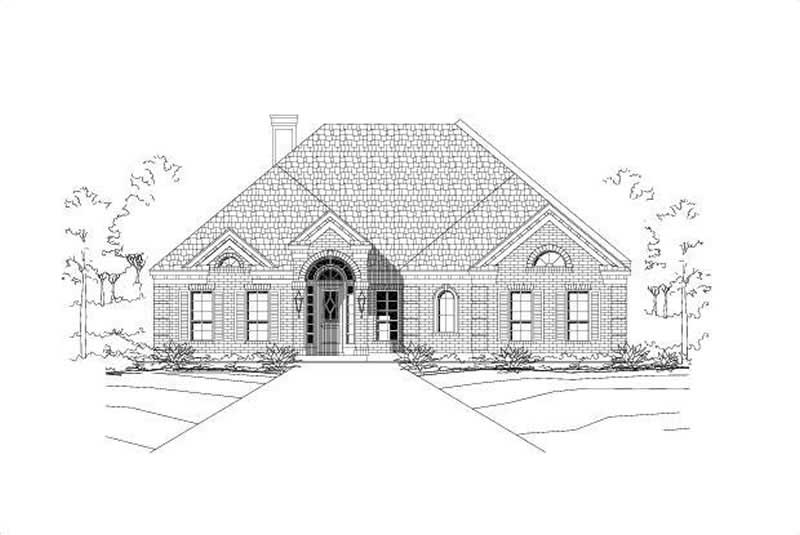
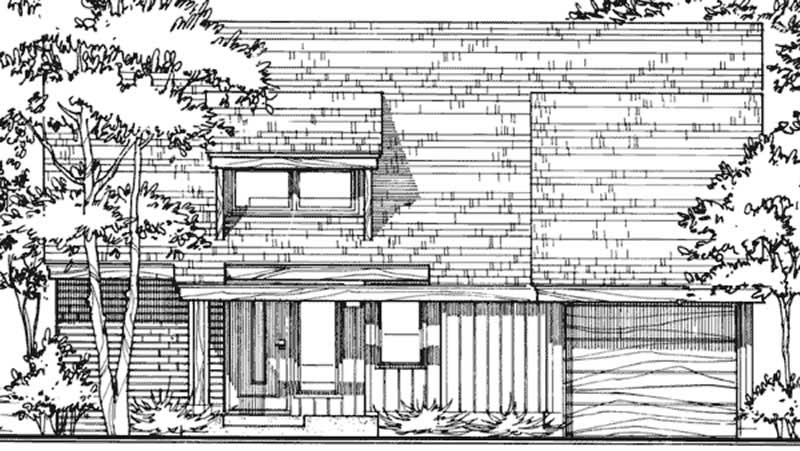
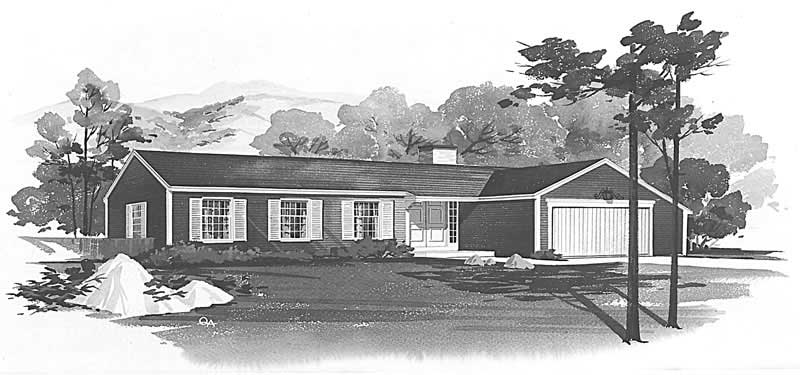
3-Bedroom, 2129 Sq Ft Country Home Plan - 137-1435 - Main Exterior
Plan Collection
3-Bedroom, 2129 Sq Ft Country Home Plan - 137-1435 - Main Exterior
Plan#137-1435
Starting at$800
2129
Sq Ft
1
Story
3
Bed
2.5
Bath
2
Car
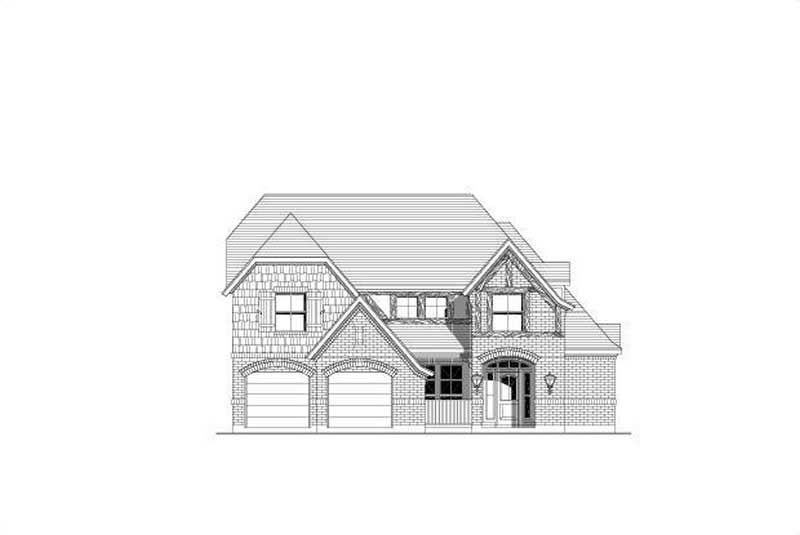
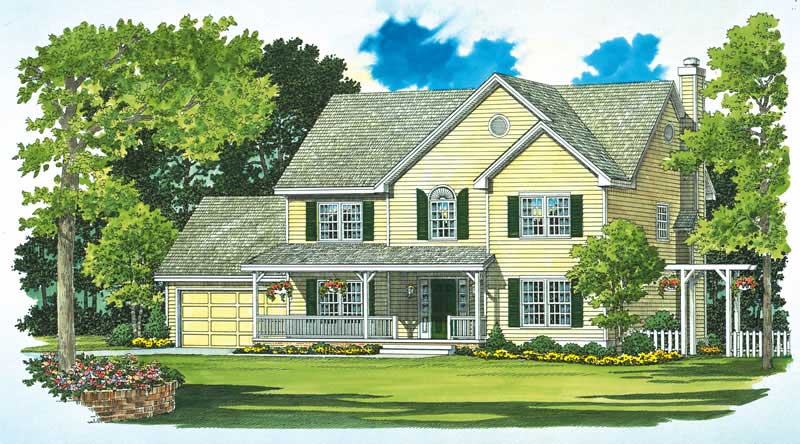
3-Bedroom, 1726 Sq Ft Small House Plans - 167-1468 - Front Exterior
Plan Collection
3-Bedroom, 1726 Sq Ft Small House Plans - 167-1468 - Front Exterior
Plan#167-1468
Starting at$840
1726
Sq Ft
1
Story
3
Bed
2
Bath
2
Car
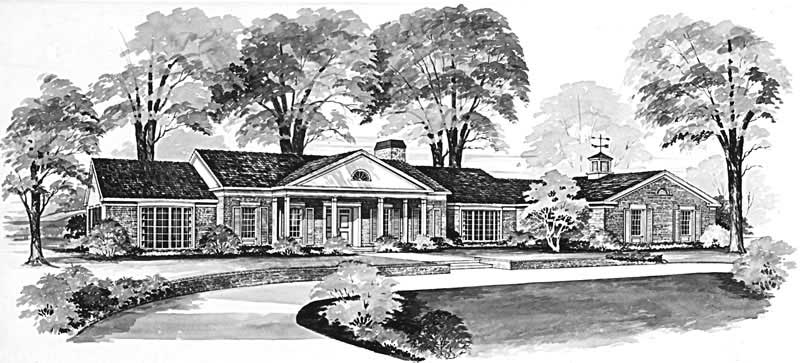
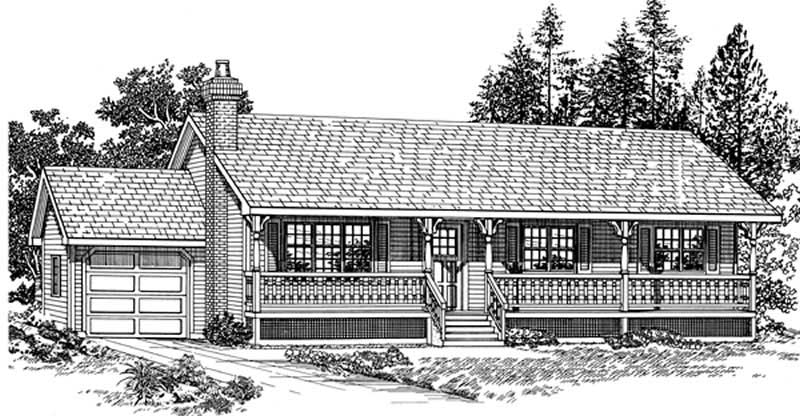
4-Bedroom, 3842 Sq Ft Country House Plan - 110-1112 - Front Exterior
Plan Collection
4-Bedroom, 3842 Sq Ft Country House Plan - 110-1112 - Front Exterior
Plan#110-1112
Starting at$775
3842
Sq Ft
2
Story
4
Bed
2.5
Bath
2
Car
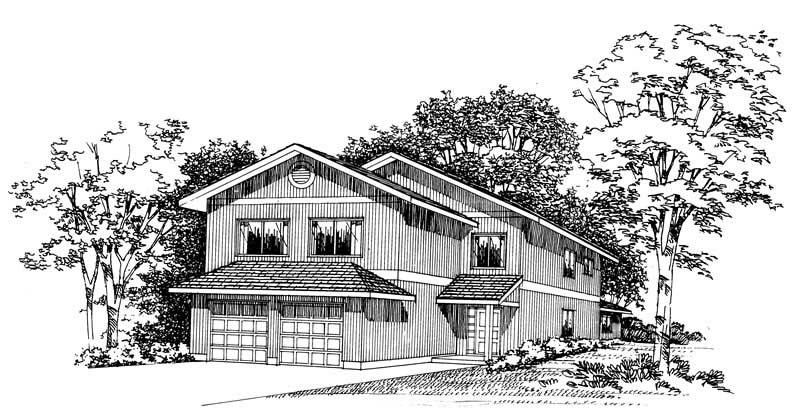
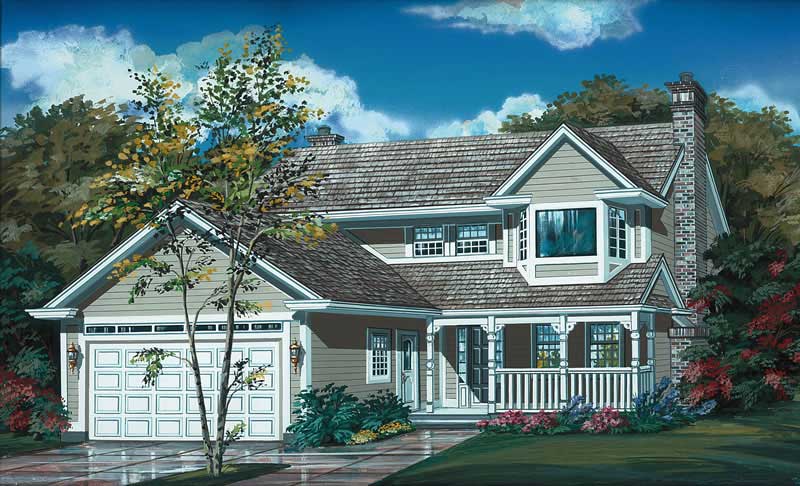
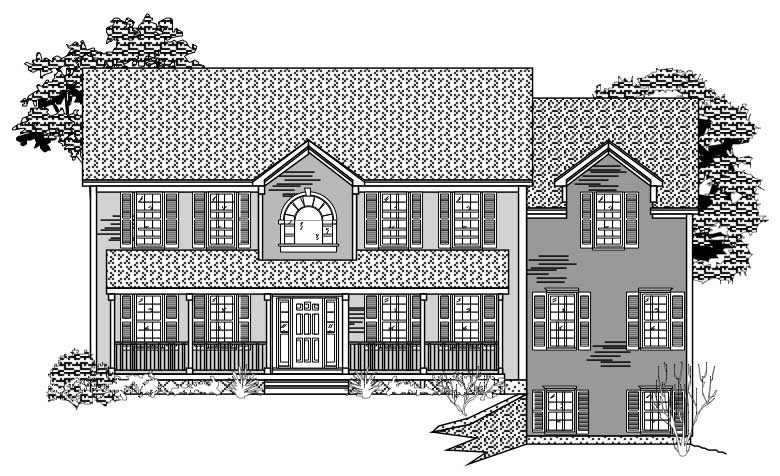
3-Bedroom, 2209 Sq Ft Cape Cod House Plan - 110-1187 - Front Exterior
Plan Collection
3-Bedroom, 2209 Sq Ft Cape Cod House Plan - 110-1187 - Front Exterior
Plan#110-1187
Starting at$840
2209
Sq Ft
2
Story
3
Bed
2.5
Bath
2
Car
 861 Living Sq Ft Garage Plan with Home Office - 137-1066 - Front Exterior
Plan Collection
 861 Living Sq Ft Garage Plan with Home Office - 137-1066 - Front Exterior
Plan#137-1066
Starting at$550
861
Sq Ft
1
Story
0
Bed
1
Bath
2
Car
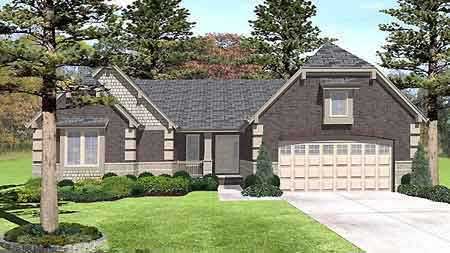
3-Bedroom, 2837 Sq Ft European House Plan - 167-1349 - Front Exterior
Plan Collection
3-Bedroom, 2837 Sq Ft European House Plan - 167-1349 - Front Exterior
Plan#167-1349
Starting at$970
2837
Sq Ft
2
Story
3
Bed
3
Bath
2
Car
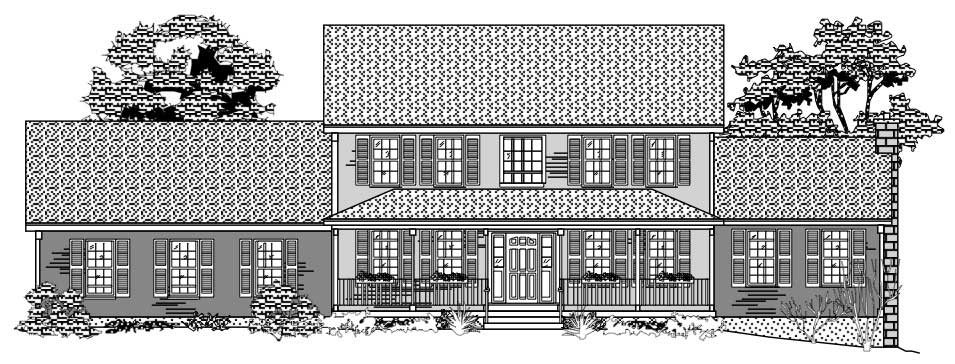
3-Bedroom, 3037 Sq Ft Traditional Home Plan - 156-2102 - Main Exterior
Plan Collection
3-Bedroom, 3037 Sq Ft Traditional Home Plan - 156-2102 - Main Exterior
Plan#156-2102
Starting at$1000
3037
Sq Ft
2
Story
3
Bed
2.5
Bath
2
Car
4-Bedroom, 2434 Sq Ft Country House Plan - 110-1113 - Front Exterior
Plan Collection
4-Bedroom, 2434 Sq Ft Country House Plan - 110-1113 - Front Exterior
Plan#110-1113
Starting at$775
2434
Sq Ft
2
Story
4
Bed
2.5
Bath
2
Car
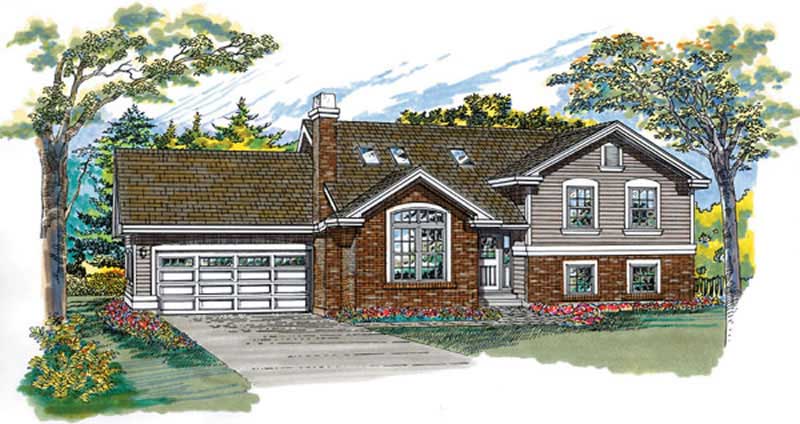
3-Bedroom, 1897 Sq Ft Multi-Level House Plan - 156-1489 - Front Exterior
Plan Collection
3-Bedroom, 1897 Sq Ft Multi-Level House Plan - 156-1489 - Front Exterior
Plan#156-1489
Starting at$850
1897
Sq Ft
2
Story
3
Bed
2.5
Bath
2
Car
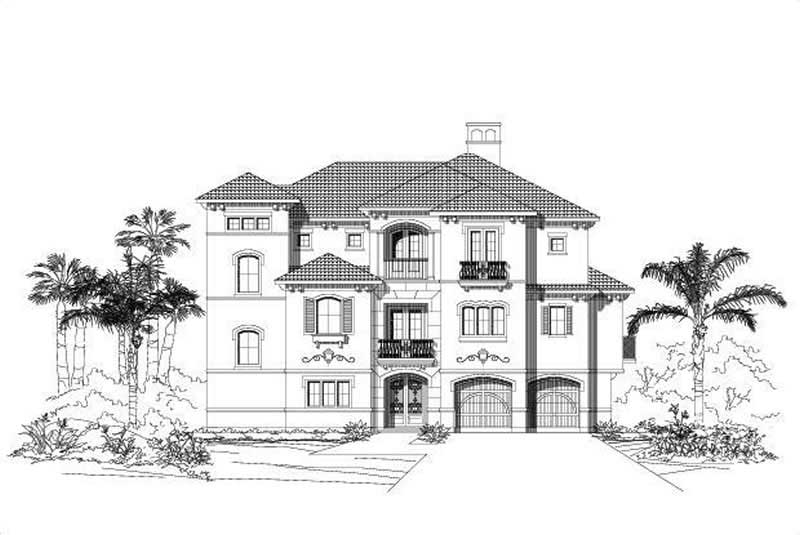
3-Bedroom, 2471 Sq Ft Mediterranean Home Plan - 167-1336 - Main Exterior
Plan Collection
3-Bedroom, 2471 Sq Ft Mediterranean Home Plan - 167-1336 - Main Exterior
Plan#167-1336
Starting at$905
2471
Sq Ft
1
Story
3
Bed
2
Bath
2
Car
4-Bedroom, 2464 Sq Ft European House Plan - 167-1464 - Front Exterior
Plan Collection
4-Bedroom, 2464 Sq Ft European House Plan - 167-1464 - Front Exterior
Plan#167-1464
Starting at$905
2464
Sq Ft
2
Story
4
Bed
2
Bath
2
Car
3-Bedroom, 1254 Sq Ft Small House Plans - 167-1090 - Front Exterior
Plan Collection
3-Bedroom, 1254 Sq Ft Small House Plans - 167-1090 - Front Exterior
Plan#167-1090
Starting at$700
1254
Sq Ft
2
Story
3
Bed
1.5
Bath
1
Car
3-Bedroom, 3043 Sq Ft Country House Plan - 110-1115 - Front Exterior
Plan Collection
3-Bedroom, 3043 Sq Ft Country House Plan - 110-1115 - Front Exterior
Plan#110-1115
Starting at$775
3043
Sq Ft
2
Story
3
Bed
2.5
Bath
2
Car
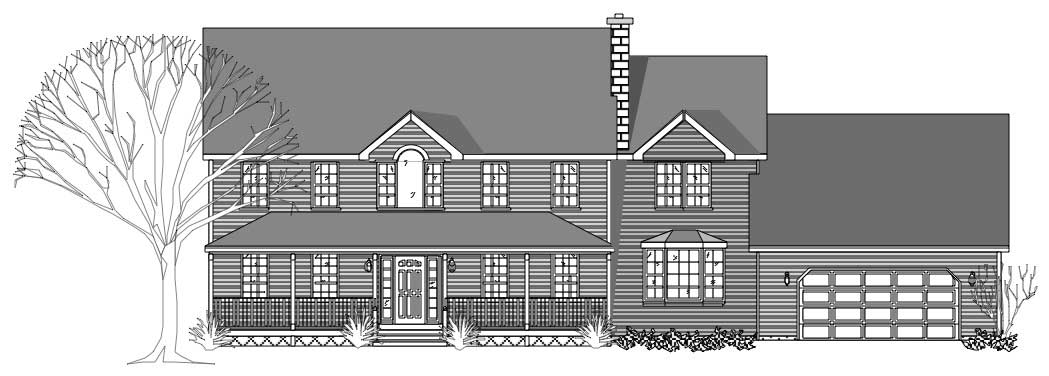
2-Bedroom, 2284 Sq Ft Contemporary Home Plan - 137-1461 - Main Exterior
Plan Collection
2-Bedroom, 2284 Sq Ft Contemporary Home Plan - 137-1461 - Main Exterior
Plan#137-1461
Starting at$800
2284
Sq Ft
2
Story
2
Bed
2.5
Bath
2
Car
2-Bedroom, 1835 Sq Ft Contemporary House Plan - 137-1537 - Front Exterior
Plan Collection
2-Bedroom, 1835 Sq Ft Contemporary House Plan - 137-1537 - Front Exterior
Plan#137-1537
Starting at$800
1835
Sq Ft
1
Story
2
Bed
2
Bath
2
Car
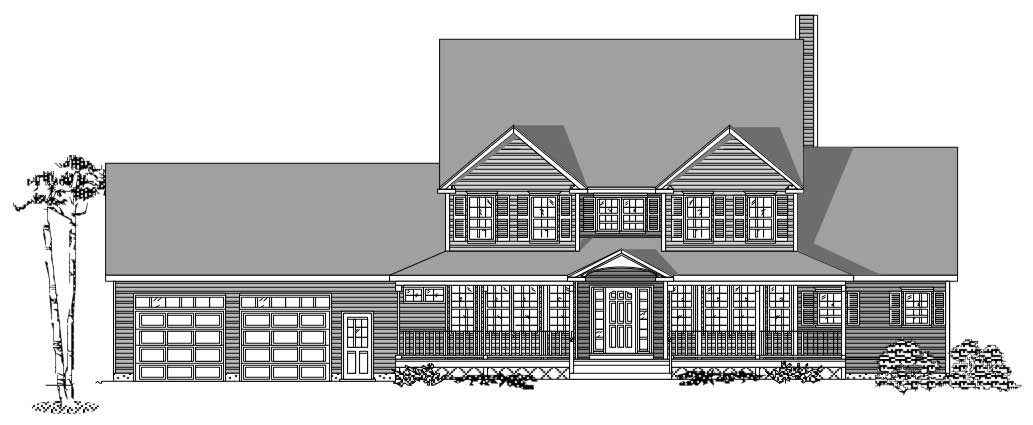
4-Bedroom, 3047 Sq Ft Farmhouse Home Plan - 137-1733 - Main Exterior
Plan Collection
4-Bedroom, 3047 Sq Ft Farmhouse Home Plan - 137-1733 - Main Exterior
Plan#137-1733
Starting at$925
3047
Sq Ft
2
Story
4
Bed
2.5
Bath
2
Car
4-Bedroom, 3751 Sq Ft Country House Plan - 137-1805 - Front Exterior
Plan Collection
4-Bedroom, 3751 Sq Ft Country House Plan - 137-1805 - Front Exterior
Plan#137-1805
Starting at$960
3751
Sq Ft
2
Story
4
Bed
2.5
Bath
2
Car
1-Bedroom, 950 Sq Ft Duplex/Multi-Unit House Plan - 146-2118 - Front Exterior
Plan Collection
1-Bedroom, 950 Sq Ft Duplex/Multi-Unit House Plan - 146-2118 - Front Exterior
Plan#146-2118
Starting at$1645
950
Sq Ft
2
Story
1
Bed
1.5
Bath
1
Car
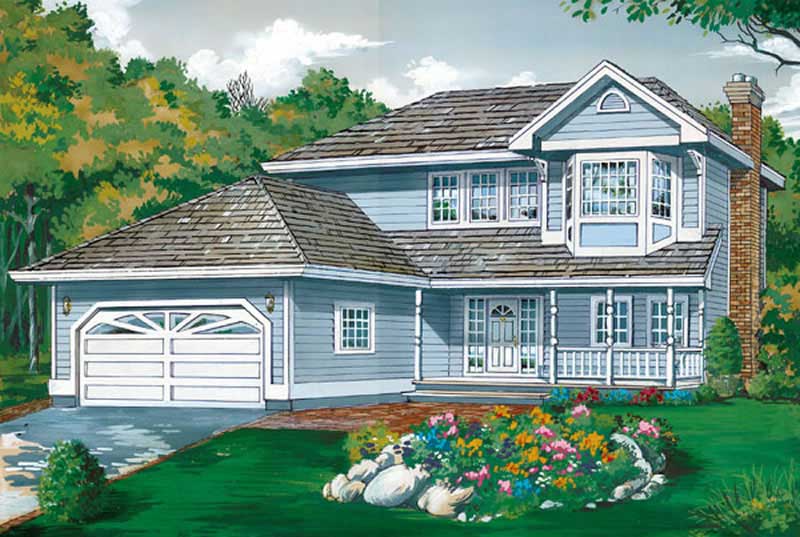
3-Bedroom, 1646 Sq Ft European House Plan - 137-1772 - Front Exterior
Plan Collection
3-Bedroom, 1646 Sq Ft European House Plan - 137-1772 - Front Exterior
Plan#137-1772
Starting at$735
1646
Sq Ft
1
Story
3
Bed
2.5
Bath
2
Car
4-Bedroom, 2967 Sq Ft Country House Plan - 110-1186 - Front Exterior
Plan Collection
4-Bedroom, 2967 Sq Ft Country House Plan - 110-1186 - Front Exterior
Plan#110-1186
Starting at$840
2967
Sq Ft
2
Story
4
Bed
2.5
Bath
2
Car
3-Bedroom, 3804 Sq Ft Tuscan House Plan - 156-1727 - Front Exterior
Plan Collection
3-Bedroom, 3804 Sq Ft Tuscan House Plan - 156-1727 - Front Exterior
Plan#156-1727
Starting at$1100
3804
Sq Ft
1
Story
3
Bed
2.5
Bath
2
Car
4-Bedroom, 2431 Sq Ft Traditional House Plan - 167-1508 - Front Exterior
Plan Collection
4-Bedroom, 2431 Sq Ft Traditional House Plan - 167-1508 - Front Exterior
Plan#167-1508
Starting at$905
2431
Sq Ft
2
Story
4
Bed
2
Bath
2
Car
3-Bedroom, 1422 Sq Ft Contemporary House Plan - 167-1427 - Front Exterior
Plan Collection
3-Bedroom, 1422 Sq Ft Contemporary House Plan - 167-1427 - Front Exterior
Plan#167-1427
Starting at$700
1422
Sq Ft
2
Story
3
Bed
2
Bath
2
Car
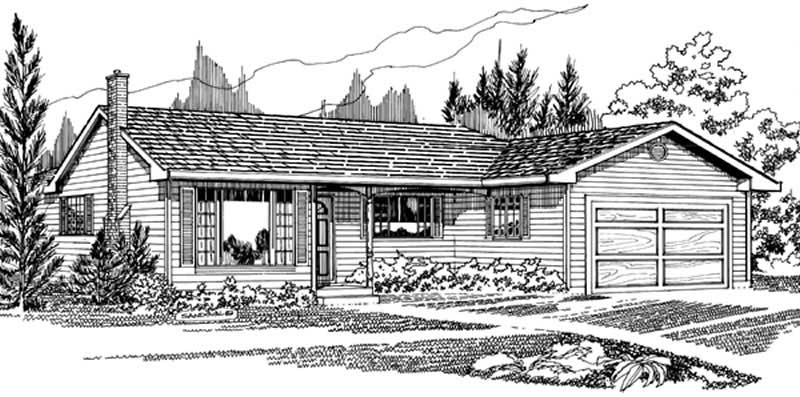
3-Bedroom, 1319 Sq Ft Ranch Home Plan - 167-1416 - Main Exterior
Plan Collection
3-Bedroom, 1319 Sq Ft Ranch Home Plan - 167-1416 - Main Exterior
Plan#167-1416
Starting at$700
1319
Sq Ft
1
Story
3
Bed
1
Bath
1
Car
3-Bedroom, 2129 Sq Ft Country Home Plan - 137-1435 - Main Exterior
Plan Collection
3-Bedroom, 2129 Sq Ft Country Home Plan - 137-1435 - Main Exterior
Plan#137-1435
Starting at$800
2129
Sq Ft
1
Story
3
Bed
2.5
Bath
2
Car
3-Bedroom, 1726 Sq Ft Small House Plans - 167-1468 - Front Exterior
Plan Collection
3-Bedroom, 1726 Sq Ft Small House Plans - 167-1468 - Front Exterior
Plan#167-1468
Starting at$840
1726
Sq Ft
1
Story
3
Bed
2
Bath
2
Car
4-Bedroom, 3842 Sq Ft Country House Plan - 110-1112 - Front Exterior
Plan Collection
4-Bedroom, 3842 Sq Ft Country House Plan - 110-1112 - Front Exterior
Plan#110-1112
Starting at$775
3842
Sq Ft
2
Story
4
Bed
2.5
Bath
2
Car
3-Bedroom, 2209 Sq Ft Cape Cod House Plan - 110-1187 - Front Exterior
Plan Collection
3-Bedroom, 2209 Sq Ft Cape Cod House Plan - 110-1187 - Front Exterior
Plan#110-1187
Starting at$840
2209
Sq Ft
2
Story
3
Bed
2.5
Bath
2
Car
 861 Living Sq Ft Garage Plan with Home Office - 137-1066 - Front Exterior
Plan Collection
 861 Living Sq Ft Garage Plan with Home Office - 137-1066 - Front Exterior
Plan#137-1066
Starting at$550
861
Sq Ft
1
Story
0
Bed
1
Bath
2
Car
3-Bedroom, 2837 Sq Ft European House Plan - 167-1349 - Front Exterior
Plan Collection
3-Bedroom, 2837 Sq Ft European House Plan - 167-1349 - Front Exterior
Plan#167-1349
Starting at$970
2837
Sq Ft
2
Story
3
Bed
3
Bath
2
Car
3-Bedroom, 3037 Sq Ft Traditional Home Plan - 156-2102 - Main Exterior
Plan Collection
3-Bedroom, 3037 Sq Ft Traditional Home Plan - 156-2102 - Main Exterior
Plan#156-2102
Starting at$1000
3037
Sq Ft
2
Story
3
Bed
2.5
Bath
2
Car
4-Bedroom, 2434 Sq Ft Country House Plan - 110-1113 - Front Exterior
Plan Collection
4-Bedroom, 2434 Sq Ft Country House Plan - 110-1113 - Front Exterior
Plan#110-1113
Starting at$775
2434
Sq Ft
2
Story
4
Bed
2.5
Bath
2
Car
3-Bedroom, 1897 Sq Ft Multi-Level House Plan - 156-1489 - Front Exterior
Plan Collection
3-Bedroom, 1897 Sq Ft Multi-Level House Plan - 156-1489 - Front Exterior
Plan#156-1489
Starting at$850
1897
Sq Ft
2
Story
3
Bed
2.5
Bath
2
Car
3-Bedroom, 2471 Sq Ft Mediterranean Home Plan - 167-1336 - Main Exterior
Plan Collection
3-Bedroom, 2471 Sq Ft Mediterranean Home Plan - 167-1336 - Main Exterior
Plan#167-1336
Starting at$905
2471
Sq Ft
1
Story
3
Bed
2
Bath
2
Car
4-Bedroom, 2464 Sq Ft European House Plan - 167-1464 - Front Exterior
Plan Collection
4-Bedroom, 2464 Sq Ft European House Plan - 167-1464 - Front Exterior
Plan#167-1464
Starting at$905
2464
Sq Ft
2
Story
4
Bed
2
Bath
2
Car
3-Bedroom, 1254 Sq Ft Small House Plans - 167-1090 - Front Exterior
Plan Collection
3-Bedroom, 1254 Sq Ft Small House Plans - 167-1090 - Front Exterior
Plan#167-1090
Starting at$700
1254
Sq Ft
2
Story
3
Bed
1.5
Bath
1
Car
3-Bedroom, 3043 Sq Ft Country House Plan - 110-1115 - Front Exterior
Plan Collection
3-Bedroom, 3043 Sq Ft Country House Plan - 110-1115 - Front Exterior
Plan#110-1115
Starting at$775
3043
Sq Ft
2
Story
3
Bed
2.5
Bath
2
Car
2-Bedroom, 2284 Sq Ft Contemporary Home Plan - 137-1461 - Main Exterior
Plan Collection
2-Bedroom, 2284 Sq Ft Contemporary Home Plan - 137-1461 - Main Exterior
Plan#137-1461
Starting at$800
2284
Sq Ft
2
Story
2
Bed
2.5
Bath
2
Car
2-Bedroom, 1835 Sq Ft Contemporary House Plan - 137-1537 - Front Exterior
Plan Collection
2-Bedroom, 1835 Sq Ft Contemporary House Plan - 137-1537 - Front Exterior
Plan#137-1537
Starting at$800
1835
Sq Ft
1
Story
2
Bed
2
Bath
2
Car
4-Bedroom, 3047 Sq Ft Farmhouse Home Plan - 137-1733 - Main Exterior
Plan Collection
4-Bedroom, 3047 Sq Ft Farmhouse Home Plan - 137-1733 - Main Exterior
Plan#137-1733
Starting at$925
3047
Sq Ft
2
Story
4
Bed
2.5
Bath
2
Car
4-Bedroom, 3751 Sq Ft Country House Plan - 137-1805 - Front Exterior
Plan Collection
4-Bedroom, 3751 Sq Ft Country House Plan - 137-1805 - Front Exterior
Plan#137-1805
Starting at$960
3751
Sq Ft
2
Story
4
Bed
2.5
Bath
2
Car
1-Bedroom, 950 Sq Ft Duplex/Multi-Unit House Plan - 146-2118 - Front Exterior
Plan Collection
1-Bedroom, 950 Sq Ft Duplex/Multi-Unit House Plan - 146-2118 - Front Exterior
Plan#146-2118
Starting at$1645
950
Sq Ft
2
Story
1
Bed
1.5
Bath
1
Car
3-Bedroom, 1646 Sq Ft European House Plan - 137-1772 - Front Exterior
Plan Collection
3-Bedroom, 1646 Sq Ft European House Plan - 137-1772 - Front Exterior
Plan#137-1772
Starting at$735
1646
Sq Ft
1
Story
3
Bed
2.5
Bath
2
Car
4-Bedroom, 2967 Sq Ft Country House Plan - 110-1186 - Front Exterior
Plan Collection
4-Bedroom, 2967 Sq Ft Country House Plan - 110-1186 - Front Exterior
Plan#110-1186
Starting at$840
2967
Sq Ft
2
Story
4
Bed
2.5
Bath
2
Car
3-Bedroom, 3804 Sq Ft Tuscan House Plan - 156-1727 - Front Exterior
Plan Collection
3-Bedroom, 3804 Sq Ft Tuscan House Plan - 156-1727 - Front Exterior
Plan#156-1727
Starting at$1100
3804
Sq Ft
1
Story
3
Bed
2.5
Bath
2
Car
4-Bedroom, 2431 Sq Ft Traditional House Plan - 167-1508 - Front Exterior
Plan Collection
4-Bedroom, 2431 Sq Ft Traditional House Plan - 167-1508 - Front Exterior
Plan#167-1508
Starting at$905
2431
Sq Ft
2
Story
4
Bed
2
Bath
2
Car
3-Bedroom, 1422 Sq Ft Contemporary House Plan - 167-1427 - Front Exterior
Plan Collection
3-Bedroom, 1422 Sq Ft Contemporary House Plan - 167-1427 - Front Exterior
Plan#167-1427
Starting at$700
1422
Sq Ft
2
Story
3
Bed
2
Bath
2
Car
3-Bedroom, 1319 Sq Ft Ranch Home Plan - 167-1416 - Main Exterior
Plan Collection
3-Bedroom, 1319 Sq Ft Ranch Home Plan - 167-1416 - Main Exterior
Plan#167-1416
Starting at$700
1319
Sq Ft
1
Story
3
Bed
1
Bath
1
Car
1...289290291292293...528