2 Garage & 1 Garage House Plans

12,658
Plan Results
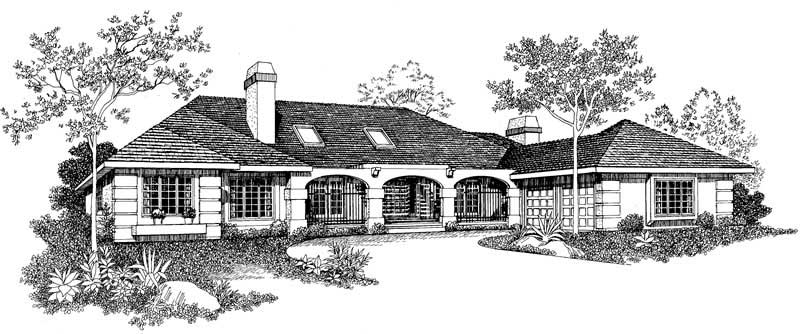
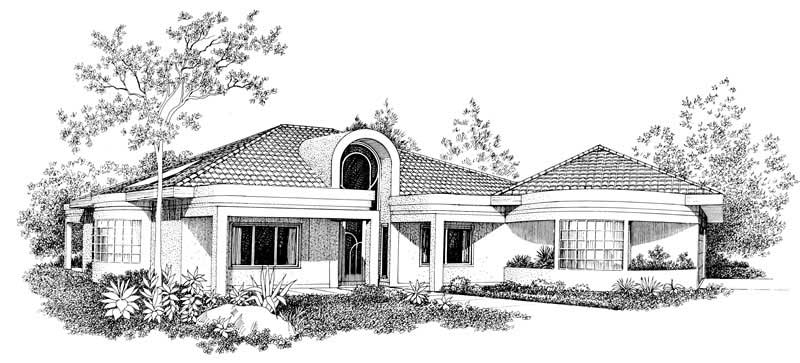
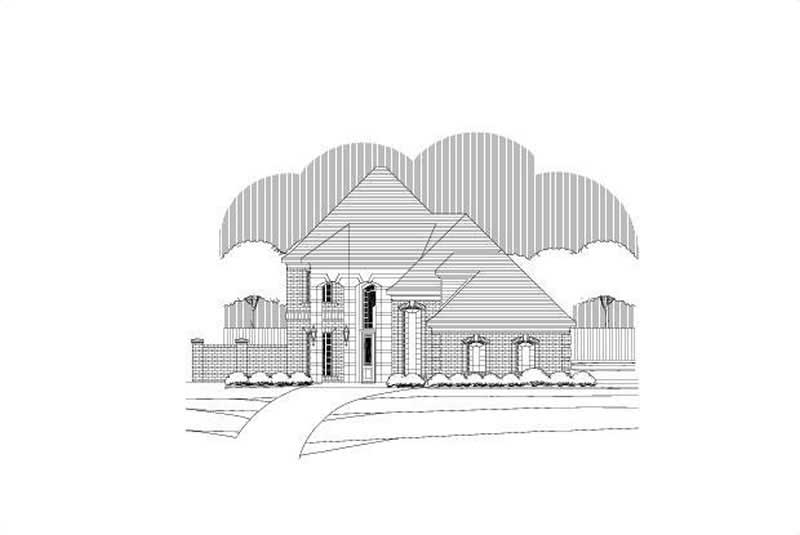
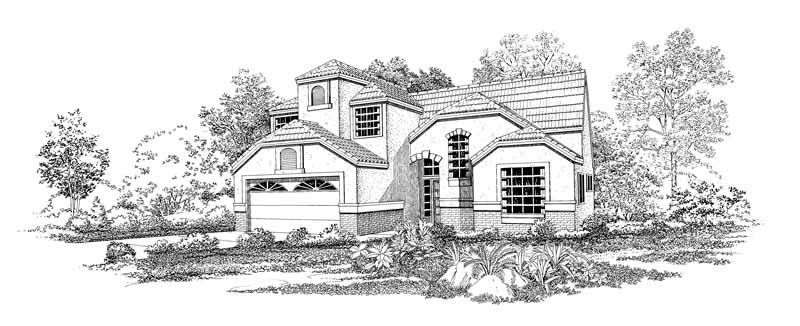
3-Bedroom, 3318 Sq Ft Spanish Home Plan - 156-1984 - Main Exterior
Plan Collection
3-Bedroom, 3318 Sq Ft Spanish Home Plan - 156-1984 - Main Exterior
Plan#156-1984
Starting at$1000
3318
Sq Ft
3
Story
3
Bed
4
Bath
2
Car
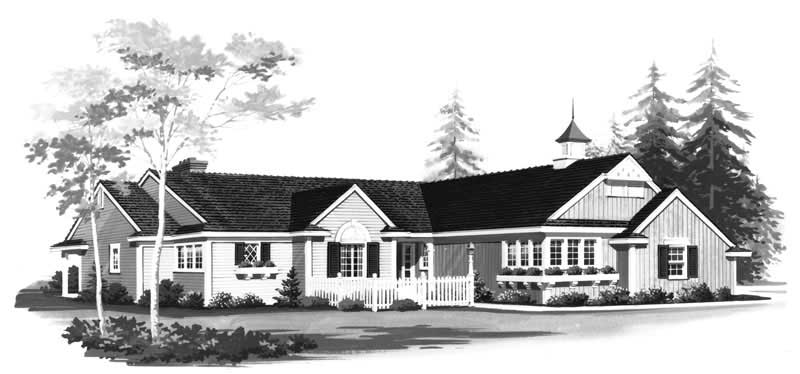
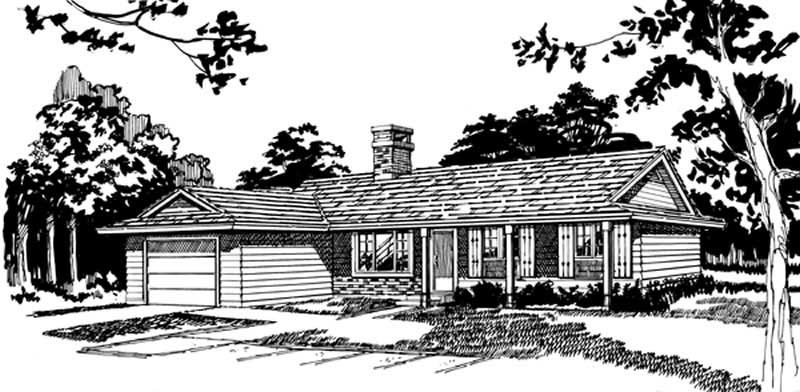
3-Bedroom, 1956 Sq Ft Traditional House Plan - 167-1455 - Front Exterior
Plan Collection
3-Bedroom, 1956 Sq Ft Traditional House Plan - 167-1455 - Front Exterior
Plan#167-1455
Starting at$840
1956
Sq Ft
2
Story
3
Bed
2
Bath
2
Car
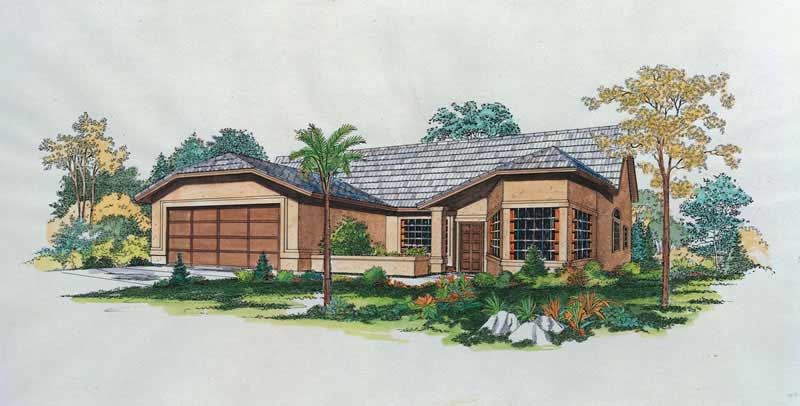
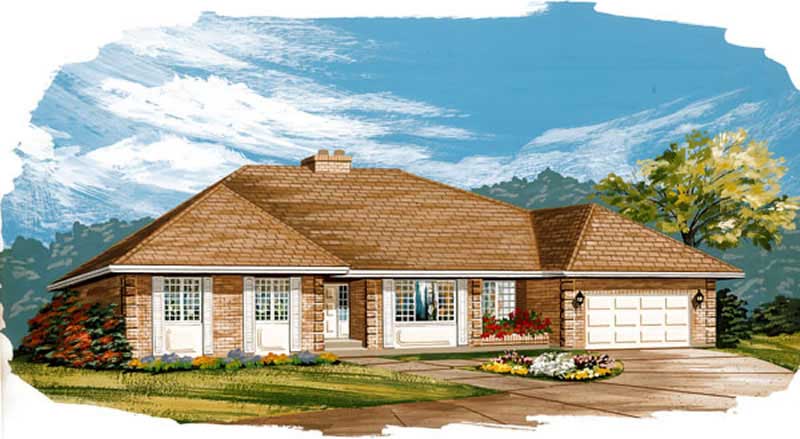
3-Bedroom, 1652 Sq Ft Farmhouse Home Plan - 167-1505 - Main Exterior
Plan Collection
3-Bedroom, 1652 Sq Ft Farmhouse Home Plan - 167-1505 - Main Exterior
Plan#167-1505
Starting at$840
1652
Sq Ft
1
Story
3
Bed
2
Bath
2
Car
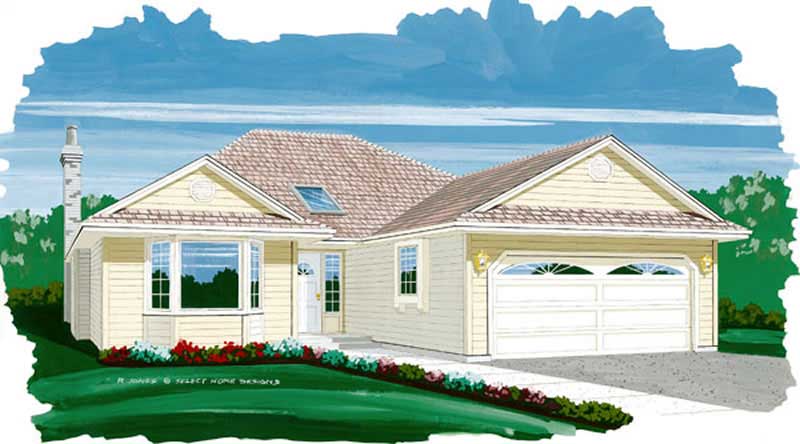
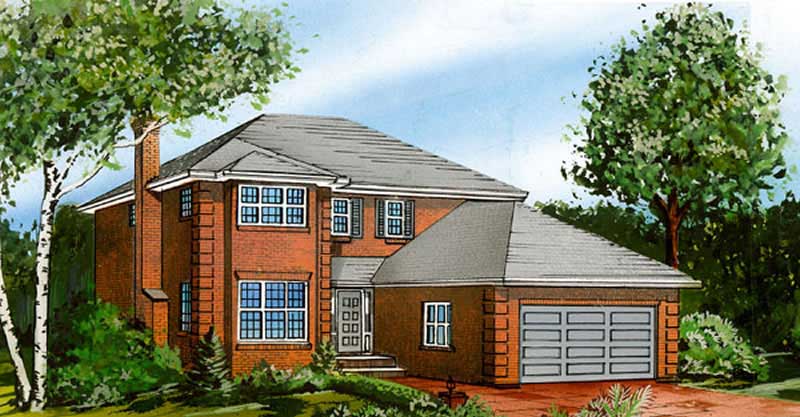
3-Bedroom, 2095 Sq Ft Country Home Plan - 110-1114 - Main Exterior
Plan Collection
3-Bedroom, 2095 Sq Ft Country Home Plan - 110-1114 - Main Exterior
Plan#110-1114
Starting at$775
2095
Sq Ft
2
Story
3
Bed
2.5
Bath
2
Car
0-Bedroom, 486 Sq Ft Garage Home Plan - 110-1137 - Main Exterior
Plan Collection
0-Bedroom, 486 Sq Ft Garage Home Plan - 110-1137 - Main Exterior
Plan#110-1137
Starting at$500
486
Sq Ft
2
Story
0
Bed
0
Bath
2
Car
2-Bedroom, 2032 Sq Ft Country House Plan - 137-1341 - Front Exterior
Plan Collection
2-Bedroom, 2032 Sq Ft Country House Plan - 137-1341 - Front Exterior
Plan#137-1341
Starting at$800
2032
Sq Ft
1
Story
2
Bed
2
Bath
2
Car
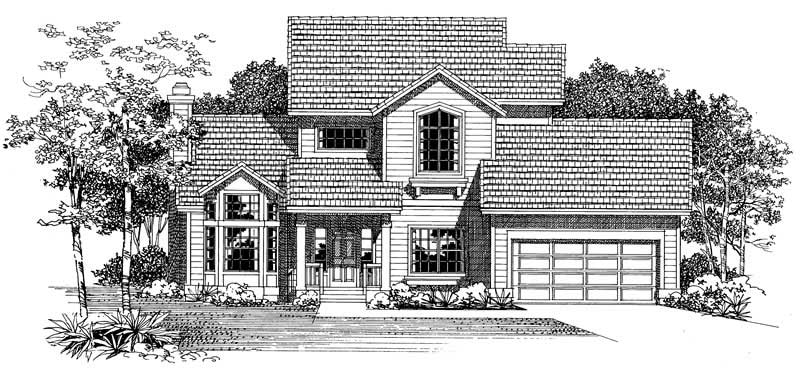
2-Bedroom, 1714 Sq Ft Contemporary House Plan - 137-1584 - Front Exterior
Plan Collection
2-Bedroom, 1714 Sq Ft Contemporary House Plan - 137-1584 - Front Exterior
Plan#137-1584
Starting at$735
1714
Sq Ft
2
Story
2
Bed
2
Bath
2
Car
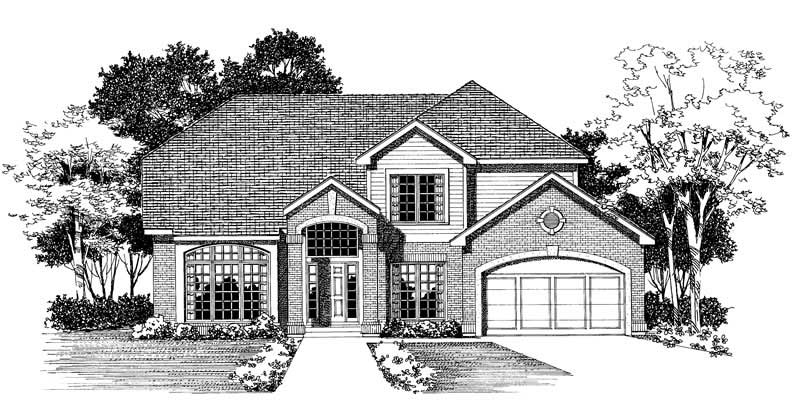
4-Bedroom, 2808 Sq Ft Colonial House Plan - 167-1423 - Front Exterior
Plan Collection
4-Bedroom, 2808 Sq Ft Colonial House Plan - 167-1423 - Front Exterior
Plan#167-1423
Starting at$970
2808
Sq Ft
2
Story
4
Bed
2
Bath
2
Car
3-Bedroom, 1990 Sq Ft Farmhouse Home Plan - 167-1343 - Main Exterior
Plan Collection
3-Bedroom, 1990 Sq Ft Farmhouse Home Plan - 167-1343 - Main Exterior
Plan#167-1343
Starting at$840
1990
Sq Ft
2
Story
3
Bed
1
Bath
2
Car
4-Bedroom, 2685 Sq Ft Traditional House Plan - 167-1205 - Front Exterior
Plan Collection
4-Bedroom, 2685 Sq Ft Traditional House Plan - 167-1205 - Front Exterior
Plan#167-1205
Starting at$970
2685
Sq Ft
2
Story
4
Bed
2
Bath
2
Car
3-Bedroom, 2298 Sq Ft Contemporary Home Plan - 167-1360 - Main Exterior
Plan Collection
3-Bedroom, 2298 Sq Ft Contemporary Home Plan - 167-1360 - Main Exterior
Plan#167-1360
Starting at$905
2298
Sq Ft
2
Story
3
Bed
3.5
Bath
2
Car
4-Bedroom, 2616 Sq Ft Country Home Plan - 110-1072 - Main Exterior
Plan Collection
4-Bedroom, 2616 Sq Ft Country Home Plan - 110-1072 - Main Exterior
Plan#110-1072
Starting at$840
2616
Sq Ft
2
Story
4
Bed
2.5
Bath
2
Car
0-Bedroom, 534 Sq Ft Garage Home Plan - 110-1139 - Main Exterior
Plan Collection
0-Bedroom, 534 Sq Ft Garage Home Plan - 110-1139 - Main Exterior
Plan#110-1139
Starting at$600
534
Sq Ft
2
Story
0
Bed
0
Bath
2
Car
5-Bedroom, 3433 Sq Ft Luxury House Plan - 156-1498 - Front Exterior
Plan Collection
5-Bedroom, 3433 Sq Ft Luxury House Plan - 156-1498 - Front Exterior
Plan#156-1498
Starting at$1000
3433
Sq Ft
2
Story
5
Bed
3.5
Bath
2
Car
3-Bedroom, 1689 Sq Ft Country Home Plan - 137-1611 - Main Exterior
Plan Collection
3-Bedroom, 1689 Sq Ft Country Home Plan - 137-1611 - Main Exterior
Plan#137-1611
Starting at$800
1689
Sq Ft
1
Story
3
Bed
2
Bath
2
Car
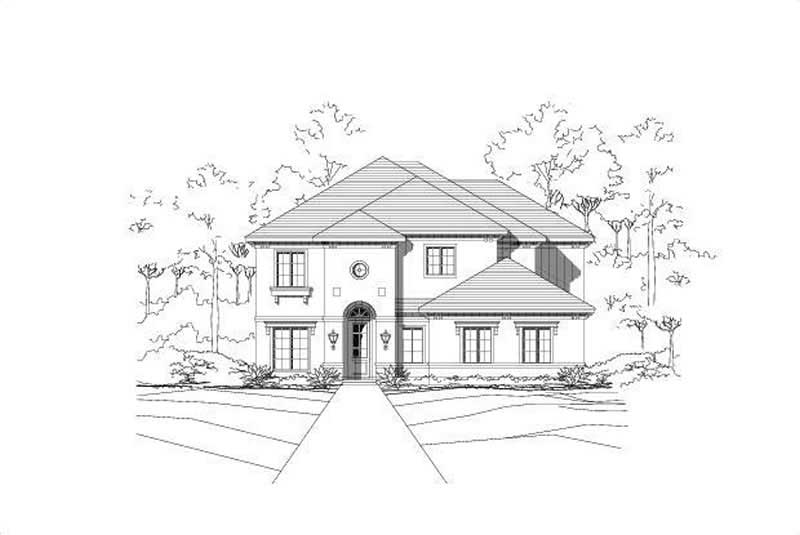
4-Bedroom, 2761 Sq Ft Mediterranean House Plan - 137-1470 - Front Exterior
Plan Collection
4-Bedroom, 2761 Sq Ft Mediterranean House Plan - 137-1470 - Front Exterior
Plan#137-1470
Starting at$960
2761
Sq Ft
2
Story
4
Bed
3.5
Bath
2
Car
2-Bedroom, 2168 Sq Ft Contemporary House Plan - 137-1344 - Front Exterior
Plan Collection
2-Bedroom, 2168 Sq Ft Contemporary House Plan - 137-1344 - Front Exterior
Plan#137-1344
Starting at$960
2168
Sq Ft
2
Story
2
Bed
3.5
Bath
2
Car
4-Bedroom, 2351 Sq Ft Victorian Home Plan - 137-1411 - Main Exterior
Plan Collection
4-Bedroom, 2351 Sq Ft Victorian Home Plan - 137-1411 - Main Exterior
Plan#137-1411
Starting at$925
2351
Sq Ft
2
Story
4
Bed
2.5
Bath
2
Car
3-Bedroom, 3505 Sq Ft Cape Cod House Plan - 110-1147 - Front Exterior
Plan Collection
3-Bedroom, 3505 Sq Ft Cape Cod House Plan - 110-1147 - Front Exterior
Plan#110-1147
Starting at$840
3505
Sq Ft
2
Story
3
Bed
2.5
Bath
1
Car
3-Bedroom, 1534 Sq Ft Small House Plans - 167-1209 - Front Exterior
Plan Collection
3-Bedroom, 1534 Sq Ft Small House Plans - 167-1209 - Front Exterior
Plan#167-1209
Starting at$840
1534
Sq Ft
2
Story
3
Bed
1
Bath
1
Car
3-Bedroom, 3007 Sq Ft European House Plan - 110-1193 - Front Exterior
Plan Collection
3-Bedroom, 3007 Sq Ft European House Plan - 110-1193 - Front Exterior
Plan#110-1193
Starting at$840
3007
Sq Ft
2
Story
3
Bed
2.5
Bath
2
Car
3-Bedroom, 2507 Sq Ft Country House Plan - 110-1192 - Front Exterior
Plan Collection
3-Bedroom, 2507 Sq Ft Country House Plan - 110-1192 - Front Exterior
Plan#110-1192
Starting at$775
2507
Sq Ft
2
Story
3
Bed
2.5
Bath
2
Car
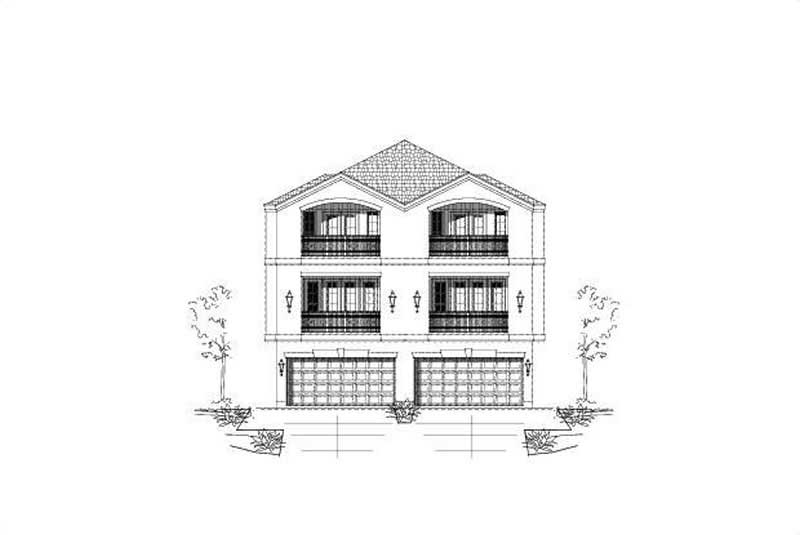
2-Bedroom, 3044 Sq Ft Multi-Unit House Plan - 110-1174 - Front Exterior
Plan Collection
2-Bedroom, 3044 Sq Ft Multi-Unit House Plan - 110-1174 - Front Exterior
Plan#110-1174
Starting at$775
3044
Sq Ft
2
Story
2
Bed
2.5
Bath
1
Car
4-Bedroom, 4810 Sq Ft Tuscan Home Plan - 156-1991 - Main Exterior
Plan Collection
4-Bedroom, 4810 Sq Ft Tuscan Home Plan - 156-1991 - Main Exterior
Plan#156-1991
Starting at$1200
4810
Sq Ft
1
Story
4
Bed
4.5
Bath
2
Car
3-Bedroom, 3318 Sq Ft Spanish Home Plan - 156-1984 - Main Exterior
Plan Collection
3-Bedroom, 3318 Sq Ft Spanish Home Plan - 156-1984 - Main Exterior
Plan#156-1984
Starting at$1000
3318
Sq Ft
3
Story
3
Bed
4
Bath
2
Car
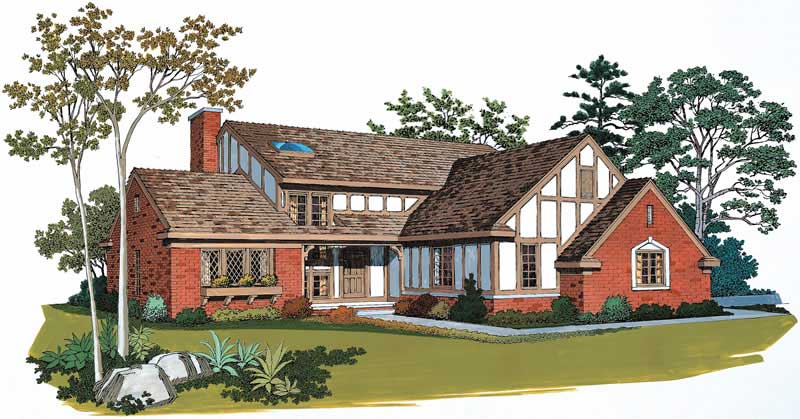
3-Bedroom, 1956 Sq Ft Traditional House Plan - 167-1455 - Front Exterior
Plan Collection
3-Bedroom, 1956 Sq Ft Traditional House Plan - 167-1455 - Front Exterior
Plan#167-1455
Starting at$840
1956
Sq Ft
2
Story
3
Bed
2
Bath
2
Car
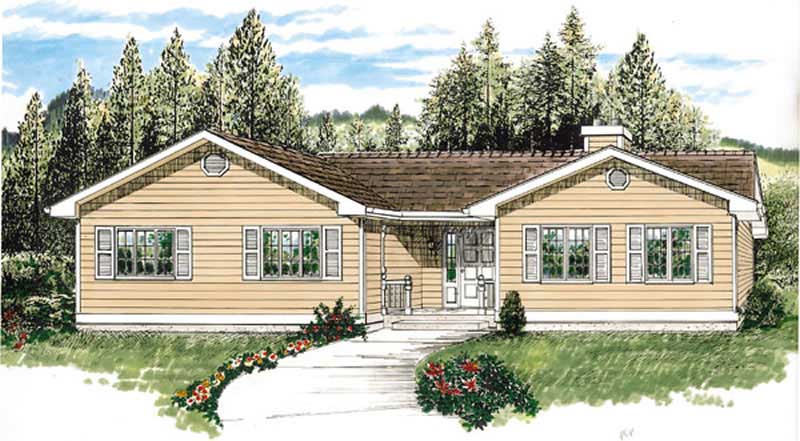
3-Bedroom, 1652 Sq Ft Farmhouse Home Plan - 167-1505 - Main Exterior
Plan Collection
3-Bedroom, 1652 Sq Ft Farmhouse Home Plan - 167-1505 - Main Exterior
Plan#167-1505
Starting at$840
1652
Sq Ft
1
Story
3
Bed
2
Bath
2
Car
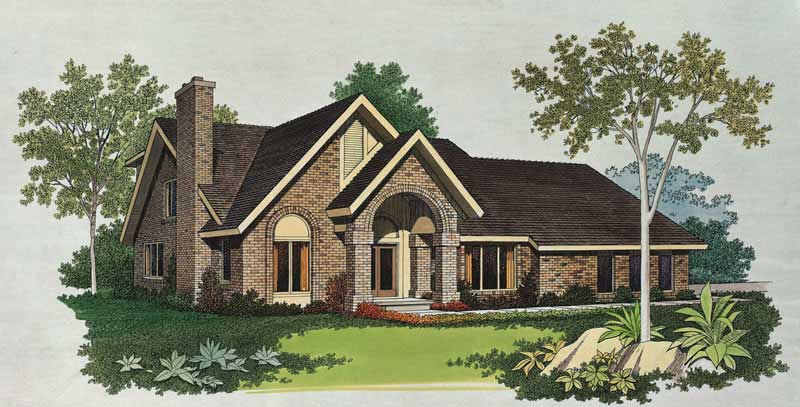
3-Bedroom, 2095 Sq Ft Country Home Plan - 110-1114 - Main Exterior
Plan Collection
3-Bedroom, 2095 Sq Ft Country Home Plan - 110-1114 - Main Exterior
Plan#110-1114
Starting at$775
2095
Sq Ft
2
Story
3
Bed
2.5
Bath
2
Car
0-Bedroom, 486 Sq Ft Garage Home Plan - 110-1137 - Main Exterior
Plan Collection
0-Bedroom, 486 Sq Ft Garage Home Plan - 110-1137 - Main Exterior
Plan#110-1137
Starting at$500
486
Sq Ft
2
Story
0
Bed
0
Bath
2
Car
2-Bedroom, 2032 Sq Ft Country House Plan - 137-1341 - Front Exterior
Plan Collection
2-Bedroom, 2032 Sq Ft Country House Plan - 137-1341 - Front Exterior
Plan#137-1341
Starting at$800
2032
Sq Ft
1
Story
2
Bed
2
Bath
2
Car
2-Bedroom, 1714 Sq Ft Contemporary House Plan - 137-1584 - Front Exterior
Plan Collection
2-Bedroom, 1714 Sq Ft Contemporary House Plan - 137-1584 - Front Exterior
Plan#137-1584
Starting at$735
1714
Sq Ft
2
Story
2
Bed
2
Bath
2
Car
4-Bedroom, 2808 Sq Ft Colonial House Plan - 167-1423 - Front Exterior
Plan Collection
4-Bedroom, 2808 Sq Ft Colonial House Plan - 167-1423 - Front Exterior
Plan#167-1423
Starting at$970
2808
Sq Ft
2
Story
4
Bed
2
Bath
2
Car
3-Bedroom, 1990 Sq Ft Farmhouse Home Plan - 167-1343 - Main Exterior
Plan Collection
3-Bedroom, 1990 Sq Ft Farmhouse Home Plan - 167-1343 - Main Exterior
Plan#167-1343
Starting at$840
1990
Sq Ft
2
Story
3
Bed
1
Bath
2
Car
4-Bedroom, 2685 Sq Ft Traditional House Plan - 167-1205 - Front Exterior
Plan Collection
4-Bedroom, 2685 Sq Ft Traditional House Plan - 167-1205 - Front Exterior
Plan#167-1205
Starting at$970
2685
Sq Ft
2
Story
4
Bed
2
Bath
2
Car
3-Bedroom, 2298 Sq Ft Contemporary Home Plan - 167-1360 - Main Exterior
Plan Collection
3-Bedroom, 2298 Sq Ft Contemporary Home Plan - 167-1360 - Main Exterior
Plan#167-1360
Starting at$905
2298
Sq Ft
2
Story
3
Bed
3.5
Bath
2
Car
4-Bedroom, 2616 Sq Ft Country Home Plan - 110-1072 - Main Exterior
Plan Collection
4-Bedroom, 2616 Sq Ft Country Home Plan - 110-1072 - Main Exterior
Plan#110-1072
Starting at$840
2616
Sq Ft
2
Story
4
Bed
2.5
Bath
2
Car
0-Bedroom, 534 Sq Ft Garage Home Plan - 110-1139 - Main Exterior
Plan Collection
0-Bedroom, 534 Sq Ft Garage Home Plan - 110-1139 - Main Exterior
Plan#110-1139
Starting at$600
534
Sq Ft
2
Story
0
Bed
0
Bath
2
Car
5-Bedroom, 3433 Sq Ft Luxury House Plan - 156-1498 - Front Exterior
Plan Collection
5-Bedroom, 3433 Sq Ft Luxury House Plan - 156-1498 - Front Exterior
Plan#156-1498
Starting at$1000
3433
Sq Ft
2
Story
5
Bed
3.5
Bath
2
Car
3-Bedroom, 1689 Sq Ft Country Home Plan - 137-1611 - Main Exterior
Plan Collection
3-Bedroom, 1689 Sq Ft Country Home Plan - 137-1611 - Main Exterior
Plan#137-1611
Starting at$800
1689
Sq Ft
1
Story
3
Bed
2
Bath
2
Car
4-Bedroom, 2761 Sq Ft Mediterranean House Plan - 137-1470 - Front Exterior
Plan Collection
4-Bedroom, 2761 Sq Ft Mediterranean House Plan - 137-1470 - Front Exterior
Plan#137-1470
Starting at$960
2761
Sq Ft
2
Story
4
Bed
3.5
Bath
2
Car
2-Bedroom, 2168 Sq Ft Contemporary House Plan - 137-1344 - Front Exterior
Plan Collection
2-Bedroom, 2168 Sq Ft Contemporary House Plan - 137-1344 - Front Exterior
Plan#137-1344
Starting at$960
2168
Sq Ft
2
Story
2
Bed
3.5
Bath
2
Car
4-Bedroom, 2351 Sq Ft Victorian Home Plan - 137-1411 - Main Exterior
Plan Collection
4-Bedroom, 2351 Sq Ft Victorian Home Plan - 137-1411 - Main Exterior
Plan#137-1411
Starting at$925
2351
Sq Ft
2
Story
4
Bed
2.5
Bath
2
Car
3-Bedroom, 3505 Sq Ft Cape Cod House Plan - 110-1147 - Front Exterior
Plan Collection
3-Bedroom, 3505 Sq Ft Cape Cod House Plan - 110-1147 - Front Exterior
Plan#110-1147
Starting at$840
3505
Sq Ft
2
Story
3
Bed
2.5
Bath
1
Car
3-Bedroom, 1534 Sq Ft Small House Plans - 167-1209 - Front Exterior
Plan Collection
3-Bedroom, 1534 Sq Ft Small House Plans - 167-1209 - Front Exterior
Plan#167-1209
Starting at$840
1534
Sq Ft
2
Story
3
Bed
1
Bath
1
Car
3-Bedroom, 3007 Sq Ft European House Plan - 110-1193 - Front Exterior
Plan Collection
3-Bedroom, 3007 Sq Ft European House Plan - 110-1193 - Front Exterior
Plan#110-1193
Starting at$840
3007
Sq Ft
2
Story
3
Bed
2.5
Bath
2
Car
3-Bedroom, 2507 Sq Ft Country House Plan - 110-1192 - Front Exterior
Plan Collection
3-Bedroom, 2507 Sq Ft Country House Plan - 110-1192 - Front Exterior
Plan#110-1192
Starting at$775
2507
Sq Ft
2
Story
3
Bed
2.5
Bath
2
Car
2-Bedroom, 3044 Sq Ft Multi-Unit House Plan - 110-1174 - Front Exterior
Plan Collection
2-Bedroom, 3044 Sq Ft Multi-Unit House Plan - 110-1174 - Front Exterior
Plan#110-1174
Starting at$775
3044
Sq Ft
2
Story
2
Bed
2.5
Bath
1
Car
4-Bedroom, 4810 Sq Ft Tuscan Home Plan - 156-1991 - Main Exterior
Plan Collection
4-Bedroom, 4810 Sq Ft Tuscan Home Plan - 156-1991 - Main Exterior
Plan#156-1991
Starting at$1200
4810
Sq Ft
1
Story
4
Bed
4.5
Bath
2
Car
1...287288289290291...528