2 Garage & 1 Garage House Plans

12,582
Plan Results
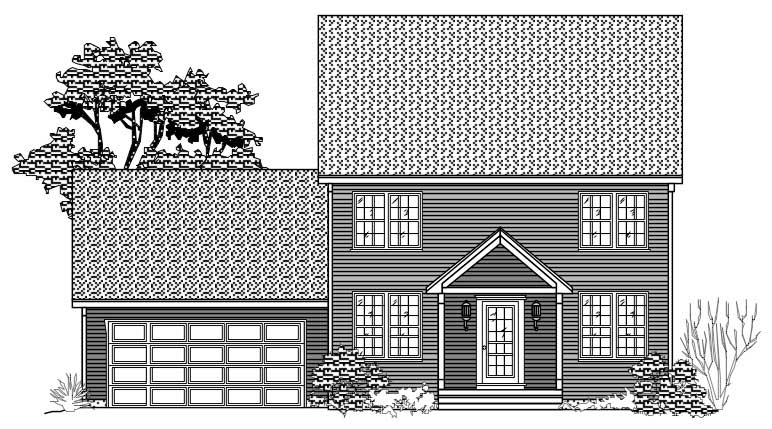
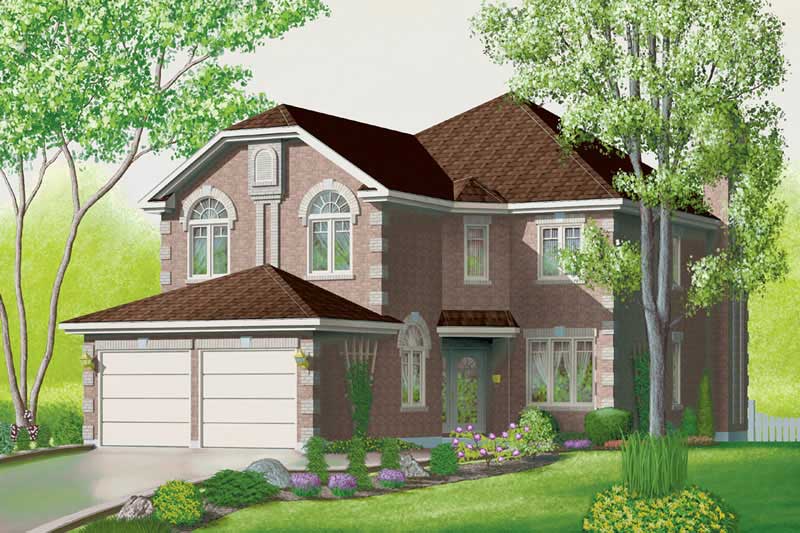
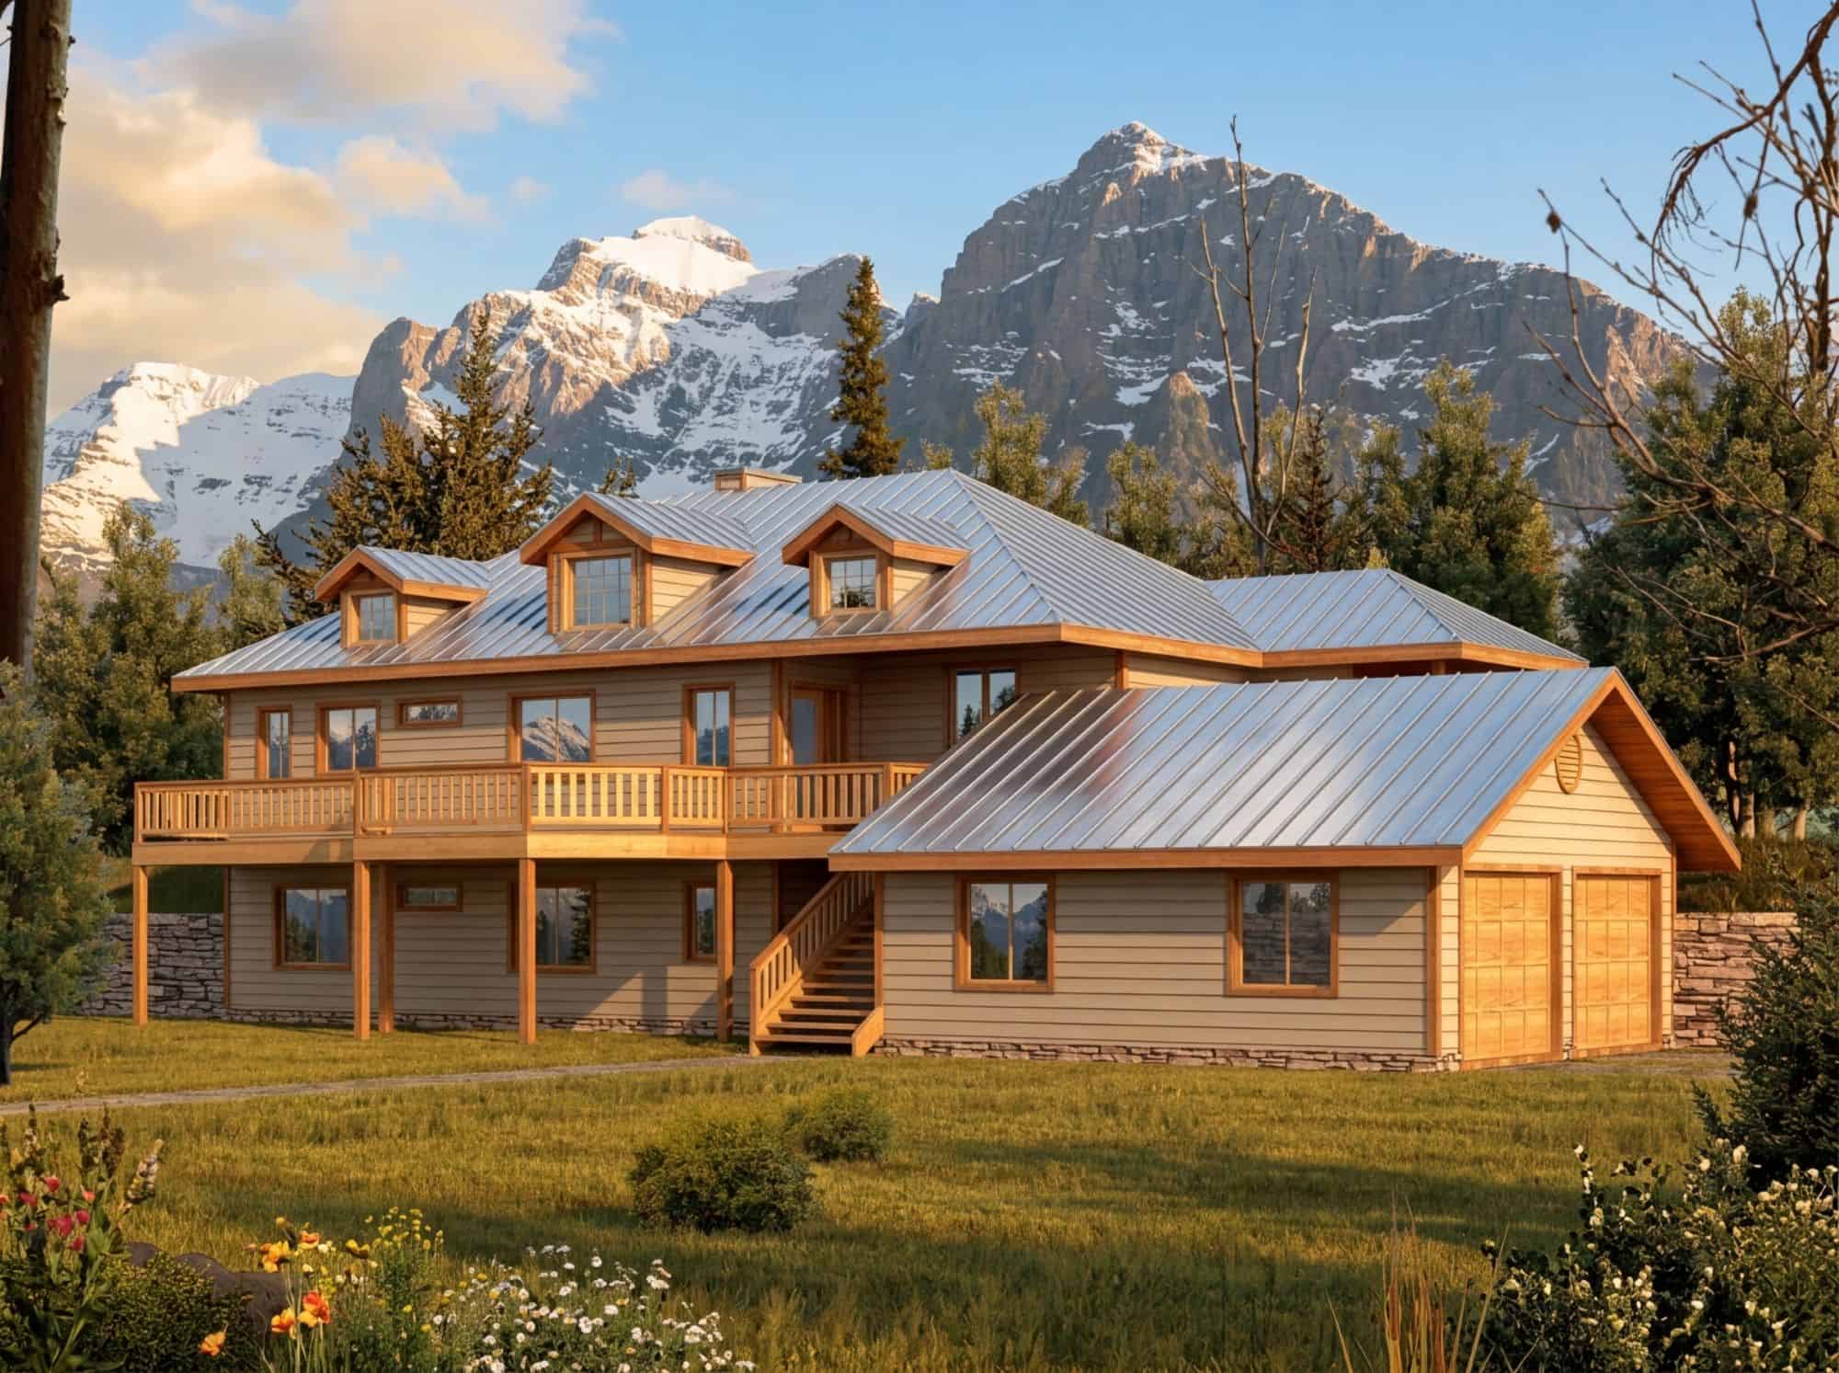
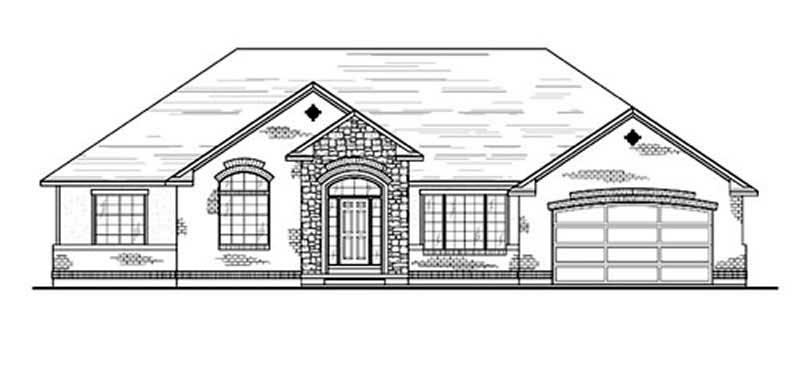
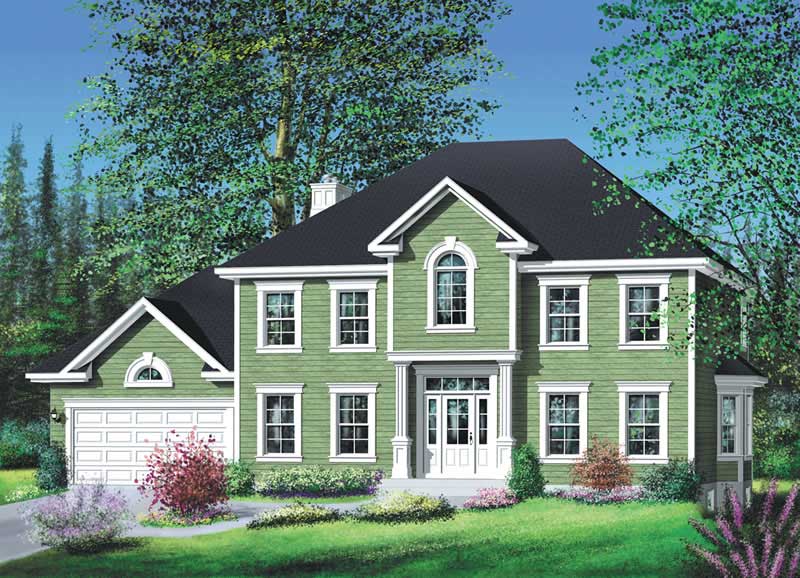
3-Bedroom, 1598 Sq Ft Colonial Home Plan - 124-1081 - Main Exterior
Plan Collection
3-Bedroom, 1598 Sq Ft Colonial Home Plan - 124-1081 - Main Exterior
Plan#124-1081
Starting at$725
1598
Sq Ft
2
Story
3
Bed
2
Bath
2
Car
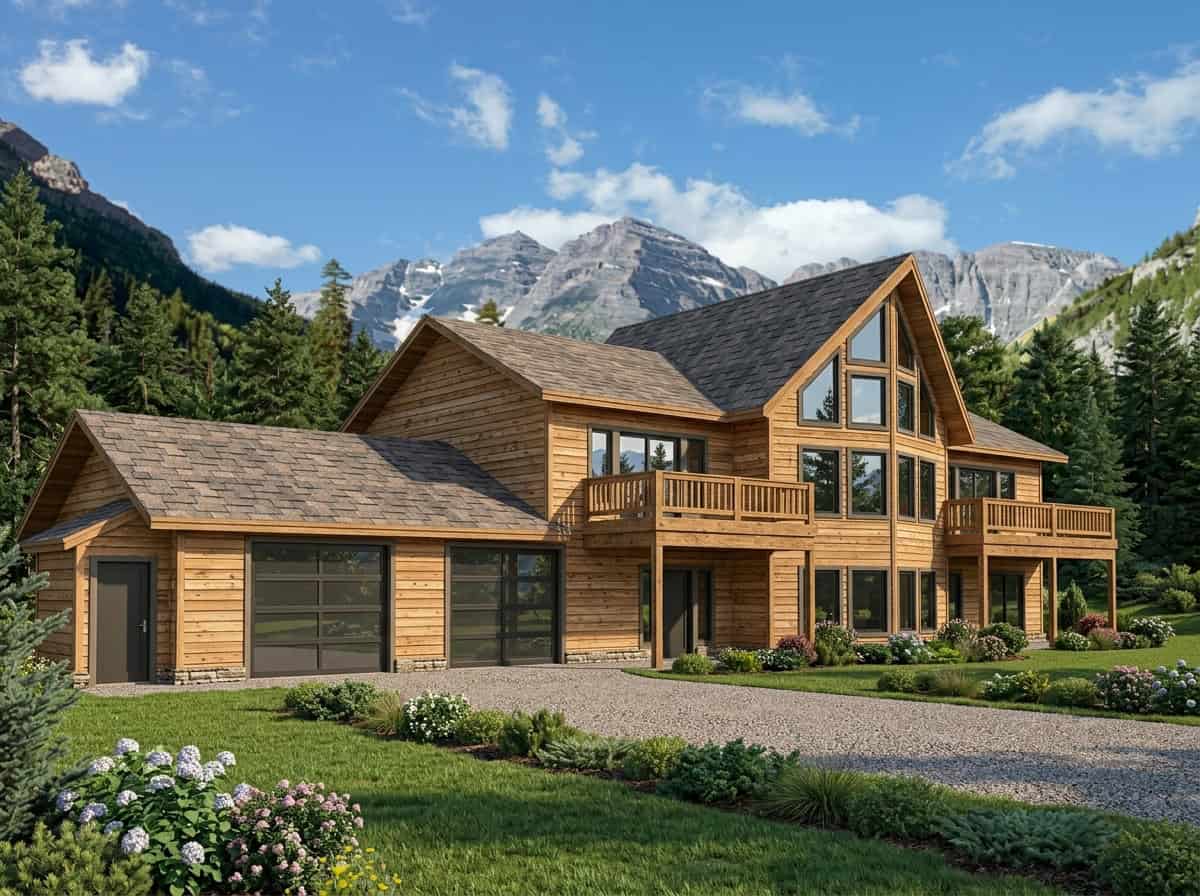
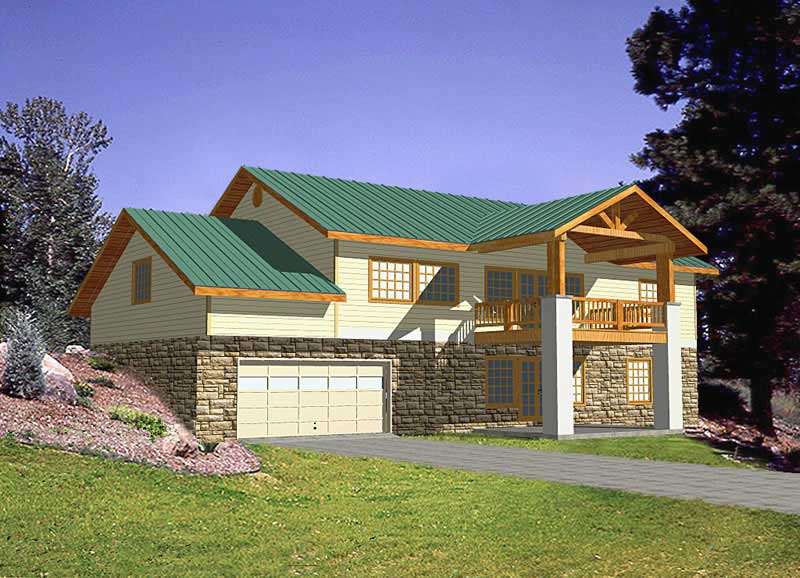
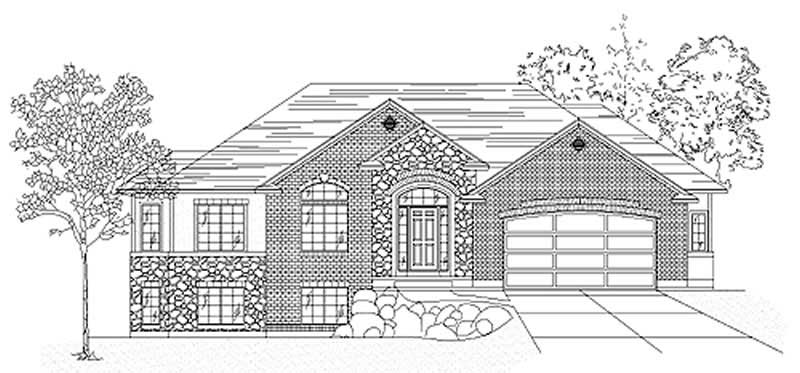
4-Bedroom, 2490 Sq Ft Ranch House Plan - 115-1208 - Front Exterior
Plan Collection
4-Bedroom, 2490 Sq Ft Ranch House Plan - 115-1208 - Front Exterior
Plan#115-1208
Starting at$1700
2490
Sq Ft
2
Story
4
Bed
2
Bath
2
Car
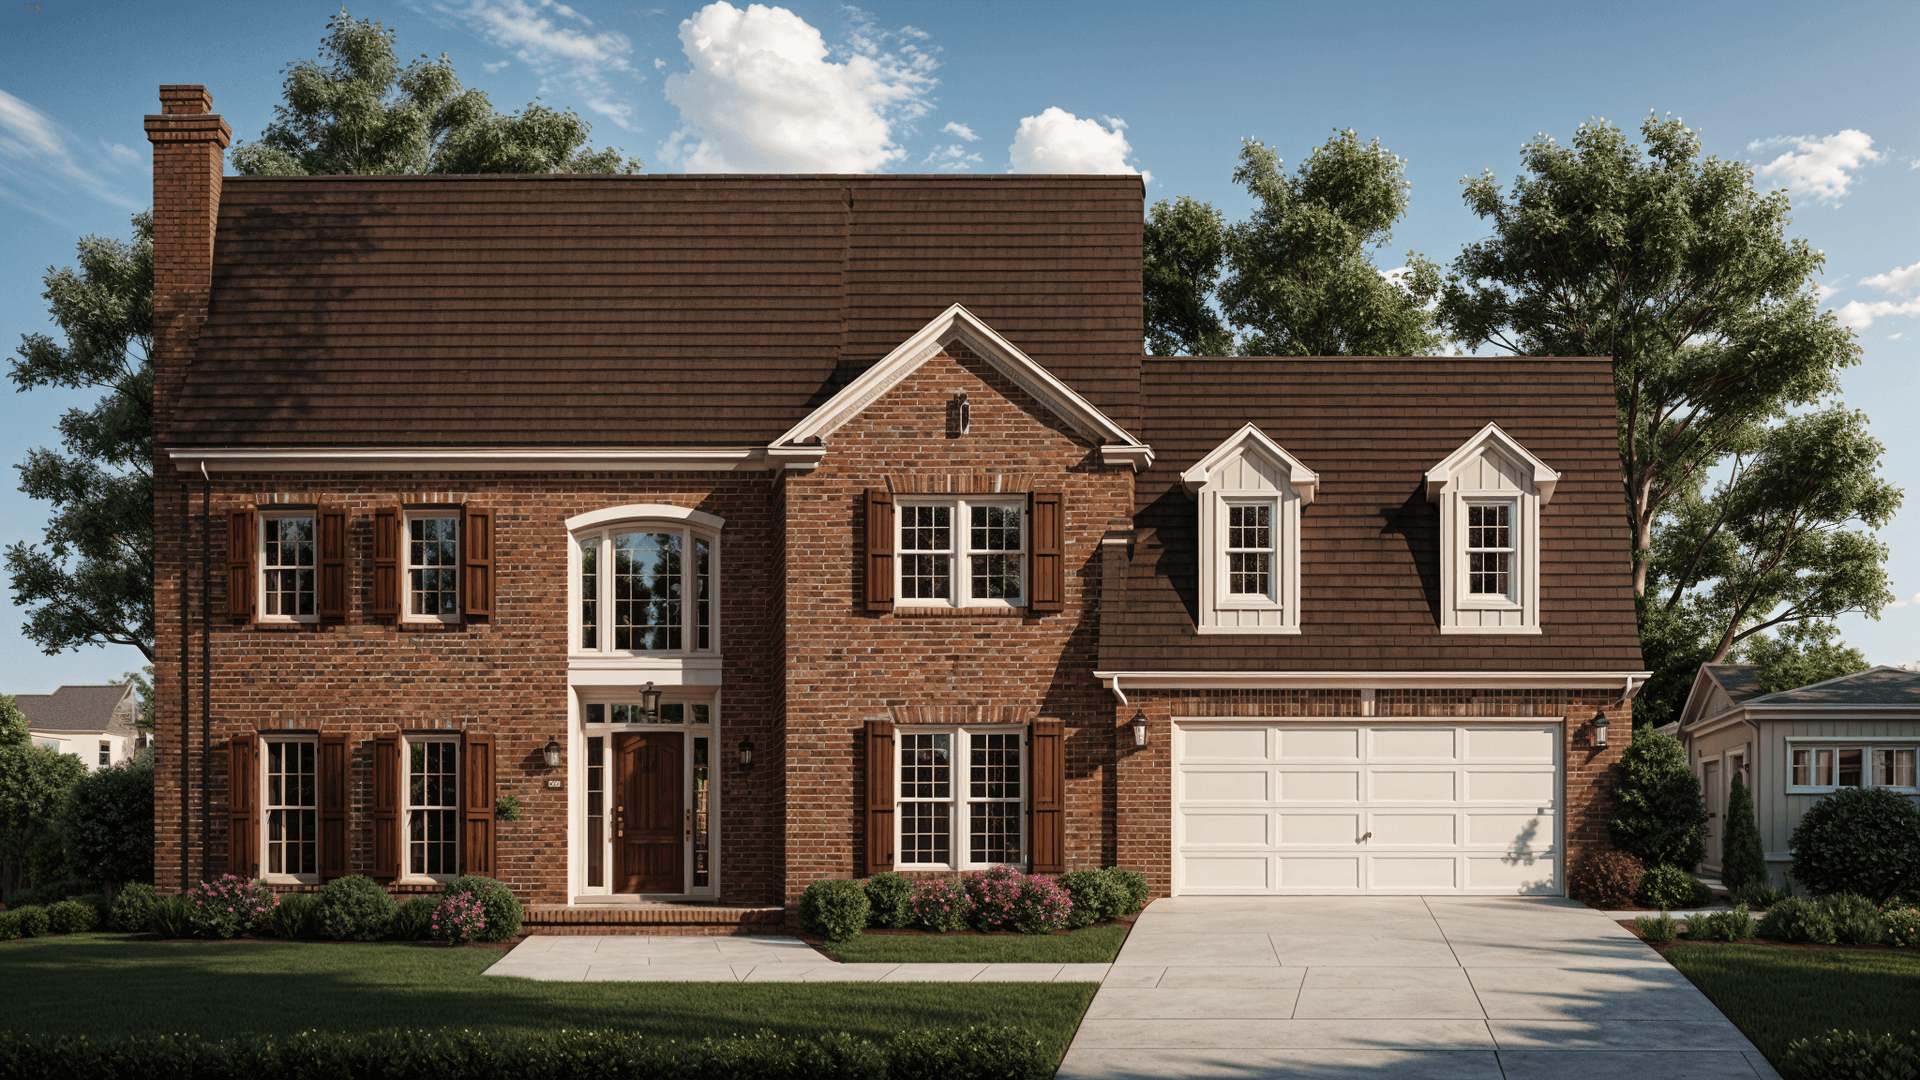
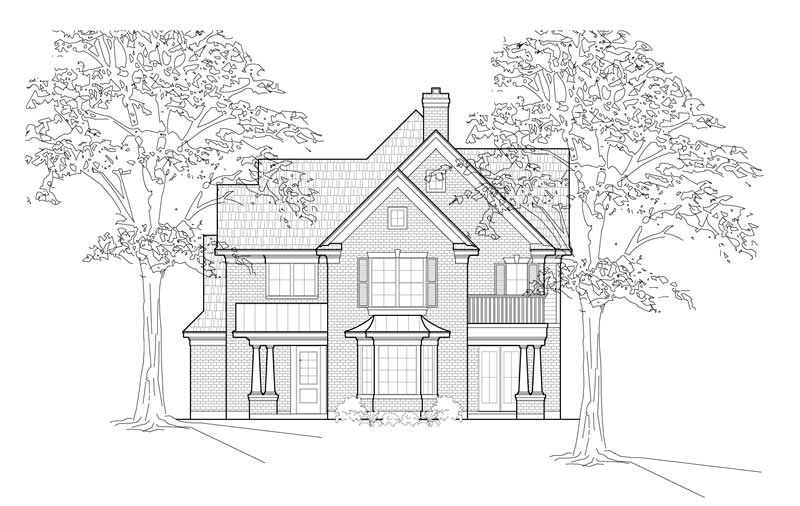
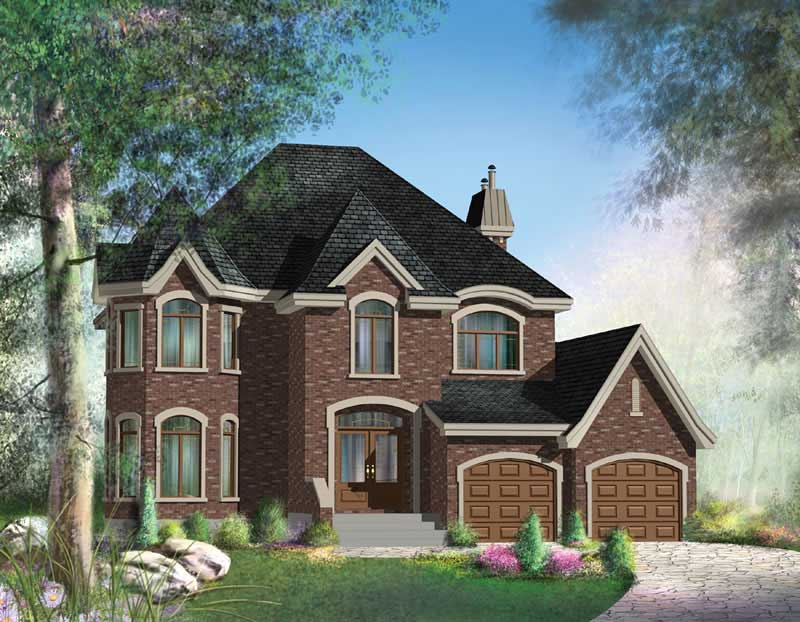
4-Bedroom, 4660 Sq Ft Luxury Home Plan - 134-1323 - Main Exterior
Plan Collection
4-Bedroom, 4660 Sq Ft Luxury Home Plan - 134-1323 - Main Exterior
Plan#134-1323
Starting at$15378
4660
Sq Ft
2
Story
4
Bed
3.5
Bath
2
Car
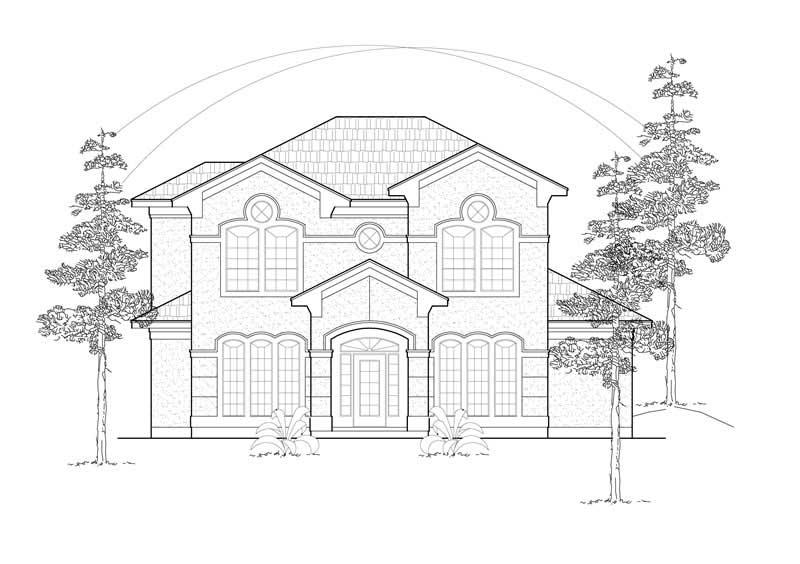
3-Bedroom, 3522 Sq Ft European Home Plan - 113-1010 - Main Exterior
Plan Collection
3-Bedroom, 3522 Sq Ft European Home Plan - 113-1010 - Main Exterior
Plan#113-1010
Starting at$450
3522
Sq Ft
2
Story
3
Bed
3
Bath
2
Car
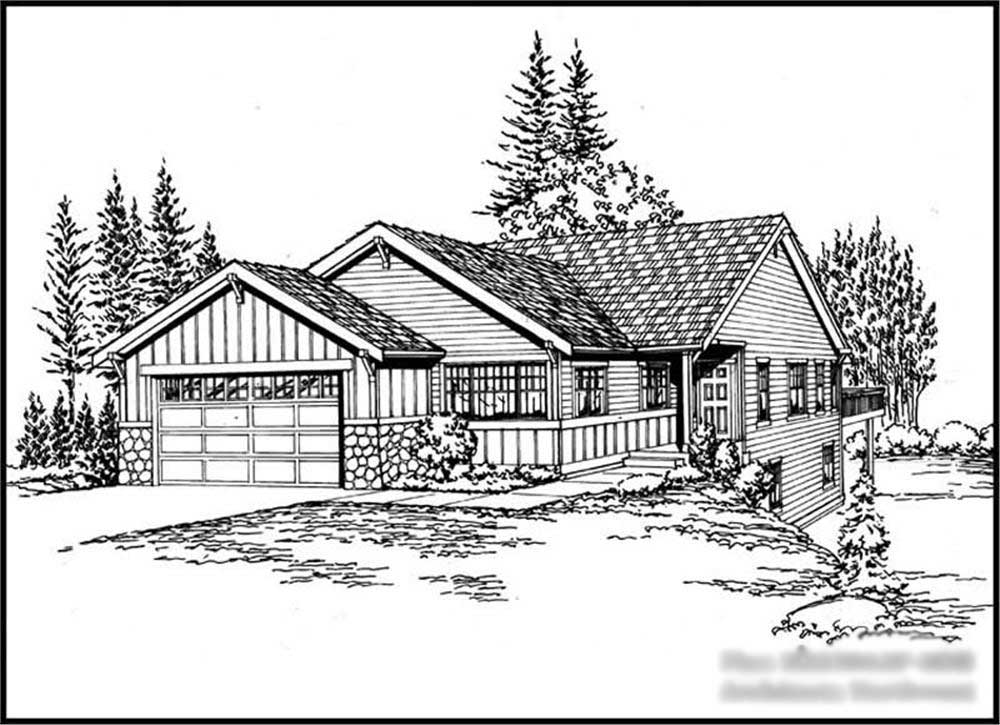
2-Bedroom, 1168 Sq Ft Ranch House Plan - 157-1657 - Front Exterior
Plan Collection
2-Bedroom, 1168 Sq Ft Ranch House Plan - 157-1657 - Front Exterior
Plan#157-1657
Starting at$1055
1168
Sq Ft
1
Story
2
Bed
1
Bath
1
Car
3-Bedroom, 2688 Sq Ft European Home - Plan #157-1338 - Front Exterior
Plan Collection
3-Bedroom, 2688 Sq Ft European Home - Plan #157-1338 - Front Exterior
Plan#157-1338
Starting at$1605
2688
Sq Ft
2
Story
3
Bed
2.5
Bath
2
Car
3-Bedroom, 1864 Sq Ft Ranch Home Plan - 132-1180 - Main Exterior
Plan Collection
3-Bedroom, 1864 Sq Ft Ranch Home Plan - 132-1180 - Main Exterior
Plan#132-1180
Starting at$1370
1864
Sq Ft
1
Story
3
Bed
2
Bath
2
Car
4-Bedroom, 3622 Sq Ft Luxury House Plan - 134-1308 - Front Exterior
Plan Collection
4-Bedroom, 3622 Sq Ft Luxury House Plan - 134-1308 - Front Exterior
Plan#134-1308
Starting at$11953
3622
Sq Ft
2
Story
4
Bed
4.5
Bath
2
Car
4-Bedroom, 2879 Sq Ft Traditional House Plan - 134-1278 - Front Exterior
Plan Collection
4-Bedroom, 2879 Sq Ft Traditional House Plan - 134-1278 - Front Exterior
Plan#134-1278
Starting at$9501
2879
Sq Ft
2
Story
4
Bed
3
Bath
2
Car
3-Bedroom, 2479 Sq Ft Traditional House Plan - 134-1229 - Front Exterior
Plan Collection
3-Bedroom, 2479 Sq Ft Traditional House Plan - 134-1229 - Front Exterior
Plan#134-1229
Starting at$5950
2479
Sq Ft
2
Story
3
Bed
2.5
Bath
2
Car
3-Bedroom, 1716 Sq Ft House Plan - 121-1004 - Front Exterior
Plan Collection
3-Bedroom, 1716 Sq Ft House Plan - 121-1004 - Front Exterior
Plan#121-1004
Starting at$1150
1716
Sq Ft
2
Story
3
Bed
2.5
Bath
2
Car
3-Bedroom, 1617 Sq Ft European Home Plan - 102-1011 - Main Exterior
Plan Collection
3-Bedroom, 1617 Sq Ft European Home Plan - 102-1011 - Main Exterior
Plan#102-1011
Starting at$950
1617
Sq Ft
2
Story
3
Bed
2.5
Bath
2
Car
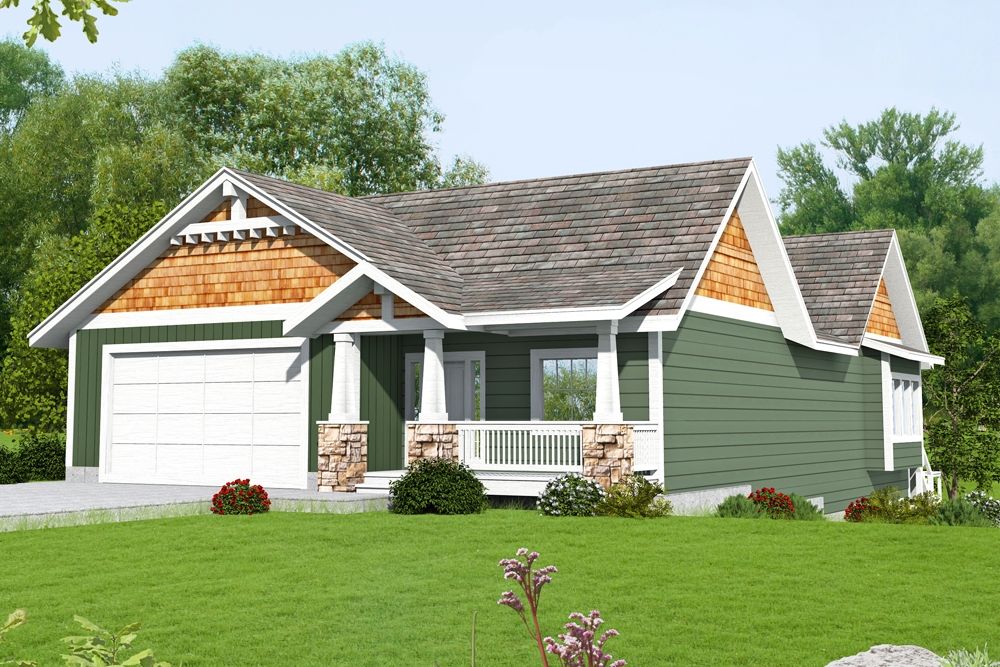
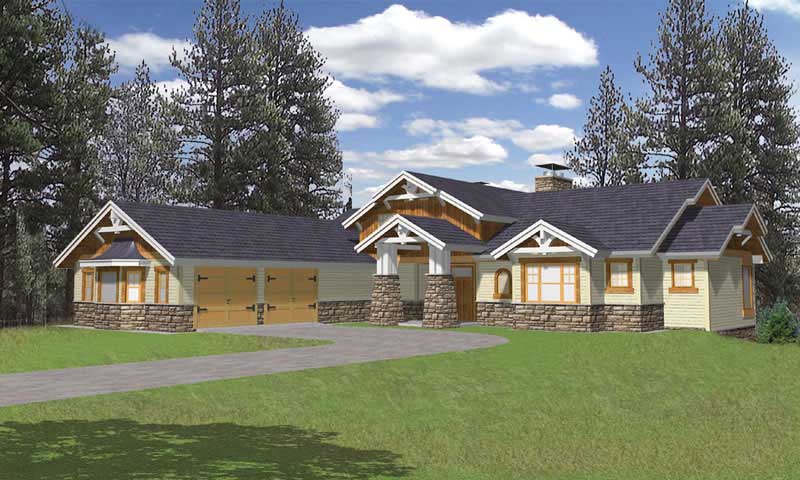
3-Bedroom, 2649 Sq Ft Craftsman House Plan - 132-1610 - Front Exterior
Plan Collection
3-Bedroom, 2649 Sq Ft Craftsman House Plan - 132-1610 - Front Exterior
Plan#132-1610
Starting at$1480
2649
Sq Ft
1
Story
3
Bed
2.5
Bath
2
Car
3-Bedroom, 2542 Sq Ft Craftsman House Plan - 132-1411 - Front Exterior
Plan Collection
3-Bedroom, 2542 Sq Ft Craftsman House Plan - 132-1411 - Front Exterior
Plan#132-1411
Starting at$1480
2542
Sq Ft
1
Story
3
Bed
2
Bath
2
Car
3-Bedroom, 1228 Sq Ft Country House Plan - 124-1144 - Front Exterior
Plan Collection
3-Bedroom, 1228 Sq Ft Country House Plan - 124-1144 - Front Exterior
Plan#124-1144
Starting at$645
1228
Sq Ft
1.5
Story
3
Bed
2
Bath
1
Car
3-Bedroom, 2640 Sq Ft Tudor House Plan - 195-1043 - Front Exterior
Plan Collection
3-Bedroom, 2640 Sq Ft Tudor House Plan - 195-1043 - Front Exterior
Plan#195-1043
Starting at$1115
2640
Sq Ft
1
Story
3
Bed
2.5
Bath
2
Car
3-Bedroom, 2927 Sq Ft Ranch House Plan - 134-1231 - Front Exterior
Plan Collection
3-Bedroom, 2927 Sq Ft Ranch House Plan - 134-1231 - Front Exterior
Plan#134-1231
Starting at$9659
2927
Sq Ft
1
Story
3
Bed
2.5
Bath
2
Car
3-Bedroom, 2058 Sq Ft European House Plan - 136-1027 - Front Exterior
Plan Collection
3-Bedroom, 2058 Sq Ft European House Plan - 136-1027 - Front Exterior
Plan#136-1027
Starting at$1650
2058
Sq Ft
1
Story
3
Bed
2.5
Bath
2
Car
3-Bedroom, 2046 Sq Ft European Home Plan - 157-1513 - Main Exterior
Plan Collection
3-Bedroom, 2046 Sq Ft European Home Plan - 157-1513 - Main Exterior
Plan#157-1513
Starting at$1455
2046
Sq Ft
3
Story
3
Bed
3
Bath
1
Car
2-Bedroom, 3302 Sq Ft Concrete Block/ ICF Design House Plan - 132-1252 - Front Exterior
Plan Collection
2-Bedroom, 3302 Sq Ft Concrete Block/ ICF Design House Plan - 132-1252 - Front Exterior
Plan#132-1252
Starting at$1480
3302
Sq Ft
1
Story
2
Bed
4
Bath
2
Car
3-Bedroom, 2459 Sq Ft Colonial Home Plan - 110-1102 - Main Exterior
Plan Collection
3-Bedroom, 2459 Sq Ft Colonial Home Plan - 110-1102 - Main Exterior
Plan#110-1102
Starting at$840
2459
Sq Ft
2
Story
3
Bed
3
Bath
2
Car
3-Bedroom, 1387 Sq Ft Country House Plan - 109-1025 - Front Exterior
Plan Collection
3-Bedroom, 1387 Sq Ft Country House Plan - 109-1025 - Front Exterior
Plan#109-1025
Starting at$1195
1387
Sq Ft
1
Story
3
Bed
2
Bath
2
Car
4-Bedroom, 2536 Sq Ft European House Plan - 110-1189 - Front Exterior
Plan Collection
4-Bedroom, 2536 Sq Ft European House Plan - 110-1189 - Front Exterior
Plan#110-1189
Starting at$840
2536
Sq Ft
2
Story
4
Bed
2.5
Bath
2
Car
5-Bedroom, 3848 Sq Ft Country Home Plan - 156-1003 - Main Exterior
Plan Collection
5-Bedroom, 3848 Sq Ft Country Home Plan - 156-1003 - Main Exterior
Plan#156-1003
Starting at$1100
3848
Sq Ft
2
Story
5
Bed
5
Bath
2
Car
3-Bedroom, 1598 Sq Ft Colonial Home Plan - 124-1081 - Main Exterior
Plan Collection
3-Bedroom, 1598 Sq Ft Colonial Home Plan - 124-1081 - Main Exterior
Plan#124-1081
Starting at$725
1598
Sq Ft
2
Story
3
Bed
2
Bath
2
Car
4-Bedroom, 2490 Sq Ft Ranch House Plan - 115-1208 - Front Exterior
Plan Collection
4-Bedroom, 2490 Sq Ft Ranch House Plan - 115-1208 - Front Exterior
Plan#115-1208
Starting at$1700
2490
Sq Ft
2
Story
4
Bed
2
Bath
2
Car
4-Bedroom, 4660 Sq Ft Luxury Home Plan - 134-1323 - Main Exterior
Plan Collection
4-Bedroom, 4660 Sq Ft Luxury Home Plan - 134-1323 - Main Exterior
Plan#134-1323
Starting at$15378
4660
Sq Ft
2
Story
4
Bed
3.5
Bath
2
Car
3-Bedroom, 3522 Sq Ft European Home Plan - 113-1010 - Main Exterior
Plan Collection
3-Bedroom, 3522 Sq Ft European Home Plan - 113-1010 - Main Exterior
Plan#113-1010
Starting at$450
3522
Sq Ft
2
Story
3
Bed
3
Bath
2
Car
2-Bedroom, 1168 Sq Ft Ranch House Plan - 157-1657 - Front Exterior
Plan Collection
2-Bedroom, 1168 Sq Ft Ranch House Plan - 157-1657 - Front Exterior
Plan#157-1657
Starting at$1055
1168
Sq Ft
1
Story
2
Bed
1
Bath
1
Car
3-Bedroom, 2688 Sq Ft European Home - Plan #157-1338 - Front Exterior
Plan Collection
3-Bedroom, 2688 Sq Ft European Home - Plan #157-1338 - Front Exterior
Plan#157-1338
Starting at$1605
2688
Sq Ft
2
Story
3
Bed
2.5
Bath
2
Car
3-Bedroom, 1864 Sq Ft Ranch Home Plan - 132-1180 - Main Exterior
Plan Collection
3-Bedroom, 1864 Sq Ft Ranch Home Plan - 132-1180 - Main Exterior
Plan#132-1180
Starting at$1370
1864
Sq Ft
1
Story
3
Bed
2
Bath
2
Car
4-Bedroom, 3622 Sq Ft Luxury House Plan - 134-1308 - Front Exterior
Plan Collection
4-Bedroom, 3622 Sq Ft Luxury House Plan - 134-1308 - Front Exterior
Plan#134-1308
Starting at$11953
3622
Sq Ft
2
Story
4
Bed
4.5
Bath
2
Car
4-Bedroom, 2879 Sq Ft Traditional House Plan - 134-1278 - Front Exterior
Plan Collection
4-Bedroom, 2879 Sq Ft Traditional House Plan - 134-1278 - Front Exterior
Plan#134-1278
Starting at$9501
2879
Sq Ft
2
Story
4
Bed
3
Bath
2
Car
3-Bedroom, 2479 Sq Ft Traditional House Plan - 134-1229 - Front Exterior
Plan Collection
3-Bedroom, 2479 Sq Ft Traditional House Plan - 134-1229 - Front Exterior
Plan#134-1229
Starting at$5950
2479
Sq Ft
2
Story
3
Bed
2.5
Bath
2
Car
3-Bedroom, 1716 Sq Ft House Plan - 121-1004 - Front Exterior
Plan Collection
3-Bedroom, 1716 Sq Ft House Plan - 121-1004 - Front Exterior
Plan#121-1004
Starting at$1150
1716
Sq Ft
2
Story
3
Bed
2.5
Bath
2
Car
3-Bedroom, 1617 Sq Ft European Home Plan - 102-1011 - Main Exterior
Plan Collection
3-Bedroom, 1617 Sq Ft European Home Plan - 102-1011 - Main Exterior
Plan#102-1011
Starting at$950
1617
Sq Ft
2
Story
3
Bed
2.5
Bath
2
Car
3-Bedroom, 2649 Sq Ft Craftsman House Plan - 132-1610 - Front Exterior
Plan Collection
3-Bedroom, 2649 Sq Ft Craftsman House Plan - 132-1610 - Front Exterior
Plan#132-1610
Starting at$1480
2649
Sq Ft
1
Story
3
Bed
2.5
Bath
2
Car
3-Bedroom, 2542 Sq Ft Craftsman House Plan - 132-1411 - Front Exterior
Plan Collection
3-Bedroom, 2542 Sq Ft Craftsman House Plan - 132-1411 - Front Exterior
Plan#132-1411
Starting at$1480
2542
Sq Ft
1
Story
3
Bed
2
Bath
2
Car
3-Bedroom, 1228 Sq Ft Country House Plan - 124-1144 - Front Exterior
Plan Collection
3-Bedroom, 1228 Sq Ft Country House Plan - 124-1144 - Front Exterior
Plan#124-1144
Starting at$645
1228
Sq Ft
1.5
Story
3
Bed
2
Bath
1
Car
3-Bedroom, 2640 Sq Ft Tudor House Plan - 195-1043 - Front Exterior
Plan Collection
3-Bedroom, 2640 Sq Ft Tudor House Plan - 195-1043 - Front Exterior
Plan#195-1043
Starting at$1115
2640
Sq Ft
1
Story
3
Bed
2.5
Bath
2
Car
3-Bedroom, 2927 Sq Ft Ranch House Plan - 134-1231 - Front Exterior
Plan Collection
3-Bedroom, 2927 Sq Ft Ranch House Plan - 134-1231 - Front Exterior
Plan#134-1231
Starting at$9659
2927
Sq Ft
1
Story
3
Bed
2.5
Bath
2
Car
3-Bedroom, 2058 Sq Ft European House Plan - 136-1027 - Front Exterior
Plan Collection
3-Bedroom, 2058 Sq Ft European House Plan - 136-1027 - Front Exterior
Plan#136-1027
Starting at$1650
2058
Sq Ft
1
Story
3
Bed
2.5
Bath
2
Car
3-Bedroom, 2046 Sq Ft European Home Plan - 157-1513 - Main Exterior
Plan Collection
3-Bedroom, 2046 Sq Ft European Home Plan - 157-1513 - Main Exterior
Plan#157-1513
Starting at$1455
2046
Sq Ft
3
Story
3
Bed
3
Bath
1
Car
2-Bedroom, 3302 Sq Ft Concrete Block/ ICF Design House Plan - 132-1252 - Front Exterior
Plan Collection
2-Bedroom, 3302 Sq Ft Concrete Block/ ICF Design House Plan - 132-1252 - Front Exterior
Plan#132-1252
Starting at$1480
3302
Sq Ft
1
Story
2
Bed
4
Bath
2
Car
3-Bedroom, 2459 Sq Ft Colonial Home Plan - 110-1102 - Main Exterior
Plan Collection
3-Bedroom, 2459 Sq Ft Colonial Home Plan - 110-1102 - Main Exterior
Plan#110-1102
Starting at$840
2459
Sq Ft
2
Story
3
Bed
3
Bath
2
Car
3-Bedroom, 1387 Sq Ft Country House Plan - 109-1025 - Front Exterior
Plan Collection
3-Bedroom, 1387 Sq Ft Country House Plan - 109-1025 - Front Exterior
Plan#109-1025
Starting at$1195
1387
Sq Ft
1
Story
3
Bed
2
Bath
2
Car
4-Bedroom, 2536 Sq Ft European House Plan - 110-1189 - Front Exterior
Plan Collection
4-Bedroom, 2536 Sq Ft European House Plan - 110-1189 - Front Exterior
Plan#110-1189
Starting at$840
2536
Sq Ft
2
Story
4
Bed
2.5
Bath
2
Car
5-Bedroom, 3848 Sq Ft Country Home Plan - 156-1003 - Main Exterior
Plan Collection
5-Bedroom, 3848 Sq Ft Country Home Plan - 156-1003 - Main Exterior
Plan#156-1003
Starting at$1100
3848
Sq Ft
2
Story
5
Bed
5
Bath
2
Car
1...243244245246247...525