2 Garage & 1 Garage House Plans

12,582
Plan Results
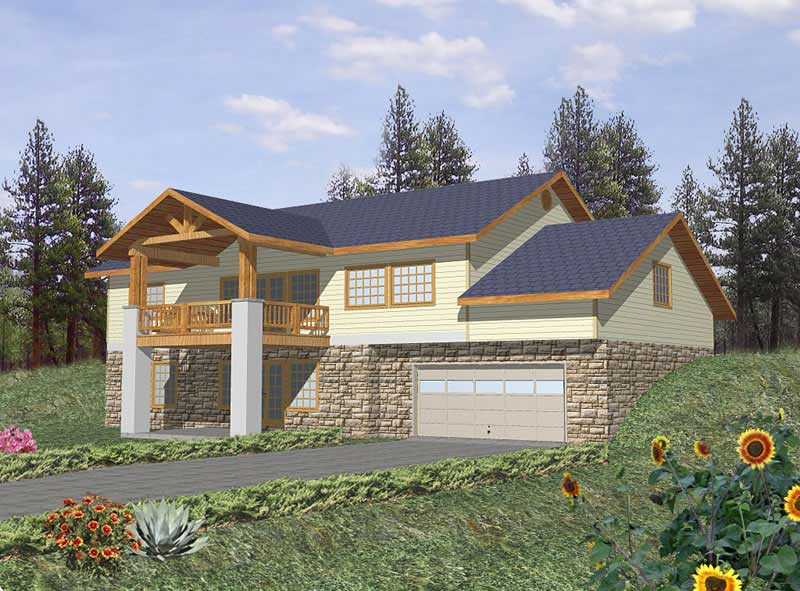
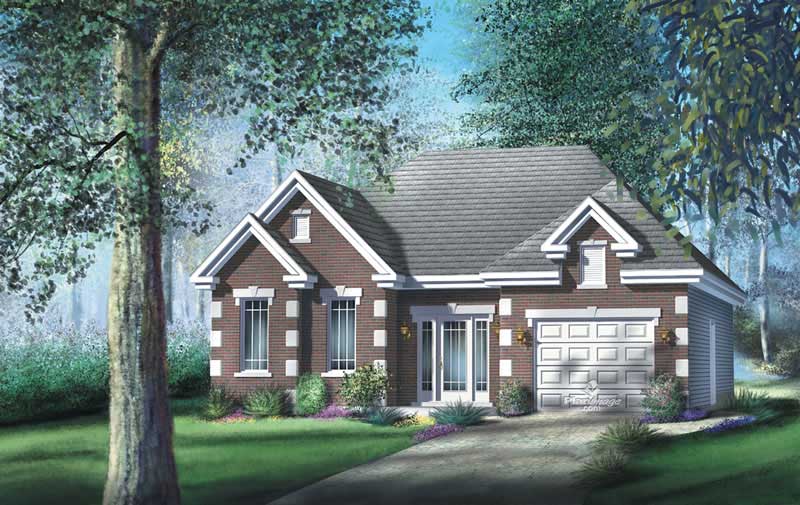
3-Bedroom, 1191 Sq Ft Ranch Home Plan - 157-1169 - Main Exterior
Plan Collection
3-Bedroom, 1191 Sq Ft Ranch Home Plan - 157-1169 - Main Exterior
Plan#157-1169
Starting at$1055
1191
Sq Ft
1
Story
3
Bed
1
Bath
1
Car
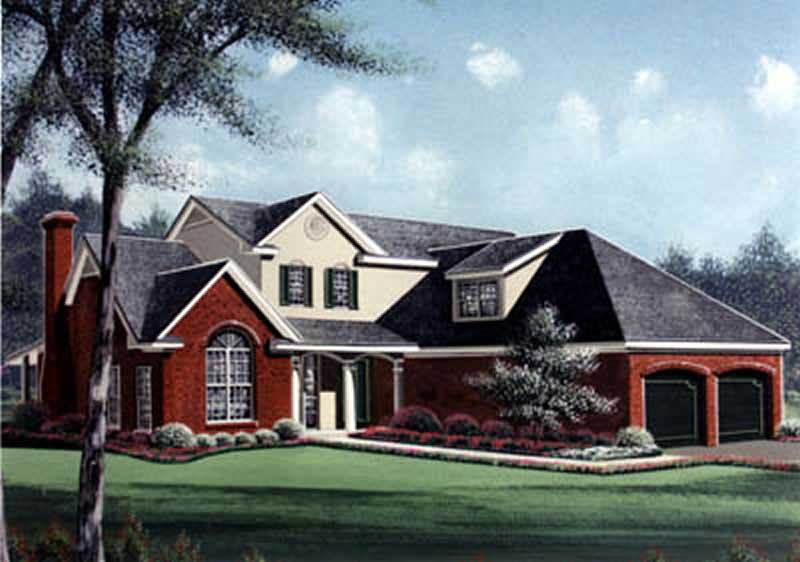
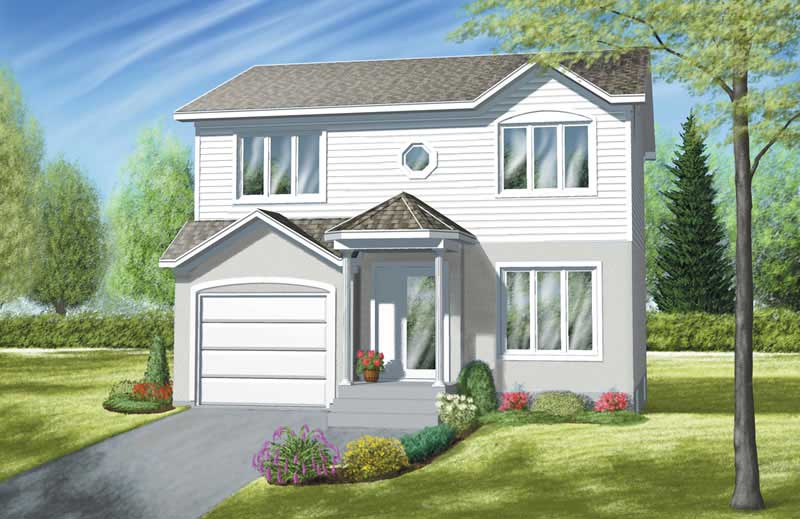
2-Bedroom, 2515 Sq Ft Ranch House Plan - 157-1637 - Front Exterior
Plan Collection
2-Bedroom, 2515 Sq Ft Ranch House Plan - 157-1637 - Front Exterior
Plan#157-1637
Starting at$1605
2515
Sq Ft
1
Story
2
Bed
2
Bath
1
Car
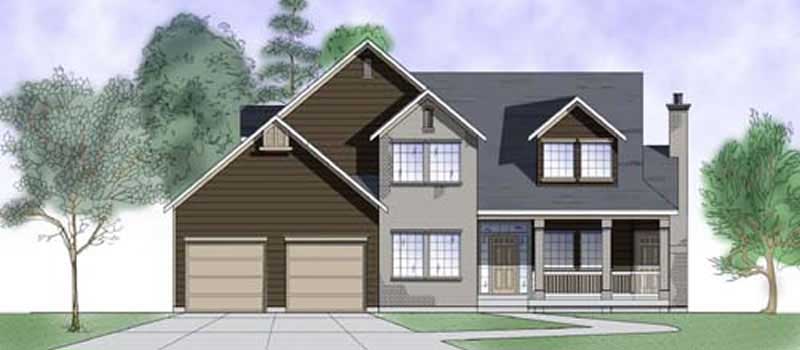
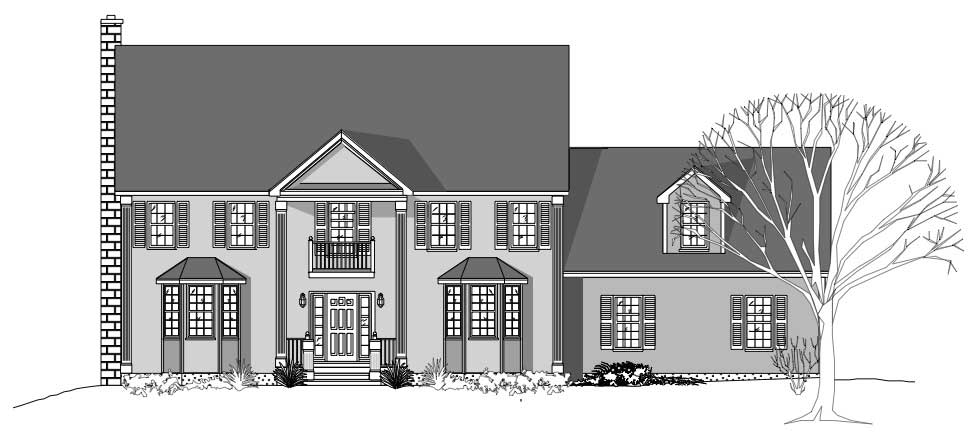
3-Bedroom, 1848 Sq Ft Ranch Home Plan - 113-1021 - Main Exterior
Plan Collection
3-Bedroom, 1848 Sq Ft Ranch Home Plan - 113-1021 - Main Exterior
Plan#113-1021
Starting at$350
1848
Sq Ft
1
Story
3
Bed
2
Bath
2
Car
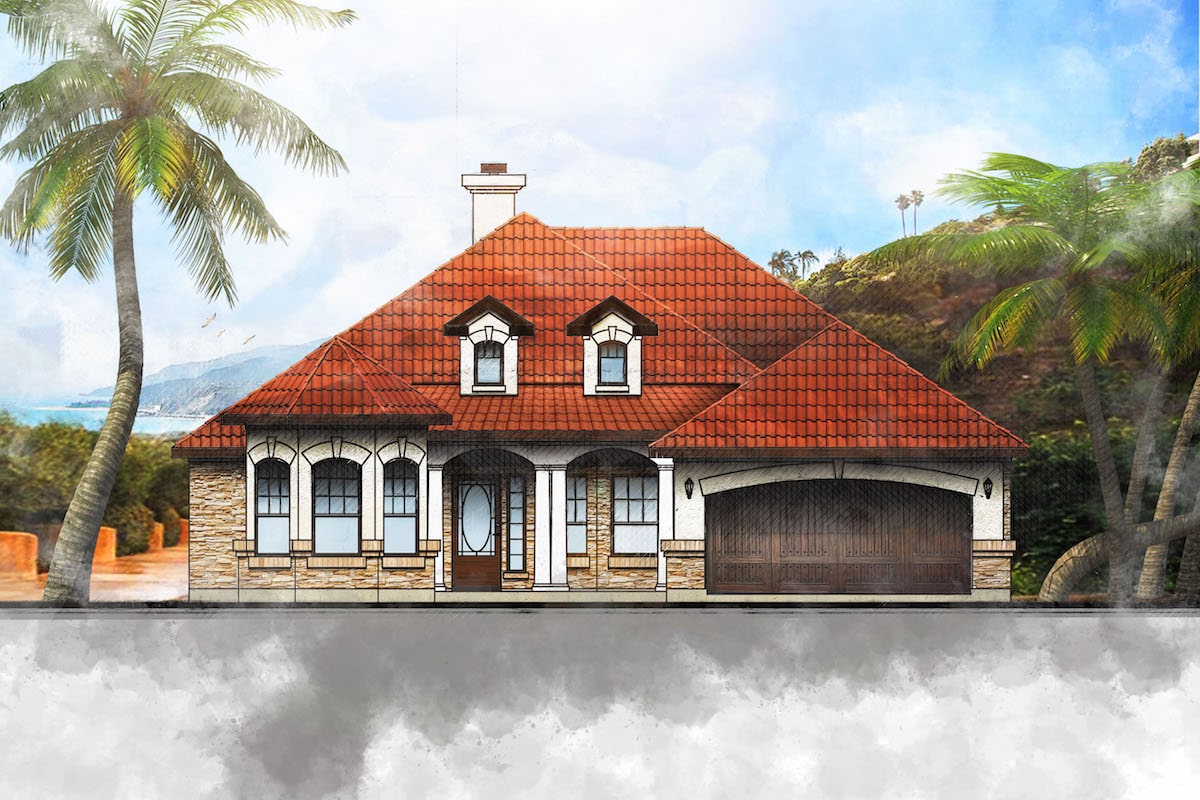
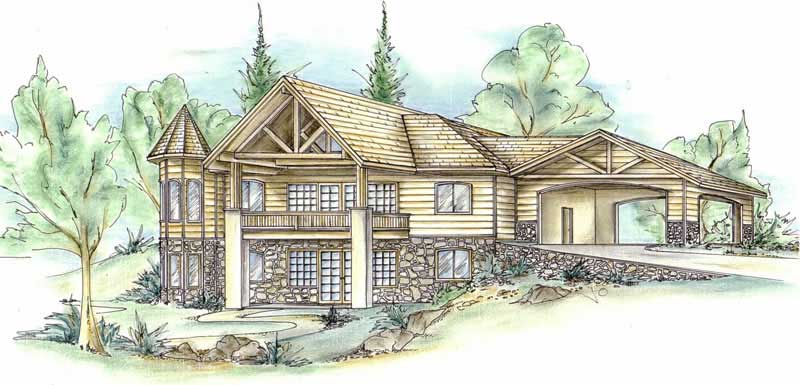
0-Bedroom, 2640 Sq Ft Garage House Plan - 132-1700 - Front Exterior
Plan Collection
0-Bedroom, 2640 Sq Ft Garage House Plan - 132-1700 - Front Exterior
Plan#132-1700
Starting at$1480
2640
Sq Ft
2
Story
0
Bed
2
Bath
2
Car
4-Bedroom, 3468 Sq Ft Contemporary Home Plan - 132-1468 - Main Exterior
Plan Collection
4-Bedroom, 3468 Sq Ft Contemporary Home Plan - 132-1468 - Main Exterior
Plan#132-1468
Starting at$1480
3468
Sq Ft
2
Story
4
Bed
3
Bath
2
Car
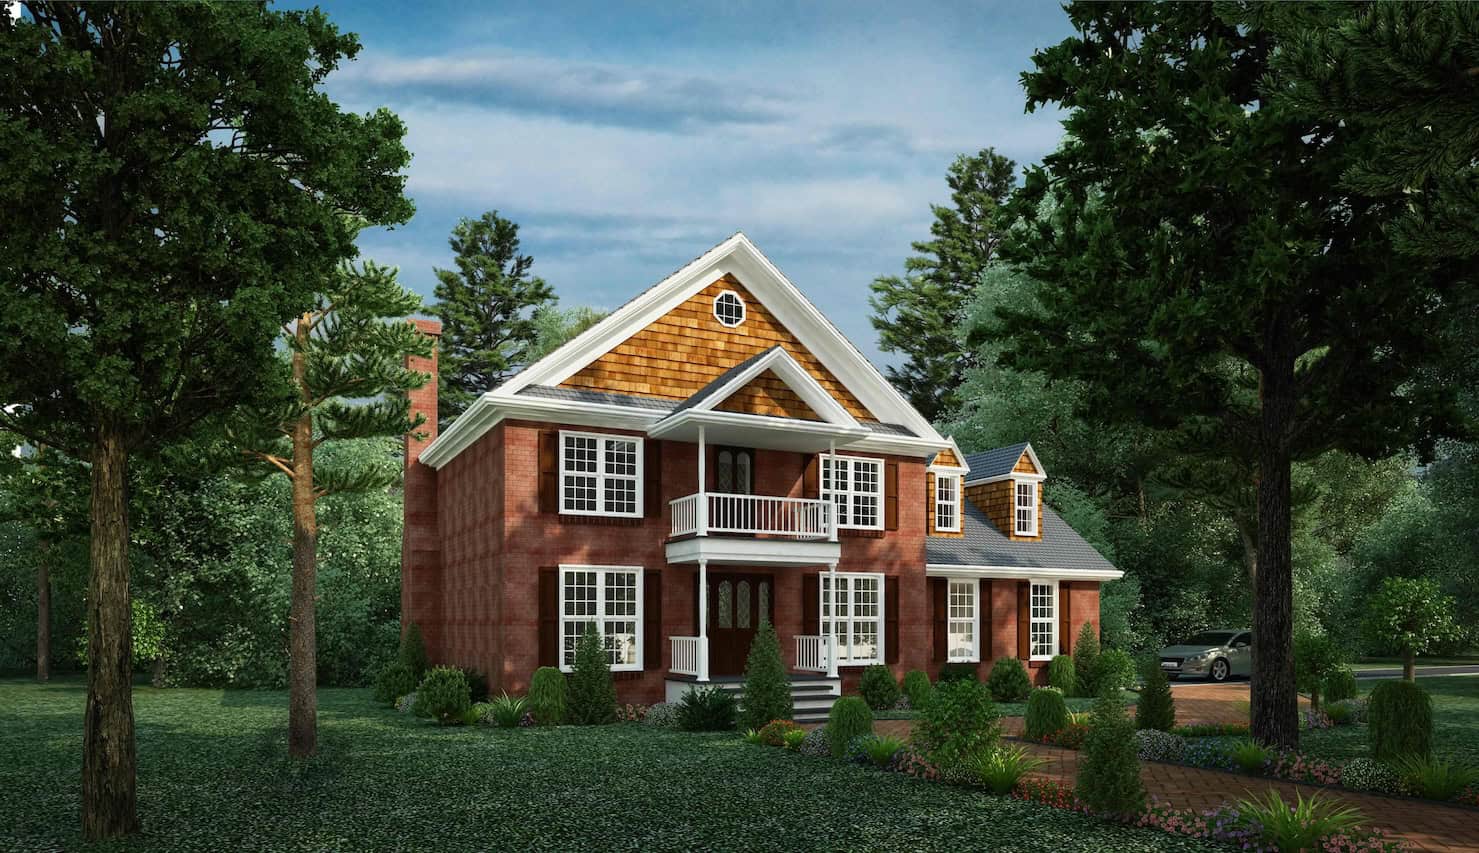
3-Bedroom, 2426 Sq Ft Home Plan - 121-1005 - Main Exterior
Plan Collection
3-Bedroom, 2426 Sq Ft Home Plan - 121-1005 - Main Exterior
Plan#121-1005
Starting at$1350
2426
Sq Ft
2
Story
3
Bed
2.5
Bath
2
Car
600 Sq Ft Garage Plan - 137-1108 - Front Exterior
Plan Collection
600 Sq Ft Garage Plan - 137-1108 - Front Exterior
Plan#137-1108
Starting at$550
600
Sq Ft
1
Story
0
Bed
0
Bath
2
Car
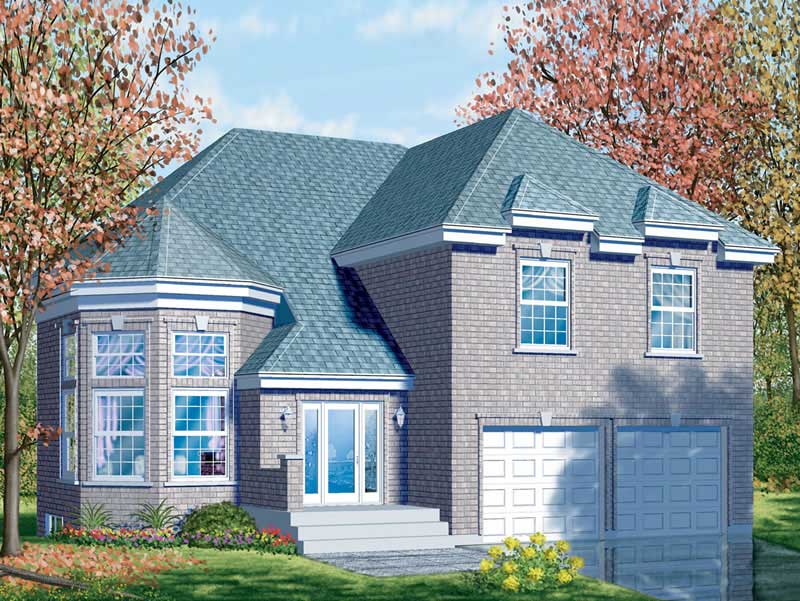
4-Bedroom, 2790 Sq Ft Multi-Level House Plan - 115-1209 - Front Exterior
Plan Collection
4-Bedroom, 2790 Sq Ft Multi-Level House Plan - 115-1209 - Front Exterior
Plan#115-1209
Starting at$1950
2790
Sq Ft
2
Story
4
Bed
2
Bath
2
Car
3-Bedroom, 2462 Sq Ft European Home Plan - 157-1177 - Main Exterior
Plan Collection
3-Bedroom, 2462 Sq Ft European Home Plan - 157-1177 - Main Exterior
Plan#157-1177
Starting at$1455
2462
Sq Ft
2
Story
3
Bed
2
Bath
2
Car
4-Bedroom, 2620 Sq Ft European Home Plan - 157-1605 - Main Exterior
Plan Collection
4-Bedroom, 2620 Sq Ft European Home Plan - 157-1605 - Main Exterior
Plan#157-1605
Starting at$1605
2620
Sq Ft
2
Story
4
Bed
2.5
Bath
2
Car
4-Bedroom, 3340 Sq Ft European Home Plan - 124-1051 - Main Exterior
Plan Collection
4-Bedroom, 3340 Sq Ft European Home Plan - 124-1051 - Main Exterior
Plan#124-1051
Starting at$1465
3340
Sq Ft
2
Story
4
Bed
3
Bath
2
Car
4-Bedroom, 2598 Sq Ft European Home Plan - 110-1055 - Main Exterior
Plan Collection
4-Bedroom, 2598 Sq Ft European Home Plan - 110-1055 - Main Exterior
Plan#110-1055
Starting at$840
2598
Sq Ft
2
Story
4
Bed
2.5
Bath
2
Car
3-Bedroom, 4175 Sq Ft Mediterranean Home Plan - 134-1066 - Main Exterior
Plan Collection
3-Bedroom, 4175 Sq Ft Mediterranean Home Plan - 134-1066 - Main Exterior
Plan#134-1066
Starting at$13778
4175
Sq Ft
2
Story
3
Bed
3.5
Bath
2
Car
1-Bedroom, 2776 Sq Ft Southern Home Plan - 132-1457 - Main Exterior
Plan Collection
1-Bedroom, 2776 Sq Ft Southern Home Plan - 132-1457 - Main Exterior
Plan#132-1457
Starting at$1480
2776
Sq Ft
2
Story
1
Bed
0
Bath
2
Car
1-Bedroom, 960 Sq Ft Garage Home Plan - 132-1182 - Main Exterior
Plan Collection
1-Bedroom, 960 Sq Ft Garage Home Plan - 132-1182 - Main Exterior
Plan#132-1182
Starting at$820
960
Sq Ft
2
Story
1
Bed
0
Bath
2
Car
2-Bedroom, 2015 Sq Ft Country House Plan - 157-1626 - Front Exterior
Plan Collection
2-Bedroom, 2015 Sq Ft Country House Plan - 157-1626 - Front Exterior
Plan#157-1626
Starting at$1455
2015
Sq Ft
2
Story
2
Bed
1
Bath
1
Car
3-Bedroom, 1588 Sq Ft Country House Plan - 157-1045 - Front Exterior
Plan Collection
3-Bedroom, 1588 Sq Ft Country House Plan - 157-1045 - Front Exterior
Plan#157-1045
Starting at$1350
1588
Sq Ft
2
Story
3
Bed
1
Bath
1
Car
1-Bedroom, 2273 Sq Ft European House Plan - 135-1238 - Front Exterior
Plan Collection
1-Bedroom, 2273 Sq Ft European House Plan - 135-1238 - Front Exterior
Plan#135-1238
Starting at$1610
2273
Sq Ft
2
Story
1
Bed
2.5
Bath
2
Car
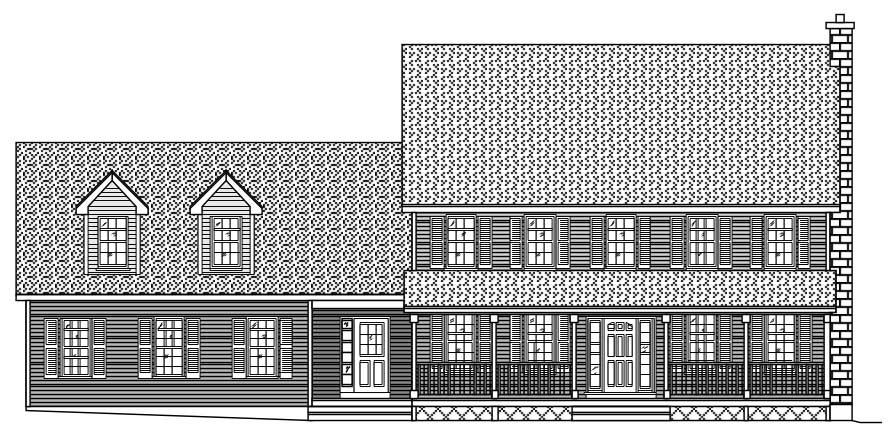
3-Bedroom, 2293 Sq Ft Cape Cod House Plan - 135-1239 - Front Exterior
Plan Collection
3-Bedroom, 2293 Sq Ft Cape Cod House Plan - 135-1239 - Front Exterior
Plan#135-1239
Starting at$1610
2293
Sq Ft
2
Story
3
Bed
3
Bath
2
Car

3-Bedroom, 2880 Sq Ft European House Plan - 157-1225 - Front Exterior
Plan Collection
3-Bedroom, 2880 Sq Ft European House Plan - 157-1225 - Front Exterior
Plan#157-1225
Starting at$1605
2880
Sq Ft
2
Story
3
Bed
1
Bath
2
Car
3-Bedroom, 2207 Sq Ft House Plan - 121-1014 - Front Exterior
Plan Collection
3-Bedroom, 2207 Sq Ft House Plan - 121-1014 - Front Exterior
Plan#121-1014
Starting at$1350
2207
Sq Ft
2
Story
3
Bed
2.5
Bath
2
Car
4-Bedroom, 3151 Sq Ft European House Plan - 124-1043 - Front Exterior
Plan Collection
4-Bedroom, 3151 Sq Ft European House Plan - 124-1043 - Front Exterior
Plan#124-1043
Starting at$1465
3151
Sq Ft
1
Story
4
Bed
2
Bath
2
Car
4-Bedroom, 2899 Sq Ft Country Home Plan - 110-1060 - Main Exterior
Plan Collection
4-Bedroom, 2899 Sq Ft Country Home Plan - 110-1060 - Main Exterior
Plan#110-1060
Starting at$840
2899
Sq Ft
2
Story
4
Bed
2.5
Bath
2
Car
3-Bedroom, 1235 Sq Ft Small Home - Plan #159-1029 - Front Exterior
Plan Collection
3-Bedroom, 1235 Sq Ft Small Home - Plan #159-1029 - Front Exterior
Plan#159-1029
Starting at$1250
1235
Sq Ft
1
Story
3
Bed
2
Bath
2
Car
3-Bedroom, 1191 Sq Ft Ranch Home Plan - 157-1169 - Main Exterior
Plan Collection
3-Bedroom, 1191 Sq Ft Ranch Home Plan - 157-1169 - Main Exterior
Plan#157-1169
Starting at$1055
1191
Sq Ft
1
Story
3
Bed
1
Bath
1
Car
2-Bedroom, 2515 Sq Ft Ranch House Plan - 157-1637 - Front Exterior
Plan Collection
2-Bedroom, 2515 Sq Ft Ranch House Plan - 157-1637 - Front Exterior
Plan#157-1637
Starting at$1605
2515
Sq Ft
1
Story
2
Bed
2
Bath
1
Car
3-Bedroom, 1848 Sq Ft Ranch Home Plan - 113-1021 - Main Exterior
Plan Collection
3-Bedroom, 1848 Sq Ft Ranch Home Plan - 113-1021 - Main Exterior
Plan#113-1021
Starting at$350
1848
Sq Ft
1
Story
3
Bed
2
Bath
2
Car
0-Bedroom, 2640 Sq Ft Garage House Plan - 132-1700 - Front Exterior
Plan Collection
0-Bedroom, 2640 Sq Ft Garage House Plan - 132-1700 - Front Exterior
Plan#132-1700
Starting at$1480
2640
Sq Ft
2
Story
0
Bed
2
Bath
2
Car
4-Bedroom, 3468 Sq Ft Contemporary Home Plan - 132-1468 - Main Exterior
Plan Collection
4-Bedroom, 3468 Sq Ft Contemporary Home Plan - 132-1468 - Main Exterior
Plan#132-1468
Starting at$1480
3468
Sq Ft
2
Story
4
Bed
3
Bath
2
Car
3-Bedroom, 2426 Sq Ft Home Plan - 121-1005 - Main Exterior
Plan Collection
3-Bedroom, 2426 Sq Ft Home Plan - 121-1005 - Main Exterior
Plan#121-1005
Starting at$1350
2426
Sq Ft
2
Story
3
Bed
2.5
Bath
2
Car
600 Sq Ft Garage Plan - 137-1108 - Front Exterior
Plan Collection
600 Sq Ft Garage Plan - 137-1108 - Front Exterior
Plan#137-1108
Starting at$550
600
Sq Ft
1
Story
0
Bed
0
Bath
2
Car
4-Bedroom, 2790 Sq Ft Multi-Level House Plan - 115-1209 - Front Exterior
Plan Collection
4-Bedroom, 2790 Sq Ft Multi-Level House Plan - 115-1209 - Front Exterior
Plan#115-1209
Starting at$1950
2790
Sq Ft
2
Story
4
Bed
2
Bath
2
Car
3-Bedroom, 2462 Sq Ft European Home Plan - 157-1177 - Main Exterior
Plan Collection
3-Bedroom, 2462 Sq Ft European Home Plan - 157-1177 - Main Exterior
Plan#157-1177
Starting at$1455
2462
Sq Ft
2
Story
3
Bed
2
Bath
2
Car
4-Bedroom, 2620 Sq Ft European Home Plan - 157-1605 - Main Exterior
Plan Collection
4-Bedroom, 2620 Sq Ft European Home Plan - 157-1605 - Main Exterior
Plan#157-1605
Starting at$1605
2620
Sq Ft
2
Story
4
Bed
2.5
Bath
2
Car

4-Bedroom, 3340 Sq Ft European Home Plan - 124-1051 - Main Exterior
Plan Collection
4-Bedroom, 3340 Sq Ft European Home Plan - 124-1051 - Main Exterior
Plan#124-1051
Starting at$1465
3340
Sq Ft
2
Story
4
Bed
3
Bath
2
Car
4-Bedroom, 2598 Sq Ft European Home Plan - 110-1055 - Main Exterior
Plan Collection
4-Bedroom, 2598 Sq Ft European Home Plan - 110-1055 - Main Exterior
Plan#110-1055
Starting at$840
2598
Sq Ft
2
Story
4
Bed
2.5
Bath
2
Car
3-Bedroom, 4175 Sq Ft Mediterranean Home Plan - 134-1066 - Main Exterior
Plan Collection
3-Bedroom, 4175 Sq Ft Mediterranean Home Plan - 134-1066 - Main Exterior
Plan#134-1066
Starting at$13778
4175
Sq Ft
2
Story
3
Bed
3.5
Bath
2
Car
1-Bedroom, 2776 Sq Ft Southern Home Plan - 132-1457 - Main Exterior
Plan Collection
1-Bedroom, 2776 Sq Ft Southern Home Plan - 132-1457 - Main Exterior
Plan#132-1457
Starting at$1480
2776
Sq Ft
2
Story
1
Bed
0
Bath
2
Car
1-Bedroom, 960 Sq Ft Garage Home Plan - 132-1182 - Main Exterior
Plan Collection
1-Bedroom, 960 Sq Ft Garage Home Plan - 132-1182 - Main Exterior
Plan#132-1182
Starting at$820
960
Sq Ft
2
Story
1
Bed
0
Bath
2
Car
2-Bedroom, 2015 Sq Ft Country House Plan - 157-1626 - Front Exterior
Plan Collection
2-Bedroom, 2015 Sq Ft Country House Plan - 157-1626 - Front Exterior
Plan#157-1626
Starting at$1455
2015
Sq Ft
2
Story
2
Bed
1
Bath
1
Car
3-Bedroom, 1588 Sq Ft Country House Plan - 157-1045 - Front Exterior
Plan Collection
3-Bedroom, 1588 Sq Ft Country House Plan - 157-1045 - Front Exterior
Plan#157-1045
Starting at$1350
1588
Sq Ft
2
Story
3
Bed
1
Bath
1
Car
1-Bedroom, 2273 Sq Ft European House Plan - 135-1238 - Front Exterior
Plan Collection
1-Bedroom, 2273 Sq Ft European House Plan - 135-1238 - Front Exterior
Plan#135-1238
Starting at$1610
2273
Sq Ft
2
Story
1
Bed
2.5
Bath
2
Car
3-Bedroom, 2293 Sq Ft Cape Cod House Plan - 135-1239 - Front Exterior
Plan Collection
3-Bedroom, 2293 Sq Ft Cape Cod House Plan - 135-1239 - Front Exterior
Plan#135-1239
Starting at$1610
2293
Sq Ft
2
Story
3
Bed
3
Bath
2
Car
3-Bedroom, 2880 Sq Ft European House Plan - 157-1225 - Front Exterior
Plan Collection
3-Bedroom, 2880 Sq Ft European House Plan - 157-1225 - Front Exterior
Plan#157-1225
Starting at$1605
2880
Sq Ft
2
Story
3
Bed
1
Bath
2
Car
3-Bedroom, 2207 Sq Ft House Plan - 121-1014 - Front Exterior
Plan Collection
3-Bedroom, 2207 Sq Ft House Plan - 121-1014 - Front Exterior
Plan#121-1014
Starting at$1350
2207
Sq Ft
2
Story
3
Bed
2.5
Bath
2
Car
4-Bedroom, 3151 Sq Ft European House Plan - 124-1043 - Front Exterior
Plan Collection
4-Bedroom, 3151 Sq Ft European House Plan - 124-1043 - Front Exterior
Plan#124-1043
Starting at$1465
3151
Sq Ft
1
Story
4
Bed
2
Bath
2
Car
4-Bedroom, 2899 Sq Ft Country Home Plan - 110-1060 - Main Exterior
Plan Collection
4-Bedroom, 2899 Sq Ft Country Home Plan - 110-1060 - Main Exterior
Plan#110-1060
Starting at$840
2899
Sq Ft
2
Story
4
Bed
2.5
Bath
2
Car
3-Bedroom, 1235 Sq Ft Small Home - Plan #159-1029 - Front Exterior
Plan Collection
3-Bedroom, 1235 Sq Ft Small Home - Plan #159-1029 - Front Exterior
Plan#159-1029
Starting at$1250
1235
Sq Ft
1
Story
3
Bed
2
Bath
2
Car
1...237238239240241...525