2 Garage & 1 Garage House Plans

12,658
Plan Results
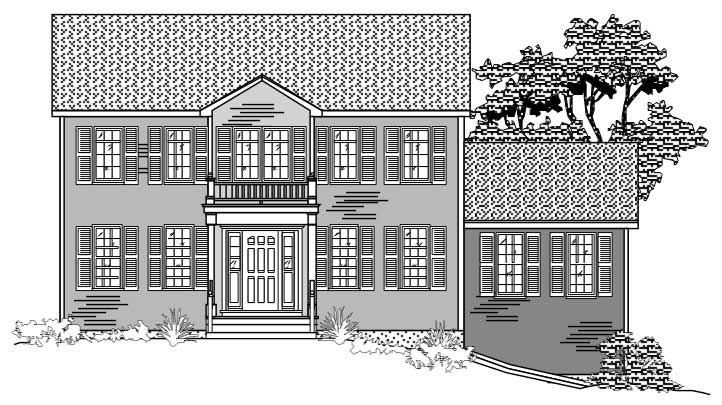
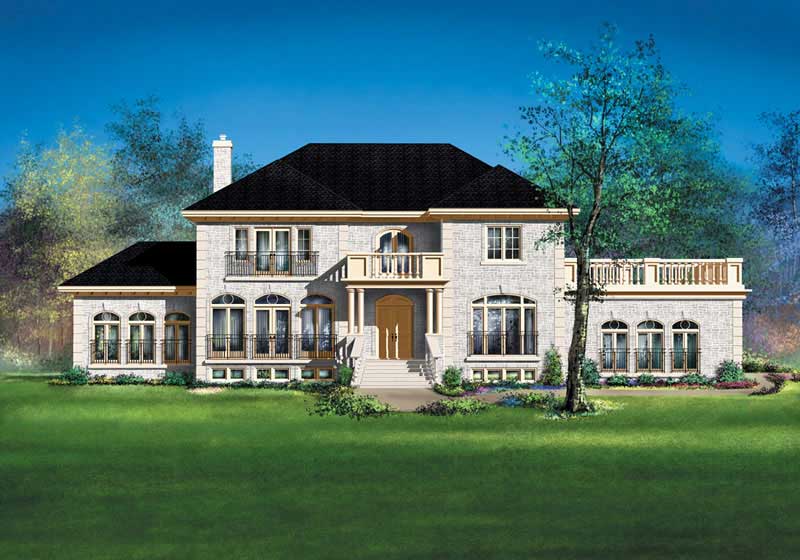

3-Bedroom, 3548 Sq Ft Luxury House Plan - 156-2402 - Front Exterior
Plan Collection
3-Bedroom, 3548 Sq Ft Luxury House Plan - 156-2402 - Front Exterior
Plan#156-2402
Starting at$1100
3548
Sq Ft
3
Story
3
Bed
3
Bath
2
Car
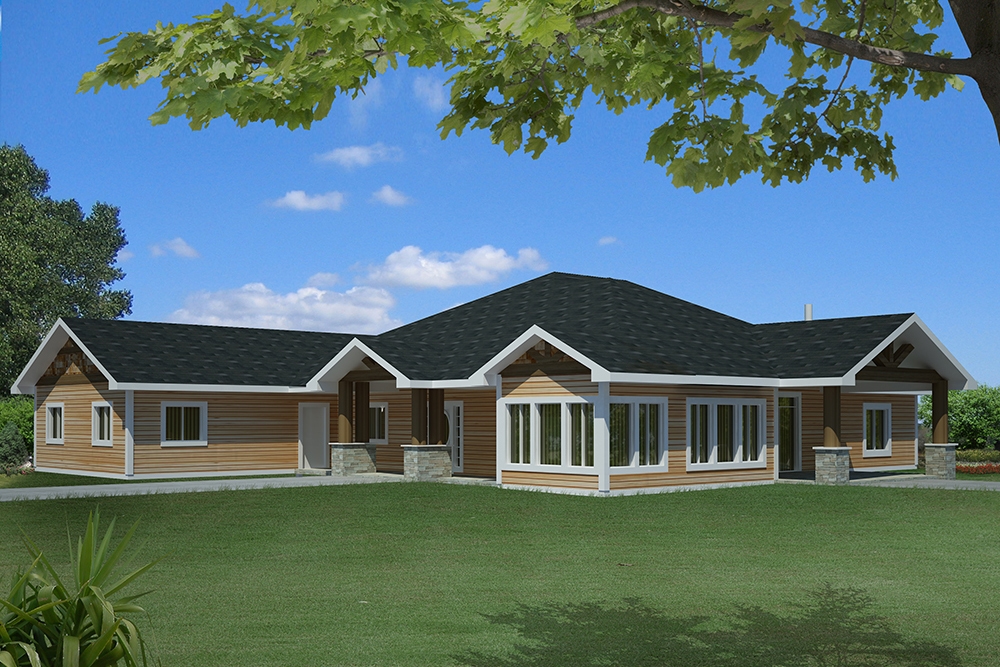
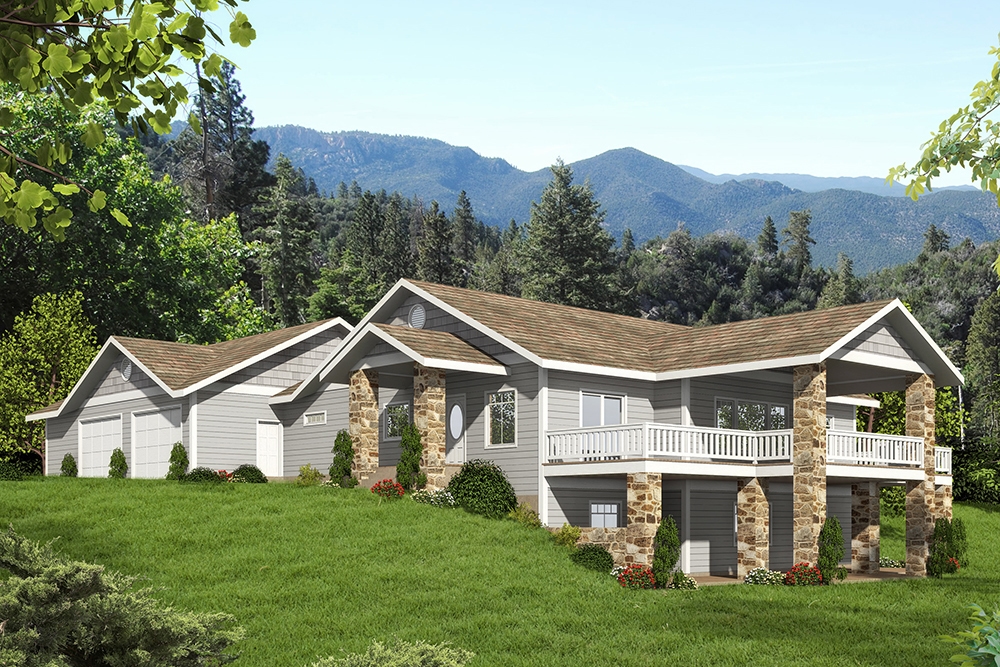
3-Bedroom, 1700 Sq Ft Craftsman Home Plan - 115-1237 - Main Exterior
Plan Collection
3-Bedroom, 1700 Sq Ft Craftsman Home Plan - 115-1237 - Main Exterior
Plan#115-1237
Starting at$1600
1700
Sq Ft
2
Story
3
Bed
2.5
Bath
2
Car
4-Bedroom, 3742 Sq Ft Luxury Home Plan - 134-1290 - Main Exterior
Plan Collection
4-Bedroom, 3742 Sq Ft Luxury Home Plan - 134-1290 - Main Exterior
Plan#134-1290
Starting at$12349
3742
Sq Ft
2
Story
4
Bed
3.5
Bath
2
Car
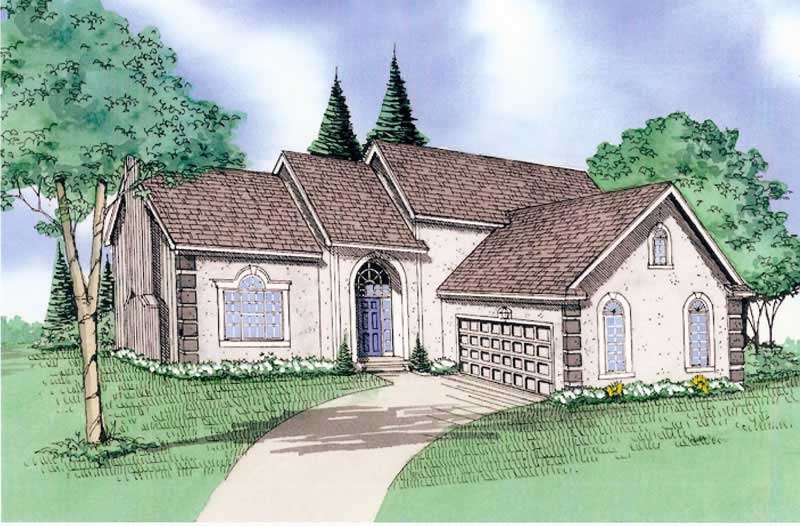
4-Bedroom, 2564 Sq Ft European House Plan - 109-1175 - Front Exterior
Plan Collection
4-Bedroom, 2564 Sq Ft European House Plan - 109-1175 - Front Exterior
Plan#109-1175
Starting at$1395
2564
Sq Ft
2
Story
4
Bed
2
Bath
1
Car
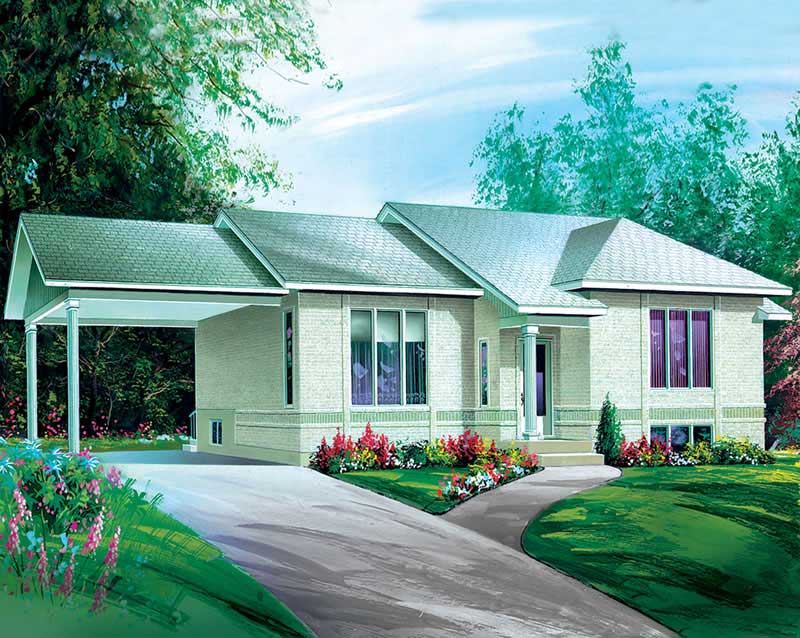
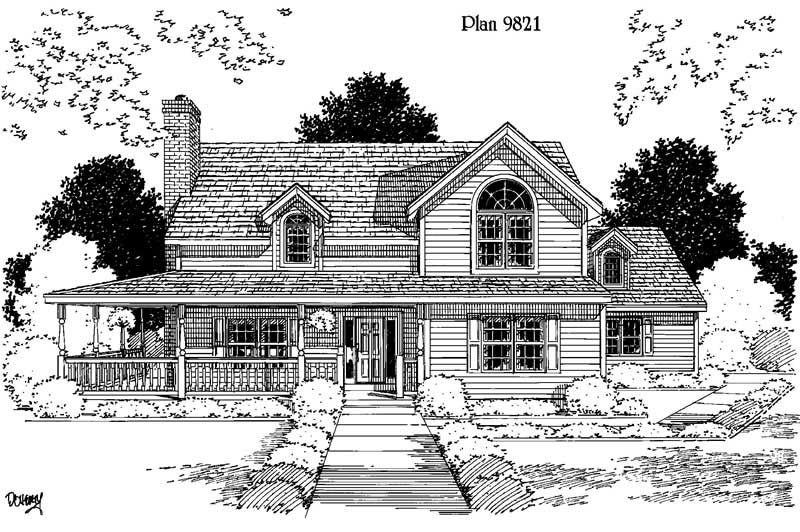
3-Bedroom, 1804 Sq Ft Craftsman House Plan - 157-1426 - Front Exterior
Plan Collection
3-Bedroom, 1804 Sq Ft Craftsman House Plan - 157-1426 - Front Exterior
Plan#157-1426
Starting at$1350
1804
Sq Ft
1
Story
3
Bed
1
Bath
1
Car
2-Bedroom, 2515 Sq Ft Ranch House Plan - 157-1637 - Front Exterior
Plan Collection
2-Bedroom, 2515 Sq Ft Ranch House Plan - 157-1637 - Front Exterior
Plan#157-1637
Starting at$1605
2515
Sq Ft
1
Story
2
Bed
2
Bath
1
Car
2-Bedroom, 2042 Sq Ft Ranch Home Plan - 135-1300 - Main Exterior
Plan Collection
2-Bedroom, 2042 Sq Ft Ranch Home Plan - 135-1300 - Main Exterior
Plan#135-1300
Starting at$1610
2042
Sq Ft
1
Story
2
Bed
3
Bath
2
Car
3-Bedroom, 1848 Sq Ft Ranch Home Plan - 113-1021 - Main Exterior
Plan Collection
3-Bedroom, 1848 Sq Ft Ranch Home Plan - 113-1021 - Main Exterior
Plan#113-1021
Starting at$350
1848
Sq Ft
1
Story
3
Bed
2
Bath
2
Car
5-Bedroom, 4459 Sq Ft Craftsman House Plan - 132-1597 - Front Exterior
Plan Collection
5-Bedroom, 4459 Sq Ft Craftsman House Plan - 132-1597 - Front Exterior
Plan#132-1597
Starting at$2085
4459
Sq Ft
2
Story
5
Bed
4.5
Bath
2
Car
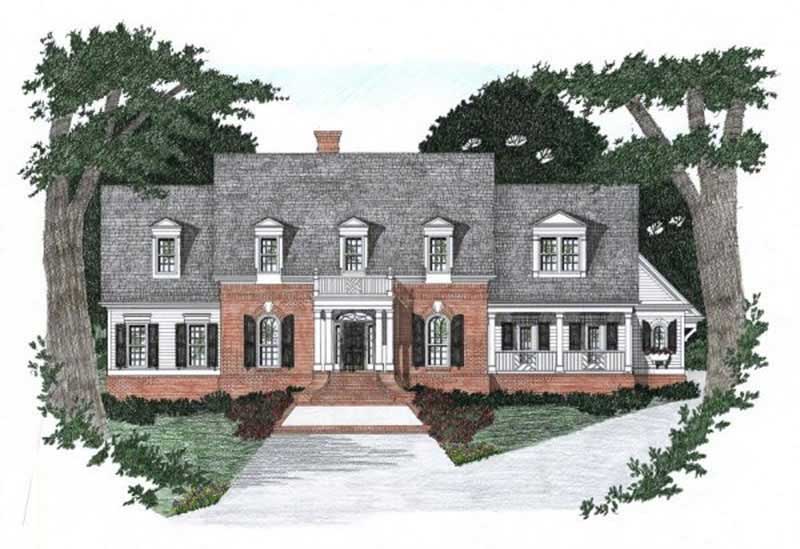
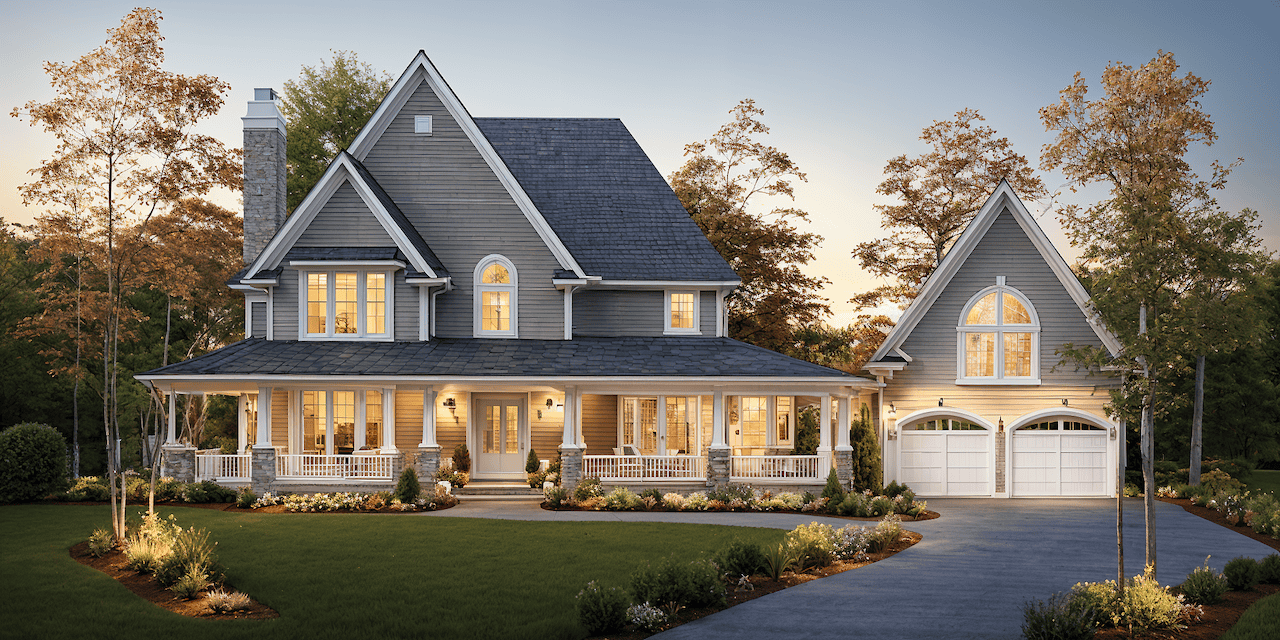
4-Bedroom, 3461 Sq Ft Cape Cod House Plan - 110-1183 - Front Exterior
Plan Collection
4-Bedroom, 3461 Sq Ft Cape Cod House Plan - 110-1183 - Front Exterior
Plan#110-1183
Starting at$840
3461
Sq Ft
2
Story
4
Bed
3.5
Bath
2
Car
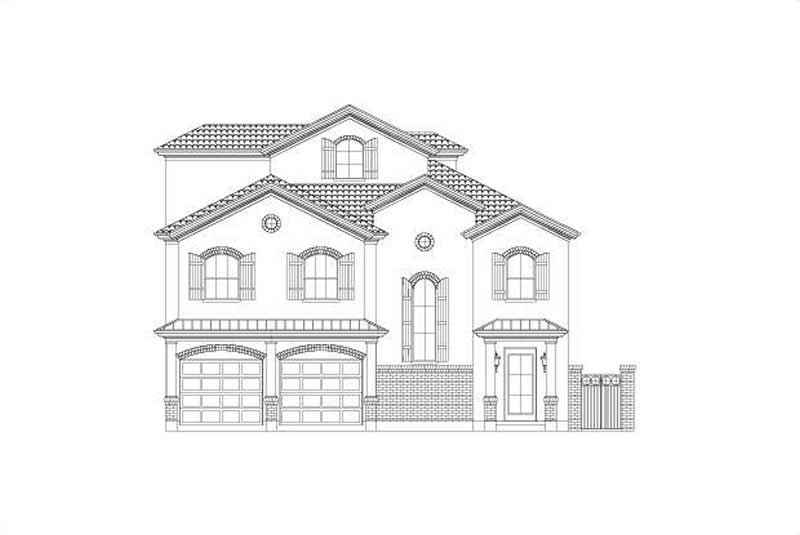
4-Bedroom, 2404 Sq Ft European Home Plan - 147-1120 - Main Exterior
Plan Collection
4-Bedroom, 2404 Sq Ft European Home Plan - 147-1120 - Main Exterior
Plan#147-1120
Starting at$1097
2404
Sq Ft
2
Story
4
Bed
2.5
Bath
2
Car
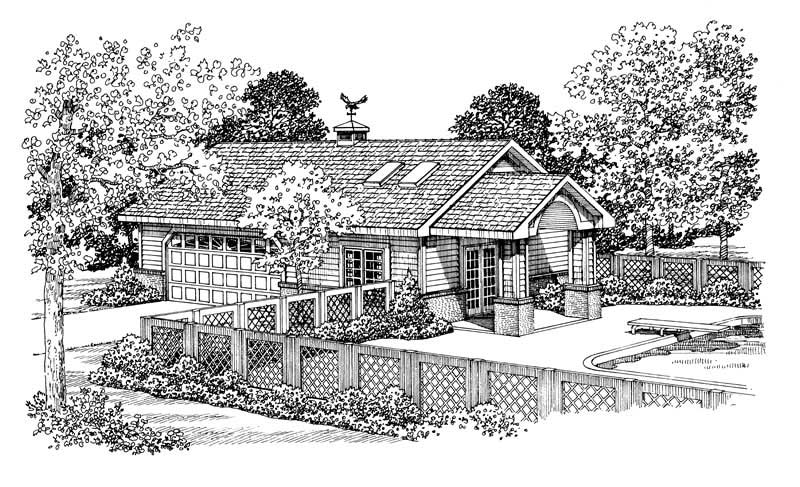
1940 Sq Ft Garage Plan - 132-1298 - Main Exterior
Plan Collection
1940 Sq Ft Garage Plan - 132-1298 - Main Exterior
Plan#132-1298
Starting at$1370
1940
Sq Ft
1.5
Story
0
Bed
1
Bath
1
Car
3-Bedroom, 1994 Sq Ft Country Home Plan - 132-1414 - Main Exterior
Plan Collection
3-Bedroom, 1994 Sq Ft Country Home Plan - 132-1414 - Main Exterior
Plan#132-1414
Starting at$1370
1994
Sq Ft
1
Story
3
Bed
2
Bath
2
Car
3-Bedroom, 2442 Sq Ft Country House Plan - 124-1120 - Front Exterior
Plan Collection
3-Bedroom, 2442 Sq Ft Country House Plan - 124-1120 - Front Exterior
Plan#124-1120
Starting at$745
2442
Sq Ft
2
Story
3
Bed
2
Bath
2
Car
4-Bedroom, 2340 Sq Ft Traditional House Plan - 147-1124 - Front Exterior
Plan Collection
4-Bedroom, 2340 Sq Ft Traditional House Plan - 147-1124 - Front Exterior
Plan#147-1124
Starting at$1097
2340
Sq Ft
2
Story
4
Bed
2.5
Bath
2
Car
2-Bedroom, 1776 Sq Ft Colonial Home Plan - 124-1123 - Main Exterior
Plan Collection
2-Bedroom, 1776 Sq Ft Colonial Home Plan - 124-1123 - Main Exterior
Plan#124-1123
Starting at$725
1776
Sq Ft
2
Story
2
Bed
2
Bath
2
Car
3-Bedroom, 2504 Sq Ft French Home Plan - 109-1168 - Main Exterior
Plan Collection
3-Bedroom, 2504 Sq Ft French Home Plan - 109-1168 - Main Exterior
Plan#109-1168
Starting at$1395
2504
Sq Ft
2
Story
3
Bed
2
Bath
1
Car
3-Bedroom, 2834 Sq Ft Traditional House Plan - 134-1240 - Front Exterior
Plan Collection
3-Bedroom, 2834 Sq Ft Traditional House Plan - 134-1240 - Front Exterior
Plan#134-1240
Starting at$9352
2834
Sq Ft
2
Story
3
Bed
2.5
Bath
2
Car
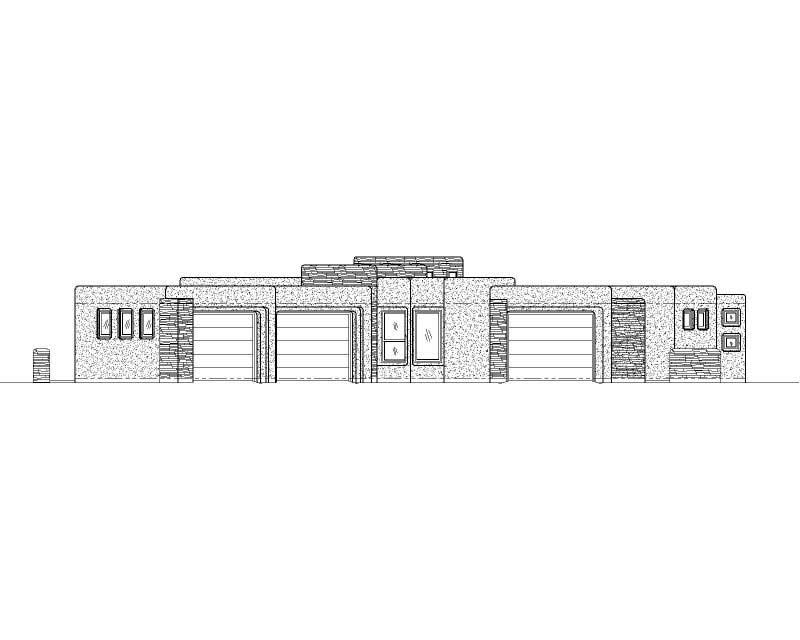
0-Bedroom, 2640 Sq Ft Garage House Plan - 132-1700 - Front Exterior
Plan Collection
0-Bedroom, 2640 Sq Ft Garage House Plan - 132-1700 - Front Exterior
Plan#132-1700
Starting at$1480
2640
Sq Ft
2
Story
0
Bed
2
Bath
2
Car
3-Bedroom, 3238 Sq Ft Mediterranean Home Plan - 134-1026 - Main Exterior
Plan Collection
3-Bedroom, 3238 Sq Ft Mediterranean Home Plan - 134-1026 - Main Exterior
Plan#134-1026
Starting at$10685
3238
Sq Ft
1
Story
3
Bed
2.5
Bath
2
Car
3-Bedroom, 1598 Sq Ft Colonial Home Plan - 124-1081 - Main Exterior
Plan Collection
3-Bedroom, 1598 Sq Ft Colonial Home Plan - 124-1081 - Main Exterior
Plan#124-1081
Starting at$725
1598
Sq Ft
2
Story
3
Bed
2
Bath
2
Car
3-Bedroom, 2426 Sq Ft Home Plan - 121-1005 - Main Exterior
Plan Collection
3-Bedroom, 2426 Sq Ft Home Plan - 121-1005 - Main Exterior
Plan#121-1005
Starting at$1350
2426
Sq Ft
2
Story
3
Bed
2.5
Bath
2
Car
3-Bedroom, 1664 Sq Ft Multi-Level Home Plan - 157-1351 - Main Exterior
Plan Collection
3-Bedroom, 1664 Sq Ft Multi-Level Home Plan - 157-1351 - Main Exterior
Plan#157-1351
Starting at$1350
1664
Sq Ft
2
Story
3
Bed
3
Bath
2
Car
4-Bedroom, 2790 Sq Ft Multi-Level House Plan - 115-1209 - Front Exterior
Plan Collection
4-Bedroom, 2790 Sq Ft Multi-Level House Plan - 115-1209 - Front Exterior
Plan#115-1209
Starting at$1950
2790
Sq Ft
2
Story
4
Bed
2
Bath
2
Car
3-Bedroom, 3548 Sq Ft Luxury House Plan - 156-2402 - Front Exterior
Plan Collection
3-Bedroom, 3548 Sq Ft Luxury House Plan - 156-2402 - Front Exterior
Plan#156-2402
Starting at$1100
3548
Sq Ft
3
Story
3
Bed
3
Bath
2
Car
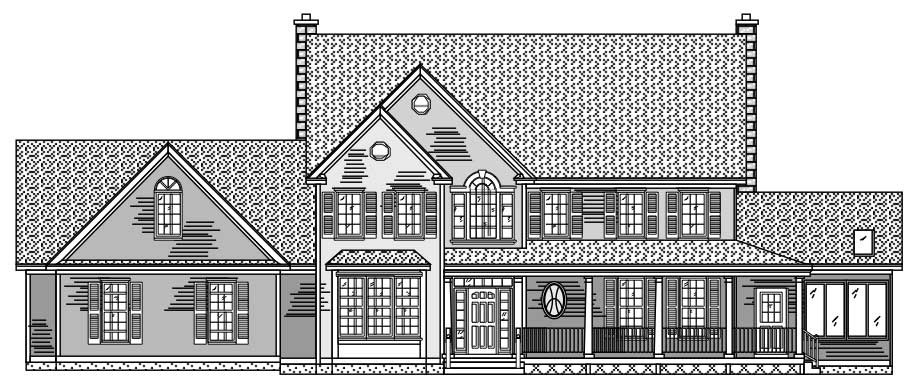
3-Bedroom, 1700 Sq Ft Craftsman Home Plan - 115-1237 - Main Exterior
Plan Collection
3-Bedroom, 1700 Sq Ft Craftsman Home Plan - 115-1237 - Main Exterior
Plan#115-1237
Starting at$1600
1700
Sq Ft
2
Story
3
Bed
2.5
Bath
2
Car
4-Bedroom, 3742 Sq Ft Luxury Home Plan - 134-1290 - Main Exterior
Plan Collection
4-Bedroom, 3742 Sq Ft Luxury Home Plan - 134-1290 - Main Exterior
Plan#134-1290
Starting at$12349
3742
Sq Ft
2
Story
4
Bed
3.5
Bath
2
Car
4-Bedroom, 2564 Sq Ft European House Plan - 109-1175 - Front Exterior
Plan Collection
4-Bedroom, 2564 Sq Ft European House Plan - 109-1175 - Front Exterior
Plan#109-1175
Starting at$1395
2564
Sq Ft
2
Story
4
Bed
2
Bath
1
Car
3-Bedroom, 1804 Sq Ft Craftsman House Plan - 157-1426 - Front Exterior
Plan Collection
3-Bedroom, 1804 Sq Ft Craftsman House Plan - 157-1426 - Front Exterior
Plan#157-1426
Starting at$1350
1804
Sq Ft
1
Story
3
Bed
1
Bath
1
Car
2-Bedroom, 2515 Sq Ft Ranch House Plan - 157-1637 - Front Exterior
Plan Collection
2-Bedroom, 2515 Sq Ft Ranch House Plan - 157-1637 - Front Exterior
Plan#157-1637
Starting at$1605
2515
Sq Ft
1
Story
2
Bed
2
Bath
1
Car
2-Bedroom, 2042 Sq Ft Ranch Home Plan - 135-1300 - Main Exterior
Plan Collection
2-Bedroom, 2042 Sq Ft Ranch Home Plan - 135-1300 - Main Exterior
Plan#135-1300
Starting at$1610
2042
Sq Ft
1
Story
2
Bed
3
Bath
2
Car
3-Bedroom, 1848 Sq Ft Ranch Home Plan - 113-1021 - Main Exterior
Plan Collection
3-Bedroom, 1848 Sq Ft Ranch Home Plan - 113-1021 - Main Exterior
Plan#113-1021
Starting at$350
1848
Sq Ft
1
Story
3
Bed
2
Bath
2
Car
5-Bedroom, 4459 Sq Ft Craftsman House Plan - 132-1597 - Front Exterior
Plan Collection
5-Bedroom, 4459 Sq Ft Craftsman House Plan - 132-1597 - Front Exterior
Plan#132-1597
Starting at$2085
4459
Sq Ft
2
Story
5
Bed
4.5
Bath
2
Car
4-Bedroom, 3461 Sq Ft Cape Cod House Plan - 110-1183 - Front Exterior
Plan Collection
4-Bedroom, 3461 Sq Ft Cape Cod House Plan - 110-1183 - Front Exterior
Plan#110-1183
Starting at$840
3461
Sq Ft
2
Story
4
Bed
3.5
Bath
2
Car
4-Bedroom, 2404 Sq Ft European Home Plan - 147-1120 - Main Exterior
Plan Collection
4-Bedroom, 2404 Sq Ft European Home Plan - 147-1120 - Main Exterior
Plan#147-1120
Starting at$1097
2404
Sq Ft
2
Story
4
Bed
2.5
Bath
2
Car
1940 Sq Ft Garage Plan - 132-1298 - Main Exterior
Plan Collection
1940 Sq Ft Garage Plan - 132-1298 - Main Exterior
Plan#132-1298
Starting at$1370
1940
Sq Ft
1.5
Story
0
Bed
1
Bath
1
Car
3-Bedroom, 1994 Sq Ft Country Home Plan - 132-1414 - Main Exterior
Plan Collection
3-Bedroom, 1994 Sq Ft Country Home Plan - 132-1414 - Main Exterior
Plan#132-1414
Starting at$1370
1994
Sq Ft
1
Story
3
Bed
2
Bath
2
Car
3-Bedroom, 2442 Sq Ft Country House Plan - 124-1120 - Front Exterior
Plan Collection
3-Bedroom, 2442 Sq Ft Country House Plan - 124-1120 - Front Exterior
Plan#124-1120
Starting at$745
2442
Sq Ft
2
Story
3
Bed
2
Bath
2
Car
4-Bedroom, 2340 Sq Ft Traditional House Plan - 147-1124 - Front Exterior
Plan Collection
4-Bedroom, 2340 Sq Ft Traditional House Plan - 147-1124 - Front Exterior
Plan#147-1124
Starting at$1097
2340
Sq Ft
2
Story
4
Bed
2.5
Bath
2
Car
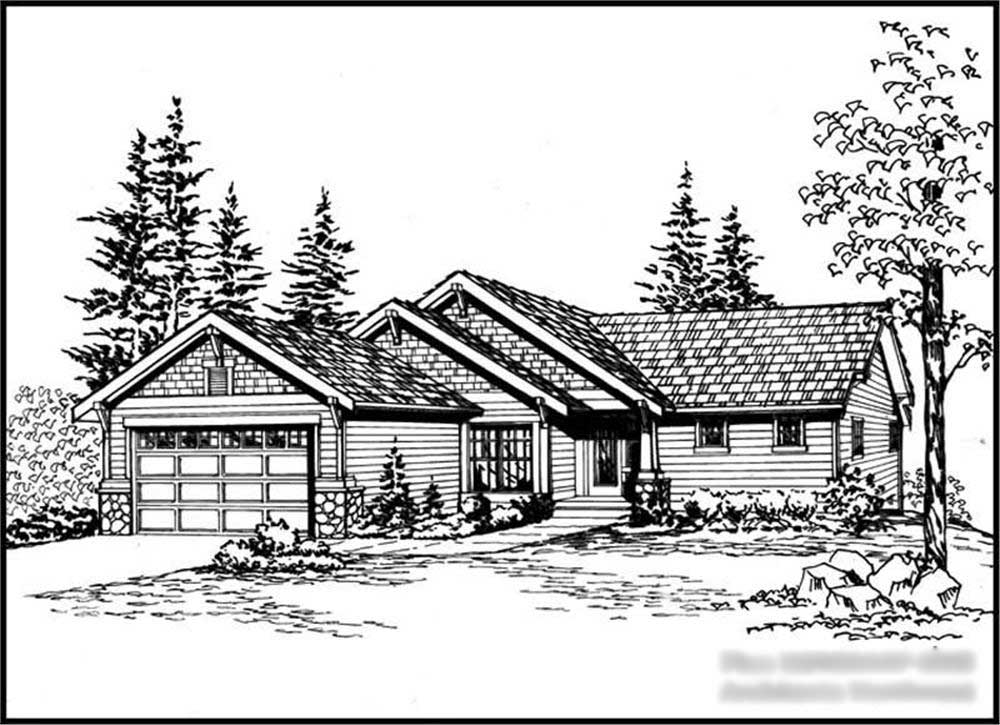
2-Bedroom, 1776 Sq Ft Colonial Home Plan - 124-1123 - Main Exterior
Plan Collection
2-Bedroom, 1776 Sq Ft Colonial Home Plan - 124-1123 - Main Exterior
Plan#124-1123
Starting at$725
1776
Sq Ft
2
Story
2
Bed
2
Bath
2
Car
3-Bedroom, 2504 Sq Ft French Home Plan - 109-1168 - Main Exterior
Plan Collection
3-Bedroom, 2504 Sq Ft French Home Plan - 109-1168 - Main Exterior
Plan#109-1168
Starting at$1395
2504
Sq Ft
2
Story
3
Bed
2
Bath
1
Car
3-Bedroom, 2834 Sq Ft Traditional House Plan - 134-1240 - Front Exterior
Plan Collection
3-Bedroom, 2834 Sq Ft Traditional House Plan - 134-1240 - Front Exterior
Plan#134-1240
Starting at$9352
2834
Sq Ft
2
Story
3
Bed
2.5
Bath
2
Car
0-Bedroom, 2640 Sq Ft Garage House Plan - 132-1700 - Front Exterior
Plan Collection
0-Bedroom, 2640 Sq Ft Garage House Plan - 132-1700 - Front Exterior
Plan#132-1700
Starting at$1480
2640
Sq Ft
2
Story
0
Bed
2
Bath
2
Car
3-Bedroom, 3238 Sq Ft Mediterranean Home Plan - 134-1026 - Main Exterior
Plan Collection
3-Bedroom, 3238 Sq Ft Mediterranean Home Plan - 134-1026 - Main Exterior
Plan#134-1026
Starting at$10685
3238
Sq Ft
1
Story
3
Bed
2.5
Bath
2
Car
3-Bedroom, 1598 Sq Ft Colonial Home Plan - 124-1081 - Main Exterior
Plan Collection
3-Bedroom, 1598 Sq Ft Colonial Home Plan - 124-1081 - Main Exterior
Plan#124-1081
Starting at$725
1598
Sq Ft
2
Story
3
Bed
2
Bath
2
Car
3-Bedroom, 2426 Sq Ft Home Plan - 121-1005 - Main Exterior
Plan Collection
3-Bedroom, 2426 Sq Ft Home Plan - 121-1005 - Main Exterior
Plan#121-1005
Starting at$1350
2426
Sq Ft
2
Story
3
Bed
2.5
Bath
2
Car
3-Bedroom, 1664 Sq Ft Multi-Level Home Plan - 157-1351 - Main Exterior
Plan Collection
3-Bedroom, 1664 Sq Ft Multi-Level Home Plan - 157-1351 - Main Exterior
Plan#157-1351
Starting at$1350
1664
Sq Ft
2
Story
3
Bed
3
Bath
2
Car
4-Bedroom, 2790 Sq Ft Multi-Level House Plan - 115-1209 - Front Exterior
Plan Collection
4-Bedroom, 2790 Sq Ft Multi-Level House Plan - 115-1209 - Front Exterior
Plan#115-1209
Starting at$1950
2790
Sq Ft
2
Story
4
Bed
2
Bath
2
Car
1...235236237238239...528