2 Garage & 1 Garage House Plans

12,655
Plan Results
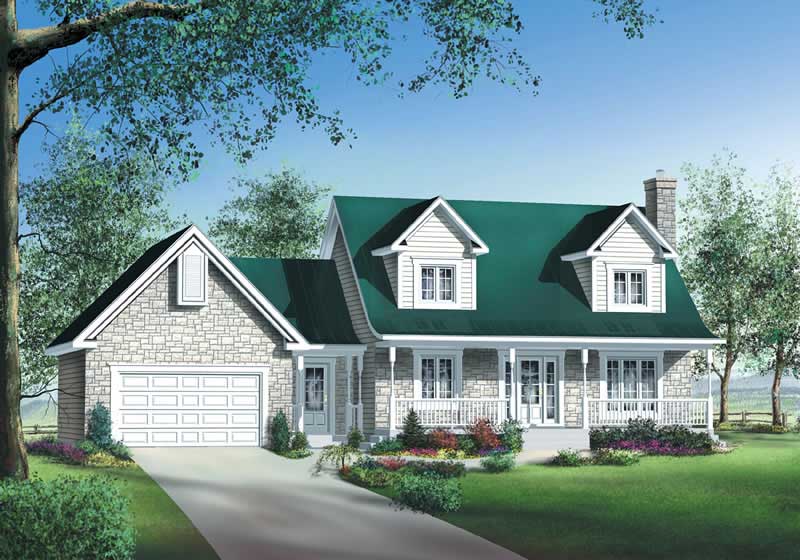
3-Bedroom, 1582 Sq Ft Cottage Home Plan - 138-1300 - Main Exterior
Plan Collection
3-Bedroom, 1582 Sq Ft Cottage Home Plan - 138-1300 - Main Exterior
Plan#138-1300
Starting at$1200
1582
Sq Ft
1
Story
3
Bed
2
Bath
2
Car
3-Bedroom, 1863 Sq Ft Country House Plan - 138-1354 - Front Exterior
Plan Collection
3-Bedroom, 1863 Sq Ft Country House Plan - 138-1354 - Front Exterior
Plan#138-1354
Starting at$1200
1863
Sq Ft
1
Story
3
Bed
2.5
Bath
2
Car

3-Bedroom, 1852 Sq Ft Craftsman House Plan - 101-1251 - Front Exterior
Plan Collection
3-Bedroom, 1852 Sq Ft Craftsman House Plan - 101-1251 - Front Exterior
Plan#101-1251
Starting at$1055
1852
Sq Ft
2
Story
3
Bed
2
Bath
2
Car
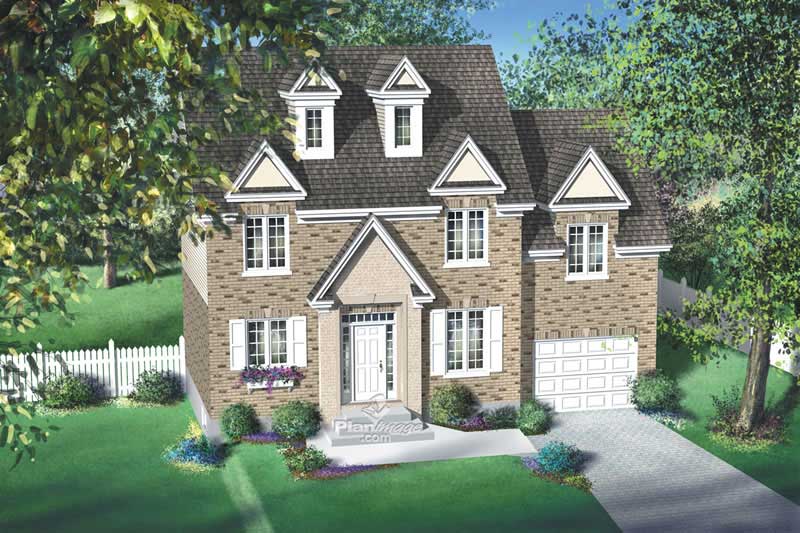
4-Bedroom, 2772 Sq Ft Colonial Home Plan - 101-1301 - Main Exterior
Plan Collection
4-Bedroom, 2772 Sq Ft Colonial Home Plan - 101-1301 - Main Exterior
Plan#101-1301
Starting at$1205
2772
Sq Ft
2
Story
4
Bed
2
Bath
2
Car
3-Bedroom, 1482 Sq Ft Small House Plans - 120-2135 - Main Exterior
Plan Collection
3-Bedroom, 1482 Sq Ft Small House Plans - 120-2135 - Main Exterior
Plan#120-2135
Starting at$1205
1482
Sq Ft
1
Story
3
Bed
1
Bath
2
Car
3-Bedroom, 1260 Sq Ft Traditional Home Plan - 138-1013 - Main Exterior
Plan Collection
3-Bedroom, 1260 Sq Ft Traditional Home Plan - 138-1013 - Main Exterior
Plan#138-1013
Starting at$1200
1260
Sq Ft
1
Story
3
Bed
2
Bath
2
Car
3-Bedroom, 1537 Sq Ft Country Home Plan - 101-1103 - Main Exterior
Plan Collection
3-Bedroom, 1537 Sq Ft Country Home Plan - 101-1103 - Main Exterior
Plan#101-1103
Starting at$1090
1537
Sq Ft
1
Story
3
Bed
2
Bath
2
Car
3-Bedroom, 1649 Sq Ft Country House Plan - 120-1638 - Front Exterior
Plan Collection
3-Bedroom, 1649 Sq Ft Country House Plan - 120-1638 - Front Exterior
Plan#120-1638
Starting at$1255
1649
Sq Ft
2
Story
3
Bed
2
Bath
2
Car
3-Bedroom, 1663 Sq Ft Ranch Home Plan - 138-1273 - Main Exterior
Plan Collection
3-Bedroom, 1663 Sq Ft Ranch Home Plan - 138-1273 - Main Exterior
Plan#138-1273
Starting at$1300
1663
Sq Ft
1
Story
3
Bed
2
Bath
2
Car
3-Bedroom, 3041 Sq Ft Ranch Home Plan - 138-1117 - Main Exterior
Plan Collection
3-Bedroom, 3041 Sq Ft Ranch Home Plan - 138-1117 - Main Exterior
Plan#138-1117
Starting at$1600
3041
Sq Ft
1
Story
3
Bed
2.5
Bath
2
Car
3-Bedroom, 1671 Sq Ft Country Home Plan - 101-1836 - Main Exterior
Plan Collection
3-Bedroom, 1671 Sq Ft Country Home Plan - 101-1836 - Main Exterior
Plan#101-1836
Starting at$1025
1671
Sq Ft
2
Story
3
Bed
2
Bath
2
Car
3-Bedroom, 1657 Sq Ft European Home Plan - 157-1307 - Main Exterior
Plan Collection
3-Bedroom, 1657 Sq Ft European Home Plan - 157-1307 - Main Exterior
Plan#157-1307
Starting at$1350
1657
Sq Ft
2
Story
3
Bed
2
Bath
1
Car
2-Bedroom, 1547 Sq Ft Cottage House Plan - 138-1131 - Front Exterior
Plan Collection
2-Bedroom, 1547 Sq Ft Cottage House Plan - 138-1131 - Front Exterior
Plan#138-1131
Starting at$1300
1547
Sq Ft
1
Story
2
Bed
2
Bath
1
Car
4-Bedroom, 2121 Sq Ft Country Home Plan - 138-1222 - Main Exterior
Plan Collection
4-Bedroom, 2121 Sq Ft Country Home Plan - 138-1222 - Main Exterior
Plan#138-1222
Starting at$1400
2121
Sq Ft
2
Story
4
Bed
3.5
Bath
2
Car
4-Bedroom, 2116 Sq Ft Craftsman House Plan - 120-2511 - Front Exterior
Plan Collection
4-Bedroom, 2116 Sq Ft Craftsman House Plan - 120-2511 - Front Exterior
Plan#120-2511
Starting at$1305
2116
Sq Ft
1.5
Story
4
Bed
2.5
Bath
2
Car
2-Bedroom, 944 Sq Ft Country Home Plan - 138-1347 - Main Exterior
Plan Collection
2-Bedroom, 944 Sq Ft Country Home Plan - 138-1347 - Main Exterior
Plan#138-1347
Starting at$1000
944
Sq Ft
1
Story
2
Bed
1
Bath
2
Car
3-Bedroom, 2153 Sq Ft Cottage Home Plan - 168-1125 - Main Exterior
Plan Collection
3-Bedroom, 2153 Sq Ft Cottage Home Plan - 168-1125 - Main Exterior
Plan#168-1125
Starting at$2500
2153
Sq Ft
2
Story
3
Bed
2.5
Bath
2
Car
3-Bedroom, 2314 Sq Ft Ranch Home Plan - 101-1165 - Main Exterior
Plan Collection
3-Bedroom, 2314 Sq Ft Ranch Home Plan - 101-1165 - Main Exterior
Plan#101-1165
Starting at$1130
2314
Sq Ft
1
Story
3
Bed
3
Bath
2
Car
3-Bedroom, 1664 Sq Ft Country Home Plan - 157-1350 - Main Exterior
Plan Collection
3-Bedroom, 1664 Sq Ft Country Home Plan - 157-1350 - Main Exterior
Plan#157-1350
Starting at$1350
1664
Sq Ft
2
Story
3
Bed
1
Bath
1
Car
3-Bedroom, 1719 Sq Ft Country Home Plan - 157-1640 - Main Exterior
Plan Collection
3-Bedroom, 1719 Sq Ft Country Home Plan - 157-1640 - Main Exterior
Plan#157-1640
Starting at$1350
1719
Sq Ft
1
Story
3
Bed
2
Bath
2
Car
2-Bedroom, 1366 Sq Ft Country Home Plan - 138-1343 - Main Exterior
Plan Collection
2-Bedroom, 1366 Sq Ft Country Home Plan - 138-1343 - Main Exterior
Plan#138-1343
Starting at$1200
1366
Sq Ft
1
Story
2
Bed
2
Bath
2
Car
2-Bedroom, 1537 Sq Ft Country House Plan - 101-1827 - Front Exterior
Plan Collection
2-Bedroom, 1537 Sq Ft Country House Plan - 101-1827 - Front Exterior
Plan#101-1827
Starting at$1025
1537
Sq Ft
1
Story
2
Bed
2
Bath
2
Car
3-Bedroom, 1652 Sq Ft Multi-Level House Plan - 157-1641 - Front Exterior
Plan Collection
3-Bedroom, 1652 Sq Ft Multi-Level House Plan - 157-1641 - Front Exterior
Plan#157-1641
Starting at$1350
1652
Sq Ft
2
Story
3
Bed
1
Bath
1
Car

2-Bedroom, 1313 Sq Ft Craftsman House Plan - 126-1864 - Front Exterior
Plan Collection
2-Bedroom, 1313 Sq Ft Craftsman House Plan - 126-1864 - Front Exterior
Plan#126-1864
Starting at$1510
1313
Sq Ft
1
Story
2
Bed
1
Bath
2
Car
3-Bedroom, 1582 Sq Ft Cottage Home Plan - 138-1300 - Main Exterior
Plan Collection
3-Bedroom, 1582 Sq Ft Cottage Home Plan - 138-1300 - Main Exterior
Plan#138-1300
Starting at$1200
1582
Sq Ft
1
Story
3
Bed
2
Bath
2
Car
3-Bedroom, 1863 Sq Ft Country House Plan - 138-1354 - Front Exterior
Plan Collection
3-Bedroom, 1863 Sq Ft Country House Plan - 138-1354 - Front Exterior
Plan#138-1354
Starting at$1200
1863
Sq Ft
1
Story
3
Bed
2.5
Bath
2
Car
3-Bedroom, 1852 Sq Ft Craftsman House Plan - 101-1251 - Front Exterior
Plan Collection
3-Bedroom, 1852 Sq Ft Craftsman House Plan - 101-1251 - Front Exterior
Plan#101-1251
Starting at$1055
1852
Sq Ft
2
Story
3
Bed
2
Bath
2
Car
4-Bedroom, 2772 Sq Ft Colonial Home Plan - 101-1301 - Main Exterior
Plan Collection
4-Bedroom, 2772 Sq Ft Colonial Home Plan - 101-1301 - Main Exterior
Plan#101-1301
Starting at$1205
2772
Sq Ft
2
Story
4
Bed
2
Bath
2
Car
3-Bedroom, 1482 Sq Ft Small House Plans - 120-2135 - Main Exterior
Plan Collection
3-Bedroom, 1482 Sq Ft Small House Plans - 120-2135 - Main Exterior
Plan#120-2135
Starting at$1205
1482
Sq Ft
1
Story
3
Bed
1
Bath
2
Car
3-Bedroom, 1260 Sq Ft Traditional Home Plan - 138-1013 - Main Exterior
Plan Collection
3-Bedroom, 1260 Sq Ft Traditional Home Plan - 138-1013 - Main Exterior
Plan#138-1013
Starting at$1200
1260
Sq Ft
1
Story
3
Bed
2
Bath
2
Car
3-Bedroom, 1537 Sq Ft Country Home Plan - 101-1103 - Main Exterior
Plan Collection
3-Bedroom, 1537 Sq Ft Country Home Plan - 101-1103 - Main Exterior
Plan#101-1103
Starting at$1090
1537
Sq Ft
1
Story
3
Bed
2
Bath
2
Car
3-Bedroom, 1649 Sq Ft Country House Plan - 120-1638 - Front Exterior
Plan Collection
3-Bedroom, 1649 Sq Ft Country House Plan - 120-1638 - Front Exterior
Plan#120-1638
Starting at$1255
1649
Sq Ft
2
Story
3
Bed
2
Bath
2
Car
3-Bedroom, 1663 Sq Ft Ranch Home Plan - 138-1273 - Main Exterior
Plan Collection
3-Bedroom, 1663 Sq Ft Ranch Home Plan - 138-1273 - Main Exterior
Plan#138-1273
Starting at$1300
1663
Sq Ft
1
Story
3
Bed
2
Bath
2
Car
3-Bedroom, 3041 Sq Ft Ranch Home Plan - 138-1117 - Main Exterior
Plan Collection
3-Bedroom, 3041 Sq Ft Ranch Home Plan - 138-1117 - Main Exterior
Plan#138-1117
Starting at$1600
3041
Sq Ft
1
Story
3
Bed
2.5
Bath
2
Car
3-Bedroom, 1671 Sq Ft Country Home Plan - 101-1836 - Main Exterior
Plan Collection
3-Bedroom, 1671 Sq Ft Country Home Plan - 101-1836 - Main Exterior
Plan#101-1836
Starting at$1025
1671
Sq Ft
2
Story
3
Bed
2
Bath
2
Car
3-Bedroom, 1657 Sq Ft European Home Plan - 157-1307 - Main Exterior
Plan Collection
3-Bedroom, 1657 Sq Ft European Home Plan - 157-1307 - Main Exterior
Plan#157-1307
Starting at$1350
1657
Sq Ft
2
Story
3
Bed
2
Bath
1
Car
2-Bedroom, 1547 Sq Ft Cottage House Plan - 138-1131 - Front Exterior
Plan Collection
2-Bedroom, 1547 Sq Ft Cottage House Plan - 138-1131 - Front Exterior
Plan#138-1131
Starting at$1300
1547
Sq Ft
1
Story
2
Bed
2
Bath
1
Car

4-Bedroom, 2121 Sq Ft Country Home Plan - 138-1222 - Main Exterior
Plan Collection
4-Bedroom, 2121 Sq Ft Country Home Plan - 138-1222 - Main Exterior
Plan#138-1222
Starting at$1400
2121
Sq Ft
2
Story
4
Bed
3.5
Bath
2
Car
4-Bedroom, 2116 Sq Ft Craftsman House Plan - 120-2511 - Front Exterior
Plan Collection
4-Bedroom, 2116 Sq Ft Craftsman House Plan - 120-2511 - Front Exterior
Plan#120-2511
Starting at$1305
2116
Sq Ft
1.5
Story
4
Bed
2.5
Bath
2
Car
2-Bedroom, 944 Sq Ft Country Home Plan - 138-1347 - Main Exterior
Plan Collection
2-Bedroom, 944 Sq Ft Country Home Plan - 138-1347 - Main Exterior
Plan#138-1347
Starting at$1000
944
Sq Ft
1
Story
2
Bed
1
Bath
2
Car
3-Bedroom, 2153 Sq Ft Cottage Home Plan - 168-1125 - Main Exterior
Plan Collection
3-Bedroom, 2153 Sq Ft Cottage Home Plan - 168-1125 - Main Exterior
Plan#168-1125
Starting at$2500
2153
Sq Ft
2
Story
3
Bed
2.5
Bath
2
Car
3-Bedroom, 2314 Sq Ft Ranch Home Plan - 101-1165 - Main Exterior
Plan Collection
3-Bedroom, 2314 Sq Ft Ranch Home Plan - 101-1165 - Main Exterior
Plan#101-1165
Starting at$1130
2314
Sq Ft
1
Story
3
Bed
3
Bath
2
Car
3-Bedroom, 1664 Sq Ft Country Home Plan - 157-1350 - Main Exterior
Plan Collection
3-Bedroom, 1664 Sq Ft Country Home Plan - 157-1350 - Main Exterior
Plan#157-1350
Starting at$1350
1664
Sq Ft
2
Story
3
Bed
1
Bath
1
Car
3-Bedroom, 1719 Sq Ft Country Home Plan - 157-1640 - Main Exterior
Plan Collection
3-Bedroom, 1719 Sq Ft Country Home Plan - 157-1640 - Main Exterior
Plan#157-1640
Starting at$1350
1719
Sq Ft
1
Story
3
Bed
2
Bath
2
Car
2-Bedroom, 1366 Sq Ft Country Home Plan - 138-1343 - Main Exterior
Plan Collection
2-Bedroom, 1366 Sq Ft Country Home Plan - 138-1343 - Main Exterior
Plan#138-1343
Starting at$1200
1366
Sq Ft
1
Story
2
Bed
2
Bath
2
Car
2-Bedroom, 1537 Sq Ft Country House Plan - 101-1827 - Front Exterior
Plan Collection
2-Bedroom, 1537 Sq Ft Country House Plan - 101-1827 - Front Exterior
Plan#101-1827
Starting at$1025
1537
Sq Ft
1
Story
2
Bed
2
Bath
2
Car
3-Bedroom, 1652 Sq Ft Multi-Level House Plan - 157-1641 - Front Exterior
Plan Collection
3-Bedroom, 1652 Sq Ft Multi-Level House Plan - 157-1641 - Front Exterior
Plan#157-1641
Starting at$1350
1652
Sq Ft
2
Story
3
Bed
1
Bath
1
Car
2-Bedroom, 1313 Sq Ft Craftsman House Plan - 126-1864 - Front Exterior
Plan Collection
2-Bedroom, 1313 Sq Ft Craftsman House Plan - 126-1864 - Front Exterior
Plan#126-1864
Starting at$1510
1313
Sq Ft
1
Story
2
Bed
1
Bath
2
Car
1...212213214215216...528