2 Garage & 1 Garage House Plans

12,653
Plan Results
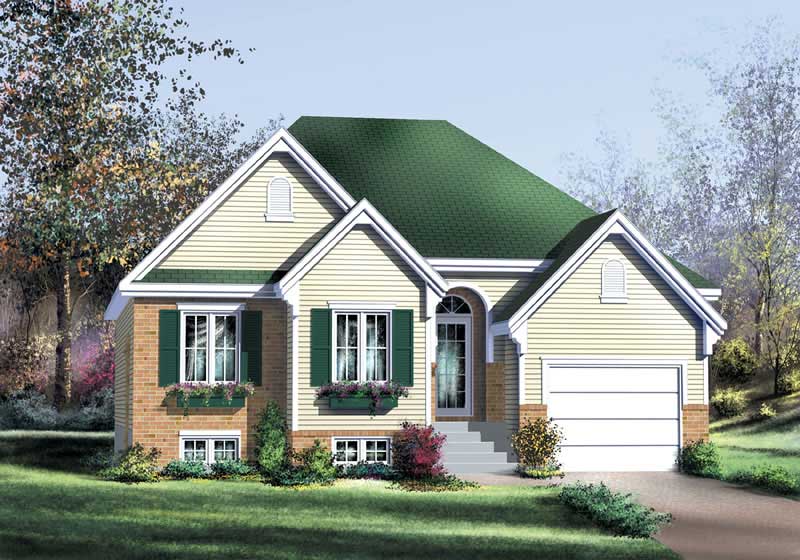
3-Bedroom, 1308 Sq Ft Traditional Home Plan - 138-1154 - Main Exterior
Plan Collection
3-Bedroom, 1308 Sq Ft Traditional Home Plan - 138-1154 - Main Exterior
Plan#138-1154
Starting at$1200
1308
Sq Ft
2
Story
3
Bed
1.5
Bath
2
Car
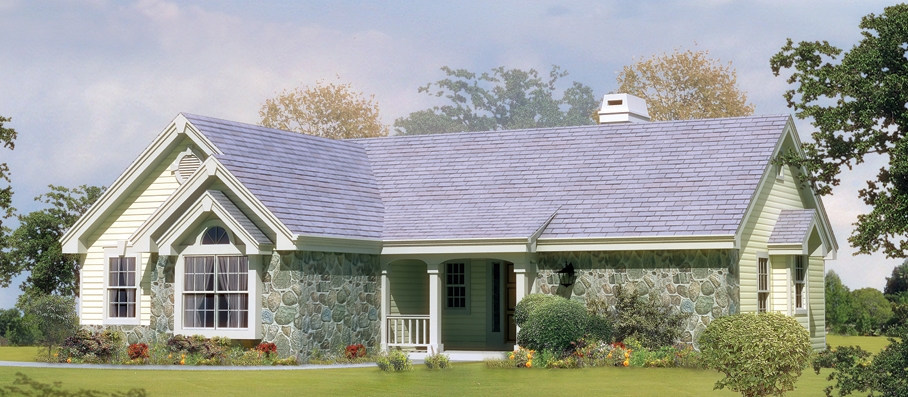
2-Bedroom, 1265 Sq Ft Ranch Home Plan - 103-1109 - Main Exterior
Plan Collection
2-Bedroom, 1265 Sq Ft Ranch Home Plan - 103-1109 - Main Exterior
Plan#103-1109
Starting at$895
1265
Sq Ft
1
Story
2
Bed
2
Bath
2
Car
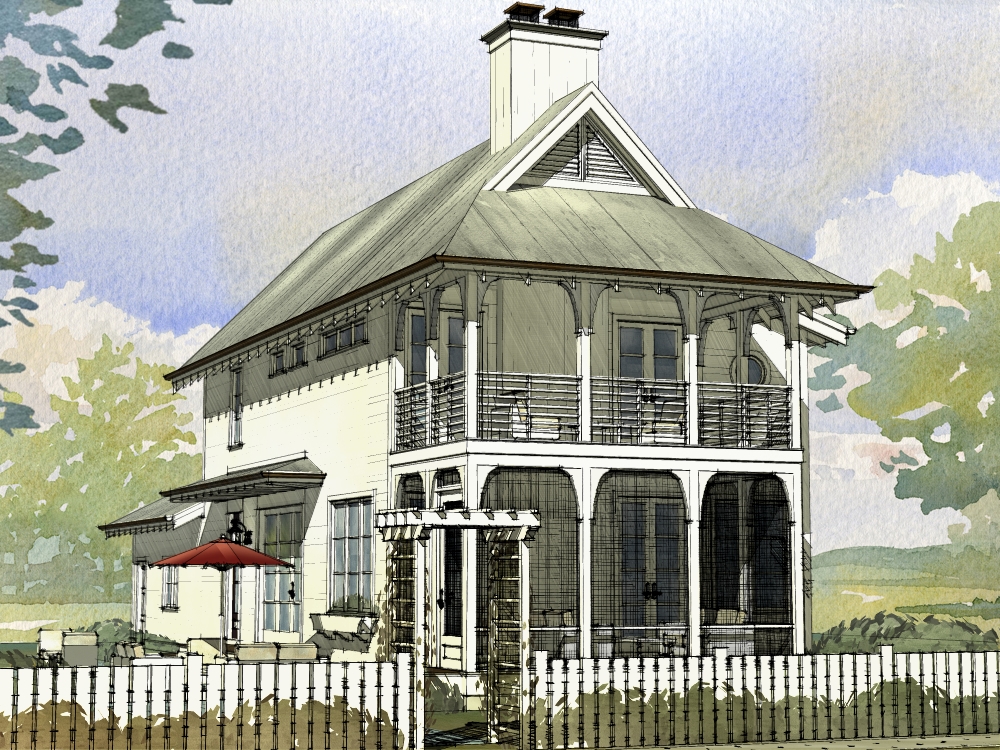
3-Bedroom, 1202 Sq Ft Cottage Home Plan - 138-1223 - Main Exterior
Plan Collection
3-Bedroom, 1202 Sq Ft Cottage Home Plan - 138-1223 - Main Exterior
Plan#138-1223
Starting at$1200
1202
Sq Ft
1
Story
3
Bed
2
Bath
2
Car
3-Bedroom, 1964 Sq Ft Contemporary Home Plan - 153-1512 - Main Exterior
Plan Collection
3-Bedroom, 1964 Sq Ft Contemporary Home Plan - 153-1512 - Main Exterior
Plan#153-1512
Starting at$1200
1964
Sq Ft
2
Story
3
Bed
2
Bath
2
Car
2-Bedroom, 1142 Sq Ft Small House Plans - 138-1211 - Main Exterior
Plan Collection
2-Bedroom, 1142 Sq Ft Small House Plans - 138-1211 - Main Exterior
Plan#138-1211
Starting at$1200
1142
Sq Ft
1
Story
2
Bed
1.5
Bath
1
Car
4-Bedroom, 2603 Sq Ft Georgian Home - Plan #106-1199 - Main Exterior
Plan Collection
4-Bedroom, 2603 Sq Ft Georgian Home - Plan #106-1199 - Main Exterior
Plan#106-1199
Starting at$1295
2603
Sq Ft
2
Story
4
Bed
4
Bath
2
Car
4-Bedroom, 1330 Sq Ft Country Home Plan - 138-1067 - Main Exterior
Plan Collection
4-Bedroom, 1330 Sq Ft Country Home Plan - 138-1067 - Main Exterior
Plan#138-1067
Starting at$1200
1330
Sq Ft
2
Story
4
Bed
2
Bath
1
Car
2-Bedroom, 1160 Sq Ft Ranch Home Plan - 103-1111 - Main Exterior
Plan Collection
2-Bedroom, 1160 Sq Ft Ranch Home Plan - 103-1111 - Main Exterior
Plan#103-1111
Starting at$870
1160
Sq Ft
1
Story
2
Bed
2
Bath
2
Car
4-Bedroom, 1992 Sq Ft Multi-Unit House Plan - 138-1056 - Front Exterior
Plan Collection
4-Bedroom, 1992 Sq Ft Multi-Unit House Plan - 138-1056 - Front Exterior
Plan#138-1056
Starting at$1300
1992
Sq Ft
1
Story
4
Bed
4
Bath
2
Car
3-Bedroom, 1609 Sq Ft Craftsman Home Plan - 103-1155 - Main Exterior
Plan Collection
3-Bedroom, 1609 Sq Ft Craftsman Home Plan - 103-1155 - Main Exterior
Plan#103-1155
Starting at$920
1609
Sq Ft
1
Story
3
Bed
2
Bath
2
Car
3-Bedroom, 1140 Sq Ft Cottage House Plan - 138-1061 - Front Exterior
Plan Collection
3-Bedroom, 1140 Sq Ft Cottage House Plan - 138-1061 - Front Exterior
Plan#138-1061
Starting at$1200
1140
Sq Ft
1
Story
3
Bed
2
Bath
2
Car
1-Bedroom, 654 Sq Ft Small House Plans - 138-1058 - Front Exterior
Plan Collection
1-Bedroom, 654 Sq Ft Small House Plans - 138-1058 - Front Exterior
Plan#138-1058
Starting at$700
654
Sq Ft
2
Story
1
Bed
1
Bath
2
Car
2-Bedroom, 1103 Sq Ft Ranch House Plan - 103-1101 - Front Exterior
Plan Collection
2-Bedroom, 1103 Sq Ft Ranch House Plan - 103-1101 - Front Exterior
Plan#103-1101
Starting at$870
1103
Sq Ft
1
Story
2
Bed
2
Bath
2
Car
3-Bedroom, 1225 Sq Ft Small House Plans - 103-1071 - Main Exterior
Plan Collection
3-Bedroom, 1225 Sq Ft Small House Plans - 103-1071 - Main Exterior
Plan#103-1071
Starting at$895
1225
Sq Ft
2
Story
3
Bed
2
Bath
2
Car
2-Bedroom, 1200 Sq Ft Bungalow Home Plan - 157-1387 - Main Exterior
Plan Collection
2-Bedroom, 1200 Sq Ft Bungalow Home Plan - 157-1387 - Main Exterior
Plan#157-1387
Starting at$1055
1200
Sq Ft
1
Story
2
Bed
2
Bath
1
Car

3-Bedroom, 1624 Sq Ft Country House Plan - 138-1353 - Front Exterior
Plan Collection
3-Bedroom, 1624 Sq Ft Country House Plan - 138-1353 - Front Exterior
Plan#138-1353
Starting at$1200
1624
Sq Ft
1
Story
3
Bed
2
Bath
2
Car
1-Bedroom, 1091 Sq Ft Garage w/Apartments House Plan - 138-1275 - Front Exterior
Plan Collection
1-Bedroom, 1091 Sq Ft Garage w/Apartments House Plan - 138-1275 - Front Exterior
Plan#138-1275
Starting at$800
1091
Sq Ft
2
Story
1
Bed
1
Bath
2
Car
3-Bedroom, 1318 Sq Ft Ranch Home Plan - 103-1085 - Main Exterior
Plan Collection
3-Bedroom, 1318 Sq Ft Ranch Home Plan - 103-1085 - Main Exterior
Plan#103-1085
Starting at$895
1318
Sq Ft
1
Story
3
Bed
2
Bath
2
Car
2-Bedroom, 932 Sq Ft Ranch Home Plan - 103-1088 - Main Exterior
Plan Collection
2-Bedroom, 932 Sq Ft Ranch Home Plan - 103-1088 - Main Exterior
Plan#103-1088
Starting at$870
932
Sq Ft
1
Story
2
Bed
1
Bath
2
Car
1-Bay, 668 Sq Ft Garage Plan - 100-1148 - Main Exterior
Plan Collection
1-Bay, 668 Sq Ft Garage Plan - 100-1148 - Main Exterior
Plan#100-1148
Starting at$600
668
Sq Ft
1
Story
0
Bed
0
Bath
1
Car
3-Bedroom, 2250 Sq Ft Tudor Home Plan - 138-1270 - Main Exterior
Plan Collection
3-Bedroom, 2250 Sq Ft Tudor Home Plan - 138-1270 - Main Exterior
Plan#138-1270
Starting at$1400
2250
Sq Ft
2
Story
3
Bed
2.5
Bath
2
Car
3-Bedroom, 2884 Sq Ft European House Plan - 138-1239 - Front Exterior
Plan Collection
3-Bedroom, 2884 Sq Ft European House Plan - 138-1239 - Front Exterior
Plan#138-1239
Starting at$1500
2884
Sq Ft
1
Story
3
Bed
2.5
Bath
2
Car
3-Bedroom, 1190 Sq Ft Ranch Home Plan - 103-1011 - Main Exterior
Plan Collection
3-Bedroom, 1190 Sq Ft Ranch Home Plan - 103-1011 - Main Exterior
Plan#103-1011
Starting at$870
1190
Sq Ft
1
Story
3
Bed
2
Bath
2
Car
3-Bedroom, 1196 Sq Ft Ranch House Plan - 138-1185 - Front Exterior
Plan Collection
3-Bedroom, 1196 Sq Ft Ranch House Plan - 138-1185 - Front Exterior
Plan#138-1185
Starting at$1200
1196
Sq Ft
1
Story
3
Bed
2
Bath
1
Car
3-Bedroom, 1308 Sq Ft Traditional Home Plan - 138-1154 - Main Exterior
Plan Collection
3-Bedroom, 1308 Sq Ft Traditional Home Plan - 138-1154 - Main Exterior
Plan#138-1154
Starting at$1200
1308
Sq Ft
2
Story
3
Bed
1.5
Bath
2
Car
2-Bedroom, 1265 Sq Ft Ranch Home Plan - 103-1109 - Main Exterior
Plan Collection
2-Bedroom, 1265 Sq Ft Ranch Home Plan - 103-1109 - Main Exterior
Plan#103-1109
Starting at$895
1265
Sq Ft
1
Story
2
Bed
2
Bath
2
Car
3-Bedroom, 1202 Sq Ft Cottage Home Plan - 138-1223 - Main Exterior
Plan Collection
3-Bedroom, 1202 Sq Ft Cottage Home Plan - 138-1223 - Main Exterior
Plan#138-1223
Starting at$1200
1202
Sq Ft
1
Story
3
Bed
2
Bath
2
Car
3-Bedroom, 1964 Sq Ft Contemporary Home Plan - 153-1512 - Main Exterior
Plan Collection
3-Bedroom, 1964 Sq Ft Contemporary Home Plan - 153-1512 - Main Exterior
Plan#153-1512
Starting at$1200
1964
Sq Ft
2
Story
3
Bed
2
Bath
2
Car
2-Bedroom, 1142 Sq Ft Small House Plans - 138-1211 - Main Exterior
Plan Collection
2-Bedroom, 1142 Sq Ft Small House Plans - 138-1211 - Main Exterior
Plan#138-1211
Starting at$1200
1142
Sq Ft
1
Story
2
Bed
1.5
Bath
1
Car
4-Bedroom, 2603 Sq Ft Georgian Home - Plan #106-1199 - Main Exterior
Plan Collection
4-Bedroom, 2603 Sq Ft Georgian Home - Plan #106-1199 - Main Exterior
Plan#106-1199
Starting at$1295
2603
Sq Ft
2
Story
4
Bed
4
Bath
2
Car
4-Bedroom, 1330 Sq Ft Country Home Plan - 138-1067 - Main Exterior
Plan Collection
4-Bedroom, 1330 Sq Ft Country Home Plan - 138-1067 - Main Exterior
Plan#138-1067
Starting at$1200
1330
Sq Ft
2
Story
4
Bed
2
Bath
1
Car
2-Bedroom, 1160 Sq Ft Ranch Home Plan - 103-1111 - Main Exterior
Plan Collection
2-Bedroom, 1160 Sq Ft Ranch Home Plan - 103-1111 - Main Exterior
Plan#103-1111
Starting at$870
1160
Sq Ft
1
Story
2
Bed
2
Bath
2
Car
4-Bedroom, 1992 Sq Ft Multi-Unit House Plan - 138-1056 - Front Exterior
Plan Collection
4-Bedroom, 1992 Sq Ft Multi-Unit House Plan - 138-1056 - Front Exterior
Plan#138-1056
Starting at$1300
1992
Sq Ft
1
Story
4
Bed
4
Bath
2
Car
3-Bedroom, 1609 Sq Ft Craftsman Home Plan - 103-1155 - Main Exterior
Plan Collection
3-Bedroom, 1609 Sq Ft Craftsman Home Plan - 103-1155 - Main Exterior
Plan#103-1155
Starting at$920
1609
Sq Ft
1
Story
3
Bed
2
Bath
2
Car
3-Bedroom, 1140 Sq Ft Cottage House Plan - 138-1061 - Front Exterior
Plan Collection
3-Bedroom, 1140 Sq Ft Cottage House Plan - 138-1061 - Front Exterior
Plan#138-1061
Starting at$1200
1140
Sq Ft
1
Story
3
Bed
2
Bath
2
Car

1-Bedroom, 654 Sq Ft Small House Plans - 138-1058 - Front Exterior
Plan Collection
1-Bedroom, 654 Sq Ft Small House Plans - 138-1058 - Front Exterior
Plan#138-1058
Starting at$700
654
Sq Ft
2
Story
1
Bed
1
Bath
2
Car
2-Bedroom, 1103 Sq Ft Ranch House Plan - 103-1101 - Front Exterior
Plan Collection
2-Bedroom, 1103 Sq Ft Ranch House Plan - 103-1101 - Front Exterior
Plan#103-1101
Starting at$870
1103
Sq Ft
1
Story
2
Bed
2
Bath
2
Car
3-Bedroom, 1225 Sq Ft Small House Plans - 103-1071 - Main Exterior
Plan Collection
3-Bedroom, 1225 Sq Ft Small House Plans - 103-1071 - Main Exterior
Plan#103-1071
Starting at$895
1225
Sq Ft
2
Story
3
Bed
2
Bath
2
Car
2-Bedroom, 1200 Sq Ft Bungalow Home Plan - 157-1387 - Main Exterior
Plan Collection
2-Bedroom, 1200 Sq Ft Bungalow Home Plan - 157-1387 - Main Exterior
Plan#157-1387
Starting at$1055
1200
Sq Ft
1
Story
2
Bed
2
Bath
1
Car
3-Bedroom, 1624 Sq Ft Country House Plan - 138-1353 - Front Exterior
Plan Collection
3-Bedroom, 1624 Sq Ft Country House Plan - 138-1353 - Front Exterior
Plan#138-1353
Starting at$1200
1624
Sq Ft
1
Story
3
Bed
2
Bath
2
Car
1-Bedroom, 1091 Sq Ft Garage w/Apartments House Plan - 138-1275 - Front Exterior
Plan Collection
1-Bedroom, 1091 Sq Ft Garage w/Apartments House Plan - 138-1275 - Front Exterior
Plan#138-1275
Starting at$800
1091
Sq Ft
2
Story
1
Bed
1
Bath
2
Car
3-Bedroom, 1318 Sq Ft Ranch Home Plan - 103-1085 - Main Exterior
Plan Collection
3-Bedroom, 1318 Sq Ft Ranch Home Plan - 103-1085 - Main Exterior
Plan#103-1085
Starting at$895
1318
Sq Ft
1
Story
3
Bed
2
Bath
2
Car
2-Bedroom, 932 Sq Ft Ranch Home Plan - 103-1088 - Main Exterior
Plan Collection
2-Bedroom, 932 Sq Ft Ranch Home Plan - 103-1088 - Main Exterior
Plan#103-1088
Starting at$870
932
Sq Ft
1
Story
2
Bed
1
Bath
2
Car
1-Bay, 668 Sq Ft Garage Plan - 100-1148 - Main Exterior
Plan Collection
1-Bay, 668 Sq Ft Garage Plan - 100-1148 - Main Exterior
Plan#100-1148
Starting at$600
668
Sq Ft
1
Story
0
Bed
0
Bath
1
Car
3-Bedroom, 2250 Sq Ft Tudor Home Plan - 138-1270 - Main Exterior
Plan Collection
3-Bedroom, 2250 Sq Ft Tudor Home Plan - 138-1270 - Main Exterior
Plan#138-1270
Starting at$1400
2250
Sq Ft
2
Story
3
Bed
2.5
Bath
2
Car

3-Bedroom, 2884 Sq Ft European House Plan - 138-1239 - Front Exterior
Plan Collection
3-Bedroom, 2884 Sq Ft European House Plan - 138-1239 - Front Exterior
Plan#138-1239
Starting at$1500
2884
Sq Ft
1
Story
3
Bed
2.5
Bath
2
Car
3-Bedroom, 1190 Sq Ft Ranch Home Plan - 103-1011 - Main Exterior
Plan Collection
3-Bedroom, 1190 Sq Ft Ranch Home Plan - 103-1011 - Main Exterior
Plan#103-1011
Starting at$870
1190
Sq Ft
1
Story
3
Bed
2
Bath
2
Car
3-Bedroom, 1196 Sq Ft Ranch House Plan - 138-1185 - Front Exterior
Plan Collection
3-Bedroom, 1196 Sq Ft Ranch House Plan - 138-1185 - Front Exterior
Plan#138-1185
Starting at$1200
1196
Sq Ft
1
Story
3
Bed
2
Bath
1
Car
1...207208209210211...528