2 Garage House Plans

11,523
Plan Results
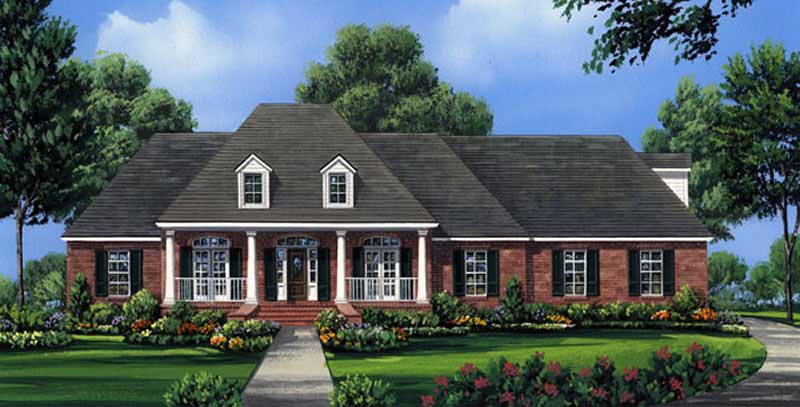
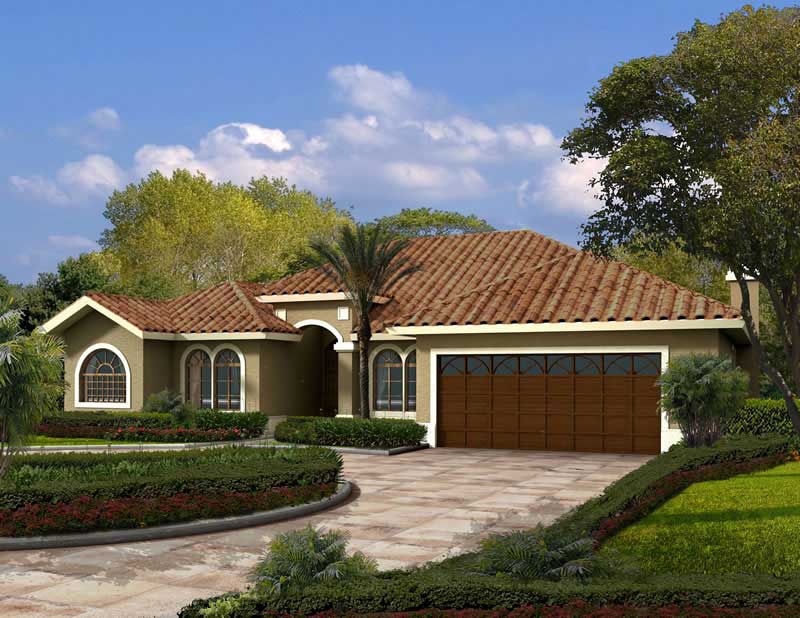
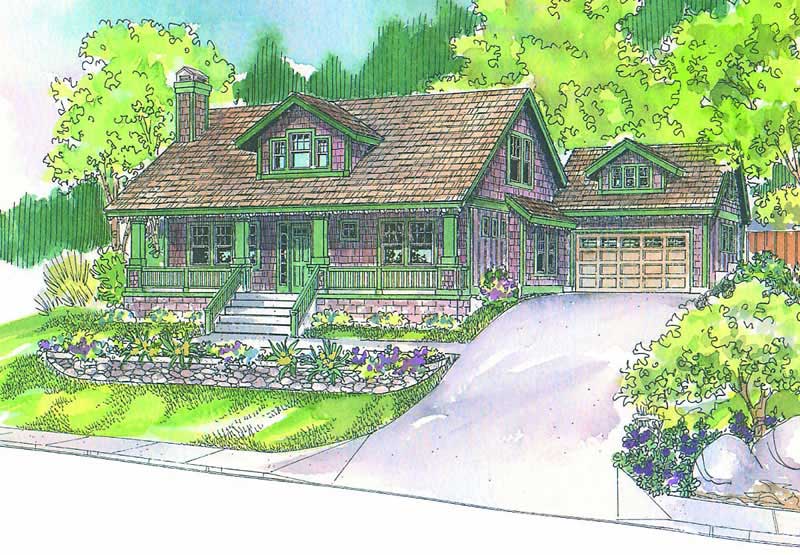
3-Bedroom, 1605 Sq Ft European Home Plan - 108-1276 - Main Exterior
Plan Collection
3-Bedroom, 1605 Sq Ft European Home Plan - 108-1276 - Main Exterior
Plan#108-1276
Starting at$920
1605
Sq Ft
1
Story
3
Bed
2
Bath
2
Car
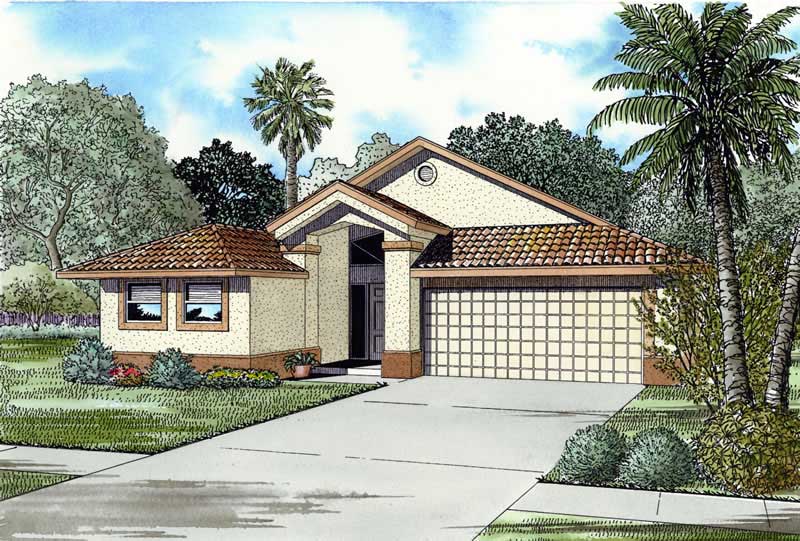
3-Bedroom, 2164 Sq Ft Country Home Plan - 141-1293 - Main Exterior
Plan Collection
3-Bedroom, 2164 Sq Ft Country Home Plan - 141-1293 - Main Exterior
Plan#141-1293
Starting at$1400
2164
Sq Ft
1
Story
3
Bed
2.5
Bath
2
Car
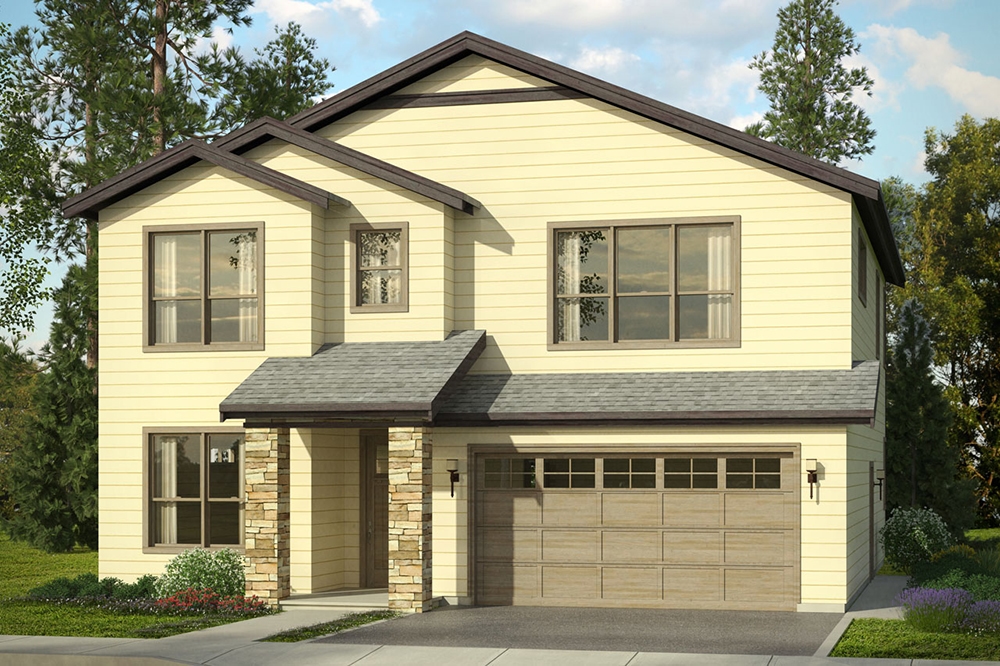
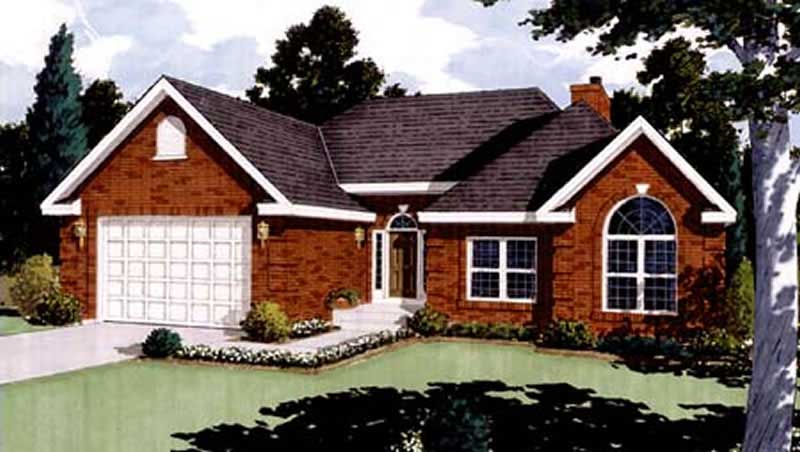
3-Bedroom, 1673 Sq Ft Contemporary House Plan - 108-1009 - Front Exterior
Plan Collection
3-Bedroom, 1673 Sq Ft Contemporary House Plan - 108-1009 - Front Exterior
Plan#108-1009
Starting at$920
1673
Sq Ft
2
Story
3
Bed
2
Bath
2
Car
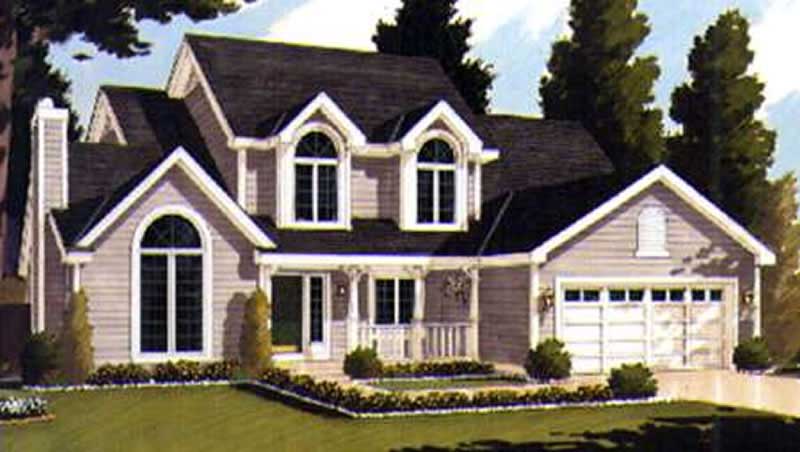
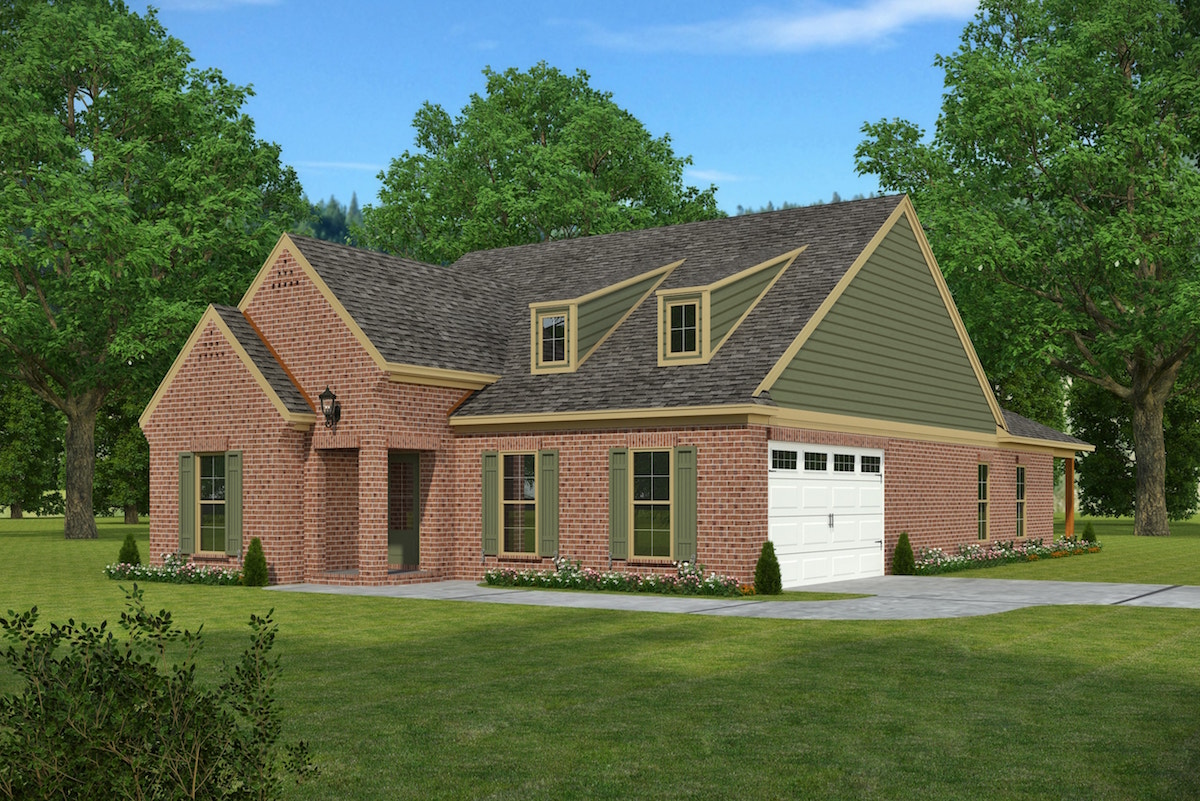
3-Bedroom, 2648 Sq Ft Traditional Home Plan - 108-1806 - Main Exterior
Plan Collection
3-Bedroom, 2648 Sq Ft Traditional Home Plan - 108-1806 - Main Exterior
Plan#108-1806
Starting at$1100
2648
Sq Ft
2
Story
3
Bed
3
Bath
2
Car
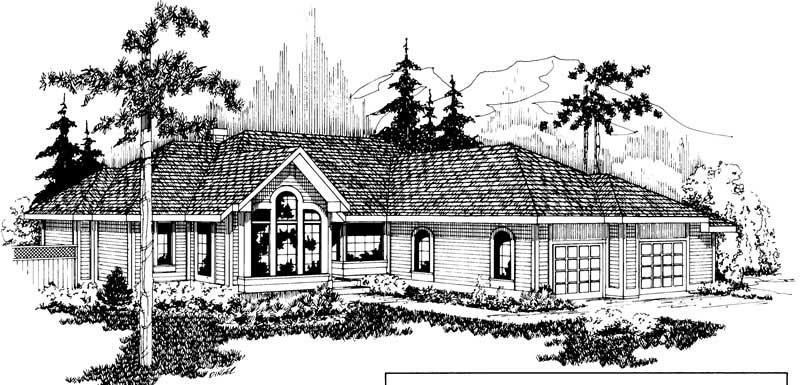
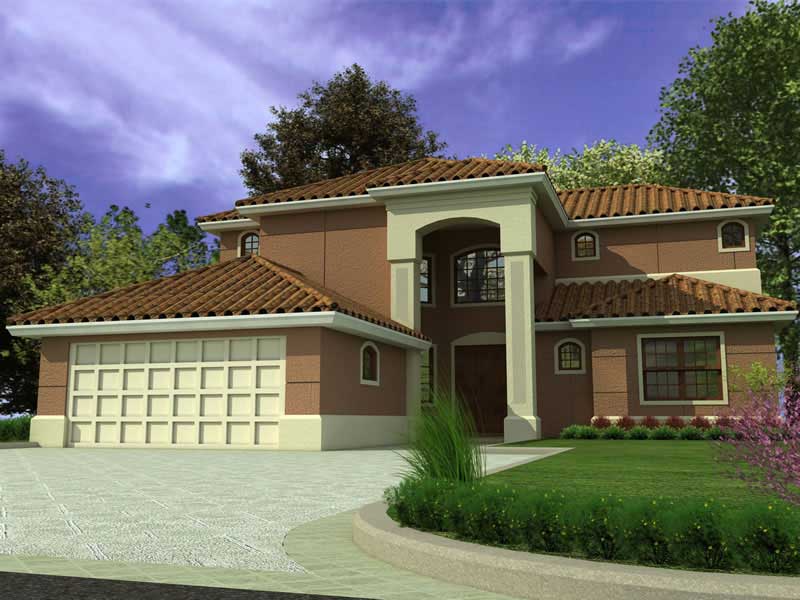
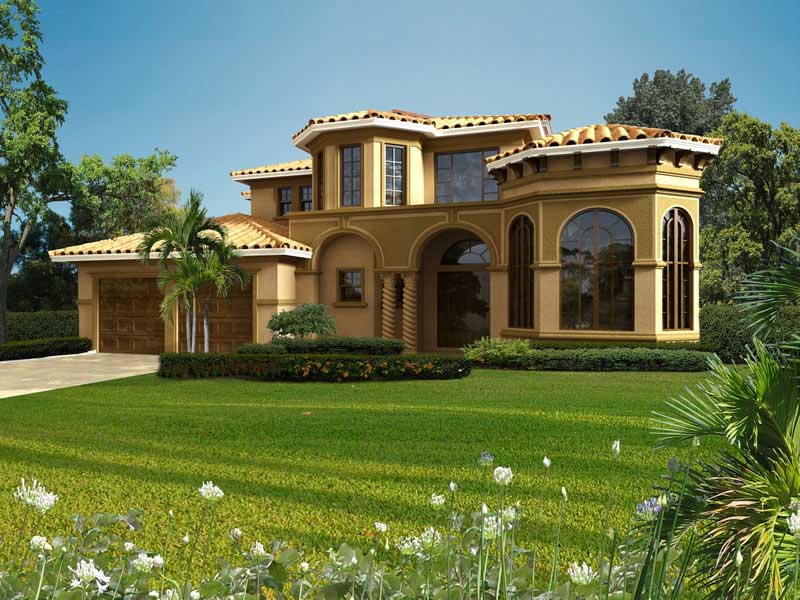
4-Bedroom, 2899 Sq Ft Mediterranean Home Plan - 107-1014 - Main Exterior
Plan Collection
4-Bedroom, 2899 Sq Ft Mediterranean Home Plan - 107-1014 - Main Exterior
Plan#107-1014
Starting at$1250
2899
Sq Ft
2
Story
4
Bed
3.5
Bath
2
Car
3-Bedroom, 1859 Sq Ft Ranch House Plan - 108-1405 - Front Exterior
Plan Collection
3-Bedroom, 1859 Sq Ft Ranch House Plan - 108-1405 - Front Exterior
Plan#108-1405
Starting at$845
1859
Sq Ft
1
Story
3
Bed
2
Bath
2
Car
1020 Sq Ft Garage w/Apartments Plan #187-1217
Plan Collection
1020 Sq Ft Garage w/Apartments Plan #187-1217
Plan#187-1217
Starting at$500
1
Sq Ft
1
Story
0
Bed
0
Bath
2
Car
624 Sq Ft Garage House Plan #153-2128
Plan Collection
624 Sq Ft Garage House Plan #153-2128
Plan#153-2128
Starting at$455
1
Sq Ft
1
Story
0
Bed
0
Bath
2
Car
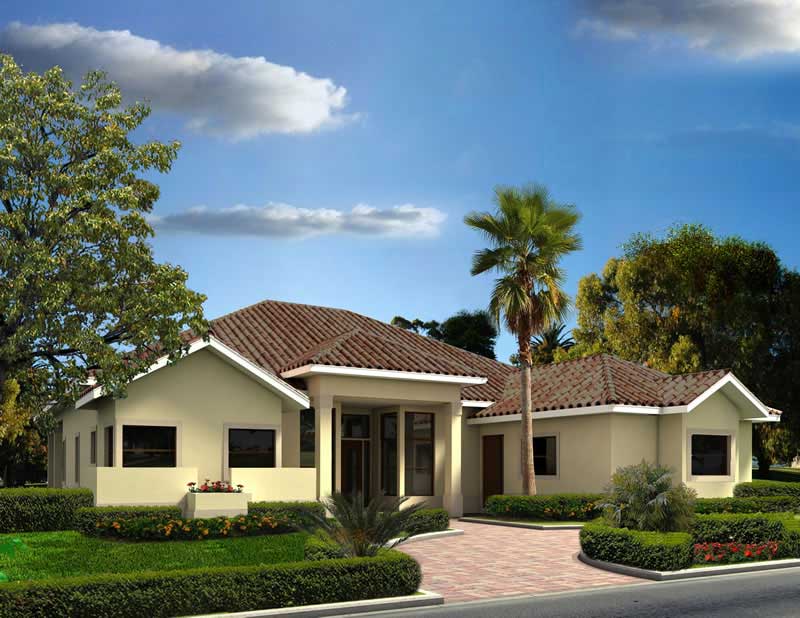
4-Bedroom, 2762 Sq Ft Mediterranean House Plan - 107-1148 - Front Exterior
Plan Collection
4-Bedroom, 2762 Sq Ft Mediterranean House Plan - 107-1148 - Front Exterior
Plan#107-1148
Starting at$1250
2762
Sq Ft
1
Story
4
Bed
2
Bath
2
Car
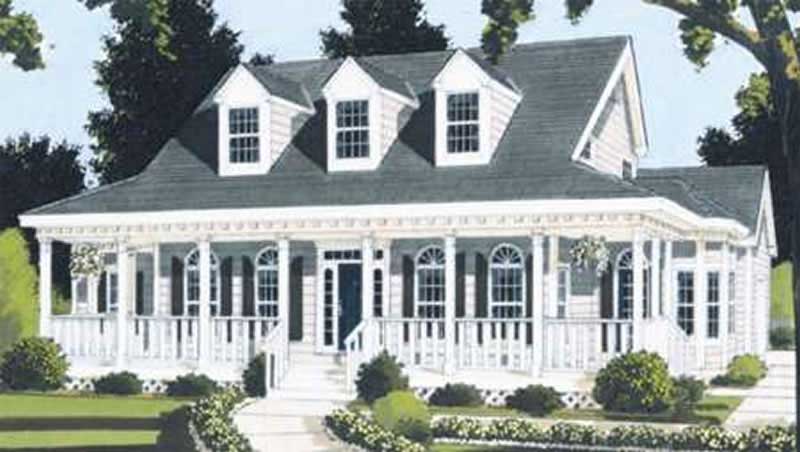
3-Bedroom, 2365 Sq Ft Ranch House Plan - 108-1492 - Front Exterior
Plan Collection
3-Bedroom, 2365 Sq Ft Ranch House Plan - 108-1492 - Front Exterior
Plan#108-1492
Starting at$1050
2365
Sq Ft
1
Story
3
Bed
2
Bath
2
Car
1870 Sq Ft Garage Plan #187-1230
Plan Collection
1870 Sq Ft Garage Plan #187-1230
Plan#187-1230
Starting at$575
1
Sq Ft
1
Story
0
Bed
0.5
Bath
2
Car
3-Bedroom, 2429 Sq Ft Southwest House Plan - 108-1698 - Front Exterior
Plan Collection
3-Bedroom, 2429 Sq Ft Southwest House Plan - 108-1698 - Front Exterior
Plan#108-1698
Starting at$1050
2429
Sq Ft
3
Story
3
Bed
2.5
Bath
2
Car
3-Bedroom, 3232 Sq Ft Country Home Plan - 108-1540 - Main Exterior
Plan Collection
3-Bedroom, 3232 Sq Ft Country Home Plan - 108-1540 - Main Exterior
Plan#108-1540
Starting at$1510
3232
Sq Ft
2
Story
3
Bed
3.5
Bath
2
Car
2-Bedroom, 2538 Sq Ft Prairie Home Plan - 108-1137 - Main Exterior
Plan Collection
2-Bedroom, 2538 Sq Ft Prairie Home Plan - 108-1137 - Main Exterior
Plan#108-1137
Starting at$1100
2538
Sq Ft
1
Story
2
Bed
2
Bath
2
Car
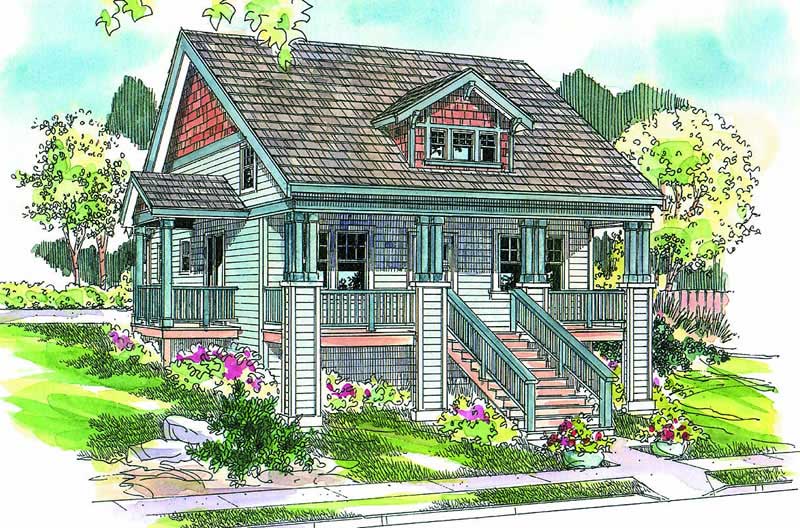
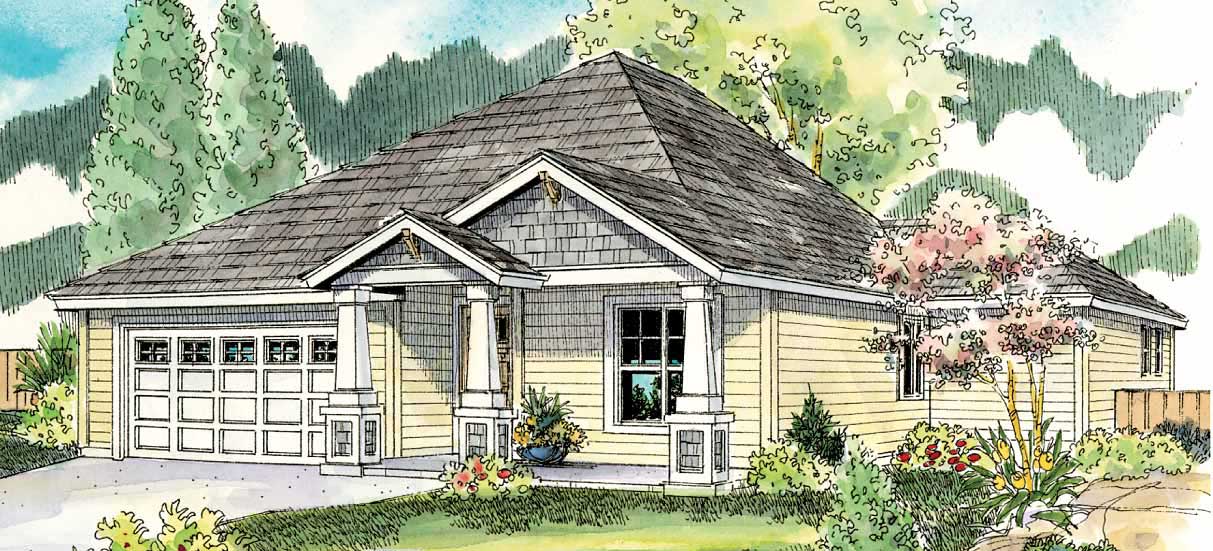
1-Bedroom, 1573 Sq Ft Craftsman Home Plan - 108-1775 - Main Exterior
Plan Collection
1-Bedroom, 1573 Sq Ft Craftsman Home Plan - 108-1775 - Main Exterior
Plan#108-1775
Starting at$485
1573
Sq Ft
2
Story
1
Bed
1
Bath
2
Car
0-Bedroom, 400 Sq Ft Traditional Home Plan - 108-1768 - Main Exterior
Plan Collection
0-Bedroom, 400 Sq Ft Traditional Home Plan - 108-1768 - Main Exterior
Plan#108-1768
Starting at$240
400
Sq Ft
1
Story
0
Bed
0
Bath
2
Car
3-Bedroom, 1863 Sq Ft European Home Plan - 169-1056 - Main Exterior
Plan Collection
3-Bedroom, 1863 Sq Ft European Home Plan - 169-1056 - Main Exterior
Plan#169-1056
Starting at$770
1863
Sq Ft
2
Story
3
Bed
2.5
Bath
2
Car
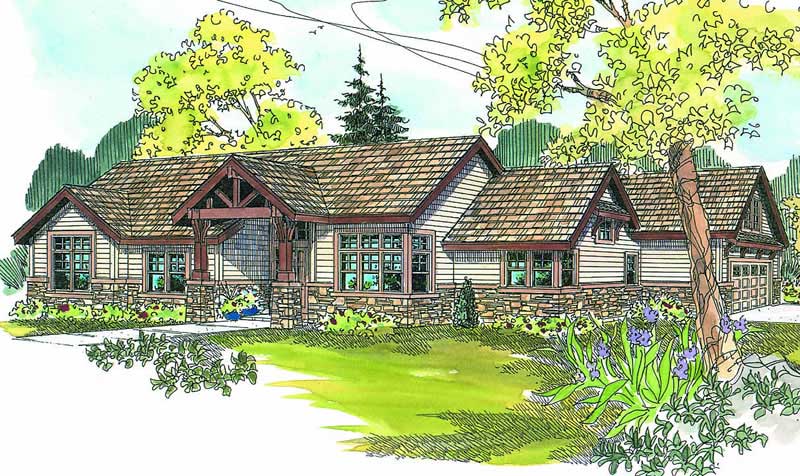
3-Bedroom, 2765 Sq Ft Arts and Crafts House Plan - 193-1200 - Front Exterior
Plan Collection
3-Bedroom, 2765 Sq Ft Arts and Crafts House Plan - 193-1200 - Front Exterior
Plan#193-1200
Starting at$1550
2765
Sq Ft
2
Story
3
Bed
3.5
Bath
2
Car
3-Bedroom, 3020 Sq Ft European Home - Plan #193-1163 - Main Exterior
Plan Collection
3-Bedroom, 3020 Sq Ft European Home - Plan #193-1163 - Main Exterior
Plan#193-1163
Starting at$2050
3020
Sq Ft
1.5
Story
3
Bed
3.5
Bath
2
Car
3-Bedroom, 1953 Sq Ft French House Plan - 197-1002 - Front Exterior
Plan Collection
3-Bedroom, 1953 Sq Ft French House Plan - 197-1002 - Front Exterior
Plan#197-1002
Starting at$595
1953
Sq Ft
1
Story
3
Bed
2.5
Bath
2
Car
3-Bedroom, 1934 Sq Ft Country House Plan - 141-1237 - Front Exterior
Plan Collection
3-Bedroom, 1934 Sq Ft Country House Plan - 141-1237 - Front Exterior
Plan#141-1237
Starting at$1300
1934
Sq Ft
1
Story
3
Bed
2
Bath
2
Car
4-Bedroom, 2196 Sq Ft Country Home Plan - 105-1000 - Main Exterior
Plan Collection
4-Bedroom, 2196 Sq Ft Country Home Plan - 105-1000 - Main Exterior
Plan#105-1000
Starting at$575
2196
Sq Ft
2
Story
4
Bed
2
Bath
2
Car
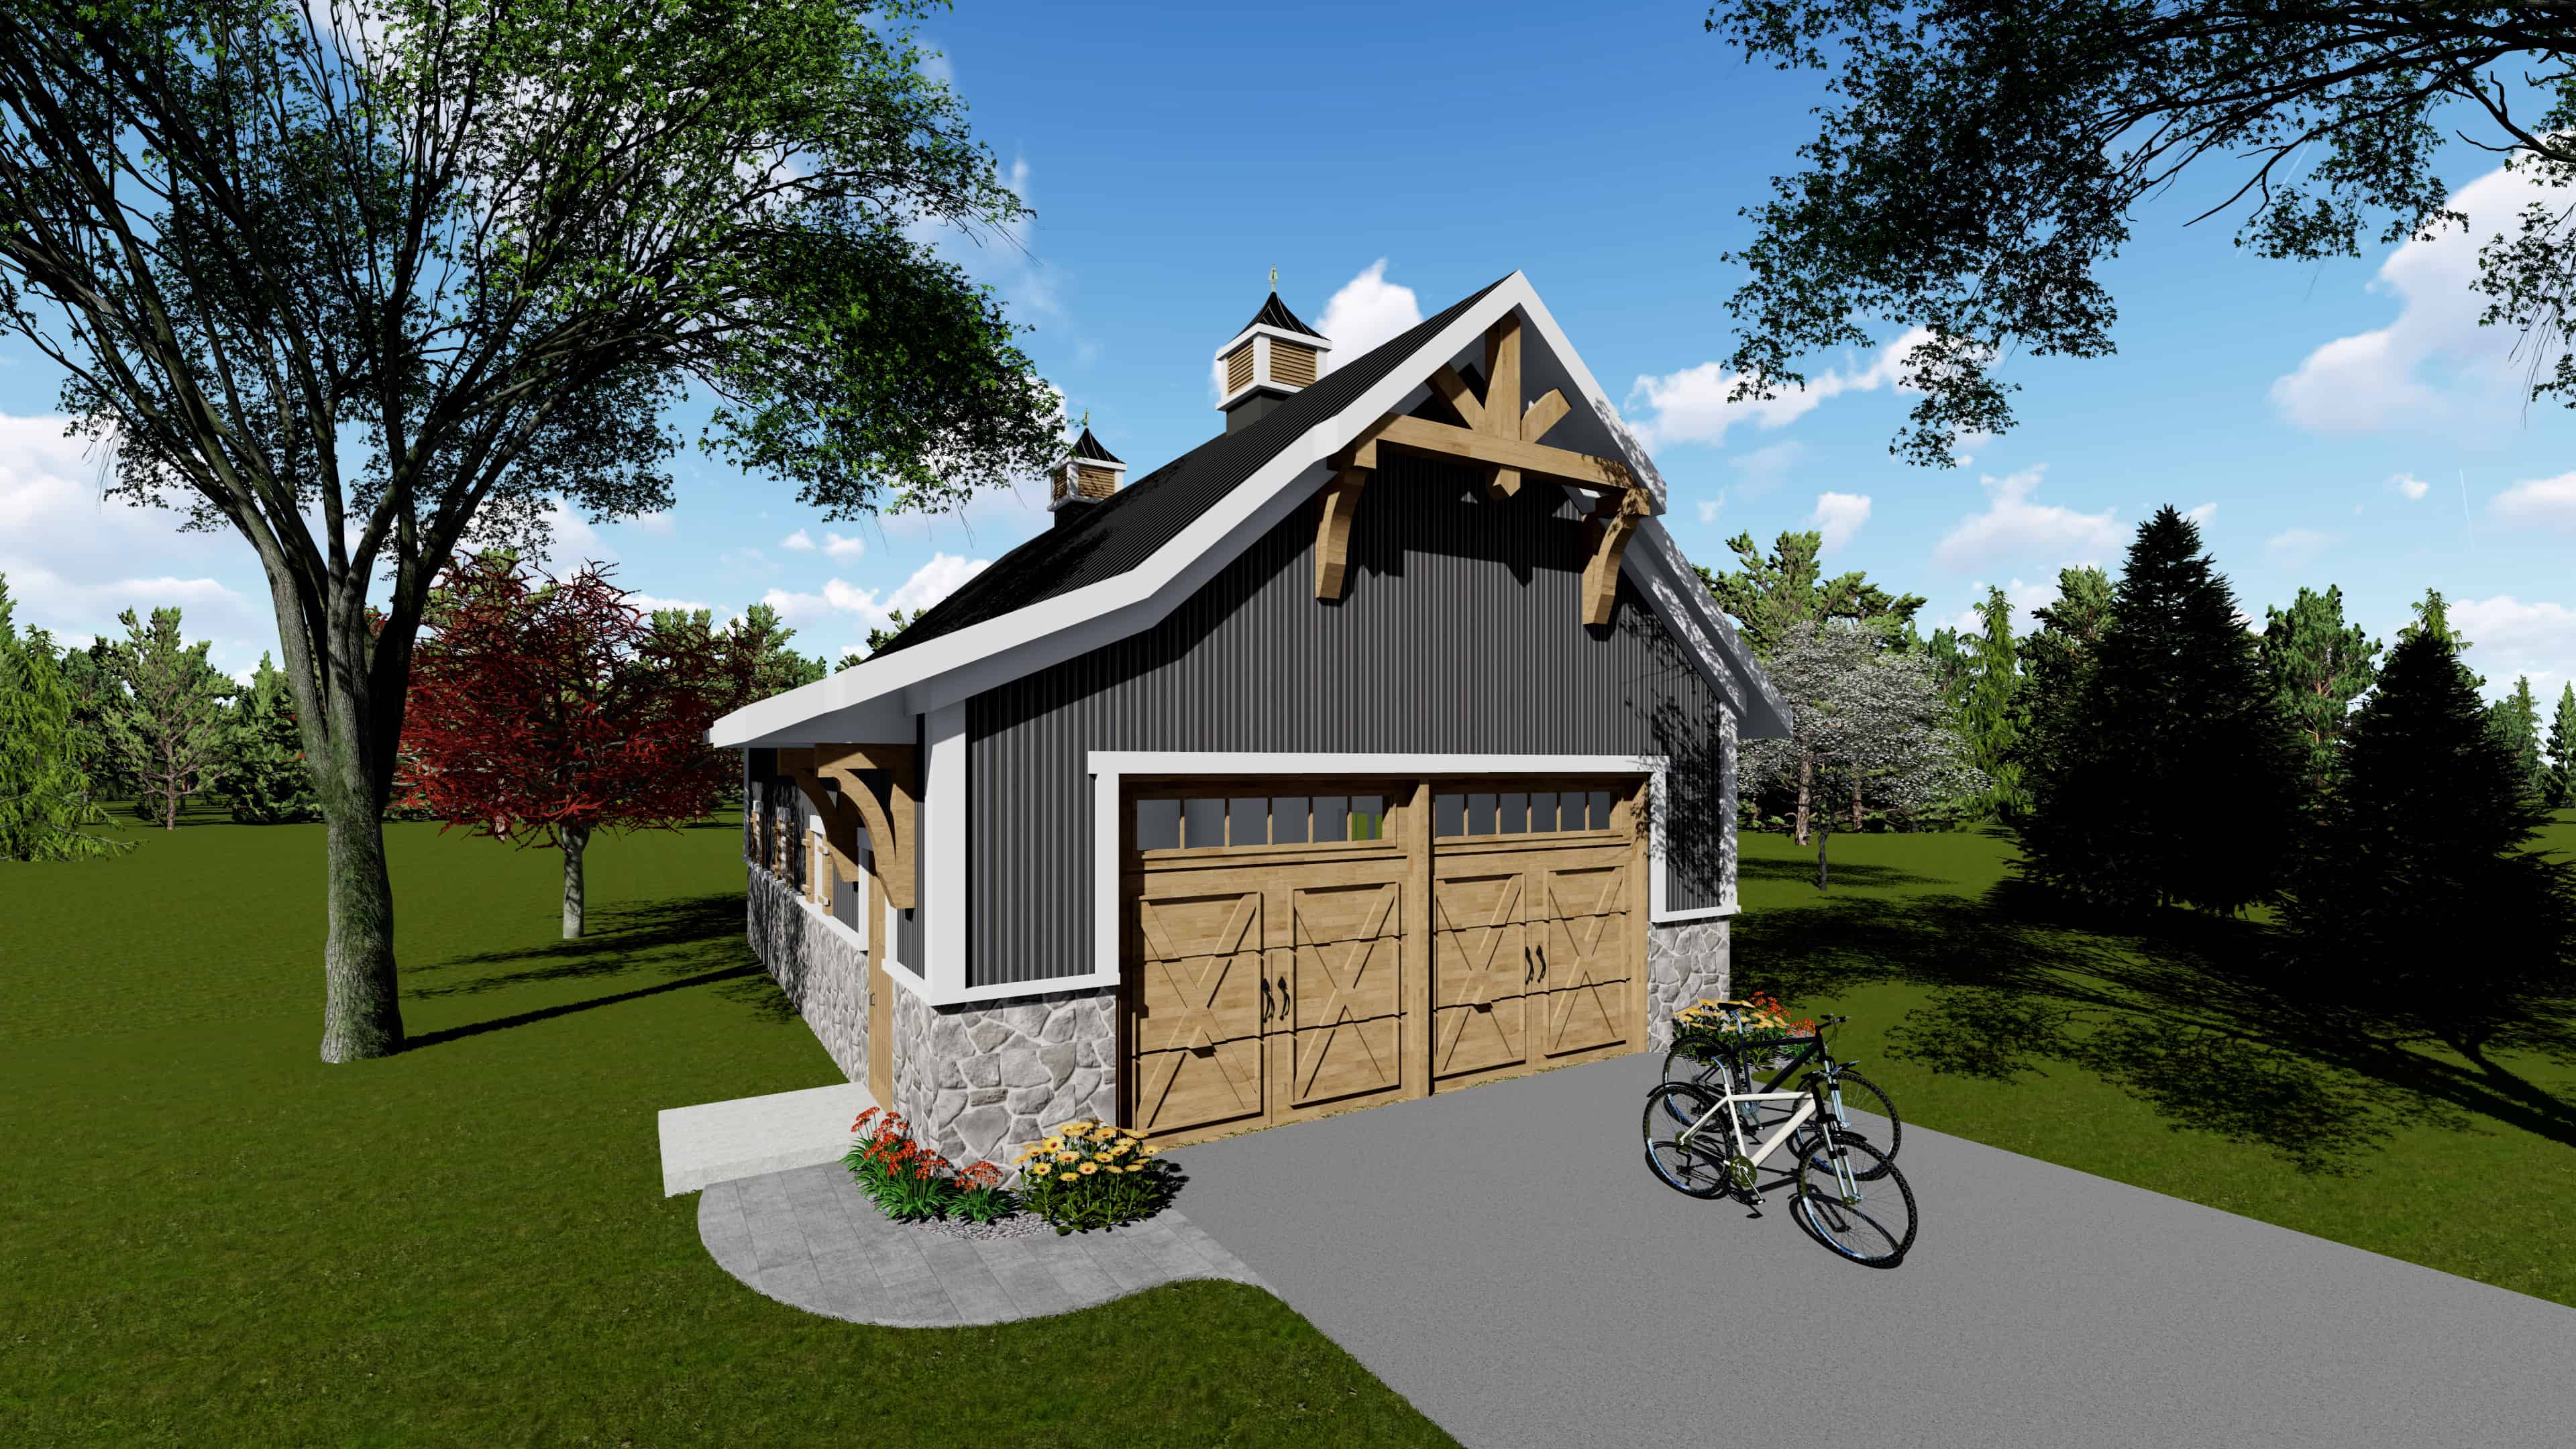
3-Bedroom, 2603 Sq Ft Ranch House Plan - 108-1350 - Front Exterior
Plan Collection
3-Bedroom, 2603 Sq Ft Ranch House Plan - 108-1350 - Front Exterior
Plan#108-1350
Starting at$1100
2603
Sq Ft
2
Story
3
Bed
2.5
Bath
2
Car
3-Bedroom, 1373 Sq Ft Mediterranean Home Plan - 107-1128 - Main Exterior
Plan Collection
3-Bedroom, 1373 Sq Ft Mediterranean Home Plan - 107-1128 - Main Exterior
Plan#107-1128
Starting at$1100
1373
Sq Ft
1
Story
3
Bed
2
Bath
2
Car
3-Bedroom, 1605 Sq Ft European Home Plan - 108-1276 - Main Exterior
Plan Collection
3-Bedroom, 1605 Sq Ft European Home Plan - 108-1276 - Main Exterior
Plan#108-1276
Starting at$920
1605
Sq Ft
1
Story
3
Bed
2
Bath
2
Car
3-Bedroom, 2164 Sq Ft Country Home Plan - 141-1293 - Main Exterior
Plan Collection
3-Bedroom, 2164 Sq Ft Country Home Plan - 141-1293 - Main Exterior
Plan#141-1293
Starting at$1400
2164
Sq Ft
1
Story
3
Bed
2.5
Bath
2
Car
3-Bedroom, 1673 Sq Ft Contemporary House Plan - 108-1009 - Front Exterior
Plan Collection
3-Bedroom, 1673 Sq Ft Contemporary House Plan - 108-1009 - Front Exterior
Plan#108-1009
Starting at$920
1673
Sq Ft
2
Story
3
Bed
2
Bath
2
Car
3-Bedroom, 2648 Sq Ft Traditional Home Plan - 108-1806 - Main Exterior
Plan Collection
3-Bedroom, 2648 Sq Ft Traditional Home Plan - 108-1806 - Main Exterior
Plan#108-1806
Starting at$1100
2648
Sq Ft
2
Story
3
Bed
3
Bath
2
Car
4-Bedroom, 2899 Sq Ft Mediterranean Home Plan - 107-1014 - Main Exterior
Plan Collection
4-Bedroom, 2899 Sq Ft Mediterranean Home Plan - 107-1014 - Main Exterior
Plan#107-1014
Starting at$1250
2899
Sq Ft
2
Story
4
Bed
3.5
Bath
2
Car
3-Bedroom, 1859 Sq Ft Ranch House Plan - 108-1405 - Front Exterior
Plan Collection
3-Bedroom, 1859 Sq Ft Ranch House Plan - 108-1405 - Front Exterior
Plan#108-1405
Starting at$845
1859
Sq Ft
1
Story
3
Bed
2
Bath
2
Car
1020 Sq Ft Garage w/Apartments Plan #187-1217
Plan Collection
1020 Sq Ft Garage w/Apartments Plan #187-1217
Plan#187-1217
Starting at$500
1
Sq Ft
1
Story
0
Bed
0
Bath
2
Car
624 Sq Ft Garage House Plan #153-2128
Plan Collection
624 Sq Ft Garage House Plan #153-2128
Plan#153-2128
Starting at$455
1
Sq Ft
1
Story
0
Bed
0
Bath
2
Car
4-Bedroom, 2762 Sq Ft Mediterranean House Plan - 107-1148 - Front Exterior
Plan Collection
4-Bedroom, 2762 Sq Ft Mediterranean House Plan - 107-1148 - Front Exterior
Plan#107-1148
Starting at$1250
2762
Sq Ft
1
Story
4
Bed
2
Bath
2
Car
3-Bedroom, 2365 Sq Ft Ranch House Plan - 108-1492 - Front Exterior
Plan Collection
3-Bedroom, 2365 Sq Ft Ranch House Plan - 108-1492 - Front Exterior
Plan#108-1492
Starting at$1050
2365
Sq Ft
1
Story
3
Bed
2
Bath
2
Car
1870 Sq Ft Garage Plan #187-1230
Plan Collection
1870 Sq Ft Garage Plan #187-1230
Plan#187-1230
Starting at$575
1
Sq Ft
1
Story
0
Bed
0.5
Bath
2
Car
3-Bedroom, 2429 Sq Ft Southwest House Plan - 108-1698 - Front Exterior
Plan Collection
3-Bedroom, 2429 Sq Ft Southwest House Plan - 108-1698 - Front Exterior
Plan#108-1698
Starting at$1050
2429
Sq Ft
3
Story
3
Bed
2.5
Bath
2
Car
3-Bedroom, 3232 Sq Ft Country Home Plan - 108-1540 - Main Exterior
Plan Collection
3-Bedroom, 3232 Sq Ft Country Home Plan - 108-1540 - Main Exterior
Plan#108-1540
Starting at$1510
3232
Sq Ft
2
Story
3
Bed
3.5
Bath
2
Car
2-Bedroom, 2538 Sq Ft Prairie Home Plan - 108-1137 - Main Exterior
Plan Collection
2-Bedroom, 2538 Sq Ft Prairie Home Plan - 108-1137 - Main Exterior
Plan#108-1137
Starting at$1100
2538
Sq Ft
1
Story
2
Bed
2
Bath
2
Car
1-Bedroom, 1573 Sq Ft Craftsman Home Plan - 108-1775 - Main Exterior
Plan Collection
1-Bedroom, 1573 Sq Ft Craftsman Home Plan - 108-1775 - Main Exterior
Plan#108-1775
Starting at$485
1573
Sq Ft
2
Story
1
Bed
1
Bath
2
Car
0-Bedroom, 400 Sq Ft Traditional Home Plan - 108-1768 - Main Exterior
Plan Collection
0-Bedroom, 400 Sq Ft Traditional Home Plan - 108-1768 - Main Exterior
Plan#108-1768
Starting at$240
400
Sq Ft
1
Story
0
Bed
0
Bath
2
Car
3-Bedroom, 1863 Sq Ft European Home Plan - 169-1056 - Main Exterior
Plan Collection
3-Bedroom, 1863 Sq Ft European Home Plan - 169-1056 - Main Exterior
Plan#169-1056
Starting at$770
1863
Sq Ft
2
Story
3
Bed
2.5
Bath
2
Car
3-Bedroom, 2765 Sq Ft Arts and Crafts House Plan - 193-1200 - Front Exterior
Plan Collection
3-Bedroom, 2765 Sq Ft Arts and Crafts House Plan - 193-1200 - Front Exterior
Plan#193-1200
Starting at$1550
2765
Sq Ft
2
Story
3
Bed
3.5
Bath
2
Car
3-Bedroom, 3020 Sq Ft European Home - Plan #193-1163 - Main Exterior
Plan Collection
3-Bedroom, 3020 Sq Ft European Home - Plan #193-1163 - Main Exterior
Plan#193-1163
Starting at$2050
3020
Sq Ft
1.5
Story
3
Bed
3.5
Bath
2
Car
3-Bedroom, 1953 Sq Ft French House Plan - 197-1002 - Front Exterior
Plan Collection
3-Bedroom, 1953 Sq Ft French House Plan - 197-1002 - Front Exterior
Plan#197-1002
Starting at$595
1953
Sq Ft
1
Story
3
Bed
2.5
Bath
2
Car
3-Bedroom, 1934 Sq Ft Country House Plan - 141-1237 - Front Exterior
Plan Collection
3-Bedroom, 1934 Sq Ft Country House Plan - 141-1237 - Front Exterior
Plan#141-1237
Starting at$1300
1934
Sq Ft
1
Story
3
Bed
2
Bath
2
Car
4-Bedroom, 2196 Sq Ft Country Home Plan - 105-1000 - Main Exterior
Plan Collection
4-Bedroom, 2196 Sq Ft Country Home Plan - 105-1000 - Main Exterior
Plan#105-1000
Starting at$575
2196
Sq Ft
2
Story
4
Bed
2
Bath
2
Car
3-Bedroom, 2603 Sq Ft Ranch House Plan - 108-1350 - Front Exterior
Plan Collection
3-Bedroom, 2603 Sq Ft Ranch House Plan - 108-1350 - Front Exterior
Plan#108-1350
Starting at$1100
2603
Sq Ft
2
Story
3
Bed
2.5
Bath
2
Car
3-Bedroom, 1373 Sq Ft Mediterranean Home Plan - 107-1128 - Main Exterior
Plan Collection
3-Bedroom, 1373 Sq Ft Mediterranean Home Plan - 107-1128 - Main Exterior
Plan#107-1128
Starting at$1100
1373
Sq Ft
1
Story
3
Bed
2
Bath
2
Car
1...8081828384...481