2 Garage House Plans
Clear AllSort ByTrending
11,624
Plan Results
Plan Results
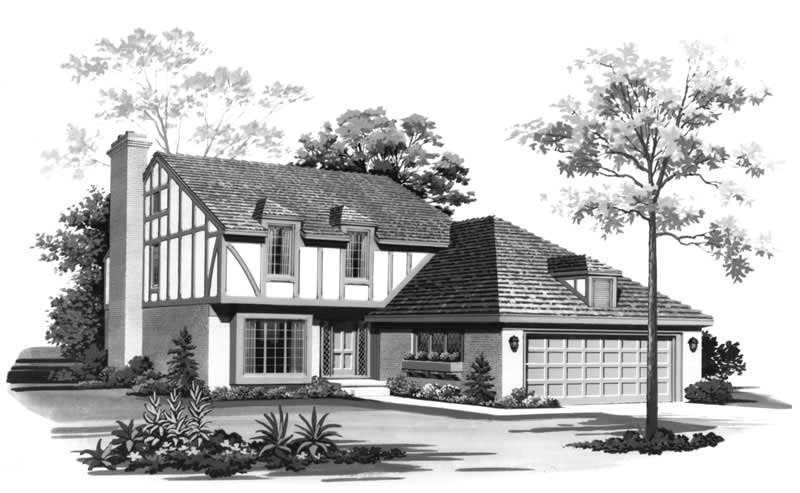
Plan#137-1337
Starting at$800
2059
Sq Ft
2
Story
3
Bed
2.5
Bath
2
Car
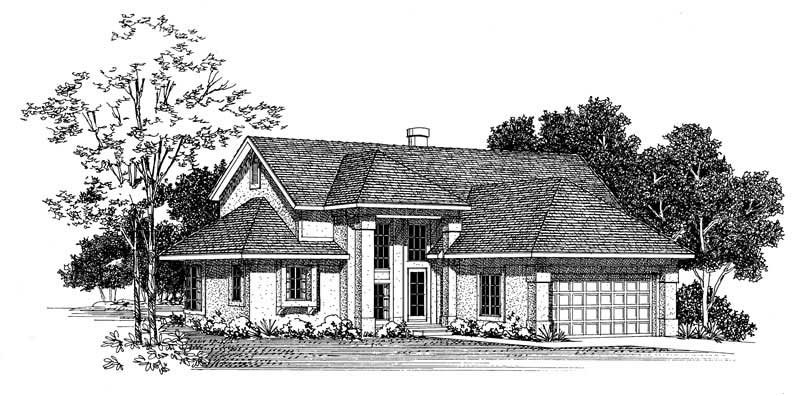
Plan#137-1462
Starting at$925
2075
Sq Ft
2
Story
3
Bed
2.5
Bath
2
Car
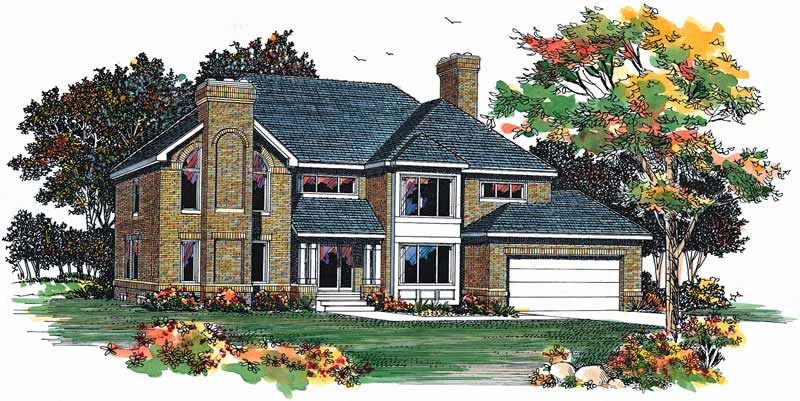
Plan#137-1272
Starting at$865
2732
Sq Ft
2
Story
4
Bed
2.5
Bath
2
Car
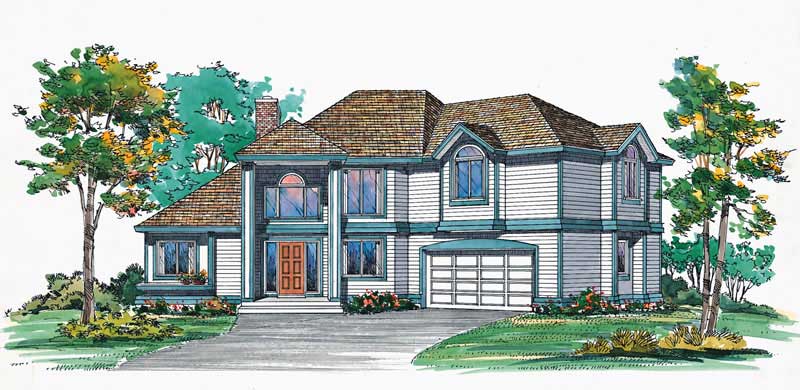
Plan#137-1625
Starting at$925
2419
Sq Ft
2
Story
3
Bed
3
Bath
2
Car
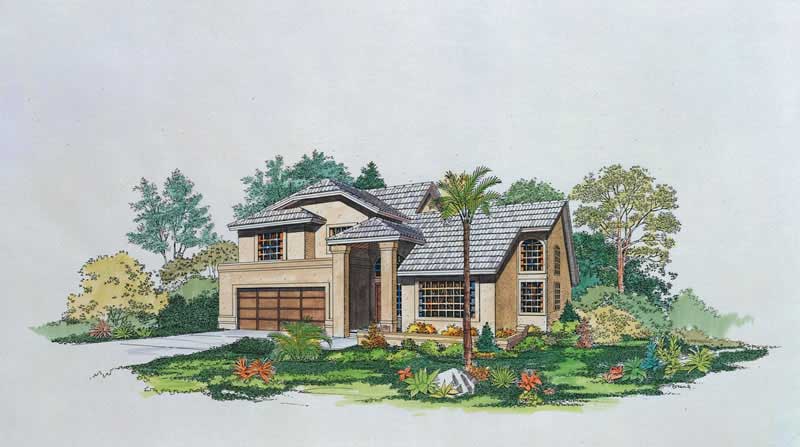
Plan#137-1271
Starting at$960
2607
Sq Ft
2
Story
3
Bed
3
Bath
2
Car
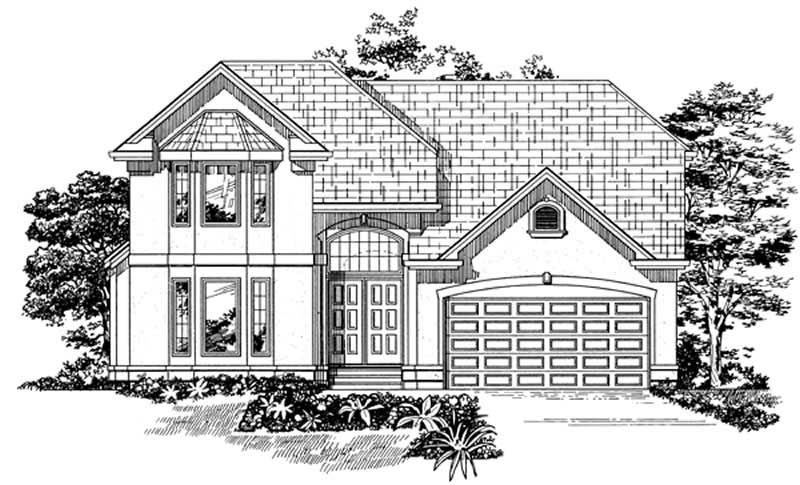
Plan#167-1535
Starting at$905
2455
Sq Ft
1
Story
4
Bed
2
Bath
2
Car
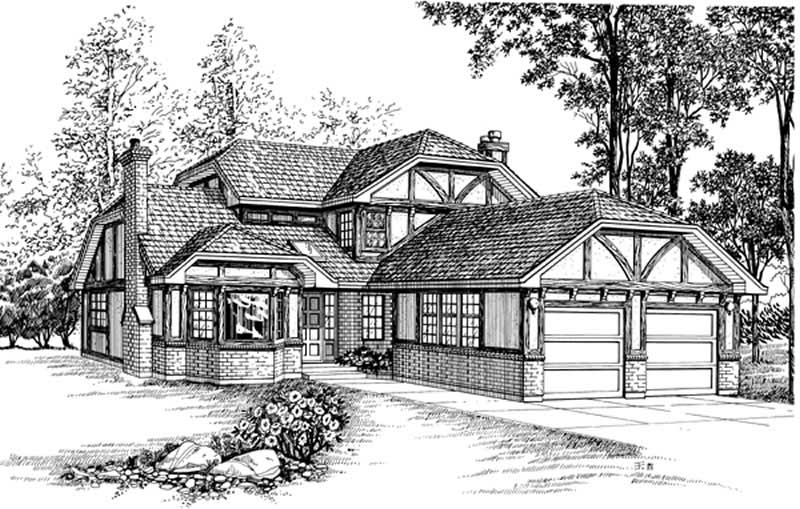
Plan#167-1351
Starting at$905
2453
Sq Ft
2
Story
4
Bed
2
Bath
2
Car
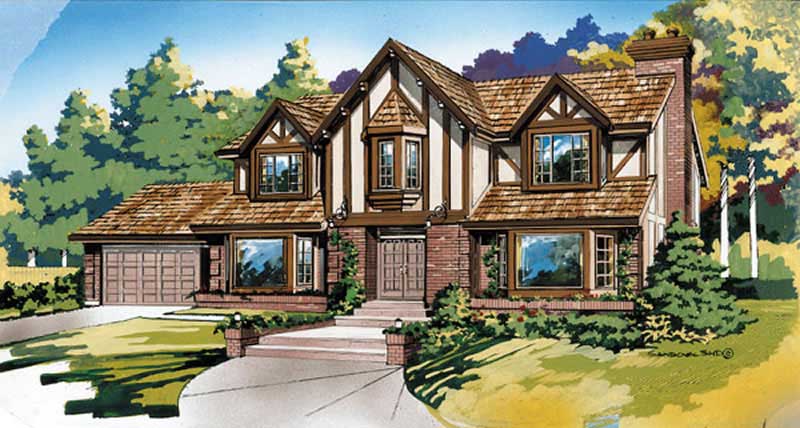
Plan#167-1216
Starting at$970
2916
Sq Ft
2
Story
3
Bed
3
Bath
2
Car
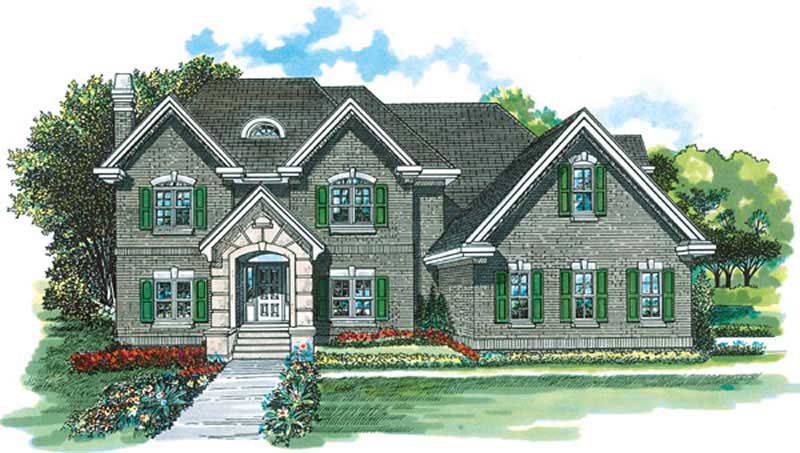
Plan#167-1205
Starting at$970
2685
Sq Ft
2
Story
4
Bed
2
Bath
2
Car
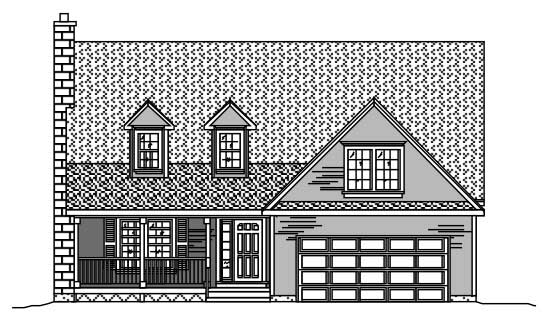
Plan#110-1016
Starting at$775
2049
Sq Ft
2
Story
3
Bed
2.5
Bath
2
Car
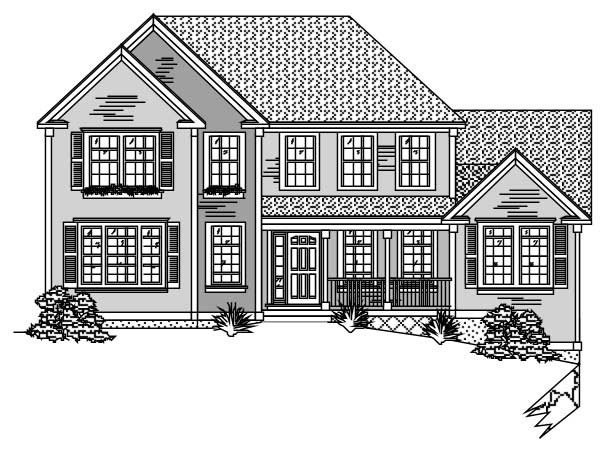
Plan#110-1098
Starting at$840
2584
Sq Ft
2
Story
3
Bed
2.5
Bath
2
Car
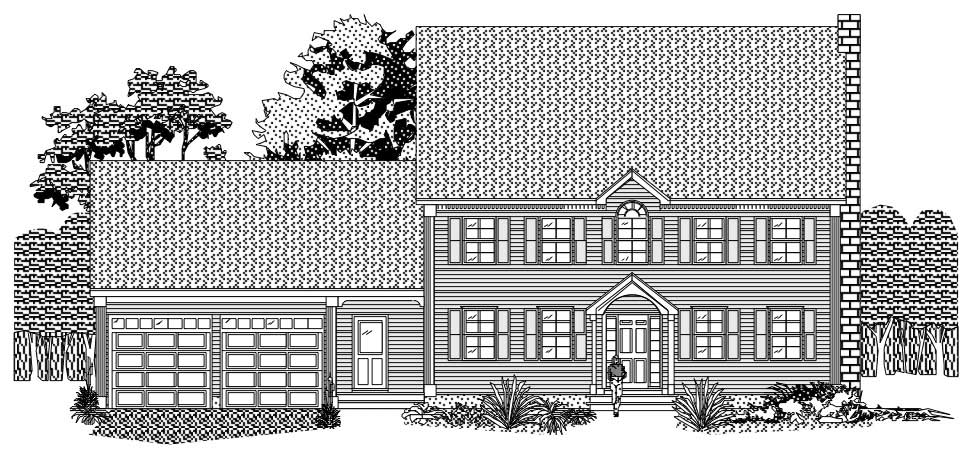
Plan#110-1180
Starting at$725
2433
Sq Ft
2
Story
4
Bed
2.5
Bath
2
Car
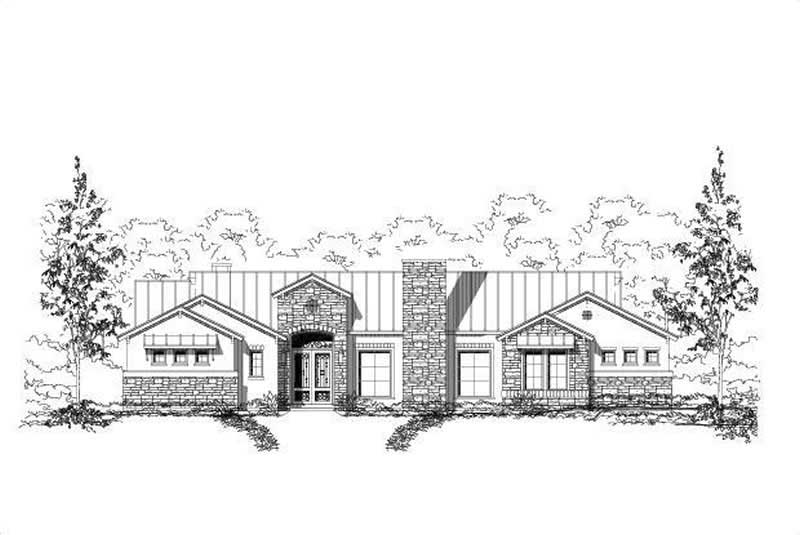
Plan#156-1602
Starting at$1100
3918
Sq Ft
2
Story
4
Bed
4.5
Bath
2
Car
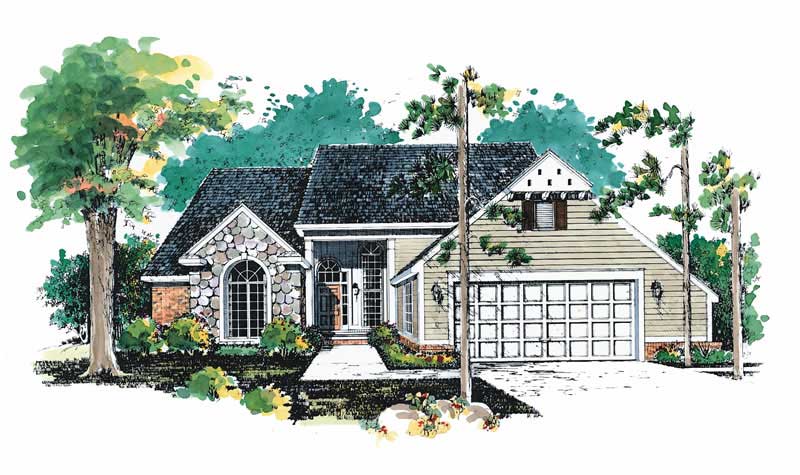
Plan#137-1600
Starting at$960
2288
Sq Ft
2
Story
4
Bed
3.5
Bath
2
Car
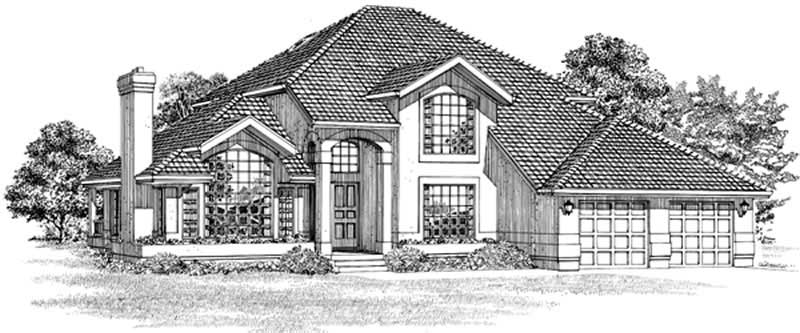
Plan#167-1477
Starting at$905
2355
Sq Ft
2
Story
3
Bed
2
Bath
2
Car
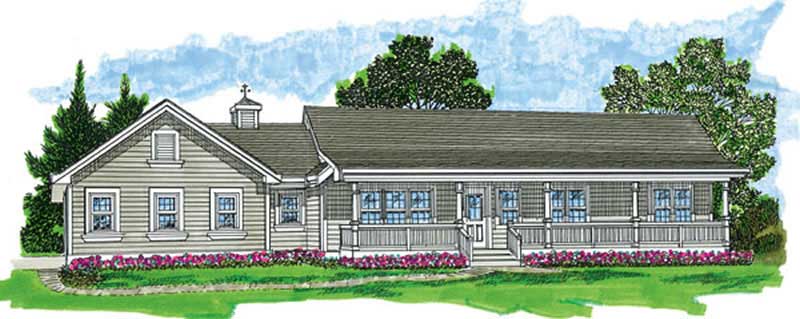
Plan#167-1505
Starting at$840
1652
Sq Ft
1
Story
3
Bed
2
Bath
2
Car
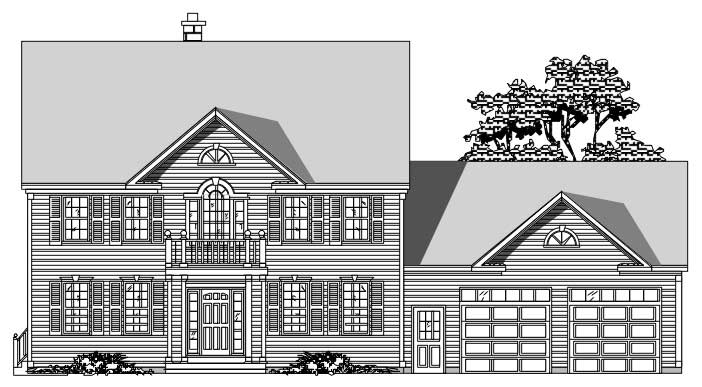
Plan#110-1192
Starting at$775
2507
Sq Ft
2
Story
3
Bed
2.5
Bath
2
Car
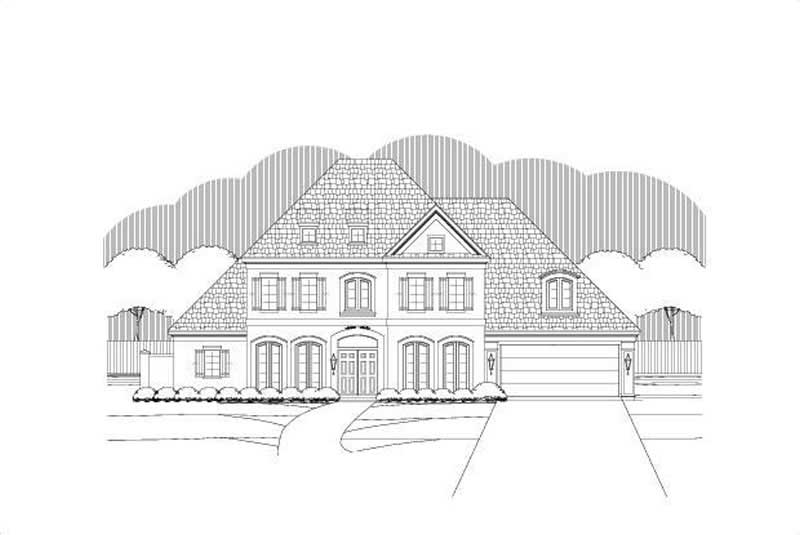
Plan#156-2206
Starting at$1200
4770
Sq Ft
2
Story
4
Bed
3.5
Bath
2
Car
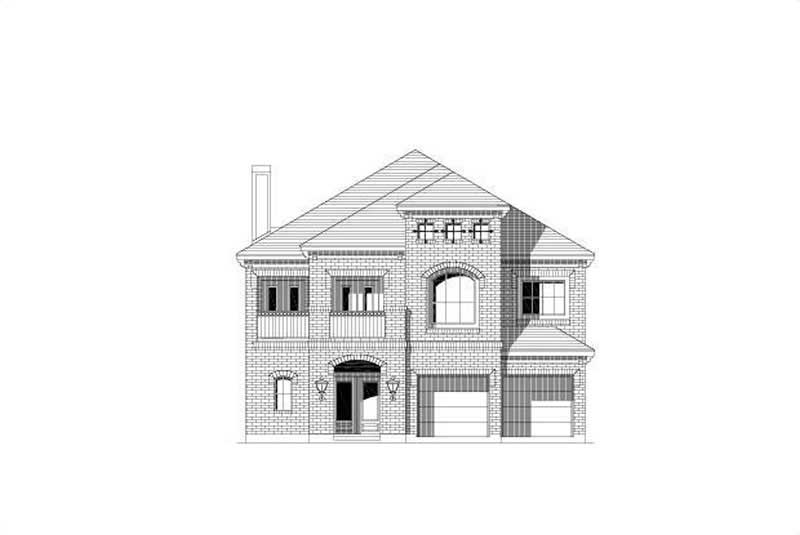
Plan#156-1690
Starting at$1000
3113
Sq Ft
2
Story
3
Bed
2.5
Bath
2
Car
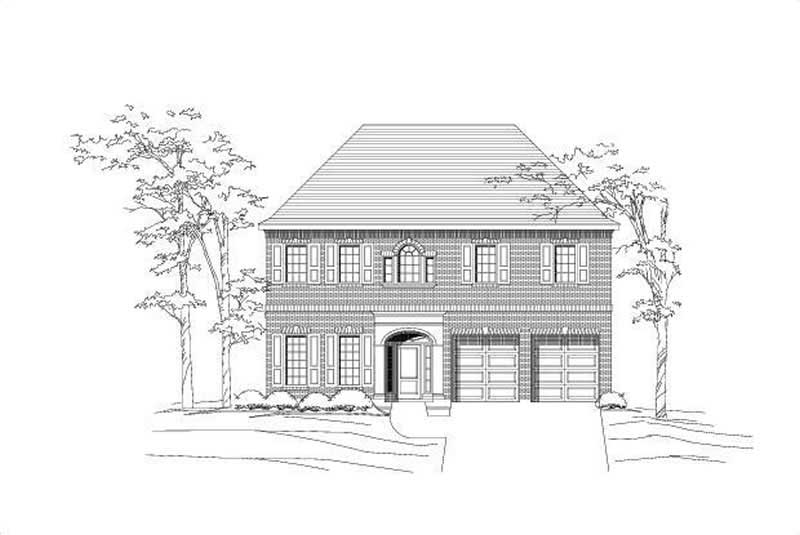
Plan#156-1485
Starting at$1150
4089
Sq Ft
2
Story
3
Bed
3.5
Bath
2
Car
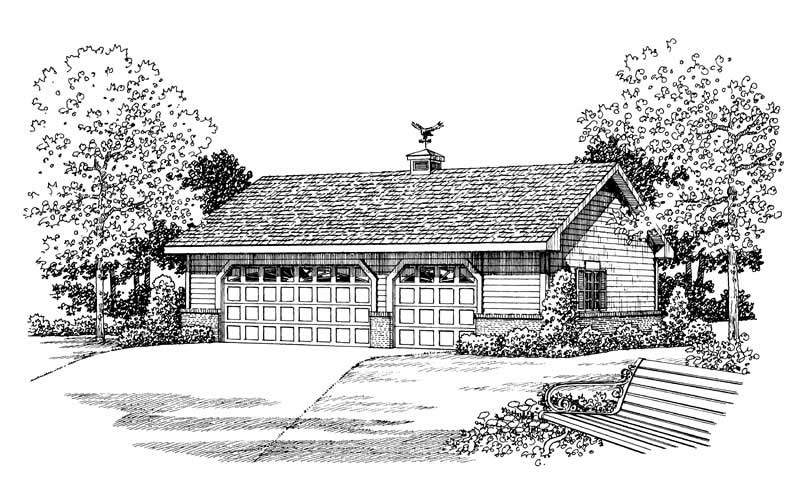
Plan#137-1091
Starting at$550
876
Sq Ft
1
Story
0
Bed
0
Bath
2
Car
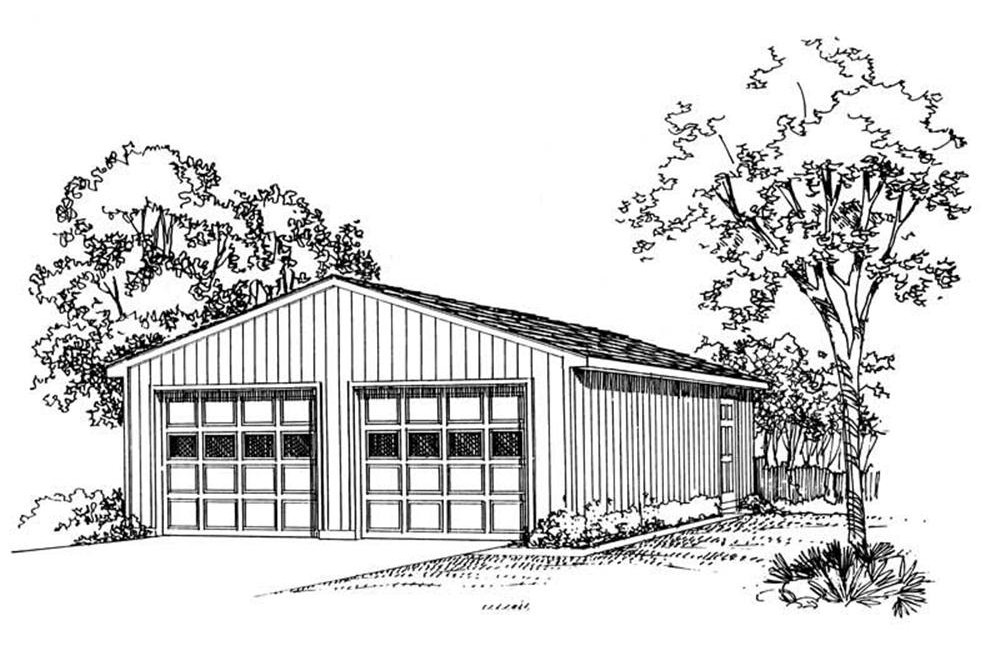
Plan#137-1518
Starting at$550
50
Sq Ft
1
Story
0
Bed
0
Bath
2
Car
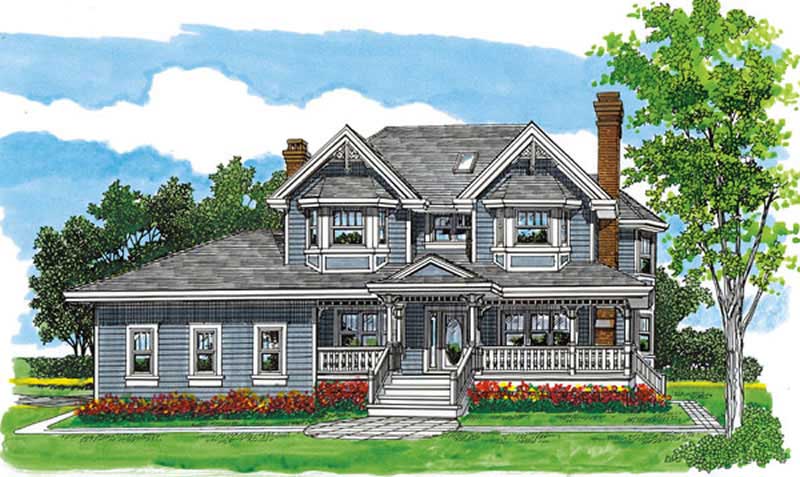
Plan#167-1499
Starting at$970
2533
Sq Ft
2
Story
4
Bed
2
Bath
2
Car
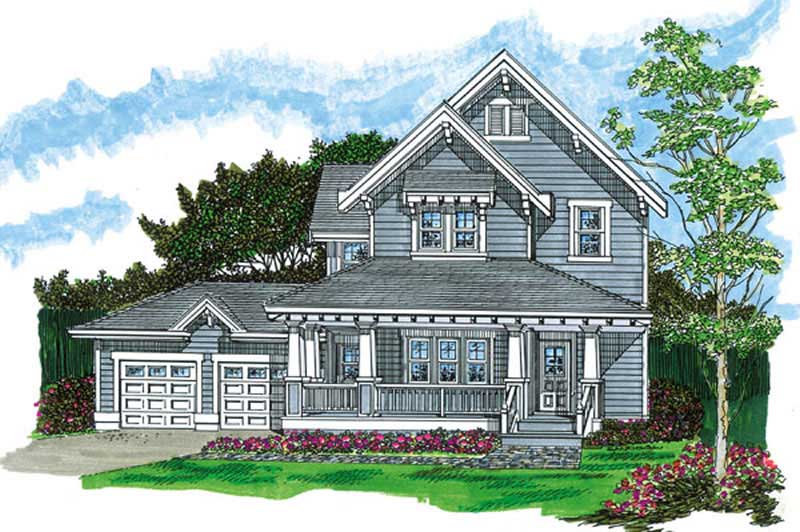
Plan#167-1343
Starting at$840
1990
Sq Ft
2
Story
3
Bed
1
Bath
2
Car
Plan#137-1337
Starting at$800
2059
Sq Ft
2
Story
3
Bed
2.5
Bath
2
Car
Plan#137-1462
Starting at$925
2075
Sq Ft
2
Story
3
Bed
2.5
Bath
2
Car
Plan#137-1272
Starting at$865
2732
Sq Ft
2
Story
4
Bed
2.5
Bath
2
Car
Plan#137-1625
Starting at$925
2419
Sq Ft
2
Story
3
Bed
3
Bath
2
Car
Plan#137-1271
Starting at$960
2607
Sq Ft
2
Story
3
Bed
3
Bath
2
Car
Plan#167-1535
Starting at$905
2455
Sq Ft
1
Story
4
Bed
2
Bath
2
Car
Plan#167-1351
Starting at$905
2453
Sq Ft
2
Story
4
Bed
2
Bath
2
Car
Plan#167-1216
Starting at$970
2916
Sq Ft
2
Story
3
Bed
3
Bath
2
Car
Plan#167-1205
Starting at$970
2685
Sq Ft
2
Story
4
Bed
2
Bath
2
Car
Plan#110-1016
Starting at$775
2049
Sq Ft
2
Story
3
Bed
2.5
Bath
2
Car
Plan#110-1098
Starting at$840
2584
Sq Ft
2
Story
3
Bed
2.5
Bath
2
Car
Plan#110-1180
Starting at$725
2433
Sq Ft
2
Story
4
Bed
2.5
Bath
2
Car
Plan#156-1602
Starting at$1100
3918
Sq Ft
2
Story
4
Bed
4.5
Bath
2
Car
Plan#137-1600
Starting at$960
2288
Sq Ft
2
Story
4
Bed
3.5
Bath
2
Car
Plan#167-1477
Starting at$905
2355
Sq Ft
2
Story
3
Bed
2
Bath
2
Car
Plan#167-1505
Starting at$840
1652
Sq Ft
1
Story
3
Bed
2
Bath
2
Car
Plan#110-1192
Starting at$775
2507
Sq Ft
2
Story
3
Bed
2.5
Bath
2
Car
Plan#156-2206
Starting at$1200
4770
Sq Ft
2
Story
4
Bed
3.5
Bath
2
Car
Plan#156-1690
Starting at$1000
3113
Sq Ft
2
Story
3
Bed
2.5
Bath
2
Car
Plan#156-1485
Starting at$1150
4089
Sq Ft
2
Story
3
Bed
3.5
Bath
2
Car
Plan#137-1091
Starting at$550
876
Sq Ft
1
Story
0
Bed
0
Bath
2
Car
Plan#137-1518
Starting at$550
50
Sq Ft
1
Story
0
Bed
0
Bath
2
Car
Plan#167-1499
Starting at$970
2533
Sq Ft
2
Story
4
Bed
2
Bath
2
Car
Plan#167-1343
Starting at$840
1990
Sq Ft
2
Story
3
Bed
1
Bath
2
Car