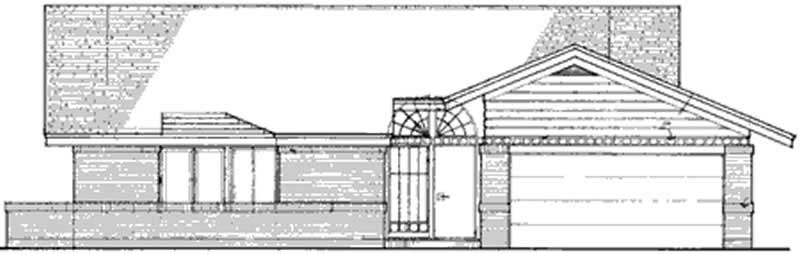
2-Bedroom House Plans

2,285
Plan Results
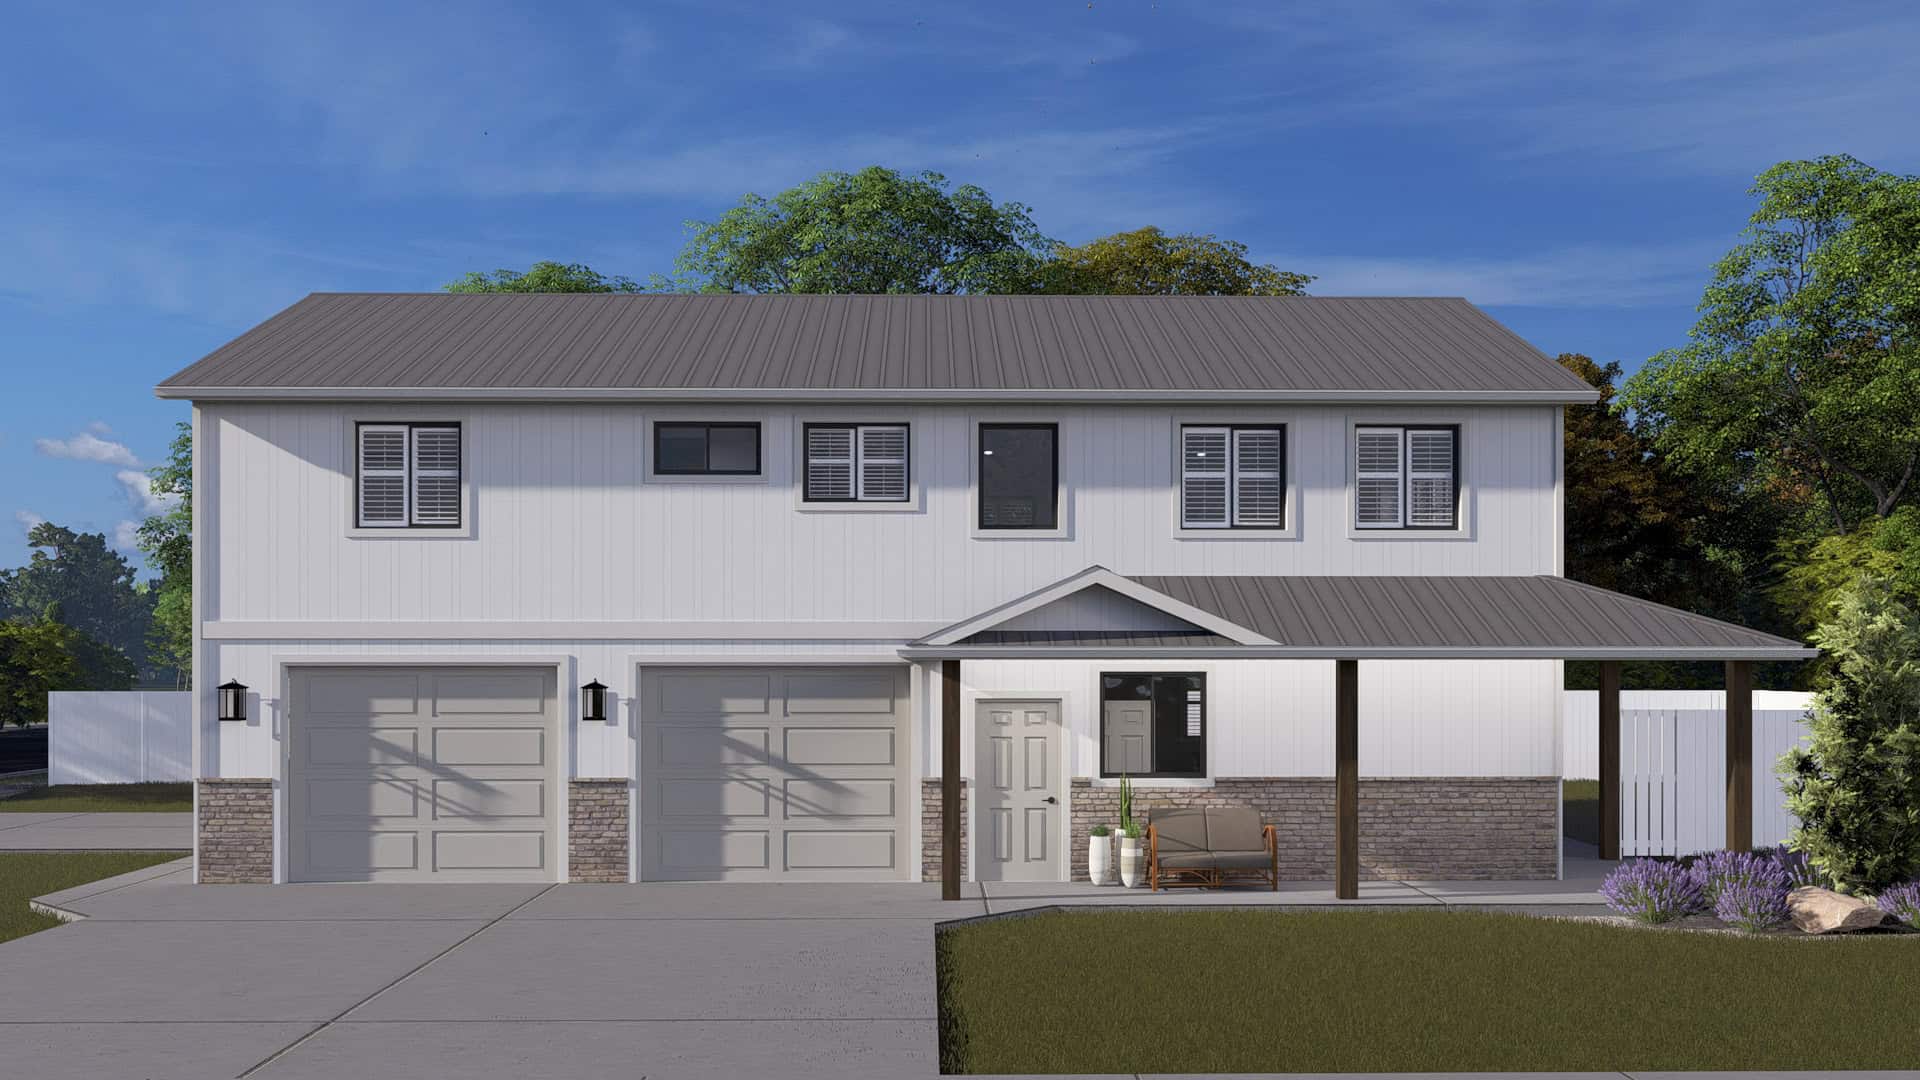
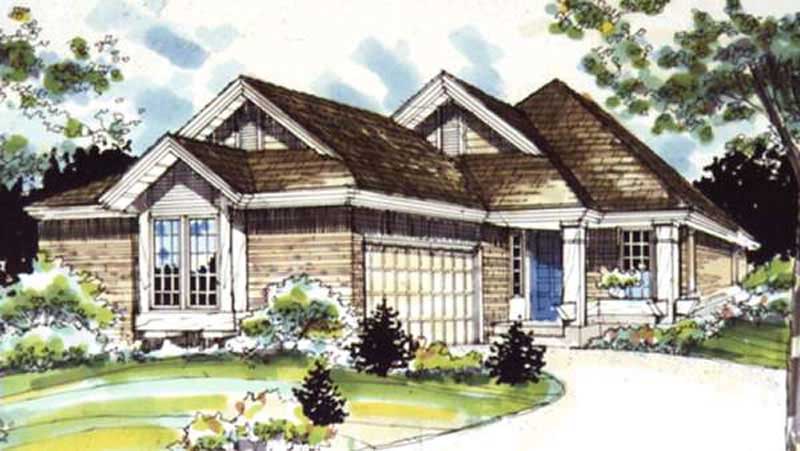
2-Bedroom, 1500 Sq Ft Ranch Home - Plan #196-1196 - Main Exterior
Plan Collection
2-Bedroom, 1500 Sq Ft Ranch Home - Plan #196-1196 - Main Exterior
Plan#196-1196
Starting at$825
1500
Sq Ft
1
Story
2
Bed
2
Bath
3
Car
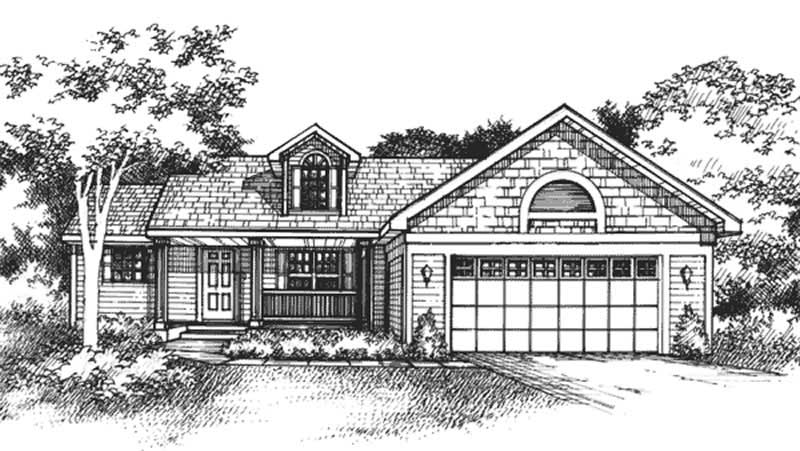
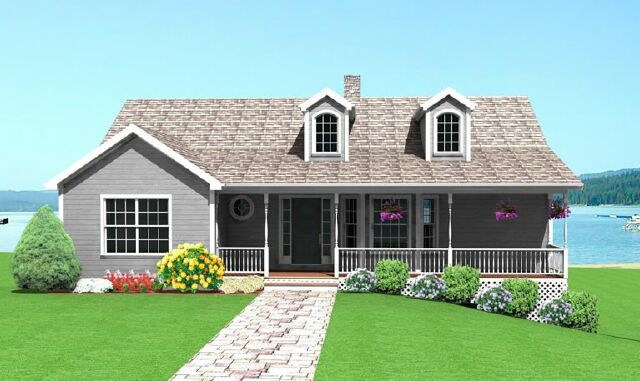
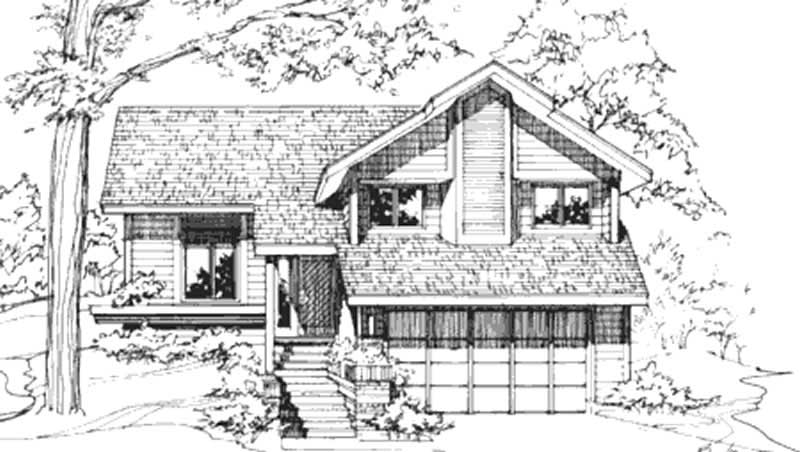
2-Bedroom, 1500 Sq Ft Small Home - Plan #196-1014 - Main Exterior
Plan Collection
2-Bedroom, 1500 Sq Ft Small Home - Plan #196-1014 - Main Exterior
Plan#196-1014
Starting at$825
1500
Sq Ft
1
Story
2
Bed
2
Bath
0
Car

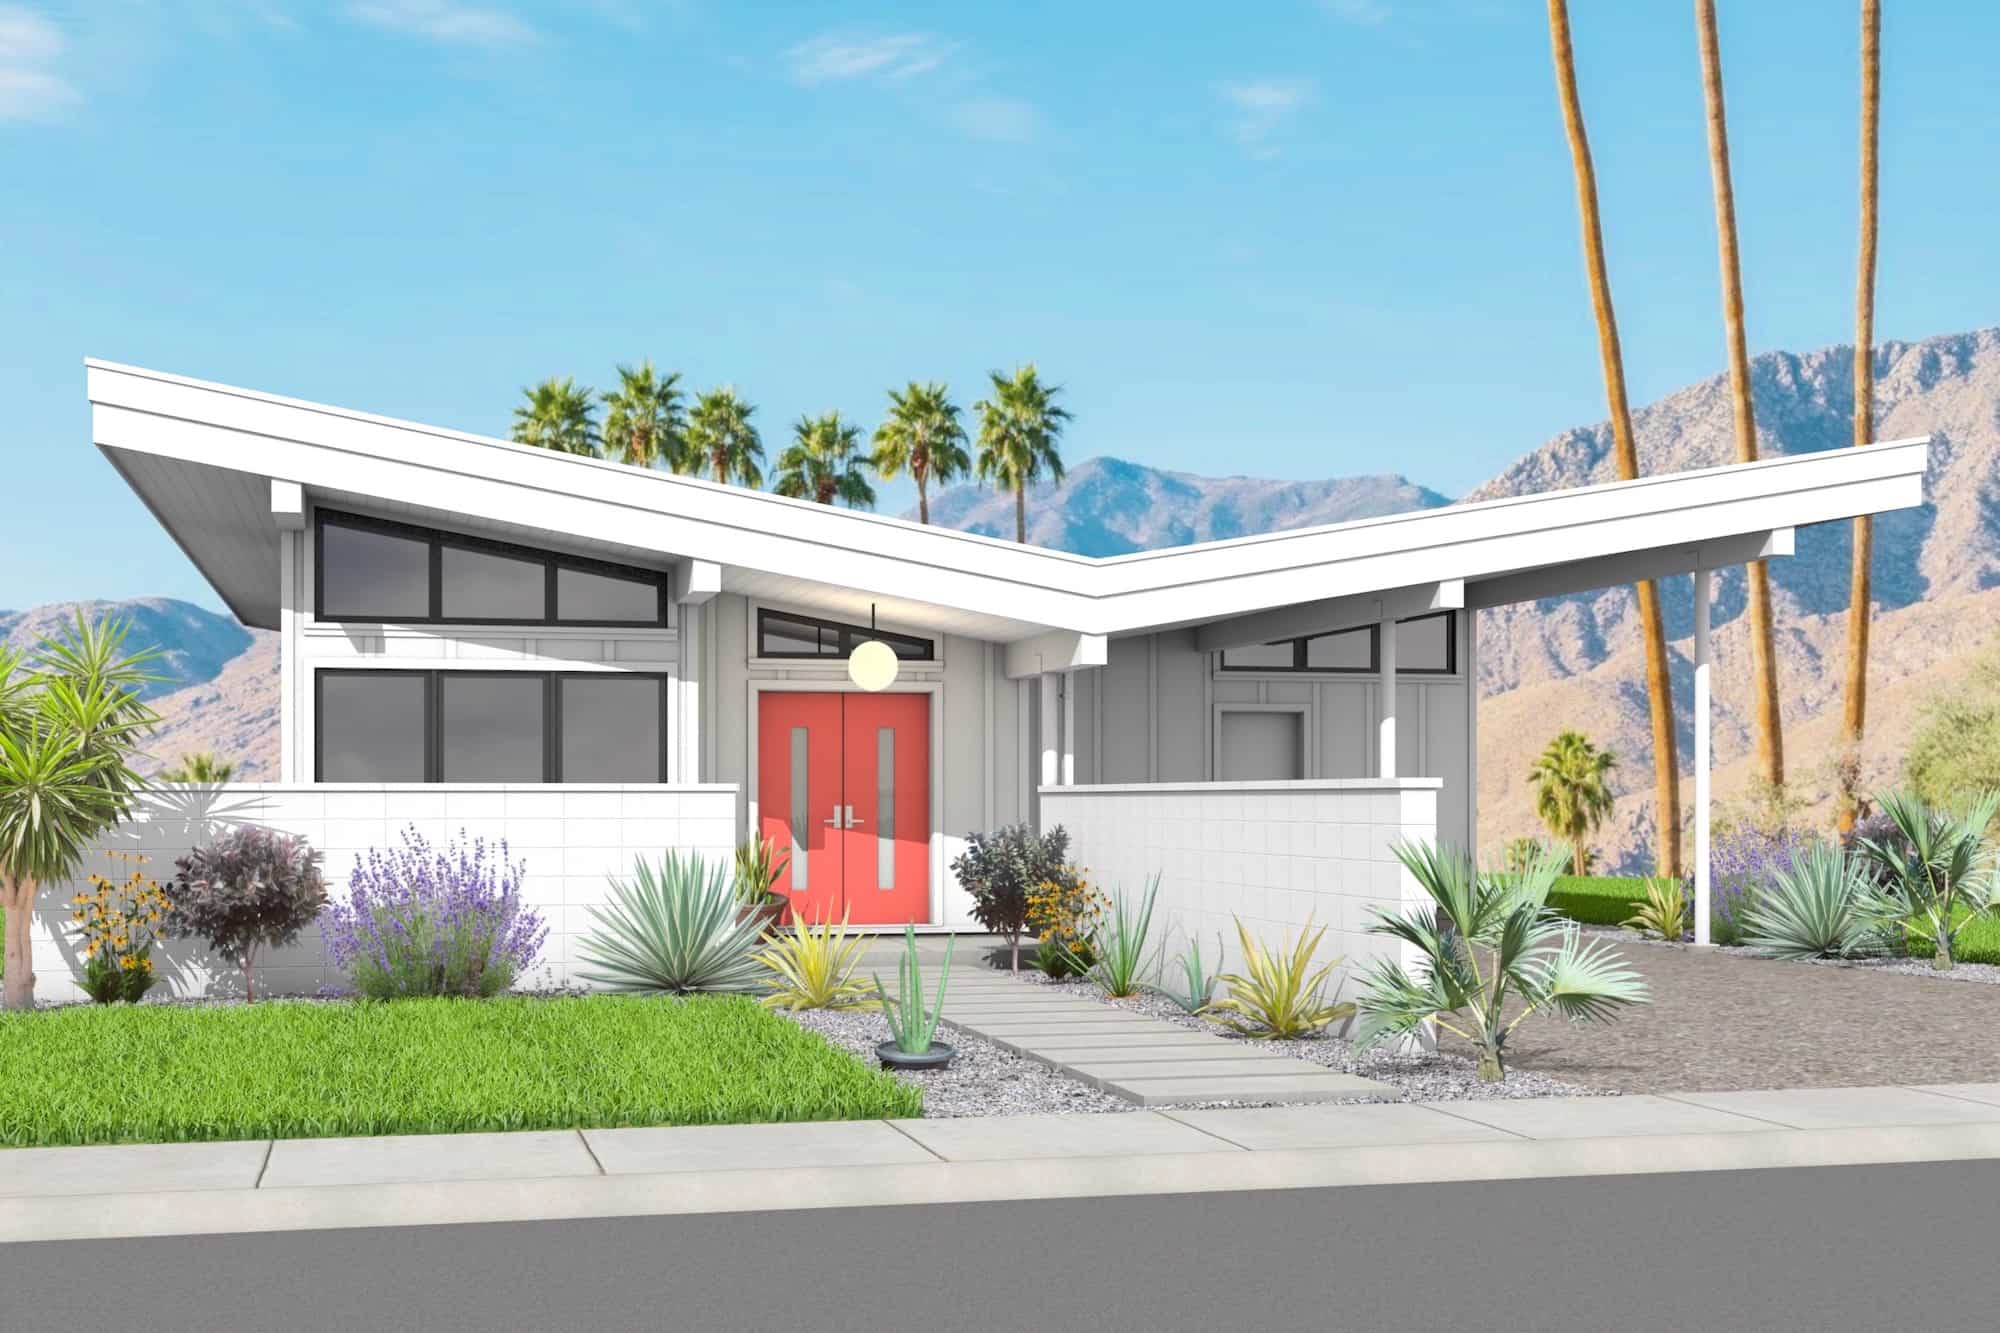
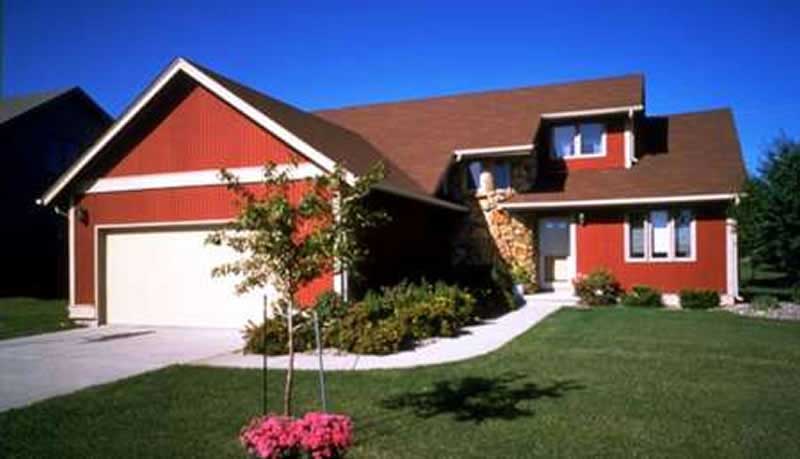
2-Bedroom, 1500 Sq Ft Modern House Plan - 146-2060 - Front Exterior
Plan Collection
2-Bedroom, 1500 Sq Ft Modern House Plan - 146-2060 - Front Exterior
Plan#146-2060
Starting at$980
1500
Sq Ft
1
Story
2
Bed
2
Bath
2
Car
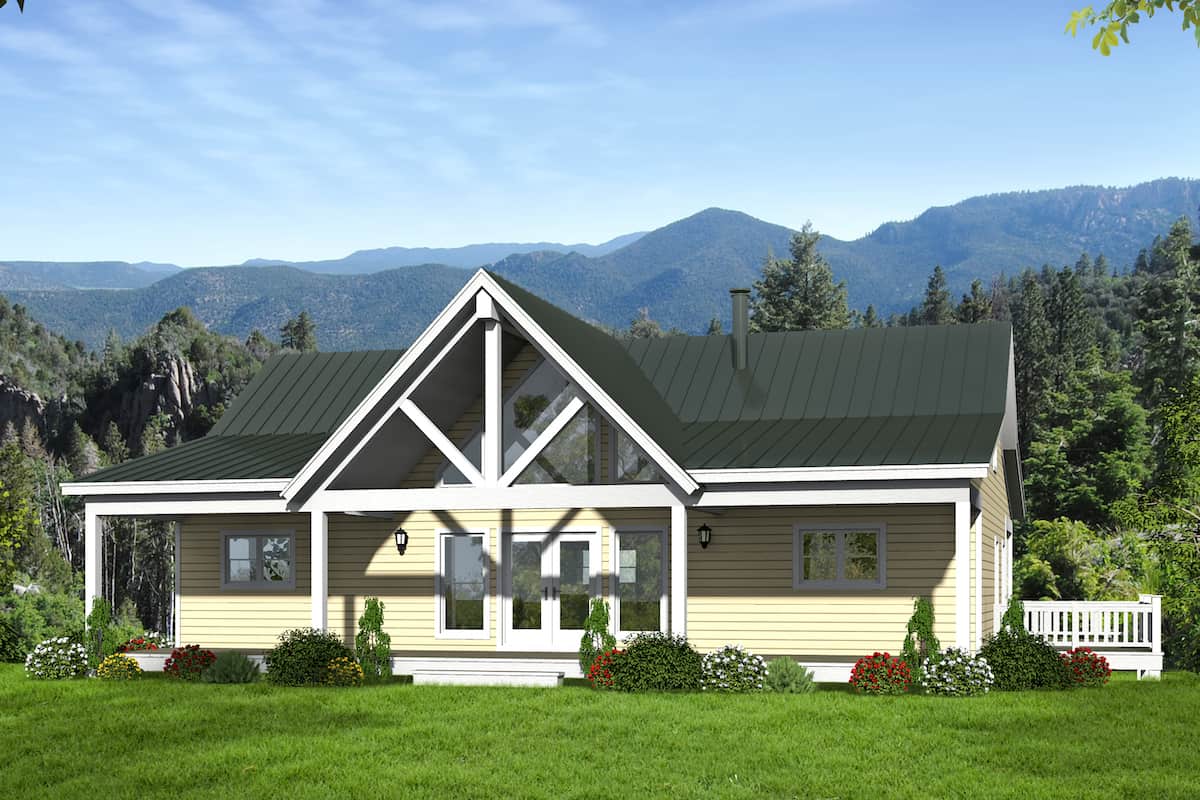
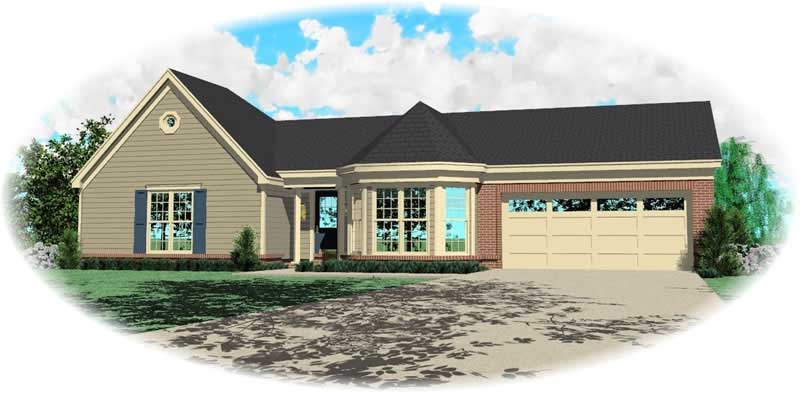
2-Bedroom, 1501 Sq Ft Modern House Plan - 196-1176 - Front Exterior
Plan Collection
2-Bedroom, 1501 Sq Ft Modern House Plan - 196-1176 - Front Exterior
Plan#196-1176
Starting at$865
1501
Sq Ft
3
Story
2
Bed
2.5
Bath
2
Car
2-Bedroom, 1502 Sq Ft European House Plan - 100-1066 - Front Exterior
Plan Collection
2-Bedroom, 1502 Sq Ft European House Plan - 100-1066 - Front Exterior
Plan#100-1066
Starting at$1400
1502
Sq Ft
1
Story
2
Bed
1.5
Bath
0
Car
2-Bedroom, 1502 Sq Ft Small House Plans - 100-1062 - Main Exterior
Plan Collection
2-Bedroom, 1502 Sq Ft Small House Plans - 100-1062 - Main Exterior
Plan#100-1062
Starting at$1400
1502
Sq Ft
1
Story
2
Bed
1.5
Bath
2
Car
2-Bedroom, 1503 Sq Ft Small House Plans House Plan - 145-1787 - Front Exterior
Plan Collection
2-Bedroom, 1503 Sq Ft Small House Plans House Plan - 145-1787 - Front Exterior
Plan#145-1787
Starting at$900
1503
Sq Ft
1
Story
2
Bed
2
Bath
2
Car
Craftsman Home Plan - 2 Bedrms, 2 Baths - 1504 Sq Ft - #120-2861
Plan Collection
Craftsman Home Plan - 2 Bedrms, 2 Baths - 1504 Sq Ft - #120-2861
Plan#120-2861
Starting at$1255
1504
Sq Ft
1
Story
2
Bed
2
Bath
2
Car
Country House Plan - 2 Bedrms, 2 Baths - 1504 Sq Ft - #120-2860
Plan Collection
Country House Plan - 2 Bedrms, 2 Baths - 1504 Sq Ft - #120-2860
Plan#120-2860
Starting at$1255
1504
Sq Ft
1
Story
2
Bed
2
Bath
2
Car
Traditional Floor Plan - 2 Bedrms, 2 Baths - 1504 Sq Ft - #120-2859
Plan Collection
Traditional Floor Plan - 2 Bedrms, 2 Baths - 1504 Sq Ft - #120-2859
Plan#120-2859
Starting at$1255
1504
Sq Ft
1
Story
2
Bed
2
Bath
2
Car
2-Bedroom, 1504 Sq Ft Craftsman House - Plan #126-1921 - Front Exterior
Plan Collection
2-Bedroom, 1504 Sq Ft Craftsman House - Plan #126-1921 - Front Exterior
Plan#126-1921
Starting at$1740
1504
Sq Ft
1
Story
2
Bed
2
Bath
1
Car
2-Bedroom, 1504 Sq Ft Ranch House Plan - 138-1280 - Front Exterior
Plan Collection
2-Bedroom, 1504 Sq Ft Ranch House Plan - 138-1280 - Front Exterior
Plan#138-1280
Starting at$1300
1504
Sq Ft
1
Story
2
Bed
2
Bath
2
Car
2-Bedroom, 1507 Sq Ft Duplex/Multi-Unit House Plan - 146-2989 - Front Exterior
Plan Collection
2-Bedroom, 1507 Sq Ft Duplex/Multi-Unit House Plan - 146-2989 - Front Exterior
Plan#146-2989
Starting at$1425
1507
Sq Ft
1
Story
2
Bed
2
Bath
2
Car
2-Bedroom, 1507 Sq Ft Vacation Homes House Plan - 146-2011 - Front Exterior
Plan Collection
2-Bedroom, 1507 Sq Ft Vacation Homes House Plan - 146-2011 - Front Exterior
Plan#146-2011
Starting at$980
1507
Sq Ft
2
Story
2
Bed
1
Bath
0
Car
2-Bedroom, 1508 Sq Ft Country Home Plan - 158-1065 - Main Exterior
Plan Collection
2-Bedroom, 1508 Sq Ft Country Home Plan - 158-1065 - Main Exterior
Plan#158-1065
Starting at$1755
1508
Sq Ft
1
Story
2
Bed
1
Bath
1
Car
2-Bedroom, 1508 Sq Ft Craftsman Home Plan - 101-1345 - Main Exterior
Plan Collection
2-Bedroom, 1508 Sq Ft Craftsman Home Plan - 101-1345 - Main Exterior
Plan#101-1345
Starting at$1025
1508
Sq Ft
1
Story
2
Bed
2
Bath
3
Car
2-Bedroom, 1508 Sq Ft Ranch House Plan - 145-1753 - Front Exterior
Plan Collection
2-Bedroom, 1508 Sq Ft Ranch House Plan - 145-1753 - Front Exterior
Plan#145-1753
Starting at$850
1508
Sq Ft
1
Story
2
Bed
2
Bath
4
Car
2-Bedroom, 1509 Sq Ft Contemporary Home Plan - 108-2063 - Main Exterior
Plan Collection
2-Bedroom, 1509 Sq Ft Contemporary Home Plan - 108-2063 - Main Exterior
Plan#108-2063
Starting at$920
1509
Sq Ft
1.5
Story
2
Bed
2
Bath
2
Car
2-Bedroom, 1509 Sq Ft Lake House Plan - 108-1932 - Front Exterior
Plan Collection
2-Bedroom, 1509 Sq Ft Lake House Plan - 108-1932 - Front Exterior
Plan#108-1932
Starting at$920
1509
Sq Ft
2
Story
2
Bed
2
Bath
0
Car
2-Bedroom, 1509 Sq Ft Duplex/Multi-Unit House Plan - 146-2746 - Front Exterior
Plan Collection
2-Bedroom, 1509 Sq Ft Duplex/Multi-Unit House Plan - 146-2746 - Front Exterior
Plan#146-2746
Starting at$980
1509
Sq Ft
2
Story
2
Bed
1.5
Bath
1
Car
2-Bedroom, 1510 Sq Ft Duplex/Multi-Unit House Plan - 153-1998 - Front Exterior
Plan Collection
2-Bedroom, 1510 Sq Ft Duplex/Multi-Unit House Plan - 153-1998 - Front Exterior
Plan#153-1998
Starting at$1850
1510
Sq Ft
1
Story
2
Bed
2.5
Bath
0
Car
2-Bedroom, 1510 Sq Ft Multi-Unit House Plan - 153-1997 - Front Exterior
Plan Collection
2-Bedroom, 1510 Sq Ft Multi-Unit House Plan - 153-1997 - Front Exterior
Plan#153-1997
Starting at$1850
1510
Sq Ft
2
Story
2
Bed
2.5
Bath
0
Car
Craftsman Home Plan - 2 Bedrms, 2 Baths - 1511 Sq Ft - #120-2858
Plan Collection
Craftsman Home Plan - 2 Bedrms, 2 Baths - 1511 Sq Ft - #120-2858
Plan#120-2858
Starting at$1255
1511
Sq Ft
1
Story
2
Bed
2
Bath
2
Car
Traditional House Plan - 2 Bedrms, 2 Baths - 1511 Sq Ft - #120-2857
Plan Collection
Traditional House Plan - 2 Bedrms, 2 Baths - 1511 Sq Ft - #120-2857
Plan#120-2857
Starting at$1255
1511
Sq Ft
1
Story
2
Bed
2
Bath
2
Car
2-Bedroom, 1500 Sq Ft Ranch Home - Plan #196-1196 - Main Exterior
Plan Collection
2-Bedroom, 1500 Sq Ft Ranch Home - Plan #196-1196 - Main Exterior
Plan#196-1196
Starting at$825
1500
Sq Ft
1
Story
2
Bed
2
Bath
3
Car
2-Bedroom, 1500 Sq Ft Small Home - Plan #196-1014 - Main Exterior
Plan Collection
2-Bedroom, 1500 Sq Ft Small Home - Plan #196-1014 - Main Exterior
Plan#196-1014
Starting at$825
1500
Sq Ft
1
Story
2
Bed
2
Bath
0
Car

2-Bedroom, 1500 Sq Ft Modern House Plan - 146-2060 - Front Exterior
Plan Collection
2-Bedroom, 1500 Sq Ft Modern House Plan - 146-2060 - Front Exterior
Plan#146-2060
Starting at$980
1500
Sq Ft
1
Story
2
Bed
2
Bath
2
Car
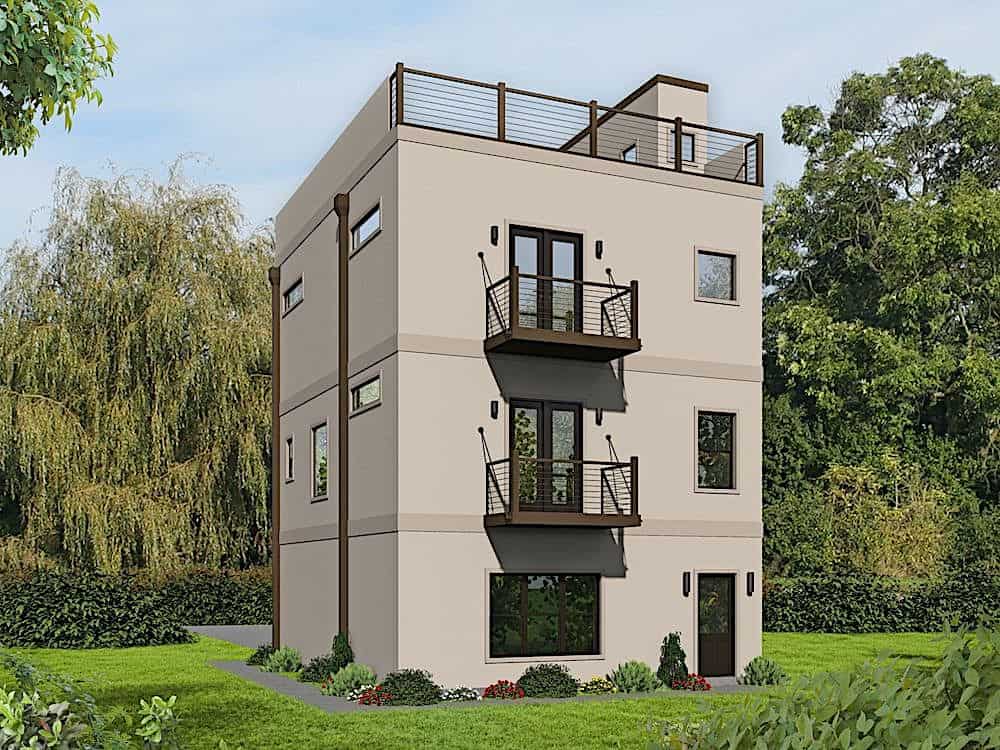
2-Bedroom, 1501 Sq Ft Modern House Plan - 196-1176 - Front Exterior
Plan Collection
2-Bedroom, 1501 Sq Ft Modern House Plan - 196-1176 - Front Exterior
Plan#196-1176
Starting at$865
1501
Sq Ft
3
Story
2
Bed
2.5
Bath
2
Car
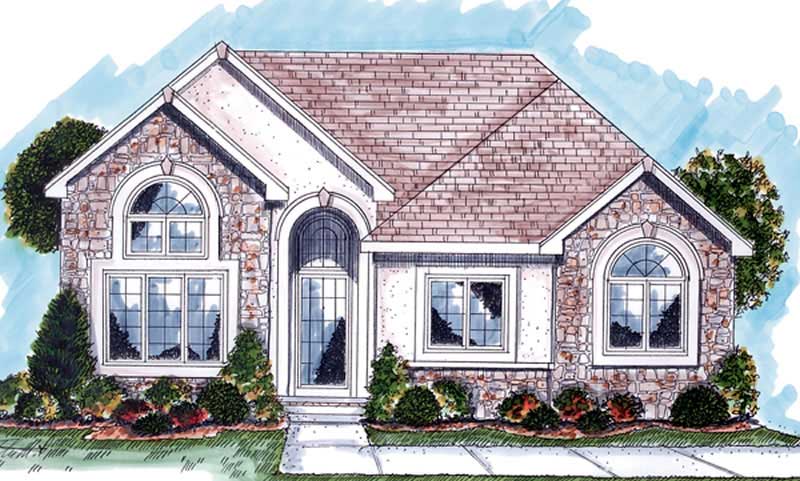
2-Bedroom, 1502 Sq Ft European House Plan - 100-1066 - Front Exterior
Plan Collection
2-Bedroom, 1502 Sq Ft European House Plan - 100-1066 - Front Exterior
Plan#100-1066
Starting at$1400
1502
Sq Ft
1
Story
2
Bed
1.5
Bath
0
Car
2-Bedroom, 1502 Sq Ft Small House Plans - 100-1062 - Main Exterior
Plan Collection
2-Bedroom, 1502 Sq Ft Small House Plans - 100-1062 - Main Exterior
Plan#100-1062
Starting at$1400
1502
Sq Ft
1
Story
2
Bed
1.5
Bath
2
Car
2-Bedroom, 1503 Sq Ft Small House Plans House Plan - 145-1787 - Front Exterior
Plan Collection
2-Bedroom, 1503 Sq Ft Small House Plans House Plan - 145-1787 - Front Exterior
Plan#145-1787
Starting at$900
1503
Sq Ft
1
Story
2
Bed
2
Bath
2
Car
Craftsman Home Plan - 2 Bedrms, 2 Baths - 1504 Sq Ft - #120-2861
Plan Collection
Craftsman Home Plan - 2 Bedrms, 2 Baths - 1504 Sq Ft - #120-2861
Plan#120-2861
Starting at$1255
1504
Sq Ft
1
Story
2
Bed
2
Bath
2
Car
Country House Plan - 2 Bedrms, 2 Baths - 1504 Sq Ft - #120-2860
Plan Collection
Country House Plan - 2 Bedrms, 2 Baths - 1504 Sq Ft - #120-2860
Plan#120-2860
Starting at$1255
1504
Sq Ft
1
Story
2
Bed
2
Bath
2
Car
Traditional Floor Plan - 2 Bedrms, 2 Baths - 1504 Sq Ft - #120-2859
Plan Collection
Traditional Floor Plan - 2 Bedrms, 2 Baths - 1504 Sq Ft - #120-2859
Plan#120-2859
Starting at$1255
1504
Sq Ft
1
Story
2
Bed
2
Bath
2
Car
2-Bedroom, 1504 Sq Ft Craftsman House - Plan #126-1921 - Front Exterior
Plan Collection
2-Bedroom, 1504 Sq Ft Craftsman House - Plan #126-1921 - Front Exterior
Plan#126-1921
Starting at$1740
1504
Sq Ft
1
Story
2
Bed
2
Bath
1
Car
2-Bedroom, 1504 Sq Ft Ranch House Plan - 138-1280 - Front Exterior
Plan Collection
2-Bedroom, 1504 Sq Ft Ranch House Plan - 138-1280 - Front Exterior
Plan#138-1280
Starting at$1300
1504
Sq Ft
1
Story
2
Bed
2
Bath
2
Car
2-Bedroom, 1507 Sq Ft Duplex/Multi-Unit House Plan - 146-2989 - Front Exterior
Plan Collection
2-Bedroom, 1507 Sq Ft Duplex/Multi-Unit House Plan - 146-2989 - Front Exterior
Plan#146-2989
Starting at$1425
1507
Sq Ft
1
Story
2
Bed
2
Bath
2
Car
2-Bedroom, 1507 Sq Ft Vacation Homes House Plan - 146-2011 - Front Exterior
Plan Collection
2-Bedroom, 1507 Sq Ft Vacation Homes House Plan - 146-2011 - Front Exterior
Plan#146-2011
Starting at$980
1507
Sq Ft
2
Story
2
Bed
1
Bath
0
Car
2-Bedroom, 1508 Sq Ft Country Home Plan - 158-1065 - Main Exterior
Plan Collection
2-Bedroom, 1508 Sq Ft Country Home Plan - 158-1065 - Main Exterior
Plan#158-1065
Starting at$1755
1508
Sq Ft
1
Story
2
Bed
1
Bath
1
Car
2-Bedroom, 1508 Sq Ft Craftsman Home Plan - 101-1345 - Main Exterior
Plan Collection
2-Bedroom, 1508 Sq Ft Craftsman Home Plan - 101-1345 - Main Exterior
Plan#101-1345
Starting at$1025
1508
Sq Ft
1
Story
2
Bed
2
Bath
3
Car
2-Bedroom, 1508 Sq Ft Ranch House Plan - 145-1753 - Front Exterior
Plan Collection
2-Bedroom, 1508 Sq Ft Ranch House Plan - 145-1753 - Front Exterior
Plan#145-1753
Starting at$850
1508
Sq Ft
1
Story
2
Bed
2
Bath
4
Car
2-Bedroom, 1509 Sq Ft Contemporary Home Plan - 108-2063 - Main Exterior
Plan Collection
2-Bedroom, 1509 Sq Ft Contemporary Home Plan - 108-2063 - Main Exterior
Plan#108-2063
Starting at$920
1509
Sq Ft
1.5
Story
2
Bed
2
Bath
2
Car
2-Bedroom, 1509 Sq Ft Lake House Plan - 108-1932 - Front Exterior
Plan Collection
2-Bedroom, 1509 Sq Ft Lake House Plan - 108-1932 - Front Exterior
Plan#108-1932
Starting at$920
1509
Sq Ft
2
Story
2
Bed
2
Bath
0
Car
2-Bedroom, 1509 Sq Ft Duplex/Multi-Unit House Plan - 146-2746 - Front Exterior
Plan Collection
2-Bedroom, 1509 Sq Ft Duplex/Multi-Unit House Plan - 146-2746 - Front Exterior
Plan#146-2746
Starting at$980
1509
Sq Ft
2
Story
2
Bed
1.5
Bath
1
Car
2-Bedroom, 1510 Sq Ft Duplex/Multi-Unit House Plan - 153-1998 - Front Exterior
Plan Collection
2-Bedroom, 1510 Sq Ft Duplex/Multi-Unit House Plan - 153-1998 - Front Exterior
Plan#153-1998
Starting at$1850
1510
Sq Ft
1
Story
2
Bed
2.5
Bath
0
Car
2-Bedroom, 1510 Sq Ft Multi-Unit House Plan - 153-1997 - Front Exterior
Plan Collection
2-Bedroom, 1510 Sq Ft Multi-Unit House Plan - 153-1997 - Front Exterior
Plan#153-1997
Starting at$1850
1510
Sq Ft
2
Story
2
Bed
2.5
Bath
0
Car
Craftsman Home Plan - 2 Bedrms, 2 Baths - 1511 Sq Ft - #120-2858
Plan Collection
Craftsman Home Plan - 2 Bedrms, 2 Baths - 1511 Sq Ft - #120-2858
Plan#120-2858
Starting at$1255
1511
Sq Ft
1
Story
2
Bed
2
Bath
2
Car
Traditional House Plan - 2 Bedrms, 2 Baths - 1511 Sq Ft - #120-2857
Plan Collection
Traditional House Plan - 2 Bedrms, 2 Baths - 1511 Sq Ft - #120-2857
Plan#120-2857
Starting at$1255
1511
Sq Ft
1
Story
2
Bed
2
Bath
2
Car
1...4849505152...96