Small House Plans, 2-Bedroom House Plans

809
Plan Results
Traditional ranch home with covered front porch, gable roofline, vinyl siding, and front-entry garage. Plan #198-1258, 863 sq ft, 2 bed, 1 bath.
Plan#198-1258
Starting at$995
863
Sq Ft
1
Story
2
Bed
1
Bath
1
Car

Cottage exterior with steep gable roofline, covered front porch with columns, and board-and-batten siding. Plan #198-1255.
Plan#198-1255
Starting at$995
1074
Sq Ft
1
Story
2
Bed
2
Bath
0
Car

Front elevation of Southwest Ranch house plan 161-1296 with stucco walls, stone accents, and covered front porch
Plan#161-1296
Starting at$1450
1655
Sq Ft
1
Story
2
Bed
2
Bath
2
Car

965 sq ft Farmhouse plan with brick and board-and-batten exterior, covered porch, vaulted ceilings, and open floor plan
Plan#142-1574
Starting at$1345
965
Sq Ft
1
Story
2
Bed
1
Bath
0
Car

Ranch-style stucco exterior with covered front porch, tile roof, and gable roofline — Plan #196-1989
Plan#196-1989
Starting at$825
1392
Sq Ft
1
Story
2
Bed
2
Bath
0
Car

Modern Farmhouse exterior with oversized 4-car attached garage and covered front entry, Plan #120-2841
Plan#120-2841
Starting at$1255
1835
Sq Ft
1
Story
2
Bed
2.5
Bath
4
Car

Contemporary single-story home exterior with attached garage, covered entry, and clean horizontal roofline, Plan #120-2840.
Plan#120-2840
Starting at$1205
1335
Sq Ft
1
Story
2
Bed
2
Bath
2
Car

Tudor Cottage House Plan - 2 Bedrms, 2.5 Baths - 1325 Sq Ft - #193-1402
Plan#193-1402
Starting at$1000
1325
Sq Ft
1
Story
2
Bed
2.5
Bath
0
Car

2-Bedroom, 1140 Sq Ft Farmhouse Home Plan - 196-1933 - Main Exterior
Plan#196-1933
Starting at$790
1140
Sq Ft
1
Story
2
Bed
1
Bath
0
Car

Country Home Plan - 2 Bedrms, 1 Baths - 867 Sq Ft - #203-1058
Plan#203-1058
Starting at$700
867
Sq Ft
2
Story
2
Bed
1
Bath
0
Car
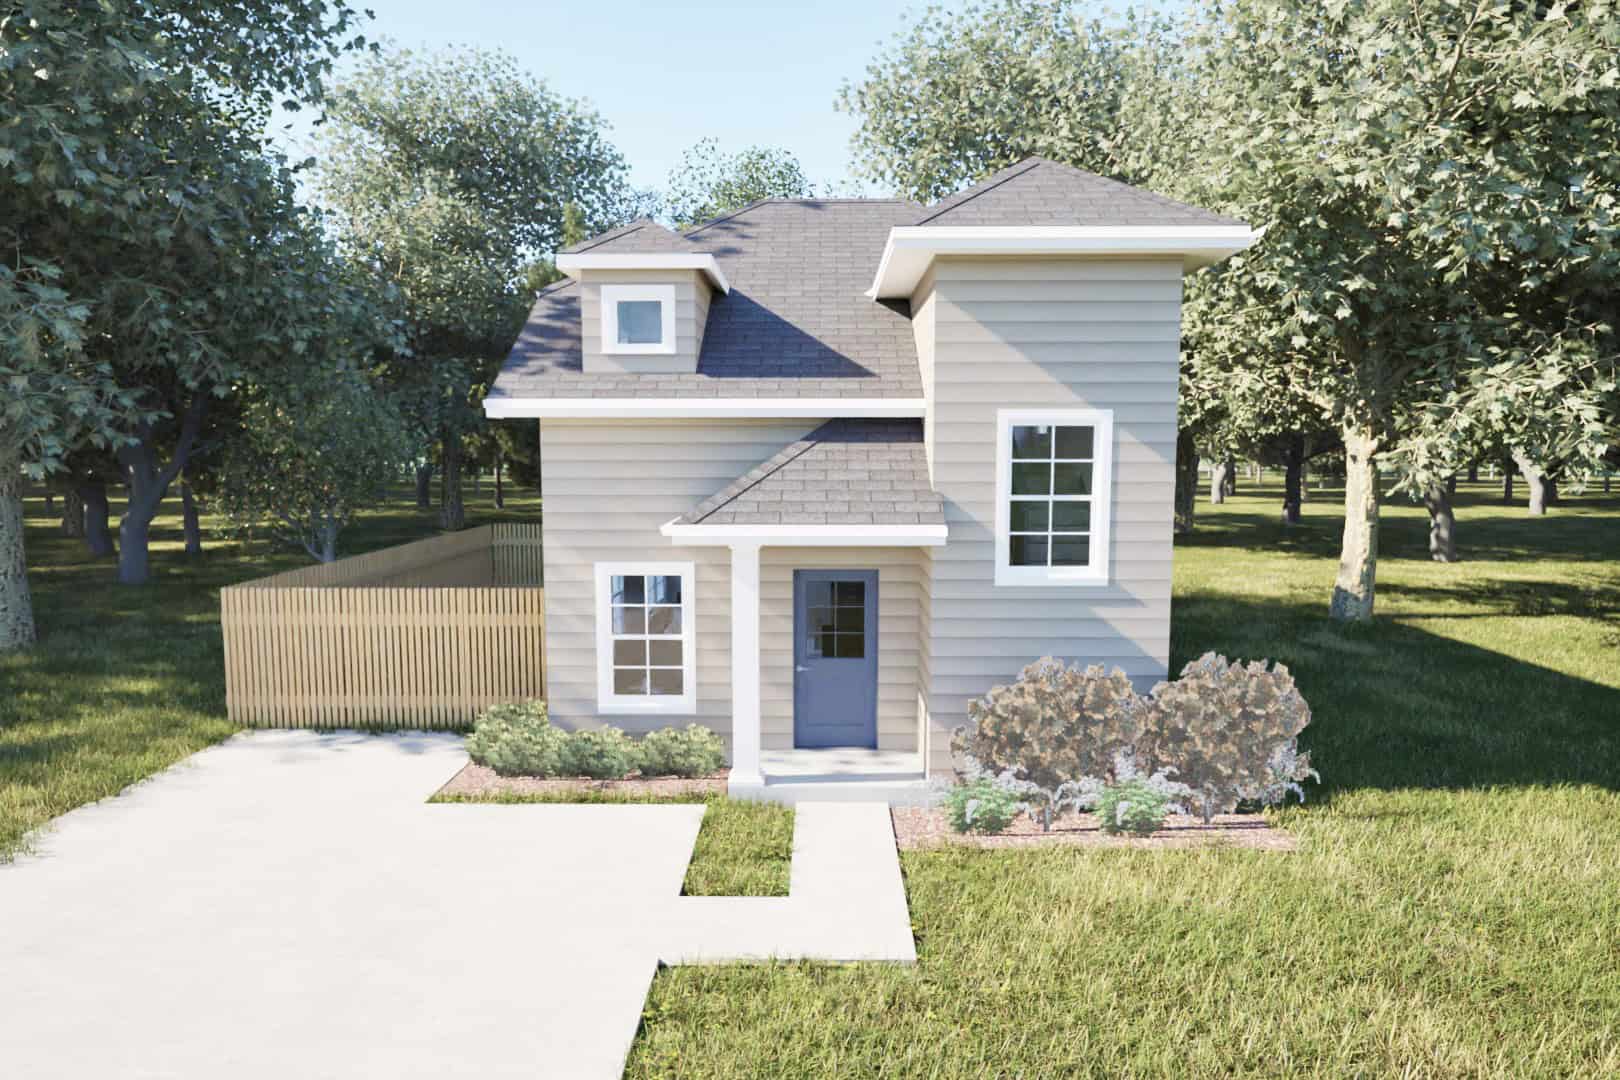
Country House Plan - 2 Bedrms, 1.5 Baths - 963 Sq Ft - #203-1055
Plan#203-1055
Starting at$700
963
Sq Ft
2
Story
2
Bed
1.5
Bath
0
Car
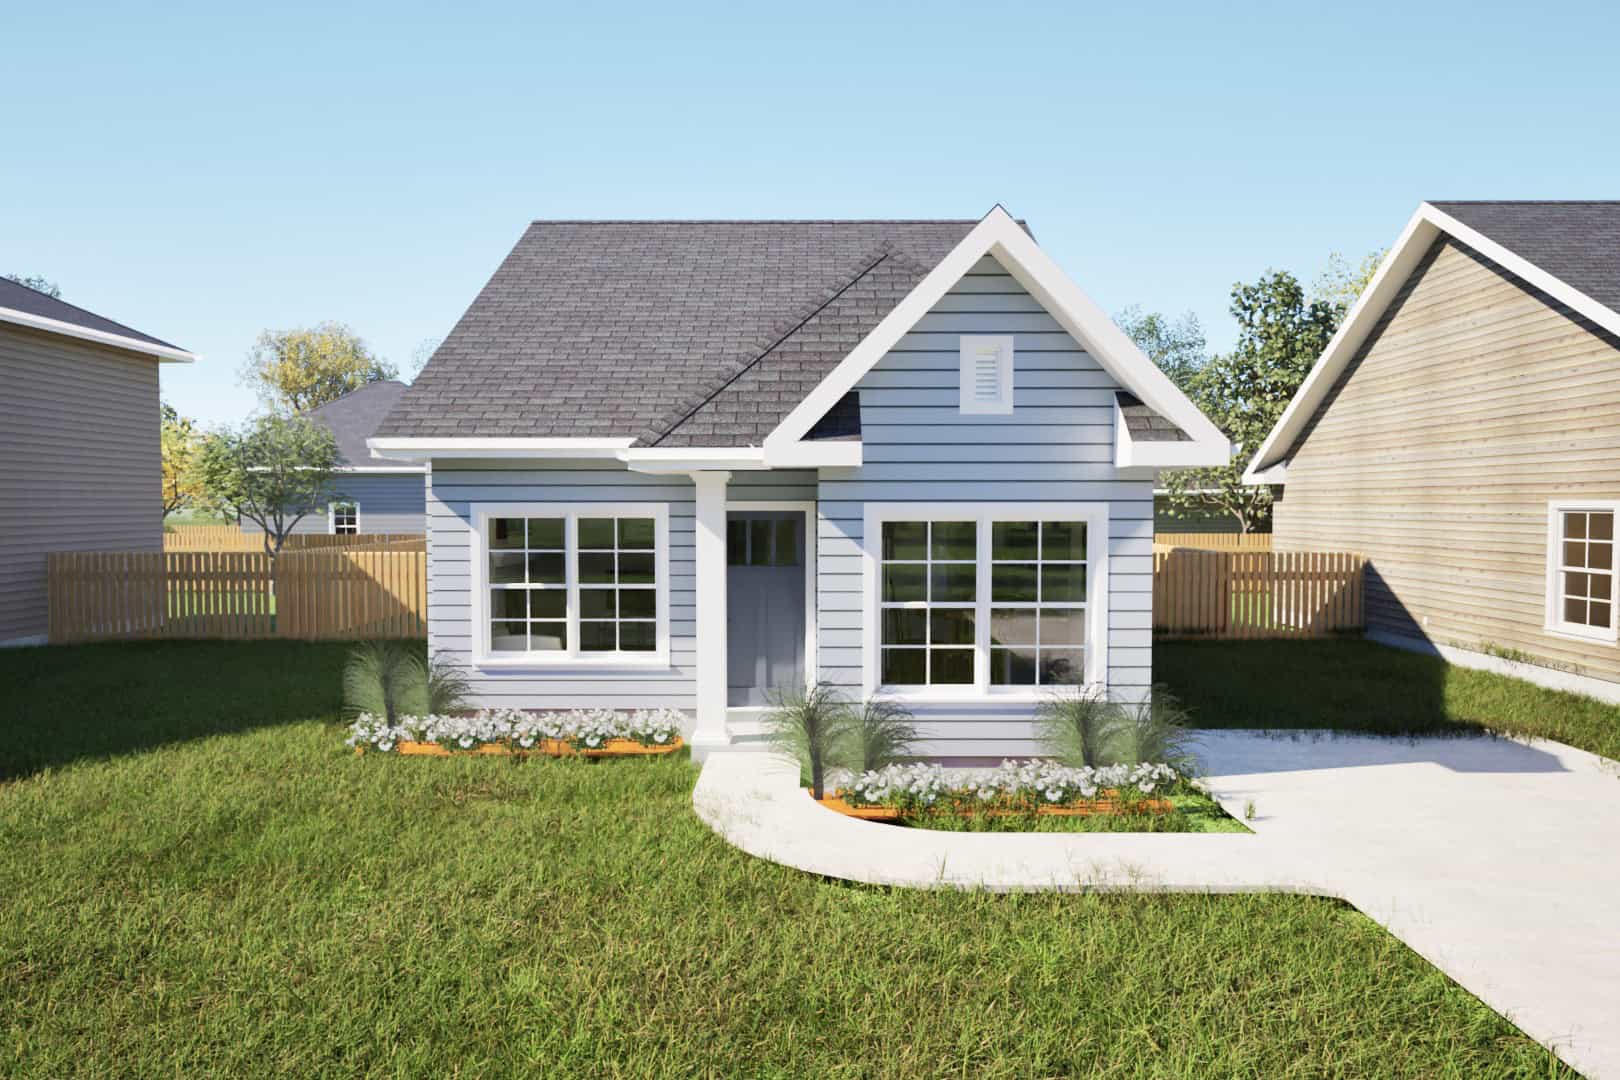
Country Floor Plan - 2 Bedrms, 1 Baths - 769 Sq Ft - #203-1048
Plan#203-1048
Starting at$700
769
Sq Ft
1
Story
2
Bed
1
Bath
0
Car
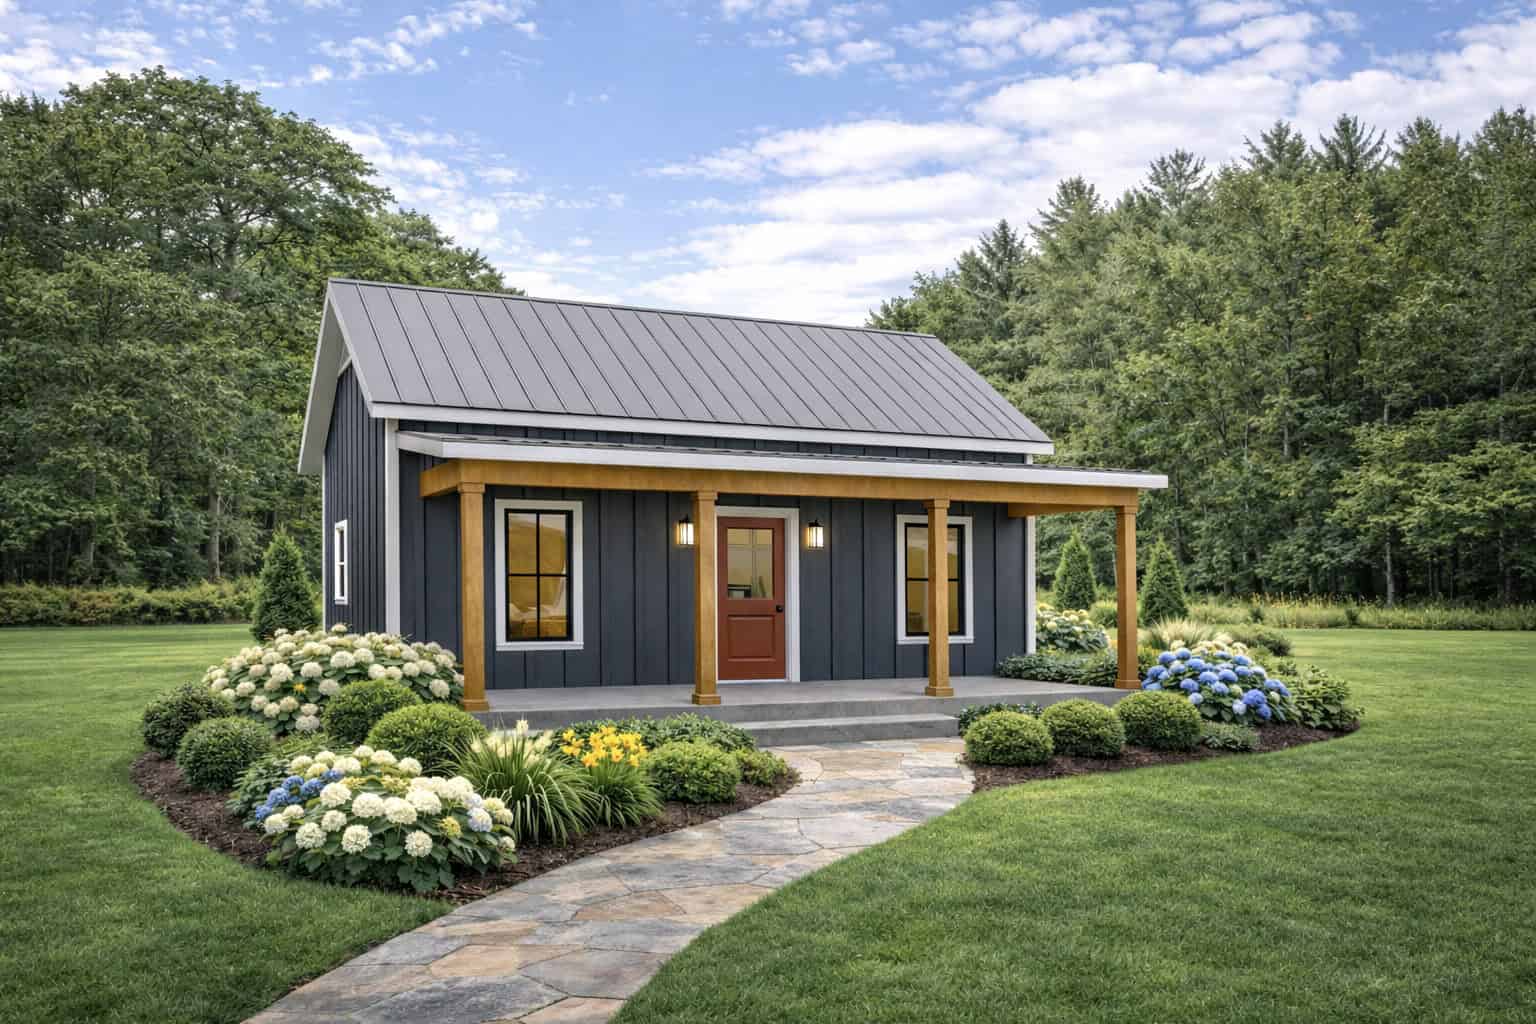
2-Bedroom, 560 Sq Ft Small House Plans - 123-1171 - Front Exterior
Plan#123-1171
Starting at$935
560
Sq Ft
1
Story
2
Bed
1
Bath
0
Car
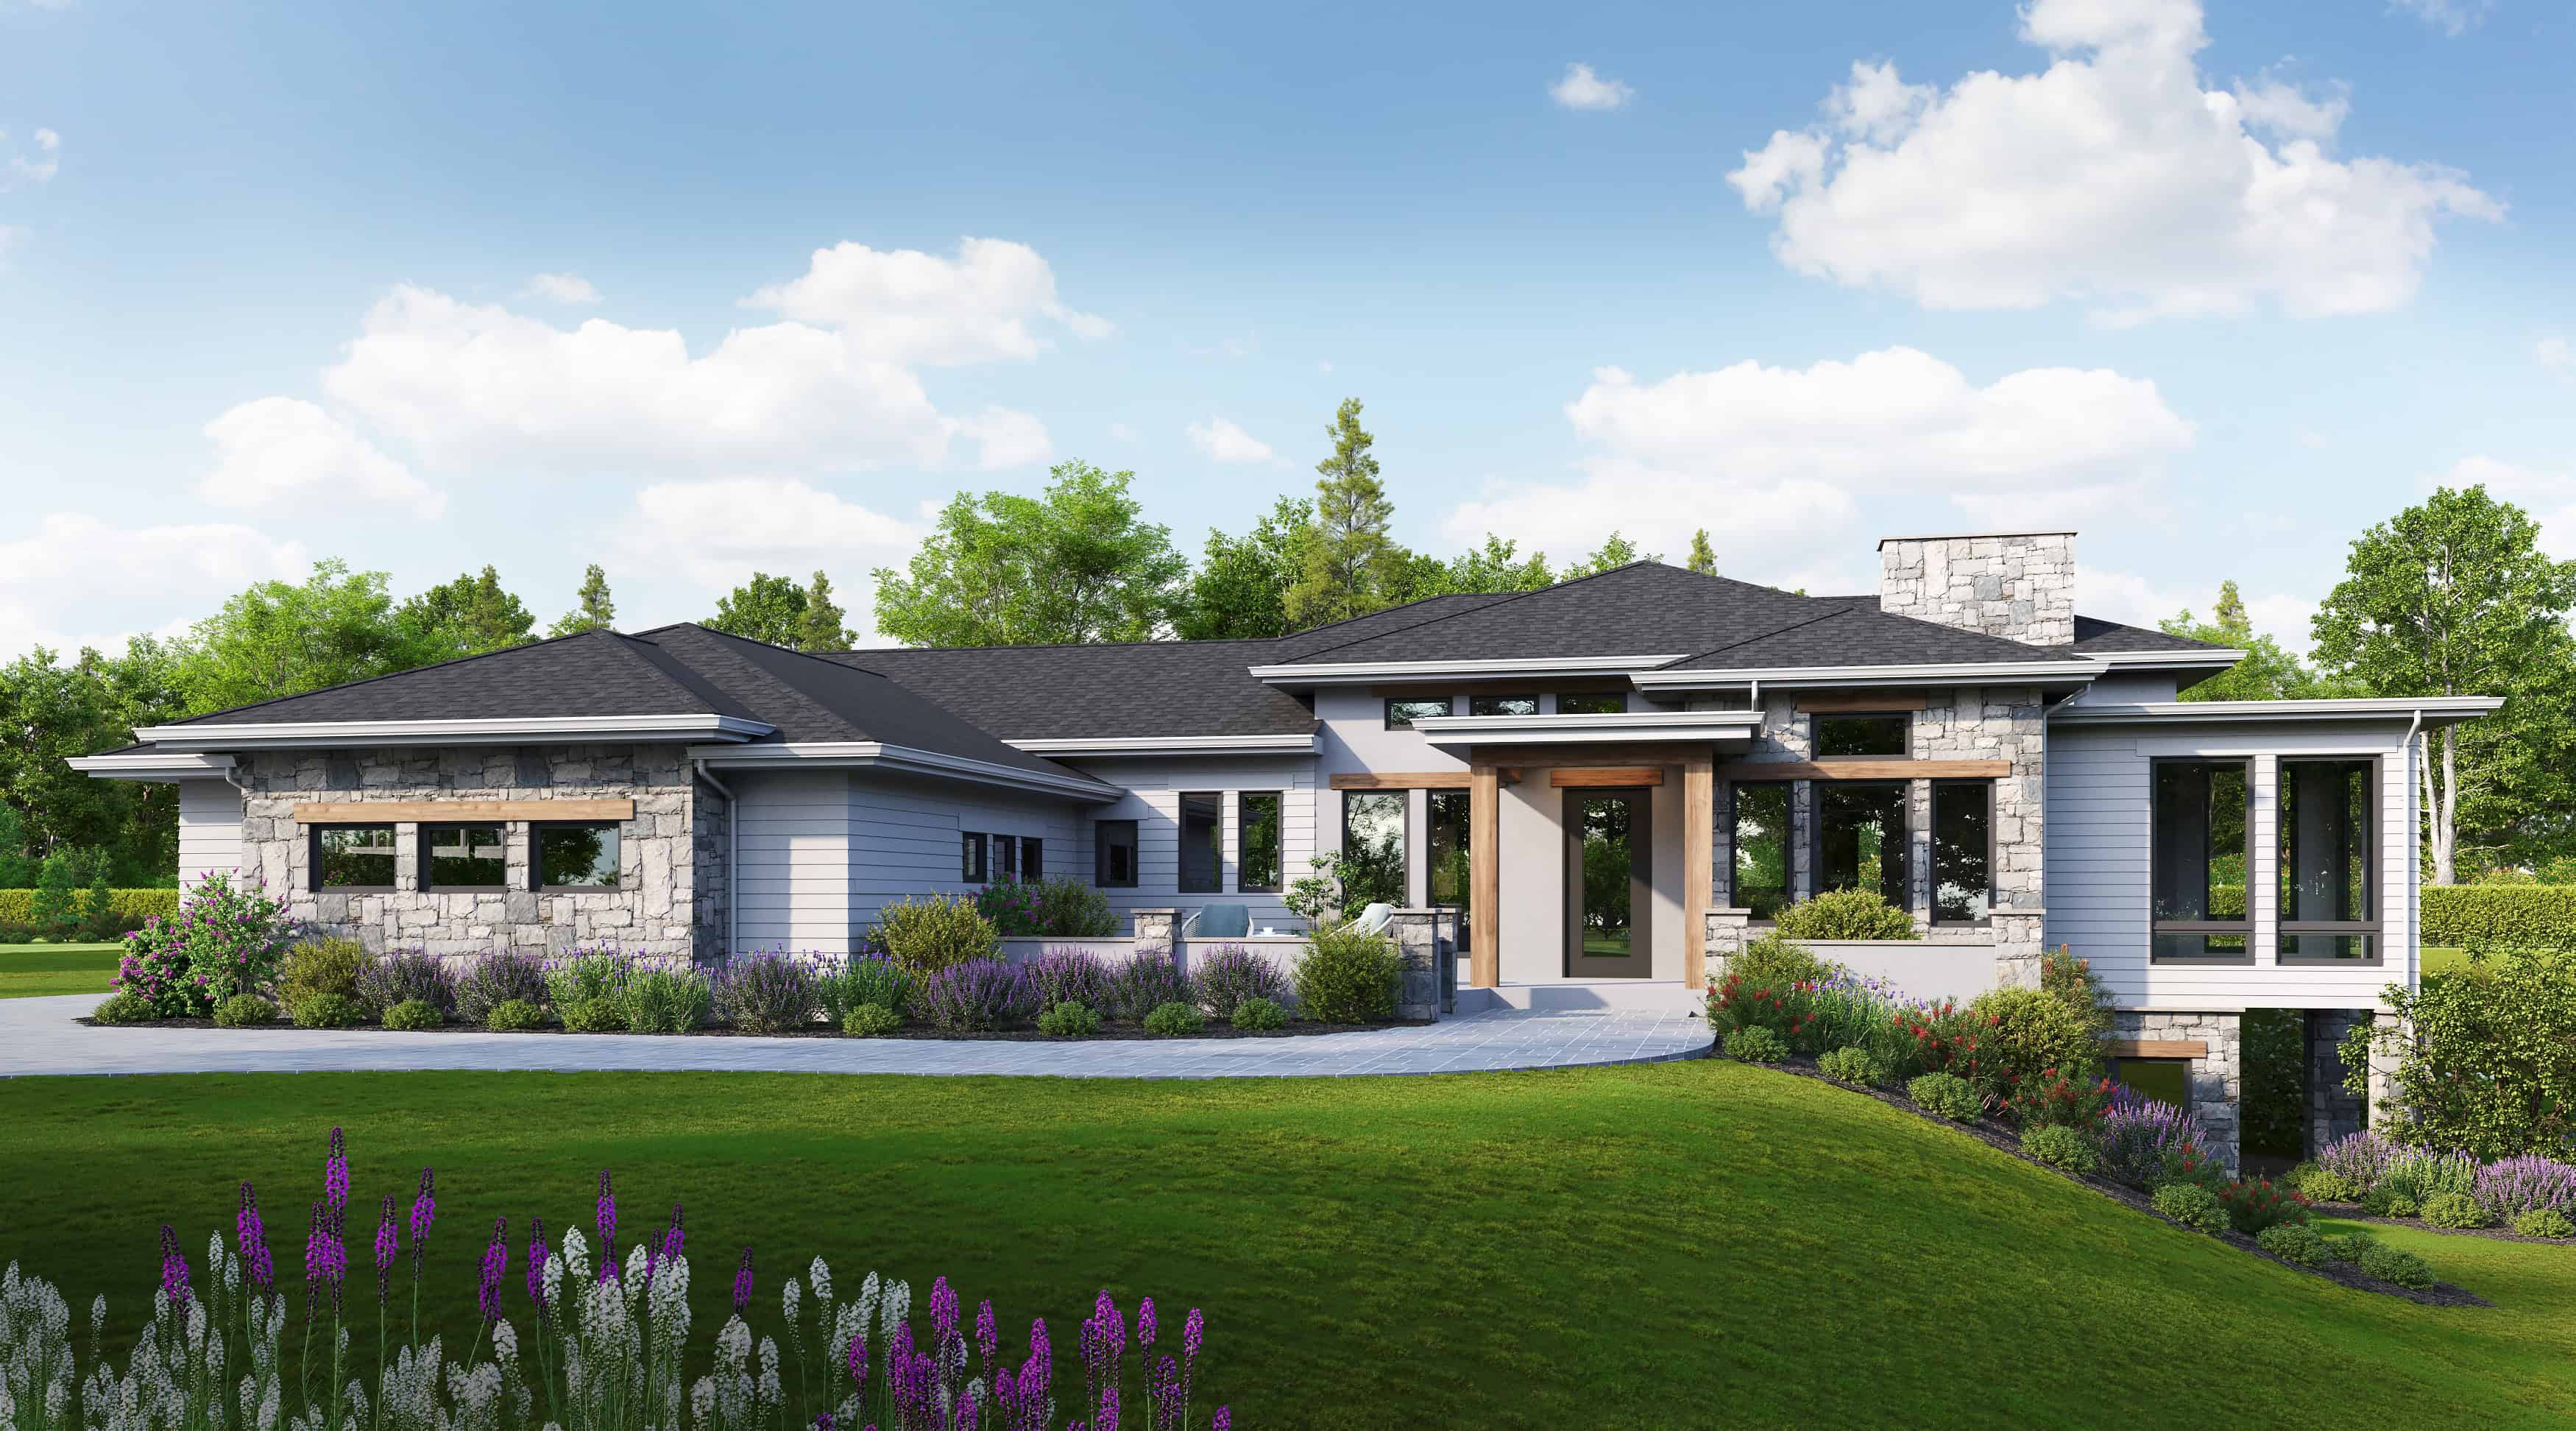
2-Bedroom, 2360 Sq Ft Ranch Home Plan - 161-1281 - Main Exterior
Plan#161-1281
Starting at$1550
2360
Sq Ft
1
Story
2
Bed
2.5
Bath
3
Car

2-Bedroom, 945 Sq Ft Craftsman Home Plan - 187-1268 - Main Exterior
Plan#187-1268
Starting at$950
945
Sq Ft
2
Story
2
Bed
1
Bath
2
Car
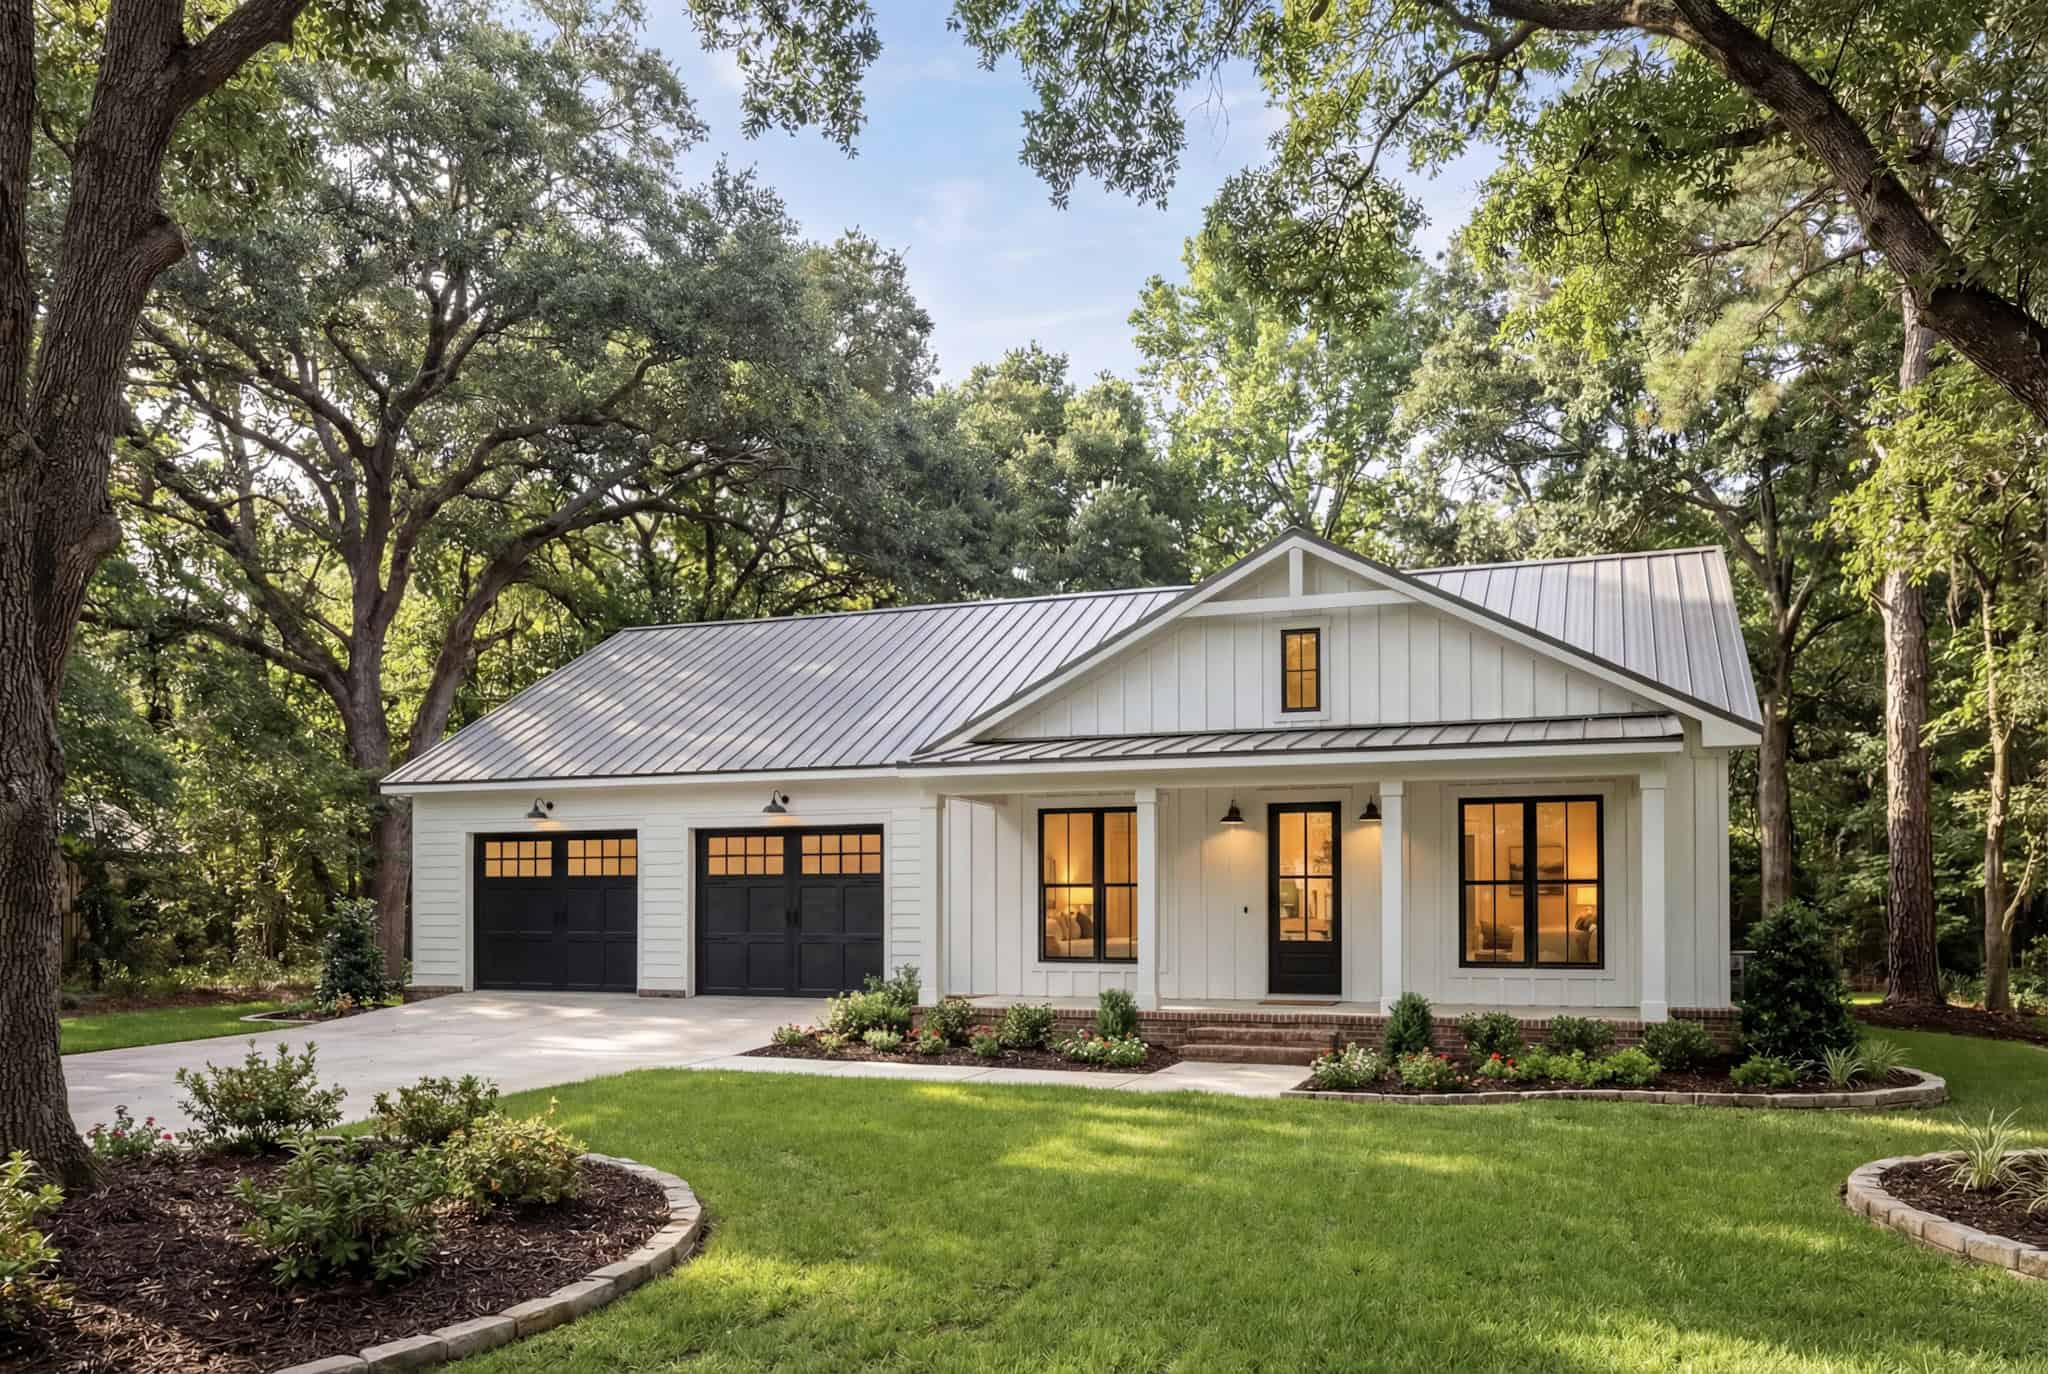
2-Bedroom, 1280 Sq Ft Modern Farmhouse House Plan - 142-1560 - Front Exterior
Plan#142-1560
Starting at$1345
1280
Sq Ft
1
Story
2
Bed
2
Bath
3
Car

2-Bedroom, 1584 Sq Ft Traditional Home Plan - 120-2835 - Main Exterior
Plan#120-2835
Starting at$1255
1584
Sq Ft
1
Story
2
Bed
1
Bath
2
Car

2-Bedroom, 1584 Sq Ft Traditional Home Plan - 120-2833 - Main Exterior
Plan#120-2833
Starting at$1255
1584
Sq Ft
1
Story
2
Bed
2.5
Bath
2
Car
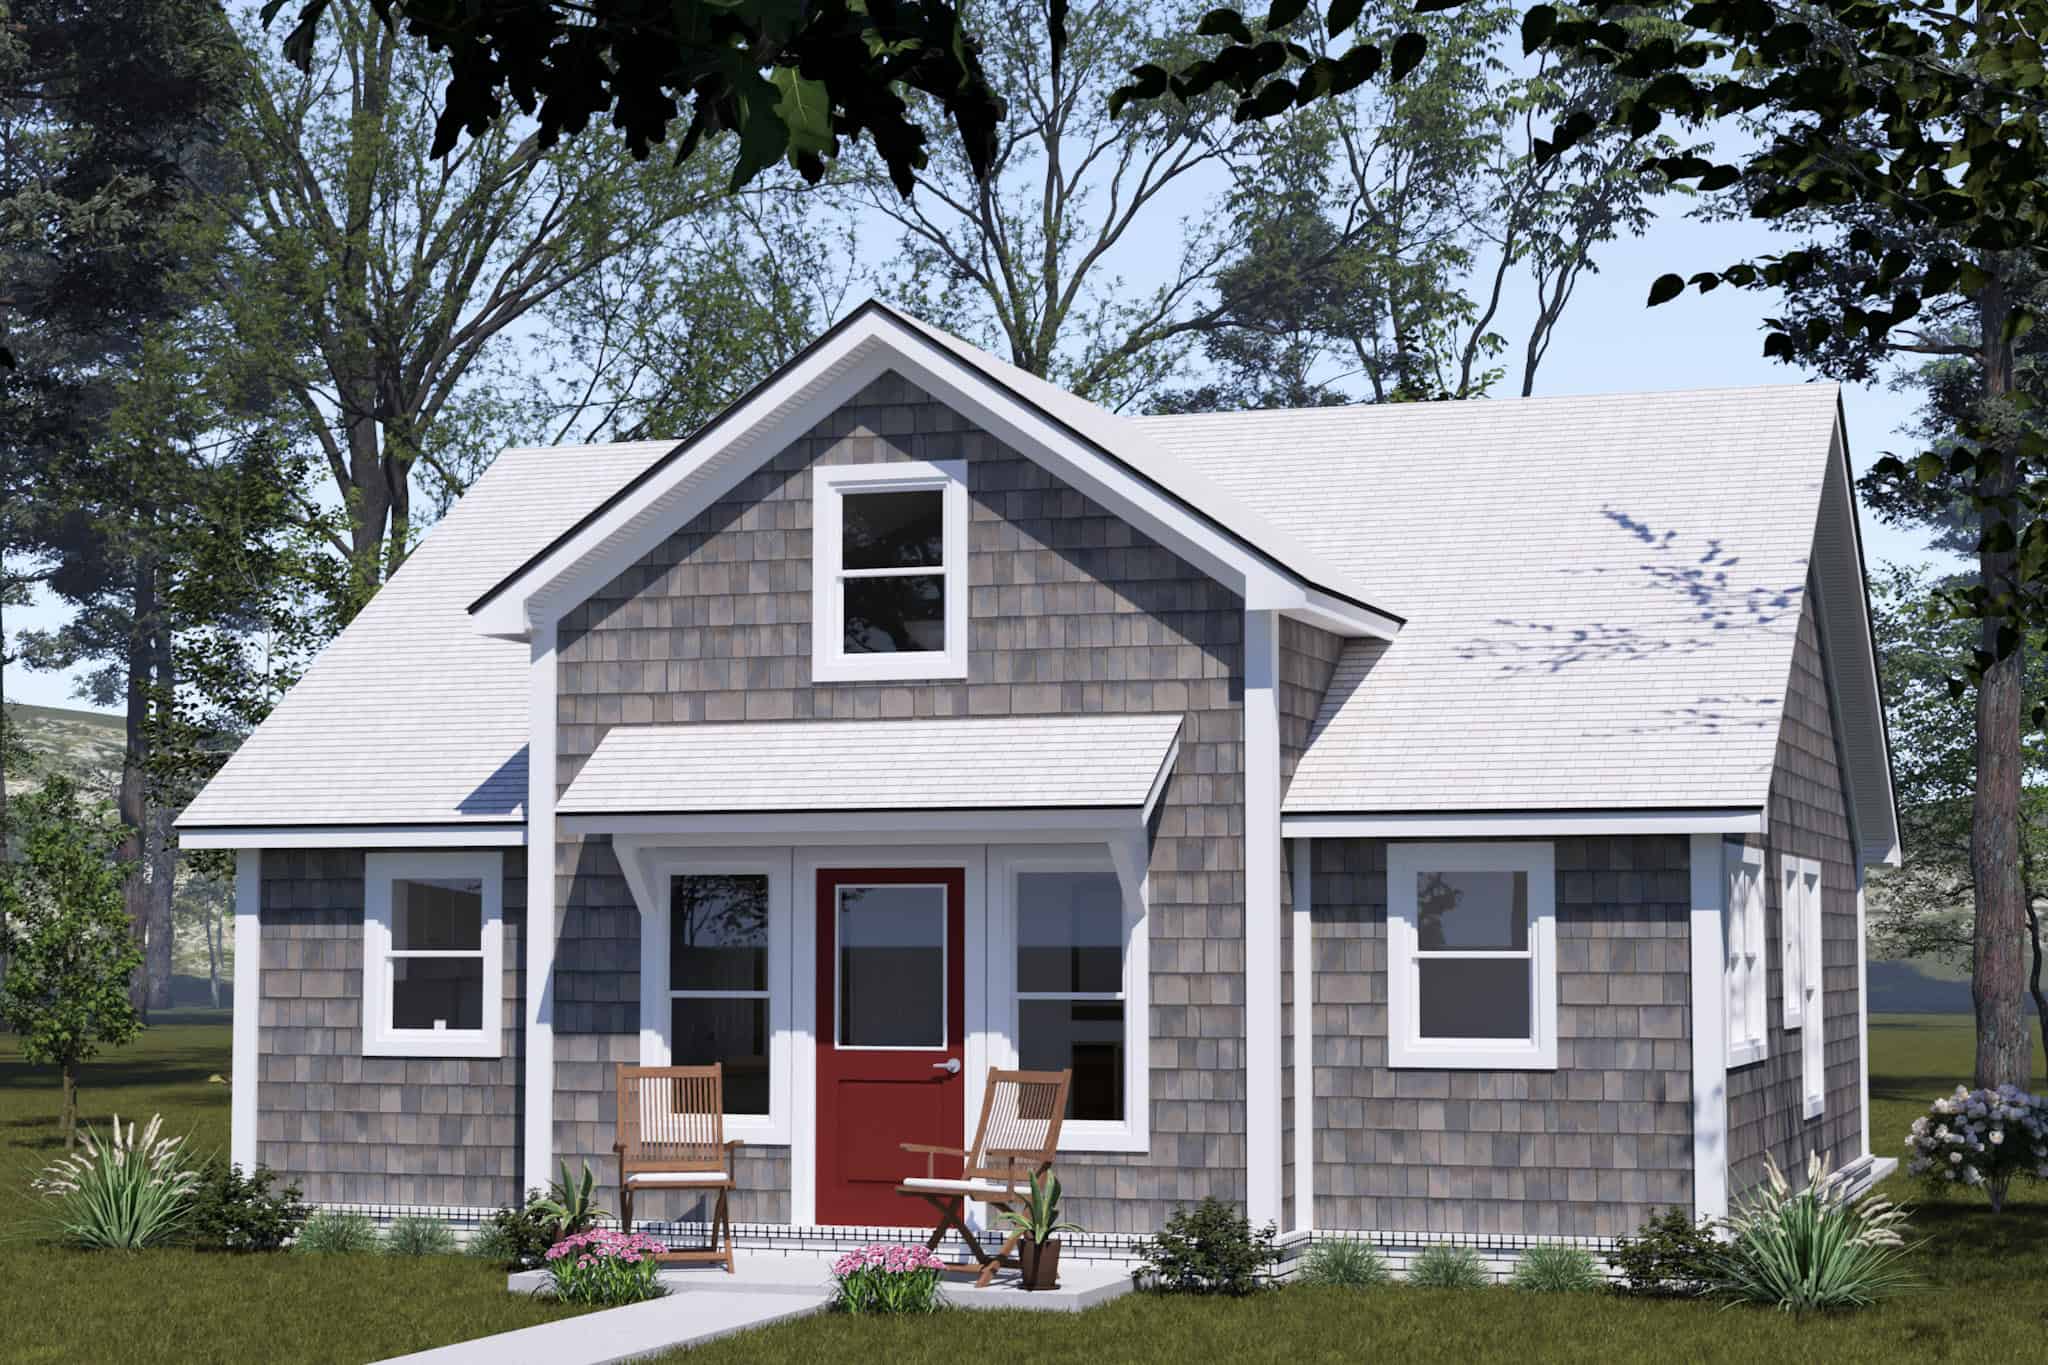
Cottage Home Plan - 2 Bedrms, 2 Baths - 820 Sq Ft - #178-1524
Plan#178-1524
Starting at$1025
820
Sq Ft
1
Story
2
Bed
2
Bath
0
Car
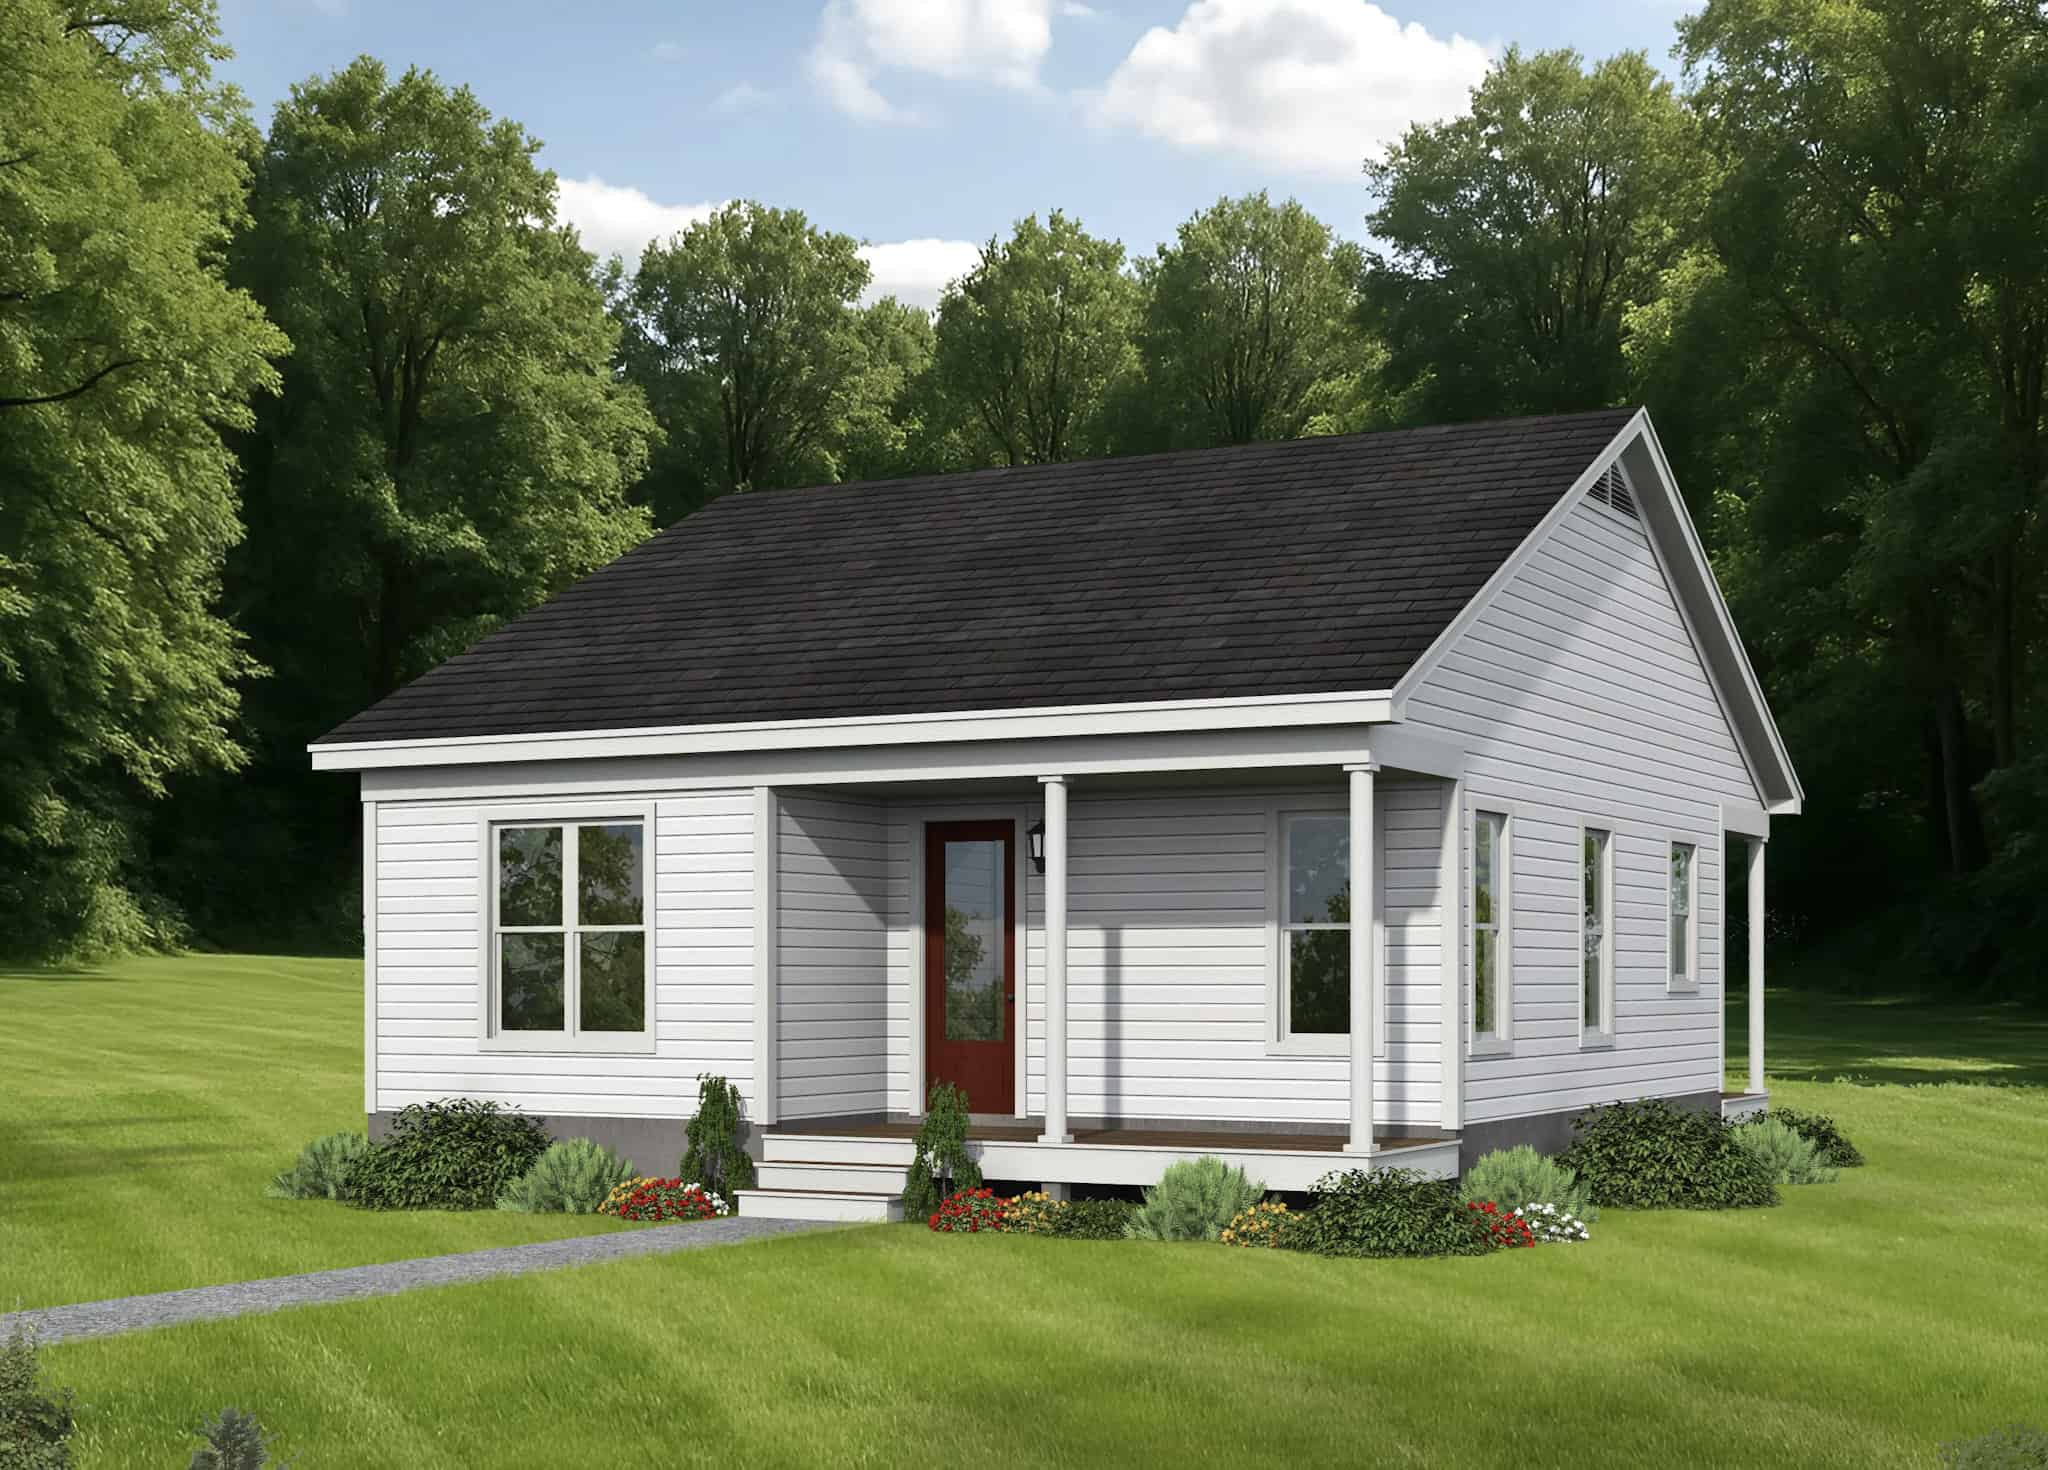
2-Bedroom, 941 Sq Ft Small House Plans - 196-1883 - Main Exterior
Plan#196-1883
Starting at$715
941
Sq Ft
1
Story
2
Bed
1
Bath
0
Car
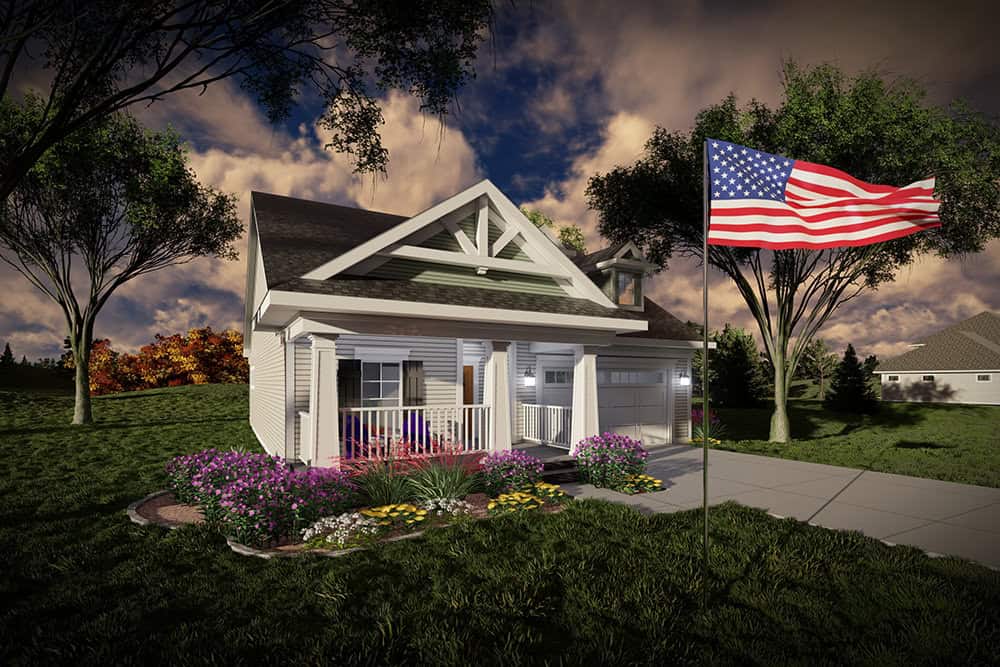
Craftsman Home Plan - 2 Bedrms, 2 Baths - 1372 Sq Ft - #101-2053
Plan#101-2053
Starting at$985
1372
Sq Ft
1
Story
2
Bed
2
Bath
2
Car
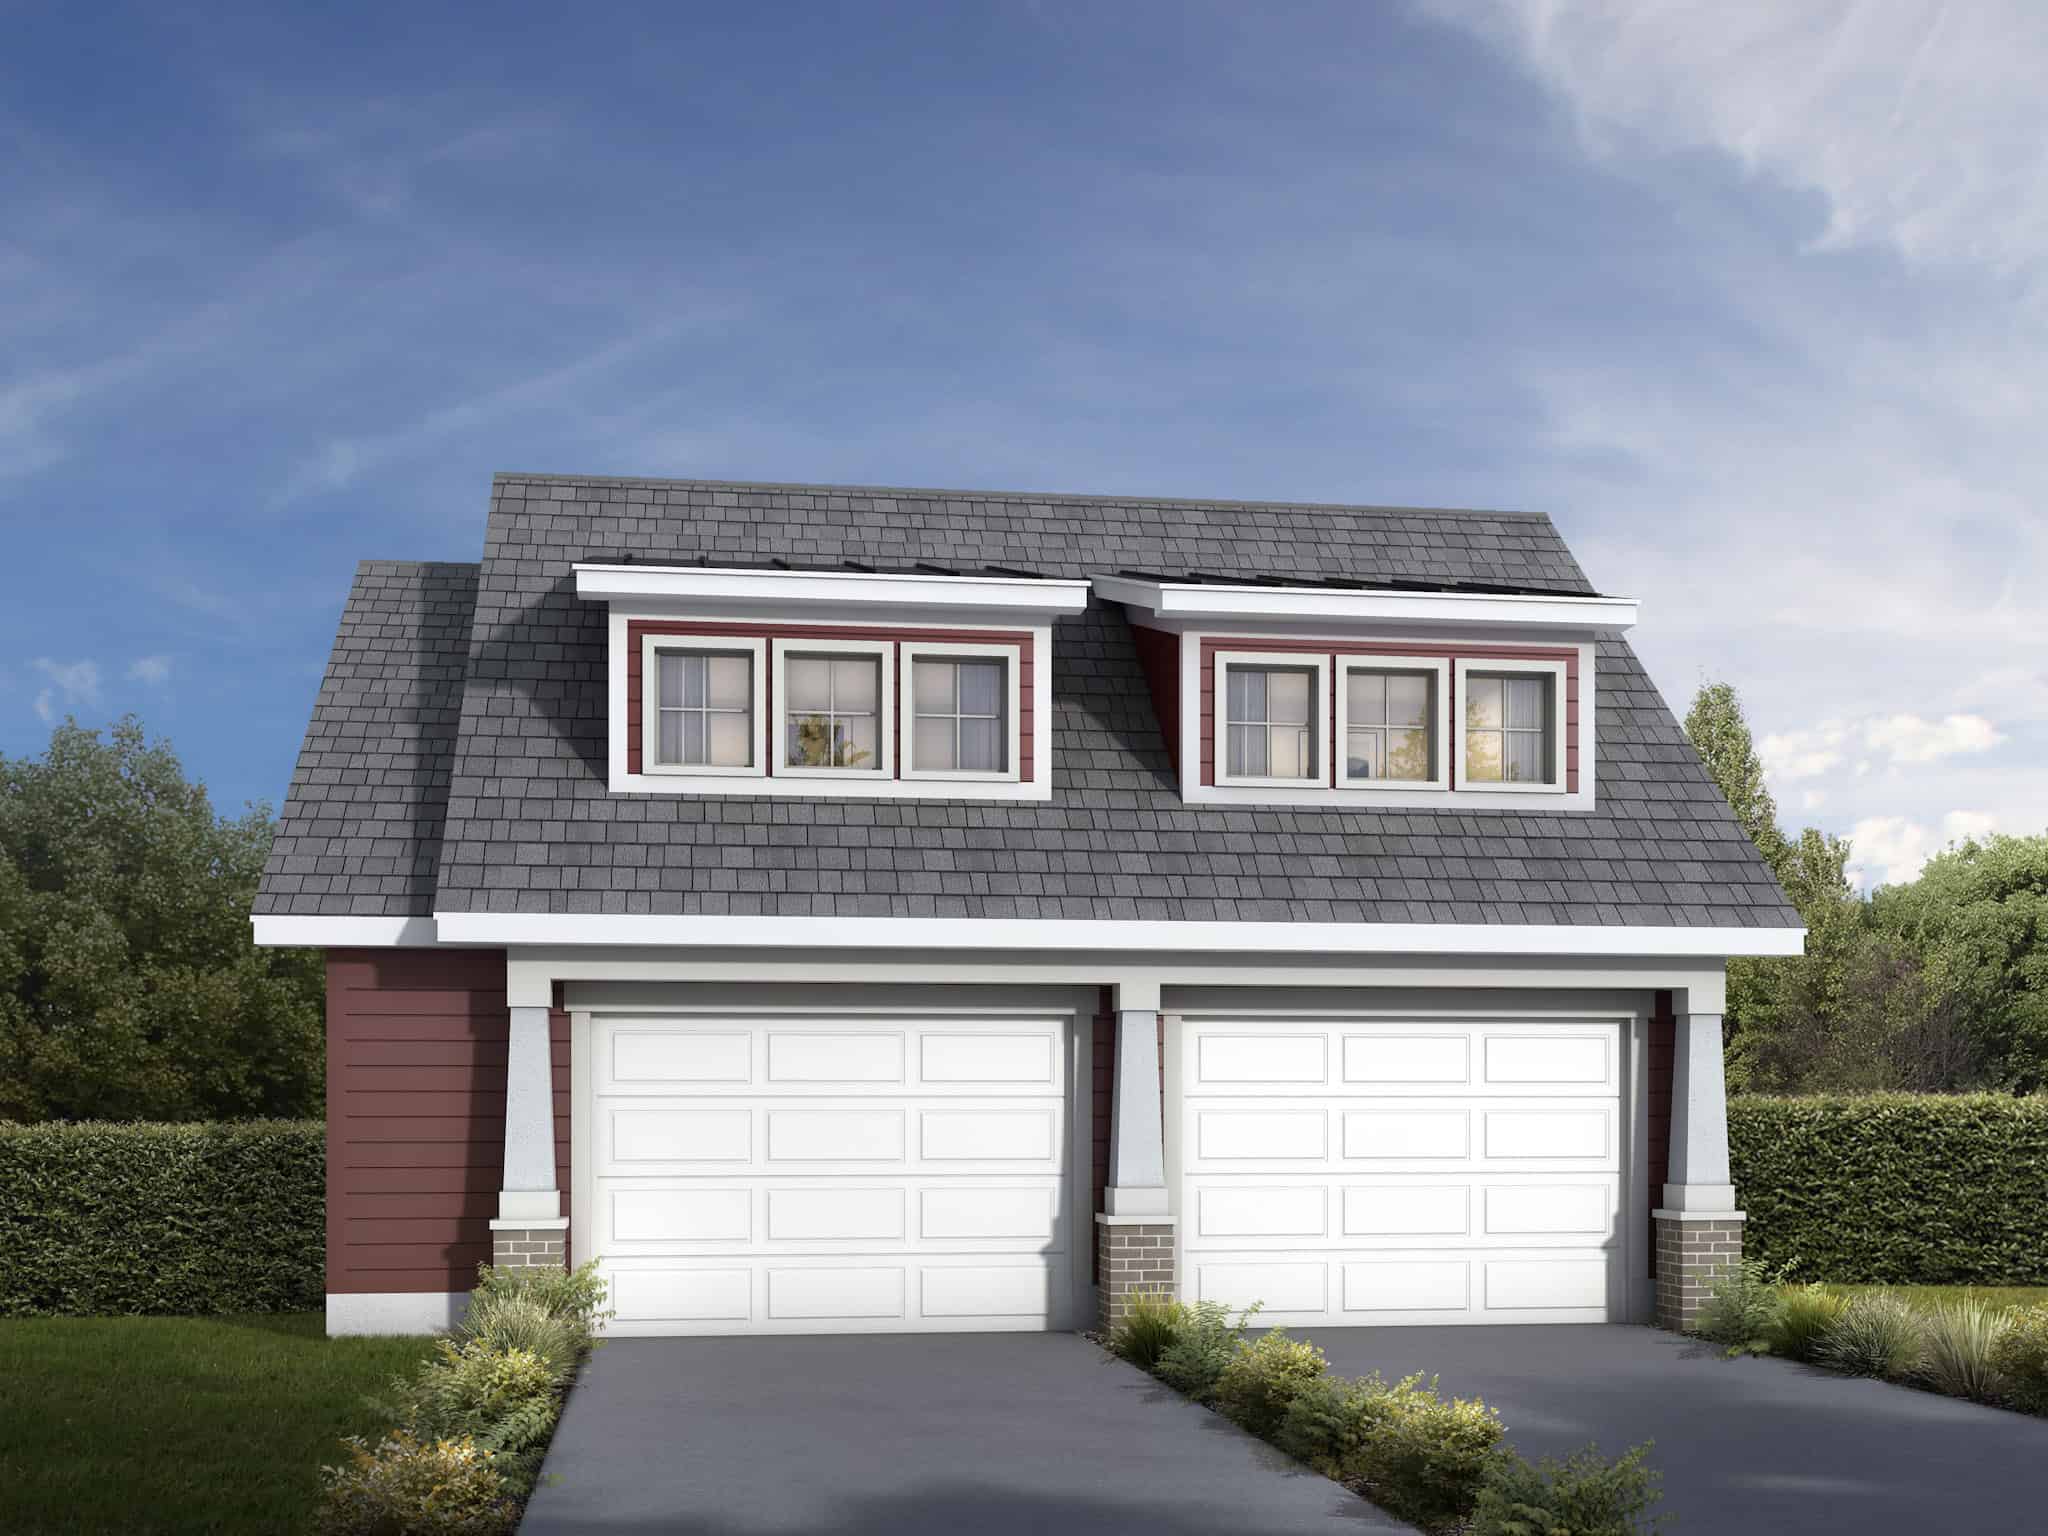
2-Bedroom, 971 Sq Ft Garage w/Apartments House Plan - 208-1043 - Front Exterior
Plan#208-1043
Starting at$995
971
Sq Ft
2
Story
2
Bed
1
Bath
2
Car
2-Bedroom, 1548 Sq Ft Craftsman Home Plan - 120-2823 - Main Exterior
Plan#120-2823
Starting at$1255
1548
Sq Ft
1
Story
2
Bed
2
Bath
3
Car
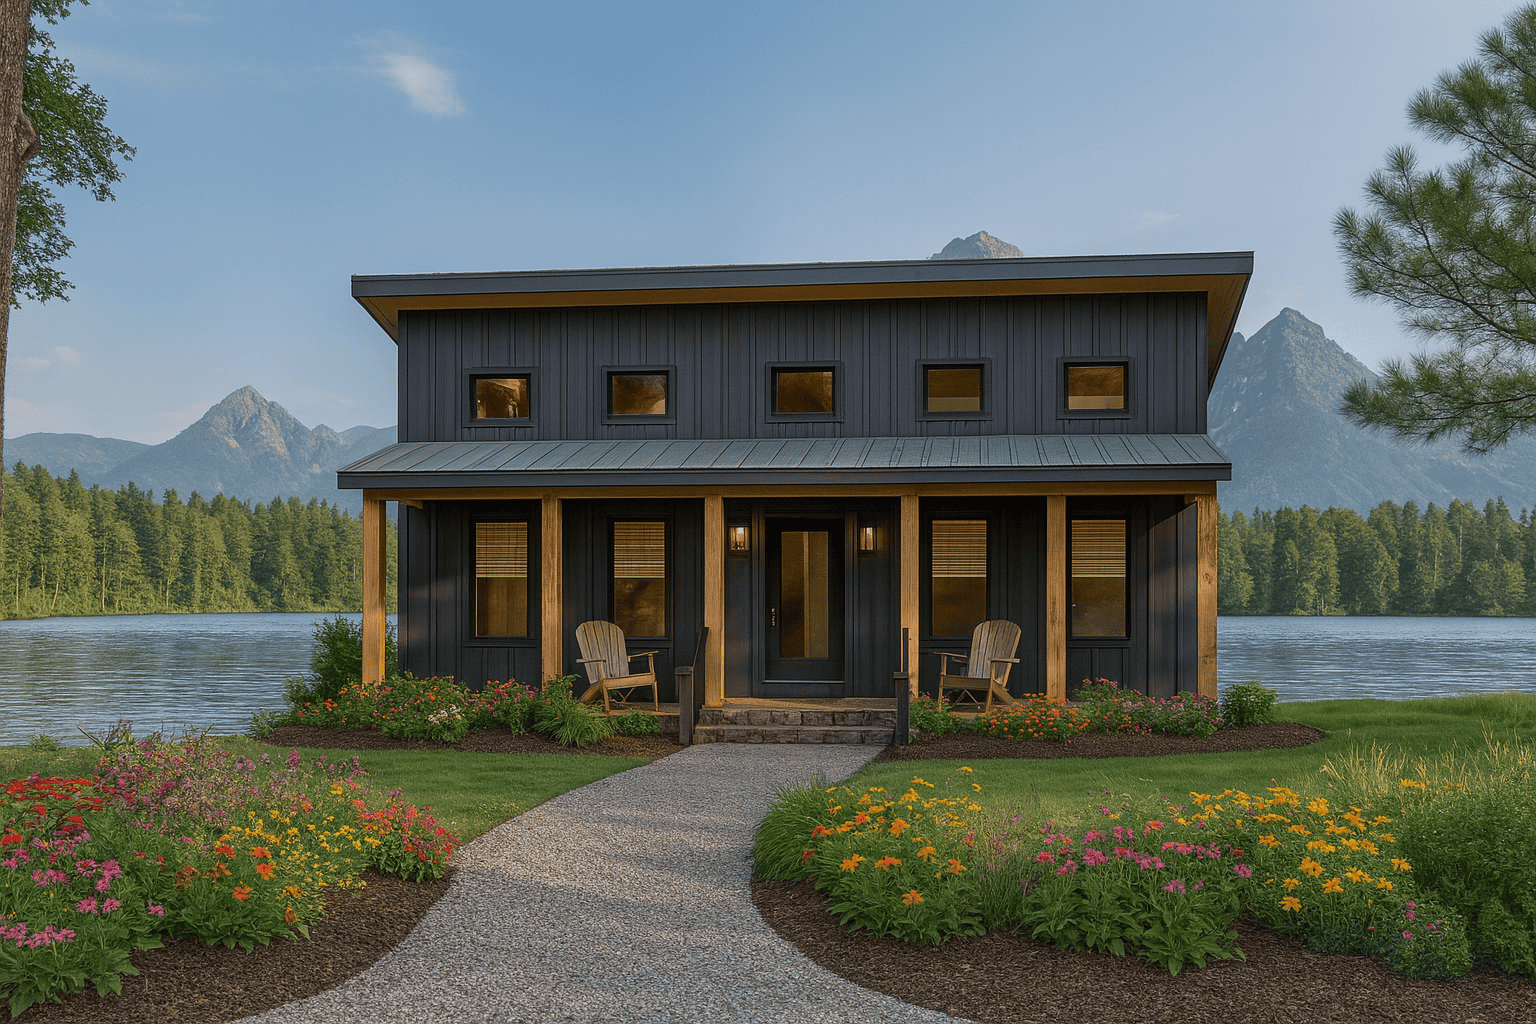
2-Bedroom, 890 Sq Ft Modern Home Plan - 123-1159 - Main Exterior
Plan#123-1159
Starting at$935
890
Sq Ft
1
Story
2
Bed
1
Bath
0
Car
Traditional ranch home with covered front porch, gable roofline, vinyl siding, and front-entry garage. Plan #198-1258, 863 sq ft, 2 bed, 1 bath.
Plan#198-1258
Starting at$995
863
Sq Ft
1
Story
2
Bed
1
Bath
1
Car
Cottage exterior with steep gable roofline, covered front porch with columns, and board-and-batten siding. Plan #198-1255.
Plan#198-1255
Starting at$995
1074
Sq Ft
1
Story
2
Bed
2
Bath
0
Car
Front elevation of Southwest Ranch house plan 161-1296 with stucco walls, stone accents, and covered front porch
Plan#161-1296
Starting at$1450
1655
Sq Ft
1
Story
2
Bed
2
Bath
2
Car
965 sq ft Farmhouse plan with brick and board-and-batten exterior, covered porch, vaulted ceilings, and open floor plan
Plan#142-1574
Starting at$1345
965
Sq Ft
1
Story
2
Bed
1
Bath
0
Car
Ranch-style stucco exterior with covered front porch, tile roof, and gable roofline — Plan #196-1989
Plan#196-1989
Starting at$825
1392
Sq Ft
1
Story
2
Bed
2
Bath
0
Car
Modern Farmhouse exterior with oversized 4-car attached garage and covered front entry, Plan #120-2841
Plan#120-2841
Starting at$1255
1835
Sq Ft
1
Story
2
Bed
2.5
Bath
4
Car
Contemporary single-story home exterior with attached garage, covered entry, and clean horizontal roofline, Plan #120-2840.
Plan#120-2840
Starting at$1205
1335
Sq Ft
1
Story
2
Bed
2
Bath
2
Car
Tudor Cottage House Plan - 2 Bedrms, 2.5 Baths - 1325 Sq Ft - #193-1402
Plan#193-1402
Starting at$1000
1325
Sq Ft
1
Story
2
Bed
2.5
Bath
0
Car
2-Bedroom, 1140 Sq Ft Farmhouse Home Plan - 196-1933 - Main Exterior
Plan#196-1933
Starting at$790
1140
Sq Ft
1
Story
2
Bed
1
Bath
0
Car
Country Home Plan - 2 Bedrms, 1 Baths - 867 Sq Ft - #203-1058
Plan#203-1058
Starting at$700
867
Sq Ft
2
Story
2
Bed
1
Bath
0
Car
Country House Plan - 2 Bedrms, 1.5 Baths - 963 Sq Ft - #203-1055
Plan#203-1055
Starting at$700
963
Sq Ft
2
Story
2
Bed
1.5
Bath
0
Car
Country Floor Plan - 2 Bedrms, 1 Baths - 769 Sq Ft - #203-1048
Plan#203-1048
Starting at$700
769
Sq Ft
1
Story
2
Bed
1
Bath
0
Car
2-Bedroom, 560 Sq Ft Small House Plans - 123-1171 - Front Exterior
Plan#123-1171
Starting at$935
560
Sq Ft
1
Story
2
Bed
1
Bath
0
Car
2-Bedroom, 2360 Sq Ft Ranch Home Plan - 161-1281 - Main Exterior
Plan#161-1281
Starting at$1550
2360
Sq Ft
1
Story
2
Bed
2.5
Bath
3
Car
2-Bedroom, 945 Sq Ft Craftsman Home Plan - 187-1268 - Main Exterior
Plan#187-1268
Starting at$950
945
Sq Ft
2
Story
2
Bed
1
Bath
2
Car
2-Bedroom, 1280 Sq Ft Modern Farmhouse House Plan - 142-1560 - Front Exterior
Plan#142-1560
Starting at$1345
1280
Sq Ft
1
Story
2
Bed
2
Bath
3
Car
2-Bedroom, 1584 Sq Ft Traditional Home Plan - 120-2835 - Main Exterior
Plan#120-2835
Starting at$1255
1584
Sq Ft
1
Story
2
Bed
1
Bath
2
Car
2-Bedroom, 1584 Sq Ft Traditional Home Plan - 120-2833 - Main Exterior
Plan#120-2833
Starting at$1255
1584
Sq Ft
1
Story
2
Bed
2.5
Bath
2
Car
Cottage Home Plan - 2 Bedrms, 2 Baths - 820 Sq Ft - #178-1524
Plan#178-1524
Starting at$1025
820
Sq Ft
1
Story
2
Bed
2
Bath
0
Car
2-Bedroom, 941 Sq Ft Small House Plans - 196-1883 - Main Exterior
Plan#196-1883
Starting at$715
941
Sq Ft
1
Story
2
Bed
1
Bath
0
Car
Craftsman Home Plan - 2 Bedrms, 2 Baths - 1372 Sq Ft - #101-2053
Plan#101-2053
Starting at$985
1372
Sq Ft
1
Story
2
Bed
2
Bath
2
Car
2-Bedroom, 971 Sq Ft Garage w/Apartments House Plan - 208-1043 - Front Exterior
Plan#208-1043
Starting at$995
971
Sq Ft
2
Story
2
Bed
1
Bath
2
Car
2-Bedroom, 1548 Sq Ft Craftsman Home Plan - 120-2823 - Main Exterior
Plan#120-2823
Starting at$1255
1548
Sq Ft
1
Story
2
Bed
2
Bath
3
Car
2-Bedroom, 890 Sq Ft Modern Home Plan - 123-1159 - Main Exterior
Plan#123-1159
Starting at$935
890
Sq Ft
1
Story
2
Bed
1
Bath
0
Car
1...2223242526...34
