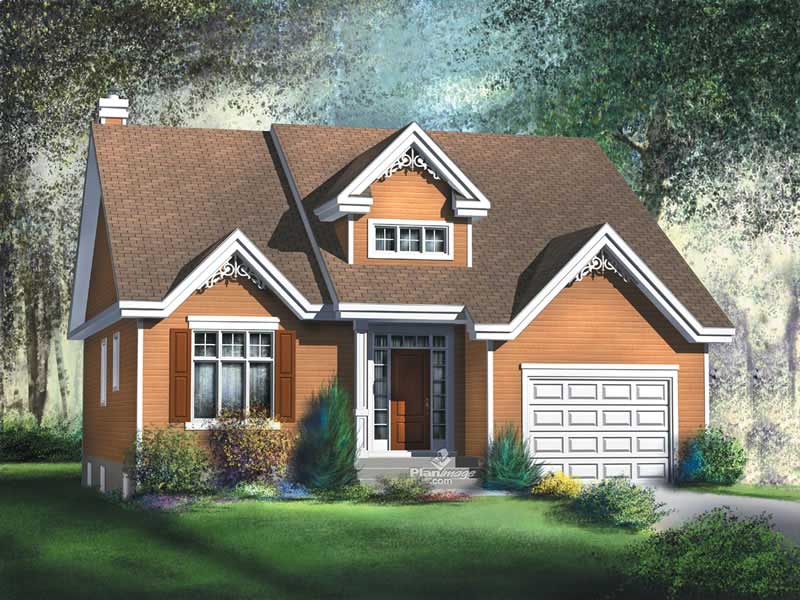
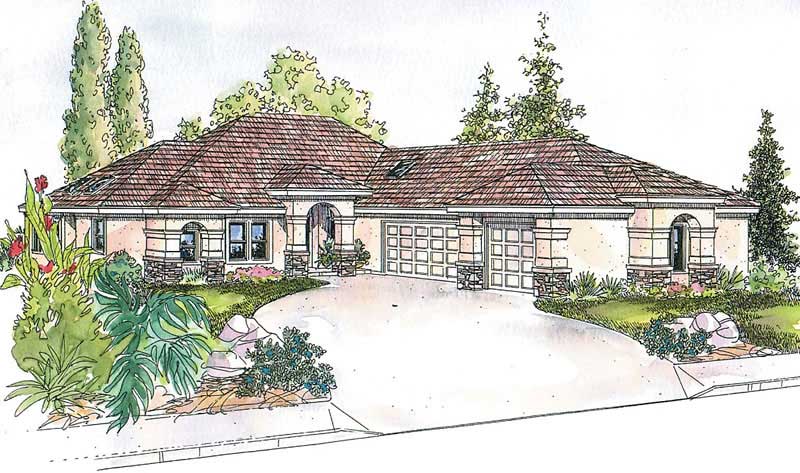
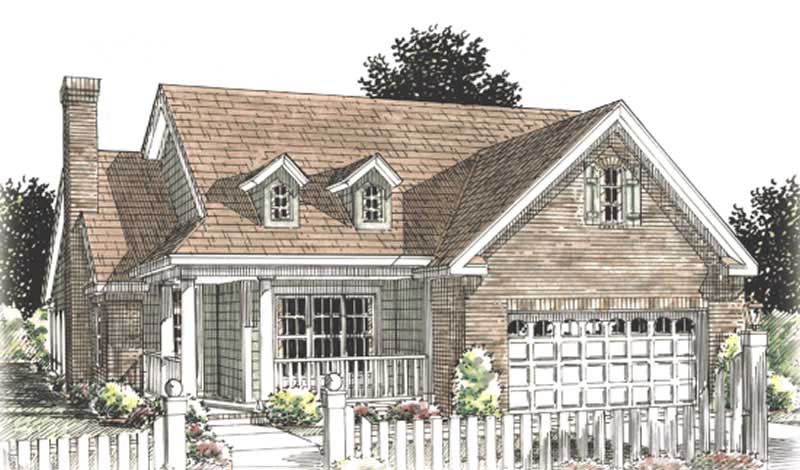
2-Bedroom House Plans

2,294
Plan Results
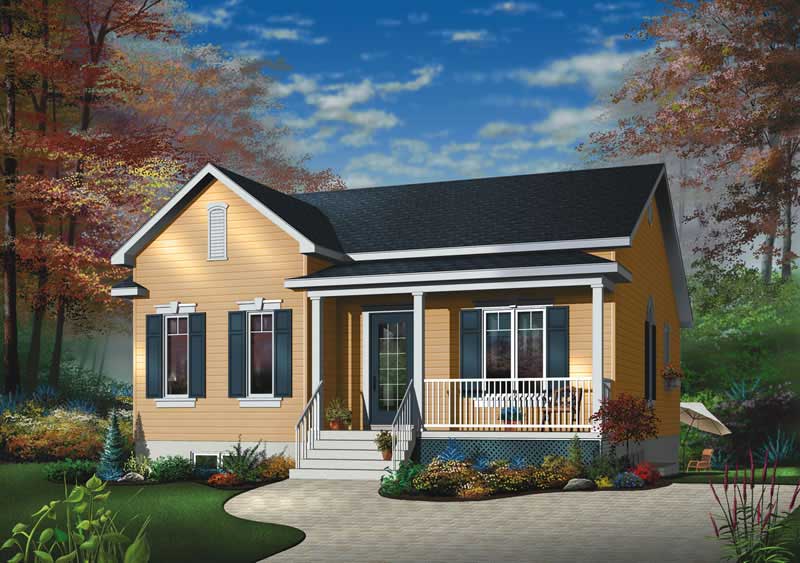
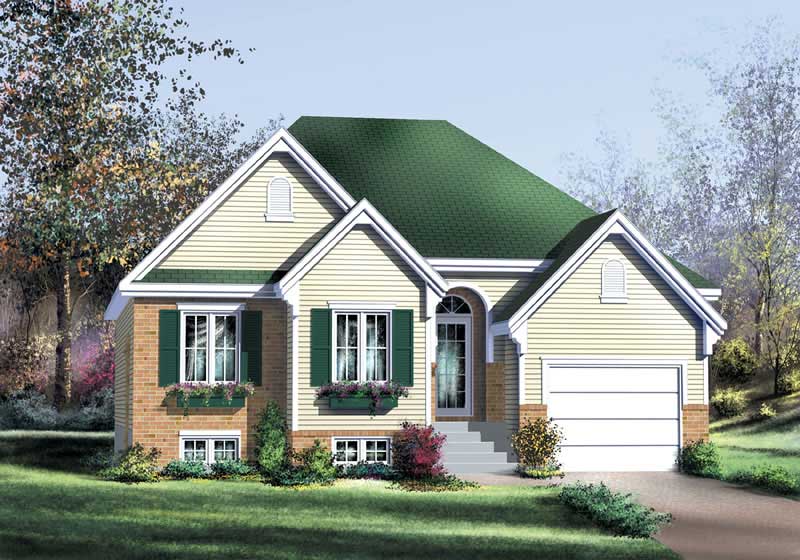
2-Bedroom, 1425 Sq Ft Cape Cod House Plan - 178-1208 - Front Exterior
Plan Collection
2-Bedroom, 1425 Sq Ft Cape Cod House Plan - 178-1208 - Front Exterior
Plan#178-1208
Starting at$1065
1425
Sq Ft
1
Story
2
Bed
2
Bath
2
Car
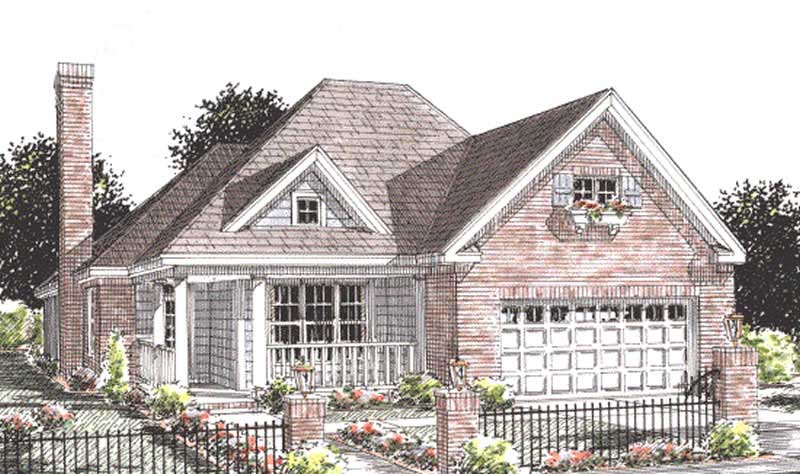
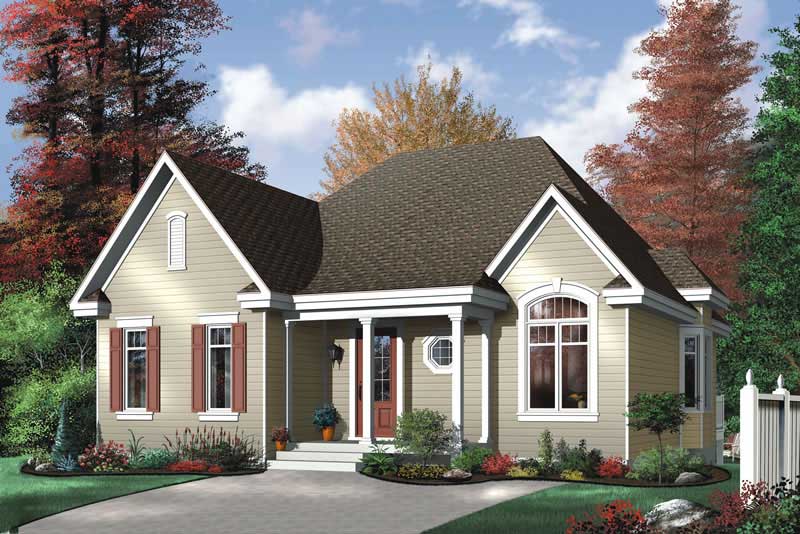
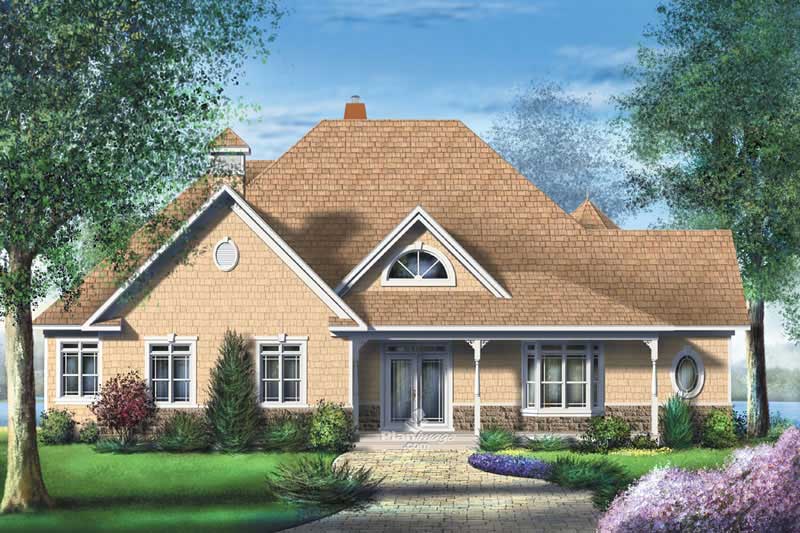
2-Bedroom, 1425 Sq Ft Country House Plan - 178-1195 - Front Exterior
Plan Collection
2-Bedroom, 1425 Sq Ft Country House Plan - 178-1195 - Front Exterior
Plan#178-1195
Starting at$1065
1425
Sq Ft
1
Story
2
Bed
2
Bath
2
Car
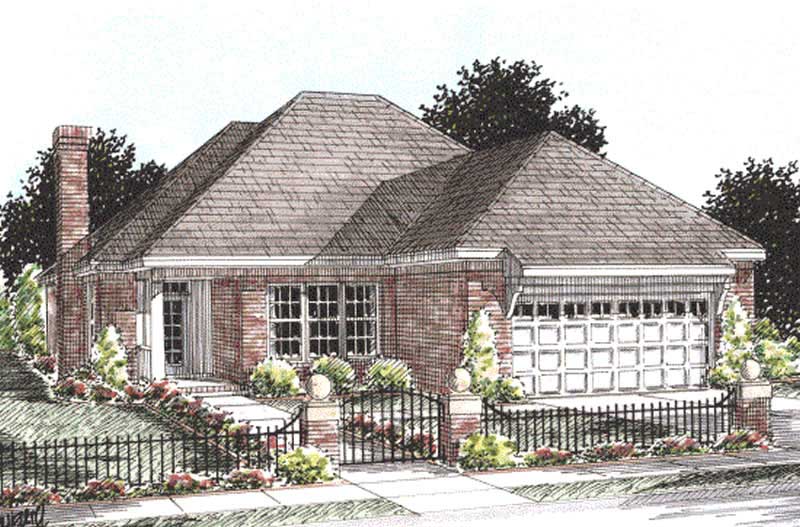
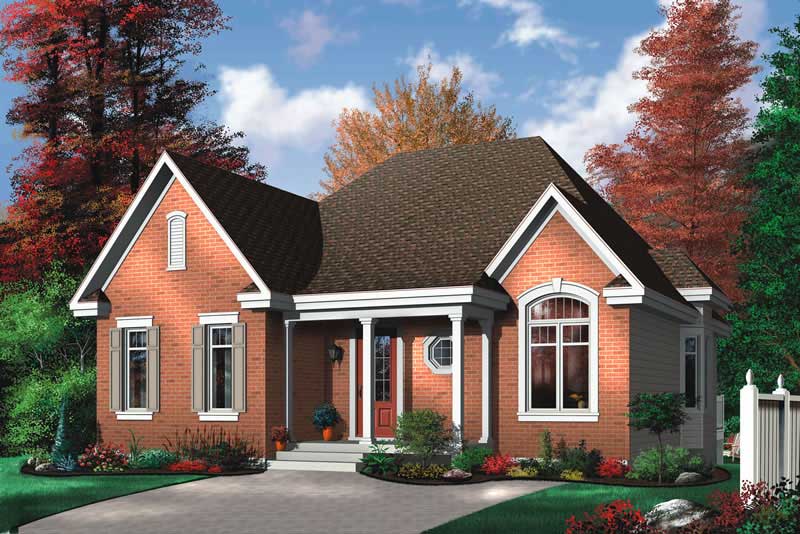
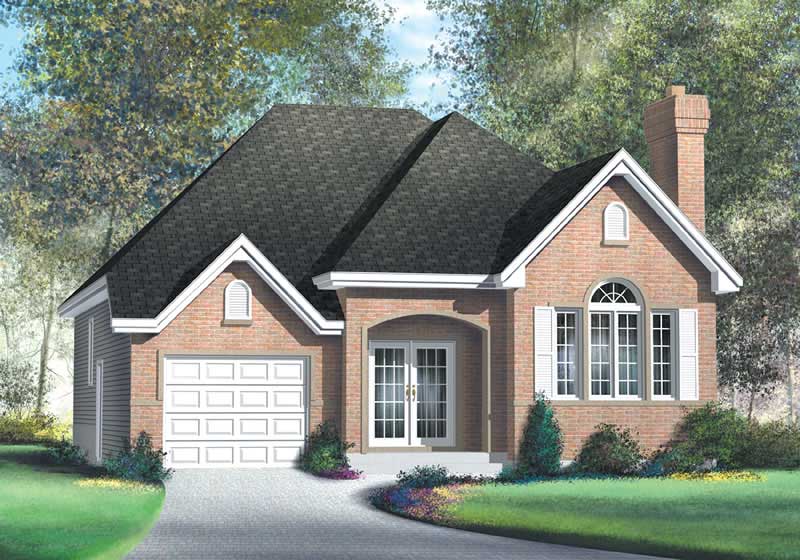
2-Bedroom, 1425 Sq Ft Ranch House Plan - 178-1209 - Front Exterior
Plan Collection
2-Bedroom, 1425 Sq Ft Ranch House Plan - 178-1209 - Front Exterior
Plan#178-1209
Starting at$1065
1425
Sq Ft
1
Story
2
Bed
2
Bath
2
Car
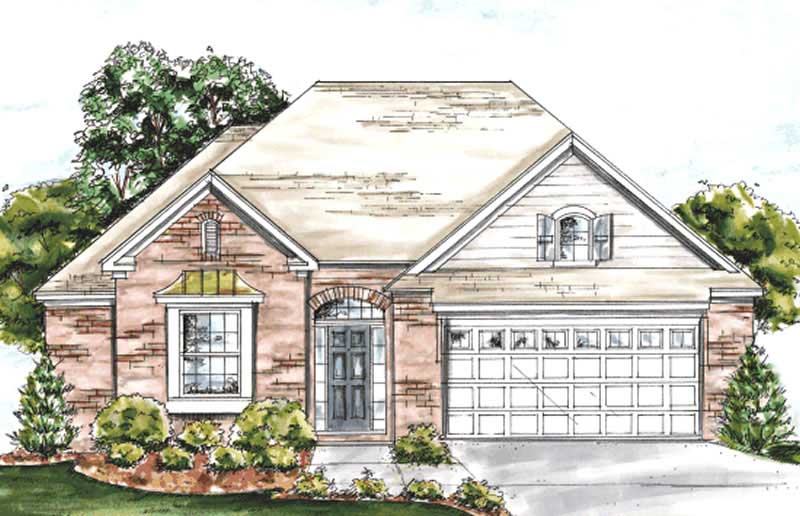
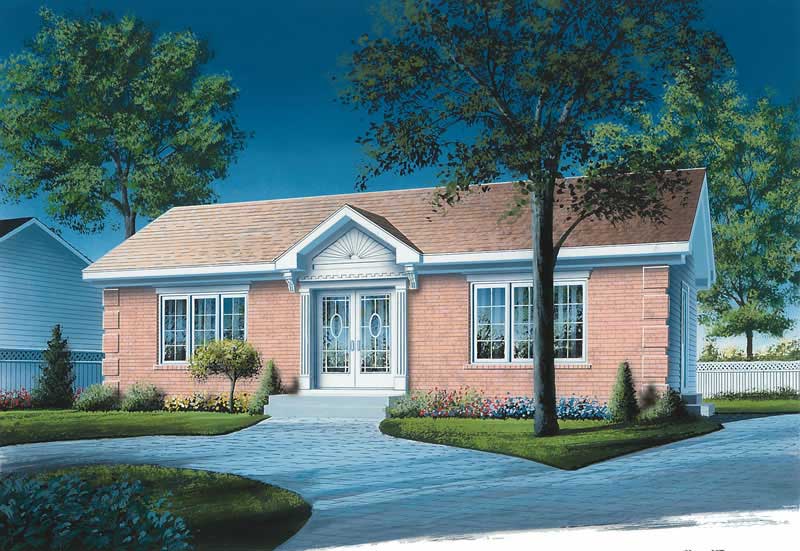
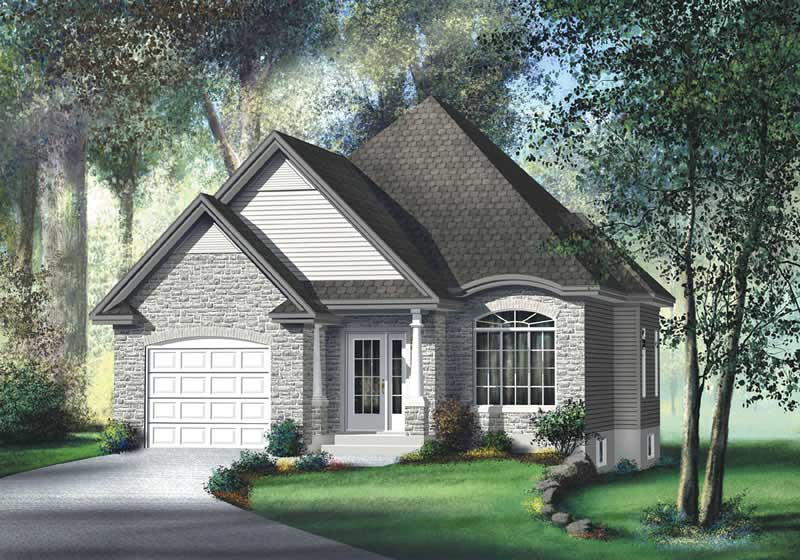
2-Bedroom, 1274 Sq Ft Ranch House Plan - 178-1181 - Front Exterior
Plan Collection
2-Bedroom, 1274 Sq Ft Ranch House Plan - 178-1181 - Front Exterior
Plan#178-1181
Starting at$1045
1274
Sq Ft
1
Story
2
Bed
2
Bath
2
Car
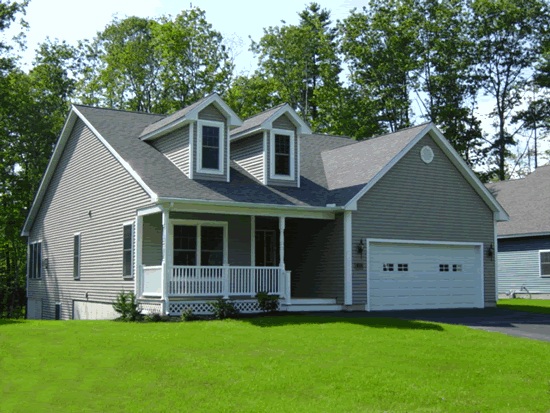
2-Bedroom, 1274 Sq Ft Cape Cod House Plan - 178-1204 - Front Exterior
Plan Collection
2-Bedroom, 1274 Sq Ft Cape Cod House Plan - 178-1204 - Front Exterior
Plan#178-1204
Starting at$1045
1274
Sq Ft
1
Story
2
Bed
2
Bath
2
Car
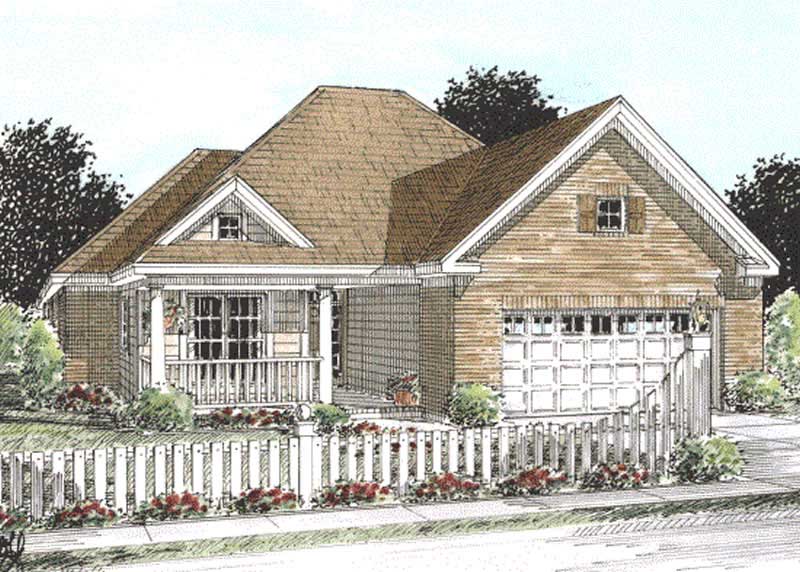
2-Bedroom, 1274 Sq Ft Ranch House Plan - 178-1152 - Front Exterior
Plan Collection
2-Bedroom, 1274 Sq Ft Ranch House Plan - 178-1152 - Front Exterior
Plan#178-1152
Starting at$1045
1274
Sq Ft
1
Story
2
Bed
2
Bath
2
Car
2-Bedroom, 1645 Sq Ft Ranch Home Plan - 178-1180 - Main Exterior
Plan Collection
2-Bedroom, 1645 Sq Ft Ranch Home Plan - 178-1180 - Main Exterior
Plan#178-1180
Starting at$1085
1645
Sq Ft
1
Story
2
Bed
2
Bath
2
Car
2-Bedroom, 1789 Sq Ft Country House Plan - 120-2054 - Front Exterior
Plan Collection
2-Bedroom, 1789 Sq Ft Country House Plan - 120-2054 - Front Exterior
Plan#120-2054
Starting at$1255
1789
Sq Ft
1
Story
2
Bed
2
Bath
2
Car

2-Bedroom, 1802 Sq Ft Cape Cod House Plan - 120-2053 - Front Exterior
Plan Collection
2-Bedroom, 1802 Sq Ft Cape Cod House Plan - 120-2053 - Front Exterior
Plan#120-2053
Starting at$1255
1802
Sq Ft
1
Story
2
Bed
2
Bath
2
Car

2-Bedroom, 1463 Sq Ft Cape Cod Home Plan - 120-2044 - Main Exterior
Plan Collection
2-Bedroom, 1463 Sq Ft Cape Cod Home Plan - 120-2044 - Main Exterior
Plan#120-2044
Starting at$1205
1463
Sq Ft
1
Story
2
Bed
2
Bath
2
Car

2-Bedroom, 1463 Sq Ft Ranch Home Plan - 120-2051 - Main Exterior
Plan Collection
2-Bedroom, 1463 Sq Ft Ranch Home Plan - 120-2051 - Main Exterior
Plan#120-2051
Starting at$1205
1463
Sq Ft
1
Story
2
Bed
2
Bath
2
Car

2-Bedroom, 1492 Sq Ft Ranch Home Plan - 120-2059 - Main Exterior
Plan Collection
2-Bedroom, 1492 Sq Ft Ranch Home Plan - 120-2059 - Main Exterior
Plan#120-2059
Starting at$1205
1492
Sq Ft
1
Story
2
Bed
2
Bath
2
Car
2-Bedroom, 1423 Sq Ft Ranch Home Plan - 120-2056 - Main Exterior
Plan Collection
2-Bedroom, 1423 Sq Ft Ranch Home Plan - 120-2056 - Main Exterior
Plan#120-2056
Starting at$1205
1423
Sq Ft
1
Story
2
Bed
2
Bath
2
Car
2-Bedroom, 1905 Sq Ft Mediterranean House Plan - 120-2204 - Front Exterior
Plan Collection
2-Bedroom, 1905 Sq Ft Mediterranean House Plan - 120-2204 - Front Exterior
Plan#120-2204
Starting at$1255
1905
Sq Ft
1
Story
2
Bed
2
Bath
2
Car
2-Bedroom, 1906 Sq Ft Cape Cod House Plan - 120-2203 - Front Exterior
Plan Collection
2-Bedroom, 1906 Sq Ft Cape Cod House Plan - 120-2203 - Front Exterior
Plan#120-2203
Starting at$1255
1906
Sq Ft
1
Story
2
Bed
2
Bath
2
Car
2-Bedroom, 1612 Sq Ft Ranch Home Plan - 120-2049 - Main Exterior
Plan Collection
2-Bedroom, 1612 Sq Ft Ranch Home Plan - 120-2049 - Main Exterior
Plan#120-2049
Starting at$1255
1612
Sq Ft
1
Story
2
Bed
2
Bath
2
Car
2-Bedroom, 1597 Sq Ft Craftsman Home Plan - 120-2048 - Main Exterior
Plan Collection
2-Bedroom, 1597 Sq Ft Craftsman Home Plan - 120-2048 - Main Exterior
Plan#120-2048
Starting at$1255
1597
Sq Ft
1
Story
2
Bed
2
Bath
2
Car
2-Bedroom, 1597 Sq Ft Country Home Plan - 120-2047 - Main Exterior
Plan Collection
2-Bedroom, 1597 Sq Ft Country Home Plan - 120-2047 - Main Exterior
Plan#120-2047
Starting at$1255
1597
Sq Ft
1
Story
2
Bed
2
Bath
2
Car
2-Bedroom, 1692 Sq Ft Ranch Home Plan - 120-2183 - Main Exterior
Plan Collection
2-Bedroom, 1692 Sq Ft Ranch Home Plan - 120-2183 - Main Exterior
Plan#120-2183
Starting at$1255
1692
Sq Ft
1
Story
2
Bed
2
Bath
2
Car
2-Bedroom, 1692 Sq Ft Country Home Plan - 120-2210 - Main Exterior
Plan Collection
2-Bedroom, 1692 Sq Ft Country Home Plan - 120-2210 - Main Exterior
Plan#120-2210
Starting at$1255
1692
Sq Ft
1
Story
2
Bed
2
Bath
2
Car
2-Bedroom, 1550 Sq Ft Country House Plan - 120-2052 - Front Exterior
Plan Collection
2-Bedroom, 1550 Sq Ft Country House Plan - 120-2052 - Front Exterior
Plan#120-2052
Starting at$1255
1550
Sq Ft
1
Story
2
Bed
2
Bath
2
Car
2-Bedroom, 1550 Sq Ft Ranch House Plan - 120-2202 - Front Exterior
Plan Collection
2-Bedroom, 1550 Sq Ft Ranch House Plan - 120-2202 - Front Exterior
Plan#120-2202
Starting at$1255
1550
Sq Ft
1
Story
2
Bed
2
Bath
2
Car
2-Bedroom, 1550 Sq Ft Ranch House Plan - 120-2201 - Front Exterior
Plan Collection
2-Bedroom, 1550 Sq Ft Ranch House Plan - 120-2201 - Front Exterior
Plan#120-2201
Starting at$1255
1550
Sq Ft
1
Story
2
Bed
2
Bath
2
Car
2-Bedroom, 1209 Sq Ft Multi-Unit House Plan - 120-2196 - Front Exterior
Plan Collection
2-Bedroom, 1209 Sq Ft Multi-Unit House Plan - 120-2196 - Front Exterior
Plan#120-2196
Starting at$2080
1209
Sq Ft
1
Story
2
Bed
2
Bath
2
Car
2-Bedroom, 1425 Sq Ft Cape Cod House Plan - 178-1208 - Front Exterior
Plan Collection
2-Bedroom, 1425 Sq Ft Cape Cod House Plan - 178-1208 - Front Exterior
Plan#178-1208
Starting at$1065
1425
Sq Ft
1
Story
2
Bed
2
Bath
2
Car
2-Bedroom, 1425 Sq Ft Country House Plan - 178-1195 - Front Exterior
Plan Collection
2-Bedroom, 1425 Sq Ft Country House Plan - 178-1195 - Front Exterior
Plan#178-1195
Starting at$1065
1425
Sq Ft
1
Story
2
Bed
2
Bath
2
Car
2-Bedroom, 1425 Sq Ft Ranch House Plan - 178-1209 - Front Exterior
Plan Collection
2-Bedroom, 1425 Sq Ft Ranch House Plan - 178-1209 - Front Exterior
Plan#178-1209
Starting at$1065
1425
Sq Ft
1
Story
2
Bed
2
Bath
2
Car
2-Bedroom, 1274 Sq Ft Ranch House Plan - 178-1181 - Front Exterior
Plan Collection
2-Bedroom, 1274 Sq Ft Ranch House Plan - 178-1181 - Front Exterior
Plan#178-1181
Starting at$1045
1274
Sq Ft
1
Story
2
Bed
2
Bath
2
Car
2-Bedroom, 1274 Sq Ft Cape Cod House Plan - 178-1204 - Front Exterior
Plan Collection
2-Bedroom, 1274 Sq Ft Cape Cod House Plan - 178-1204 - Front Exterior
Plan#178-1204
Starting at$1045
1274
Sq Ft
1
Story
2
Bed
2
Bath
2
Car
2-Bedroom, 1274 Sq Ft Ranch House Plan - 178-1152 - Front Exterior
Plan Collection
2-Bedroom, 1274 Sq Ft Ranch House Plan - 178-1152 - Front Exterior
Plan#178-1152
Starting at$1045
1274
Sq Ft
1
Story
2
Bed
2
Bath
2
Car
2-Bedroom, 1645 Sq Ft Ranch Home Plan - 178-1180 - Main Exterior
Plan Collection
2-Bedroom, 1645 Sq Ft Ranch Home Plan - 178-1180 - Main Exterior
Plan#178-1180
Starting at$1085
1645
Sq Ft
1
Story
2
Bed
2
Bath
2
Car
2-Bedroom, 1789 Sq Ft Country House Plan - 120-2054 - Front Exterior
Plan Collection
2-Bedroom, 1789 Sq Ft Country House Plan - 120-2054 - Front Exterior
Plan#120-2054
Starting at$1255
1789
Sq Ft
1
Story
2
Bed
2
Bath
2
Car
2-Bedroom, 1802 Sq Ft Cape Cod House Plan - 120-2053 - Front Exterior
Plan Collection
2-Bedroom, 1802 Sq Ft Cape Cod House Plan - 120-2053 - Front Exterior
Plan#120-2053
Starting at$1255
1802
Sq Ft
1
Story
2
Bed
2
Bath
2
Car
2-Bedroom, 1463 Sq Ft Cape Cod Home Plan - 120-2044 - Main Exterior
Plan Collection
2-Bedroom, 1463 Sq Ft Cape Cod Home Plan - 120-2044 - Main Exterior
Plan#120-2044
Starting at$1205
1463
Sq Ft
1
Story
2
Bed
2
Bath
2
Car
2-Bedroom, 1463 Sq Ft Ranch Home Plan - 120-2051 - Main Exterior
Plan Collection
2-Bedroom, 1463 Sq Ft Ranch Home Plan - 120-2051 - Main Exterior
Plan#120-2051
Starting at$1205
1463
Sq Ft
1
Story
2
Bed
2
Bath
2
Car
2-Bedroom, 1492 Sq Ft Ranch Home Plan - 120-2059 - Main Exterior
Plan Collection
2-Bedroom, 1492 Sq Ft Ranch Home Plan - 120-2059 - Main Exterior
Plan#120-2059
Starting at$1205
1492
Sq Ft
1
Story
2
Bed
2
Bath
2
Car
2-Bedroom, 1423 Sq Ft Ranch Home Plan - 120-2056 - Main Exterior
Plan Collection
2-Bedroom, 1423 Sq Ft Ranch Home Plan - 120-2056 - Main Exterior
Plan#120-2056
Starting at$1205
1423
Sq Ft
1
Story
2
Bed
2
Bath
2
Car
2-Bedroom, 1905 Sq Ft Mediterranean House Plan - 120-2204 - Front Exterior
Plan Collection
2-Bedroom, 1905 Sq Ft Mediterranean House Plan - 120-2204 - Front Exterior
Plan#120-2204
Starting at$1255
1905
Sq Ft
1
Story
2
Bed
2
Bath
2
Car
2-Bedroom, 1906 Sq Ft Cape Cod House Plan - 120-2203 - Front Exterior
Plan Collection
2-Bedroom, 1906 Sq Ft Cape Cod House Plan - 120-2203 - Front Exterior
Plan#120-2203
Starting at$1255
1906
Sq Ft
1
Story
2
Bed
2
Bath
2
Car
2-Bedroom, 1612 Sq Ft Ranch Home Plan - 120-2049 - Main Exterior
Plan Collection
2-Bedroom, 1612 Sq Ft Ranch Home Plan - 120-2049 - Main Exterior
Plan#120-2049
Starting at$1255
1612
Sq Ft
1
Story
2
Bed
2
Bath
2
Car
2-Bedroom, 1597 Sq Ft Craftsman Home Plan - 120-2048 - Main Exterior
Plan Collection
2-Bedroom, 1597 Sq Ft Craftsman Home Plan - 120-2048 - Main Exterior
Plan#120-2048
Starting at$1255
1597
Sq Ft
1
Story
2
Bed
2
Bath
2
Car
2-Bedroom, 1597 Sq Ft Country Home Plan - 120-2047 - Main Exterior
Plan Collection
2-Bedroom, 1597 Sq Ft Country Home Plan - 120-2047 - Main Exterior
Plan#120-2047
Starting at$1255
1597
Sq Ft
1
Story
2
Bed
2
Bath
2
Car
2-Bedroom, 1692 Sq Ft Ranch Home Plan - 120-2183 - Main Exterior
Plan Collection
2-Bedroom, 1692 Sq Ft Ranch Home Plan - 120-2183 - Main Exterior
Plan#120-2183
Starting at$1255
1692
Sq Ft
1
Story
2
Bed
2
Bath
2
Car
2-Bedroom, 1692 Sq Ft Country Home Plan - 120-2210 - Main Exterior
Plan Collection
2-Bedroom, 1692 Sq Ft Country Home Plan - 120-2210 - Main Exterior
Plan#120-2210
Starting at$1255
1692
Sq Ft
1
Story
2
Bed
2
Bath
2
Car
2-Bedroom, 1550 Sq Ft Country House Plan - 120-2052 - Front Exterior
Plan Collection
2-Bedroom, 1550 Sq Ft Country House Plan - 120-2052 - Front Exterior
Plan#120-2052
Starting at$1255
1550
Sq Ft
1
Story
2
Bed
2
Bath
2
Car
2-Bedroom, 1550 Sq Ft Ranch House Plan - 120-2202 - Front Exterior
Plan Collection
2-Bedroom, 1550 Sq Ft Ranch House Plan - 120-2202 - Front Exterior
Plan#120-2202
Starting at$1255
1550
Sq Ft
1
Story
2
Bed
2
Bath
2
Car
2-Bedroom, 1550 Sq Ft Ranch House Plan - 120-2201 - Front Exterior
Plan Collection
2-Bedroom, 1550 Sq Ft Ranch House Plan - 120-2201 - Front Exterior
Plan#120-2201
Starting at$1255
1550
Sq Ft
1
Story
2
Bed
2
Bath
2
Car
2-Bedroom, 1209 Sq Ft Multi-Unit House Plan - 120-2196 - Front Exterior
Plan Collection
2-Bedroom, 1209 Sq Ft Multi-Unit House Plan - 120-2196 - Front Exterior
Plan#120-2196
Starting at$2080
1209
Sq Ft
1
Story
2
Bed
2
Bath
2
Car
1...7980818283...96