2-Bedroom House Plans

2,285
Plan Results
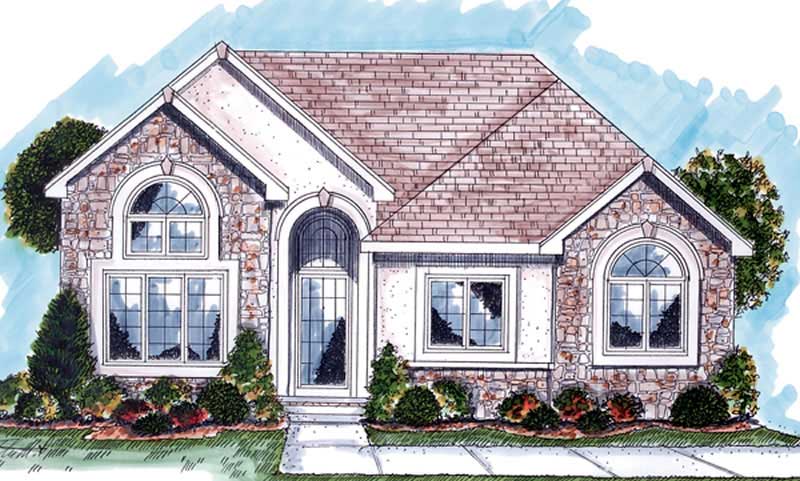
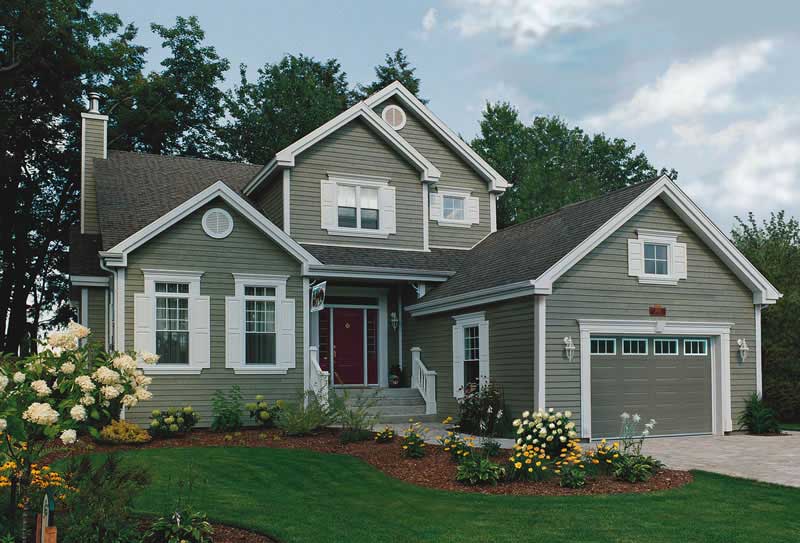
2-Bedroom, 1978 Sq Ft Country Home Plan - 126-1826 - Main Exterior
Plan Collection
2-Bedroom, 1978 Sq Ft Country Home Plan - 126-1826 - Main Exterior
Plan#126-1826
Starting at$1740
1978
Sq Ft
2
Story
2
Bed
2
Bath
1
Car
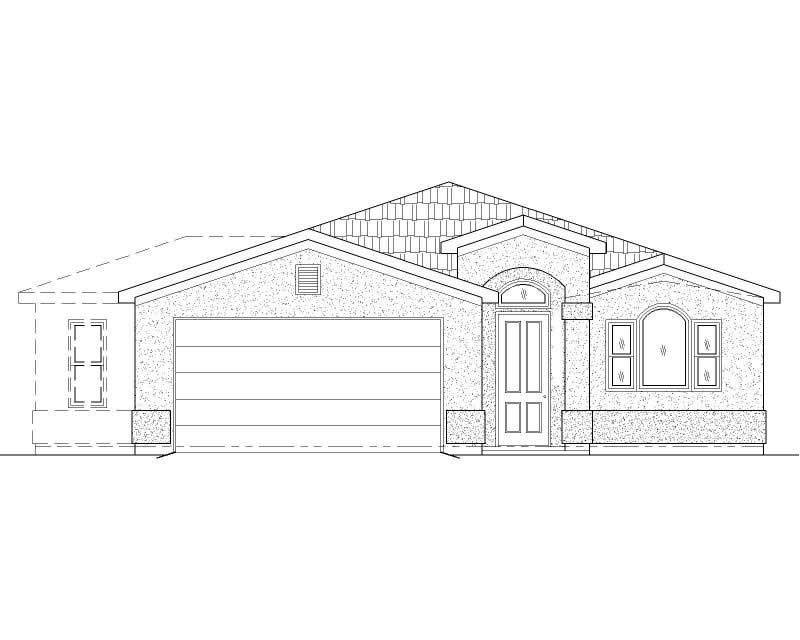

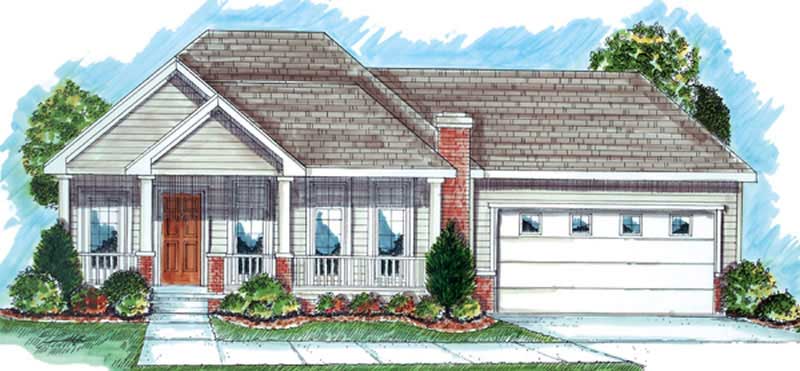
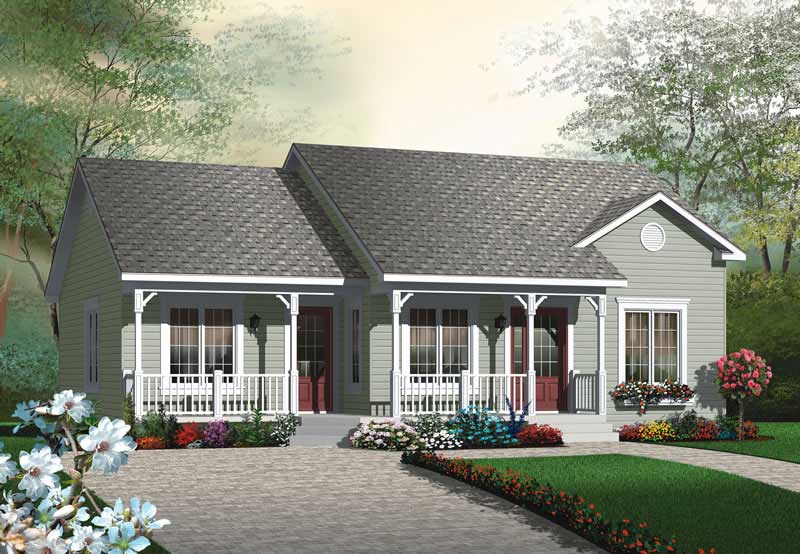
2-Bedroom, 1221 Sq Ft Small House Plans - 125-1179 - Main Exterior
Plan Collection
2-Bedroom, 1221 Sq Ft Small House Plans - 125-1179 - Main Exterior
Plan#125-1179
Starting at$916
1221
Sq Ft
1
Story
2
Bed
2
Bath
2
Car
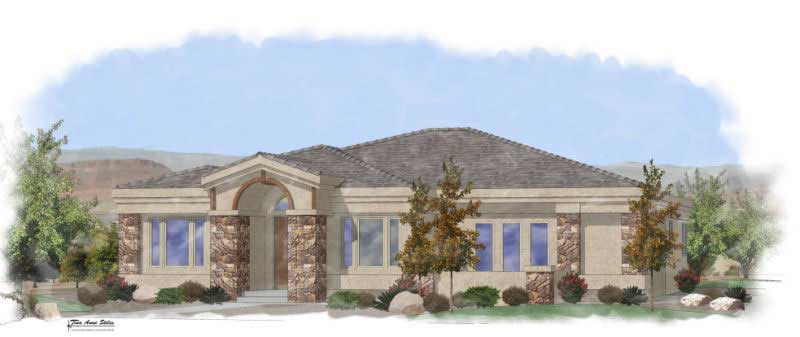
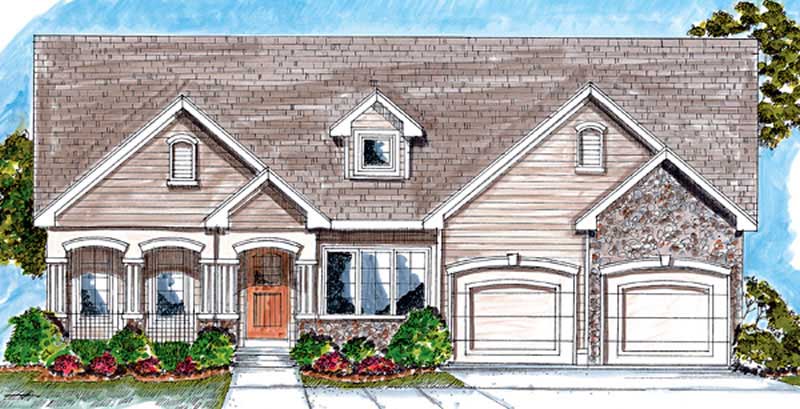
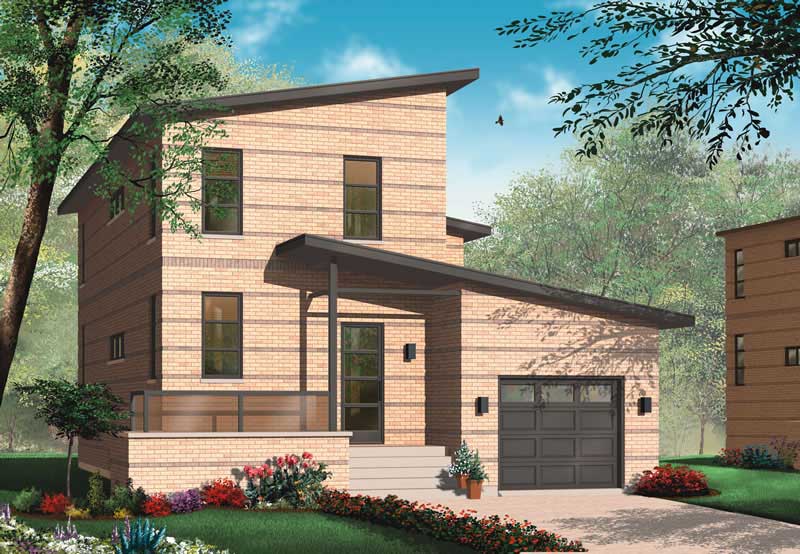
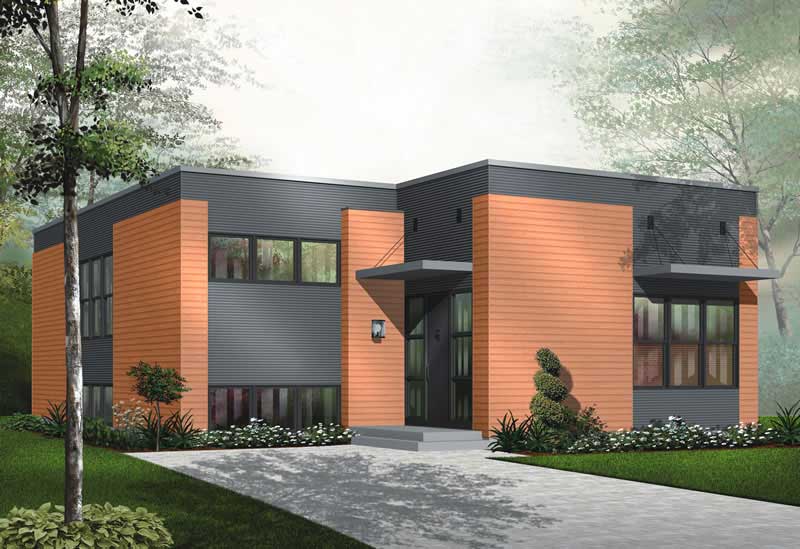
2-Bedroom, 3270 Sq Ft Contemporary House Plan - 125-1180 - Front Exterior
Plan Collection
2-Bedroom, 3270 Sq Ft Contemporary House Plan - 125-1180 - Front Exterior
Plan#125-1180
Starting at$4088
3270
Sq Ft
1
Story
2
Bed
3
Bath
3
Car
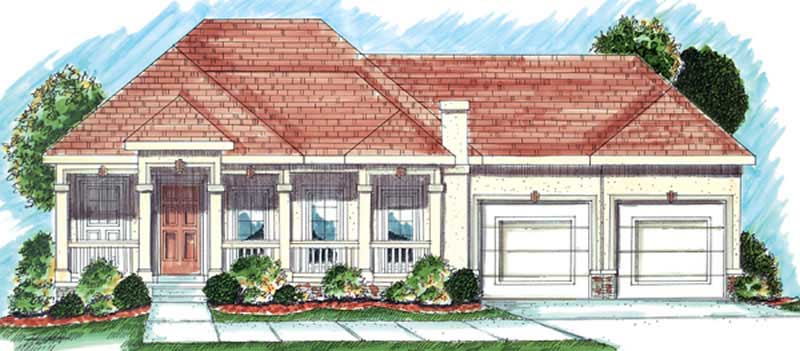
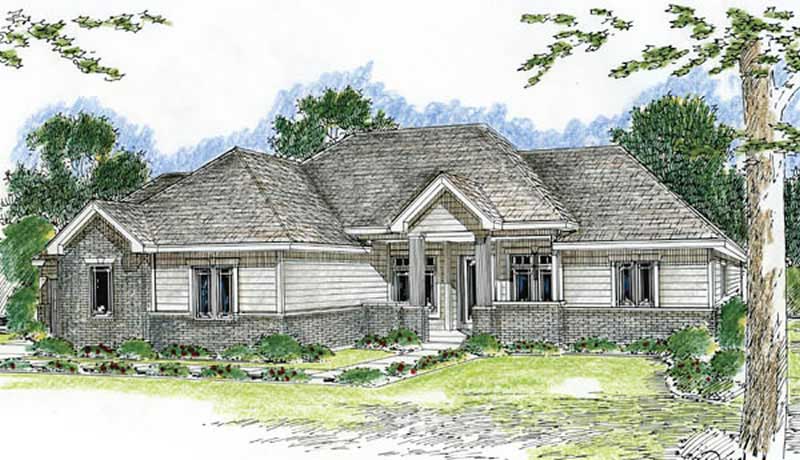
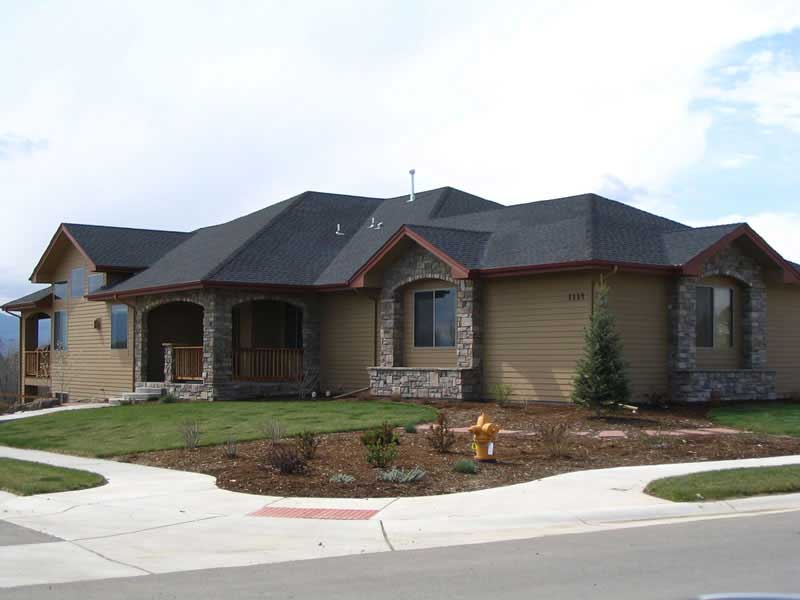
2-Bedroom, 3775 Sq Ft Southwest House Plan - 125-1189 - Front Exterior
Plan Collection
2-Bedroom, 3775 Sq Ft Southwest House Plan - 125-1189 - Front Exterior
Plan#125-1189
Starting at$2831
3775
Sq Ft
1
Story
2
Bed
2
Bath
3
Car
2-Bedroom, 2318 Sq Ft Mediterranean House Plan - 125-1149 - Front Exterior
Plan Collection
2-Bedroom, 2318 Sq Ft Mediterranean House Plan - 125-1149 - Front Exterior
Plan#125-1149
Starting at$2898
2318
Sq Ft
1
Story
2
Bed
2
Bath
2
Car
2-Bedroom, 1292 Sq Ft Bungalow House - Plan #123-1071 - Front Exterior
Plan Collection
2-Bedroom, 1292 Sq Ft Bungalow House - Plan #123-1071 - Front Exterior
Plan#123-1071
Starting at$990
1292
Sq Ft
1
Story
2
Bed
2
Bath
0
Car
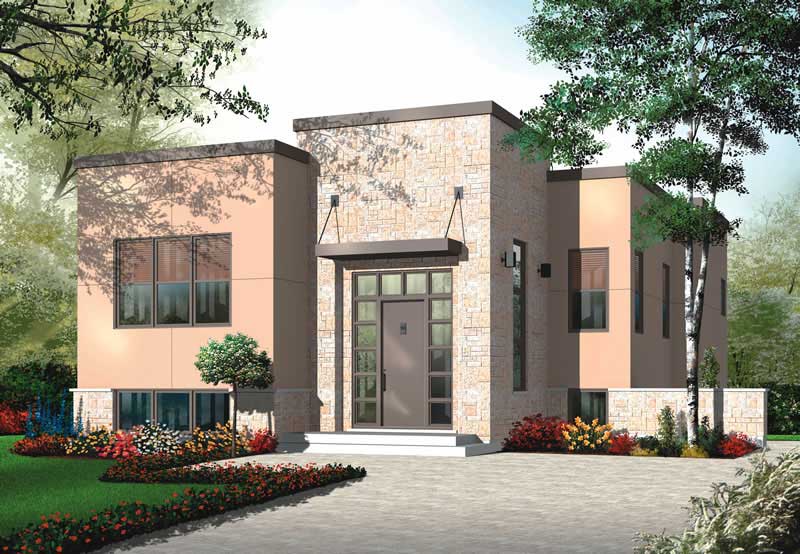
2-Bedroom, 2823 Sq Ft Contemporary House Plan - 162-1058 - Front Exterior
Plan Collection
2-Bedroom, 2823 Sq Ft Contemporary House Plan - 162-1058 - Front Exterior
Plan#162-1058
Starting at$1200
2823
Sq Ft
2
Story
2
Bed
3.5
Bath
3
Car
2-Bedroom, 1649 Sq Ft Ranch House Plan - 101-1352 - Front Exterior
Plan Collection
2-Bedroom, 1649 Sq Ft Ranch House Plan - 101-1352 - Front Exterior
Plan#101-1352
Starting at$1025
1649
Sq Ft
1
Story
2
Bed
2
Bath
2
Car
2-Bedroom, 1649 Sq Ft Craftsman Home Plan - 101-1800 - Main Exterior
Plan Collection
2-Bedroom, 1649 Sq Ft Craftsman Home Plan - 101-1800 - Main Exterior
Plan#101-1800
Starting at$1025
1649
Sq Ft
1
Story
2
Bed
2
Bath
2
Car
2-Bedroom, 1508 Sq Ft Craftsman Home Plan - 101-1345 - Main Exterior
Plan Collection
2-Bedroom, 1508 Sq Ft Craftsman Home Plan - 101-1345 - Main Exterior
Plan#101-1345
Starting at$1025
1508
Sq Ft
1
Story
2
Bed
2
Bath
3
Car
2-Bedroom, 1426 Sq Ft Craftsman Home Plan - 101-1343 - Main Exterior
Plan Collection
2-Bedroom, 1426 Sq Ft Craftsman Home Plan - 101-1343 - Main Exterior
Plan#101-1343
Starting at$985
1426
Sq Ft
1
Story
2
Bed
2
Bath
3
Car
2-Bedroom, 1416 Sq Ft Craftsman Home Plan - 101-1317 - Main Exterior
Plan Collection
2-Bedroom, 1416 Sq Ft Craftsman Home Plan - 101-1317 - Main Exterior
Plan#101-1317
Starting at$985
1416
Sq Ft
1
Story
2
Bed
2
Bath
3
Car
2-Bedroom, 1393 Sq Ft Ranch House Plan - 101-1318 - Front Exterior
Plan Collection
2-Bedroom, 1393 Sq Ft Ranch House Plan - 101-1318 - Front Exterior
Plan#101-1318
Starting at$985
1393
Sq Ft
1
Story
2
Bed
2
Bath
3
Car
2-Bedroom, 1372 Sq Ft Craftsman House Plan - 101-1319 - Front Exterior
Plan Collection
2-Bedroom, 1372 Sq Ft Craftsman House Plan - 101-1319 - Front Exterior
Plan#101-1319
Starting at$985
1372
Sq Ft
1
Story
2
Bed
2
Bath
2
Car
2-Bedroom, 1372 Sq Ft Cape Cod Plan - 101-1320 - Main Exterior
Plan Collection
2-Bedroom, 1372 Sq Ft Cape Cod Plan - 101-1320 - Main Exterior
Plan#101-1320
Starting at$985
1372
Sq Ft
1
Story
2
Bed
2
Bath
2
Car
2-Bedroom, 1354 Sq Ft Craftsman House Plan - 101-1321 - Front Exterior
Plan Collection
2-Bedroom, 1354 Sq Ft Craftsman House Plan - 101-1321 - Front Exterior
Plan#101-1321
Starting at$985
1354
Sq Ft
1
Story
2
Bed
2
Bath
3
Car
2-Bedroom, 2481 Sq Ft Multi-Unit Home Plan - 101-1322 - Main Exterior
Plan Collection
2-Bedroom, 2481 Sq Ft Multi-Unit Home Plan - 101-1322 - Main Exterior
Plan#101-1322
Starting at$5061
2481
Sq Ft
1
Story
2
Bed
2
Bath
2
Car
2-Bedroom, 2683 Sq Ft Multi-Unit Home Plan - 101-1323 - Main Exterior
Plan Collection
2-Bedroom, 2683 Sq Ft Multi-Unit Home Plan - 101-1323 - Main Exterior
Plan#101-1323
Starting at$5473
2683
Sq Ft
1
Story
2
Bed
2
Bath
2
Car
2-Bedroom, 2017 Sq Ft Ranch House Plan - 101-1329 - Front Exterior
Plan Collection
2-Bedroom, 2017 Sq Ft Ranch House Plan - 101-1329 - Front Exterior
Plan#101-1329
Starting at$1090
2017
Sq Ft
1
Story
2
Bed
2
Bath
3
Car
2-Bedroom, 1640 Sq Ft Small House Plans - 101-1330 - Main Exterior
Plan Collection
2-Bedroom, 1640 Sq Ft Small House Plans - 101-1330 - Main Exterior
Plan#101-1330
Starting at$1025
1640
Sq Ft
1
Story
2
Bed
2
Bath
3
Car
2-Bedroom, 1428 Sq Ft Small House Plans - 101-1356 - Main Exterior
Plan Collection
2-Bedroom, 1428 Sq Ft Small House Plans - 101-1356 - Main Exterior
Plan#101-1356
Starting at$985
1428
Sq Ft
1
Story
2
Bed
2
Bath
3
Car
2-Bedroom, 1409 Sq Ft Small House Plans - 101-1385 - Front Exterior
Plan Collection
2-Bedroom, 1409 Sq Ft Small House Plans - 101-1385 - Front Exterior
Plan#101-1385
Starting at$985
1409
Sq Ft
1
Story
2
Bed
2
Bath
2
Car
2-Bedroom, 2016 Sq Ft Ranch Home Plan - 101-1865 - Main Exterior
Plan Collection
2-Bedroom, 2016 Sq Ft Ranch Home Plan - 101-1865 - Main Exterior
Plan#101-1865
Starting at$1090
2016
Sq Ft
1
Story
2
Bed
2.5
Bath
3
Car
2-Bedroom, 2107 Sq Ft Ranch House Plan - 101-1023 - Front Exterior
Plan Collection
2-Bedroom, 2107 Sq Ft Ranch House Plan - 101-1023 - Front Exterior
Plan#101-1023
Starting at$1090
2107
Sq Ft
1
Story
2
Bed
2.5
Bath
3
Car
2-Bedroom, 1978 Sq Ft Country Home Plan - 126-1826 - Main Exterior
Plan Collection
2-Bedroom, 1978 Sq Ft Country Home Plan - 126-1826 - Main Exterior
Plan#126-1826
Starting at$1740
1978
Sq Ft
2
Story
2
Bed
2
Bath
1
Car
2-Bedroom, 1221 Sq Ft Small House Plans - 125-1179 - Main Exterior
Plan Collection
2-Bedroom, 1221 Sq Ft Small House Plans - 125-1179 - Main Exterior
Plan#125-1179
Starting at$916
1221
Sq Ft
1
Story
2
Bed
2
Bath
2
Car
2-Bedroom, 3270 Sq Ft Contemporary House Plan - 125-1180 - Front Exterior
Plan Collection
2-Bedroom, 3270 Sq Ft Contemporary House Plan - 125-1180 - Front Exterior
Plan#125-1180
Starting at$4088
3270
Sq Ft
1
Story
2
Bed
3
Bath
3
Car
2-Bedroom, 3775 Sq Ft Southwest House Plan - 125-1189 - Front Exterior
Plan Collection
2-Bedroom, 3775 Sq Ft Southwest House Plan - 125-1189 - Front Exterior
Plan#125-1189
Starting at$2831
3775
Sq Ft
1
Story
2
Bed
2
Bath
3
Car
2-Bedroom, 2318 Sq Ft Mediterranean House Plan - 125-1149 - Front Exterior
Plan Collection
2-Bedroom, 2318 Sq Ft Mediterranean House Plan - 125-1149 - Front Exterior
Plan#125-1149
Starting at$2898
2318
Sq Ft
1
Story
2
Bed
2
Bath
2
Car
2-Bedroom, 1292 Sq Ft Bungalow House - Plan #123-1071 - Front Exterior
Plan Collection
2-Bedroom, 1292 Sq Ft Bungalow House - Plan #123-1071 - Front Exterior
Plan#123-1071
Starting at$990
1292
Sq Ft
1
Story
2
Bed
2
Bath
0
Car
2-Bedroom, 2823 Sq Ft Contemporary House Plan - 162-1058 - Front Exterior
Plan Collection
2-Bedroom, 2823 Sq Ft Contemporary House Plan - 162-1058 - Front Exterior
Plan#162-1058
Starting at$1200
2823
Sq Ft
2
Story
2
Bed
3.5
Bath
3
Car
2-Bedroom, 1649 Sq Ft Ranch House Plan - 101-1352 - Front Exterior
Plan Collection
2-Bedroom, 1649 Sq Ft Ranch House Plan - 101-1352 - Front Exterior
Plan#101-1352
Starting at$1025
1649
Sq Ft
1
Story
2
Bed
2
Bath
2
Car
2-Bedroom, 1649 Sq Ft Craftsman Home Plan - 101-1800 - Main Exterior
Plan Collection
2-Bedroom, 1649 Sq Ft Craftsman Home Plan - 101-1800 - Main Exterior
Plan#101-1800
Starting at$1025
1649
Sq Ft
1
Story
2
Bed
2
Bath
2
Car
2-Bedroom, 1508 Sq Ft Craftsman Home Plan - 101-1345 - Main Exterior
Plan Collection
2-Bedroom, 1508 Sq Ft Craftsman Home Plan - 101-1345 - Main Exterior
Plan#101-1345
Starting at$1025
1508
Sq Ft
1
Story
2
Bed
2
Bath
3
Car
2-Bedroom, 1426 Sq Ft Craftsman Home Plan - 101-1343 - Main Exterior
Plan Collection
2-Bedroom, 1426 Sq Ft Craftsman Home Plan - 101-1343 - Main Exterior
Plan#101-1343
Starting at$985
1426
Sq Ft
1
Story
2
Bed
2
Bath
3
Car
2-Bedroom, 1416 Sq Ft Craftsman Home Plan - 101-1317 - Main Exterior
Plan Collection
2-Bedroom, 1416 Sq Ft Craftsman Home Plan - 101-1317 - Main Exterior
Plan#101-1317
Starting at$985
1416
Sq Ft
1
Story
2
Bed
2
Bath
3
Car
2-Bedroom, 1393 Sq Ft Ranch House Plan - 101-1318 - Front Exterior
Plan Collection
2-Bedroom, 1393 Sq Ft Ranch House Plan - 101-1318 - Front Exterior
Plan#101-1318
Starting at$985
1393
Sq Ft
1
Story
2
Bed
2
Bath
3
Car
2-Bedroom, 1372 Sq Ft Craftsman House Plan - 101-1319 - Front Exterior
Plan Collection
2-Bedroom, 1372 Sq Ft Craftsman House Plan - 101-1319 - Front Exterior
Plan#101-1319
Starting at$985
1372
Sq Ft
1
Story
2
Bed
2
Bath
2
Car
2-Bedroom, 1372 Sq Ft Cape Cod Plan - 101-1320 - Main Exterior
Plan Collection
2-Bedroom, 1372 Sq Ft Cape Cod Plan - 101-1320 - Main Exterior
Plan#101-1320
Starting at$985
1372
Sq Ft
1
Story
2
Bed
2
Bath
2
Car
2-Bedroom, 1354 Sq Ft Craftsman House Plan - 101-1321 - Front Exterior
Plan Collection
2-Bedroom, 1354 Sq Ft Craftsman House Plan - 101-1321 - Front Exterior
Plan#101-1321
Starting at$985
1354
Sq Ft
1
Story
2
Bed
2
Bath
3
Car
2-Bedroom, 2481 Sq Ft Multi-Unit Home Plan - 101-1322 - Main Exterior
Plan Collection
2-Bedroom, 2481 Sq Ft Multi-Unit Home Plan - 101-1322 - Main Exterior
Plan#101-1322
Starting at$5061
2481
Sq Ft
1
Story
2
Bed
2
Bath
2
Car
2-Bedroom, 2683 Sq Ft Multi-Unit Home Plan - 101-1323 - Main Exterior
Plan Collection
2-Bedroom, 2683 Sq Ft Multi-Unit Home Plan - 101-1323 - Main Exterior
Plan#101-1323
Starting at$5473
2683
Sq Ft
1
Story
2
Bed
2
Bath
2
Car
2-Bedroom, 2017 Sq Ft Ranch House Plan - 101-1329 - Front Exterior
Plan Collection
2-Bedroom, 2017 Sq Ft Ranch House Plan - 101-1329 - Front Exterior
Plan#101-1329
Starting at$1090
2017
Sq Ft
1
Story
2
Bed
2
Bath
3
Car
2-Bedroom, 1640 Sq Ft Small House Plans - 101-1330 - Main Exterior
Plan Collection
2-Bedroom, 1640 Sq Ft Small House Plans - 101-1330 - Main Exterior
Plan#101-1330
Starting at$1025
1640
Sq Ft
1
Story
2
Bed
2
Bath
3
Car
2-Bedroom, 1428 Sq Ft Small House Plans - 101-1356 - Main Exterior
Plan Collection
2-Bedroom, 1428 Sq Ft Small House Plans - 101-1356 - Main Exterior
Plan#101-1356
Starting at$985
1428
Sq Ft
1
Story
2
Bed
2
Bath
3
Car
2-Bedroom, 1409 Sq Ft Small House Plans - 101-1385 - Front Exterior
Plan Collection
2-Bedroom, 1409 Sq Ft Small House Plans - 101-1385 - Front Exterior
Plan#101-1385
Starting at$985
1409
Sq Ft
1
Story
2
Bed
2
Bath
2
Car
2-Bedroom, 2016 Sq Ft Ranch Home Plan - 101-1865 - Main Exterior
Plan Collection
2-Bedroom, 2016 Sq Ft Ranch Home Plan - 101-1865 - Main Exterior
Plan#101-1865
Starting at$1090
2016
Sq Ft
1
Story
2
Bed
2.5
Bath
3
Car
2-Bedroom, 2107 Sq Ft Ranch House Plan - 101-1023 - Front Exterior
Plan Collection
2-Bedroom, 2107 Sq Ft Ranch House Plan - 101-1023 - Front Exterior
Plan#101-1023
Starting at$1090
2107
Sq Ft
1
Story
2
Bed
2.5
Bath
3
Car
1...5758596061...96