2-Bedroom & 5-Bedroom House Plans

3,815
Plan Results
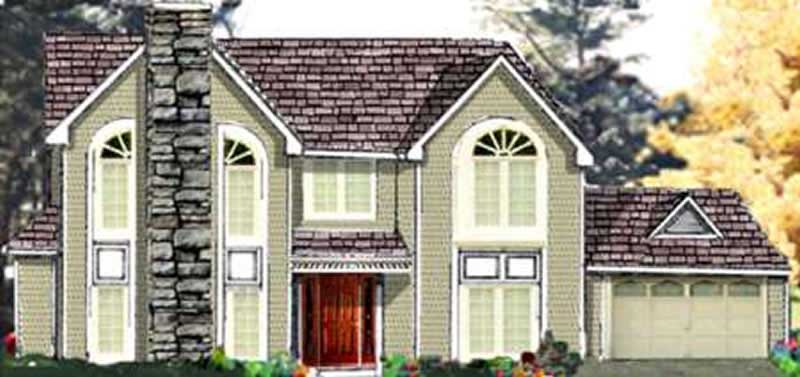
5-Bedroom, 2443 Sq Ft Traditional House Plan - 105-1014 - Front Exterior
Plan Collection
5-Bedroom, 2443 Sq Ft Traditional House Plan - 105-1014 - Front Exterior
Plan#105-1014
Starting at$575
2443
Sq Ft
2
Story
5
Bed
3
Bath
2
Car
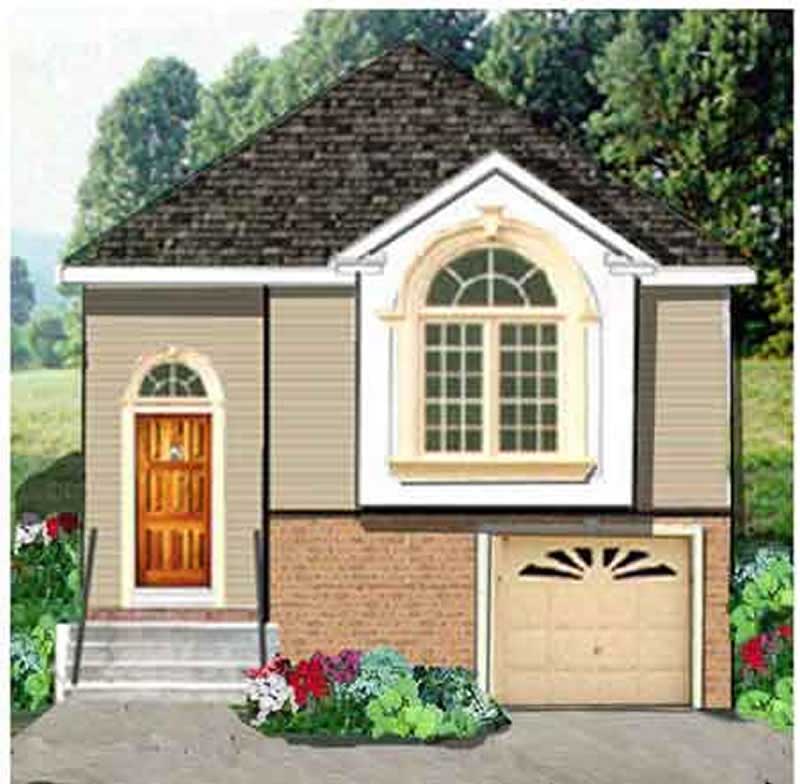
5-Bedroom, 1906 Sq Ft Multi-Level Home Plan - 105-1049 - Main Exterior
Plan Collection
5-Bedroom, 1906 Sq Ft Multi-Level Home Plan - 105-1049 - Main Exterior
Plan#105-1049
Starting at$530
1906
Sq Ft
2
Story
5
Bed
2
Bath
1
Car
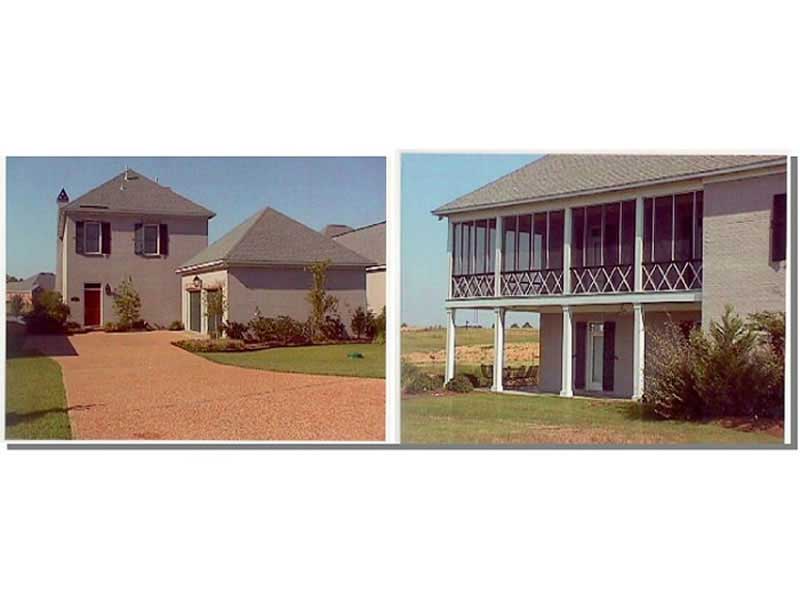
2-Bedroom, 1741 Sq Ft Farmhouse Home Plan - 113-1108 - Main Exterior
Plan Collection
2-Bedroom, 1741 Sq Ft Farmhouse Home Plan - 113-1108 - Main Exterior
Plan#113-1108
Starting at$325
1741
Sq Ft
2
Story
2
Bed
2.5
Bath
2
Car
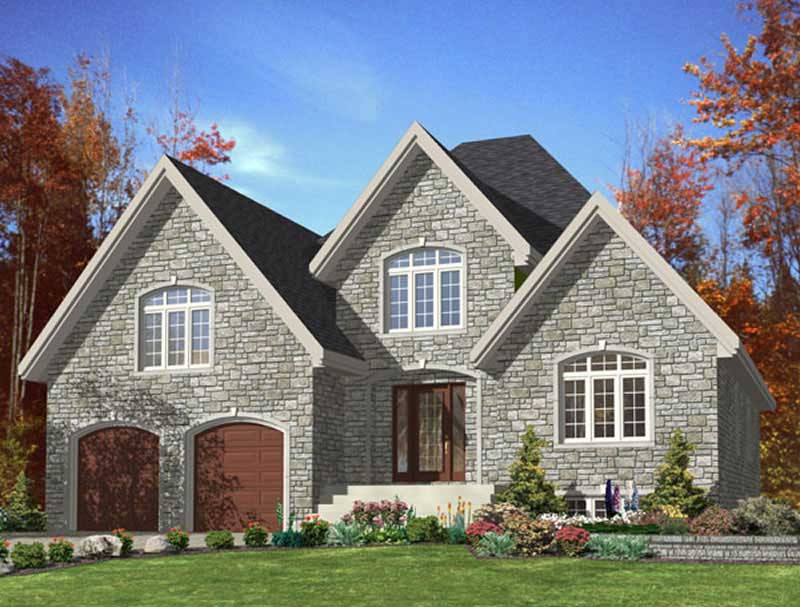
2-Bedroom, 1524 Sq Ft European House Plan - 158-1236 - Front Exterior
Plan Collection
2-Bedroom, 1524 Sq Ft European House Plan - 158-1236 - Front Exterior
Plan#158-1236
Starting at$1755
1524
Sq Ft
1
Story
2
Bed
2
Bath
2
Car
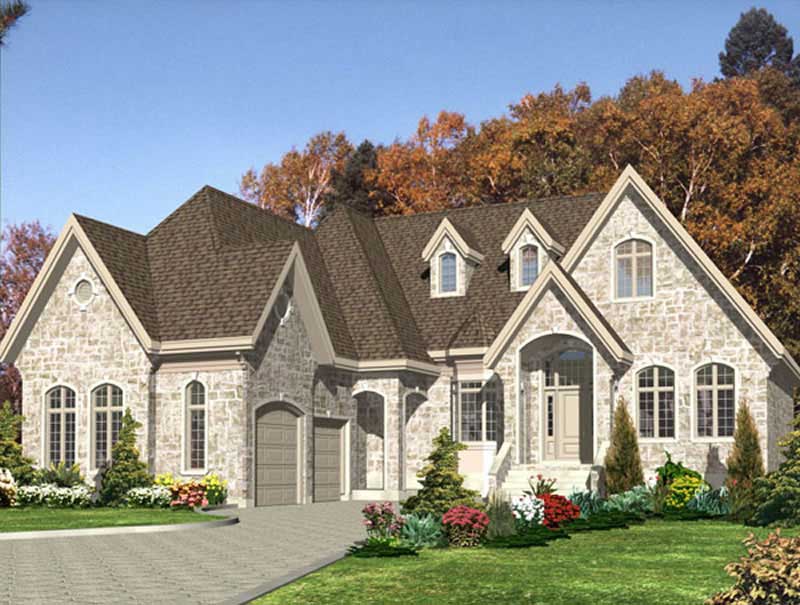
2-Bedroom, 2036 Sq Ft Bungalow House Plan - 158-1245 - Front Exterior
Plan Collection
2-Bedroom, 2036 Sq Ft Bungalow House Plan - 158-1245 - Front Exterior
Plan#158-1245
Starting at$2040
2036
Sq Ft
1
Story
2
Bed
2
Bath
2
Car
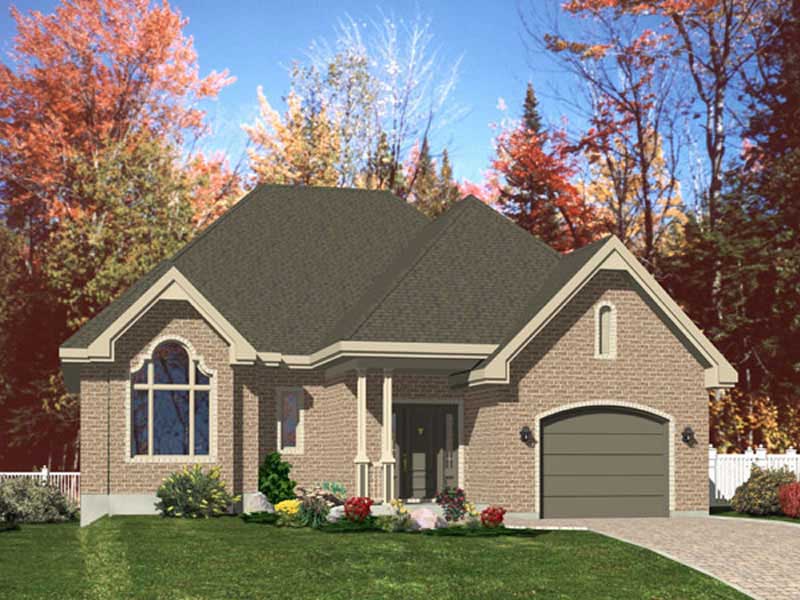
2-Bedroom, 1632 Sq Ft Contemporary Home Plan - 158-1214 - Main Exterior
Plan Collection
2-Bedroom, 1632 Sq Ft Contemporary Home Plan - 158-1214 - Main Exterior
Plan#158-1214
Starting at$1755
1632
Sq Ft
1
Story
2
Bed
2
Bath
1
Car
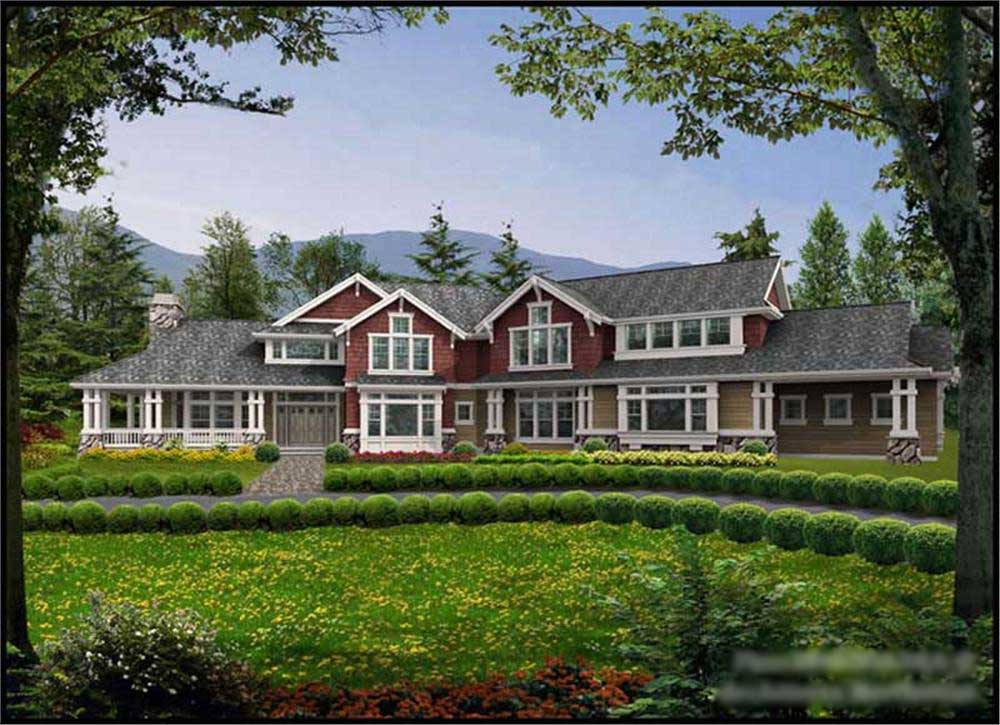
5-Bedroom, 4650 Sq Ft Craftsman Home Plan - 115-1459 - Main Exterior
Plan Collection
5-Bedroom, 4650 Sq Ft Craftsman Home Plan - 115-1459 - Main Exterior
Plan#115-1459
Starting at$2900
4650
Sq Ft
2
Story
5
Bed
4
Bath
3
Car
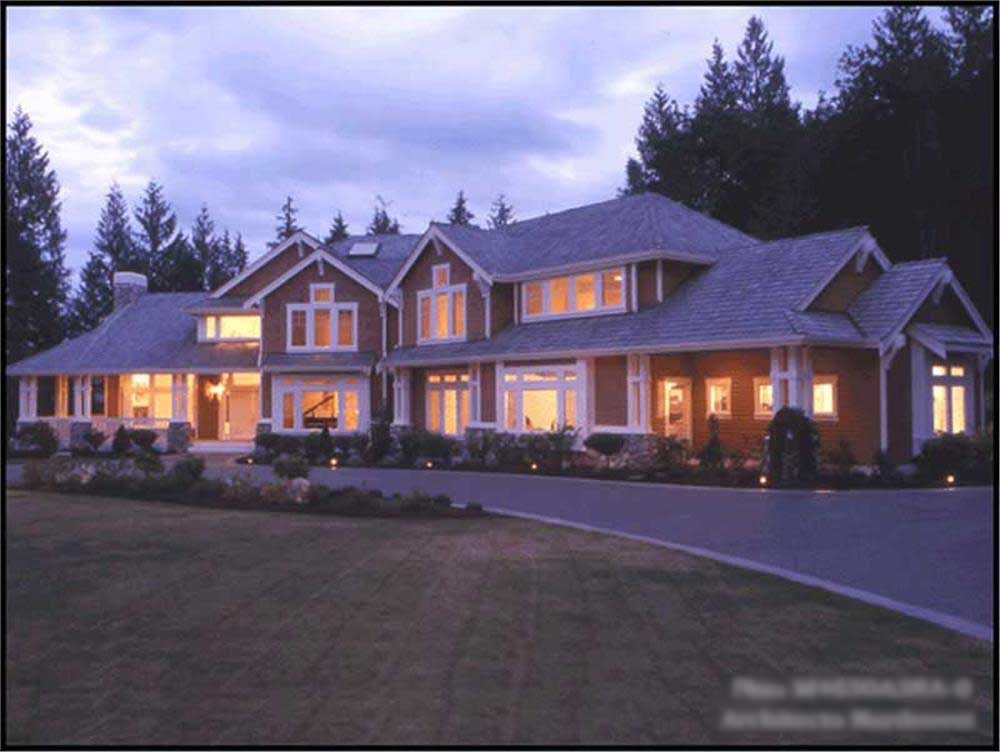
5-Bedroom, 4375 Sq Ft Craftsman Home Plan - 115-1460 - Main Exterior
Plan Collection
5-Bedroom, 4375 Sq Ft Craftsman Home Plan - 115-1460 - Main Exterior
Plan#115-1460
Starting at$2600
4375
Sq Ft
2
Story
5
Bed
4
Bath
4
Car
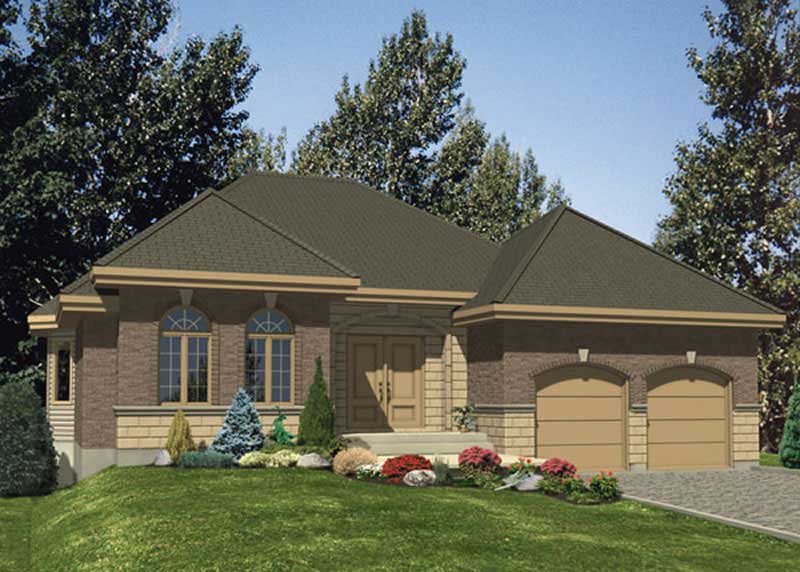
2-Bedroom, 1545 Sq Ft Bungalow House Plan - 158-1249 - Front Exterior
Plan Collection
2-Bedroom, 1545 Sq Ft Bungalow House Plan - 158-1249 - Front Exterior
Plan#158-1249
Starting at$1755
1545
Sq Ft
1
Story
2
Bed
1
Bath
1
Car
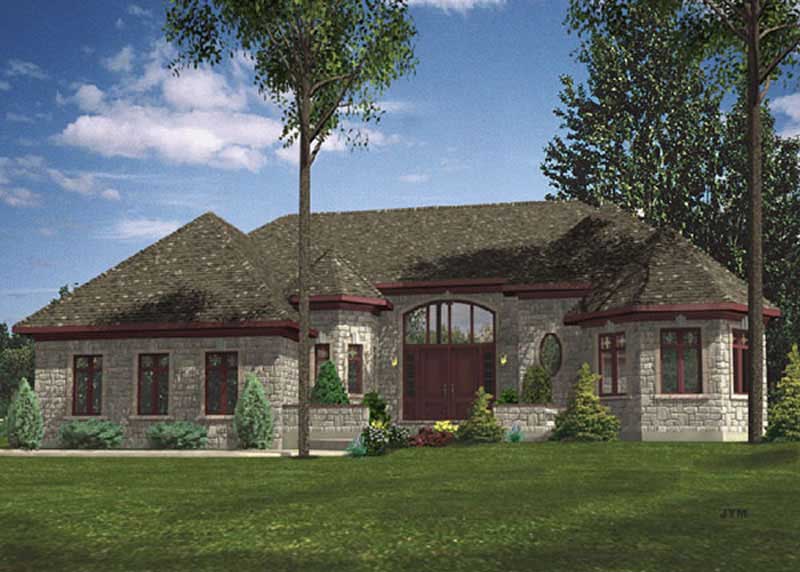
2-Bedroom, 1972 Sq Ft Ranch House Plan - 158-1248 - Front Exterior
Plan Collection
2-Bedroom, 1972 Sq Ft Ranch House Plan - 158-1248 - Front Exterior
Plan#158-1248
Starting at$1755
1972
Sq Ft
1
Story
2
Bed
1
Bath
2
Car
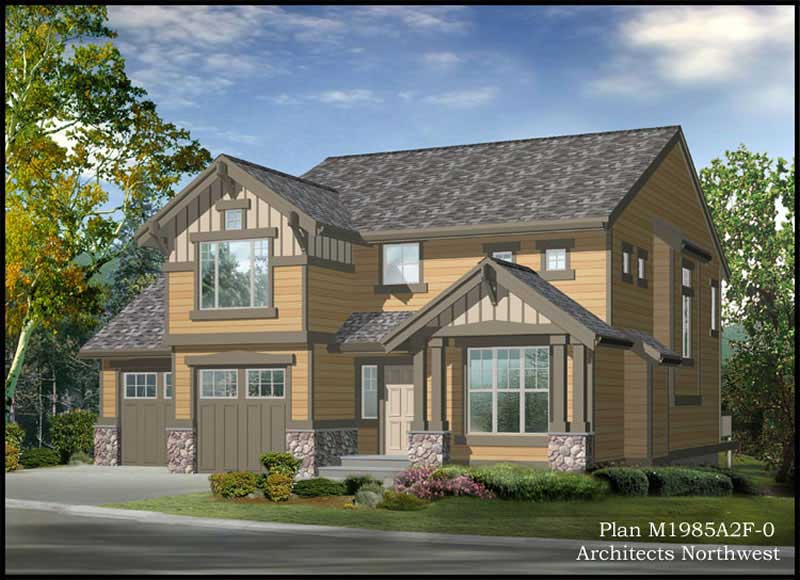
2-Bedroom, 1986 Sq Ft Craftsman House Plan - 115-1428 - Front Exterior
Plan Collection
2-Bedroom, 1986 Sq Ft Craftsman House Plan - 115-1428 - Front Exterior
Plan#115-1428
Starting at$1600
1986
Sq Ft
2
Story
2
Bed
2
Bath
2
Car
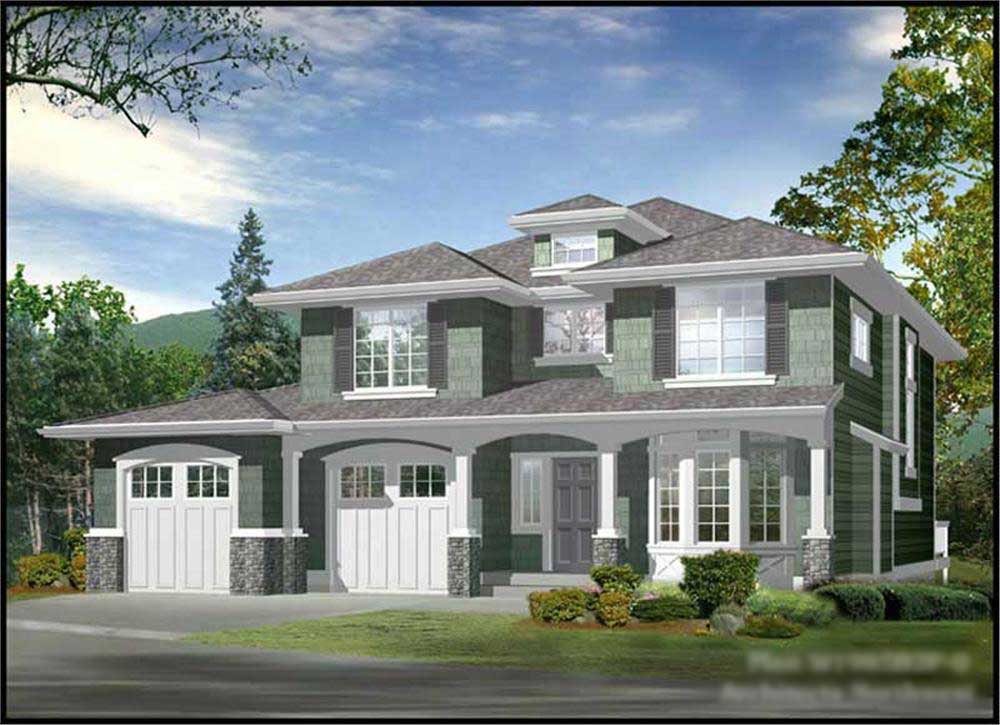
2-Bedroom, 1962 Sq Ft Craftsman House Plan - 115-1452 - Front Exterior
Plan Collection
2-Bedroom, 1962 Sq Ft Craftsman House Plan - 115-1452 - Front Exterior
Plan#115-1452
Starting at$1600
1962
Sq Ft
2
Story
2
Bed
2
Bath
2
Car
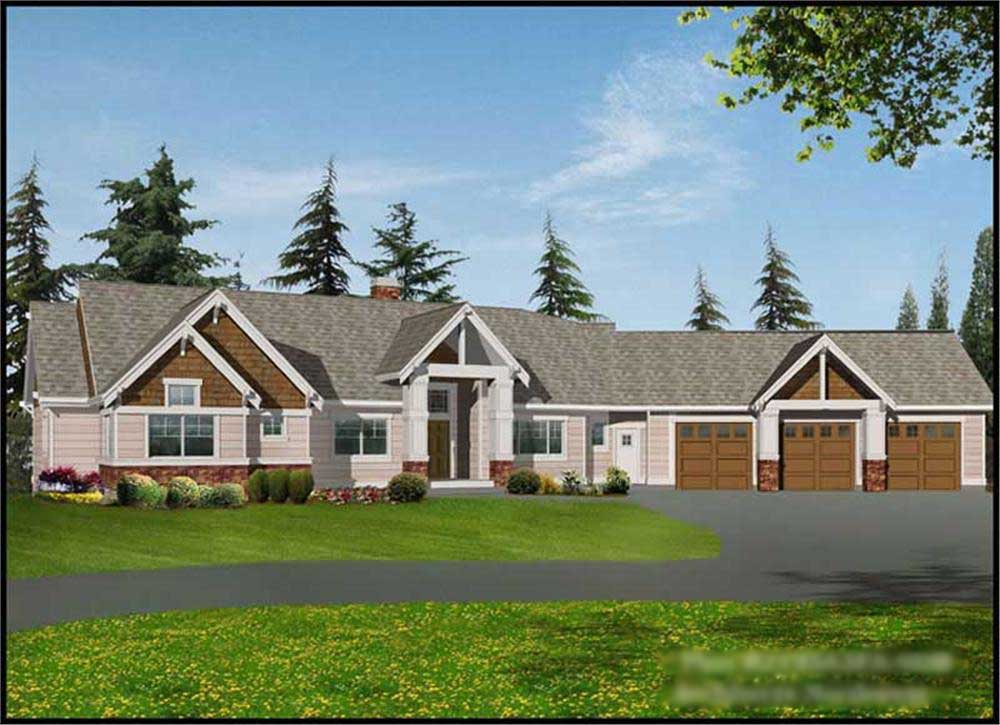
2-Bedroom, 3634 Sq Ft Craftsman House Plan - 115-1447 - Front Exterior
Plan Collection
2-Bedroom, 3634 Sq Ft Craftsman House Plan - 115-1447 - Front Exterior
Plan#115-1447
Starting at$2400
3634
Sq Ft
1
Story
2
Bed
3.5
Bath
3
Car
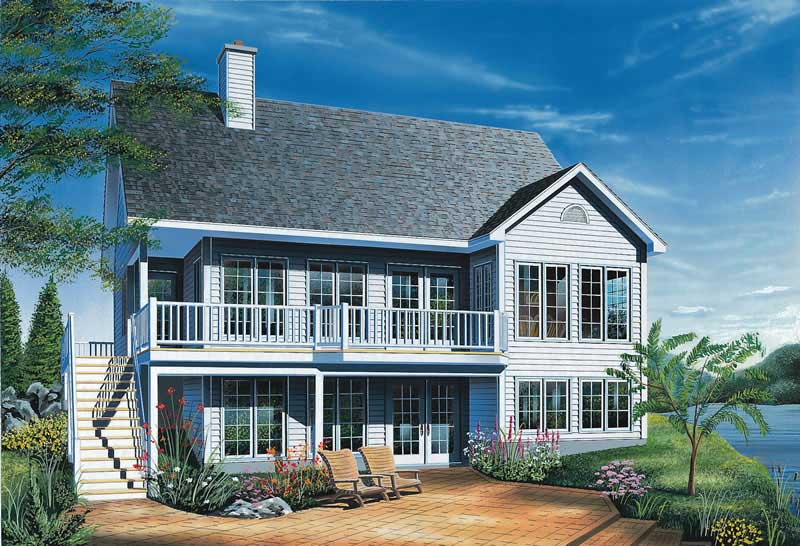
2-Bedroom, 1114 Sq Ft Lake Home Plan - 126-1405 - Main Exterior
Plan Collection
2-Bedroom, 1114 Sq Ft Lake Home Plan - 126-1405 - Main Exterior
Plan#126-1405
Starting at$1450
1114
Sq Ft
1
Story
2
Bed
1
Bath
0
Car
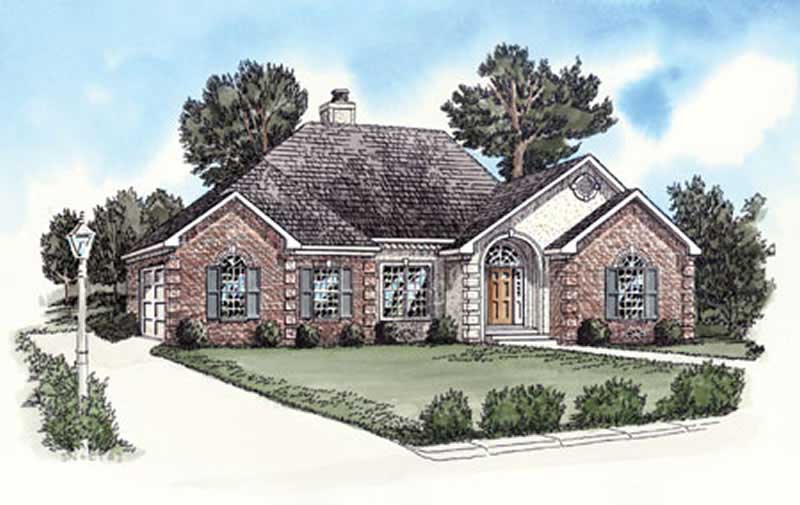
2-Bedroom, 1135 Sq Ft European Home Plan - 164-1272 - Main Exterior
Plan Collection
2-Bedroom, 1135 Sq Ft European Home Plan - 164-1272 - Main Exterior
Plan#164-1272
Starting at$938
1135
Sq Ft
1
Story
2
Bed
2
Bath
2
Car
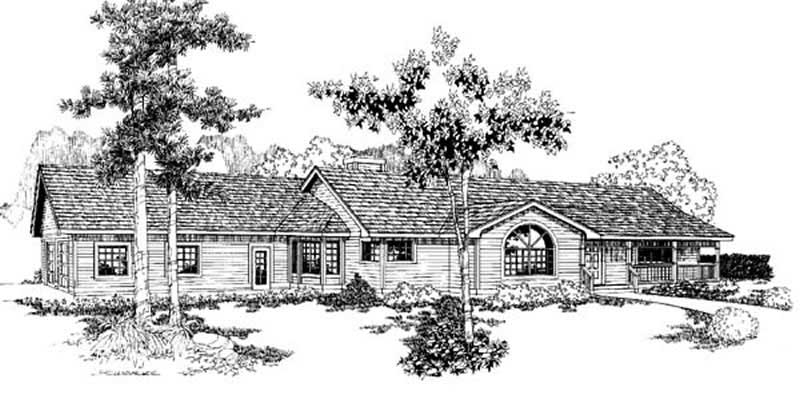
2-Bedroom, 1712 Sq Ft Country House Plan - 145-2024 - Front Exterior
Plan Collection
2-Bedroom, 1712 Sq Ft Country House Plan - 145-2024 - Front Exterior
Plan#145-2024
Starting at$900
1712
Sq Ft
1
Story
2
Bed
3
Bath
2
Car
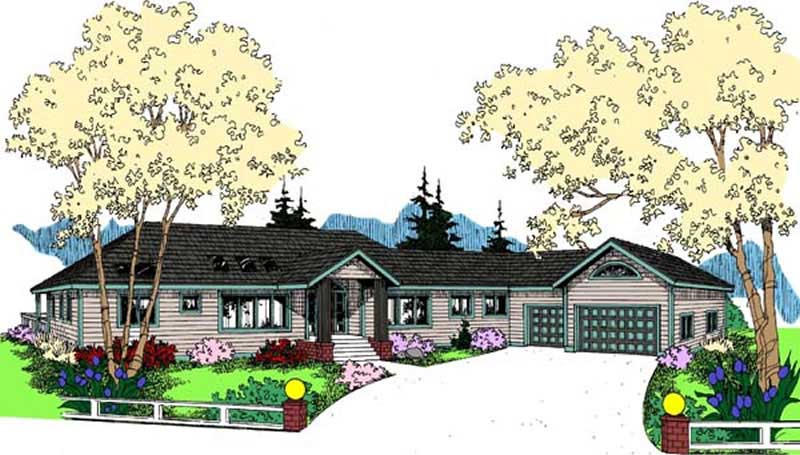
2-Bedroom, 2125 Sq Ft Contemporary House Plan - 145-1940 - Front Exterior
Plan Collection
2-Bedroom, 2125 Sq Ft Contemporary House Plan - 145-1940 - Front Exterior
Plan#145-1940
Starting at$950
2125
Sq Ft
1
Story
2
Bed
2
Bath
2
Car
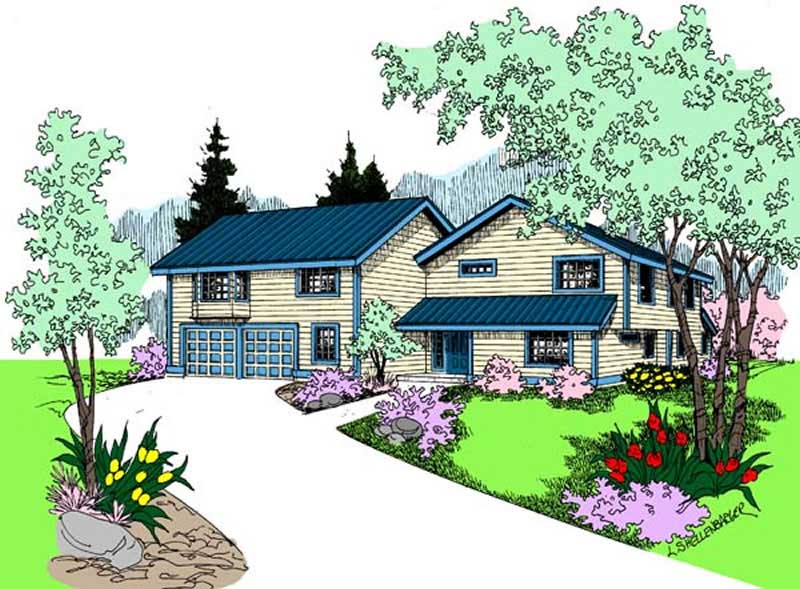
5-Bedroom, 2910 Sq Ft Contemporary House Plan - 145-1832 - Front Exterior
Plan Collection
5-Bedroom, 2910 Sq Ft Contemporary House Plan - 145-1832 - Front Exterior
Plan#145-1832
Starting at$1000
2910
Sq Ft
2
Story
5
Bed
4
Bath
2
Car
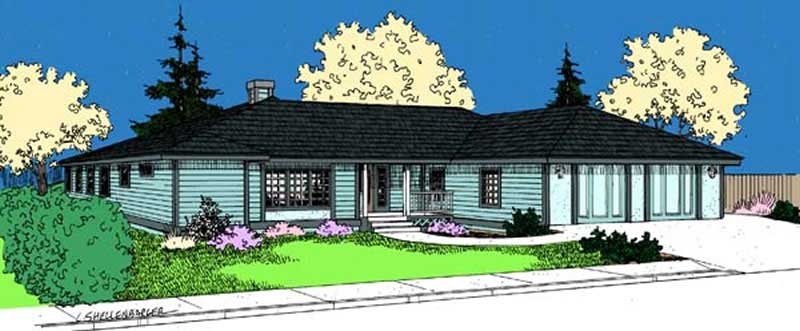
2-Bedroom, 2139 Sq Ft Contemporary House Plan - 145-2033 - Front Exterior
Plan Collection
2-Bedroom, 2139 Sq Ft Contemporary House Plan - 145-2033 - Front Exterior
Plan#145-2033
Starting at$950
2139
Sq Ft
1
Story
2
Bed
2
Bath
2
Car
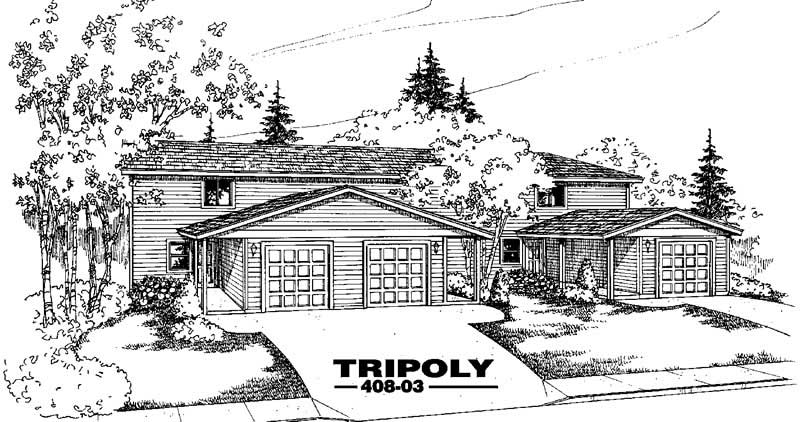
2-Bedroom, 1176 Sq Ft Per Unit Triplex/Multi-Unit Plan - 145-2034 - Front Exterior
Plan Collection
2-Bedroom, 1176 Sq Ft Per Unit Triplex/Multi-Unit Plan - 145-2034 - Front Exterior
Plan#145-2034
Starting at$800
1176
Sq Ft
2
Story
2
Bed
2
Bath
2
Car
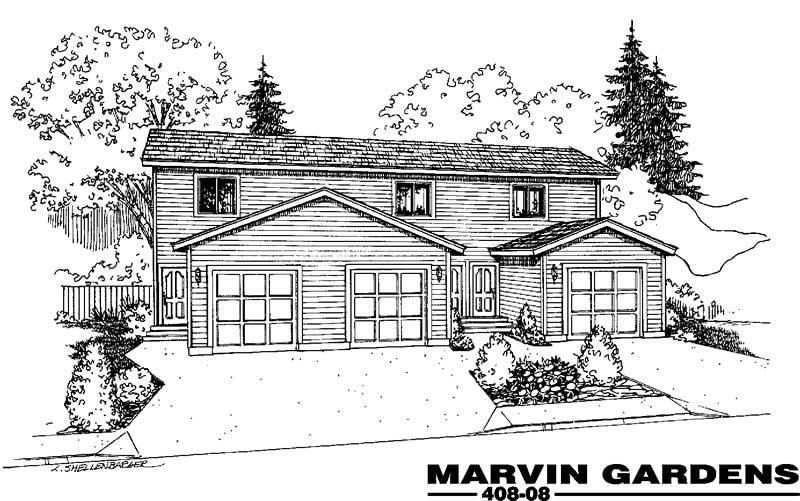
2-Bedroom, 1104 Sq Ft Per Unit Triplex/Multi-Family Plan - 145-1841 - Front Exterior
Plan Collection
2-Bedroom, 1104 Sq Ft Per Unit Triplex/Multi-Family Plan - 145-1841 - Front Exterior
Plan#145-1841
Starting at$800
1104
Sq Ft
2
Story
2
Bed
1
Bath
2
Car
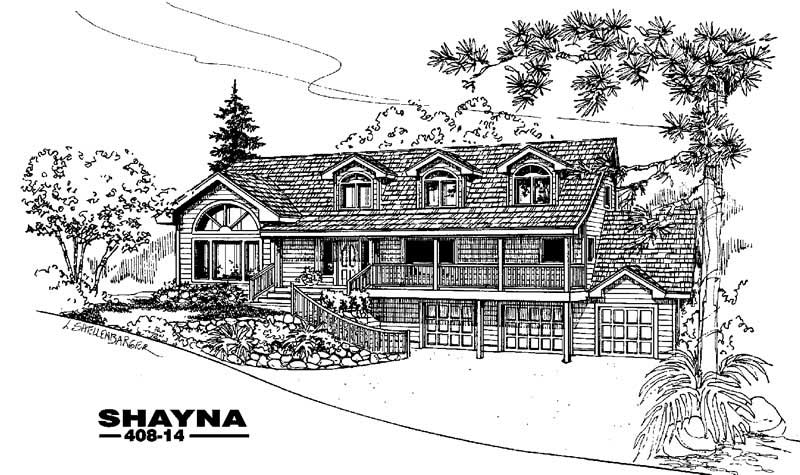
5-Bedroom, 3263 Sq Ft Country House Plan - 145-1980 - Front Exterior
Plan Collection
5-Bedroom, 3263 Sq Ft Country House Plan - 145-1980 - Front Exterior
Plan#145-1980
Starting at$1100
3263
Sq Ft
2
Story
5
Bed
4
Bath
4
Car
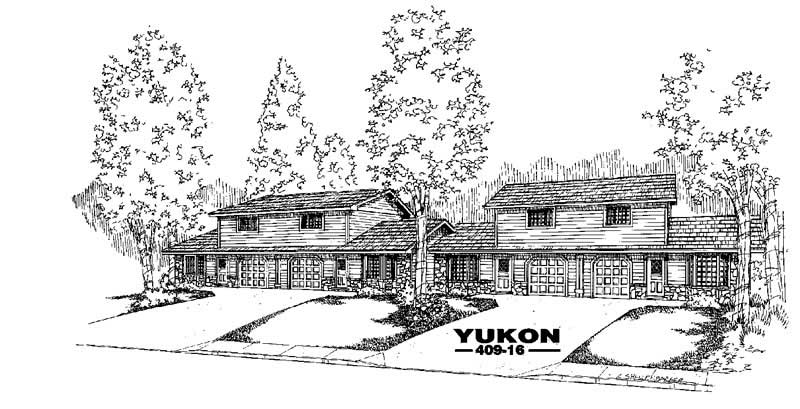
2-Bedroom, 946 Sq Ft Per Unit Triplex Plan - 145-1936 - Front Exterior
Plan Collection
2-Bedroom, 946 Sq Ft Per Unit Triplex Plan - 145-1936 - Front Exterior
Plan#145-1936
Starting at$800
1892
Sq Ft
2
Story
2
Bed
1
Bath
1
Car
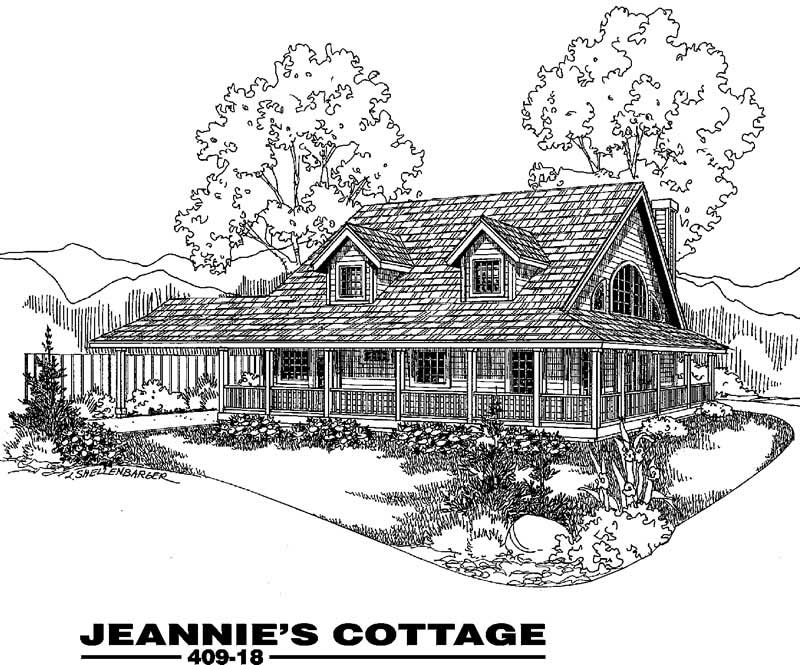
2-Bedroom, 1432 Sq Ft Farmhouse House Plan - 145-1782 - Front Exterior
Plan Collection
2-Bedroom, 1432 Sq Ft Farmhouse House Plan - 145-1782 - Front Exterior
Plan#145-1782
Starting at$850
1432
Sq Ft
2
Story
2
Bed
1
Bath
2
Car
5-Bedroom, 2443 Sq Ft Traditional House Plan - 105-1014 - Front Exterior
Plan Collection
5-Bedroom, 2443 Sq Ft Traditional House Plan - 105-1014 - Front Exterior
Plan#105-1014
Starting at$575
2443
Sq Ft
2
Story
5
Bed
3
Bath
2
Car
5-Bedroom, 1906 Sq Ft Multi-Level Home Plan - 105-1049 - Main Exterior
Plan Collection
5-Bedroom, 1906 Sq Ft Multi-Level Home Plan - 105-1049 - Main Exterior
Plan#105-1049
Starting at$530
1906
Sq Ft
2
Story
5
Bed
2
Bath
1
Car
2-Bedroom, 1741 Sq Ft Farmhouse Home Plan - 113-1108 - Main Exterior
Plan Collection
2-Bedroom, 1741 Sq Ft Farmhouse Home Plan - 113-1108 - Main Exterior
Plan#113-1108
Starting at$325
1741
Sq Ft
2
Story
2
Bed
2.5
Bath
2
Car
2-Bedroom, 1524 Sq Ft European House Plan - 158-1236 - Front Exterior
Plan Collection
2-Bedroom, 1524 Sq Ft European House Plan - 158-1236 - Front Exterior
Plan#158-1236
Starting at$1755
1524
Sq Ft
1
Story
2
Bed
2
Bath
2
Car
2-Bedroom, 2036 Sq Ft Bungalow House Plan - 158-1245 - Front Exterior
Plan Collection
2-Bedroom, 2036 Sq Ft Bungalow House Plan - 158-1245 - Front Exterior
Plan#158-1245
Starting at$2040
2036
Sq Ft
1
Story
2
Bed
2
Bath
2
Car
2-Bedroom, 1632 Sq Ft Contemporary Home Plan - 158-1214 - Main Exterior
Plan Collection
2-Bedroom, 1632 Sq Ft Contemporary Home Plan - 158-1214 - Main Exterior
Plan#158-1214
Starting at$1755
1632
Sq Ft
1
Story
2
Bed
2
Bath
1
Car
5-Bedroom, 4650 Sq Ft Craftsman Home Plan - 115-1459 - Main Exterior
Plan Collection
5-Bedroom, 4650 Sq Ft Craftsman Home Plan - 115-1459 - Main Exterior
Plan#115-1459
Starting at$2900
4650
Sq Ft
2
Story
5
Bed
4
Bath
3
Car
5-Bedroom, 4375 Sq Ft Craftsman Home Plan - 115-1460 - Main Exterior
Plan Collection
5-Bedroom, 4375 Sq Ft Craftsman Home Plan - 115-1460 - Main Exterior
Plan#115-1460
Starting at$2600
4375
Sq Ft
2
Story
5
Bed
4
Bath
4
Car
2-Bedroom, 1545 Sq Ft Bungalow House Plan - 158-1249 - Front Exterior
Plan Collection
2-Bedroom, 1545 Sq Ft Bungalow House Plan - 158-1249 - Front Exterior
Plan#158-1249
Starting at$1755
1545
Sq Ft
1
Story
2
Bed
1
Bath
1
Car
2-Bedroom, 1972 Sq Ft Ranch House Plan - 158-1248 - Front Exterior
Plan Collection
2-Bedroom, 1972 Sq Ft Ranch House Plan - 158-1248 - Front Exterior
Plan#158-1248
Starting at$1755
1972
Sq Ft
1
Story
2
Bed
1
Bath
2
Car
2-Bedroom, 1986 Sq Ft Craftsman House Plan - 115-1428 - Front Exterior
Plan Collection
2-Bedroom, 1986 Sq Ft Craftsman House Plan - 115-1428 - Front Exterior
Plan#115-1428
Starting at$1600
1986
Sq Ft
2
Story
2
Bed
2
Bath
2
Car
2-Bedroom, 1962 Sq Ft Craftsman House Plan - 115-1452 - Front Exterior
Plan Collection
2-Bedroom, 1962 Sq Ft Craftsman House Plan - 115-1452 - Front Exterior
Plan#115-1452
Starting at$1600
1962
Sq Ft
2
Story
2
Bed
2
Bath
2
Car
2-Bedroom, 3634 Sq Ft Craftsman House Plan - 115-1447 - Front Exterior
Plan Collection
2-Bedroom, 3634 Sq Ft Craftsman House Plan - 115-1447 - Front Exterior
Plan#115-1447
Starting at$2400
3634
Sq Ft
1
Story
2
Bed
3.5
Bath
3
Car
2-Bedroom, 1114 Sq Ft Lake Home Plan - 126-1405 - Main Exterior
Plan Collection
2-Bedroom, 1114 Sq Ft Lake Home Plan - 126-1405 - Main Exterior
Plan#126-1405
Starting at$1450
1114
Sq Ft
1
Story
2
Bed
1
Bath
0
Car
2-Bedroom, 1135 Sq Ft European Home Plan - 164-1272 - Main Exterior
Plan Collection
2-Bedroom, 1135 Sq Ft European Home Plan - 164-1272 - Main Exterior
Plan#164-1272
Starting at$938
1135
Sq Ft
1
Story
2
Bed
2
Bath
2
Car
2-Bedroom, 1712 Sq Ft Country House Plan - 145-2024 - Front Exterior
Plan Collection
2-Bedroom, 1712 Sq Ft Country House Plan - 145-2024 - Front Exterior
Plan#145-2024
Starting at$900
1712
Sq Ft
1
Story
2
Bed
3
Bath
2
Car
2-Bedroom, 2125 Sq Ft Contemporary House Plan - 145-1940 - Front Exterior
Plan Collection
2-Bedroom, 2125 Sq Ft Contemporary House Plan - 145-1940 - Front Exterior
Plan#145-1940
Starting at$950
2125
Sq Ft
1
Story
2
Bed
2
Bath
2
Car
5-Bedroom, 2910 Sq Ft Contemporary House Plan - 145-1832 - Front Exterior
Plan Collection
5-Bedroom, 2910 Sq Ft Contemporary House Plan - 145-1832 - Front Exterior
Plan#145-1832
Starting at$1000
2910
Sq Ft
2
Story
5
Bed
4
Bath
2
Car
2-Bedroom, 2139 Sq Ft Contemporary House Plan - 145-2033 - Front Exterior
Plan Collection
2-Bedroom, 2139 Sq Ft Contemporary House Plan - 145-2033 - Front Exterior
Plan#145-2033
Starting at$950
2139
Sq Ft
1
Story
2
Bed
2
Bath
2
Car
2-Bedroom, 1176 Sq Ft Per Unit Triplex/Multi-Unit Plan - 145-2034 - Front Exterior
Plan Collection
2-Bedroom, 1176 Sq Ft Per Unit Triplex/Multi-Unit Plan - 145-2034 - Front Exterior
Plan#145-2034
Starting at$800
1176
Sq Ft
2
Story
2
Bed
2
Bath
2
Car
2-Bedroom, 1104 Sq Ft Per Unit Triplex/Multi-Family Plan - 145-1841 - Front Exterior
Plan Collection
2-Bedroom, 1104 Sq Ft Per Unit Triplex/Multi-Family Plan - 145-1841 - Front Exterior
Plan#145-1841
Starting at$800
1104
Sq Ft
2
Story
2
Bed
1
Bath
2
Car
5-Bedroom, 3263 Sq Ft Country House Plan - 145-1980 - Front Exterior
Plan Collection
5-Bedroom, 3263 Sq Ft Country House Plan - 145-1980 - Front Exterior
Plan#145-1980
Starting at$1100
3263
Sq Ft
2
Story
5
Bed
4
Bath
4
Car
2-Bedroom, 946 Sq Ft Per Unit Triplex Plan - 145-1936 - Front Exterior
Plan Collection
2-Bedroom, 946 Sq Ft Per Unit Triplex Plan - 145-1936 - Front Exterior
Plan#145-1936
Starting at$800
1892
Sq Ft
2
Story
2
Bed
1
Bath
1
Car
2-Bedroom, 1432 Sq Ft Farmhouse House Plan - 145-1782 - Front Exterior
Plan Collection
2-Bedroom, 1432 Sq Ft Farmhouse House Plan - 145-1782 - Front Exterior
Plan#145-1782
Starting at$850
1432
Sq Ft
2
Story
2
Bed
1
Bath
2
Car
1...152153154155156...159