55-65 Foot Wide, 2-Bathroom House Plans
Clear AllSort ByTrending
1,705
Plan Results
Plan Results
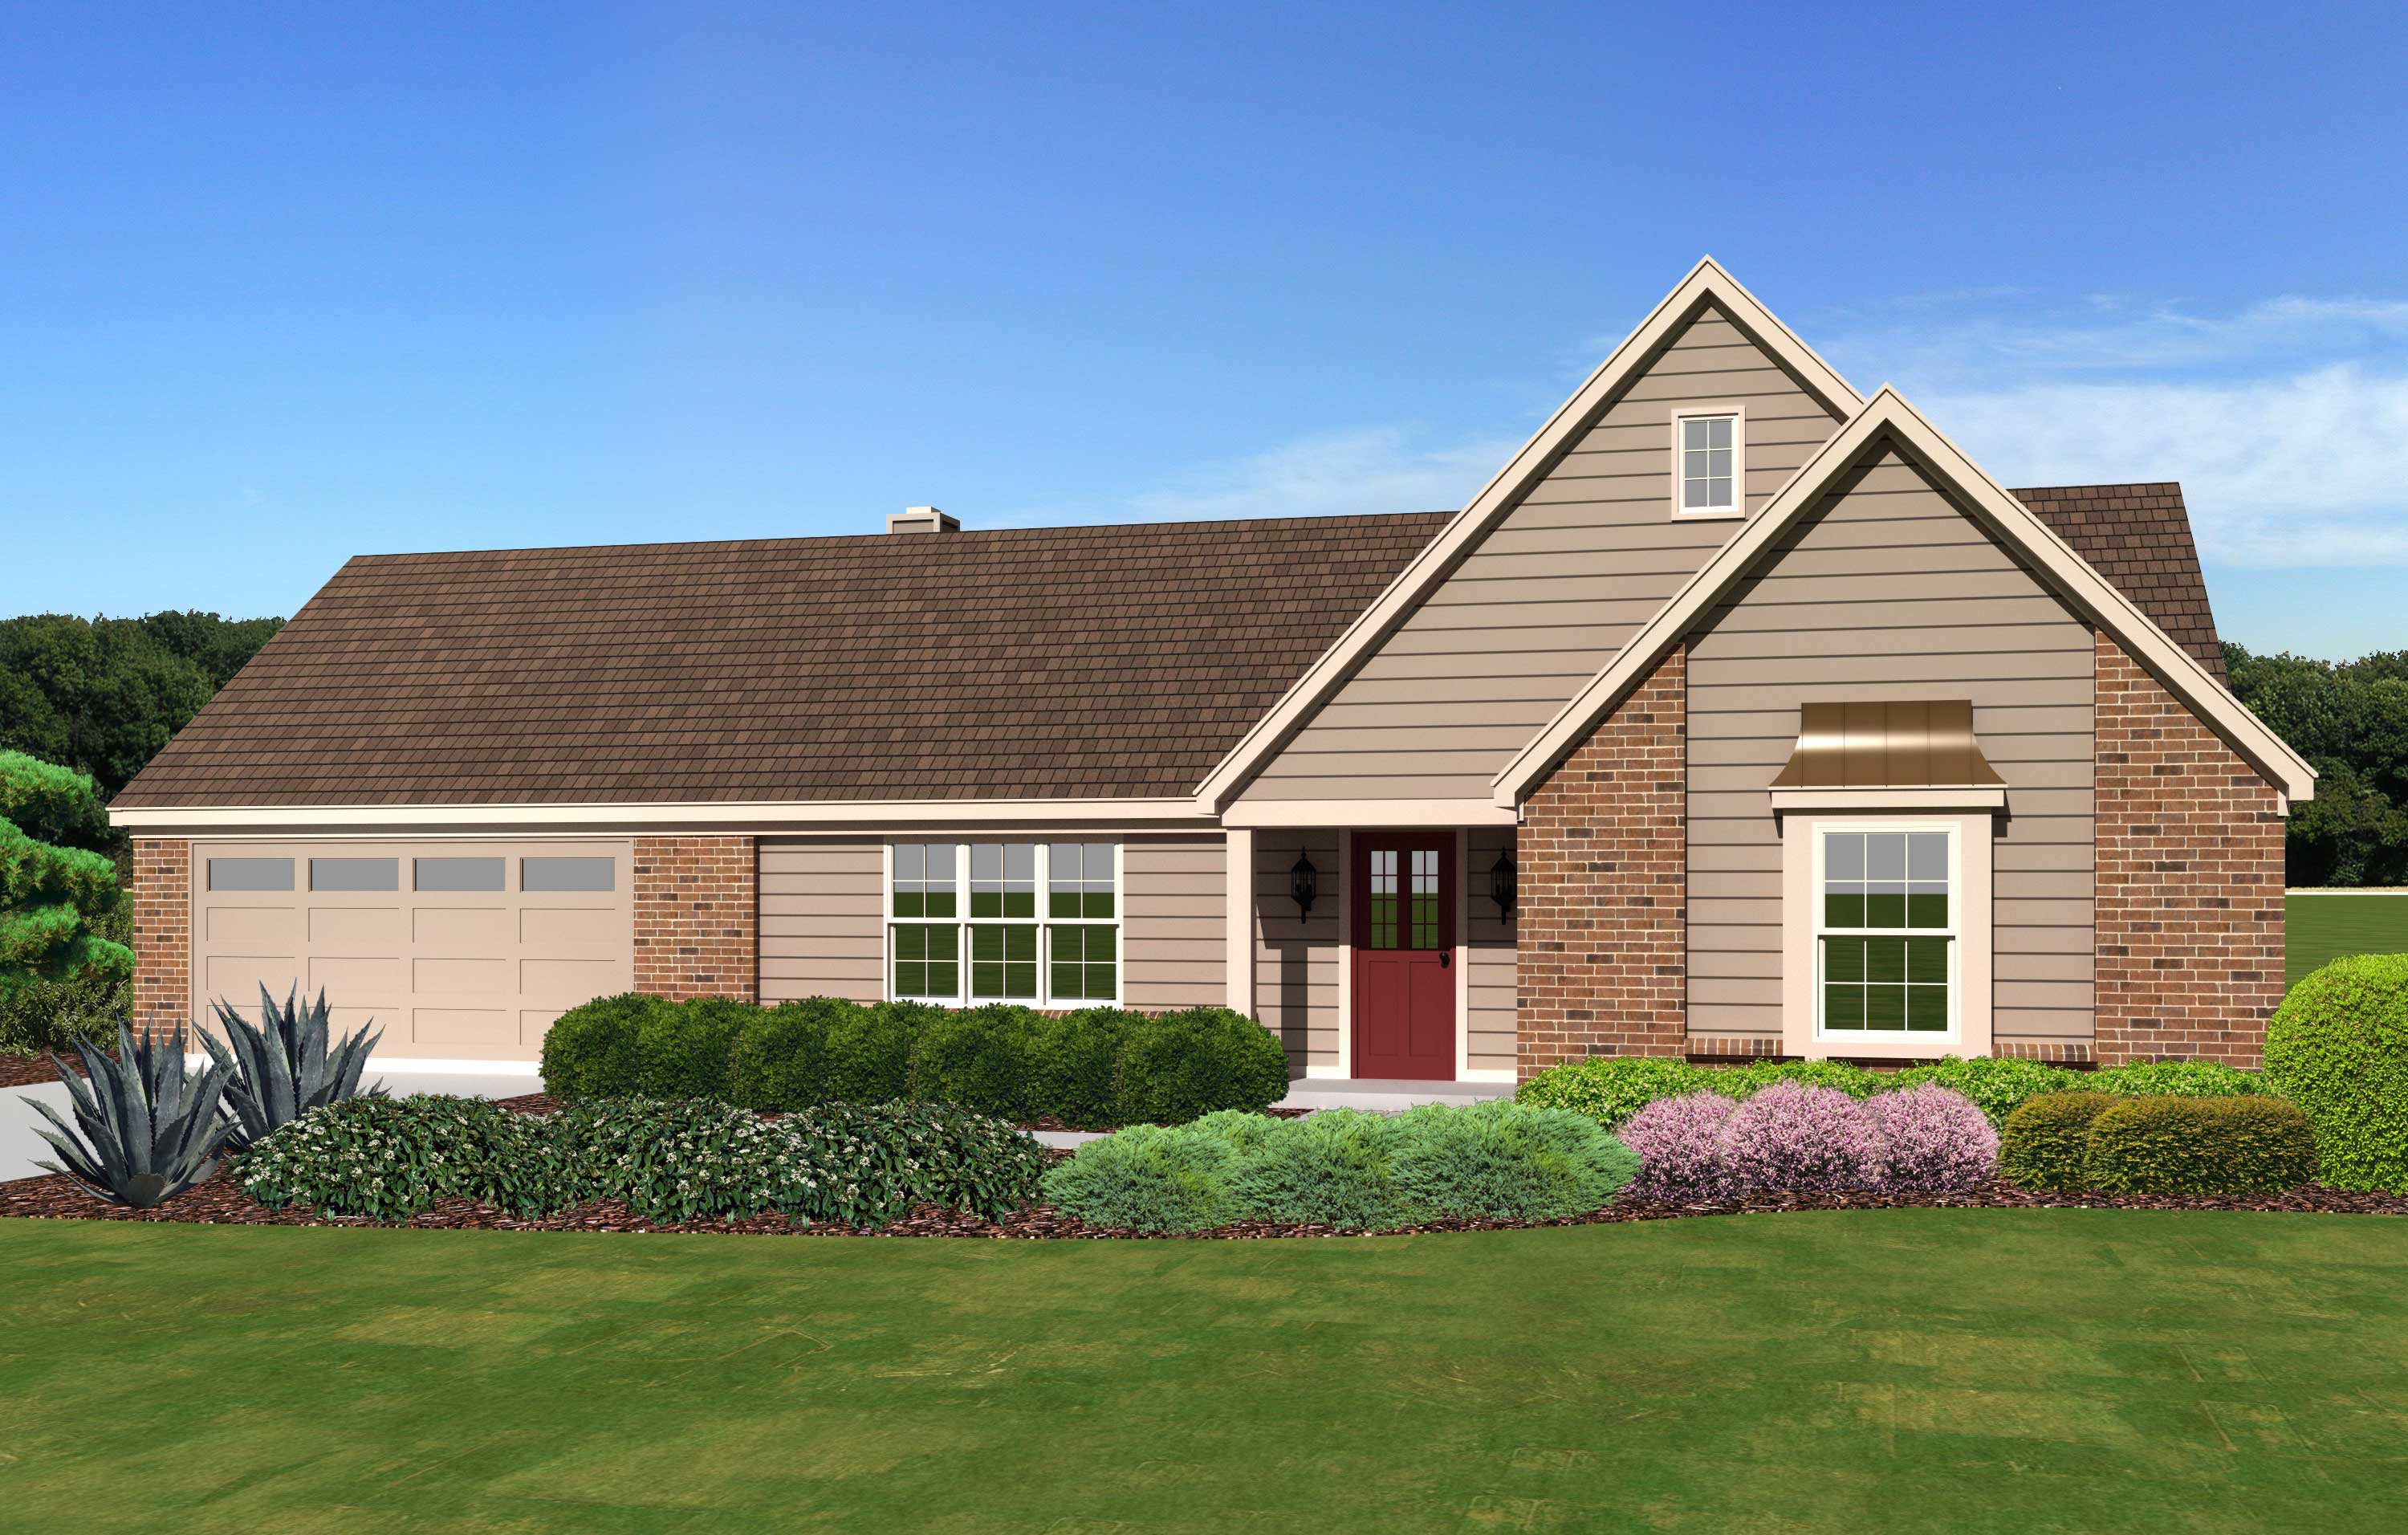
Plan#170-1827
Starting at$905
1638
Sq Ft
1
Story
3
Bed
2
Bath
2
Car
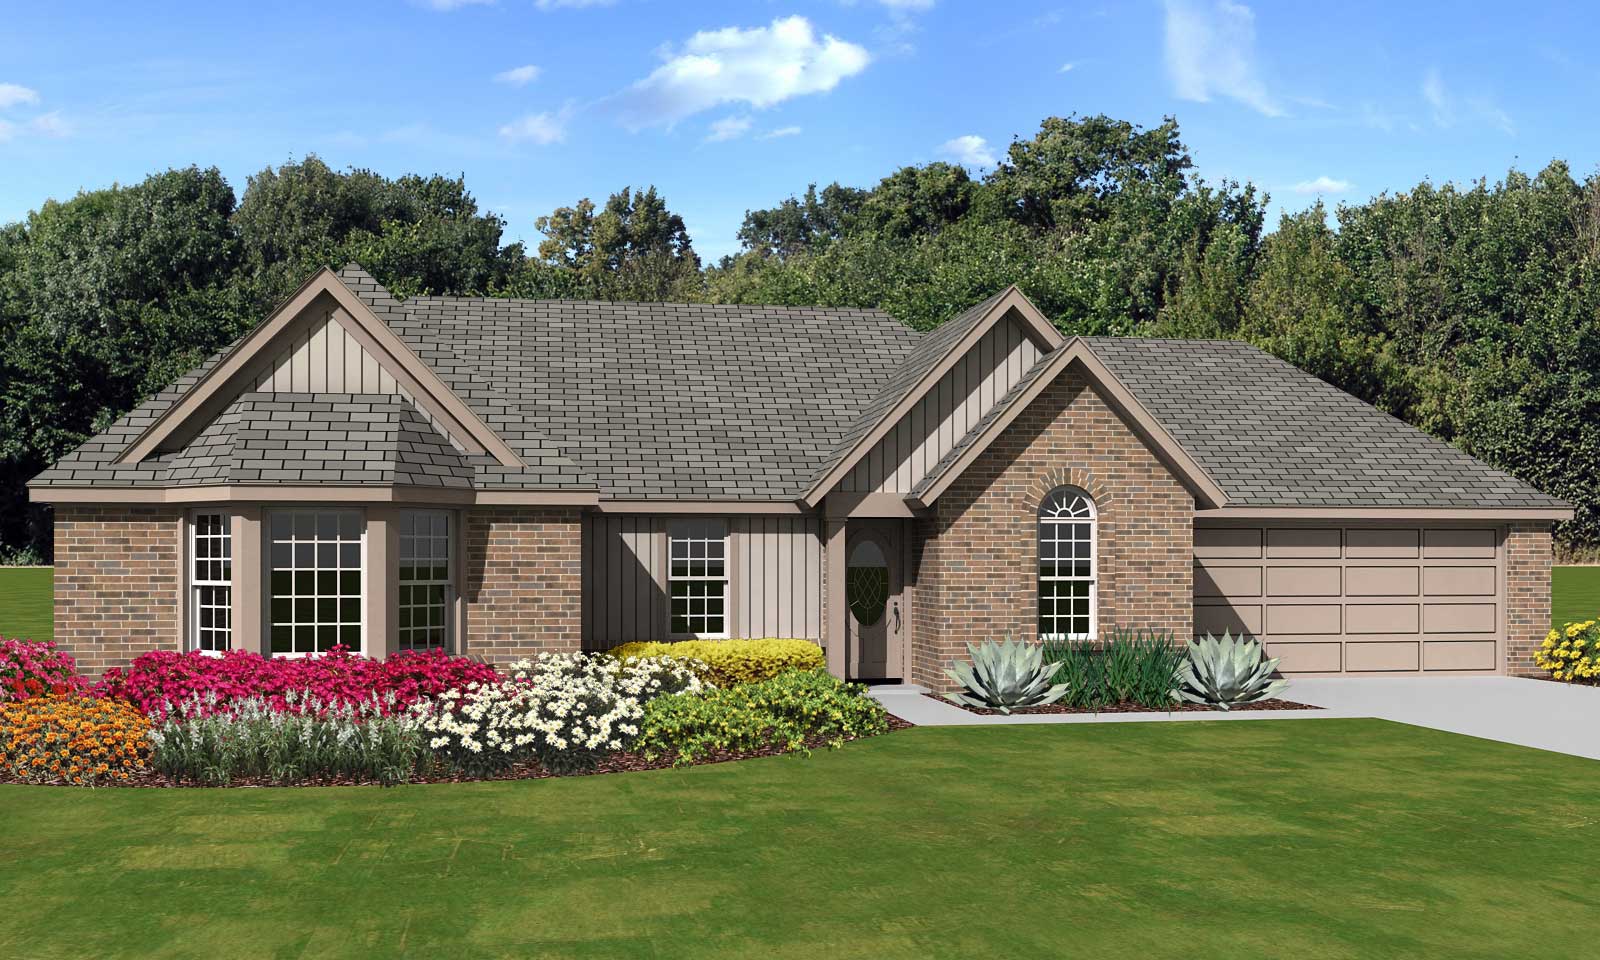
Plan#170-1837
Starting at$905
1623
Sq Ft
1
Story
3
Bed
2
Bath
2
Car
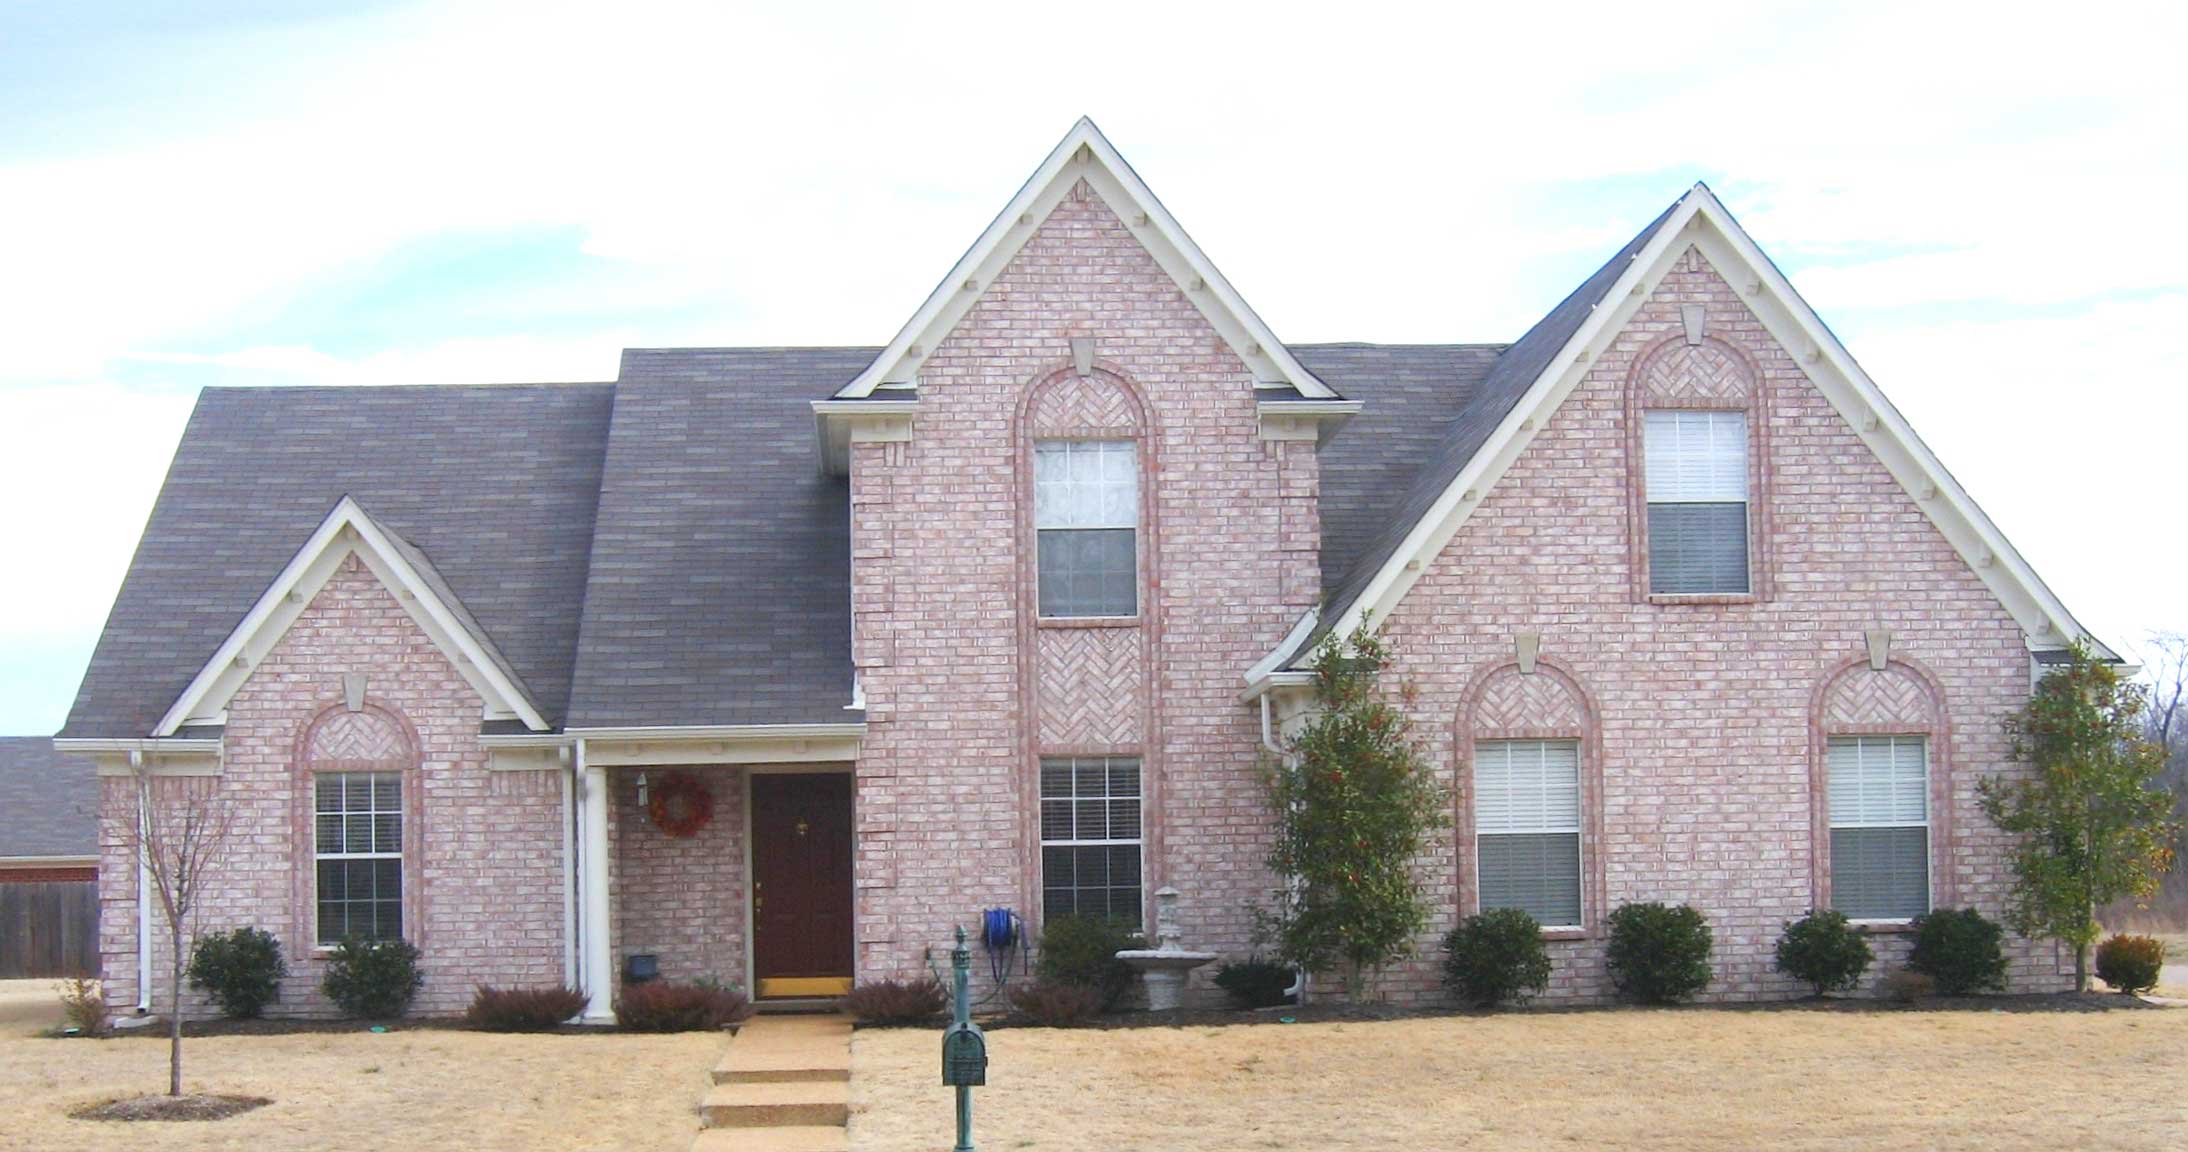
Plan#170-1846
Starting at$1145
2545
Sq Ft
2
Story
3
Bed
2
Bath
2
Car
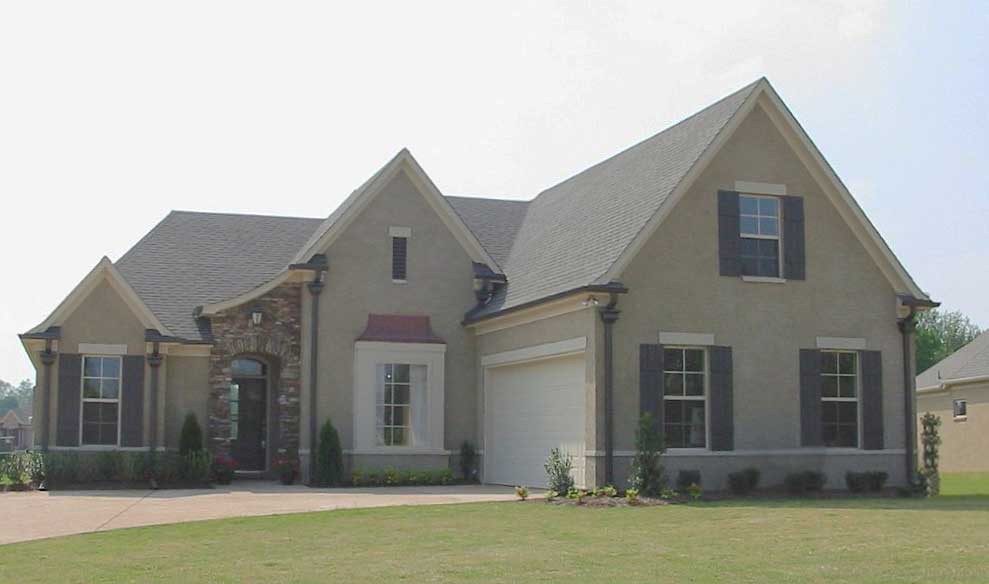
Plan#170-1272
Starting at$1145
2739
Sq Ft
2
Story
3
Bed
2
Bath
2
Car
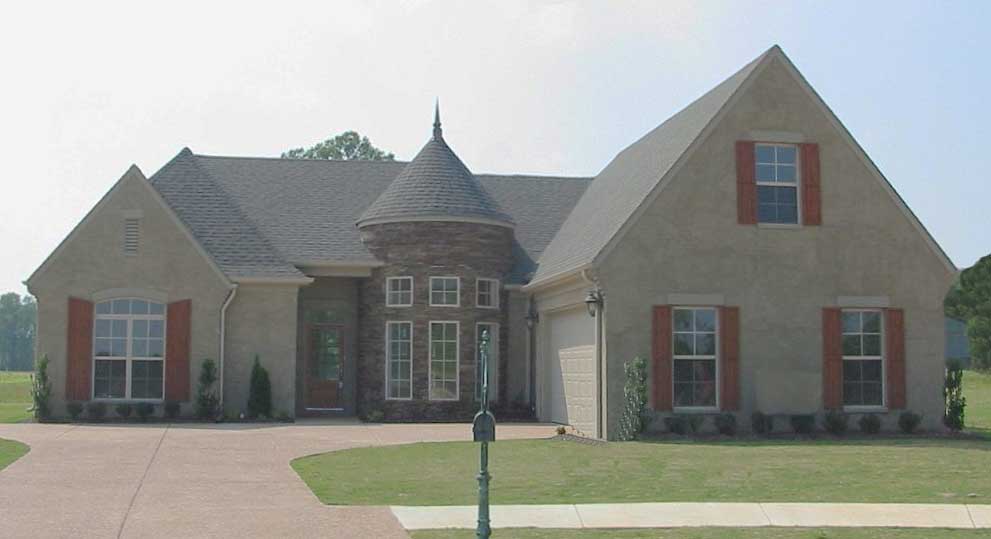
Plan#170-1256
Starting at$1145
2659
Sq Ft
2
Story
3
Bed
2
Bath
2
Car
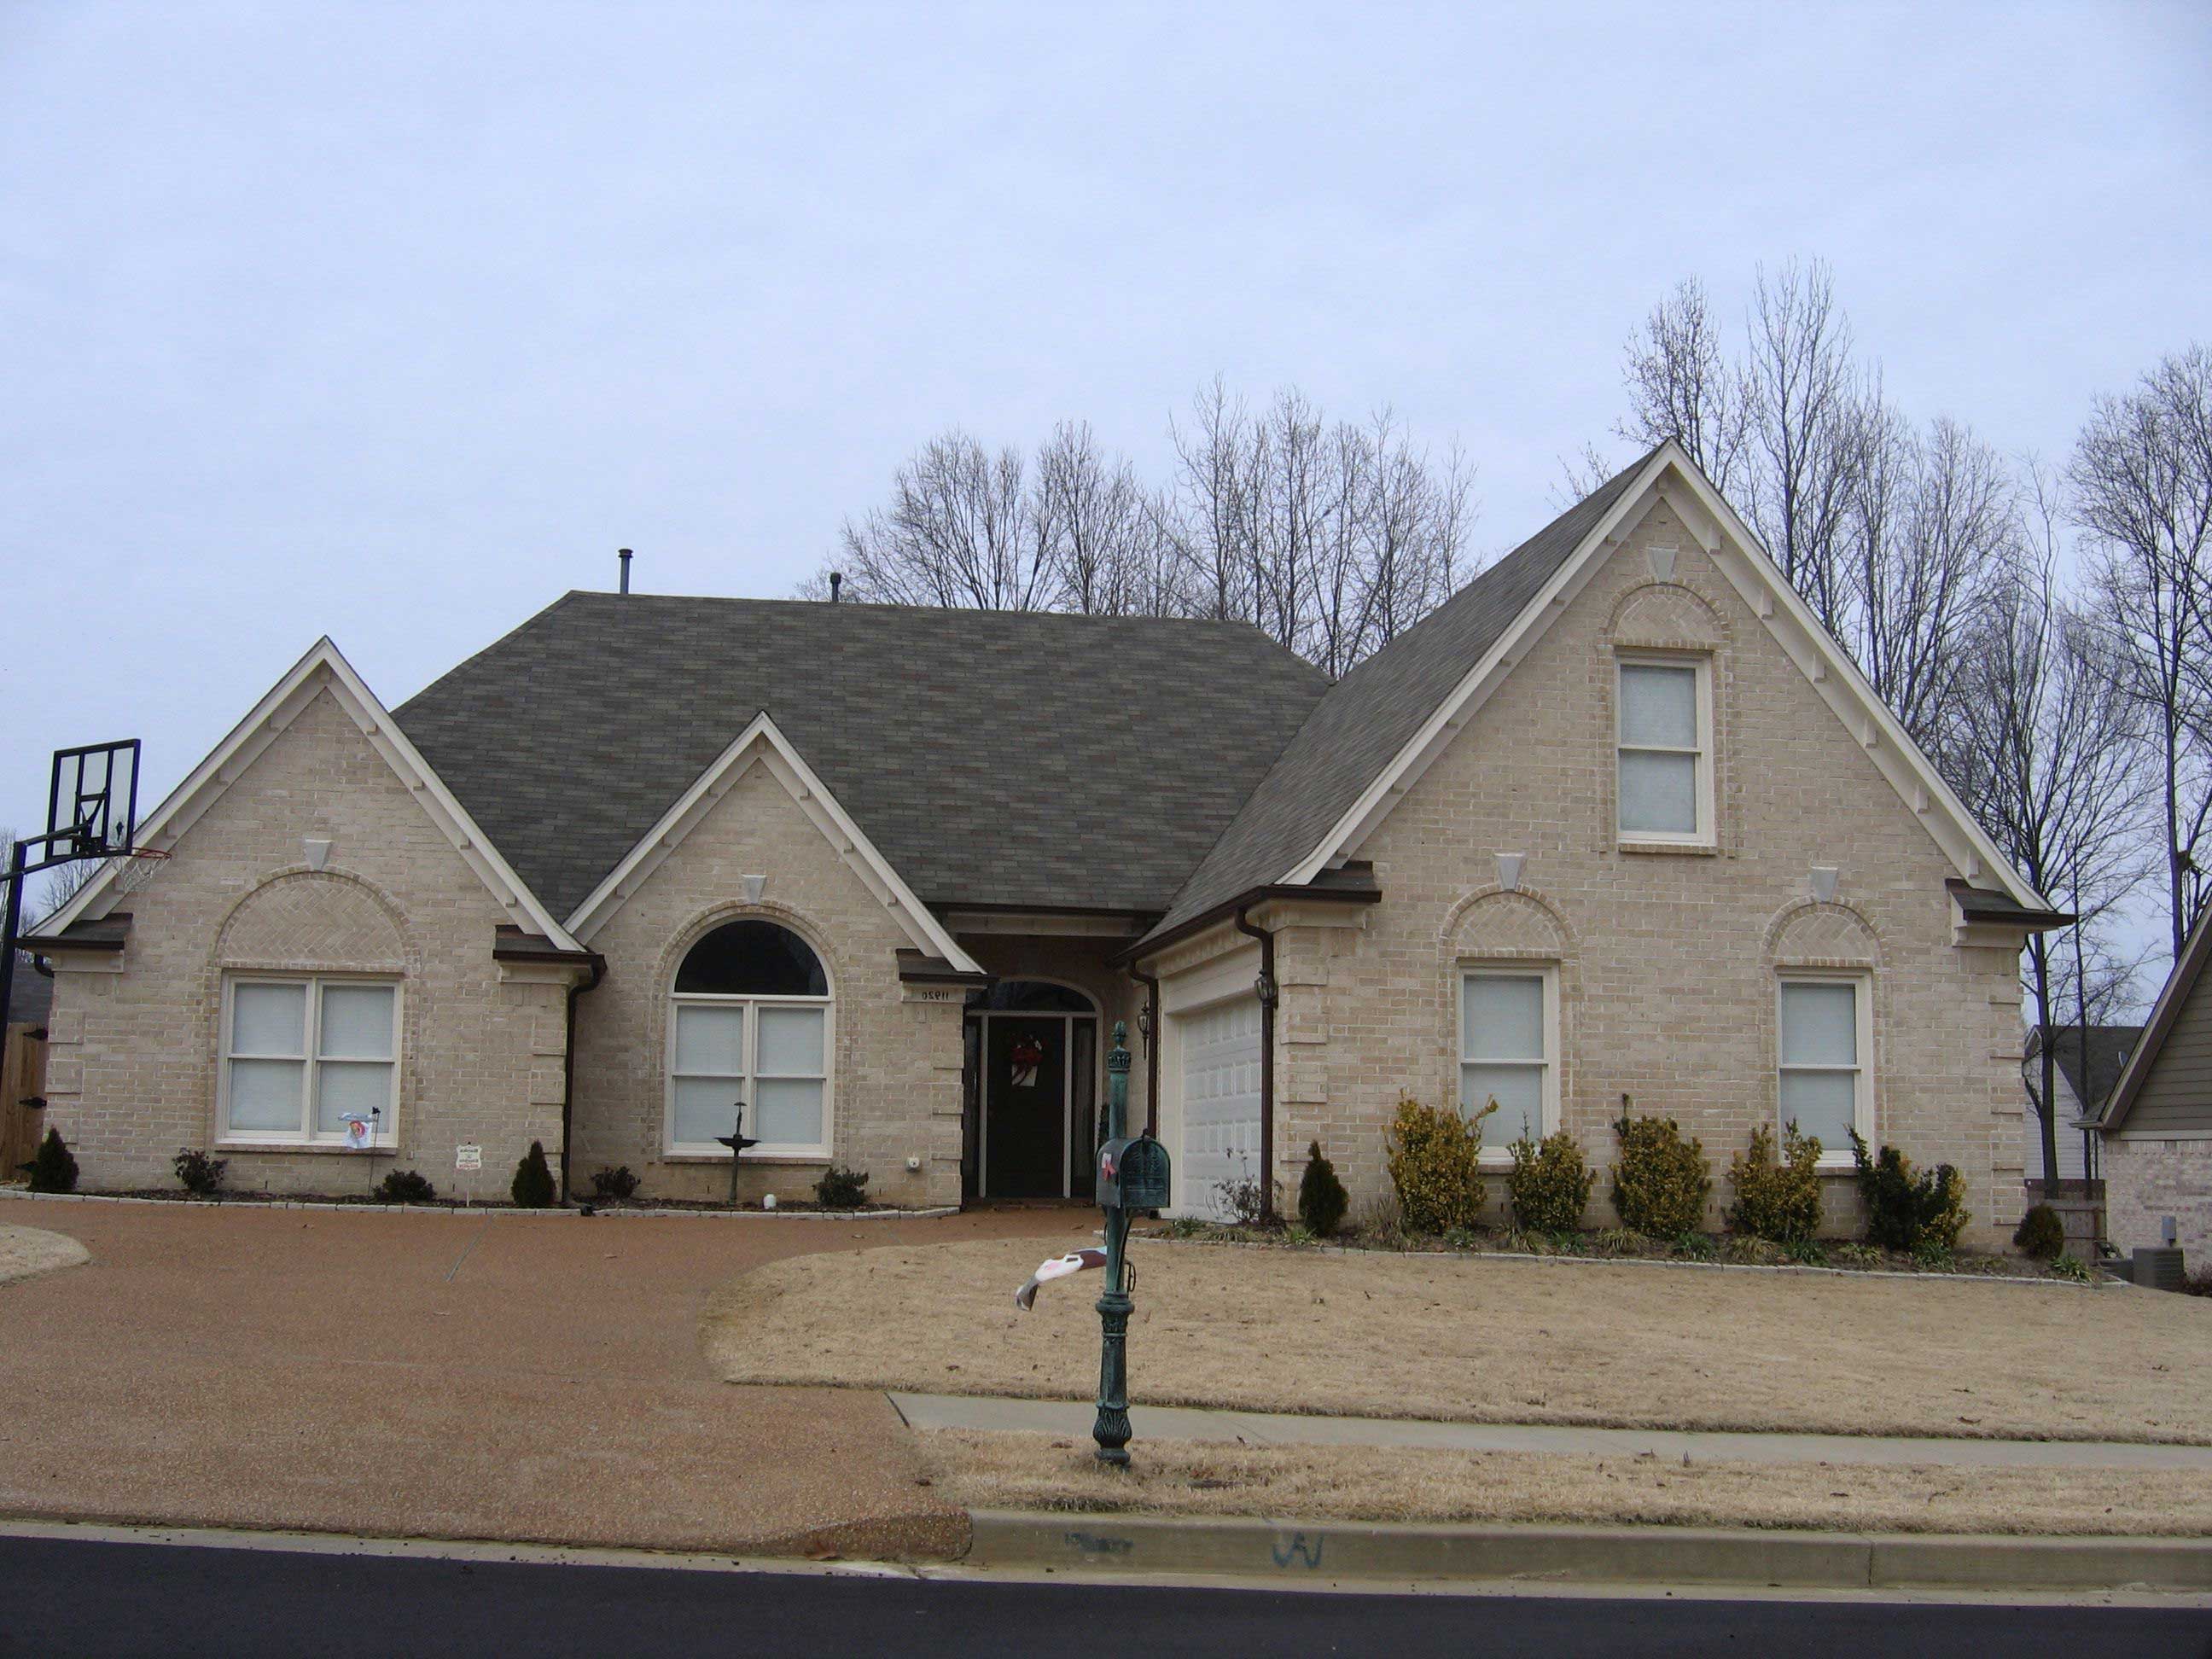
Plan#170-1183
Starting at$1105
2120
Sq Ft
2
Story
3
Bed
2
Bath
2
Car
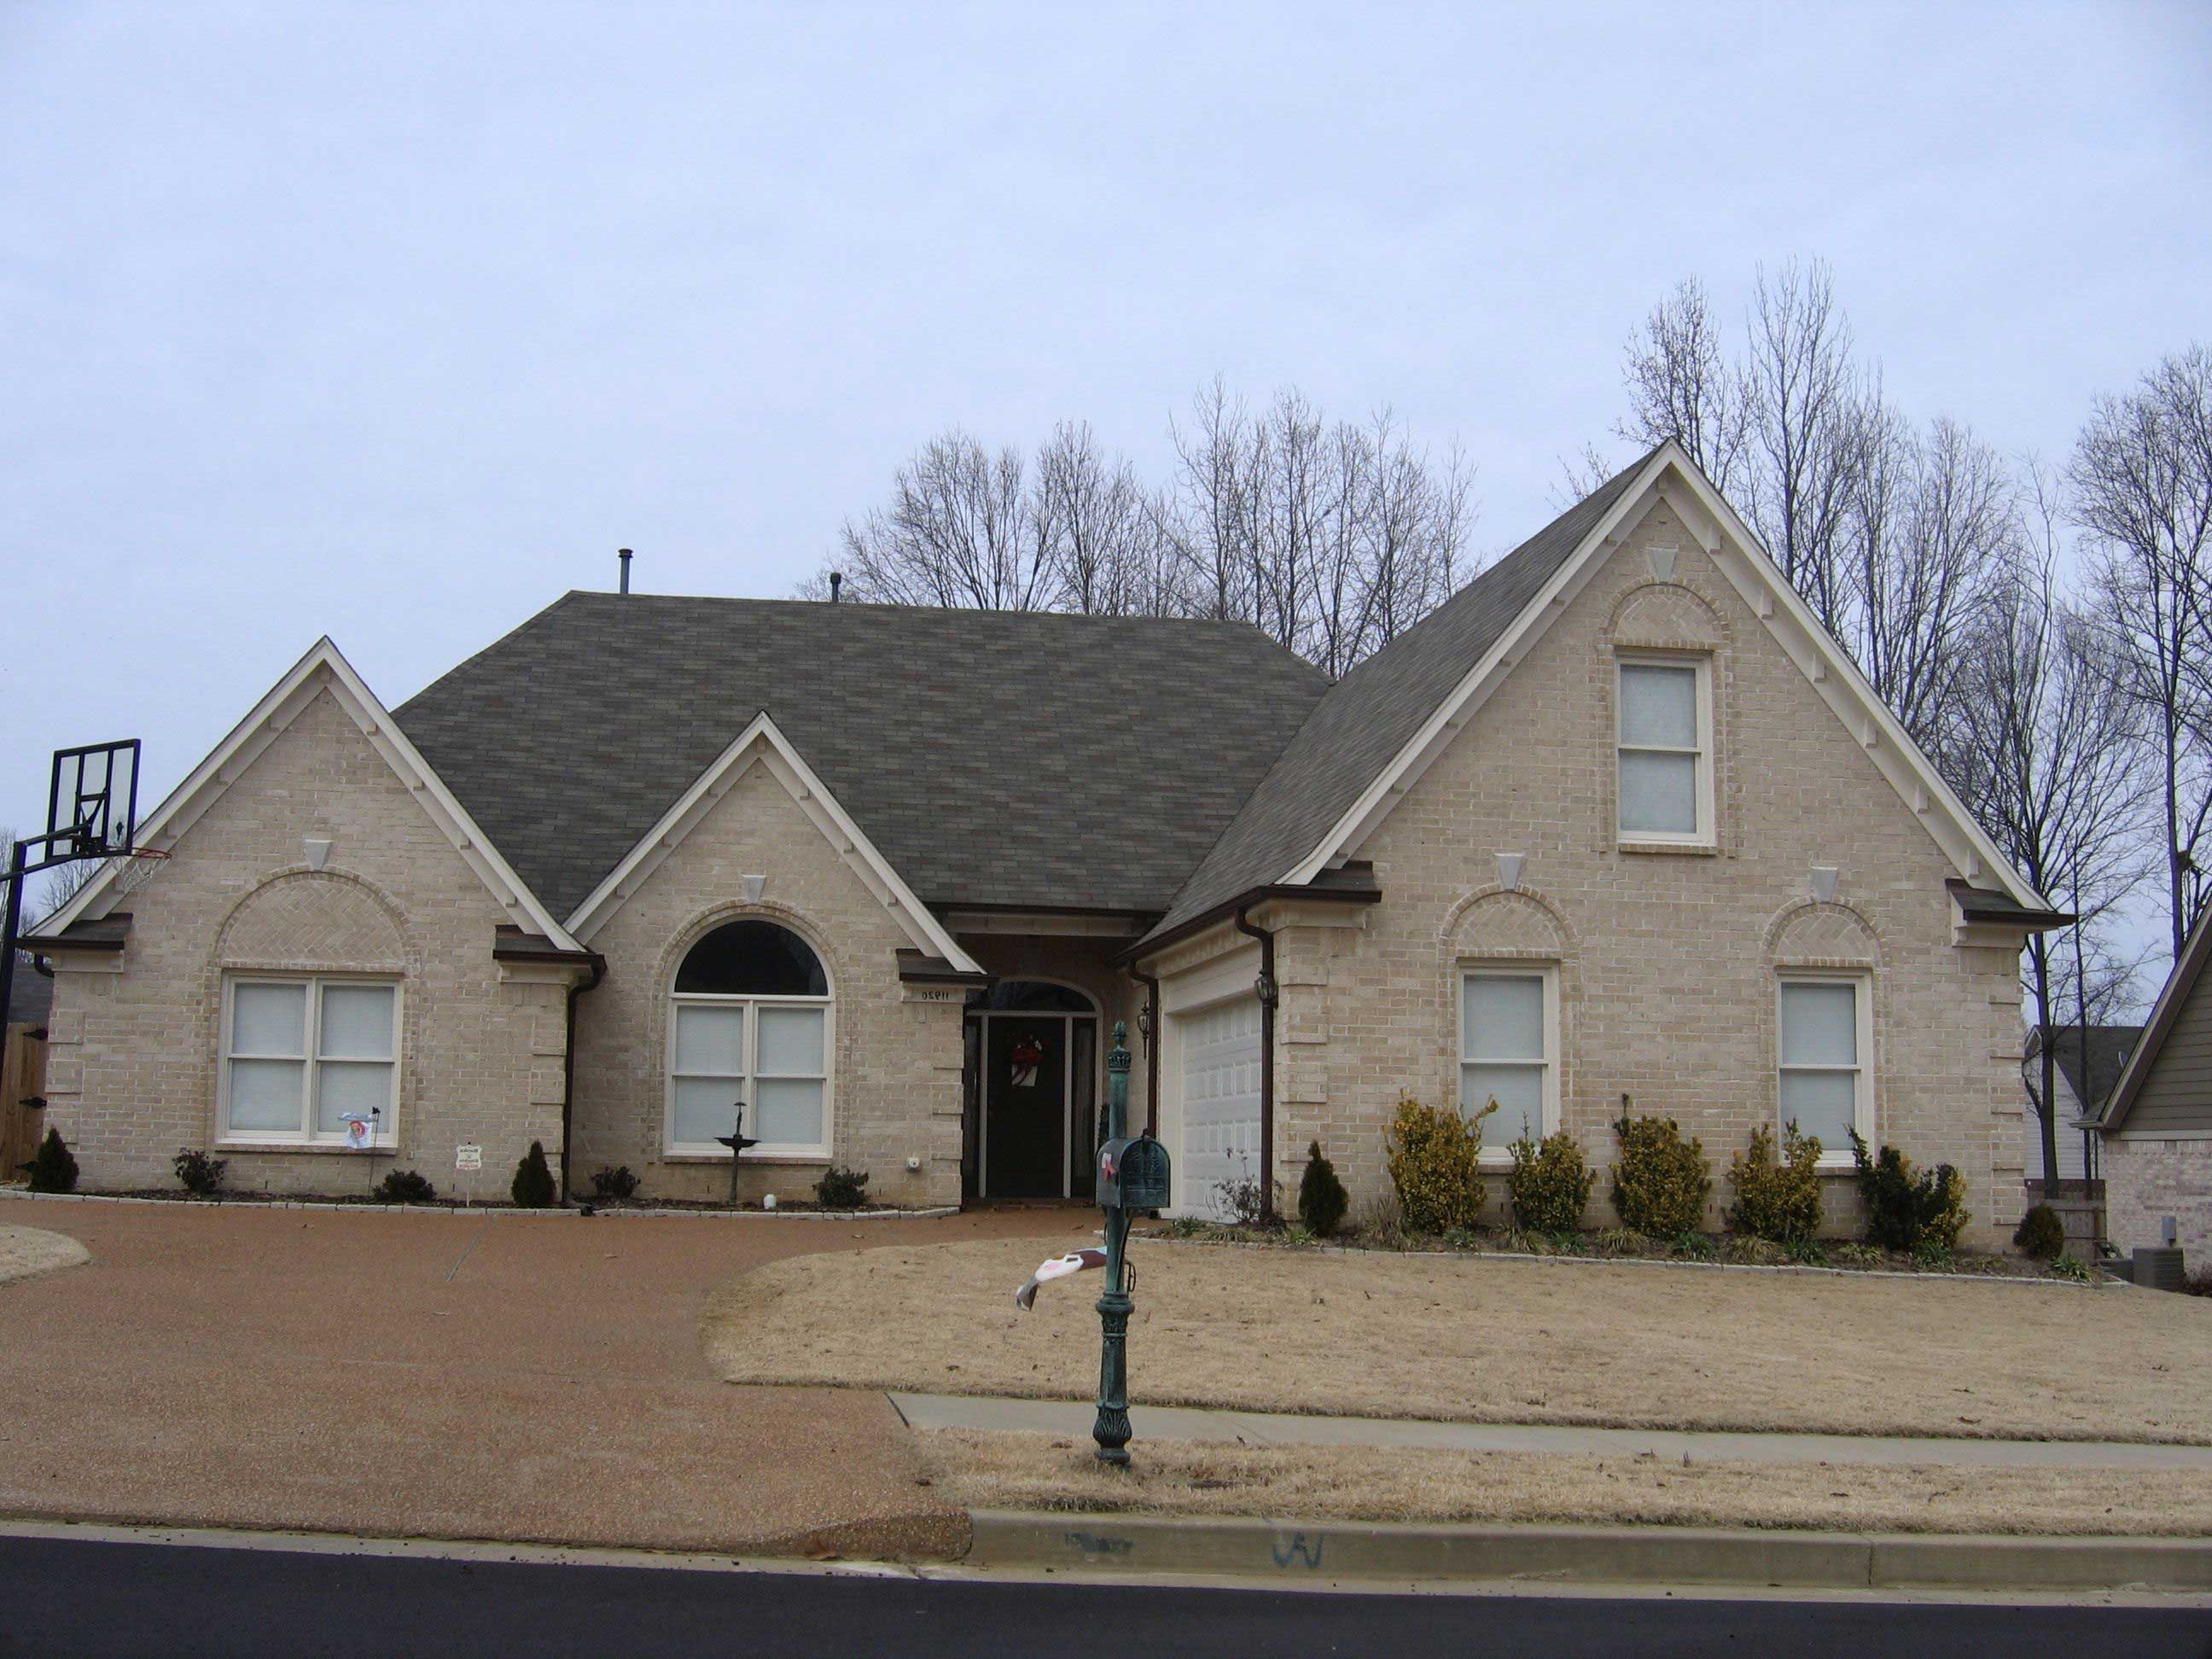
Plan#170-1182
Starting at$1105
2480
Sq Ft
2
Story
3
Bed
2
Bath
2
Car
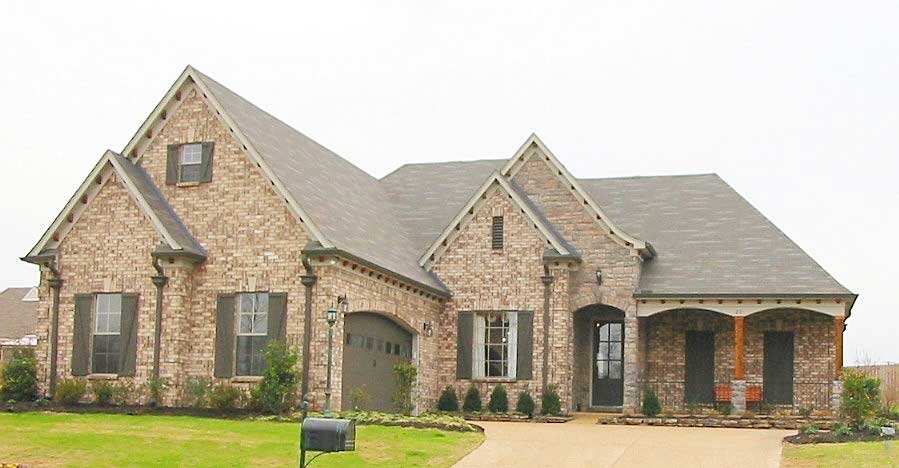
Plan#170-1131
Starting at$1145
2549
Sq Ft
2
Story
3
Bed
2
Bath
2
Car
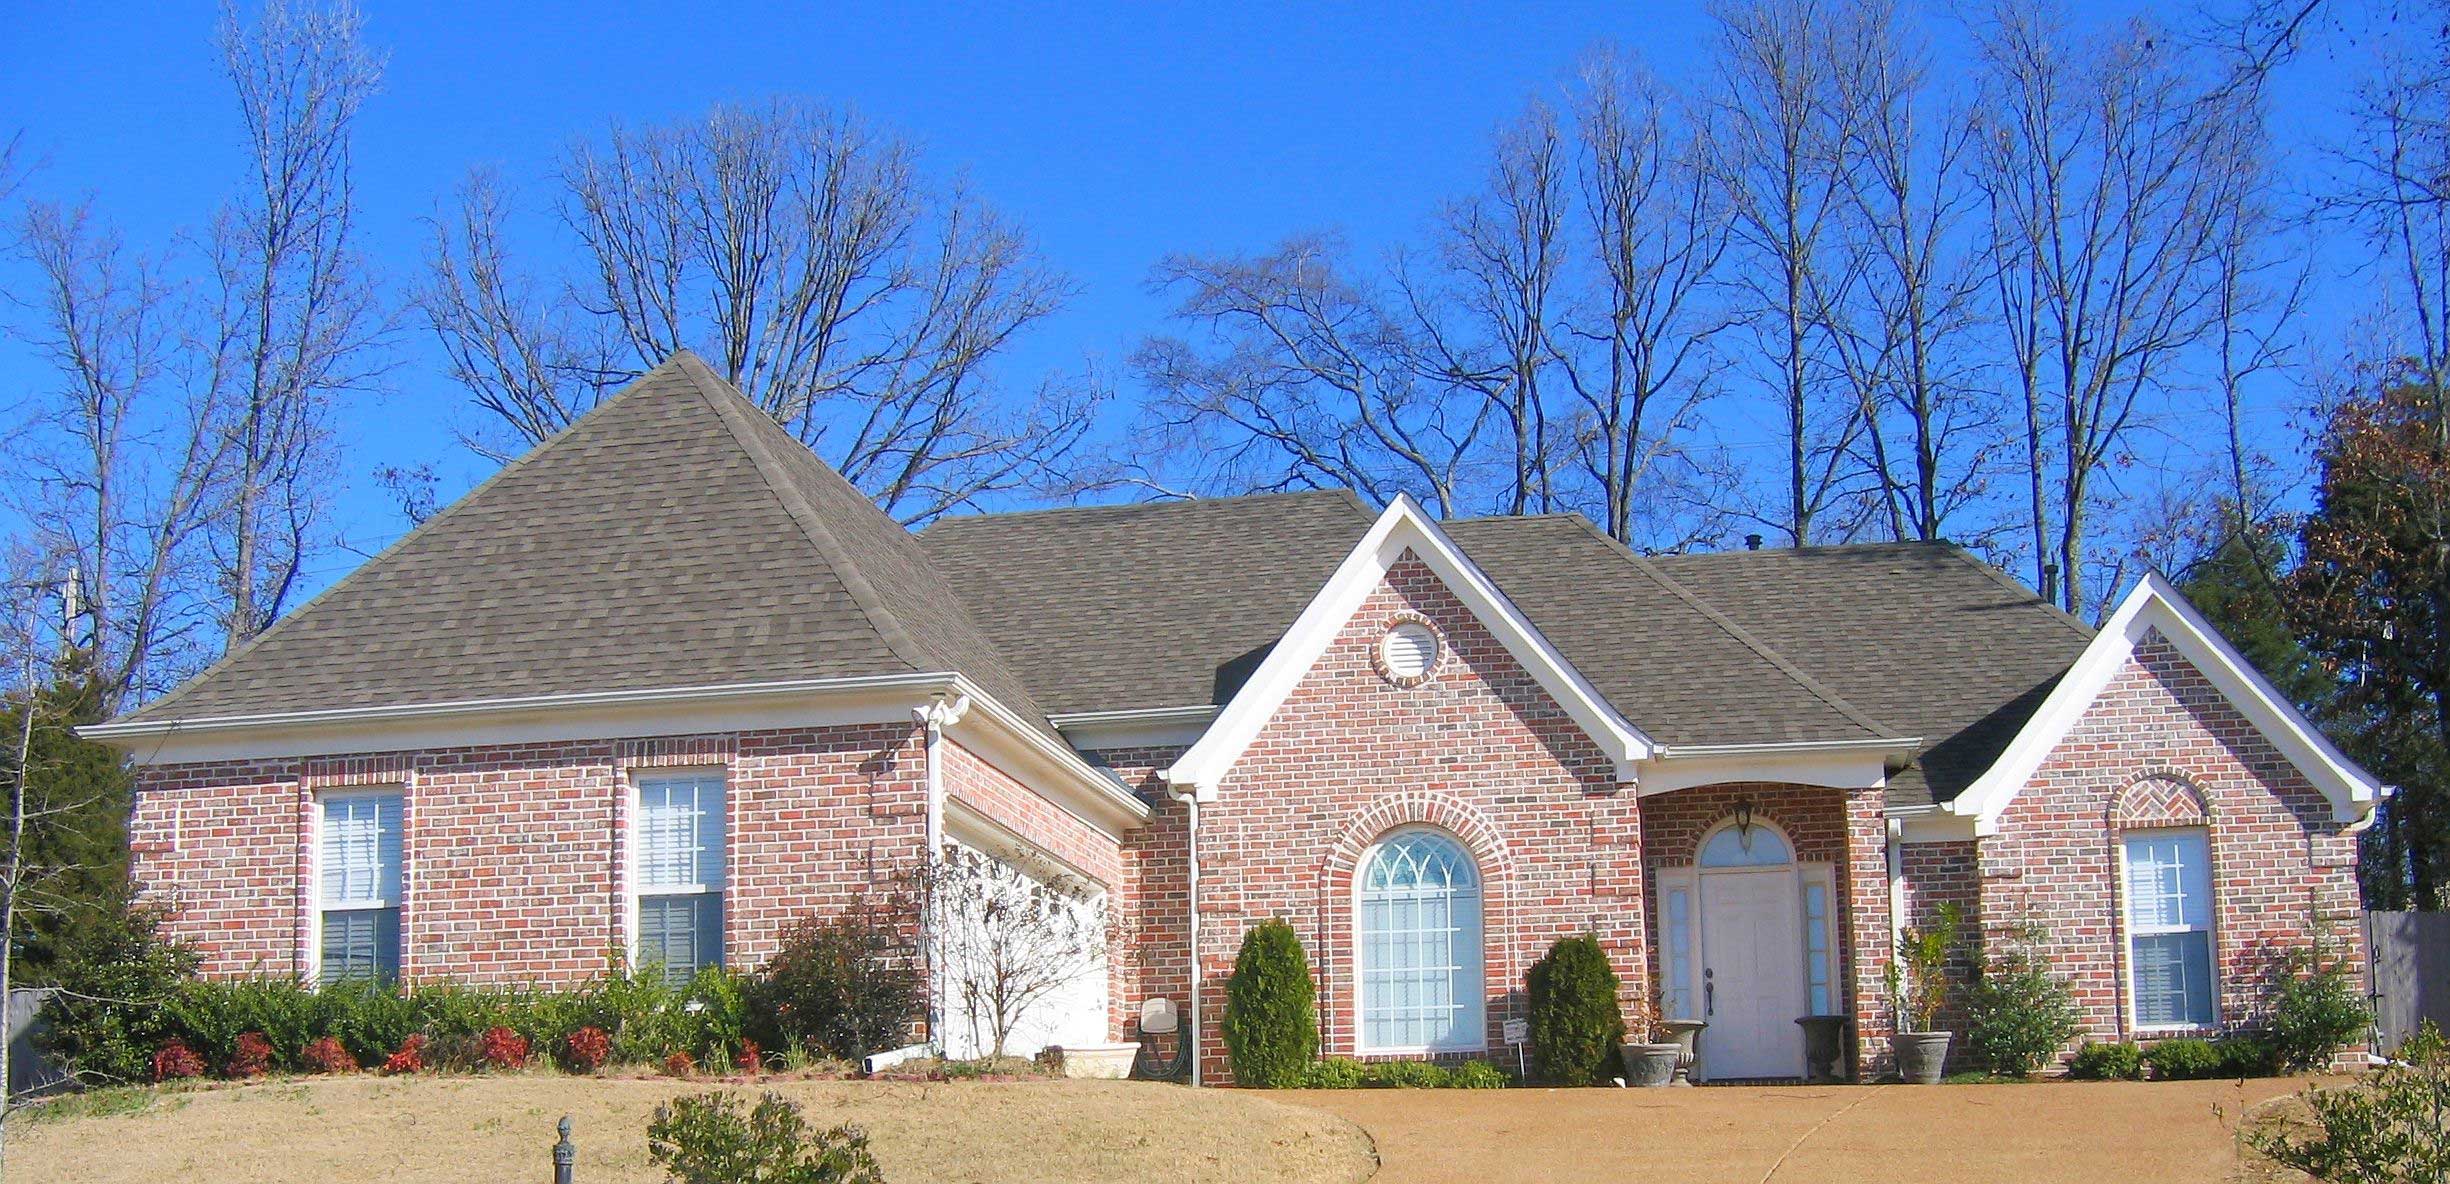
Plan#170-1193
Starting at$1145
2093
Sq Ft
2
Story
3
Bed
2
Bath
2
Car
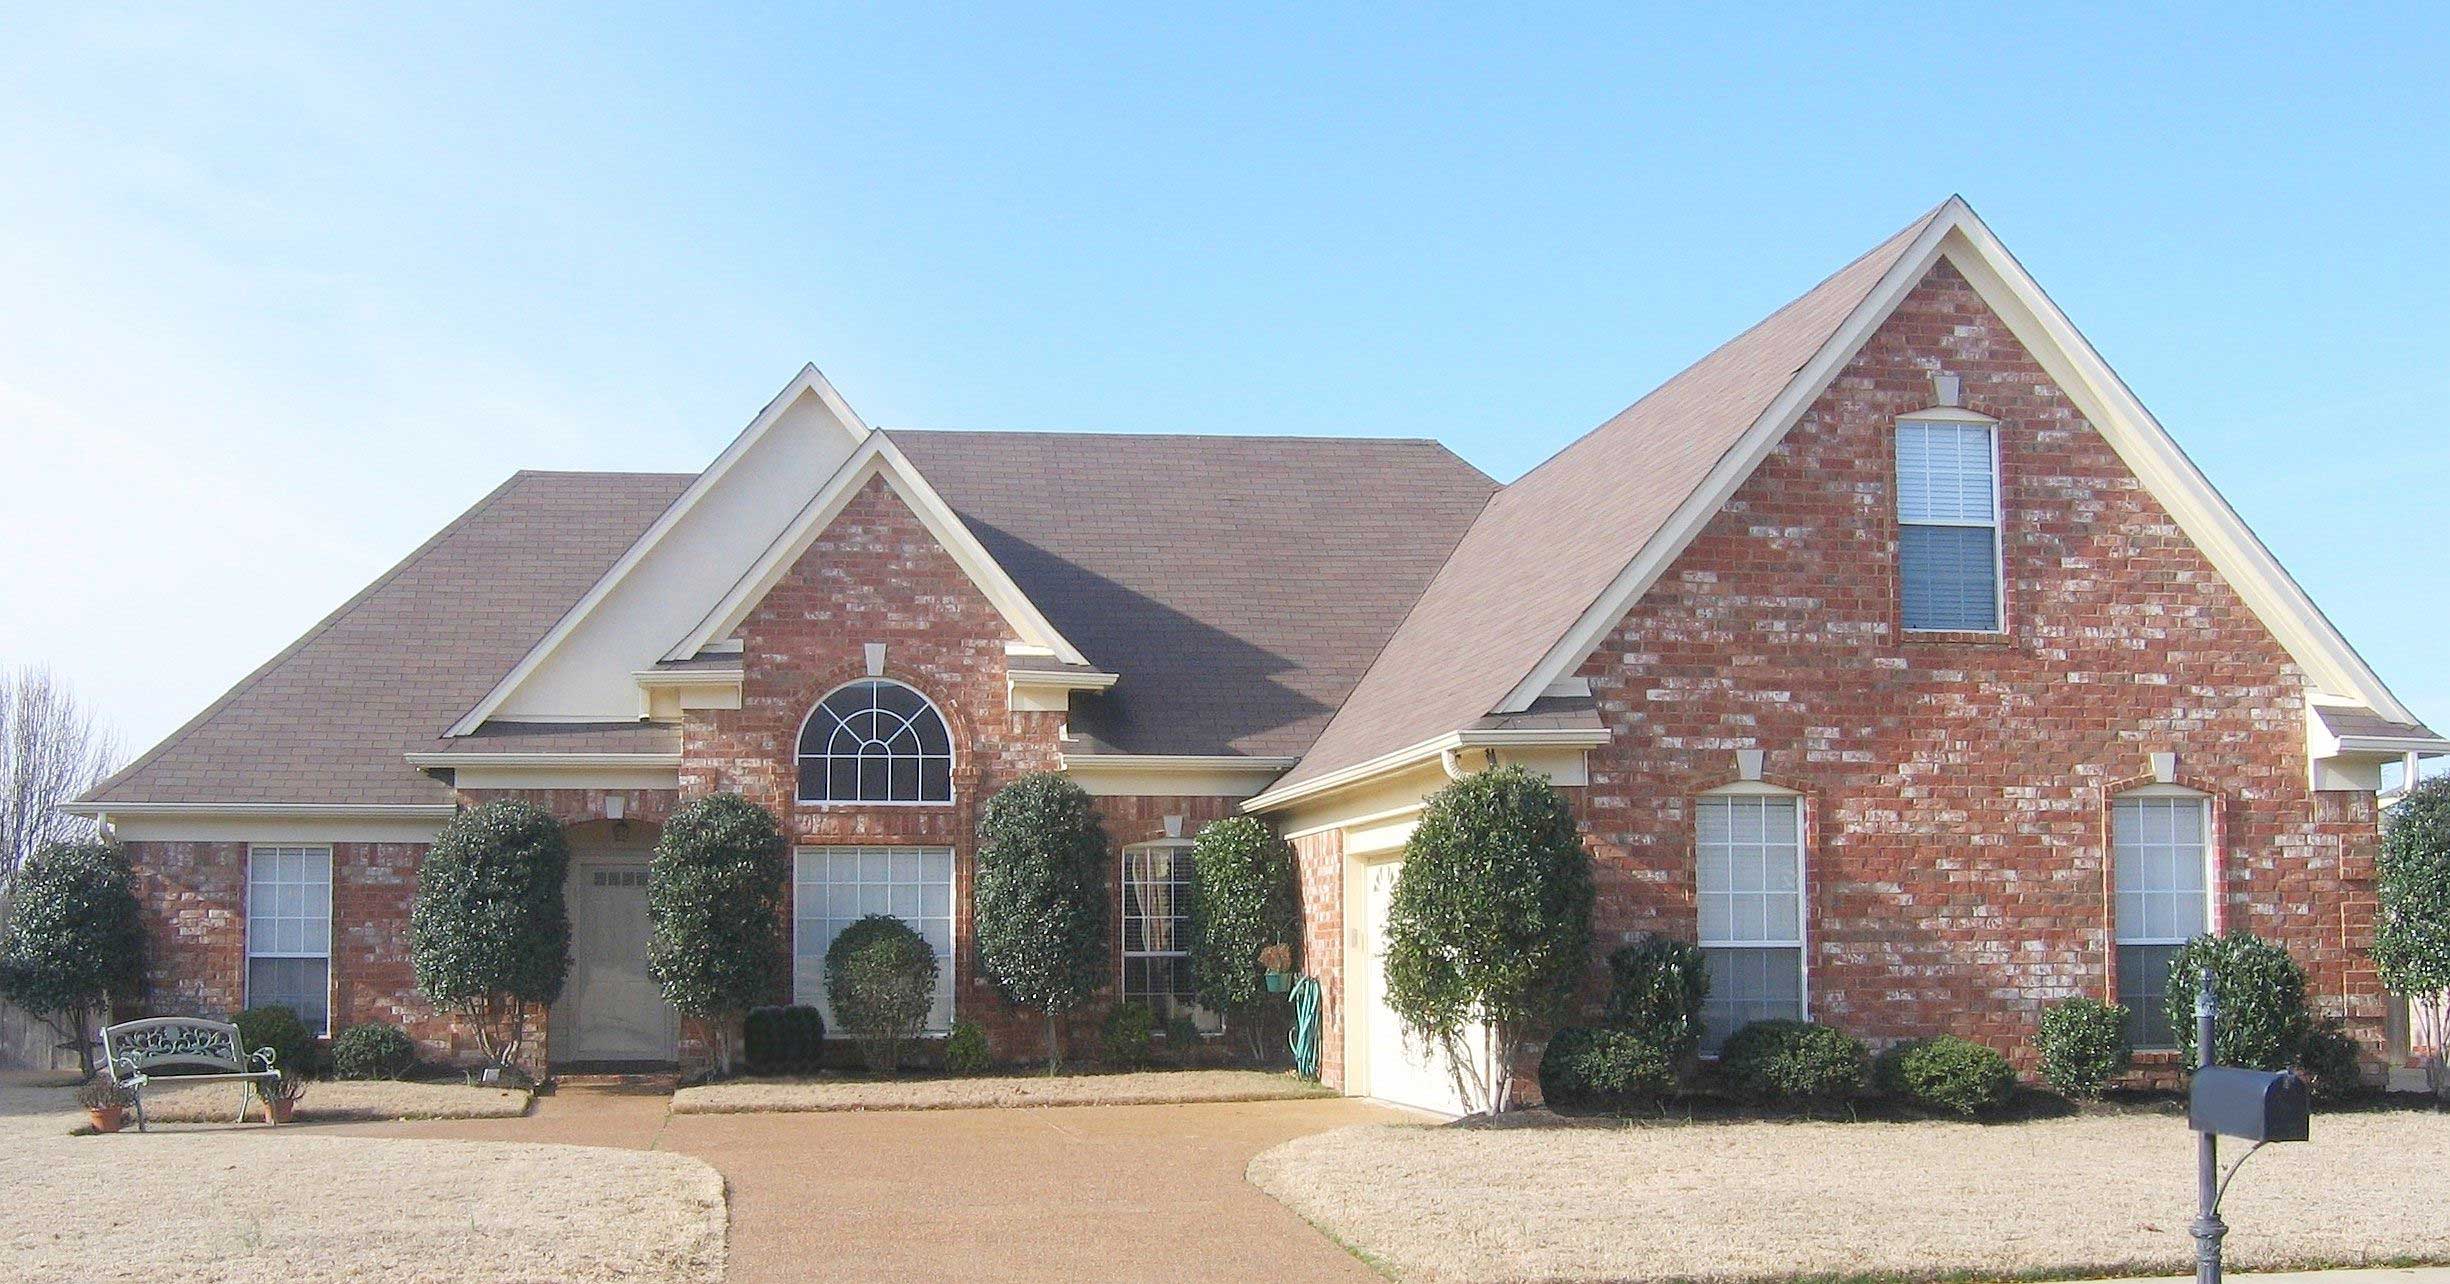
Plan#170-1150
Starting at$970
1865
Sq Ft
2
Story
3
Bed
2
Bath
2
Car
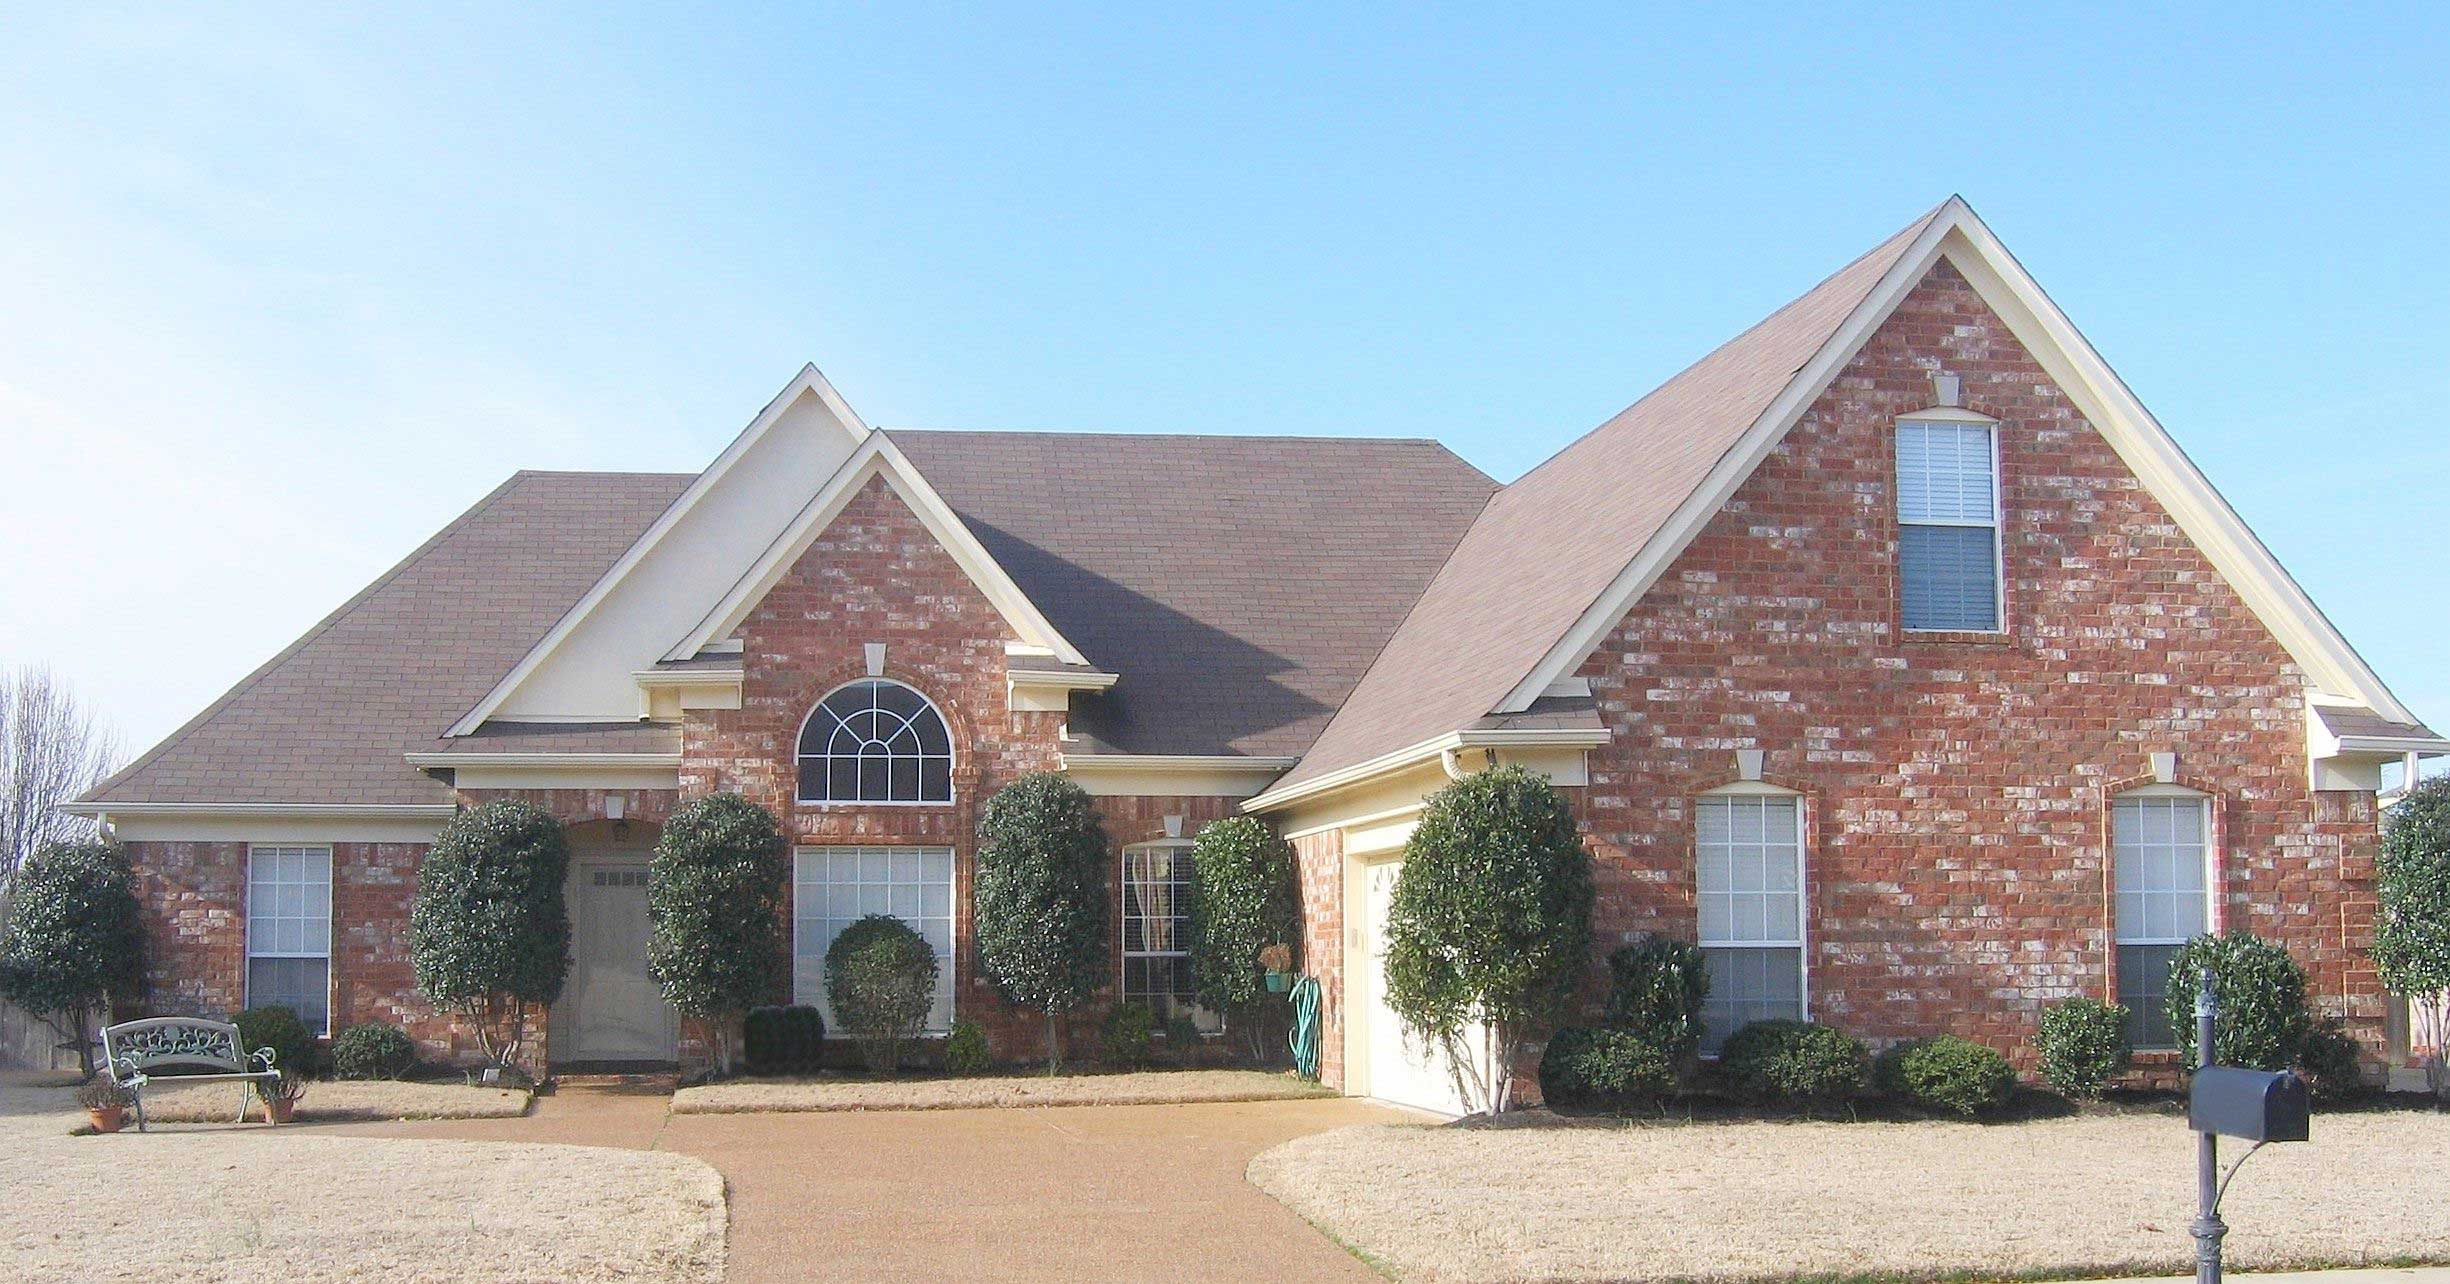
Plan#170-1190
Starting at$970
2149
Sq Ft
2
Story
3
Bed
2
Bath
2
Car
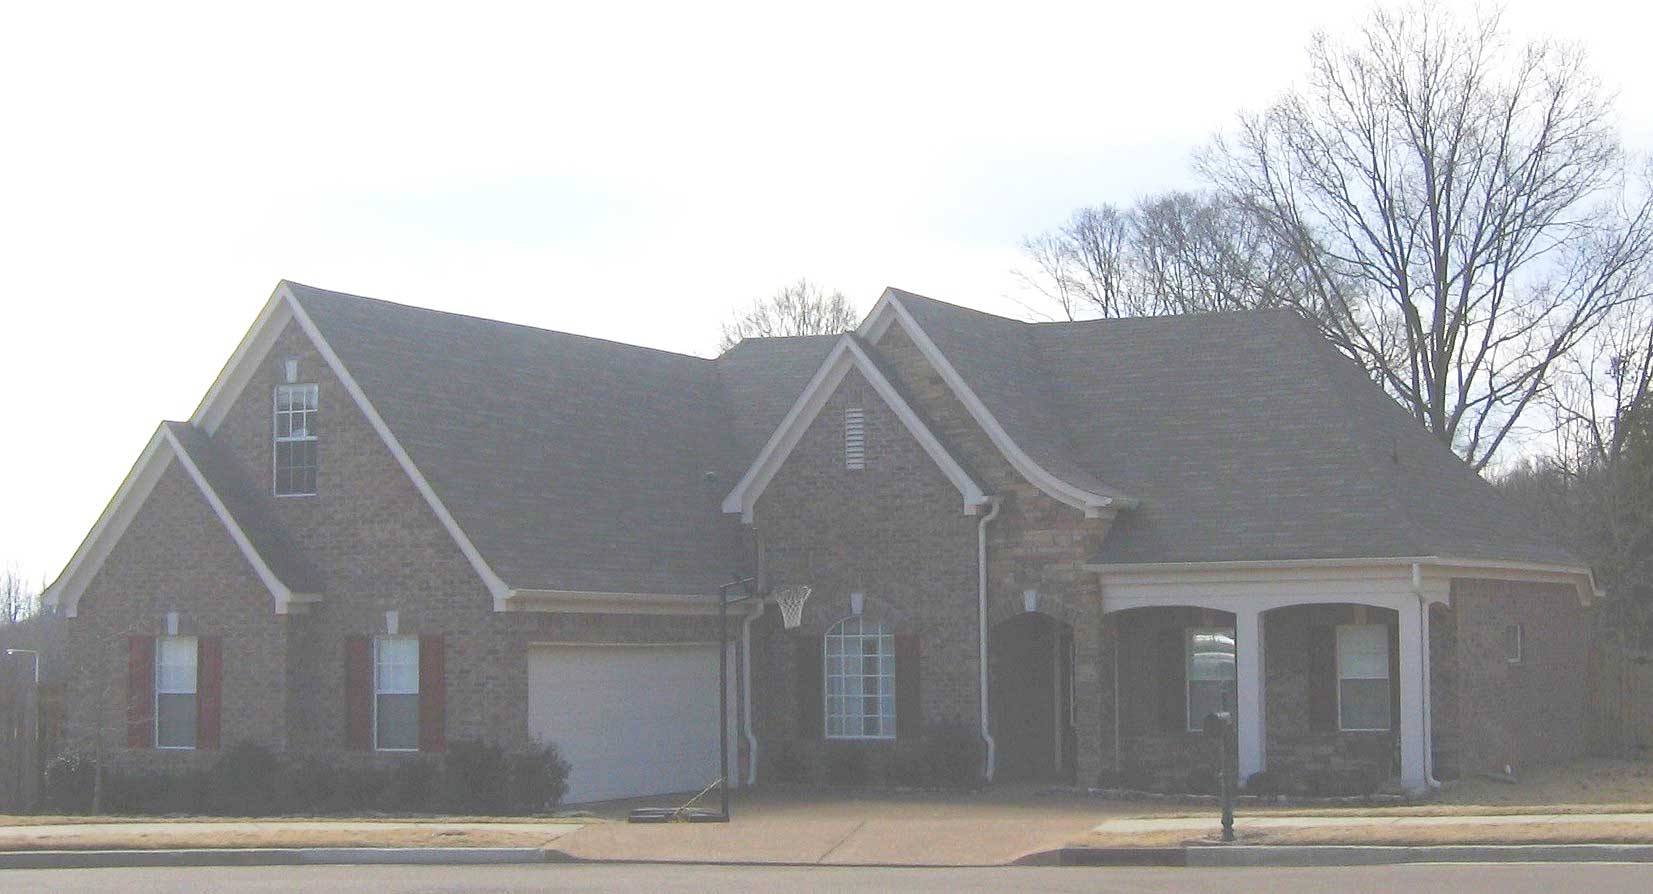
Plan#170-1194
Starting at$970
2230
Sq Ft
2
Story
3
Bed
2
Bath
2
Car
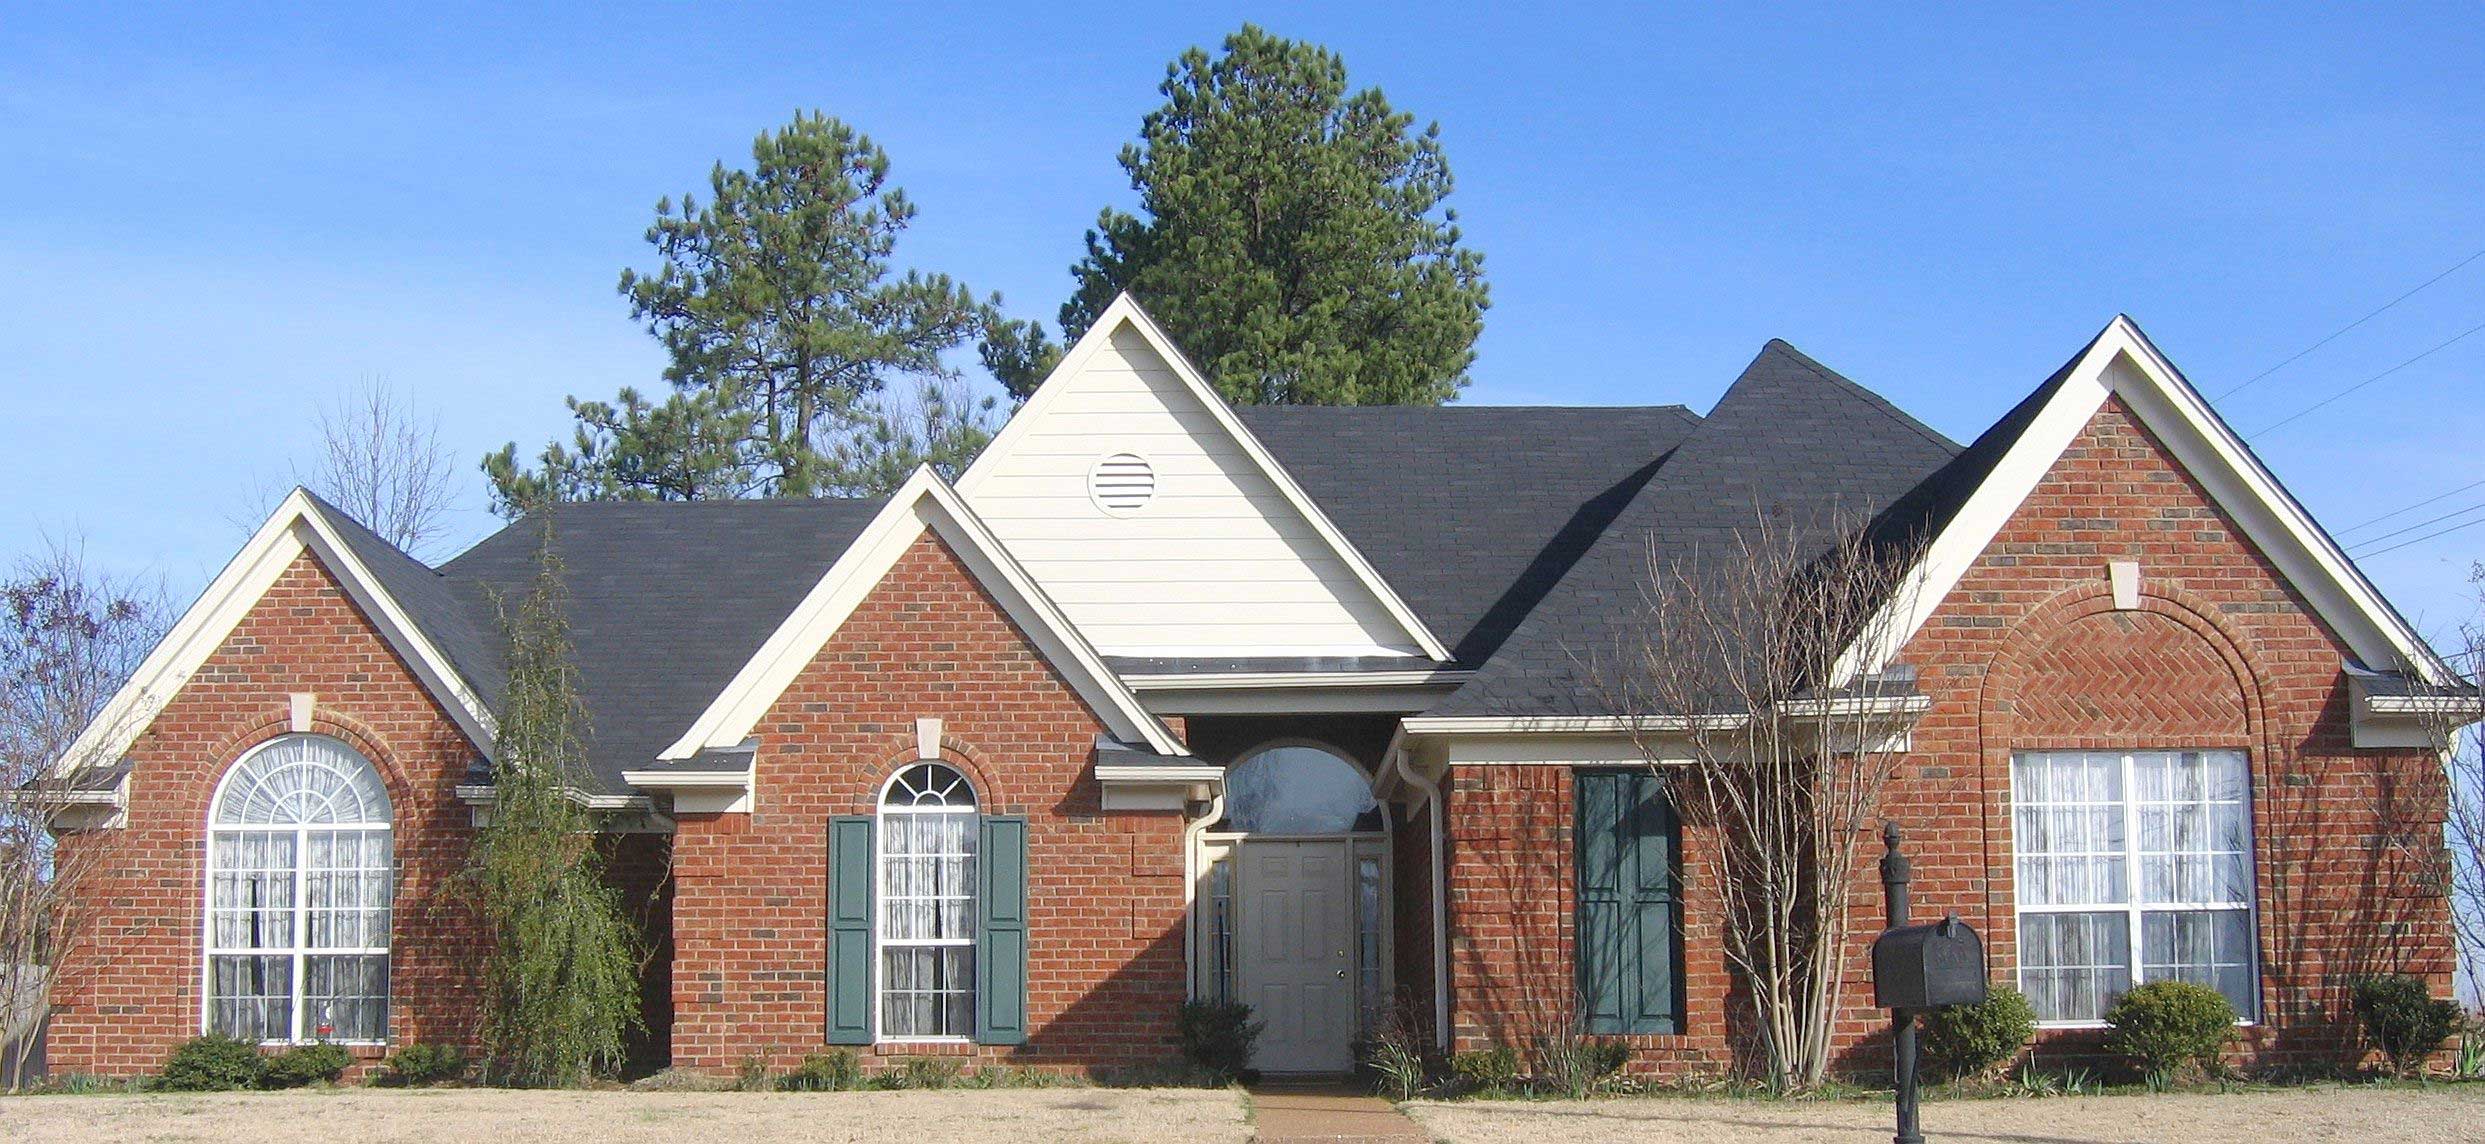
Plan#170-1452
Starting at$905
1702
Sq Ft
1
Story
3
Bed
2
Bath
2
Car
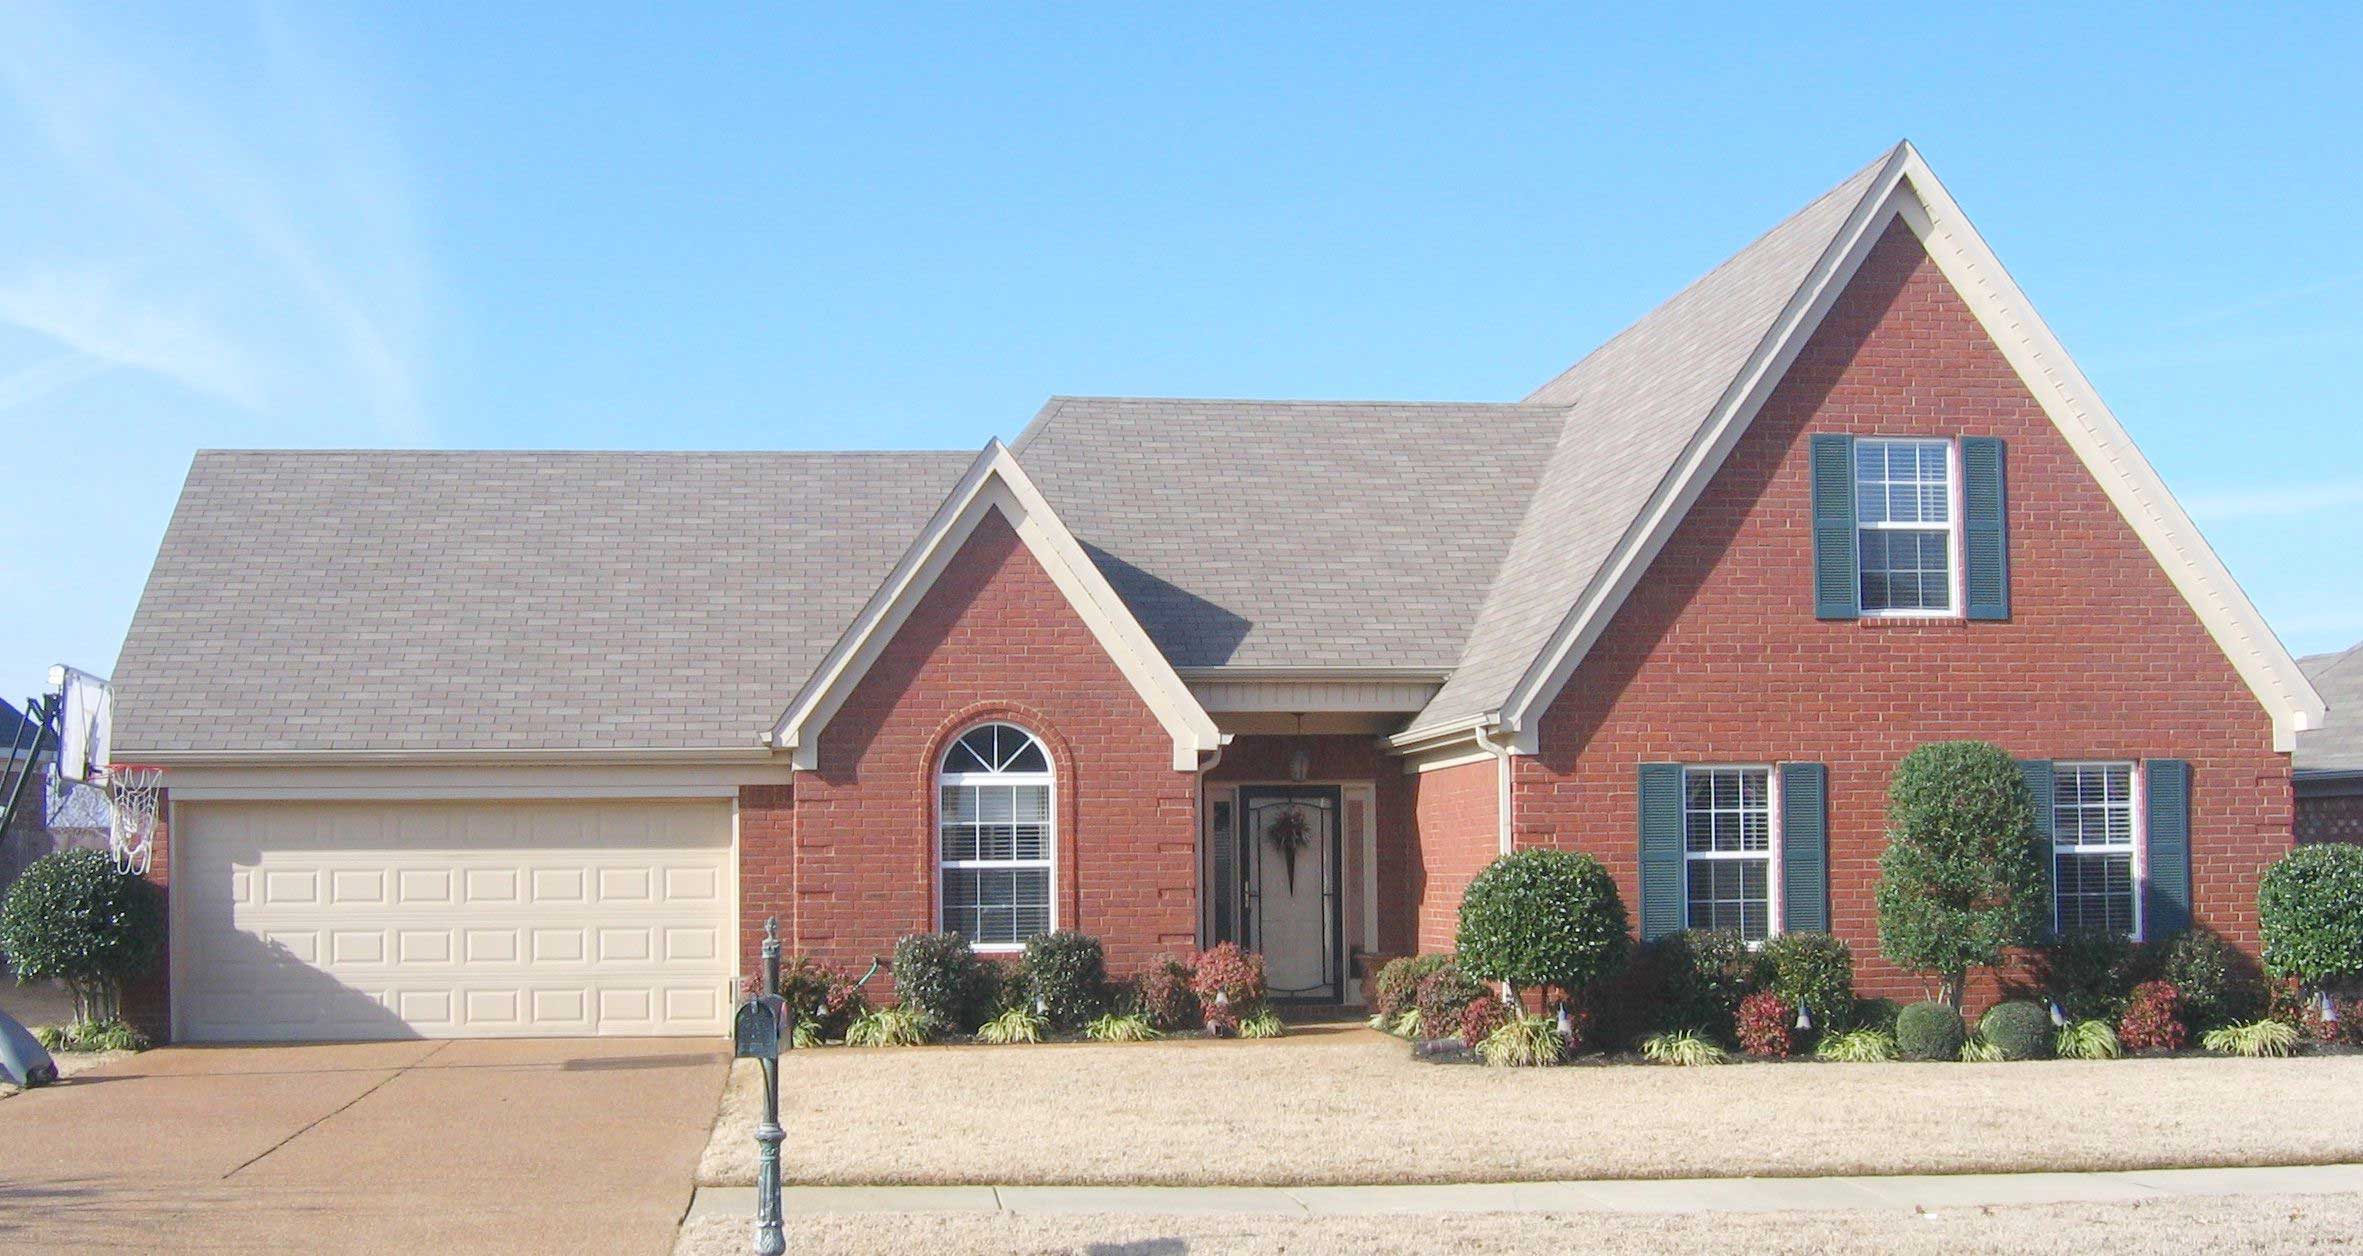
Plan#170-1461
Starting at$1105
2414
Sq Ft
2
Story
3
Bed
2
Bath
2
Car
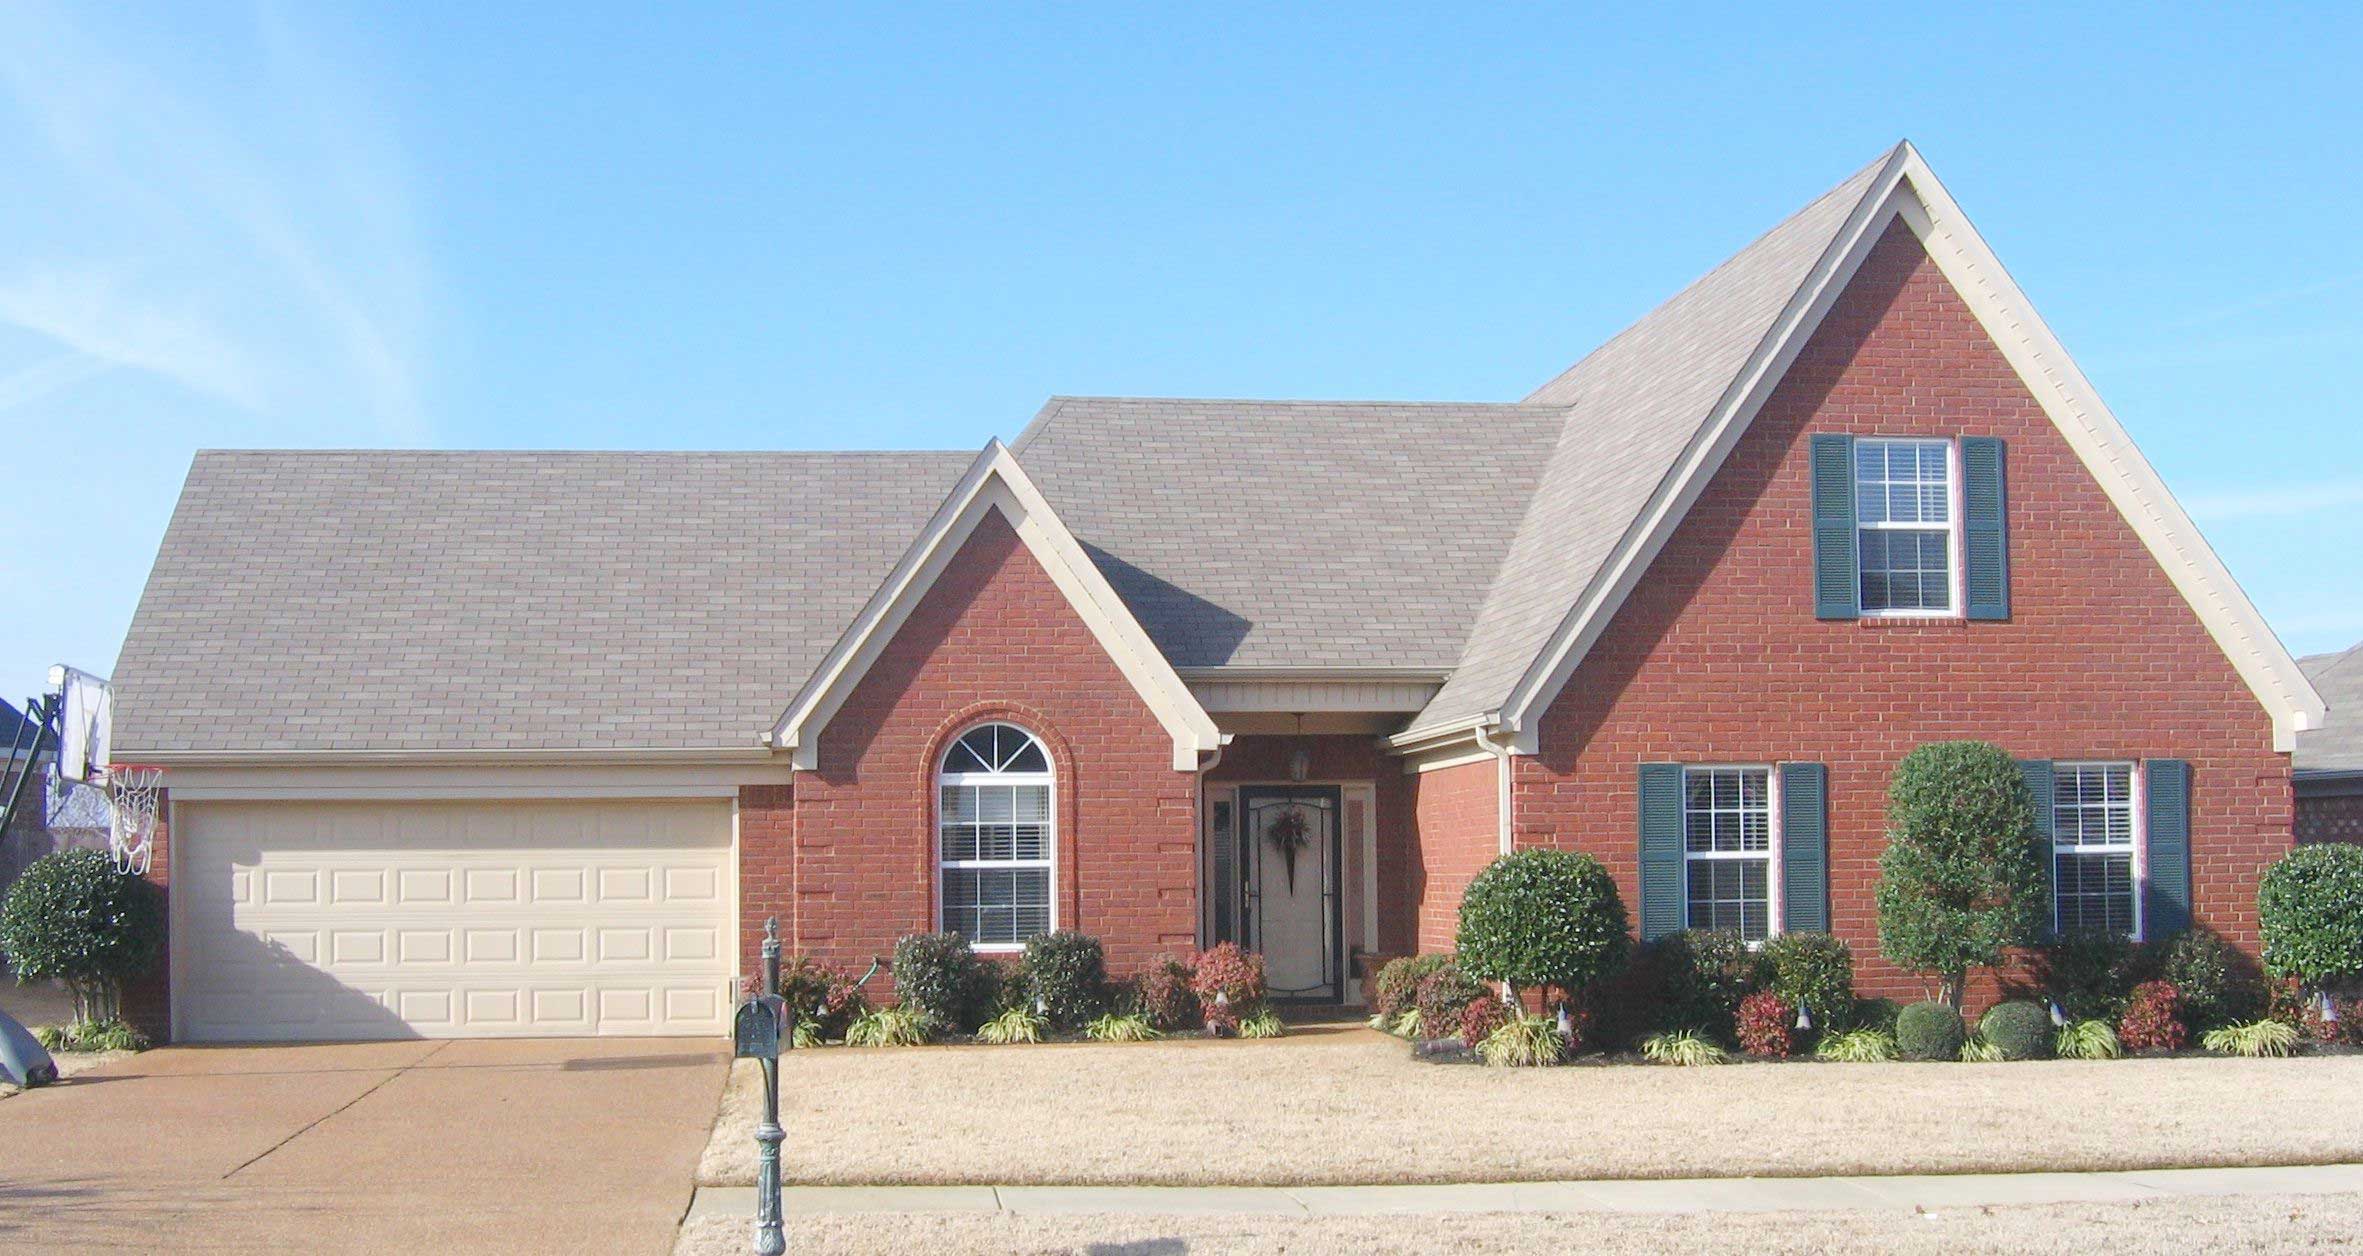
Plan#170-1438
Starting at$1105
1725
Sq Ft
2
Story
3
Bed
2
Bath
2
Car
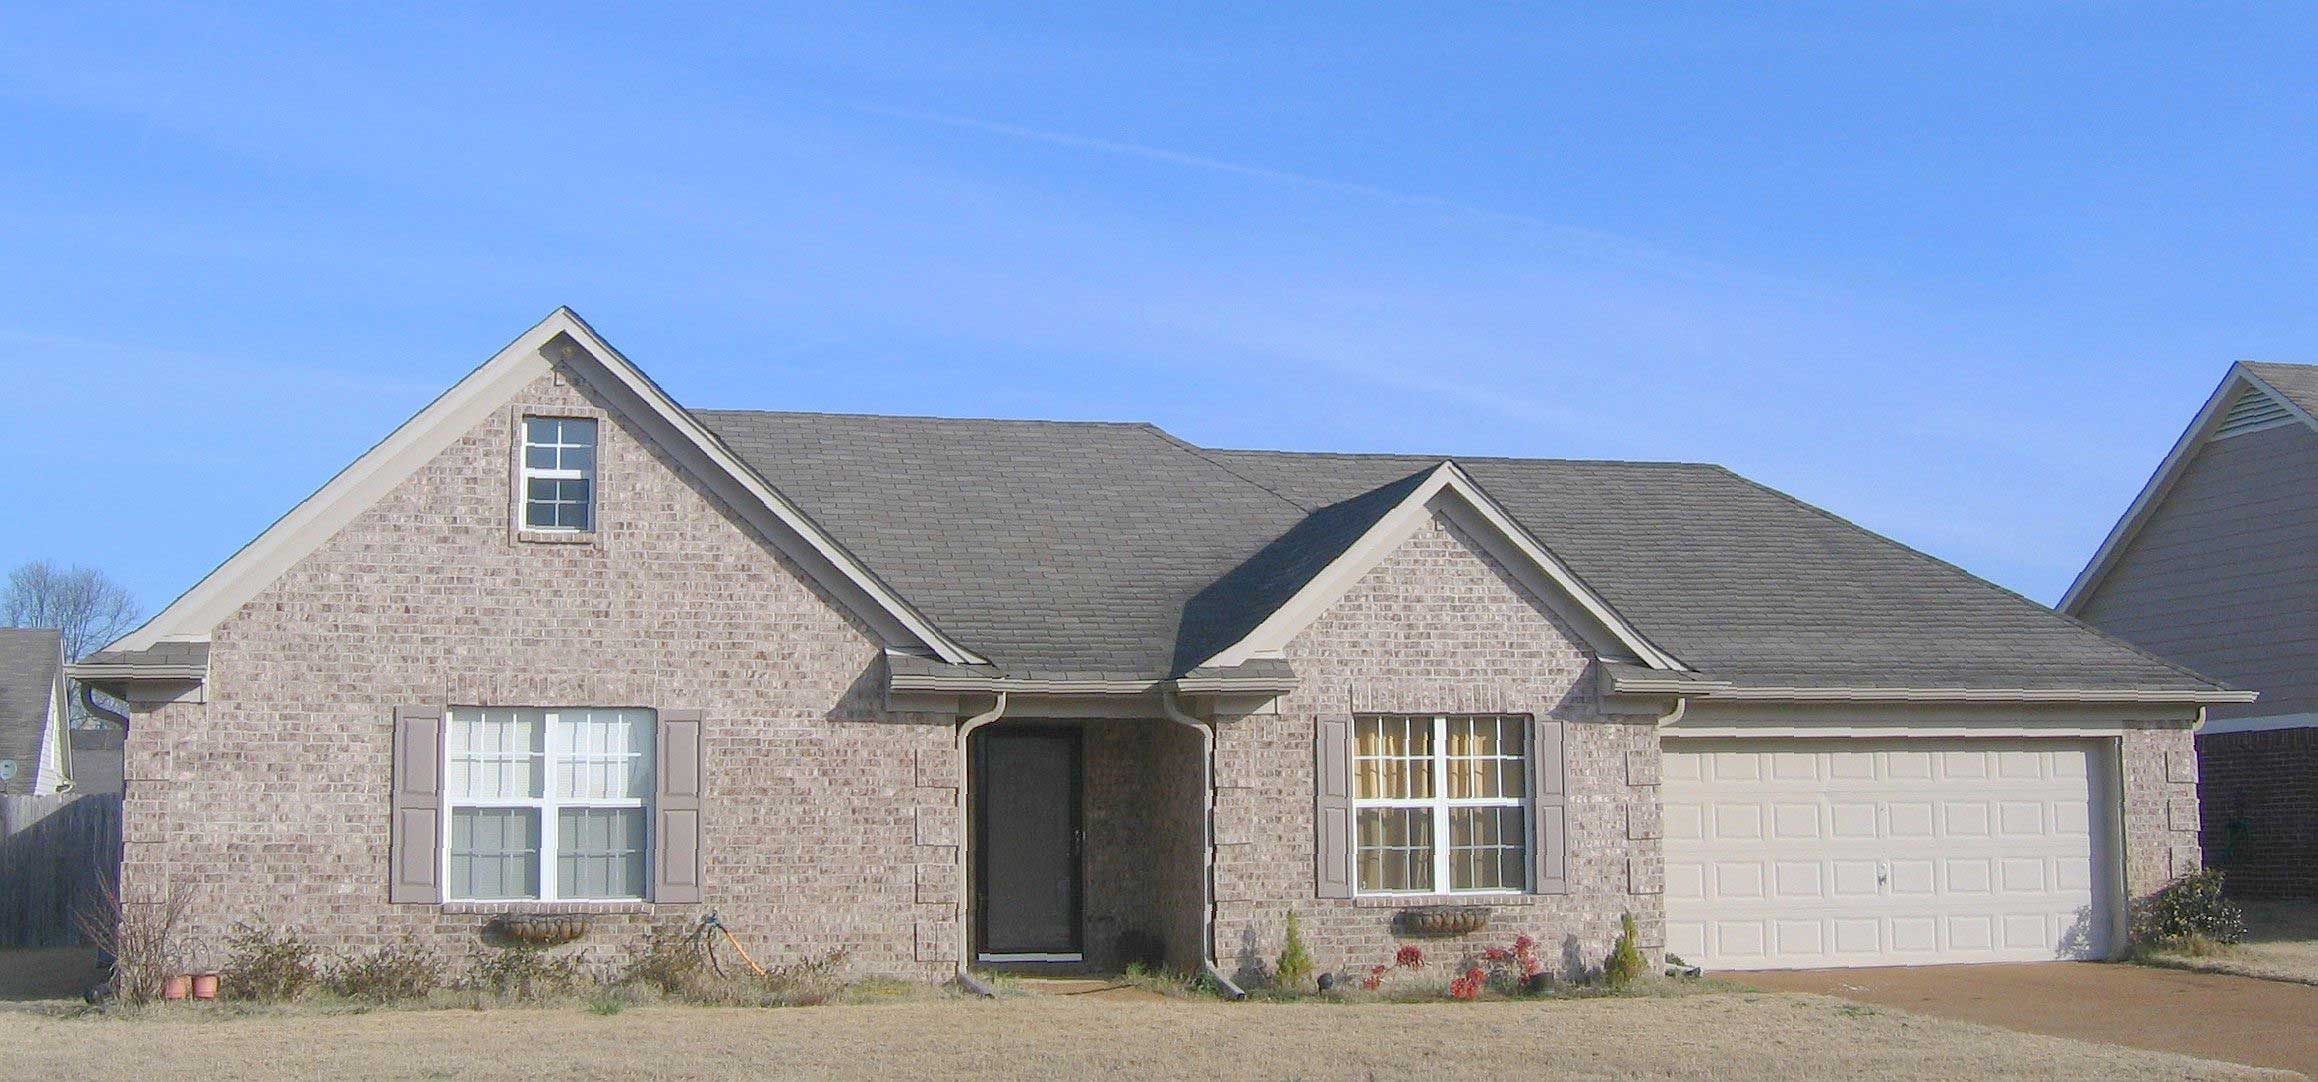
Plan#170-1285
Starting at$905
1567
Sq Ft
1
Story
3
Bed
2
Bath
2
Car
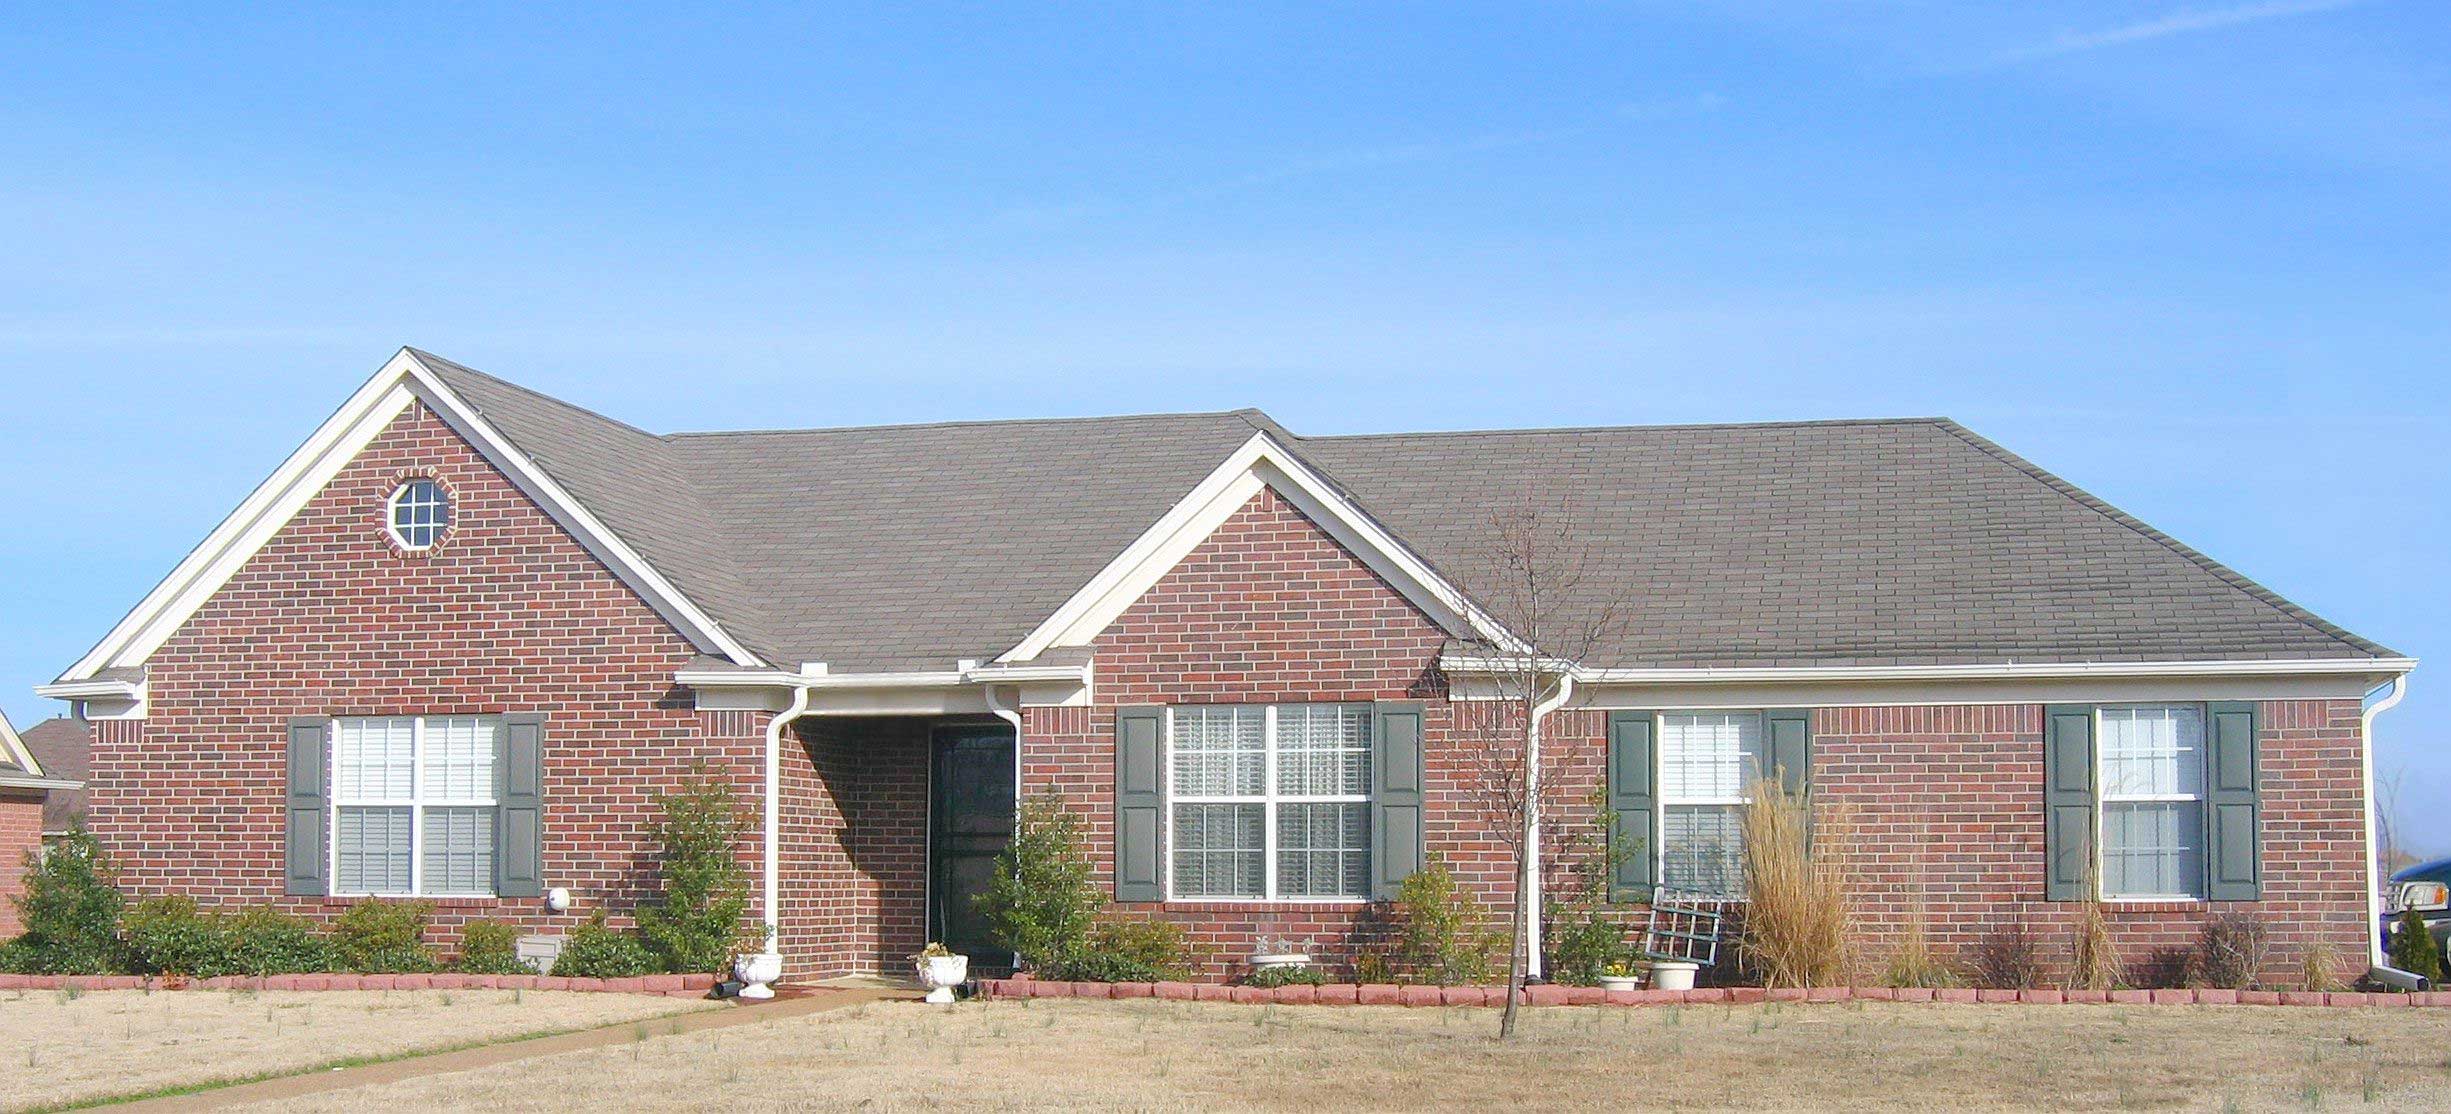
Plan#170-1312
Starting at$905
1567
Sq Ft
1
Story
3
Bed
2
Bath
2
Car
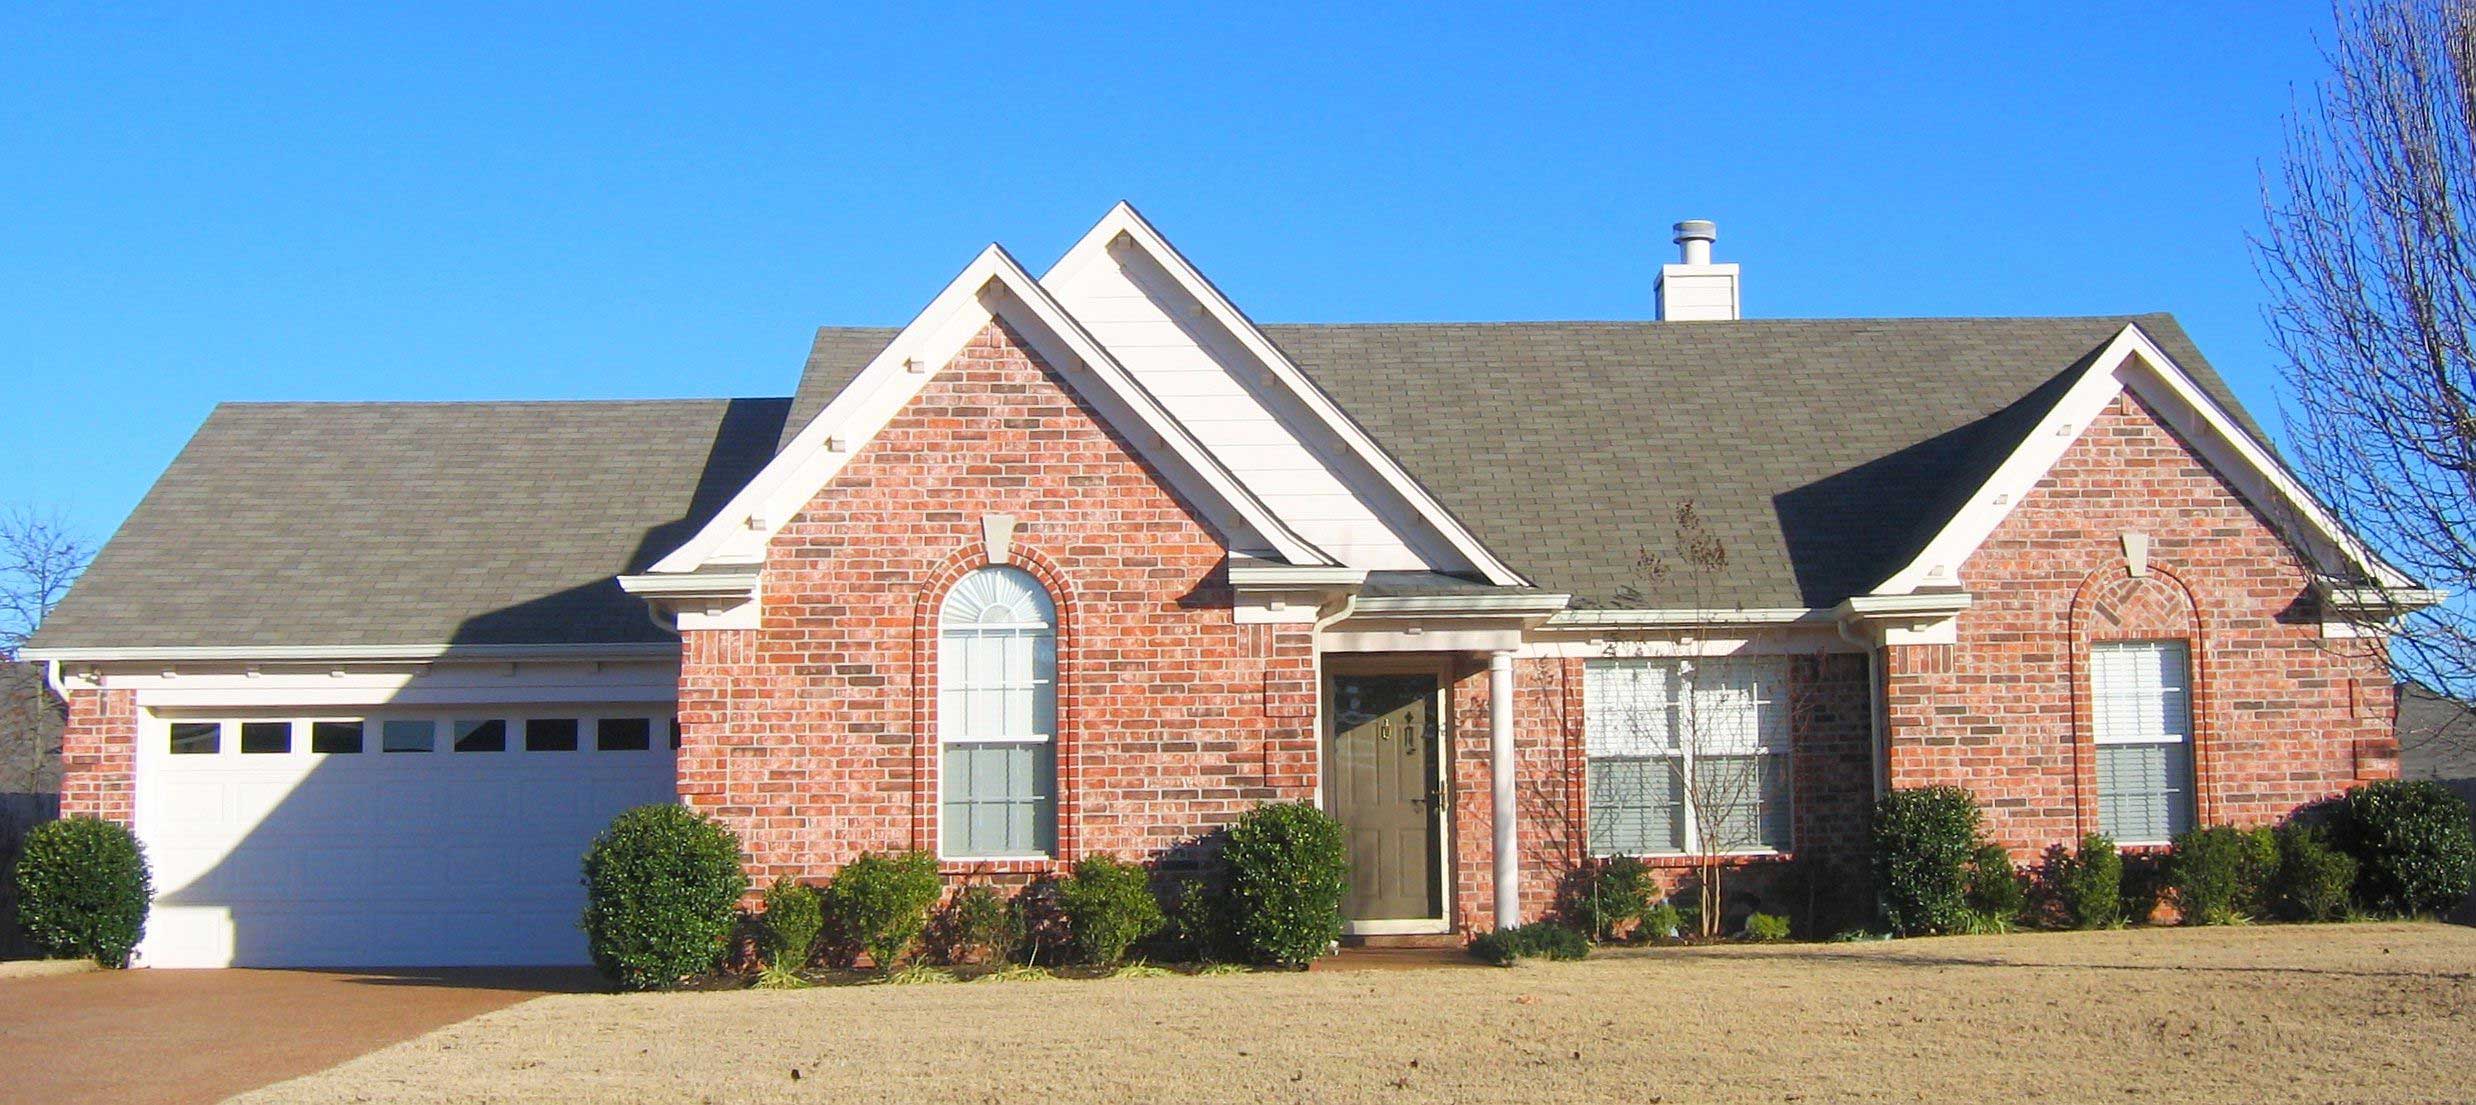
Plan#170-1628
Starting at$830
1472
Sq Ft
1
Story
3
Bed
2
Bath
2
Car
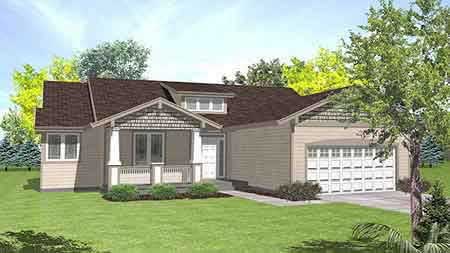
Plan#146-2037
Starting at$980
1711
Sq Ft
1
Story
3
Bed
2
Bath
2
Car
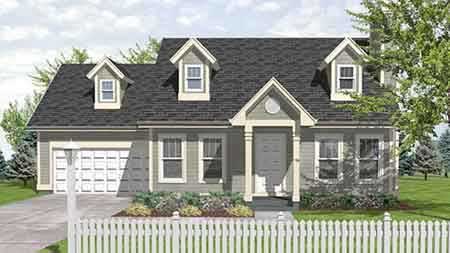
Plan#146-1141
Starting at$885
1315
Sq Ft
2
Story
3
Bed
2
Bath
2
Car
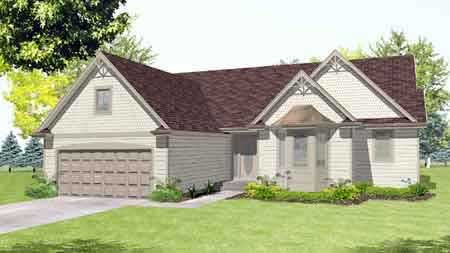
Plan#146-1551
Starting at$980
1752
Sq Ft
1
Story
3
Bed
2
Bath
2
Car
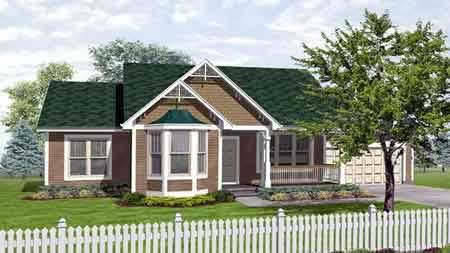
Plan#146-1523
Starting at$885
1252
Sq Ft
1
Story
3
Bed
2
Bath
2
Car
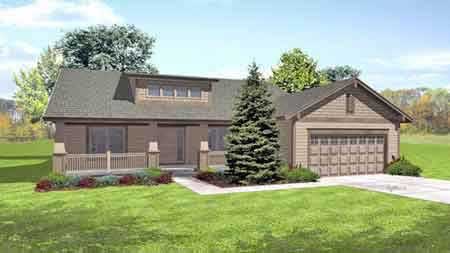
Plan#146-1532
Starting at$980
1910
Sq Ft
1
Story
3
Bed
2
Bath
2
Car
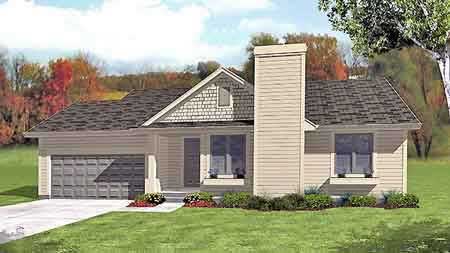
Plan#146-1587
Starting at$885
1465
Sq Ft
1
Story
3
Bed
2
Bath
2
Car
Plan#170-1827
Starting at$905
1638
Sq Ft
1
Story
3
Bed
2
Bath
2
Car
Plan#170-1837
Starting at$905
1623
Sq Ft
1
Story
3
Bed
2
Bath
2
Car
Plan#170-1846
Starting at$1145
2545
Sq Ft
2
Story
3
Bed
2
Bath
2
Car
Plan#170-1272
Starting at$1145
2739
Sq Ft
2
Story
3
Bed
2
Bath
2
Car
Plan#170-1256
Starting at$1145
2659
Sq Ft
2
Story
3
Bed
2
Bath
2
Car
Plan#170-1183
Starting at$1105
2120
Sq Ft
2
Story
3
Bed
2
Bath
2
Car
Plan#170-1182
Starting at$1105
2480
Sq Ft
2
Story
3
Bed
2
Bath
2
Car
Plan#170-1131
Starting at$1145
2549
Sq Ft
2
Story
3
Bed
2
Bath
2
Car
Plan#170-1193
Starting at$1145
2093
Sq Ft
2
Story
3
Bed
2
Bath
2
Car
Plan#170-1150
Starting at$970
1865
Sq Ft
2
Story
3
Bed
2
Bath
2
Car
Plan#170-1190
Starting at$970
2149
Sq Ft
2
Story
3
Bed
2
Bath
2
Car
Plan#170-1194
Starting at$970
2230
Sq Ft
2
Story
3
Bed
2
Bath
2
Car
Plan#170-1452
Starting at$905
1702
Sq Ft
1
Story
3
Bed
2
Bath
2
Car
Plan#170-1461
Starting at$1105
2414
Sq Ft
2
Story
3
Bed
2
Bath
2
Car
Plan#170-1438
Starting at$1105
1725
Sq Ft
2
Story
3
Bed
2
Bath
2
Car
Plan#170-1285
Starting at$905
1567
Sq Ft
1
Story
3
Bed
2
Bath
2
Car
Plan#170-1312
Starting at$905
1567
Sq Ft
1
Story
3
Bed
2
Bath
2
Car
Plan#170-1628
Starting at$830
1472
Sq Ft
1
Story
3
Bed
2
Bath
2
Car
Plan#146-2037
Starting at$980
1711
Sq Ft
1
Story
3
Bed
2
Bath
2
Car
Plan#146-1141
Starting at$885
1315
Sq Ft
2
Story
3
Bed
2
Bath
2
Car
Plan#146-1551
Starting at$980
1752
Sq Ft
1
Story
3
Bed
2
Bath
2
Car
Plan#146-1523
Starting at$885
1252
Sq Ft
1
Story
3
Bed
2
Bath
2
Car
Plan#146-1532
Starting at$980
1910
Sq Ft
1
Story
3
Bed
2
Bath
2
Car
Plan#146-1587
Starting at$885
1465
Sq Ft
1
Story
3
Bed
2
Bath
2
Car