55-65 Foot Wide, 2-Bathroom House Plans
Clear AllSort ByTrending
1,705
Plan Results
Plan Results
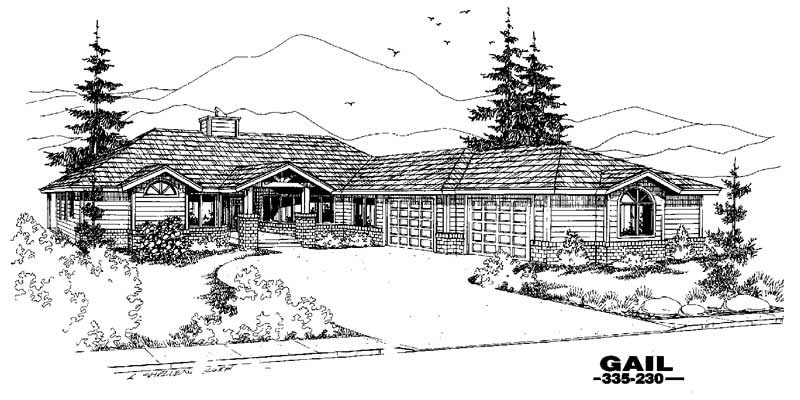
Plan#145-1172
Starting at$900
1996
Sq Ft
1
Story
3
Bed
2
Bath
3
Car
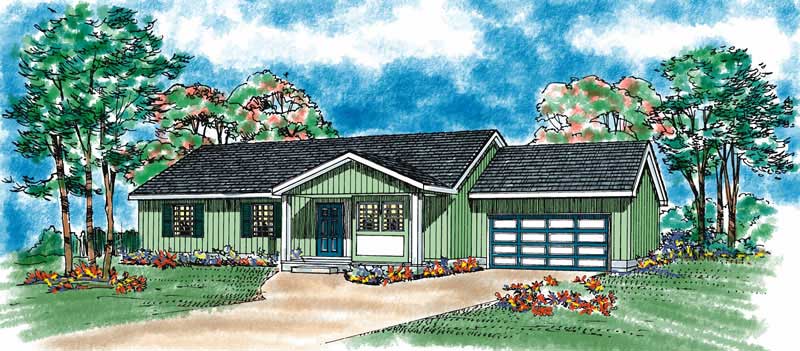
Plan#137-1088
Starting at$735
1130
Sq Ft
1
Story
3
Bed
2
Bath
2
Car
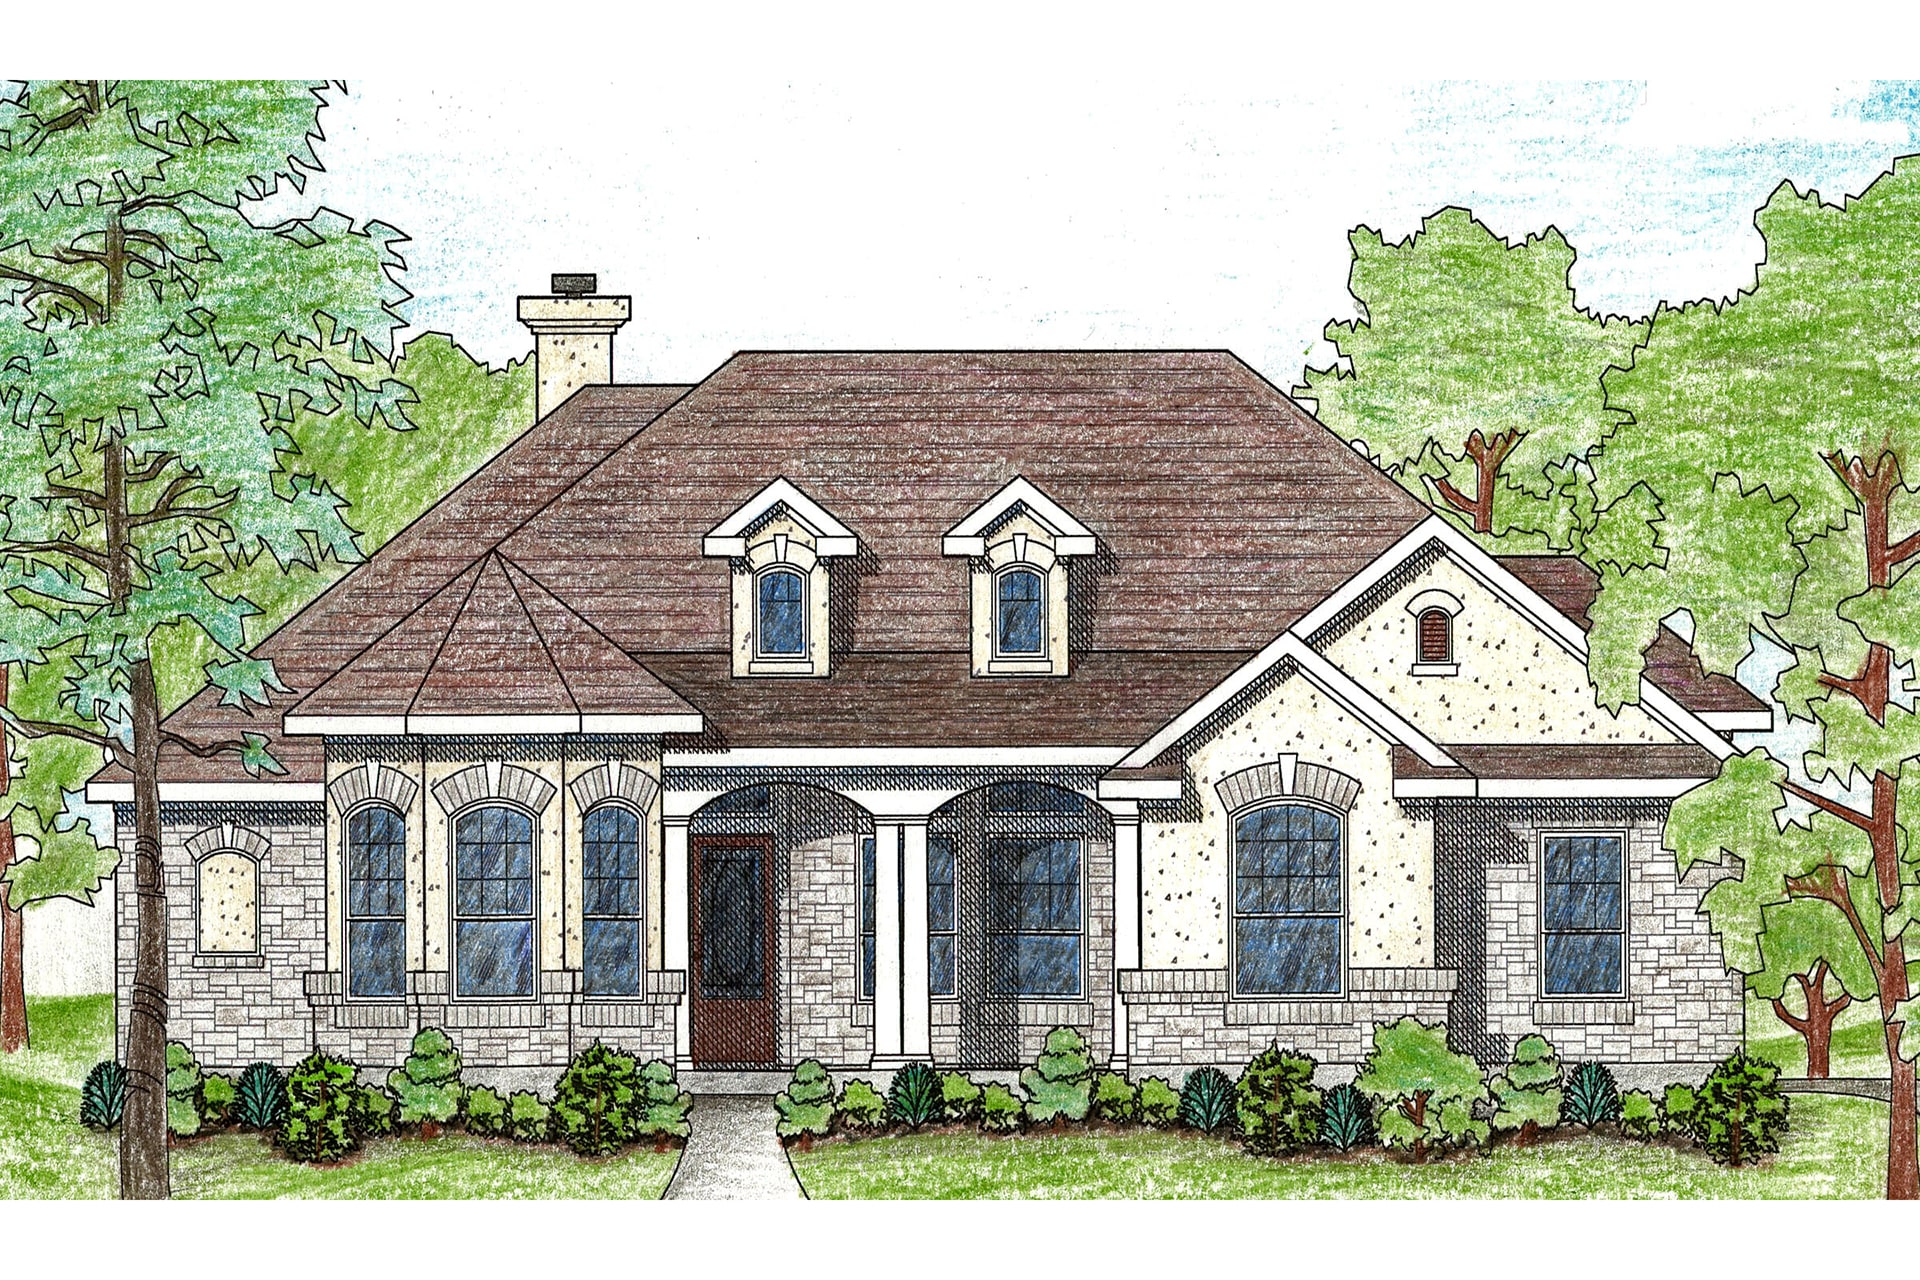
Plan#136-1024
Starting at$1500
1889
Sq Ft
1
Story
4
Bed
2
Bath
2
Car
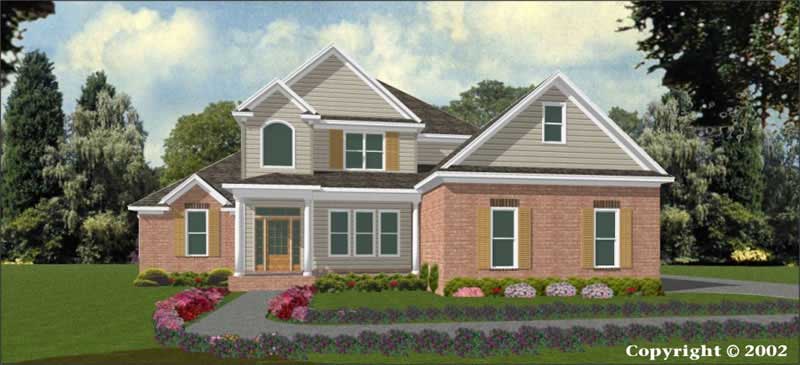
Plan#144-1044
Starting at$1585
3089
Sq Ft
2
Story
4
Bed
2
Bath
2
Car
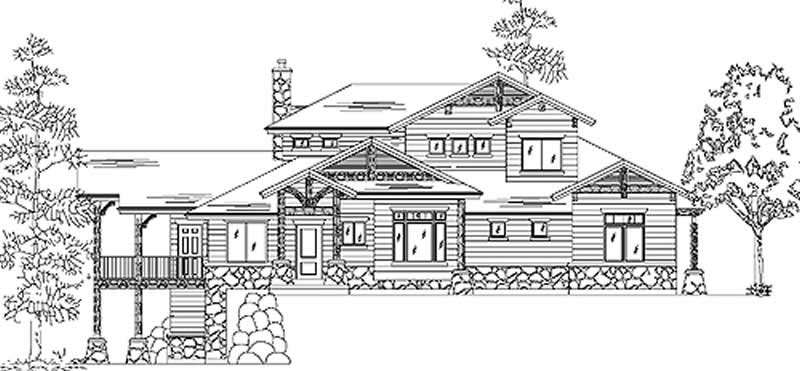
Plan#135-1230
Starting at$1725
2640
Sq Ft
2
Story
2
Bed
2
Bath
3
Car
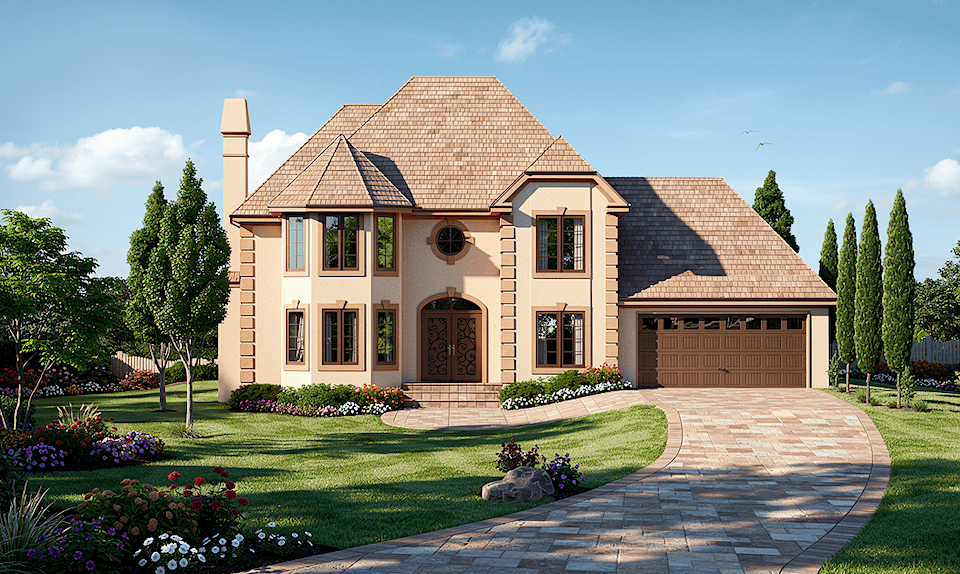
Plan#124-1135
Starting at$745
2112
Sq Ft
2
Story
3
Bed
2
Bath
2
Car
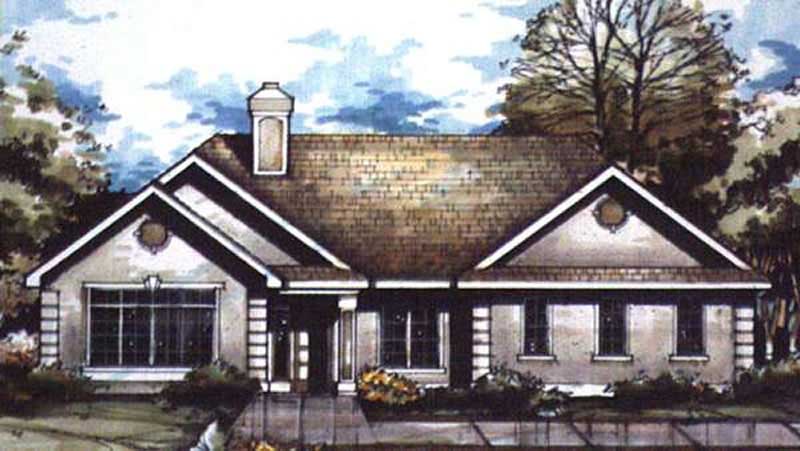
Plan#146-1391
Starting at$980
1865
Sq Ft
1
Story
2
Bed
2
Bath
2
Car
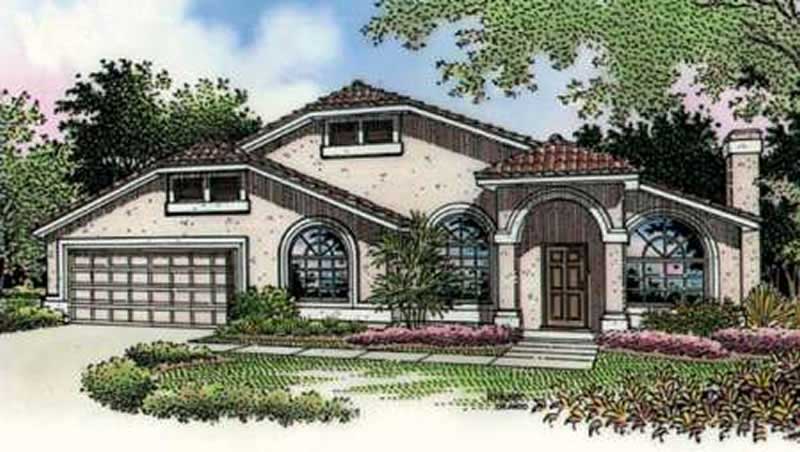
Plan#146-1948
Starting at$980
1723
Sq Ft
1
Story
3
Bed
2
Bath
2
Car
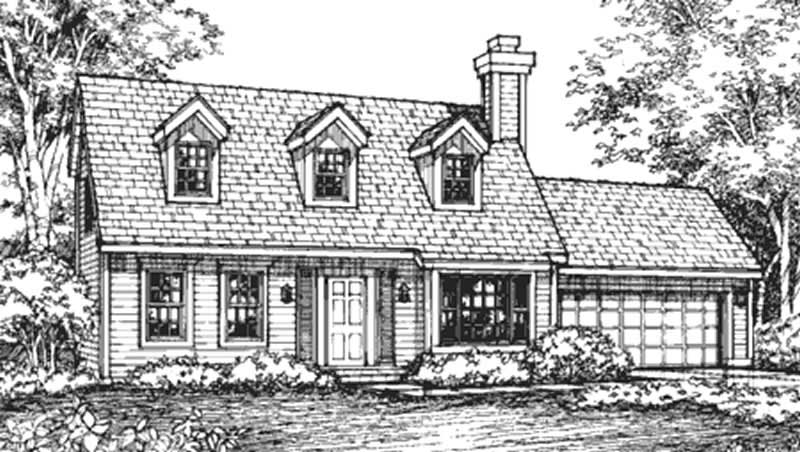
Plan#146-2995
Starting at$885
1407
Sq Ft
2
Story
2
Bed
2
Bath
2
Car
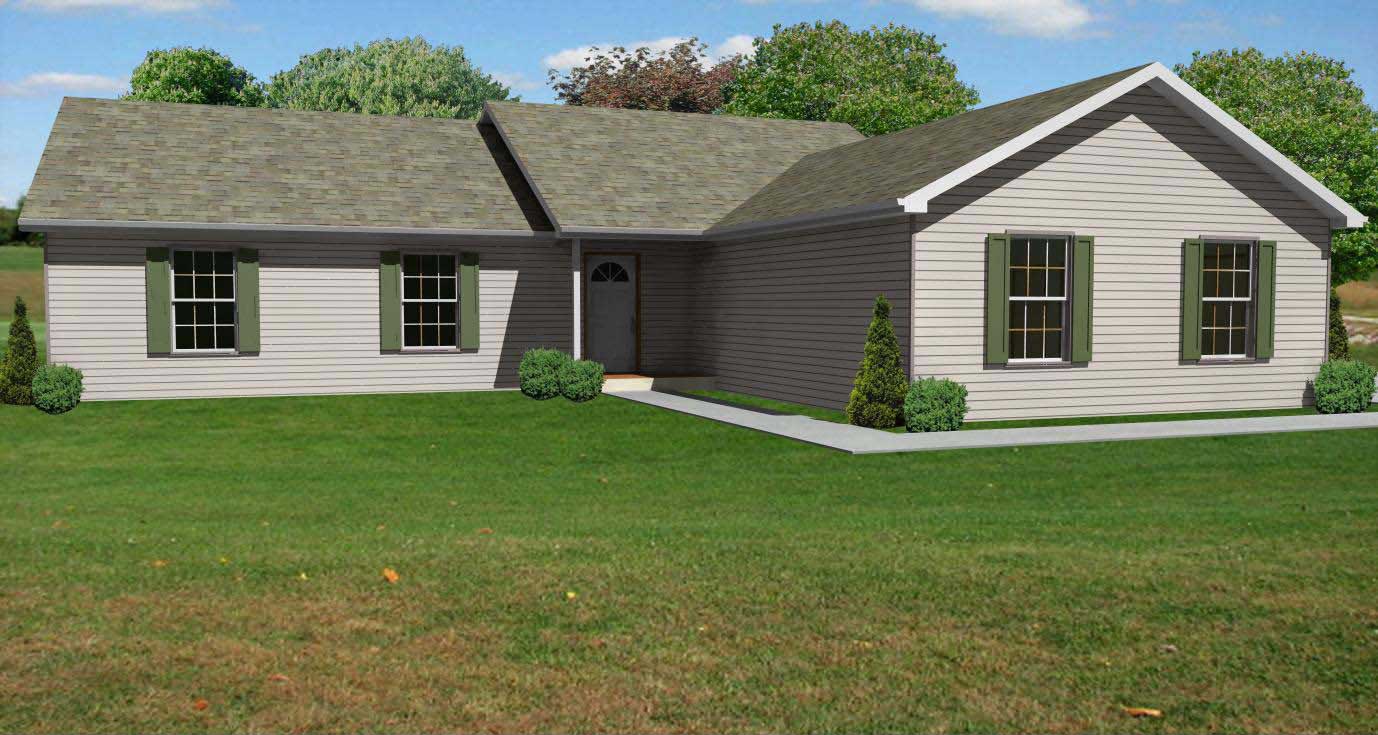
Plan#148-1072
Starting at$750
1620
Sq Ft
1
Story
3
Bed
2
Bath
2
Car

Plan#137-1724
Starting at$735
1576
Sq Ft
1
Story
3
Bed
2
Bath
2
Car
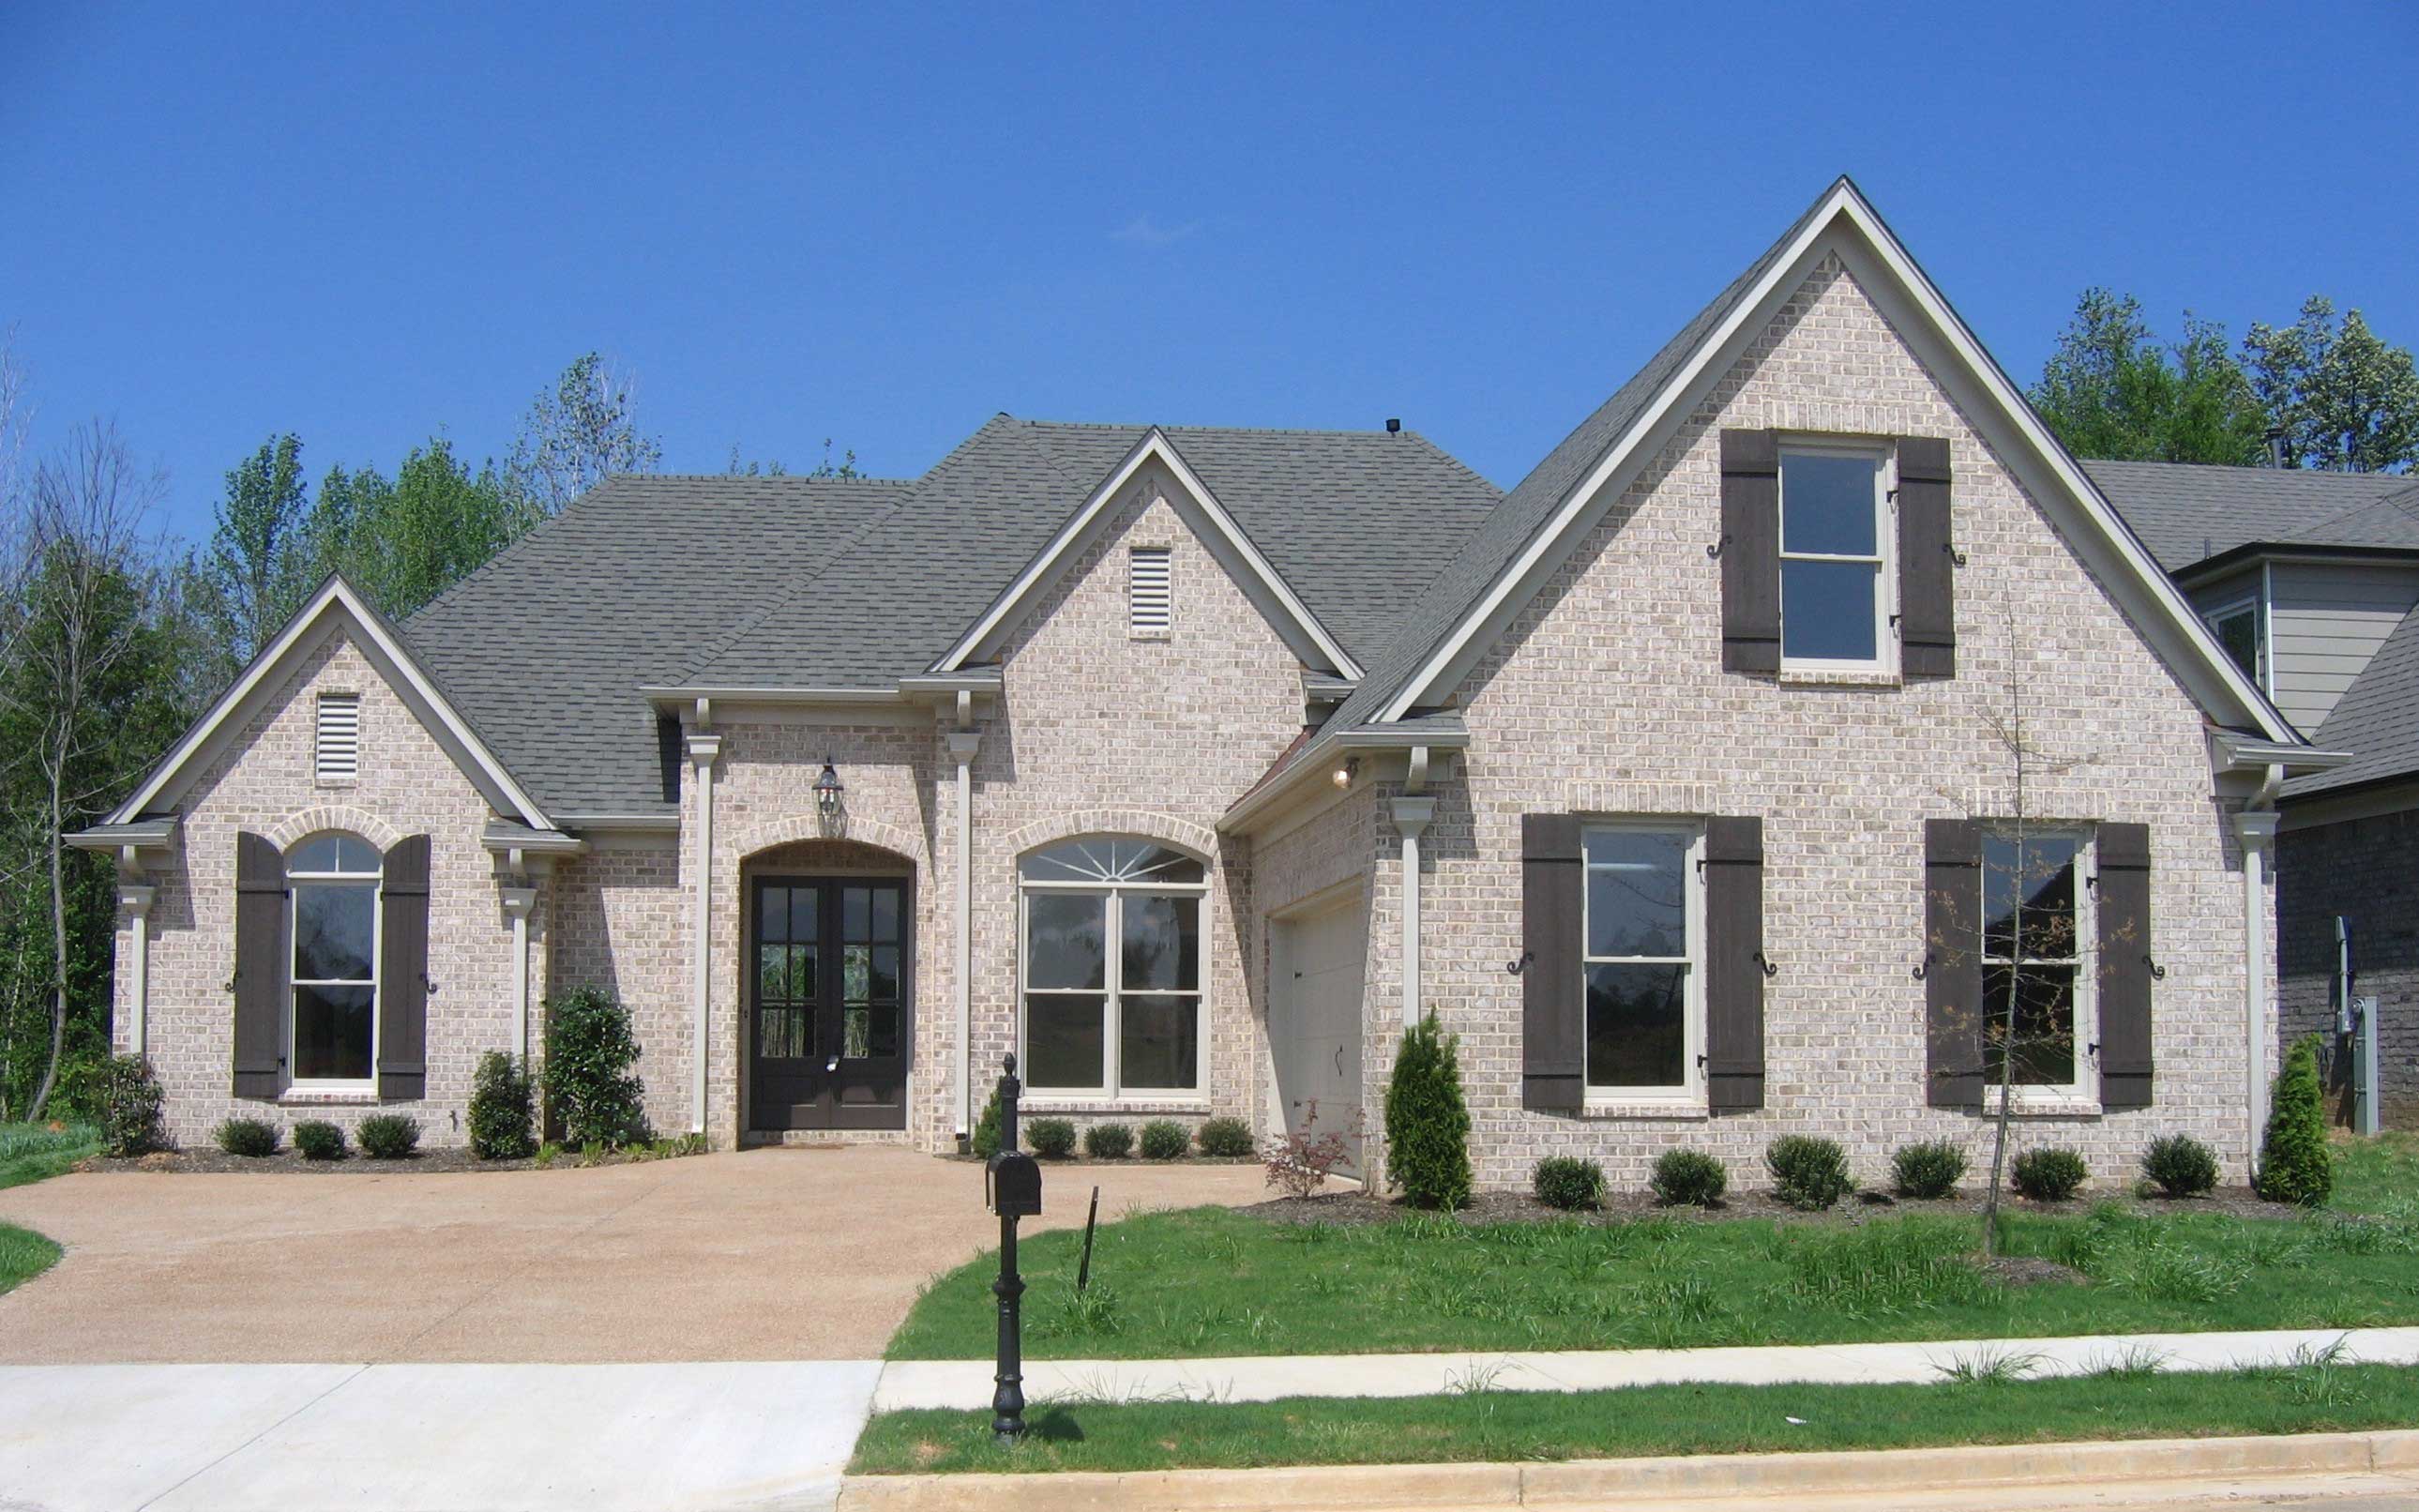
Plan#170-1733
Starting at$1145
2688
Sq Ft
2
Story
3
Bed
2
Bath
2
Car
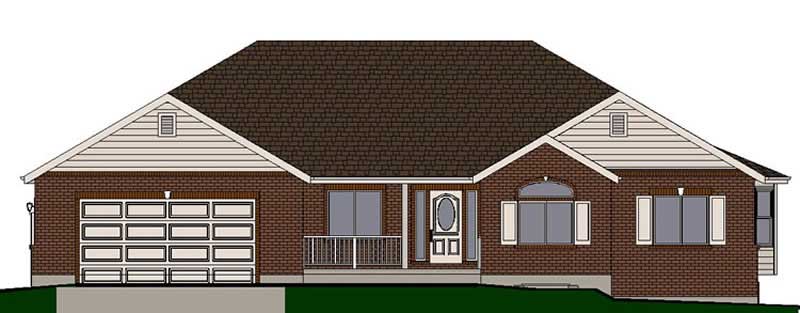
Plan#129-1008
Starting at$1150
1764
Sq Ft
1
Story
3
Bed
2
Bath
2
Car
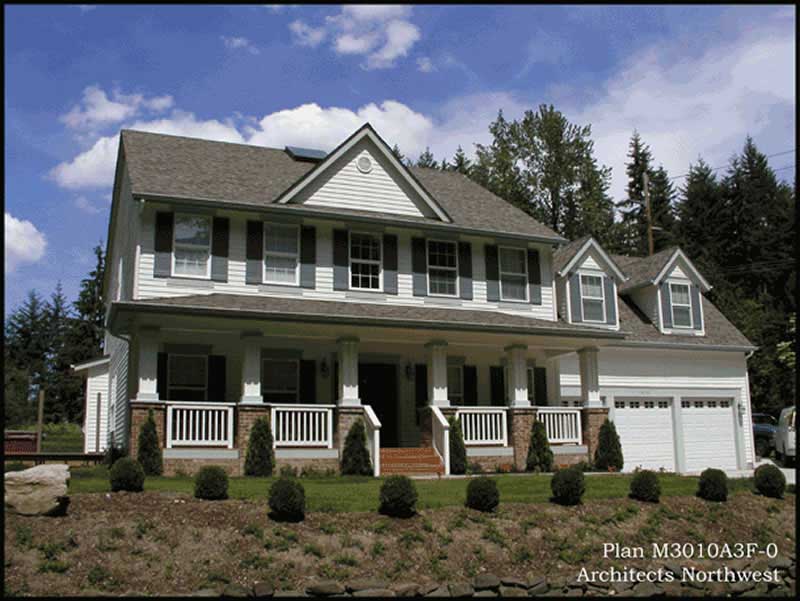
Plan#115-1387
Starting at$2150
3010
Sq Ft
2
Story
3
Bed
2
Bath
3
Car
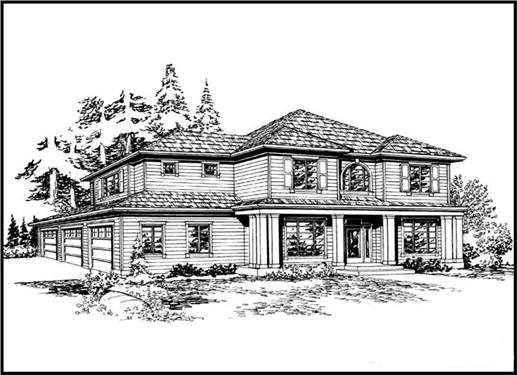
Plan#115-1024
Starting at$1950
2935
Sq Ft
2
Story
4
Bed
2
Bath
3
Car
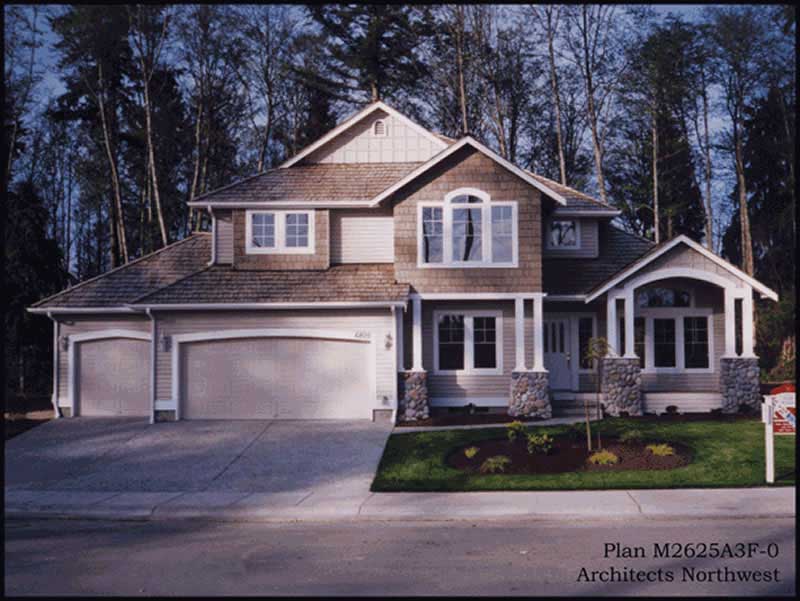
Plan#115-1021
Starting at$1950
2625
Sq Ft
2
Story
4
Bed
2
Bath
3
Car
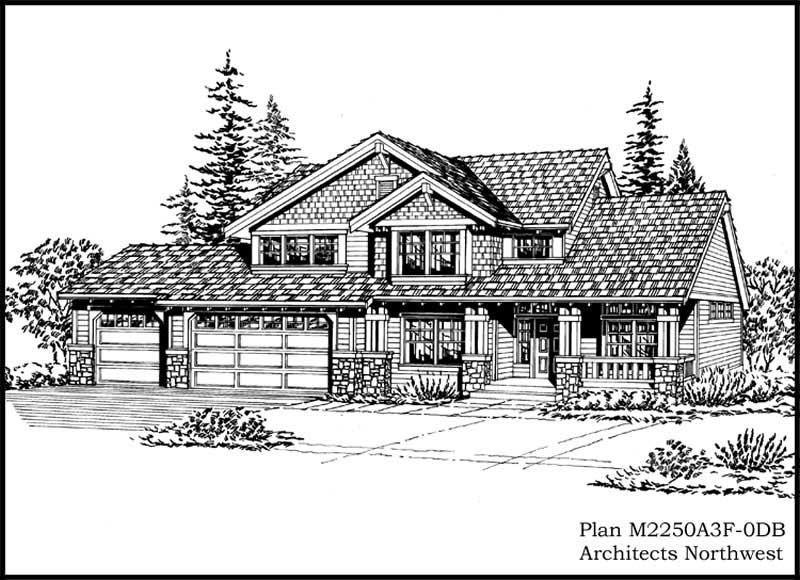
Plan#115-1107
Starting at$2150
3401
Sq Ft
2
Story
3
Bed
2
Bath
0
Car
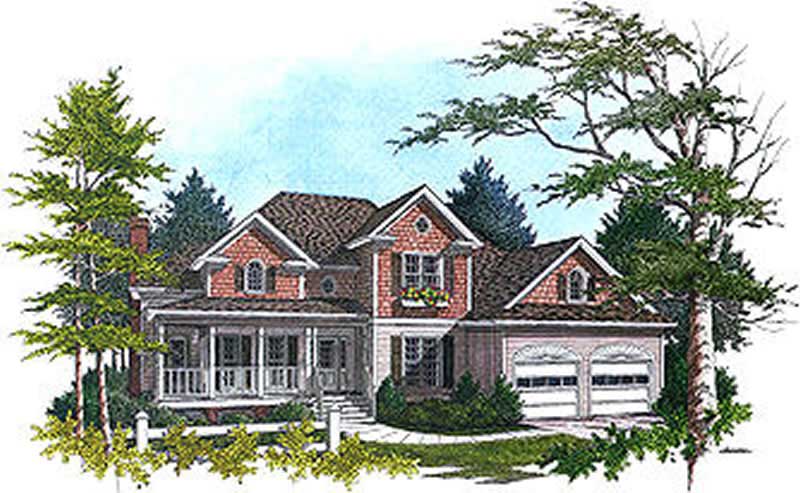
Plan#109-1104
Starting at$1295
2416
Sq Ft
2
Story
3
Bed
2
Bath
2
Car
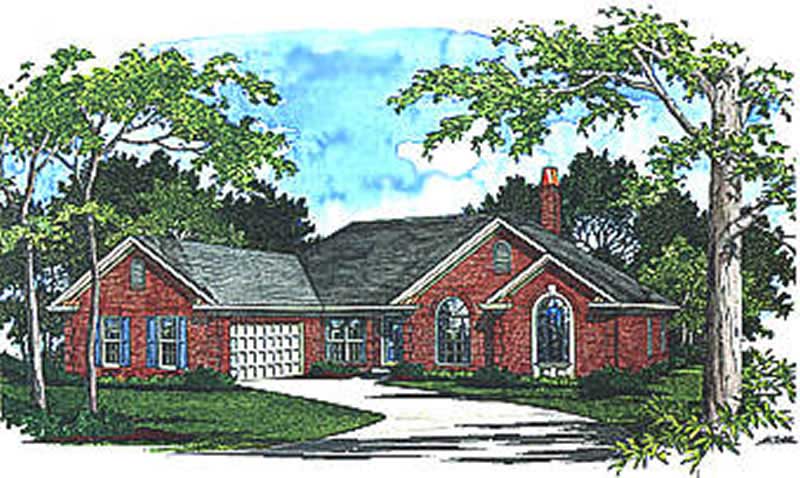
Plan#109-1106
Starting at$1395
2275
Sq Ft
1
Story
3
Bed
2
Bath
1
Car
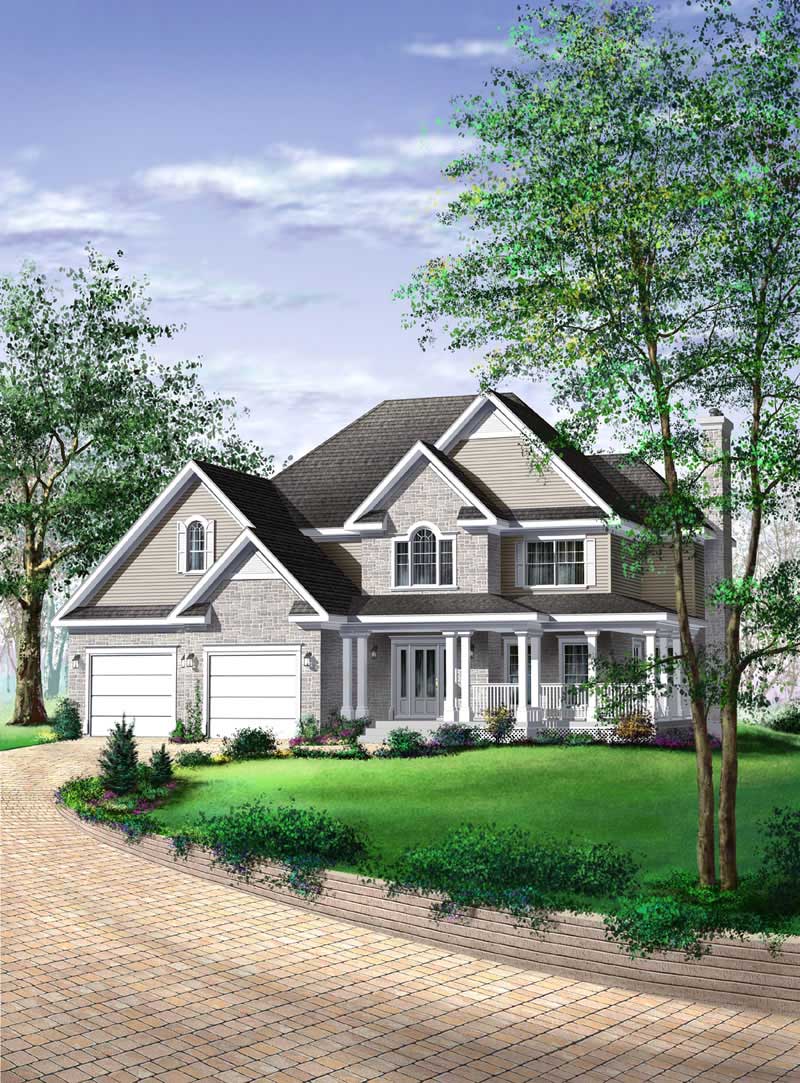
Plan#157-1117
Starting at$1455
2461
Sq Ft
2
Story
3
Bed
2
Bath
2
Car
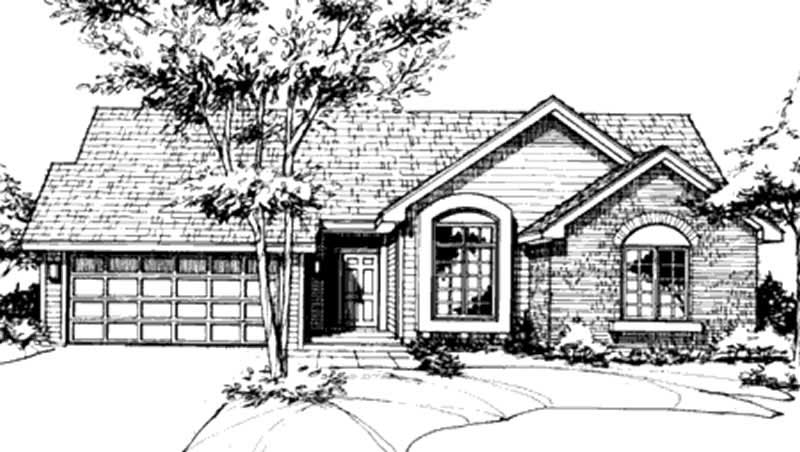
Plan#146-2035
Starting at$885
1360
Sq Ft
1
Story
2
Bed
2
Bath
2
Car
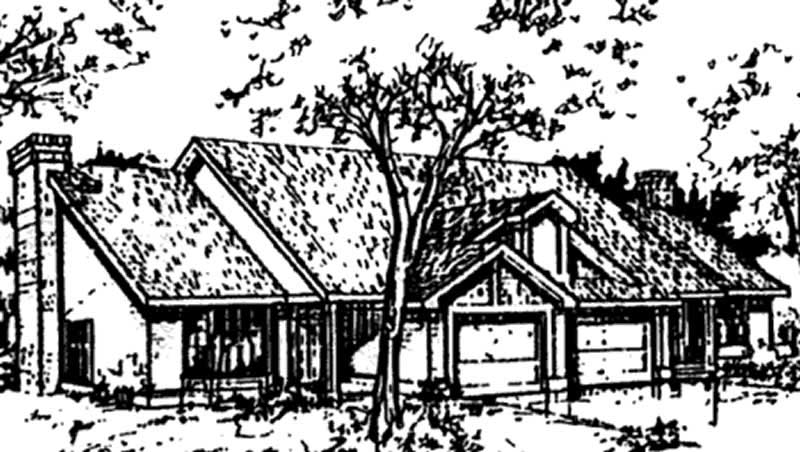
Plan#146-1021
Starting at$885
1127
Sq Ft
1
Story
2
Bed
2
Bath
2
Car
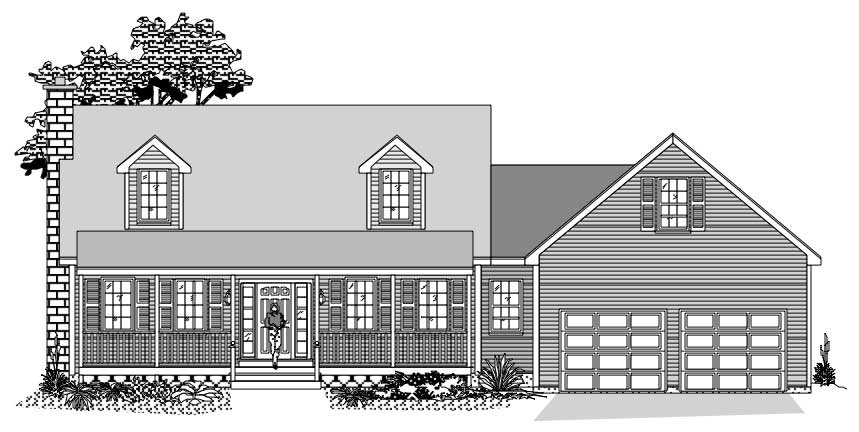
Plan#110-1031
Starting at$725
1805
Sq Ft
2
Story
3
Bed
2
Bath
2
Car

Plan#167-1435
Starting at$700
1405
Sq Ft
1
Story
3
Bed
2
Bath
0
Car
Plan#145-1172
Starting at$900
1996
Sq Ft
1
Story
3
Bed
2
Bath
3
Car
Plan#137-1088
Starting at$735
1130
Sq Ft
1
Story
3
Bed
2
Bath
2
Car
Plan#136-1024
Starting at$1500
1889
Sq Ft
1
Story
4
Bed
2
Bath
2
Car
Plan#144-1044
Starting at$1585
3089
Sq Ft
2
Story
4
Bed
2
Bath
2
Car
Plan#135-1230
Starting at$1725
2640
Sq Ft
2
Story
2
Bed
2
Bath
3
Car
Plan#124-1135
Starting at$745
2112
Sq Ft
2
Story
3
Bed
2
Bath
2
Car
Plan#146-1391
Starting at$980
1865
Sq Ft
1
Story
2
Bed
2
Bath
2
Car
Plan#146-1948
Starting at$980
1723
Sq Ft
1
Story
3
Bed
2
Bath
2
Car
Plan#146-2995
Starting at$885
1407
Sq Ft
2
Story
2
Bed
2
Bath
2
Car
Plan#148-1072
Starting at$750
1620
Sq Ft
1
Story
3
Bed
2
Bath
2
Car
Plan#137-1724
Starting at$735
1576
Sq Ft
1
Story
3
Bed
2
Bath
2
Car
Plan#170-1733
Starting at$1145
2688
Sq Ft
2
Story
3
Bed
2
Bath
2
Car
Plan#129-1008
Starting at$1150
1764
Sq Ft
1
Story
3
Bed
2
Bath
2
Car
Plan#115-1387
Starting at$2150
3010
Sq Ft
2
Story
3
Bed
2
Bath
3
Car
Plan#115-1024
Starting at$1950
2935
Sq Ft
2
Story
4
Bed
2
Bath
3
Car
Plan#115-1021
Starting at$1950
2625
Sq Ft
2
Story
4
Bed
2
Bath
3
Car
Plan#115-1107
Starting at$2150
3401
Sq Ft
2
Story
3
Bed
2
Bath
0
Car
Plan#109-1104
Starting at$1295
2416
Sq Ft
2
Story
3
Bed
2
Bath
2
Car
Plan#109-1106
Starting at$1395
2275
Sq Ft
1
Story
3
Bed
2
Bath
1
Car
Plan#157-1117
Starting at$1455
2461
Sq Ft
2
Story
3
Bed
2
Bath
2
Car
Plan#146-2035
Starting at$885
1360
Sq Ft
1
Story
2
Bed
2
Bath
2
Car
Plan#146-1021
Starting at$885
1127
Sq Ft
1
Story
2
Bed
2
Bath
2
Car
Plan#110-1031
Starting at$725
1805
Sq Ft
2
Story
3
Bed
2
Bath
2
Car
Plan#167-1435
Starting at$700
1405
Sq Ft
1
Story
3
Bed
2
Bath
0
Car