45-55 Foot Wide, 2-Bathroom House Plans

1,924
Plan Results
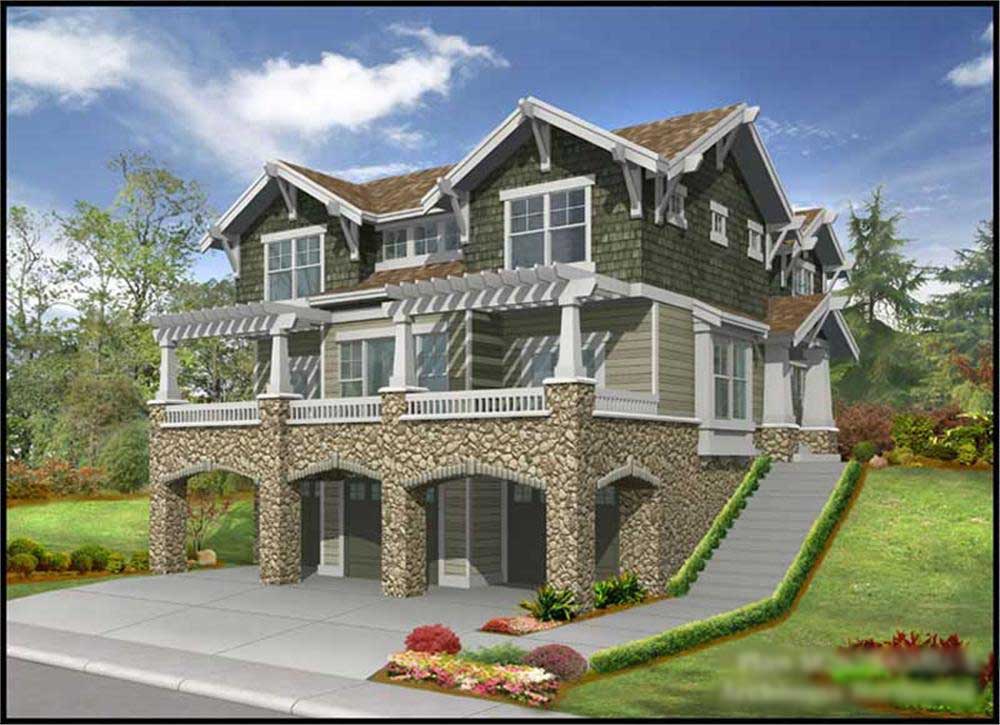
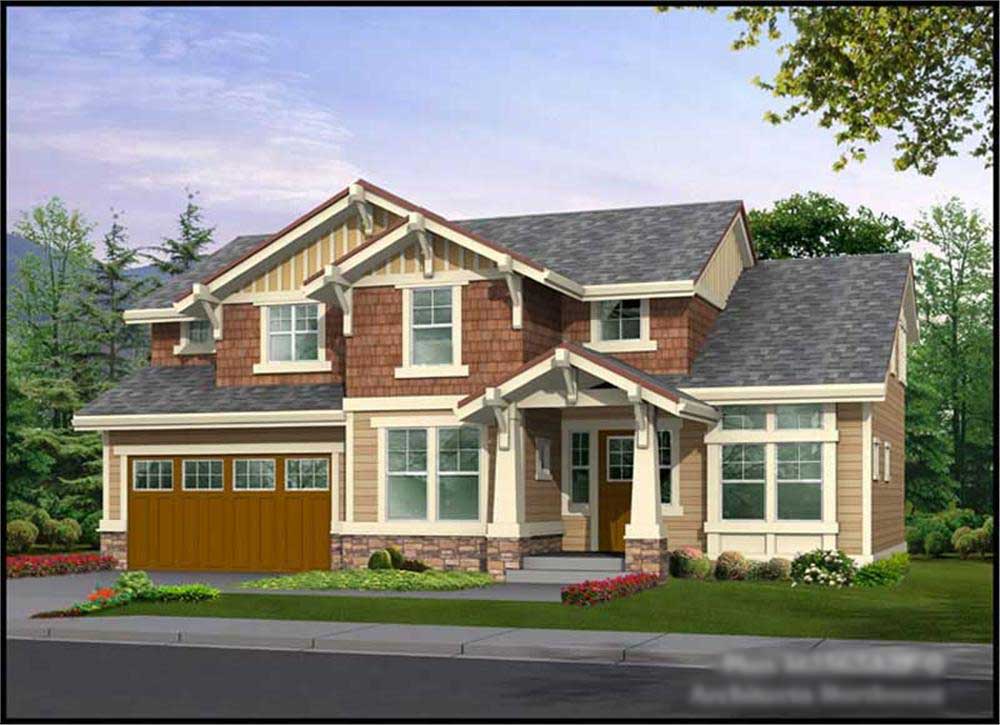
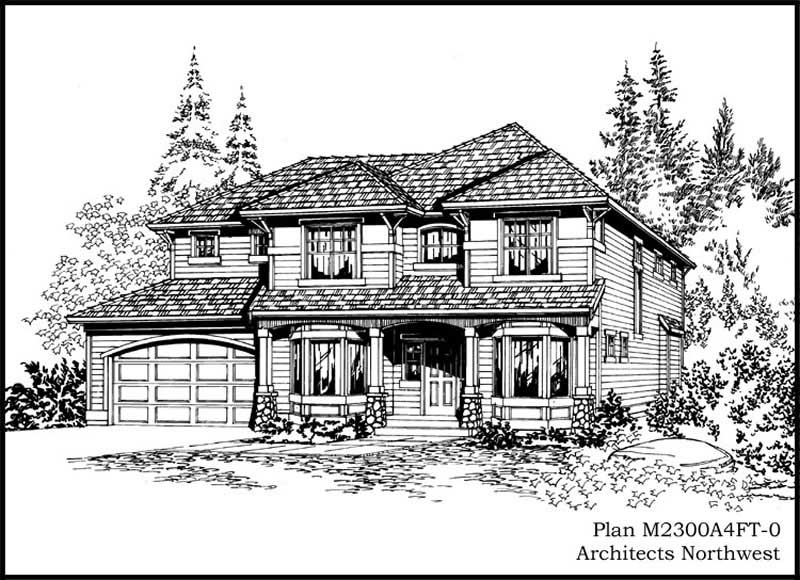
3-Bedroom, 2300 Sq Ft Craftsman Home Plan - 115-1339 - Main Exterior
Plan Collection
3-Bedroom, 2300 Sq Ft Craftsman Home Plan - 115-1339 - Main Exterior
Plan#115-1339
Starting at$1700
2300
Sq Ft
2
Story
3
Bed
2
Bath
4
Car
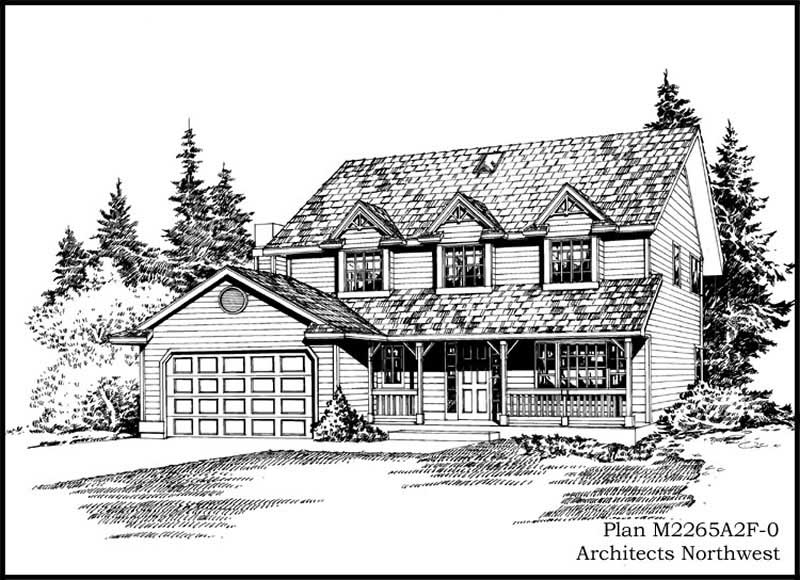
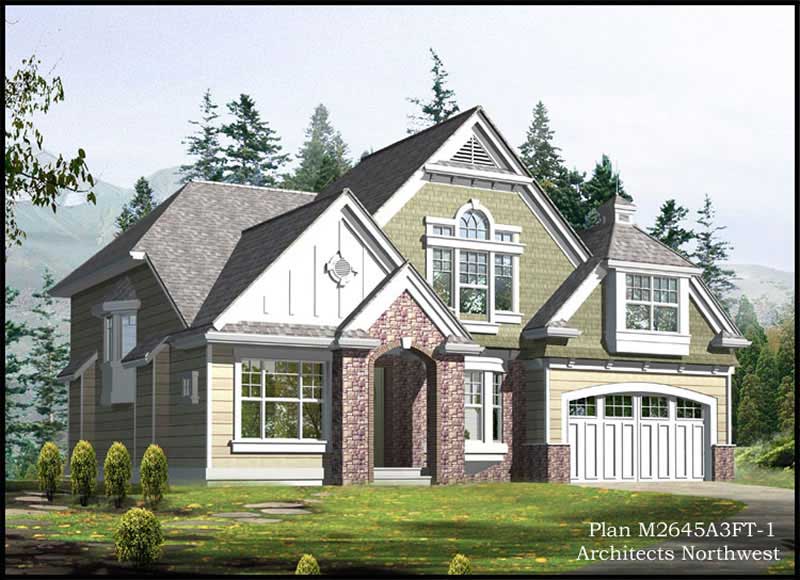
4-Bedroom, 2265 Sq Ft Cape Cod House Plan - 115-1390 - Front Exterior
Plan Collection
4-Bedroom, 2265 Sq Ft Cape Cod House Plan - 115-1390 - Front Exterior
Plan#115-1390
Starting at$1700
2265
Sq Ft
2
Story
4
Bed
2
Bath
2
Car
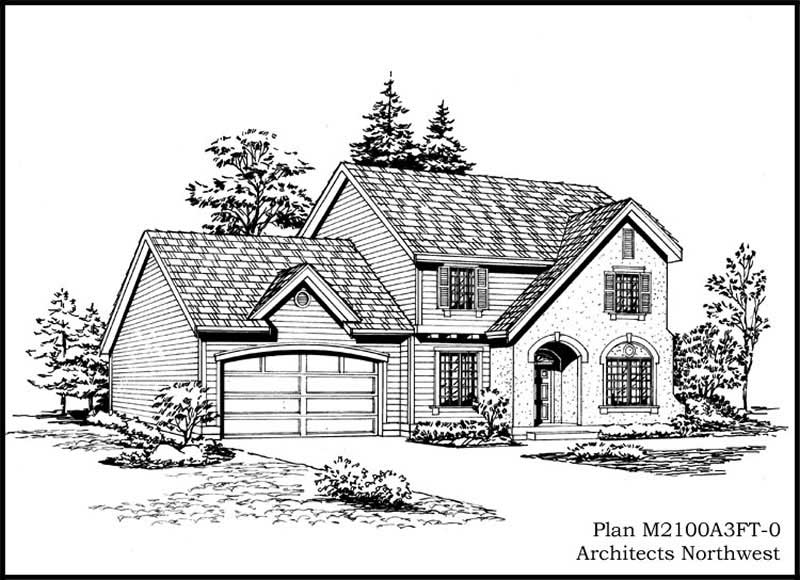
3-Bedroom, 2112 Sq Ft European Home Plan - 115-1311 - Main Exterior
Plan Collection
3-Bedroom, 2112 Sq Ft European Home Plan - 115-1311 - Main Exterior
Plan#115-1311
Starting at$1700
2112
Sq Ft
2
Story
3
Bed
2
Bath
3
Car
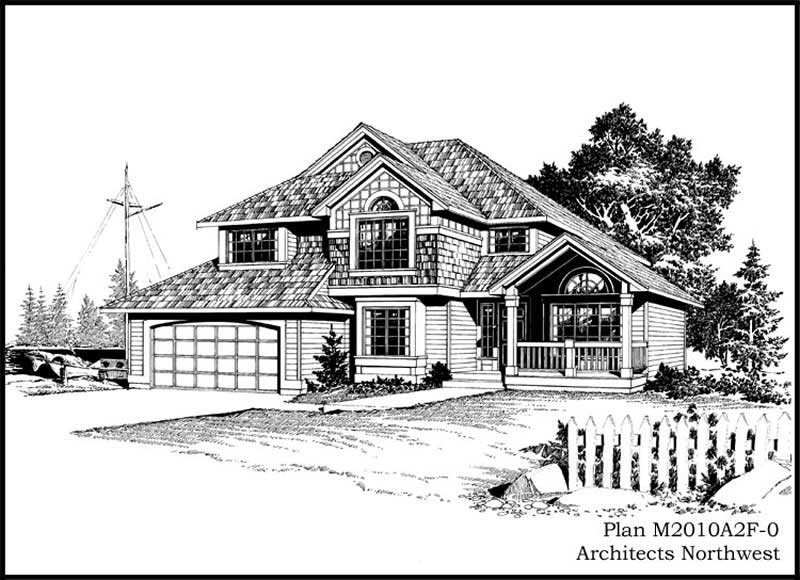
3-Bedroom, 2010 Sq Ft Country Home Plan - 115-1312 - Main Exterior
Plan Collection
3-Bedroom, 2010 Sq Ft Country Home Plan - 115-1312 - Main Exterior
Plan#115-1312
Starting at$1700
2010
Sq Ft
2
Story
3
Bed
2
Bath
2
Car
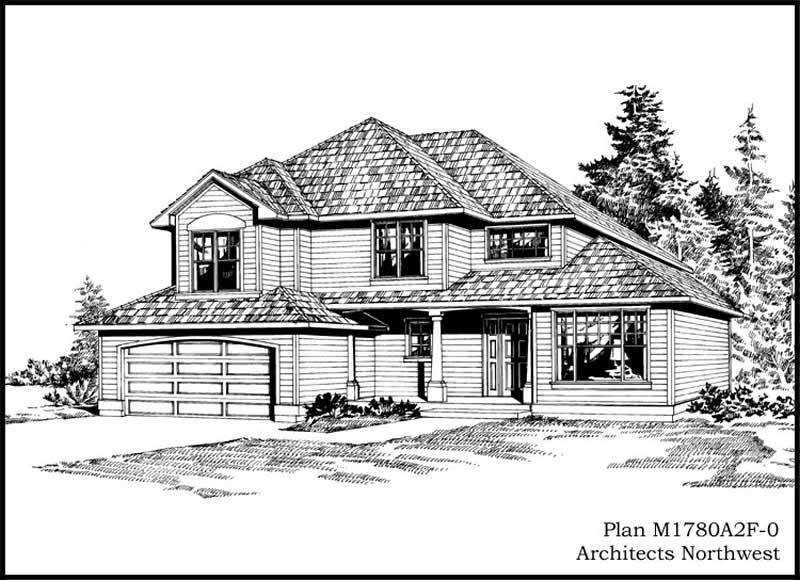
3-Bedroom, 1780 Sq Ft Craftsman House Plan - 115-1359 - Front Exterior
Plan Collection
3-Bedroom, 1780 Sq Ft Craftsman House Plan - 115-1359 - Front Exterior
Plan#115-1359
Starting at$1600
1780
Sq Ft
2
Story
3
Bed
2
Bath
2
Car
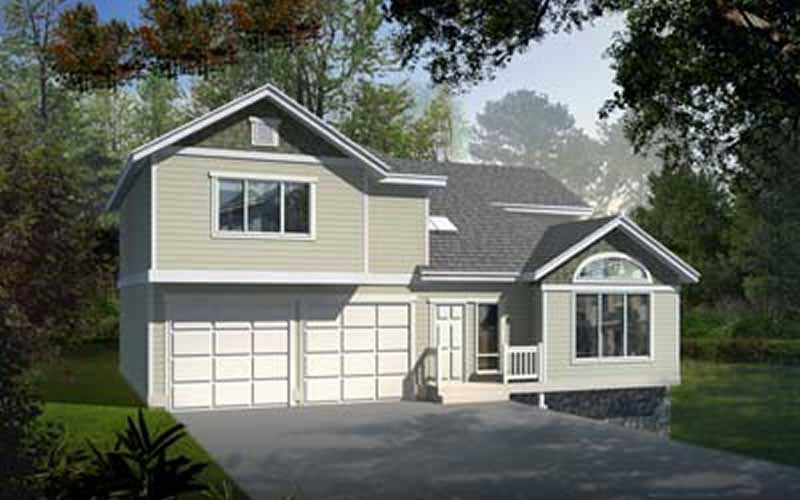
3-Bedroom, 1831 Sq Ft Ranch House Plan - 119-1199 - Front Exterior
Plan Collection
3-Bedroom, 1831 Sq Ft Ranch House Plan - 119-1199 - Front Exterior
Plan#119-1199
Starting at$1045
1831
Sq Ft
1
Story
3
Bed
2
Bath
0
Car
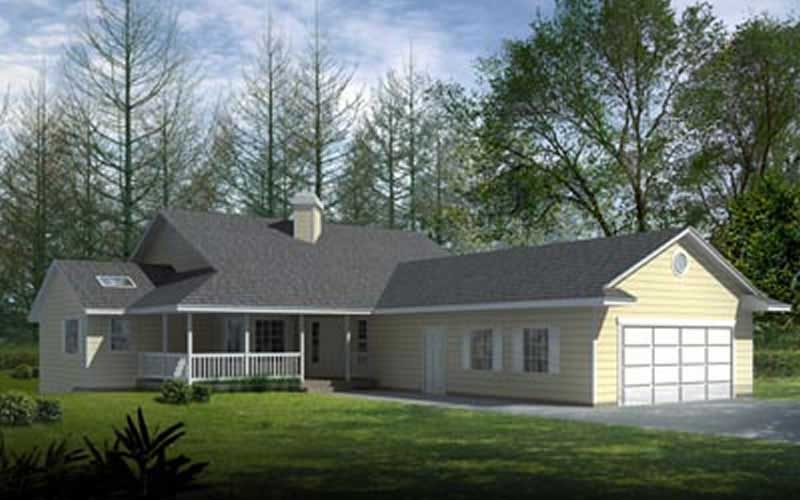
2-Bedroom, 1782 Sq Ft Ranch Home Plan - 119-1238 - Main Exterior
Plan Collection
2-Bedroom, 1782 Sq Ft Ranch Home Plan - 119-1238 - Main Exterior
Plan#119-1238
Starting at$1045
1782
Sq Ft
1
Story
2
Bed
2
Bath
2
Car
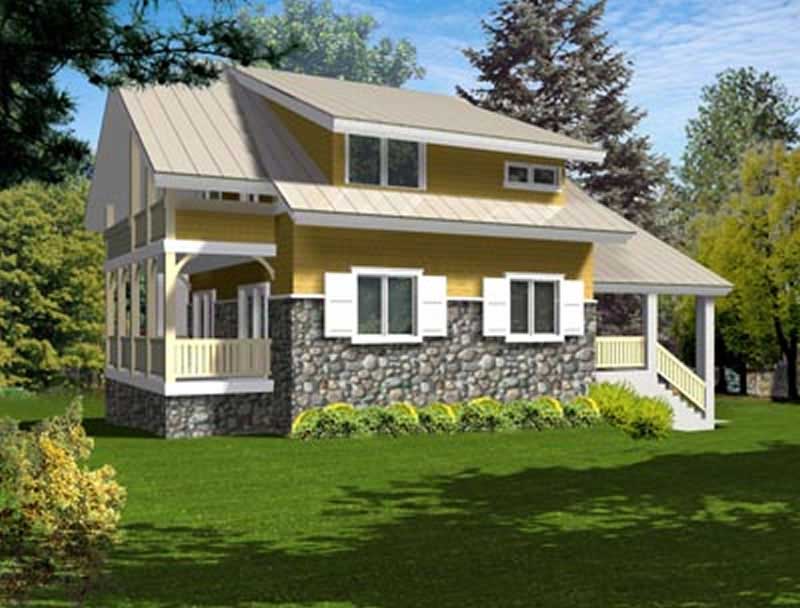
4-Bedroom, 2287 Sq Ft Ranch Home Plan - 119-1232 - Main Exterior
Plan Collection
4-Bedroom, 2287 Sq Ft Ranch Home Plan - 119-1232 - Main Exterior
Plan#119-1232
Starting at$1095
2287
Sq Ft
2
Story
4
Bed
2
Bath
3
Car
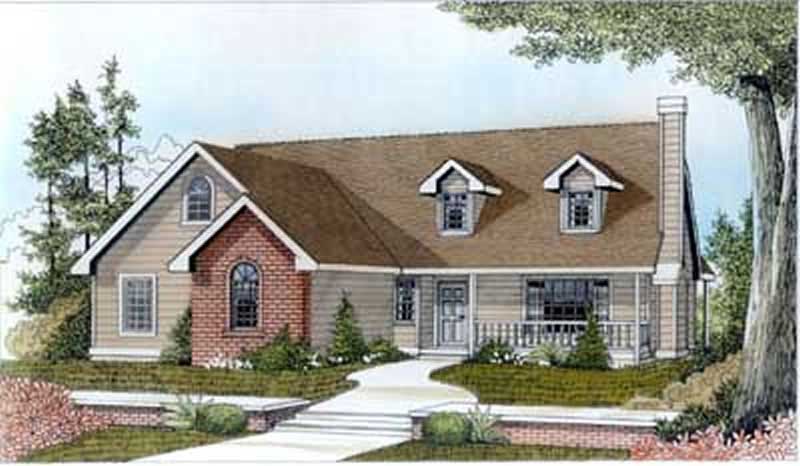
3-Bedroom, 1400 Sq Ft Bungalow Home Plan - 119-1252 - Main Exterior
Plan Collection
3-Bedroom, 1400 Sq Ft Bungalow Home Plan - 119-1252 - Main Exterior
Plan#119-1252
Starting at$995
1400
Sq Ft
1
Story
3
Bed
2
Bath
2
Car
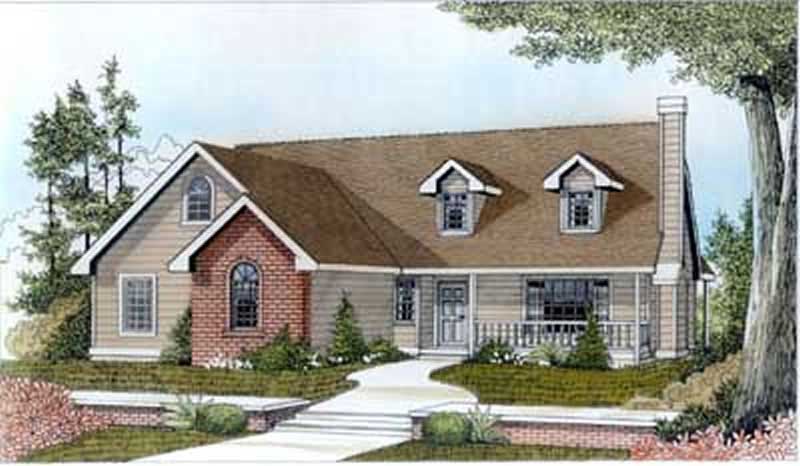
3-Bedroom, 1492 Sq Ft Bungalow Home Plan - 119-1241 - Main Exterior
Plan Collection
3-Bedroom, 1492 Sq Ft Bungalow Home Plan - 119-1241 - Main Exterior
Plan#119-1241
Starting at$995
1492
Sq Ft
1
Story
3
Bed
2
Bath
2
Car
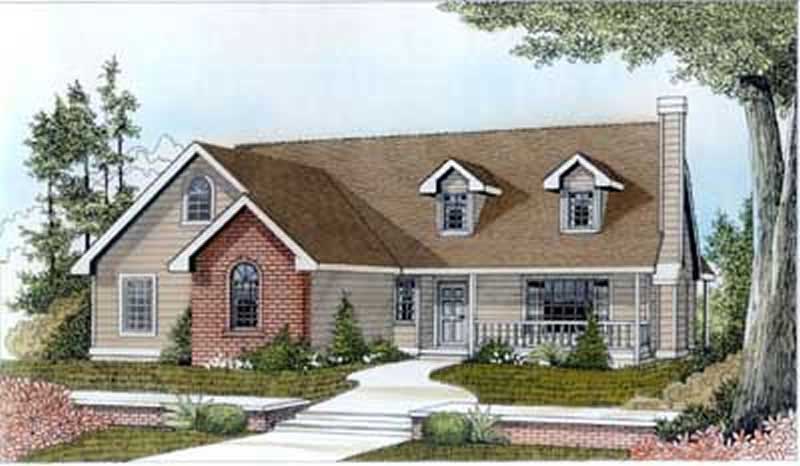
3-Bedroom, 1450 Sq Ft Bungalow Home Plan - 119-1242 - Main Exterior
Plan Collection
3-Bedroom, 1450 Sq Ft Bungalow Home Plan - 119-1242 - Main Exterior
Plan#119-1242
Starting at$995
1450
Sq Ft
1
Story
3
Bed
2
Bath
2
Car
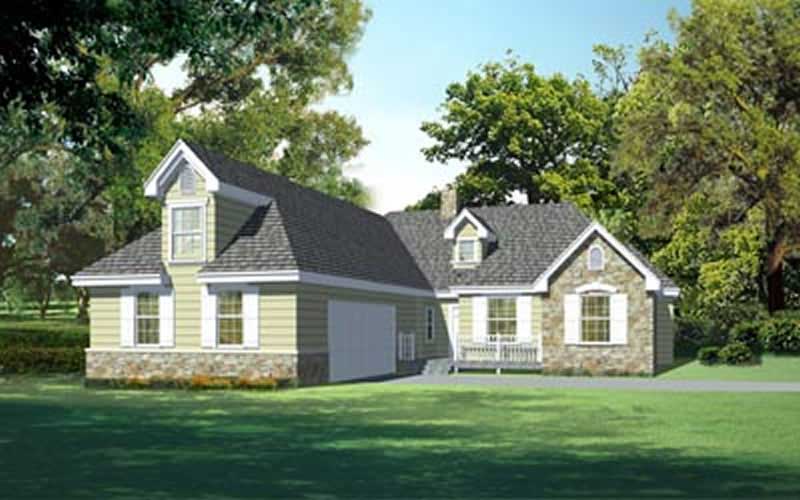
4-Bedroom, 2038 Sq Ft Ranch Home Plan - 119-1237 - Main Exterior
Plan Collection
4-Bedroom, 2038 Sq Ft Ranch Home Plan - 119-1237 - Main Exterior
Plan#119-1237
Starting at$1095
2038
Sq Ft
2
Story
4
Bed
2
Bath
2
Car
3-Bedroom, 1593 Sq Ft Bungalow Home Plan - 109-1094 - Main Exterior
Plan Collection
3-Bedroom, 1593 Sq Ft Bungalow Home Plan - 109-1094 - Main Exterior
Plan#109-1094
Starting at$1295
1593
Sq Ft
1
Story
3
Bed
2
Bath
1
Car
3-Bedroom, 1500 Sq Ft Ranch Home Plan - 109-1098 - Main Exterior
Plan Collection
3-Bedroom, 1500 Sq Ft Ranch Home Plan - 109-1098 - Main Exterior
Plan#109-1098
Starting at$1295
1500
Sq Ft
1
Story
3
Bed
2
Bath
2
Car
3-Bedroom, 1381 Sq Ft Ranch House Plan - 109-1118 - Front Exterior
Plan Collection
3-Bedroom, 1381 Sq Ft Ranch House Plan - 109-1118 - Front Exterior
Plan#109-1118
Starting at$1195
1381
Sq Ft
1
Story
3
Bed
2
Bath
0
Car
3-Bedroom, 1973 Sq Ft Ranch Home Plan - 101-1660 - Main Exterior
Plan Collection
3-Bedroom, 1973 Sq Ft Ranch Home Plan - 101-1660 - Main Exterior
Plan#101-1660
Starting at$1055
1973
Sq Ft
1
Story
3
Bed
2
Bath
3
Car
3-Bedroom, 1683 Sq Ft Country House Plan - 170-2551 - Front Exterior
Plan Collection
3-Bedroom, 1683 Sq Ft Country House Plan - 170-2551 - Front Exterior
Plan#170-2551
Starting at$905
1683
Sq Ft
2
Story
3
Bed
2
Bath
2
Car
3-Bedroom, 1894 Sq Ft French House Plan - 170-2562 - Front Exterior
Plan Collection
3-Bedroom, 1894 Sq Ft French House Plan - 170-2562 - Front Exterior
Plan#170-2562
Starting at$910
1894
Sq Ft
2
Story
3
Bed
2
Bath
2
Car
3-Bedroom, 1932 Sq Ft French House Plan - 170-2377 - Front Exterior
Plan Collection
3-Bedroom, 1932 Sq Ft French House Plan - 170-2377 - Front Exterior
Plan#170-2377
Starting at$910
1932
Sq Ft
2
Story
3
Bed
2
Bath
2
Car
3-Bedroom, 1600 Sq Ft Ranch House Plan - 170-2376 - Front Exterior
Plan Collection
3-Bedroom, 1600 Sq Ft Ranch House Plan - 170-2376 - Front Exterior
Plan#170-2376
Starting at$905
1600
Sq Ft
2
Story
3
Bed
2
Bath
2
Car
3-Bedroom, 1655 Sq Ft French House Plan - 170-2375 - Front Exterior
Plan Collection
3-Bedroom, 1655 Sq Ft French House Plan - 170-2375 - Front Exterior
Plan#170-2375
Starting at$905
1655
Sq Ft
2
Story
3
Bed
2
Bath
2
Car
3-Bedroom, 1908 Sq Ft French House Plan - 170-2278 - Front Exterior
Plan Collection
3-Bedroom, 1908 Sq Ft French House Plan - 170-2278 - Front Exterior
Plan#170-2278
Starting at$910
1908
Sq Ft
2
Story
3
Bed
2
Bath
2
Car
3-Bedroom, 2275 Sq Ft Traditional House Plan - 170-2368 - Front Exterior
Plan Collection
3-Bedroom, 2275 Sq Ft Traditional House Plan - 170-2368 - Front Exterior
Plan#170-2368
Starting at$970
2275
Sq Ft
2
Story
3
Bed
2
Bath
2
Car
3-Bedroom, 2078 Sq Ft Traditional House Plan - 170-2263 - Front Exterior
Plan Collection
3-Bedroom, 2078 Sq Ft Traditional House Plan - 170-2263 - Front Exterior
Plan#170-2263
Starting at$970
2078
Sq Ft
2
Story
3
Bed
2
Bath
2
Car
3-Bedroom, 2300 Sq Ft Craftsman Home Plan - 115-1339 - Main Exterior
Plan Collection
3-Bedroom, 2300 Sq Ft Craftsman Home Plan - 115-1339 - Main Exterior
Plan#115-1339
Starting at$1700
2300
Sq Ft
2
Story
3
Bed
2
Bath
4
Car
4-Bedroom, 2265 Sq Ft Cape Cod House Plan - 115-1390 - Front Exterior
Plan Collection
4-Bedroom, 2265 Sq Ft Cape Cod House Plan - 115-1390 - Front Exterior
Plan#115-1390
Starting at$1700
2265
Sq Ft
2
Story
4
Bed
2
Bath
2
Car
3-Bedroom, 2112 Sq Ft European Home Plan - 115-1311 - Main Exterior
Plan Collection
3-Bedroom, 2112 Sq Ft European Home Plan - 115-1311 - Main Exterior
Plan#115-1311
Starting at$1700
2112
Sq Ft
2
Story
3
Bed
2
Bath
3
Car
3-Bedroom, 2010 Sq Ft Country Home Plan - 115-1312 - Main Exterior
Plan Collection
3-Bedroom, 2010 Sq Ft Country Home Plan - 115-1312 - Main Exterior
Plan#115-1312
Starting at$1700
2010
Sq Ft
2
Story
3
Bed
2
Bath
2
Car
3-Bedroom, 1780 Sq Ft Craftsman House Plan - 115-1359 - Front Exterior
Plan Collection
3-Bedroom, 1780 Sq Ft Craftsman House Plan - 115-1359 - Front Exterior
Plan#115-1359
Starting at$1600
1780
Sq Ft
2
Story
3
Bed
2
Bath
2
Car
3-Bedroom, 1831 Sq Ft Ranch House Plan - 119-1199 - Front Exterior
Plan Collection
3-Bedroom, 1831 Sq Ft Ranch House Plan - 119-1199 - Front Exterior
Plan#119-1199
Starting at$1045
1831
Sq Ft
1
Story
3
Bed
2
Bath
0
Car
2-Bedroom, 1782 Sq Ft Ranch Home Plan - 119-1238 - Main Exterior
Plan Collection
2-Bedroom, 1782 Sq Ft Ranch Home Plan - 119-1238 - Main Exterior
Plan#119-1238
Starting at$1045
1782
Sq Ft
1
Story
2
Bed
2
Bath
2
Car
4-Bedroom, 2287 Sq Ft Ranch Home Plan - 119-1232 - Main Exterior
Plan Collection
4-Bedroom, 2287 Sq Ft Ranch Home Plan - 119-1232 - Main Exterior
Plan#119-1232
Starting at$1095
2287
Sq Ft
2
Story
4
Bed
2
Bath
3
Car
3-Bedroom, 1400 Sq Ft Bungalow Home Plan - 119-1252 - Main Exterior
Plan Collection
3-Bedroom, 1400 Sq Ft Bungalow Home Plan - 119-1252 - Main Exterior
Plan#119-1252
Starting at$995
1400
Sq Ft
1
Story
3
Bed
2
Bath
2
Car
3-Bedroom, 1492 Sq Ft Bungalow Home Plan - 119-1241 - Main Exterior
Plan Collection
3-Bedroom, 1492 Sq Ft Bungalow Home Plan - 119-1241 - Main Exterior
Plan#119-1241
Starting at$995
1492
Sq Ft
1
Story
3
Bed
2
Bath
2
Car
3-Bedroom, 1450 Sq Ft Bungalow Home Plan - 119-1242 - Main Exterior
Plan Collection
3-Bedroom, 1450 Sq Ft Bungalow Home Plan - 119-1242 - Main Exterior
Plan#119-1242
Starting at$995
1450
Sq Ft
1
Story
3
Bed
2
Bath
2
Car
4-Bedroom, 2038 Sq Ft Ranch Home Plan - 119-1237 - Main Exterior
Plan Collection
4-Bedroom, 2038 Sq Ft Ranch Home Plan - 119-1237 - Main Exterior
Plan#119-1237
Starting at$1095
2038
Sq Ft
2
Story
4
Bed
2
Bath
2
Car
3-Bedroom, 1593 Sq Ft Bungalow Home Plan - 109-1094 - Main Exterior
Plan Collection
3-Bedroom, 1593 Sq Ft Bungalow Home Plan - 109-1094 - Main Exterior
Plan#109-1094
Starting at$1295
1593
Sq Ft
1
Story
3
Bed
2
Bath
1
Car
3-Bedroom, 1500 Sq Ft Ranch Home Plan - 109-1098 - Main Exterior
Plan Collection
3-Bedroom, 1500 Sq Ft Ranch Home Plan - 109-1098 - Main Exterior
Plan#109-1098
Starting at$1295
1500
Sq Ft
1
Story
3
Bed
2
Bath
2
Car
3-Bedroom, 1381 Sq Ft Ranch House Plan - 109-1118 - Front Exterior
Plan Collection
3-Bedroom, 1381 Sq Ft Ranch House Plan - 109-1118 - Front Exterior
Plan#109-1118
Starting at$1195
1381
Sq Ft
1
Story
3
Bed
2
Bath
0
Car
3-Bedroom, 1973 Sq Ft Ranch Home Plan - 101-1660 - Main Exterior
Plan Collection
3-Bedroom, 1973 Sq Ft Ranch Home Plan - 101-1660 - Main Exterior
Plan#101-1660
Starting at$1055
1973
Sq Ft
1
Story
3
Bed
2
Bath
3
Car
3-Bedroom, 1683 Sq Ft Country House Plan - 170-2551 - Front Exterior
Plan Collection
3-Bedroom, 1683 Sq Ft Country House Plan - 170-2551 - Front Exterior
Plan#170-2551
Starting at$905
1683
Sq Ft
2
Story
3
Bed
2
Bath
2
Car
3-Bedroom, 1894 Sq Ft French House Plan - 170-2562 - Front Exterior
Plan Collection
3-Bedroom, 1894 Sq Ft French House Plan - 170-2562 - Front Exterior
Plan#170-2562
Starting at$910
1894
Sq Ft
2
Story
3
Bed
2
Bath
2
Car
3-Bedroom, 1932 Sq Ft French House Plan - 170-2377 - Front Exterior
Plan Collection
3-Bedroom, 1932 Sq Ft French House Plan - 170-2377 - Front Exterior
Plan#170-2377
Starting at$910
1932
Sq Ft
2
Story
3
Bed
2
Bath
2
Car
3-Bedroom, 1600 Sq Ft Ranch House Plan - 170-2376 - Front Exterior
Plan Collection
3-Bedroom, 1600 Sq Ft Ranch House Plan - 170-2376 - Front Exterior
Plan#170-2376
Starting at$905
1600
Sq Ft
2
Story
3
Bed
2
Bath
2
Car
3-Bedroom, 1655 Sq Ft French House Plan - 170-2375 - Front Exterior
Plan Collection
3-Bedroom, 1655 Sq Ft French House Plan - 170-2375 - Front Exterior
Plan#170-2375
Starting at$905
1655
Sq Ft
2
Story
3
Bed
2
Bath
2
Car
3-Bedroom, 1908 Sq Ft French House Plan - 170-2278 - Front Exterior
Plan Collection
3-Bedroom, 1908 Sq Ft French House Plan - 170-2278 - Front Exterior
Plan#170-2278
Starting at$910
1908
Sq Ft
2
Story
3
Bed
2
Bath
2
Car
3-Bedroom, 2275 Sq Ft Traditional House Plan - 170-2368 - Front Exterior
Plan Collection
3-Bedroom, 2275 Sq Ft Traditional House Plan - 170-2368 - Front Exterior
Plan#170-2368
Starting at$970
2275
Sq Ft
2
Story
3
Bed
2
Bath
2
Car
3-Bedroom, 2078 Sq Ft Traditional House Plan - 170-2263 - Front Exterior
Plan Collection
3-Bedroom, 2078 Sq Ft Traditional House Plan - 170-2263 - Front Exterior
Plan#170-2263
Starting at$970
2078
Sq Ft
2
Story
3
Bed
2
Bath
2
Car
1...6364656667...81