45-55 Foot Wide, 2-Bathroom House Plans

1,924
Plan Results
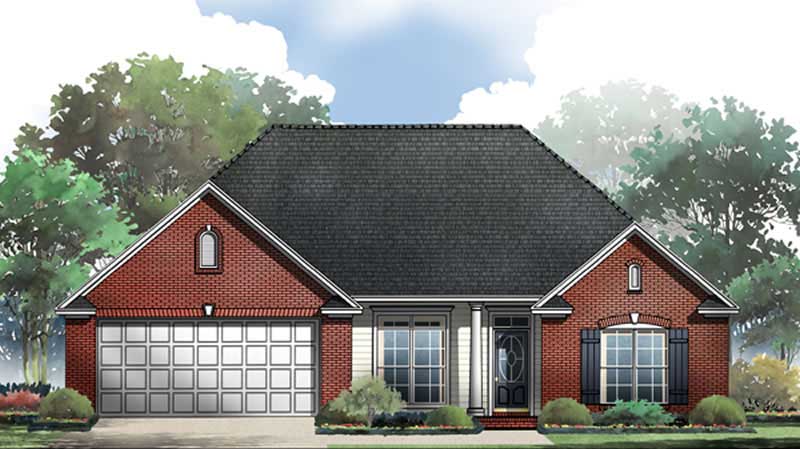
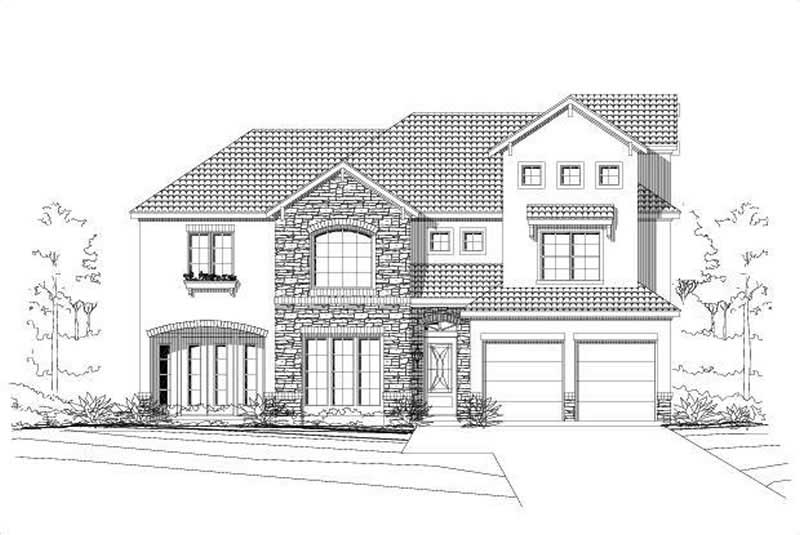
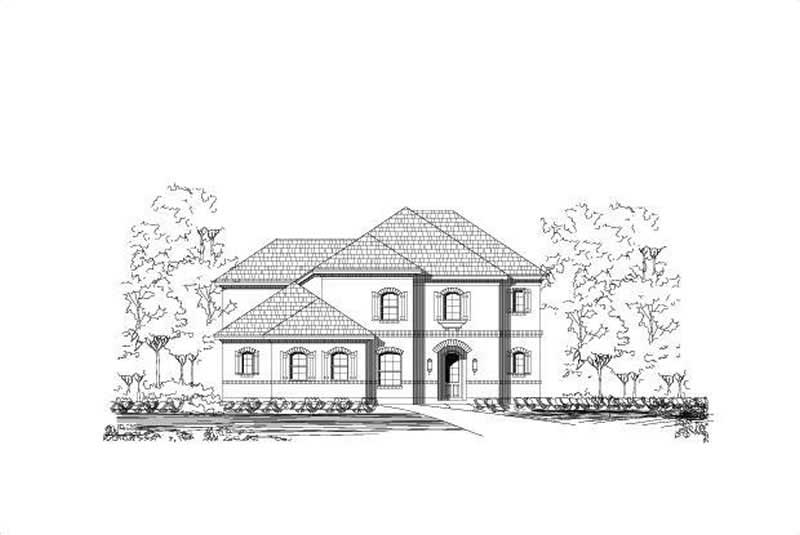
4-Bedroom, 3111 Sq Ft Traditional Home Plan - 156-1862 - Main Exterior
Plan Collection
4-Bedroom, 3111 Sq Ft Traditional Home Plan - 156-1862 - Main Exterior
Plan#156-1862
Starting at$1000
3111
Sq Ft
2
Story
4
Bed
2
Bath
1
Car
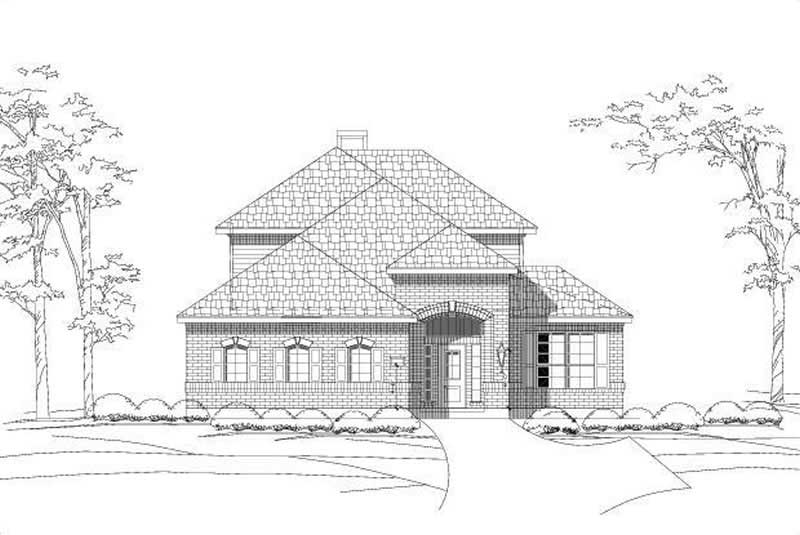
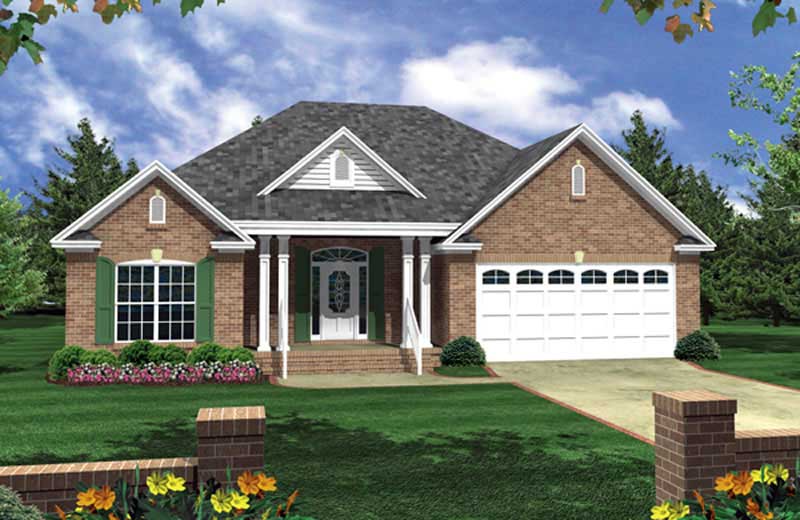
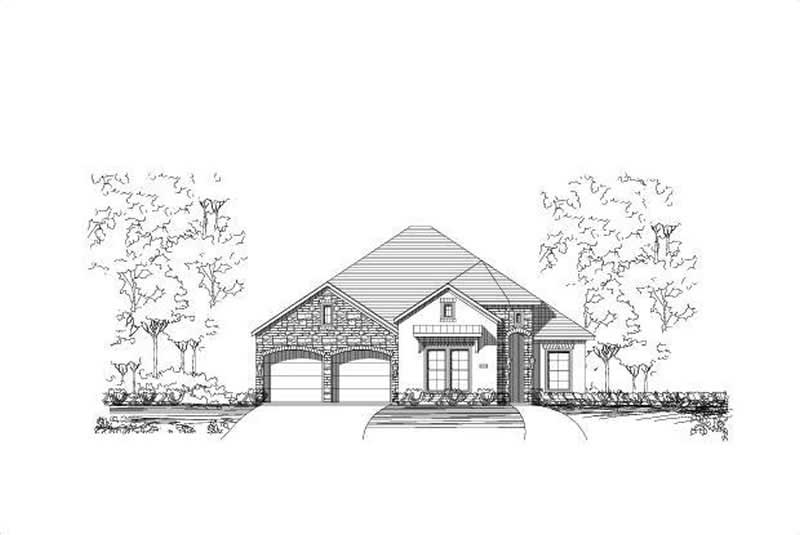
3-Bedroom, 3050 Sq Ft Traditional Home Plan - 156-1934 - Main Exterior
Plan Collection
3-Bedroom, 3050 Sq Ft Traditional Home Plan - 156-1934 - Main Exterior
Plan#156-1934
Starting at$1000
3050
Sq Ft
2
Story
3
Bed
2
Bath
2
Car
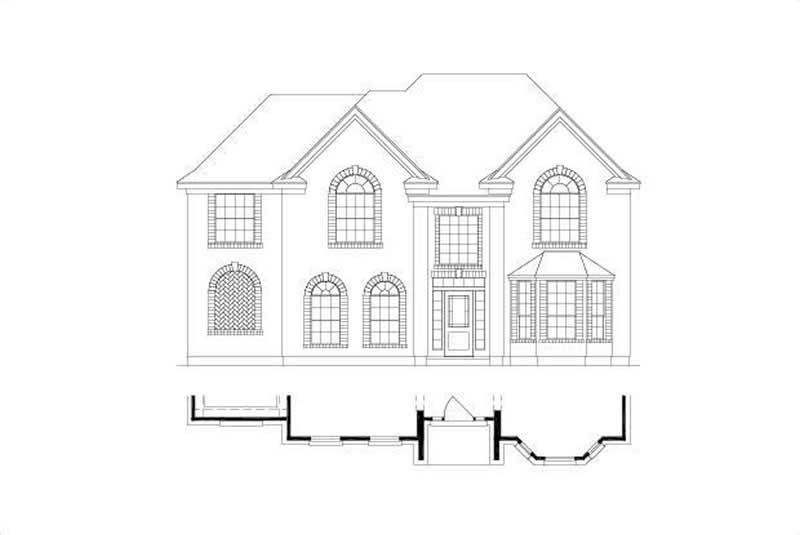
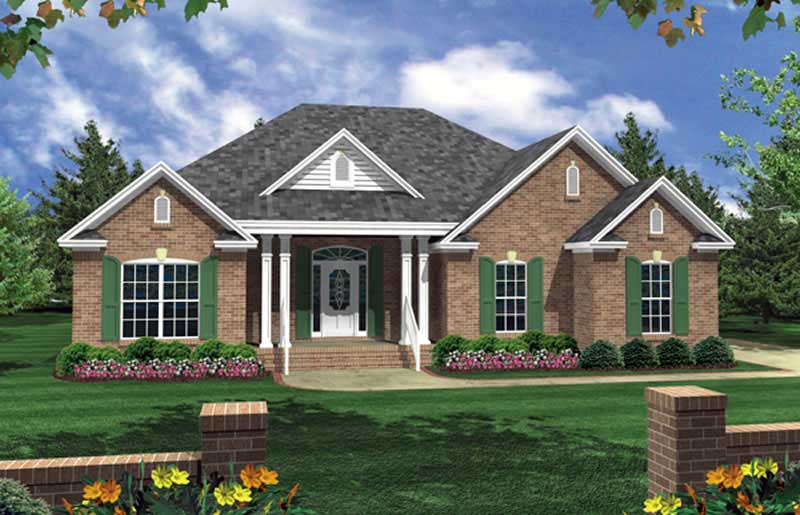
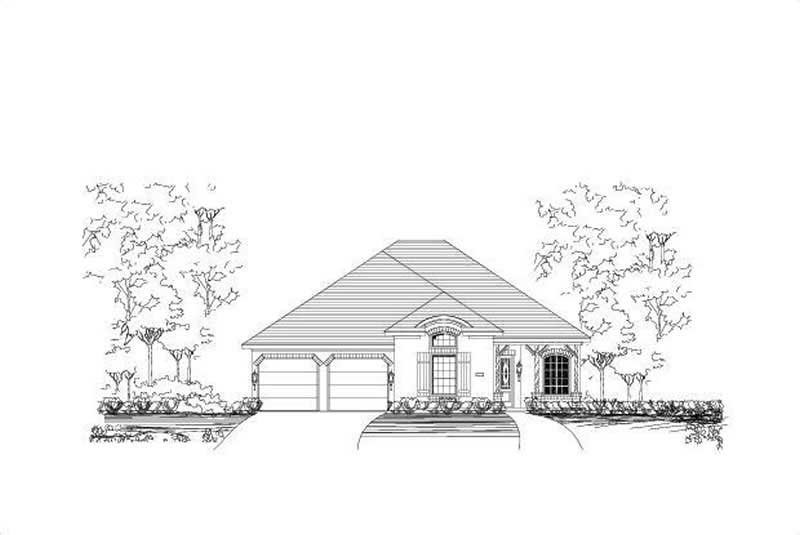
4-Bedroom, 2672 Sq Ft Traditional House Plan - 156-1923 - Front Exterior
Plan Collection
4-Bedroom, 2672 Sq Ft Traditional House Plan - 156-1923 - Front Exterior
Plan#156-1923
Starting at$975
2672
Sq Ft
2
Story
4
Bed
2
Bath
0
Car
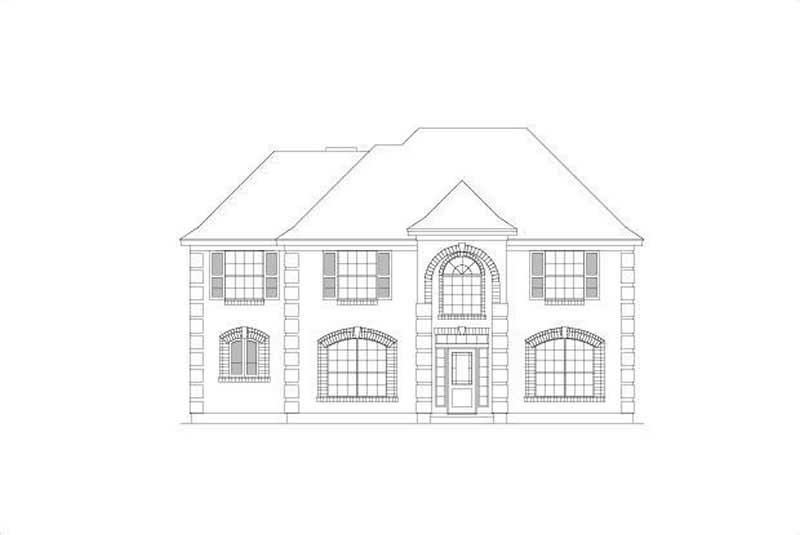
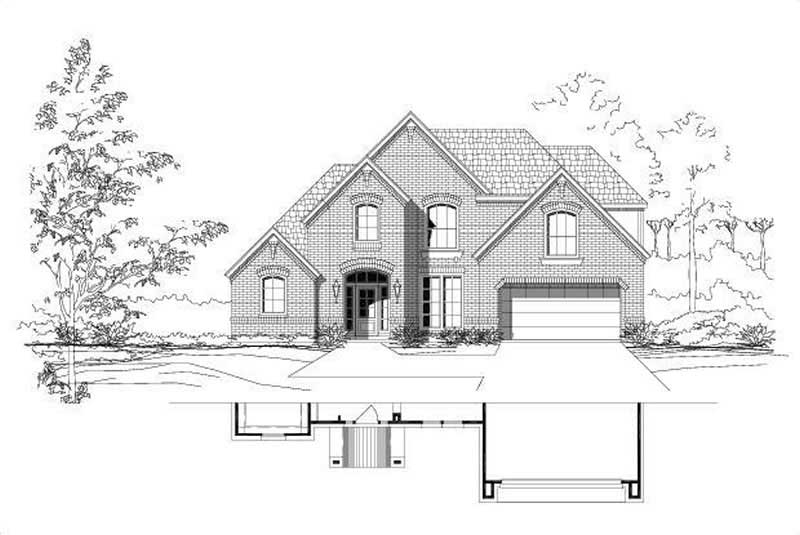
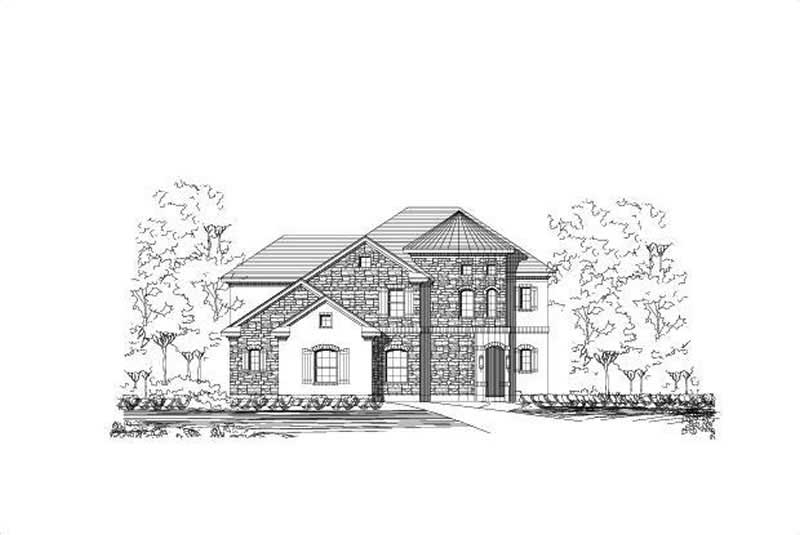
4-Bedroom, 2672 Sq Ft Traditional House Plan - 156-1950 - Front Exterior
Plan Collection
4-Bedroom, 2672 Sq Ft Traditional House Plan - 156-1950 - Front Exterior
Plan#156-1950
Starting at$975
2672
Sq Ft
2
Story
4
Bed
2
Bath
0
Car
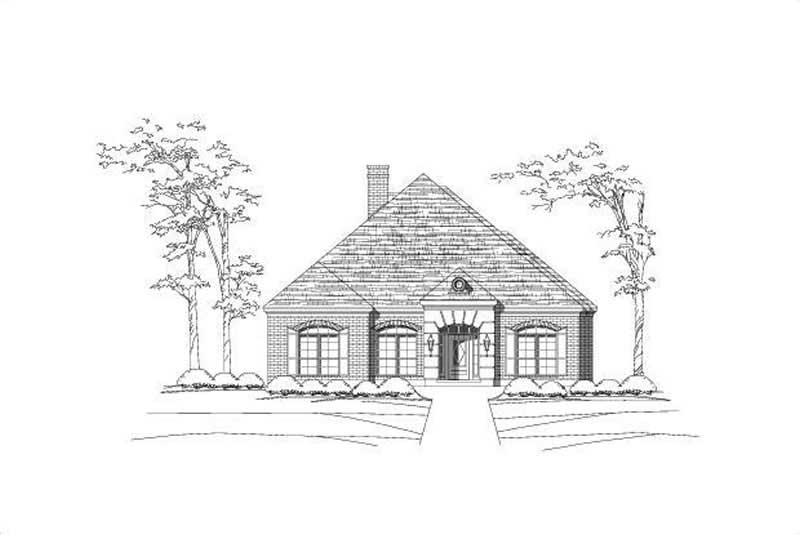
3-Bedroom, 2219 Sq Ft Ranch Home Plan - 156-1947 - Main Exterior
Plan Collection
3-Bedroom, 2219 Sq Ft Ranch Home Plan - 156-1947 - Main Exterior
Plan#156-1947
Starting at$900
2219
Sq Ft
1
Story
3
Bed
2
Bath
3
Car
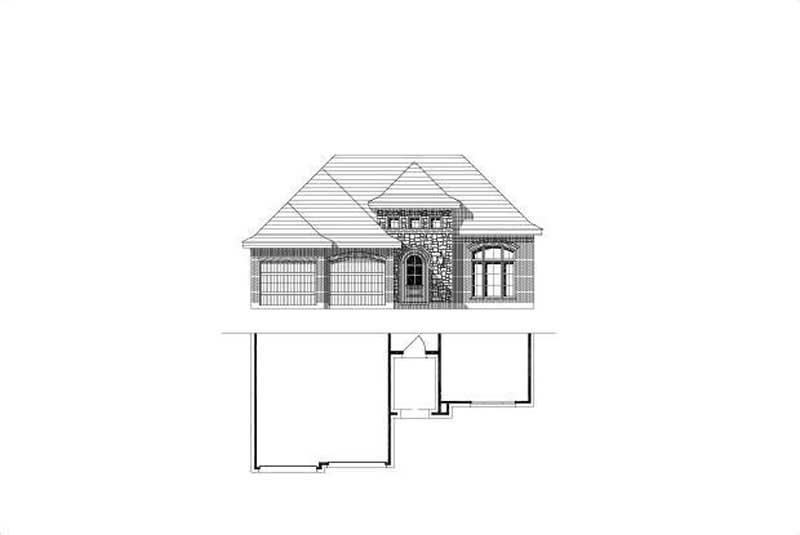
3-Bedroom, 2153 Sq Ft Ranch Home Plan - 156-2057 - Main Exterior
Plan Collection
3-Bedroom, 2153 Sq Ft Ranch Home Plan - 156-2057 - Main Exterior
Plan#156-2057
Starting at$900
2153
Sq Ft
1
Story
3
Bed
2
Bath
3
Car
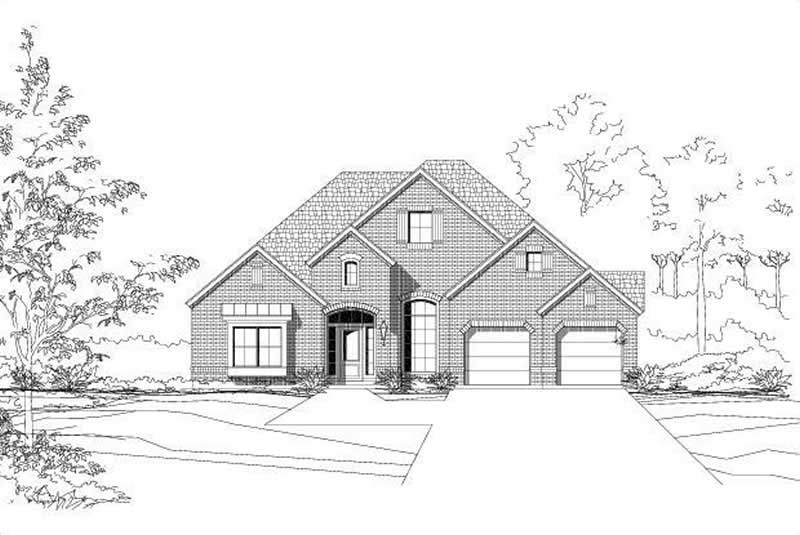
3-Bedroom, 2586 Sq Ft Ranch Home Plan - 156-1768 - Main Exterior
Plan Collection
3-Bedroom, 2586 Sq Ft Ranch Home Plan - 156-1768 - Main Exterior
Plan#156-1768
Starting at$975
2586
Sq Ft
1
Story
3
Bed
2
Bath
3
Car
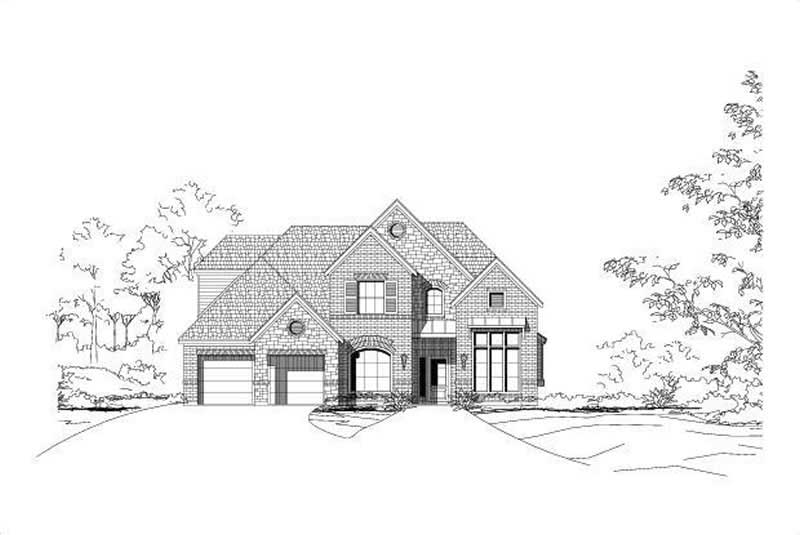
4-Bedroom, 2951 Sq Ft Traditional House Plan - 156-2065 - Front Exterior
Plan Collection
4-Bedroom, 2951 Sq Ft Traditional House Plan - 156-2065 - Front Exterior
Plan#156-2065
Starting at$975
2951
Sq Ft
2
Story
4
Bed
2
Bath
3
Car
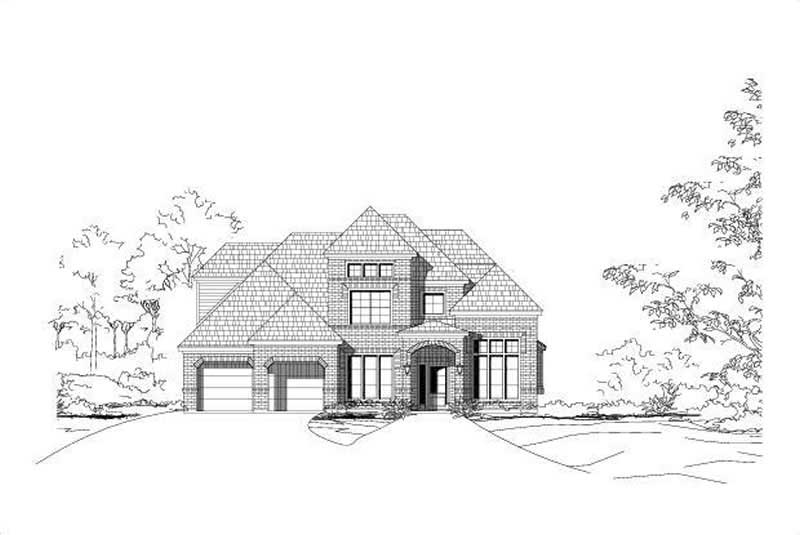
4-Bedroom, 2951 Sq Ft Traditional House Plan - 156-1926 - Front Exterior
Plan Collection
4-Bedroom, 2951 Sq Ft Traditional House Plan - 156-1926 - Front Exterior
Plan#156-1926
Starting at$975
2951
Sq Ft
2
Story
4
Bed
2
Bath
3
Car
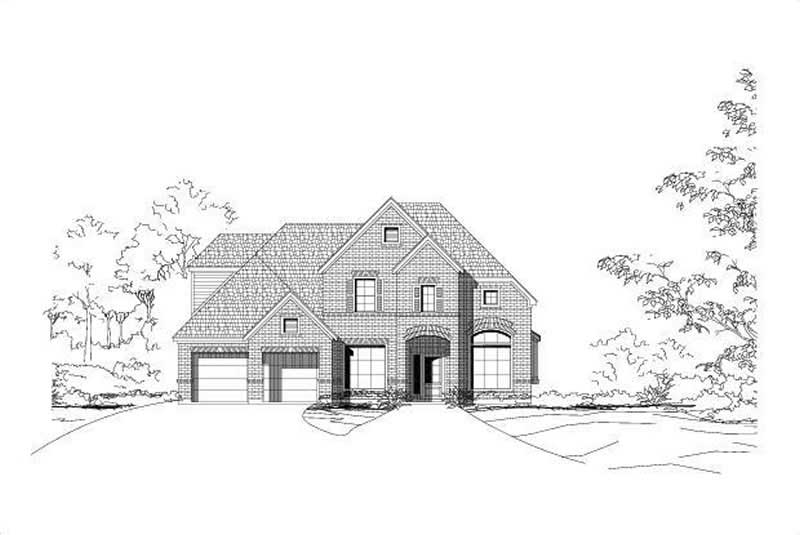
4-Bedroom, 2951 Sq Ft Traditional House Plan - 156-1845 - Front Exterior
Plan Collection
4-Bedroom, 2951 Sq Ft Traditional House Plan - 156-1845 - Front Exterior
Plan#156-1845
Starting at$975
2951
Sq Ft
2
Story
4
Bed
2
Bath
3
Car
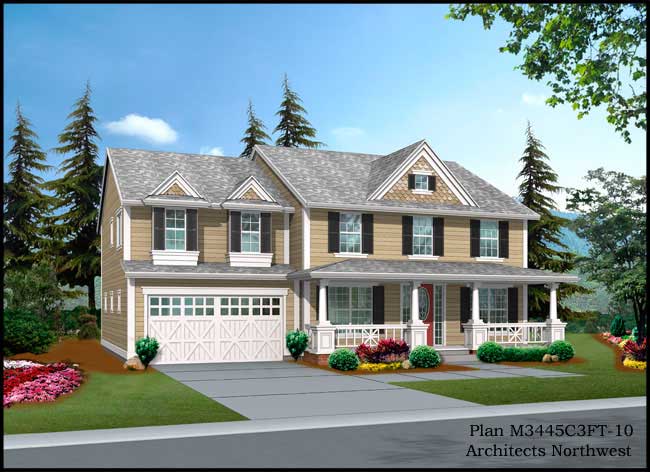
4-Bedroom, 3380 Sq Ft Country House Plan - 115-1347 - Front Exterior
Plan Collection
4-Bedroom, 3380 Sq Ft Country House Plan - 115-1347 - Front Exterior
Plan#115-1347
Starting at$2150
3380
Sq Ft
2
Story
4
Bed
2
Bath
3
Car
3-Bedroom, 2690 Sq Ft Craftsman House Plan - 115-1411 - Front Exterior
Plan Collection
3-Bedroom, 2690 Sq Ft Craftsman House Plan - 115-1411 - Front Exterior
Plan#115-1411
Starting at$1950
2690
Sq Ft
2
Story
3
Bed
2
Bath
3
Car
3-Bedroom, 3035 Sq Ft Multi-Level Home Plan - 115-1441 - Main Exterior
Plan Collection
3-Bedroom, 3035 Sq Ft Multi-Level Home Plan - 115-1441 - Main Exterior
Plan#115-1441
Starting at$2150
3035
Sq Ft
2
Story
3
Bed
2
Bath
3
Car
4-Bedroom, 2919 Sq Ft Ranch Home Plan - 115-1442 - Main Exterior
Plan Collection
4-Bedroom, 2919 Sq Ft Ranch Home Plan - 115-1442 - Main Exterior
Plan#115-1442
Starting at$1950
2919
Sq Ft
2
Story
4
Bed
2
Bath
3
Car
4-Bedroom, 2645 Sq Ft Craftsman House Plan - 115-1298 - Front Exterior
Plan Collection
4-Bedroom, 2645 Sq Ft Craftsman House Plan - 115-1298 - Front Exterior
Plan#115-1298
Starting at$1950
2645
Sq Ft
2
Story
4
Bed
2
Bath
3
Car
3-Bedroom, 2635 Sq Ft Multi-Level Home Plan - 115-1361 - Main Exterior
Plan Collection
3-Bedroom, 2635 Sq Ft Multi-Level Home Plan - 115-1361 - Main Exterior
Plan#115-1361
Starting at$1950
2635
Sq Ft
2
Story
3
Bed
2
Bath
3
Car
3-Bedroom, 2565 Sq Ft Craftsman Home Plan - 115-1299 - Main Exterior
Plan Collection
3-Bedroom, 2565 Sq Ft Craftsman Home Plan - 115-1299 - Main Exterior
Plan#115-1299
Starting at$1950
2565
Sq Ft
2
Story
3
Bed
2
Bath
2
Car
3-Bedroom, 2565 Sq Ft Ranch House Plan - 115-1448 - Front Exterior
Plan Collection
3-Bedroom, 2565 Sq Ft Ranch House Plan - 115-1448 - Front Exterior
Plan#115-1448
Starting at$1950
2565
Sq Ft
2
Story
3
Bed
2
Bath
3
Car
4-Bedroom, 2516 Sq Ft Ranch House Plan - 115-1378 - Front Exterior
Plan Collection
4-Bedroom, 2516 Sq Ft Ranch House Plan - 115-1378 - Front Exterior
Plan#115-1378
Starting at$1950
2516
Sq Ft
2
Story
4
Bed
2
Bath
3
Car
3-Bedroom, 2485 Sq Ft Country House Plan - 115-1438 - Front Exterior
Plan Collection
3-Bedroom, 2485 Sq Ft Country House Plan - 115-1438 - Front Exterior
Plan#115-1438
Starting at$1700
2485
Sq Ft
2
Story
3
Bed
2
Bath
2
Car
4-Bedroom, 2475 Sq Ft Country House Plan - 115-1450 - Front Exterior
Plan Collection
4-Bedroom, 2475 Sq Ft Country House Plan - 115-1450 - Front Exterior
Plan#115-1450
Starting at$1700
2475
Sq Ft
2
Story
4
Bed
2
Bath
3
Car
3-Bedroom, 2465 Sq Ft Ranch Home Plan - 115-1305 - Main Exterior
Plan Collection
3-Bedroom, 2465 Sq Ft Ranch Home Plan - 115-1305 - Main Exterior
Plan#115-1305
Starting at$1700
2465
Sq Ft
2
Story
3
Bed
2
Bath
2
Car
3-Bedroom, 3585 Sq Ft Ranch House Plan - 115-1385 - Front Exterior
Plan Collection
3-Bedroom, 3585 Sq Ft Ranch House Plan - 115-1385 - Front Exterior
Plan#115-1385
Starting at$2400
3585
Sq Ft
2
Story
3
Bed
2
Bath
2
Car
3-Bedroom, 2540 Sq Ft Craftsman House Plan - 115-1320 - Front Exterior
Plan Collection
3-Bedroom, 2540 Sq Ft Craftsman House Plan - 115-1320 - Front Exterior
Plan#115-1320
Starting at$1950
2540
Sq Ft
2
Story
3
Bed
2
Bath
4
Car
4-Bedroom, 3111 Sq Ft Traditional Home Plan - 156-1862 - Main Exterior
Plan Collection
4-Bedroom, 3111 Sq Ft Traditional Home Plan - 156-1862 - Main Exterior
Plan#156-1862
Starting at$1000
3111
Sq Ft
2
Story
4
Bed
2
Bath
1
Car
3-Bedroom, 3050 Sq Ft Traditional Home Plan - 156-1934 - Main Exterior
Plan Collection
3-Bedroom, 3050 Sq Ft Traditional Home Plan - 156-1934 - Main Exterior
Plan#156-1934
Starting at$1000
3050
Sq Ft
2
Story
3
Bed
2
Bath
2
Car
4-Bedroom, 2672 Sq Ft Traditional House Plan - 156-1923 - Front Exterior
Plan Collection
4-Bedroom, 2672 Sq Ft Traditional House Plan - 156-1923 - Front Exterior
Plan#156-1923
Starting at$975
2672
Sq Ft
2
Story
4
Bed
2
Bath
0
Car
4-Bedroom, 2672 Sq Ft Traditional House Plan - 156-1950 - Front Exterior
Plan Collection
4-Bedroom, 2672 Sq Ft Traditional House Plan - 156-1950 - Front Exterior
Plan#156-1950
Starting at$975
2672
Sq Ft
2
Story
4
Bed
2
Bath
0
Car
3-Bedroom, 2219 Sq Ft Ranch Home Plan - 156-1947 - Main Exterior
Plan Collection
3-Bedroom, 2219 Sq Ft Ranch Home Plan - 156-1947 - Main Exterior
Plan#156-1947
Starting at$900
2219
Sq Ft
1
Story
3
Bed
2
Bath
3
Car
3-Bedroom, 2153 Sq Ft Ranch Home Plan - 156-2057 - Main Exterior
Plan Collection
3-Bedroom, 2153 Sq Ft Ranch Home Plan - 156-2057 - Main Exterior
Plan#156-2057
Starting at$900
2153
Sq Ft
1
Story
3
Bed
2
Bath
3
Car
3-Bedroom, 2586 Sq Ft Ranch Home Plan - 156-1768 - Main Exterior
Plan Collection
3-Bedroom, 2586 Sq Ft Ranch Home Plan - 156-1768 - Main Exterior
Plan#156-1768
Starting at$975
2586
Sq Ft
1
Story
3
Bed
2
Bath
3
Car
4-Bedroom, 2951 Sq Ft Traditional House Plan - 156-2065 - Front Exterior
Plan Collection
4-Bedroom, 2951 Sq Ft Traditional House Plan - 156-2065 - Front Exterior
Plan#156-2065
Starting at$975
2951
Sq Ft
2
Story
4
Bed
2
Bath
3
Car
4-Bedroom, 2951 Sq Ft Traditional House Plan - 156-1926 - Front Exterior
Plan Collection
4-Bedroom, 2951 Sq Ft Traditional House Plan - 156-1926 - Front Exterior
Plan#156-1926
Starting at$975
2951
Sq Ft
2
Story
4
Bed
2
Bath
3
Car
4-Bedroom, 2951 Sq Ft Traditional House Plan - 156-1845 - Front Exterior
Plan Collection
4-Bedroom, 2951 Sq Ft Traditional House Plan - 156-1845 - Front Exterior
Plan#156-1845
Starting at$975
2951
Sq Ft
2
Story
4
Bed
2
Bath
3
Car
4-Bedroom, 3380 Sq Ft Country House Plan - 115-1347 - Front Exterior
Plan Collection
4-Bedroom, 3380 Sq Ft Country House Plan - 115-1347 - Front Exterior
Plan#115-1347
Starting at$2150
3380
Sq Ft
2
Story
4
Bed
2
Bath
3
Car
3-Bedroom, 2690 Sq Ft Craftsman House Plan - 115-1411 - Front Exterior
Plan Collection
3-Bedroom, 2690 Sq Ft Craftsman House Plan - 115-1411 - Front Exterior
Plan#115-1411
Starting at$1950
2690
Sq Ft
2
Story
3
Bed
2
Bath
3
Car
3-Bedroom, 3035 Sq Ft Multi-Level Home Plan - 115-1441 - Main Exterior
Plan Collection
3-Bedroom, 3035 Sq Ft Multi-Level Home Plan - 115-1441 - Main Exterior
Plan#115-1441
Starting at$2150
3035
Sq Ft
2
Story
3
Bed
2
Bath
3
Car
4-Bedroom, 2919 Sq Ft Ranch Home Plan - 115-1442 - Main Exterior
Plan Collection
4-Bedroom, 2919 Sq Ft Ranch Home Plan - 115-1442 - Main Exterior
Plan#115-1442
Starting at$1950
2919
Sq Ft
2
Story
4
Bed
2
Bath
3
Car
4-Bedroom, 2645 Sq Ft Craftsman House Plan - 115-1298 - Front Exterior
Plan Collection
4-Bedroom, 2645 Sq Ft Craftsman House Plan - 115-1298 - Front Exterior
Plan#115-1298
Starting at$1950
2645
Sq Ft
2
Story
4
Bed
2
Bath
3
Car
3-Bedroom, 2635 Sq Ft Multi-Level Home Plan - 115-1361 - Main Exterior
Plan Collection
3-Bedroom, 2635 Sq Ft Multi-Level Home Plan - 115-1361 - Main Exterior
Plan#115-1361
Starting at$1950
2635
Sq Ft
2
Story
3
Bed
2
Bath
3
Car
3-Bedroom, 2565 Sq Ft Craftsman Home Plan - 115-1299 - Main Exterior
Plan Collection
3-Bedroom, 2565 Sq Ft Craftsman Home Plan - 115-1299 - Main Exterior
Plan#115-1299
Starting at$1950
2565
Sq Ft
2
Story
3
Bed
2
Bath
2
Car
3-Bedroom, 2565 Sq Ft Ranch House Plan - 115-1448 - Front Exterior
Plan Collection
3-Bedroom, 2565 Sq Ft Ranch House Plan - 115-1448 - Front Exterior
Plan#115-1448
Starting at$1950
2565
Sq Ft
2
Story
3
Bed
2
Bath
3
Car
4-Bedroom, 2516 Sq Ft Ranch House Plan - 115-1378 - Front Exterior
Plan Collection
4-Bedroom, 2516 Sq Ft Ranch House Plan - 115-1378 - Front Exterior
Plan#115-1378
Starting at$1950
2516
Sq Ft
2
Story
4
Bed
2
Bath
3
Car
3-Bedroom, 2485 Sq Ft Country House Plan - 115-1438 - Front Exterior
Plan Collection
3-Bedroom, 2485 Sq Ft Country House Plan - 115-1438 - Front Exterior
Plan#115-1438
Starting at$1700
2485
Sq Ft
2
Story
3
Bed
2
Bath
2
Car
4-Bedroom, 2475 Sq Ft Country House Plan - 115-1450 - Front Exterior
Plan Collection
4-Bedroom, 2475 Sq Ft Country House Plan - 115-1450 - Front Exterior
Plan#115-1450
Starting at$1700
2475
Sq Ft
2
Story
4
Bed
2
Bath
3
Car
3-Bedroom, 2465 Sq Ft Ranch Home Plan - 115-1305 - Main Exterior
Plan Collection
3-Bedroom, 2465 Sq Ft Ranch Home Plan - 115-1305 - Main Exterior
Plan#115-1305
Starting at$1700
2465
Sq Ft
2
Story
3
Bed
2
Bath
2
Car
3-Bedroom, 3585 Sq Ft Ranch House Plan - 115-1385 - Front Exterior
Plan Collection
3-Bedroom, 3585 Sq Ft Ranch House Plan - 115-1385 - Front Exterior
Plan#115-1385
Starting at$2400
3585
Sq Ft
2
Story
3
Bed
2
Bath
2
Car
3-Bedroom, 2540 Sq Ft Craftsman House Plan - 115-1320 - Front Exterior
Plan Collection
3-Bedroom, 2540 Sq Ft Craftsman House Plan - 115-1320 - Front Exterior
Plan#115-1320
Starting at$1950
2540
Sq Ft
2
Story
3
Bed
2
Bath
4
Car
1...6263646566...81