2000-2500 Square Foot, 2-Bathroom House Plans

1,455
Plan Results
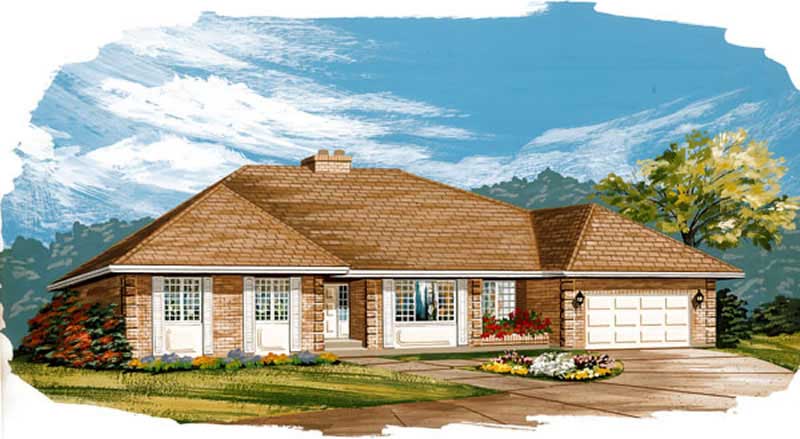
3-Bedroom, 2042 Sq Ft European House Plan - 167-1454 - Front Exterior
Plan Collection
3-Bedroom, 2042 Sq Ft European House Plan - 167-1454 - Front Exterior
Plan#167-1454
Starting at$905
2042
Sq Ft
1
Story
3
Bed
2
Bath
2
Car
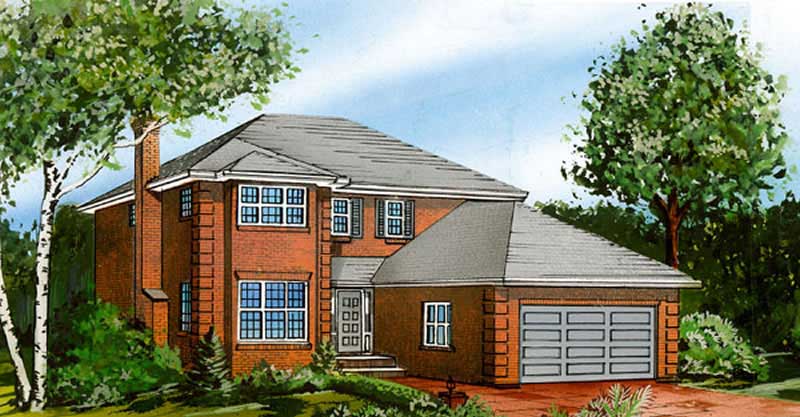
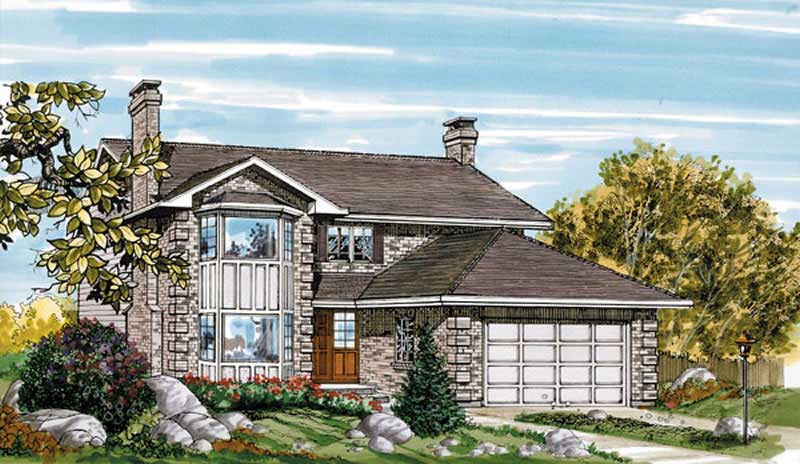
4-Bedroom, 2410 Sq Ft Country House Plan - 156-1524 - Front Exterior
Plan Collection
4-Bedroom, 2410 Sq Ft Country House Plan - 156-1524 - Front Exterior
Plan#156-1524
Starting at$900
2410
Sq Ft
1
Story
4
Bed
2
Bath
3
Car
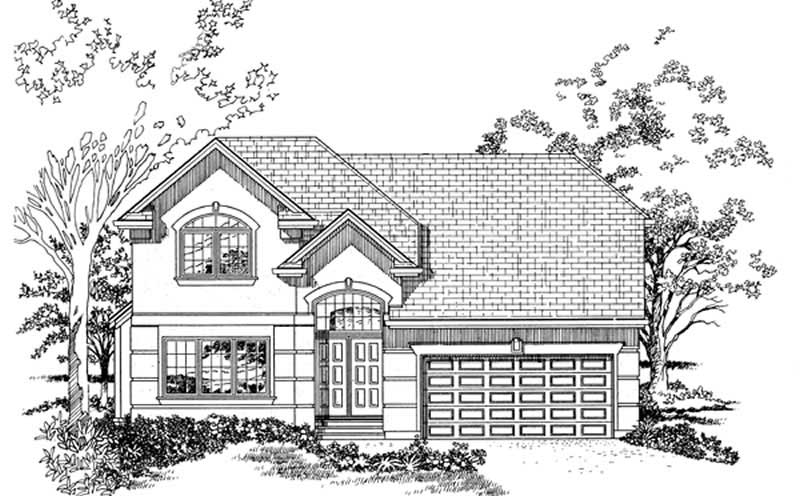
2-Bedroom, 2239 Sq Ft Contemporary House Plan - 167-1408 - Front Exterior
Plan Collection
2-Bedroom, 2239 Sq Ft Contemporary House Plan - 167-1408 - Front Exterior
Plan#167-1408
Starting at$905
2239
Sq Ft
2
Story
2
Bed
2
Bath
2
Car
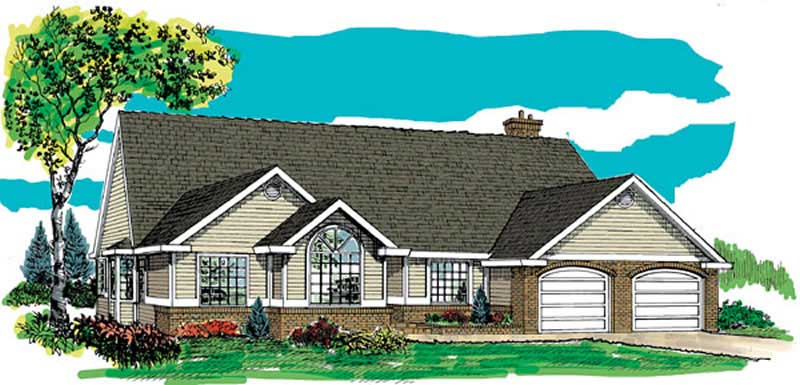
3-Bedroom, 2243 Sq Ft Contemporary House Plan - 167-1495 - Front Exterior
Plan Collection
3-Bedroom, 2243 Sq Ft Contemporary House Plan - 167-1495 - Front Exterior
Plan#167-1495
Starting at$905
2243
Sq Ft
2
Story
3
Bed
2
Bath
2
Car
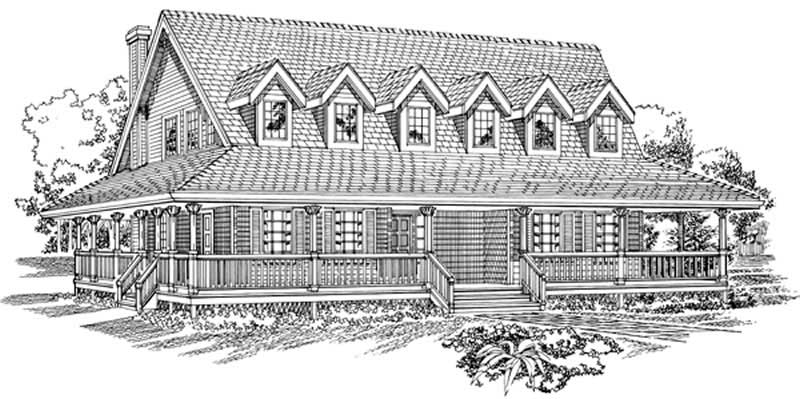
2-Bedroom, 2032 Sq Ft Country House Plan - 137-1341 - Front Exterior
Plan Collection
2-Bedroom, 2032 Sq Ft Country House Plan - 137-1341 - Front Exterior
Plan#137-1341
Starting at$800
2032
Sq Ft
1
Story
2
Bed
2
Bath
2
Car
3-Bedroom, 2274 Sq Ft House Plan - 137-1468 - Front Exterior
Plan Collection
3-Bedroom, 2274 Sq Ft House Plan - 137-1468 - Front Exterior
Plan#137-1468
Starting at$925
2274
Sq Ft
1
Story
3
Bed
2
Bath
0
Car
2-Bedroom, 2218 Sq Ft Ranch House Plan - 110-1040 - Front Exterior
Plan Collection
2-Bedroom, 2218 Sq Ft Ranch House Plan - 110-1040 - Front Exterior
Plan#110-1040
Starting at$725
2218
Sq Ft
2
Story
2
Bed
2
Bath
0
Car
3-Bedroom, 2001 Sq Ft Country Home Plan - 167-1211 - Main Exterior
Plan Collection
3-Bedroom, 2001 Sq Ft Country Home Plan - 167-1211 - Main Exterior
Plan#167-1211
Starting at$905
2001
Sq Ft
2
Story
3
Bed
2
Bath
2
Car
4-Bedroom, 2455 Sq Ft Ranch House Plan - 167-1535 - Front Exterior
Plan Collection
4-Bedroom, 2455 Sq Ft Ranch House Plan - 167-1535 - Front Exterior
Plan#167-1535
Starting at$905
2455
Sq Ft
1
Story
4
Bed
2
Bath
2
Car
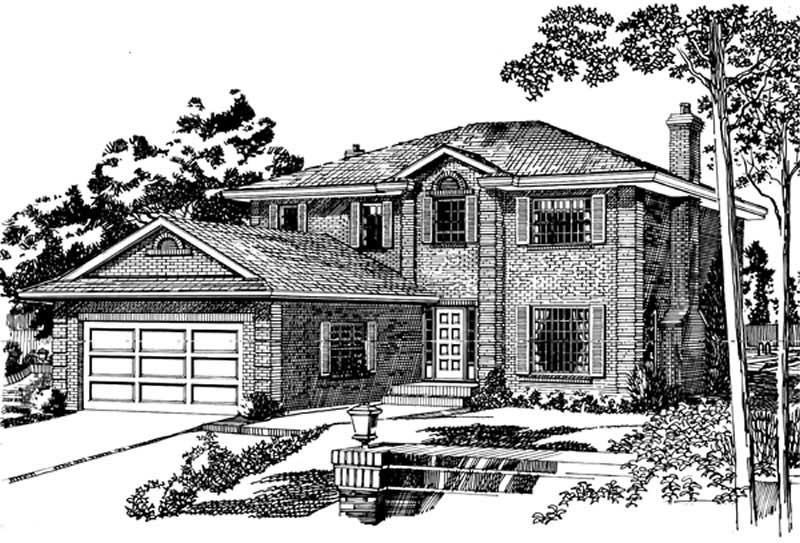
4-Bedroom, 2431 Sq Ft Traditional House Plan - 167-1508 - Front Exterior
Plan Collection
4-Bedroom, 2431 Sq Ft Traditional House Plan - 167-1508 - Front Exterior
Plan#167-1508
Starting at$905
2431
Sq Ft
2
Story
4
Bed
2
Bath
2
Car
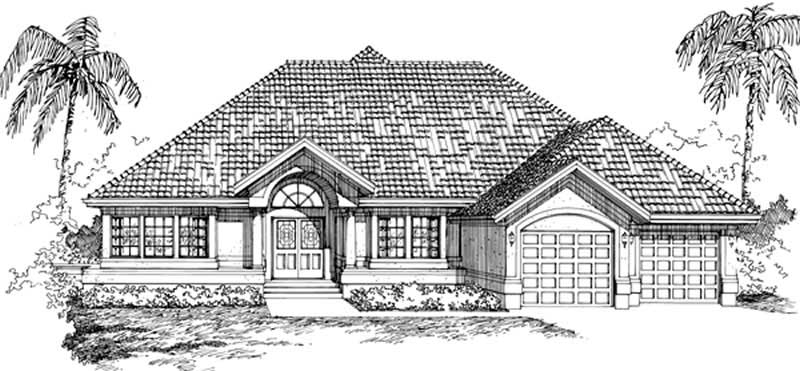
4-Bedroom, 2311 Sq Ft European House Plan - 167-1352 - Front Exterior
Plan Collection
4-Bedroom, 2311 Sq Ft European House Plan - 167-1352 - Front Exterior
Plan#167-1352
Starting at$905
2311
Sq Ft
2
Story
4
Bed
2
Bath
2
Car
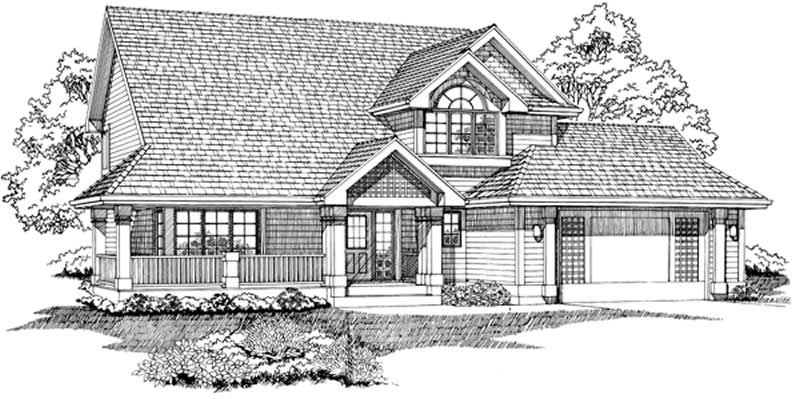
3-Bedroom, 2129 Sq Ft Country Home Plan - 137-1538 - Main Exterior
Plan Collection
3-Bedroom, 2129 Sq Ft Country Home Plan - 137-1538 - Main Exterior
Plan#137-1538
Starting at$865
2129
Sq Ft
2
Story
3
Bed
2
Bath
2
Car
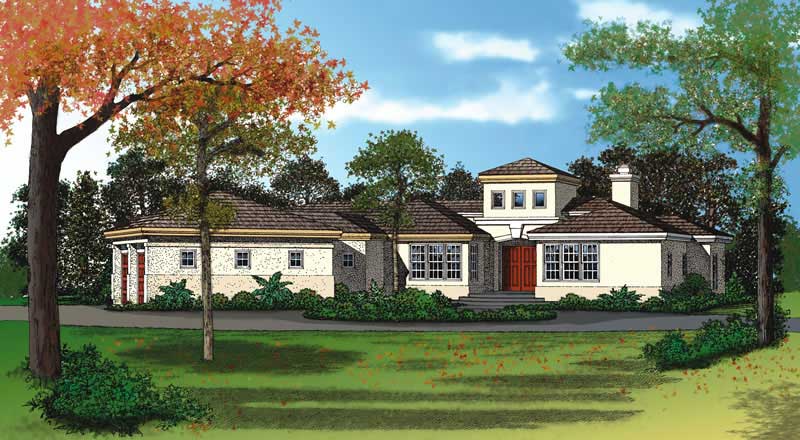
4-Bedroom, 2142 Sq Ft Florida Style House Plan - 146-2331 - Front Exterior
Plan Collection
4-Bedroom, 2142 Sq Ft Florida Style House Plan - 146-2331 - Front Exterior
Plan#146-2331
Starting at$1015
2142
Sq Ft
1
Story
4
Bed
2
Bath
3
Car
3-Bedroom, 2085 Sq Ft Mediterranean Home Plan - 137-1370 - Main Exterior
Plan Collection
3-Bedroom, 2085 Sq Ft Mediterranean Home Plan - 137-1370 - Main Exterior
Plan#137-1370
Starting at$865
2085
Sq Ft
1
Story
3
Bed
2
Bath
2
Car
4-Bedroom, 2309 Sq Ft Ranch House Plan - 156-2423 - Front Exterior
Plan Collection
4-Bedroom, 2309 Sq Ft Ranch House Plan - 156-2423 - Front Exterior
Plan#156-2423
Starting at$900
2309
Sq Ft
1
Story
4
Bed
2
Bath
3
Car
3-Bedroom, 2076 Sq Ft Country Home Plan - 137-1176 - Main Exterior
Plan Collection
3-Bedroom, 2076 Sq Ft Country Home Plan - 137-1176 - Main Exterior
Plan#137-1176
Starting at$865
2076
Sq Ft
1
Story
3
Bed
2
Bath
2
Car
3-Bedroom, 2345 Sq Ft Cape Cod House Plan - 146-1892 - Front Exterior
Plan Collection
3-Bedroom, 2345 Sq Ft Cape Cod House Plan - 146-1892 - Front Exterior
Plan#146-1892
Starting at$1015
2345
Sq Ft
1
Story
3
Bed
2
Bath
2
Car
3-Bedroom, 2098 Sq Ft Ranch House Plan - 137-1433 - Front Exterior
Plan Collection
3-Bedroom, 2098 Sq Ft Ranch House Plan - 137-1433 - Front Exterior
Plan#137-1433
Starting at$800
2098
Sq Ft
1
Story
3
Bed
2
Bath
2
Car
Ranch home with stucco and stone accents, covered front porch, hip roof, 3 bedrooms, 2,049 sq ft, Plan #161-1323.
Plan Collection
Ranch home with stucco and stone accents, covered front porch, hip roof, 3 bedrooms, 2,049 sq ft, Plan #161-1323.
Plan#161-1323
Starting at$1550
2049
Sq Ft
1
Story
3
Bed
2
Bath
2
Car
Craftsman ranch exterior with stone and board-and-batten siding, gable rooflines, and courtyard entry garage, Plan 161-1301
Plan Collection
Craftsman ranch exterior with stone and board-and-batten siding, gable rooflines, and courtyard entry garage, Plan 161-1301
Plan#161-1301
Starting at$1550
2180
Sq Ft
1
Story
3
Bed
2
Bath
3
Car
Stone farmhouse exterior with covered front porch, 3-car side-entry garage, and traditional roofline — Plan #196-2012.
Plan Collection
Stone farmhouse exterior with covered front porch, 3-car side-entry garage, and traditional roofline — Plan #196-2012.
Plan#196-2012
Starting at$1090
2317
Sq Ft
1
Story
4
Bed
2
Bath
3
Car
Single-story Barndominium with board-and-batten siding, metal gable roof, and covered front porch — Plan #196-2009.
Plan Collection
Single-story Barndominium with board-and-batten siding, metal gable roof, and covered front porch — Plan #196-2009.
Plan#196-2009
Starting at$1015
2073
Sq Ft
1
Story
3
Bed
2
Bath
2
Car
Modern Farmhouse exterior with board-and-batten siding, metal gable roof, covered front porch, and side-entry garage — Plan #196-2005.
Plan Collection
Modern Farmhouse exterior with board-and-batten siding, metal gable roof, covered front porch, and side-entry garage — Plan #196-2005.
Plan#196-2005
Starting at$1090
2218
Sq Ft
1.5
Story
2
Bed
2
Bath
2
Car
Modern ranch exterior with double shed metal roof, board and batten siding, and front-entry 2-car garage — Plan #193-1409
Plan Collection
Modern ranch exterior with double shed metal roof, board and batten siding, and front-entry 2-car garage — Plan #193-1409
Plan#193-1409
Starting at$1000
2219
Sq Ft
1
Story
3
Bed
2
Bath
2
Car
3-Bedroom, 2042 Sq Ft European House Plan - 167-1454 - Front Exterior
Plan Collection
3-Bedroom, 2042 Sq Ft European House Plan - 167-1454 - Front Exterior
Plan#167-1454
Starting at$905
2042
Sq Ft
1
Story
3
Bed
2
Bath
2
Car
4-Bedroom, 2410 Sq Ft Country House Plan - 156-1524 - Front Exterior
Plan Collection
4-Bedroom, 2410 Sq Ft Country House Plan - 156-1524 - Front Exterior
Plan#156-1524
Starting at$900
2410
Sq Ft
1
Story
4
Bed
2
Bath
3
Car
2-Bedroom, 2239 Sq Ft Contemporary House Plan - 167-1408 - Front Exterior
Plan Collection
2-Bedroom, 2239 Sq Ft Contemporary House Plan - 167-1408 - Front Exterior
Plan#167-1408
Starting at$905
2239
Sq Ft
2
Story
2
Bed
2
Bath
2
Car
3-Bedroom, 2243 Sq Ft Contemporary House Plan - 167-1495 - Front Exterior
Plan Collection
3-Bedroom, 2243 Sq Ft Contemporary House Plan - 167-1495 - Front Exterior
Plan#167-1495
Starting at$905
2243
Sq Ft
2
Story
3
Bed
2
Bath
2
Car
2-Bedroom, 2032 Sq Ft Country House Plan - 137-1341 - Front Exterior
Plan Collection
2-Bedroom, 2032 Sq Ft Country House Plan - 137-1341 - Front Exterior
Plan#137-1341
Starting at$800
2032
Sq Ft
1
Story
2
Bed
2
Bath
2
Car
3-Bedroom, 2274 Sq Ft House Plan - 137-1468 - Front Exterior
Plan Collection
3-Bedroom, 2274 Sq Ft House Plan - 137-1468 - Front Exterior
Plan#137-1468
Starting at$925
2274
Sq Ft
1
Story
3
Bed
2
Bath
0
Car
2-Bedroom, 2218 Sq Ft Ranch House Plan - 110-1040 - Front Exterior
Plan Collection
2-Bedroom, 2218 Sq Ft Ranch House Plan - 110-1040 - Front Exterior
Plan#110-1040
Starting at$725
2218
Sq Ft
2
Story
2
Bed
2
Bath
0
Car
3-Bedroom, 2001 Sq Ft Country Home Plan - 167-1211 - Main Exterior
Plan Collection
3-Bedroom, 2001 Sq Ft Country Home Plan - 167-1211 - Main Exterior
Plan#167-1211
Starting at$905
2001
Sq Ft
2
Story
3
Bed
2
Bath
2
Car
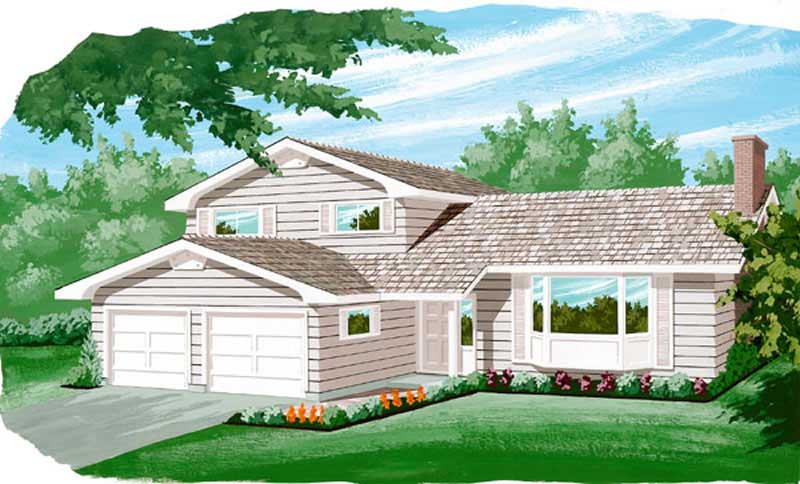
4-Bedroom, 2455 Sq Ft Ranch House Plan - 167-1535 - Front Exterior
Plan Collection
4-Bedroom, 2455 Sq Ft Ranch House Plan - 167-1535 - Front Exterior
Plan#167-1535
Starting at$905
2455
Sq Ft
1
Story
4
Bed
2
Bath
2
Car
4-Bedroom, 2431 Sq Ft Traditional House Plan - 167-1508 - Front Exterior
Plan Collection
4-Bedroom, 2431 Sq Ft Traditional House Plan - 167-1508 - Front Exterior
Plan#167-1508
Starting at$905
2431
Sq Ft
2
Story
4
Bed
2
Bath
2
Car
4-Bedroom, 2311 Sq Ft European House Plan - 167-1352 - Front Exterior
Plan Collection
4-Bedroom, 2311 Sq Ft European House Plan - 167-1352 - Front Exterior
Plan#167-1352
Starting at$905
2311
Sq Ft
2
Story
4
Bed
2
Bath
2
Car
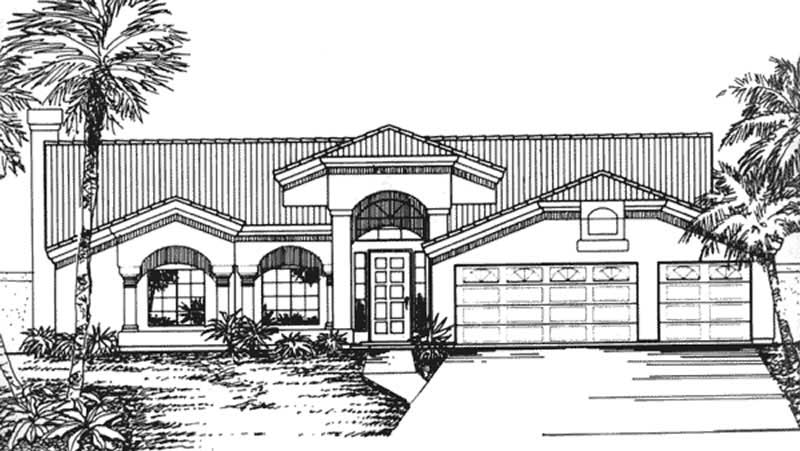
3-Bedroom, 2129 Sq Ft Country Home Plan - 137-1538 - Main Exterior
Plan Collection
3-Bedroom, 2129 Sq Ft Country Home Plan - 137-1538 - Main Exterior
Plan#137-1538
Starting at$865
2129
Sq Ft
2
Story
3
Bed
2
Bath
2
Car
4-Bedroom, 2142 Sq Ft Florida Style House Plan - 146-2331 - Front Exterior
Plan Collection
4-Bedroom, 2142 Sq Ft Florida Style House Plan - 146-2331 - Front Exterior
Plan#146-2331
Starting at$1015
2142
Sq Ft
1
Story
4
Bed
2
Bath
3
Car
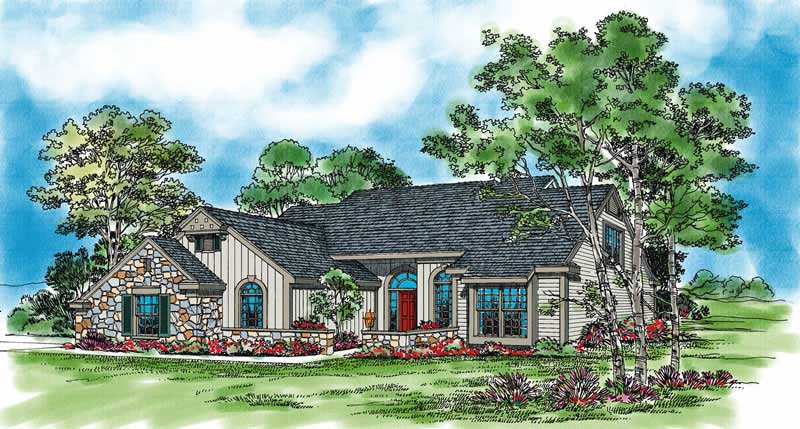
3-Bedroom, 2085 Sq Ft Mediterranean Home Plan - 137-1370 - Main Exterior
Plan Collection
3-Bedroom, 2085 Sq Ft Mediterranean Home Plan - 137-1370 - Main Exterior
Plan#137-1370
Starting at$865
2085
Sq Ft
1
Story
3
Bed
2
Bath
2
Car
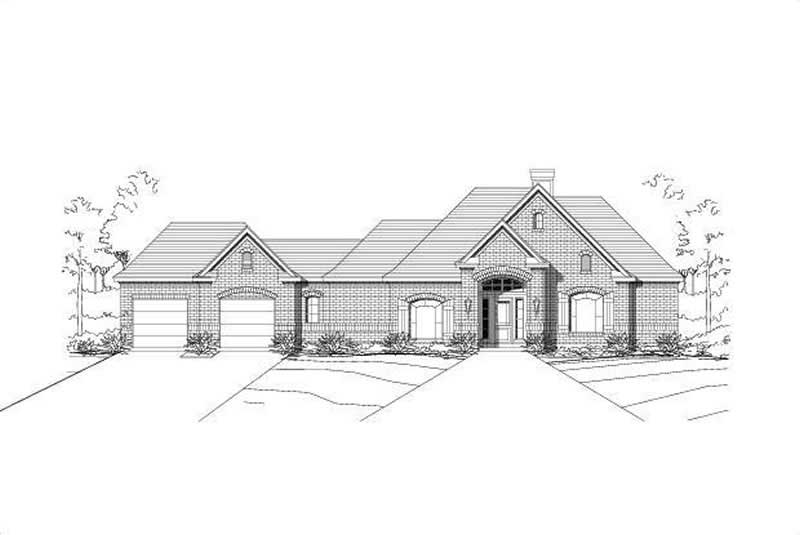
4-Bedroom, 2309 Sq Ft Ranch House Plan - 156-2423 - Front Exterior
Plan Collection
4-Bedroom, 2309 Sq Ft Ranch House Plan - 156-2423 - Front Exterior
Plan#156-2423
Starting at$900
2309
Sq Ft
1
Story
4
Bed
2
Bath
3
Car
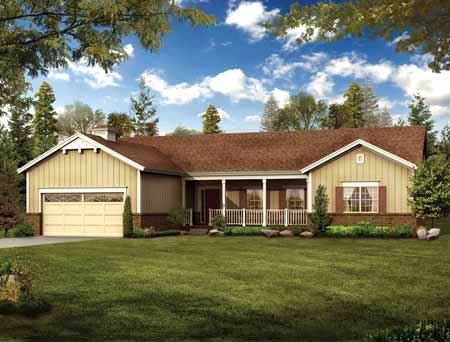
3-Bedroom, 2076 Sq Ft Country Home Plan - 137-1176 - Main Exterior
Plan Collection
3-Bedroom, 2076 Sq Ft Country Home Plan - 137-1176 - Main Exterior
Plan#137-1176
Starting at$865
2076
Sq Ft
1
Story
3
Bed
2
Bath
2
Car
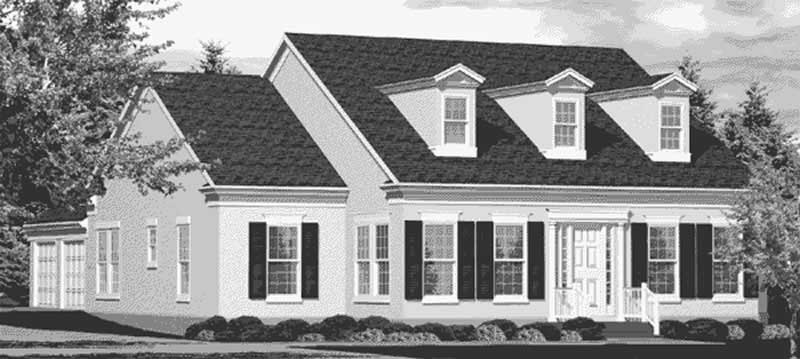
3-Bedroom, 2345 Sq Ft Cape Cod House Plan - 146-1892 - Front Exterior
Plan Collection
3-Bedroom, 2345 Sq Ft Cape Cod House Plan - 146-1892 - Front Exterior
Plan#146-1892
Starting at$1015
2345
Sq Ft
1
Story
3
Bed
2
Bath
2
Car
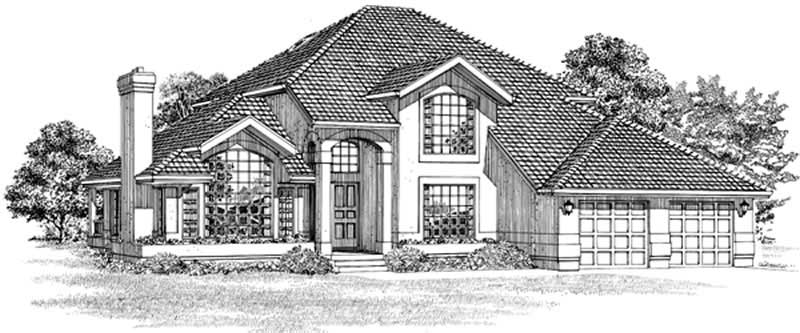
3-Bedroom, 2098 Sq Ft Ranch House Plan - 137-1433 - Front Exterior
Plan Collection
3-Bedroom, 2098 Sq Ft Ranch House Plan - 137-1433 - Front Exterior
Plan#137-1433
Starting at$800
2098
Sq Ft
1
Story
3
Bed
2
Bath
2
Car

Ranch home with stucco and stone accents, covered front porch, hip roof, 3 bedrooms, 2,049 sq ft, Plan #161-1323.
Plan Collection
Ranch home with stucco and stone accents, covered front porch, hip roof, 3 bedrooms, 2,049 sq ft, Plan #161-1323.
Plan#161-1323
Starting at$1550
2049
Sq Ft
1
Story
3
Bed
2
Bath
2
Car
Craftsman ranch exterior with stone and board-and-batten siding, gable rooflines, and courtyard entry garage, Plan 161-1301
Plan Collection
Craftsman ranch exterior with stone and board-and-batten siding, gable rooflines, and courtyard entry garage, Plan 161-1301
Plan#161-1301
Starting at$1550
2180
Sq Ft
1
Story
3
Bed
2
Bath
3
Car
Stone farmhouse exterior with covered front porch, 3-car side-entry garage, and traditional roofline — Plan #196-2012.
Plan Collection
Stone farmhouse exterior with covered front porch, 3-car side-entry garage, and traditional roofline — Plan #196-2012.
Plan#196-2012
Starting at$1090
2317
Sq Ft
1
Story
4
Bed
2
Bath
3
Car
Single-story Barndominium with board-and-batten siding, metal gable roof, and covered front porch — Plan #196-2009.
Plan Collection
Single-story Barndominium with board-and-batten siding, metal gable roof, and covered front porch — Plan #196-2009.
Plan#196-2009
Starting at$1015
2073
Sq Ft
1
Story
3
Bed
2
Bath
2
Car
Modern Farmhouse exterior with board-and-batten siding, metal gable roof, covered front porch, and side-entry garage — Plan #196-2005.
Plan Collection
Modern Farmhouse exterior with board-and-batten siding, metal gable roof, covered front porch, and side-entry garage — Plan #196-2005.
Plan#196-2005
Starting at$1090
2218
Sq Ft
1.5
Story
2
Bed
2
Bath
2
Car
Modern ranch exterior with double shed metal roof, board and batten siding, and front-entry 2-car garage — Plan #193-1409
Plan Collection
Modern ranch exterior with double shed metal roof, board and batten siding, and front-entry 2-car garage — Plan #193-1409
Plan#193-1409
Starting at$1000
2219
Sq Ft
1
Story
3
Bed
2
Bath
2
Car
1...3132333435...61