1000-1500 Square Foot, 2-Bathroom House Plans

1,740
Plan Results
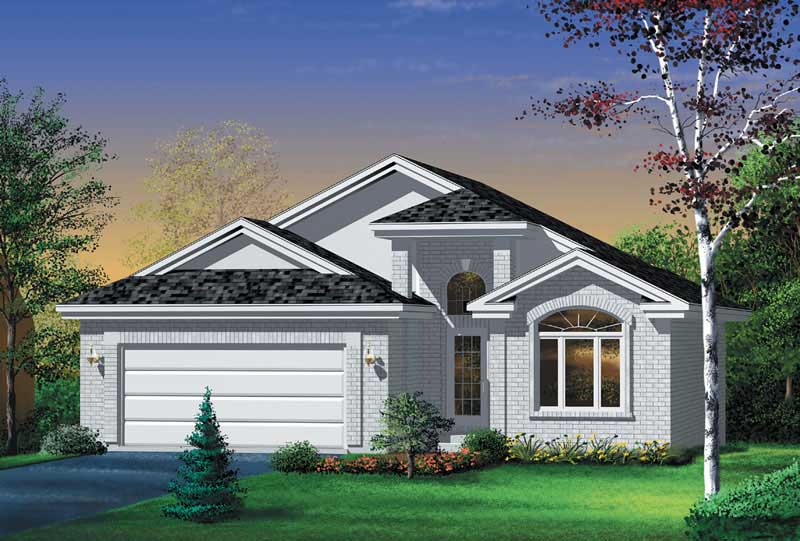
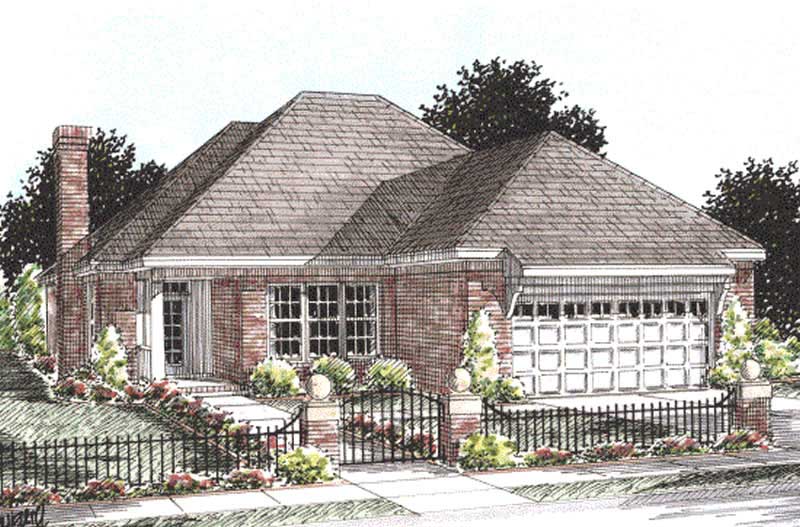
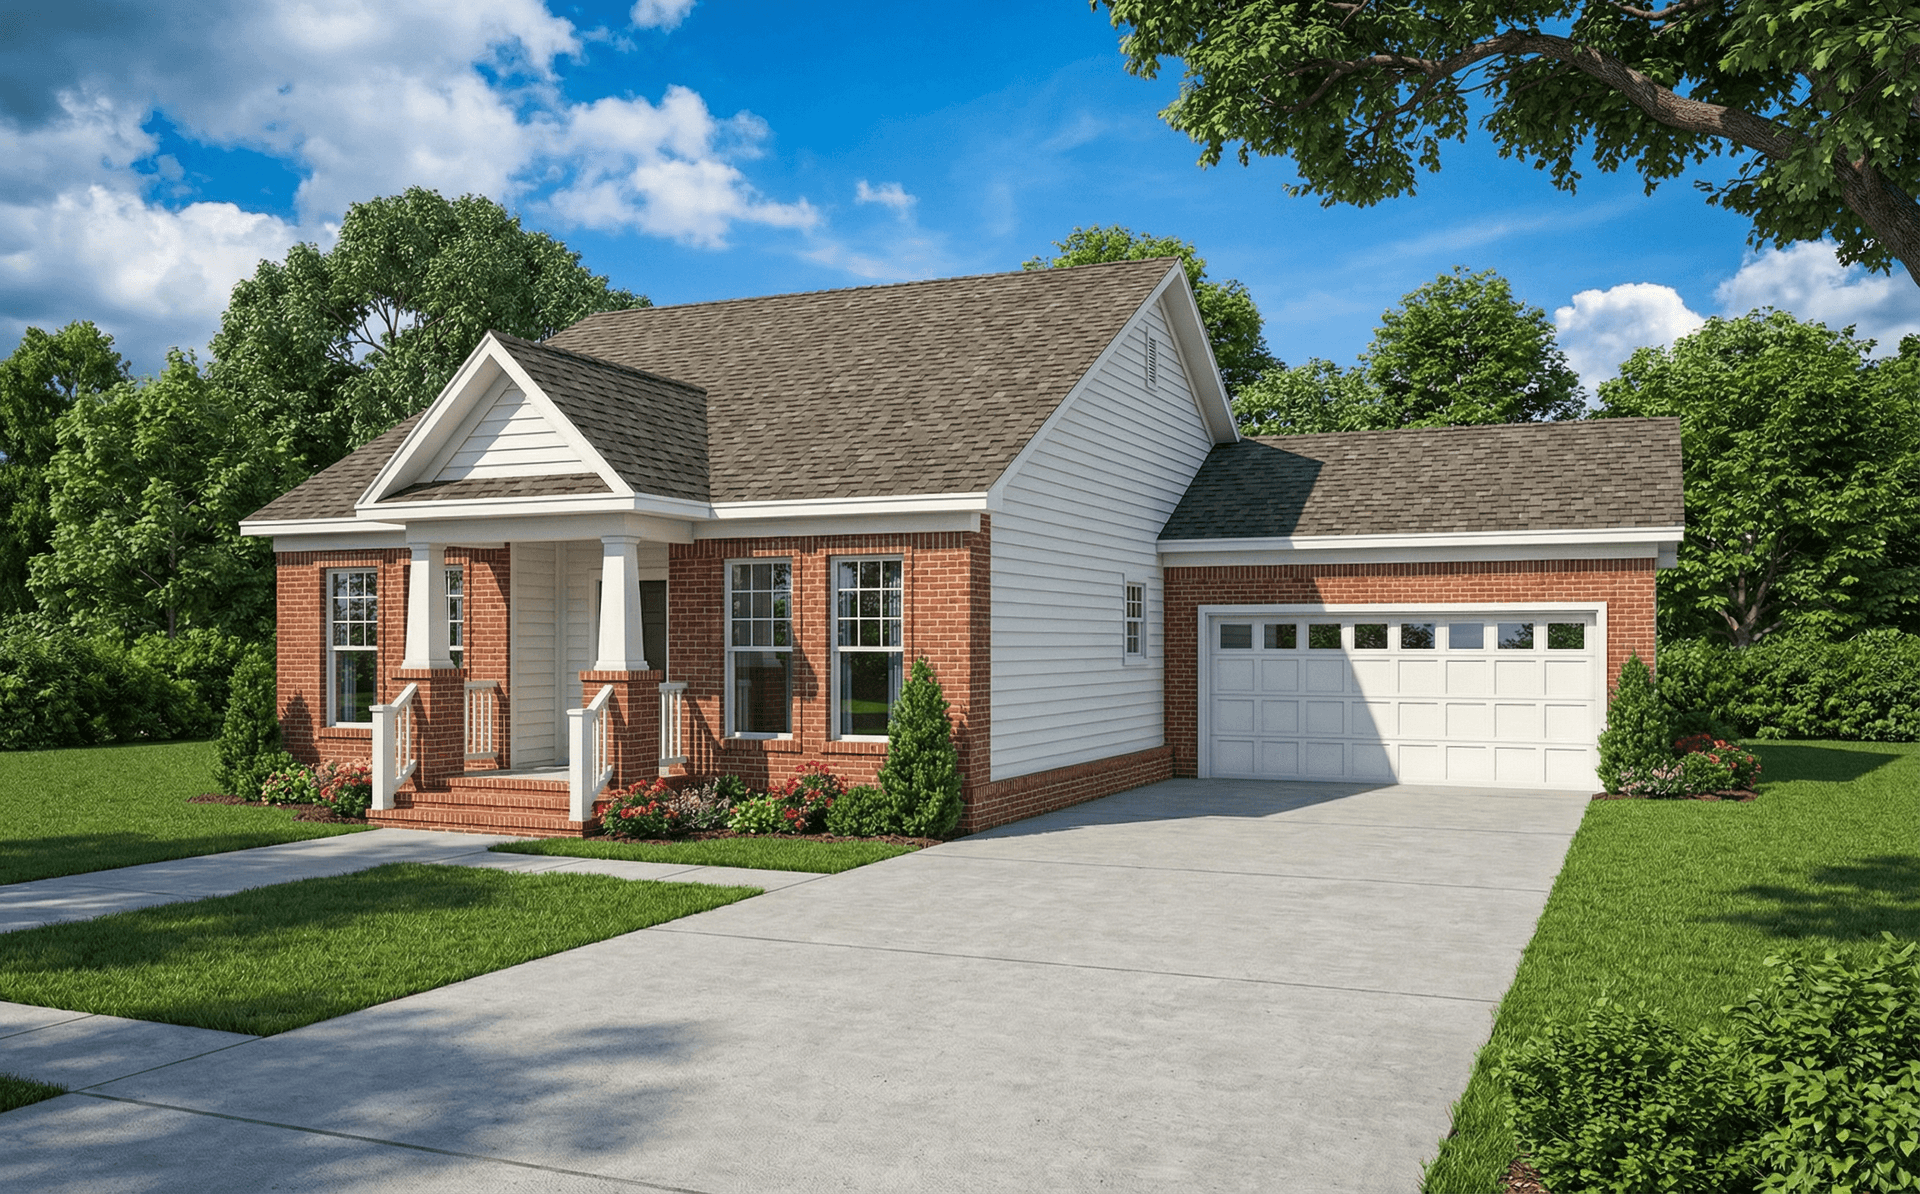
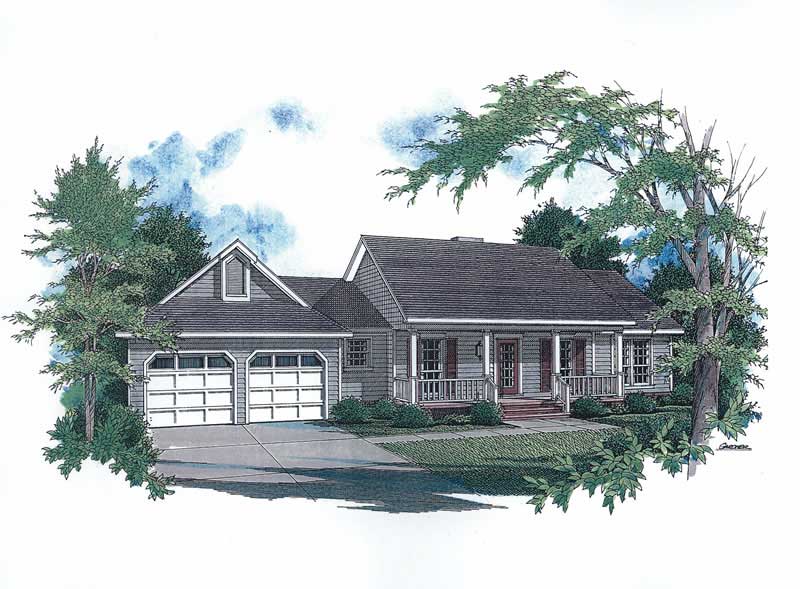
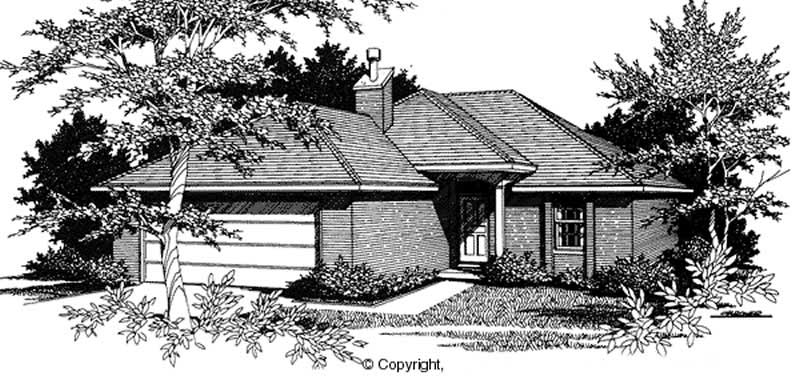
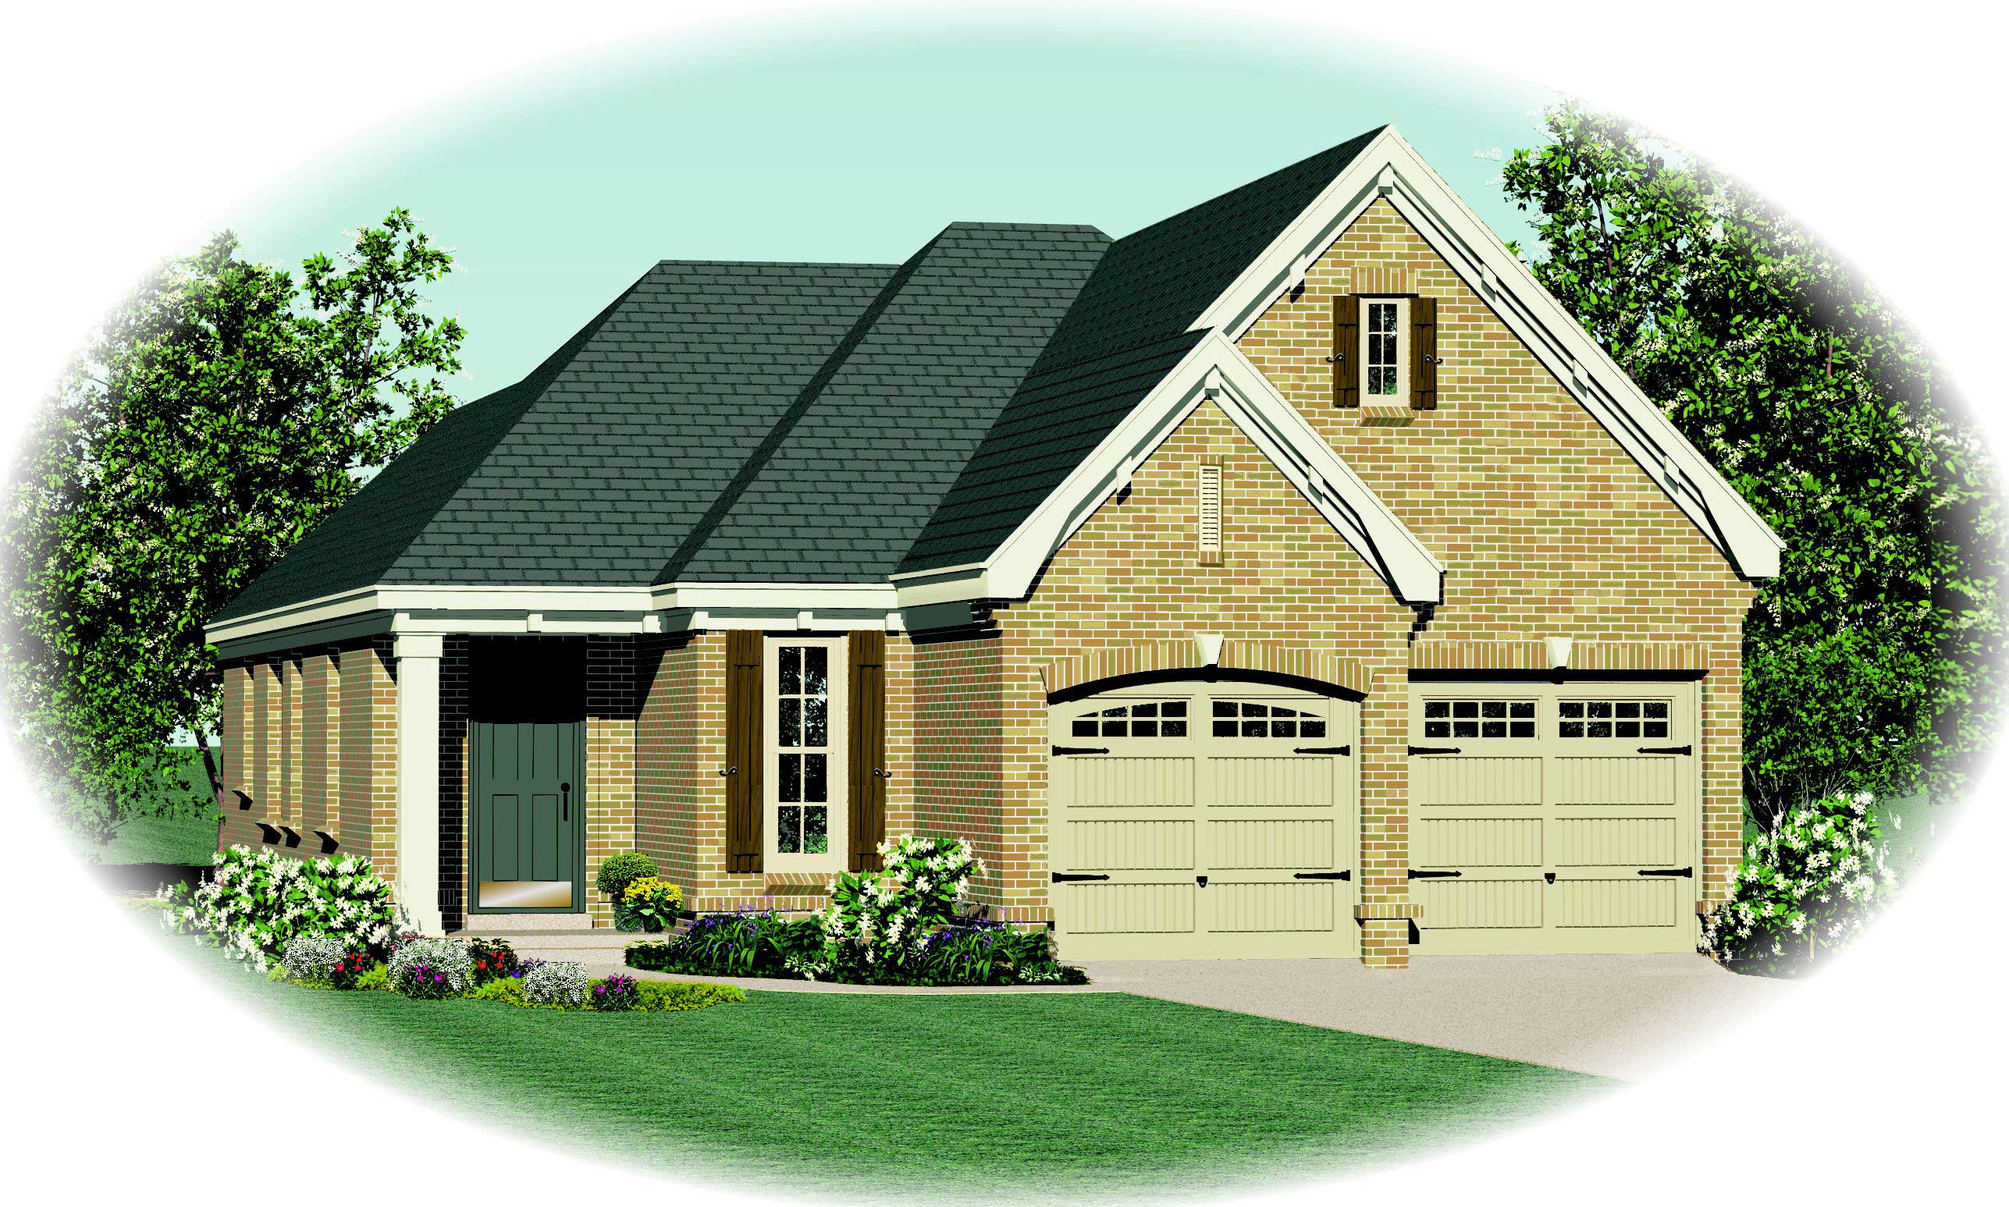
3-Bedroom, 1426 Sq Ft Ranch House Plan - 141-1143 - Front Exterior
Plan Collection
3-Bedroom, 1426 Sq Ft Ranch House Plan - 141-1143 - Front Exterior
Plan#141-1143
Starting at$1200
1426
Sq Ft
1
Story
3
Bed
2
Bath
2
Car
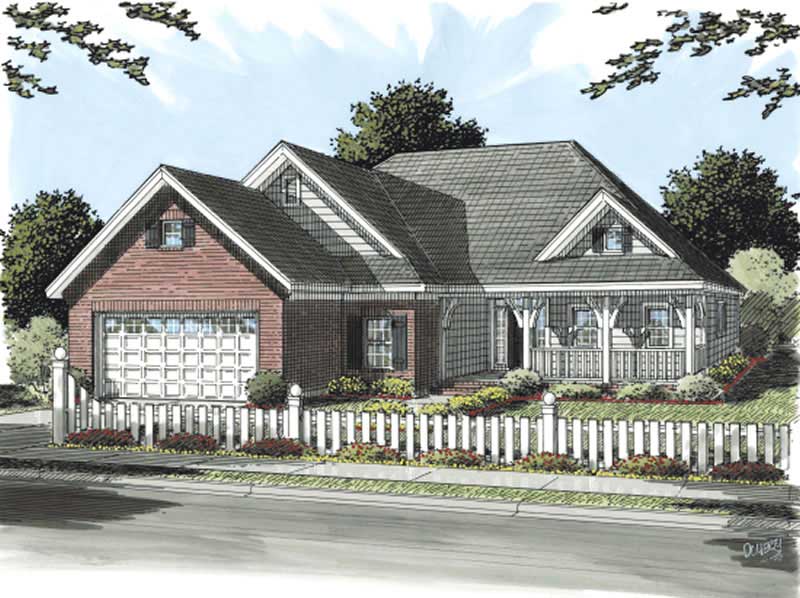

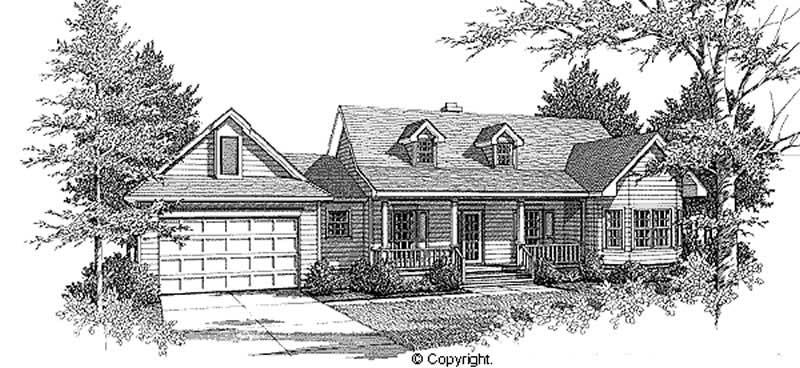
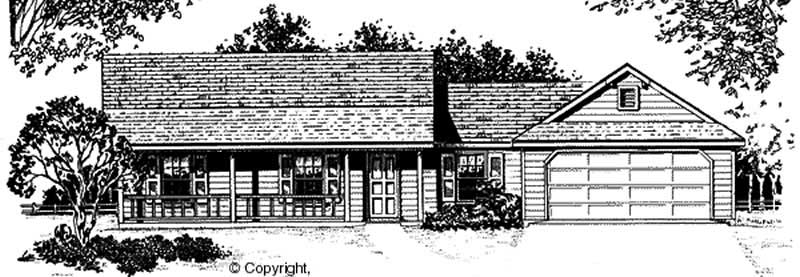
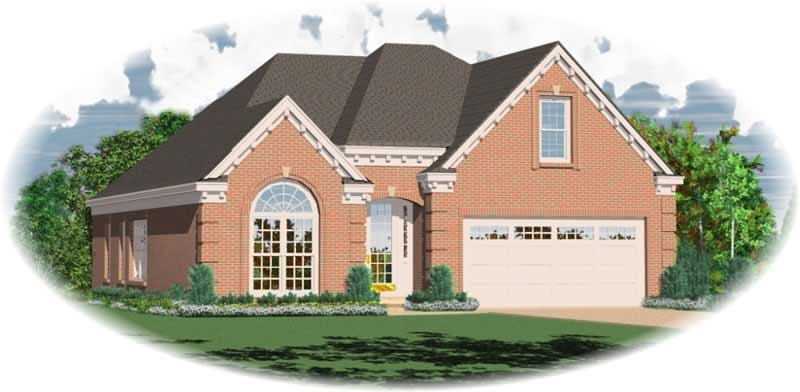
3-Bedroom, 1210 Sq Ft Ranch House Plan - 153-1343 - Front Exterior
Plan Collection
3-Bedroom, 1210 Sq Ft Ranch House Plan - 153-1343 - Front Exterior
Plan#153-1343
Starting at$1000
1210
Sq Ft
1
Story
3
Bed
2
Bath
2
Car
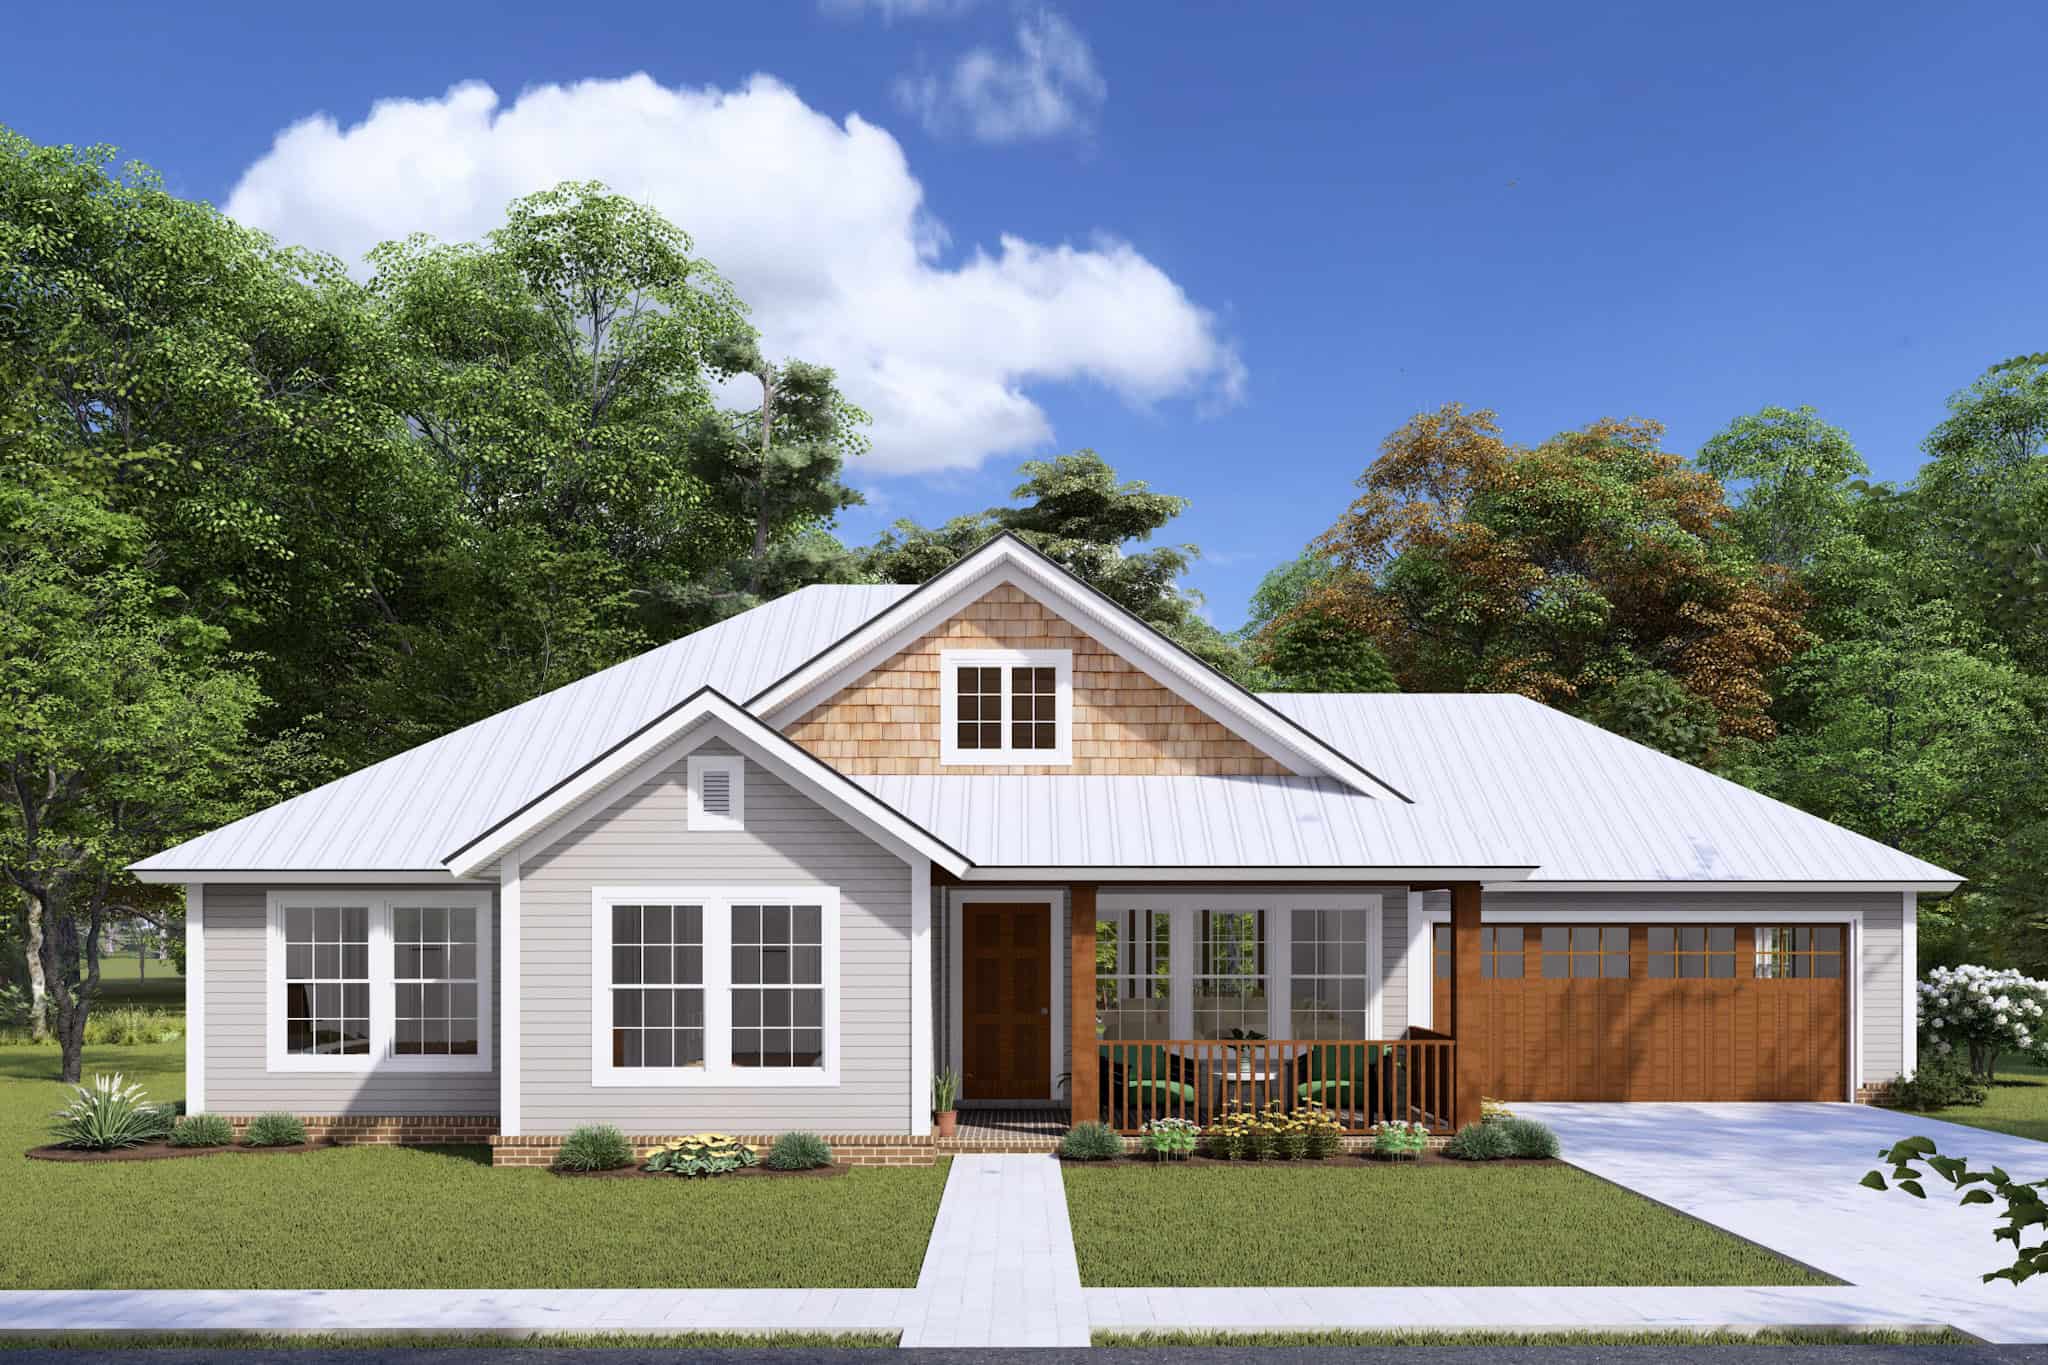
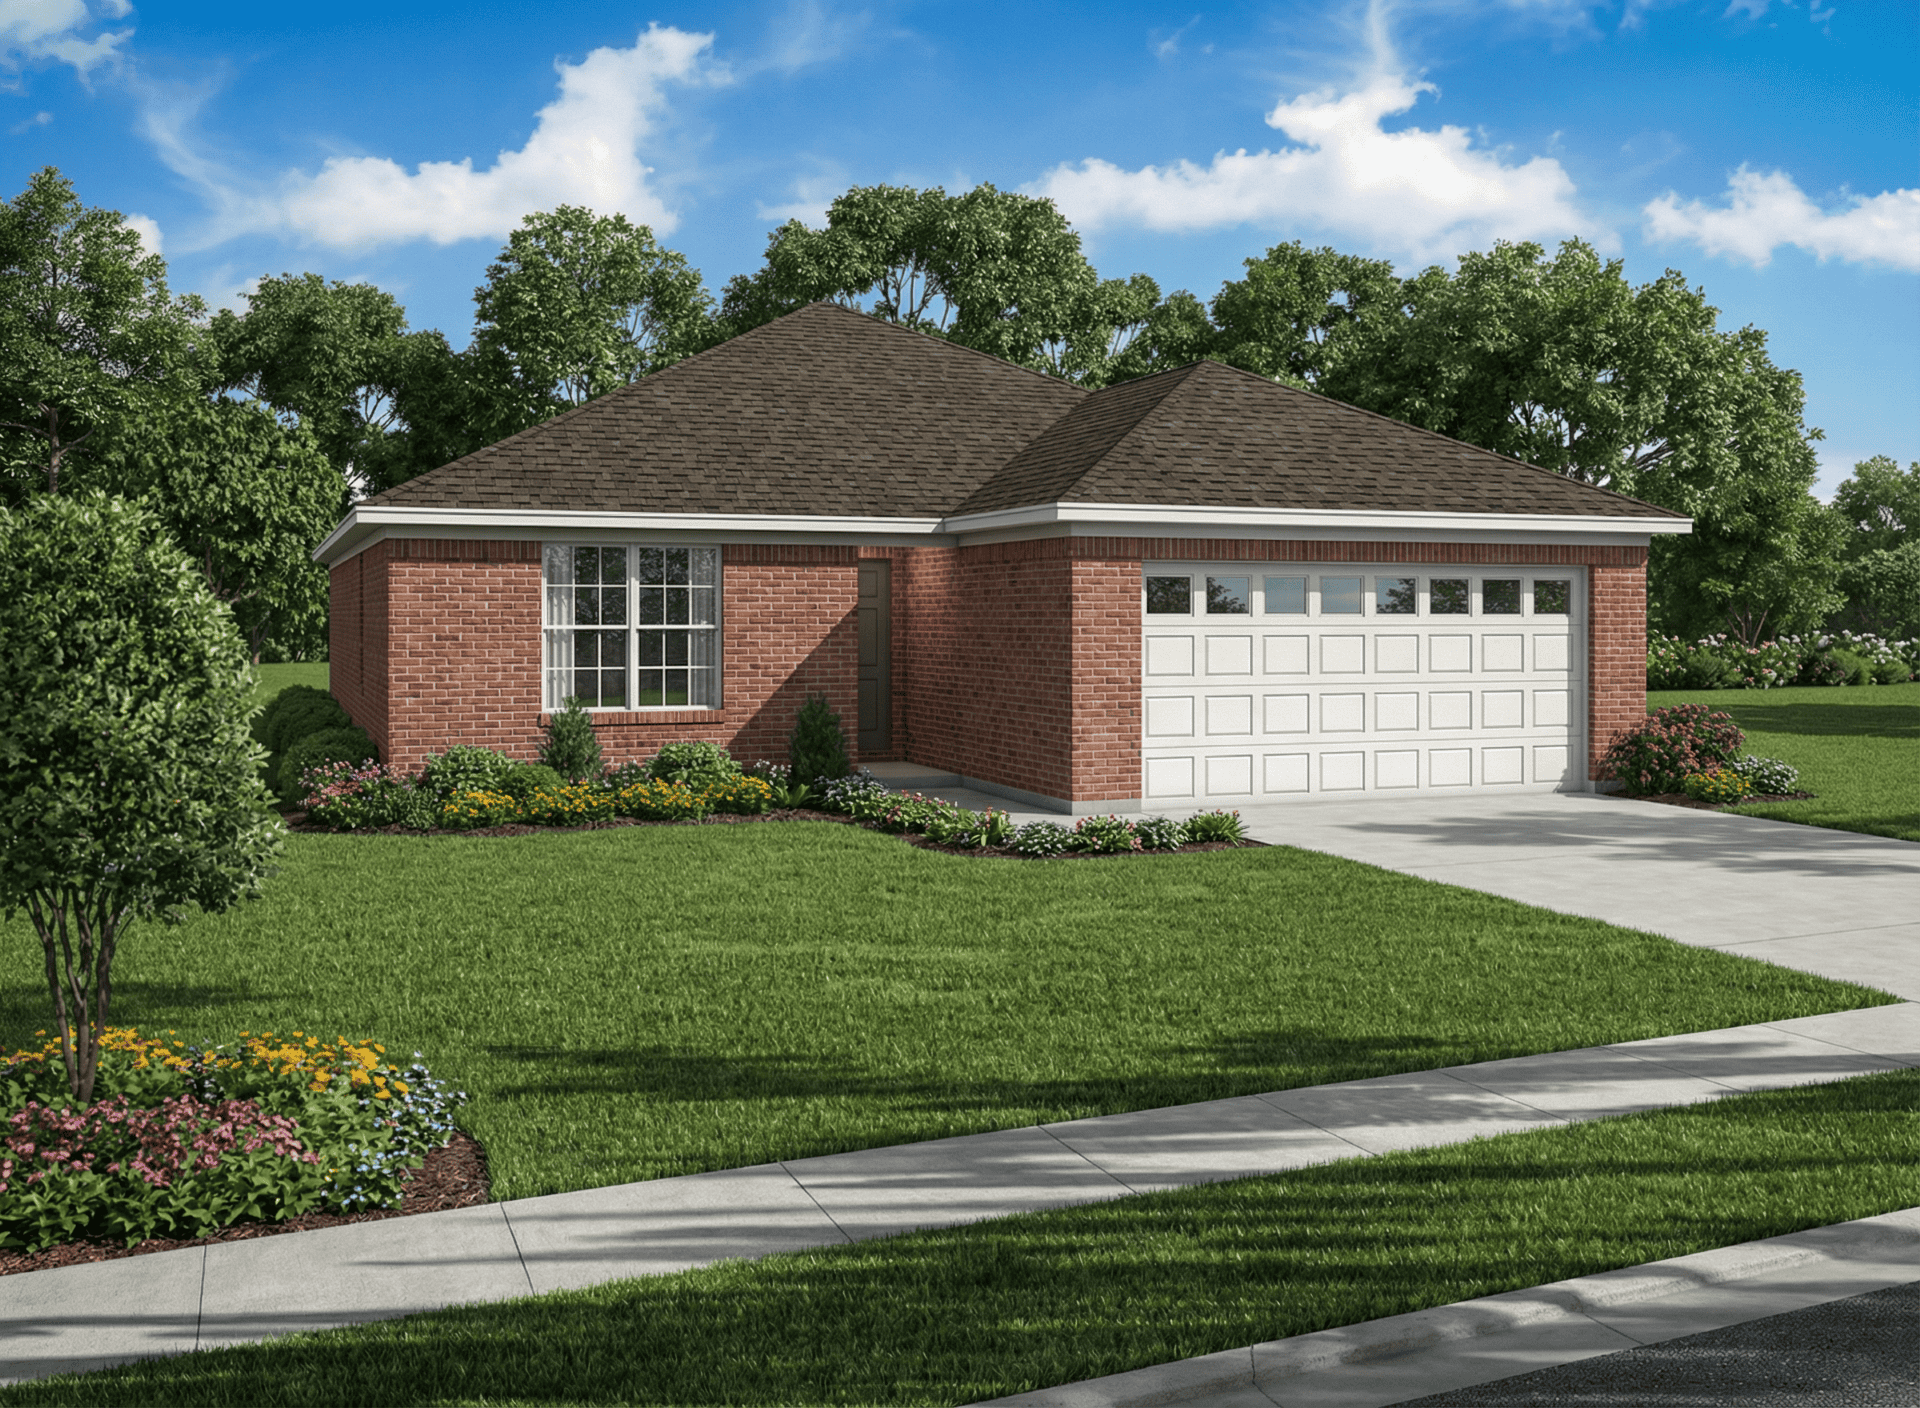
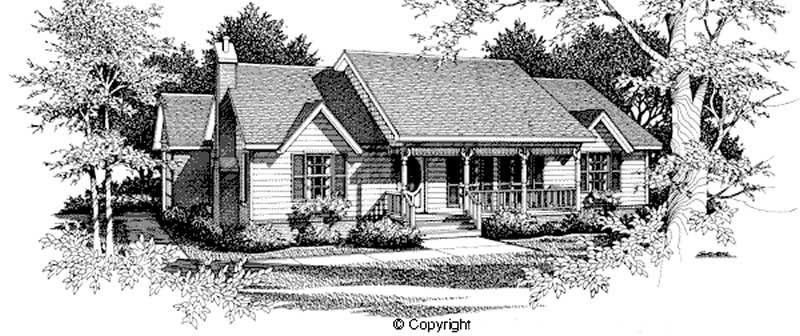
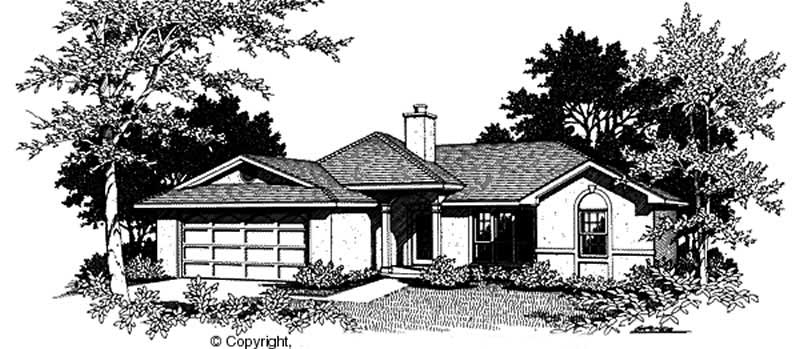
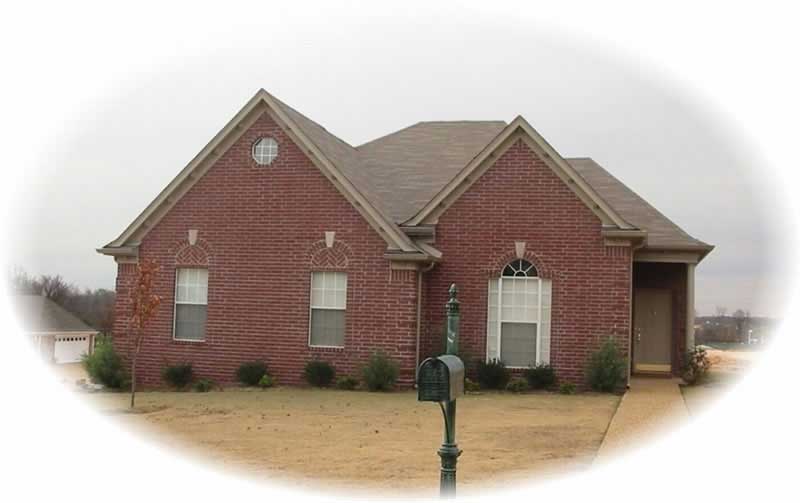
4-Bedroom, 1458 Sq Ft Log Cabin House Plan - 153-1196 - Front Exterior
Plan Collection
4-Bedroom, 1458 Sq Ft Log Cabin House Plan - 153-1196 - Front Exterior
Plan#153-1196
Starting at$1200
1458
Sq Ft
2
Story
4
Bed
2
Bath
0
Car
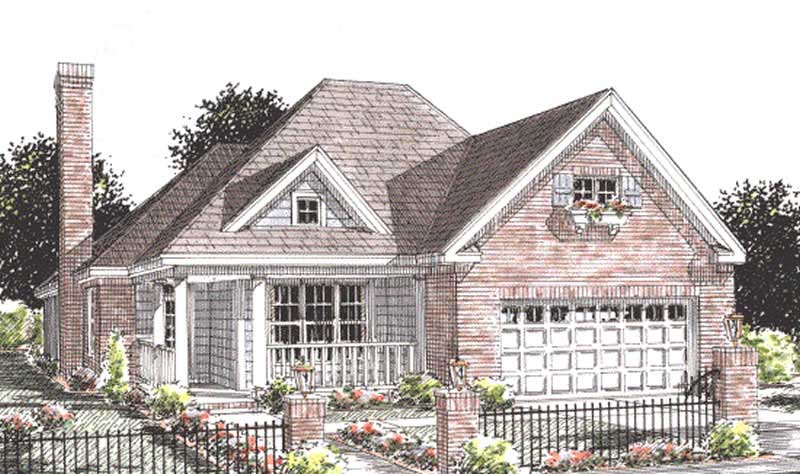
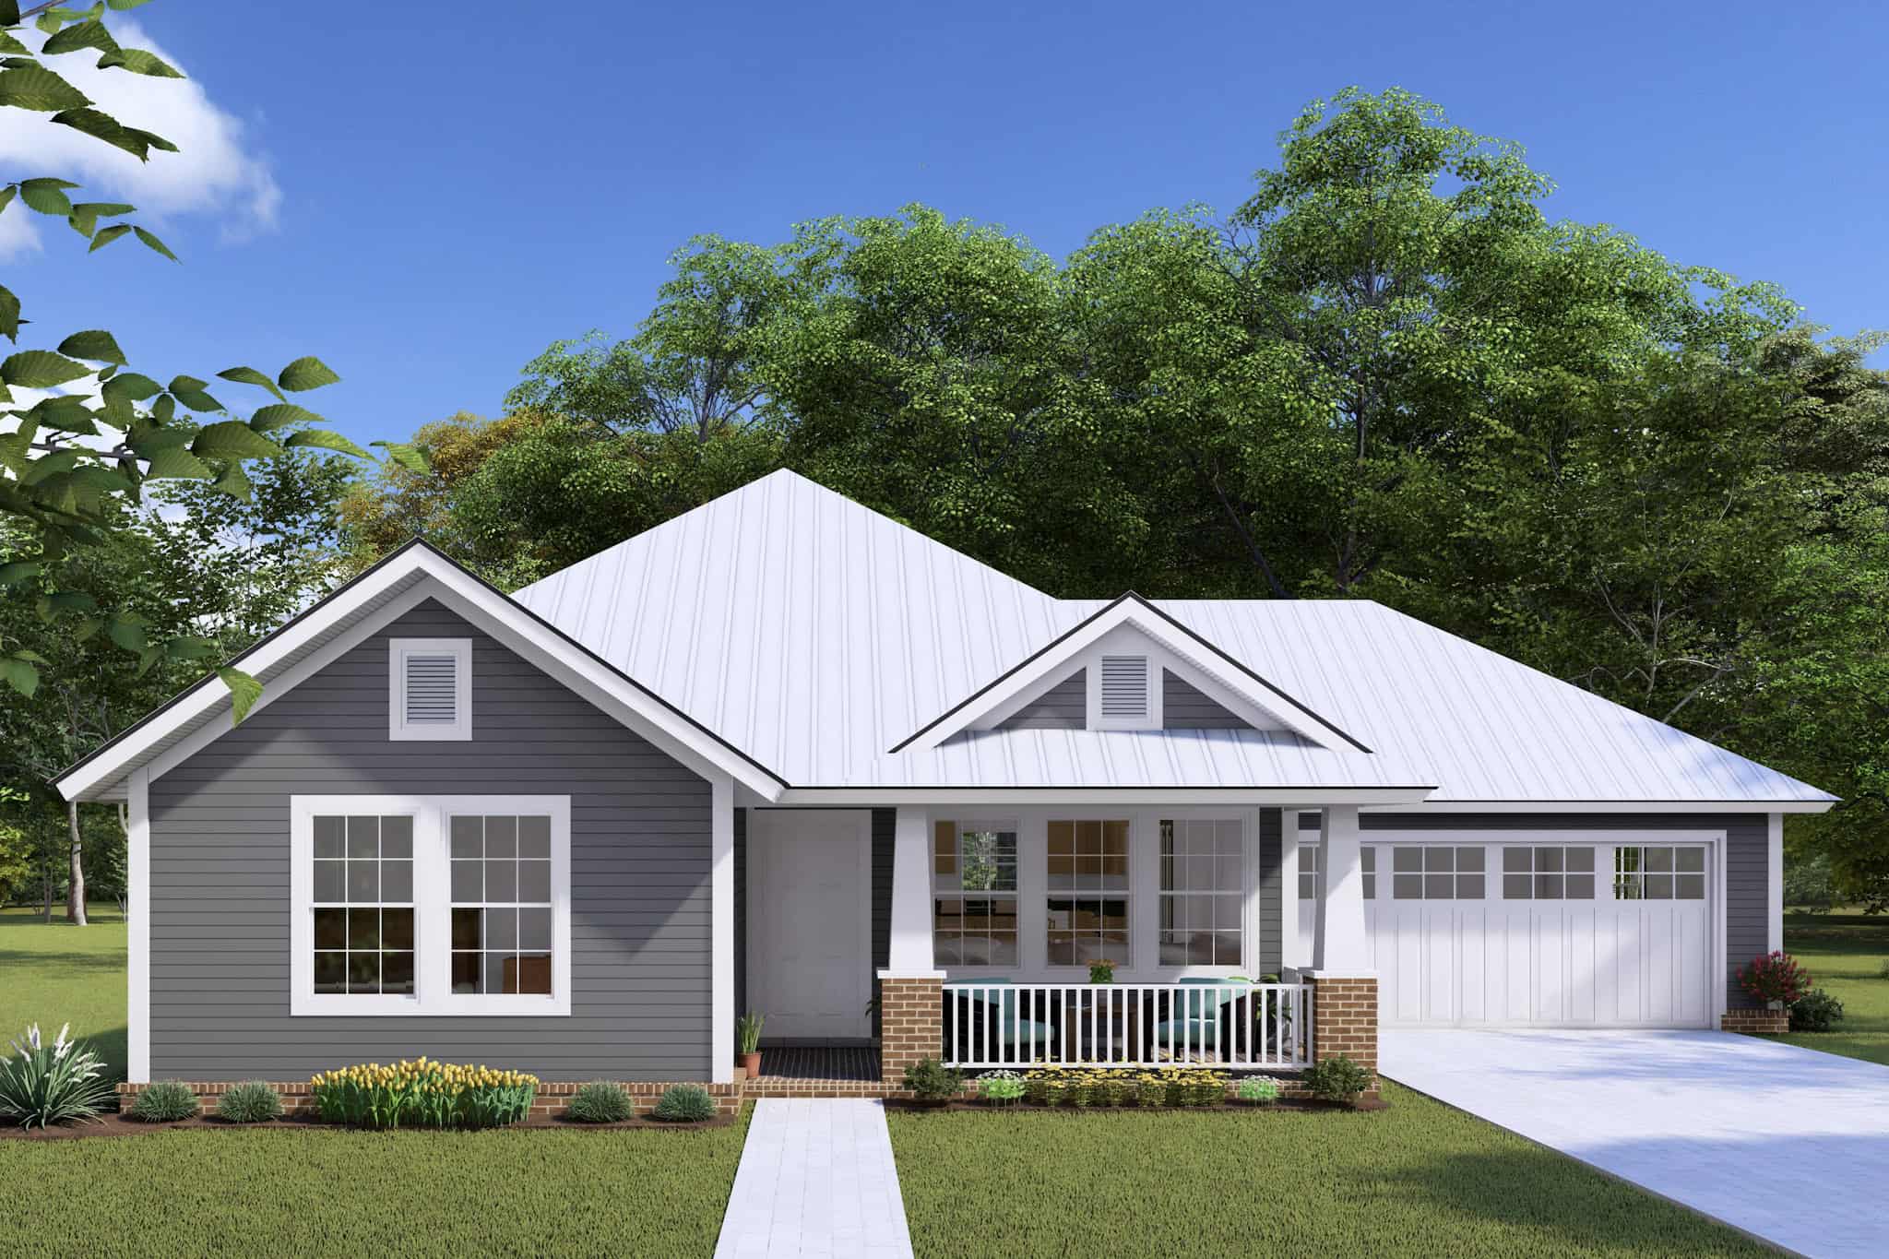
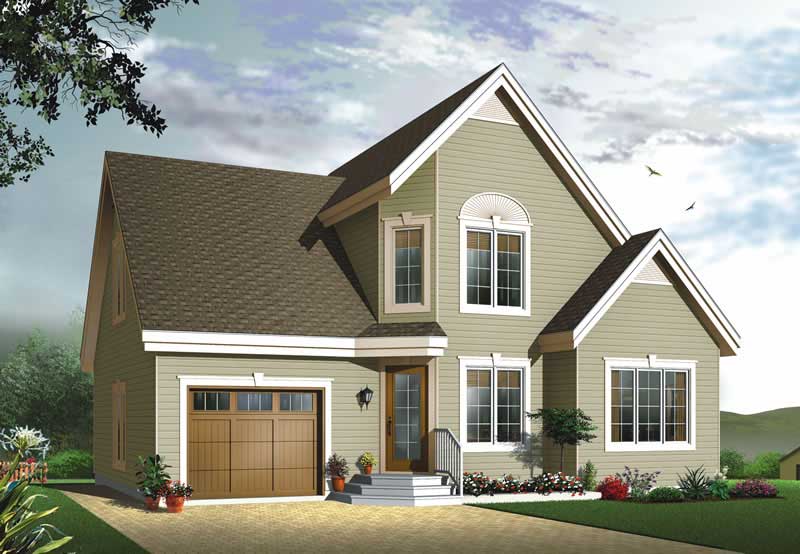
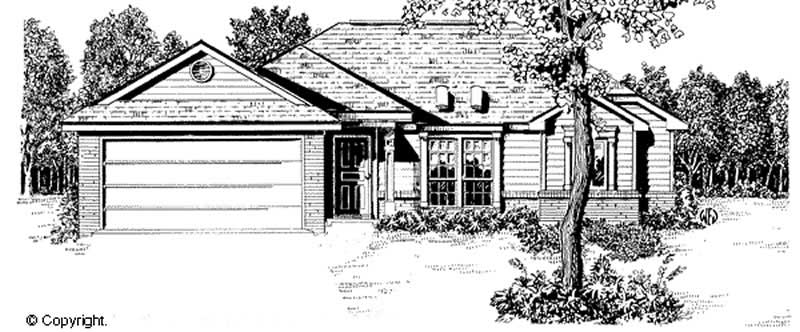
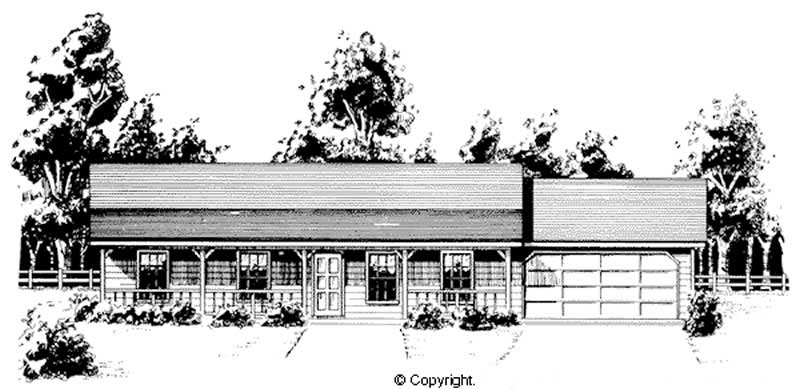
2-Bedroom, 1473 Sq Ft Country House Plan - 145-1543 - Front Exterior
Plan Collection
2-Bedroom, 1473 Sq Ft Country House Plan - 145-1543 - Front Exterior
Plan#145-1543
Starting at$800
1473
Sq Ft
1
Story
2
Bed
2
Bath
2
Car
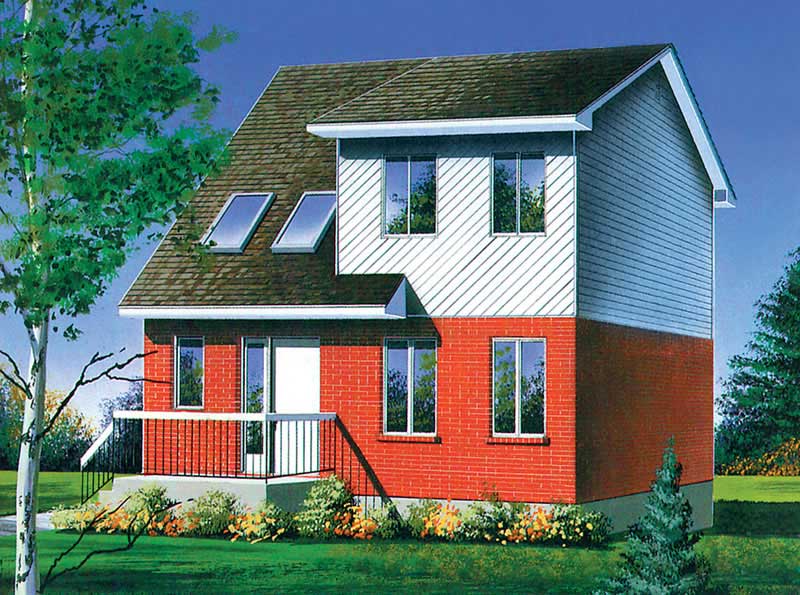
3-Bedroom, 1362 Sq Ft Small House Plans House Plan - 170-1658 - Front Exterior
Plan Collection
3-Bedroom, 1362 Sq Ft Small House Plans House Plan - 170-1658 - Front Exterior
Plan#170-1658
Starting at$830
1362
Sq Ft
2
Story
3
Bed
2
Bath
2
Car
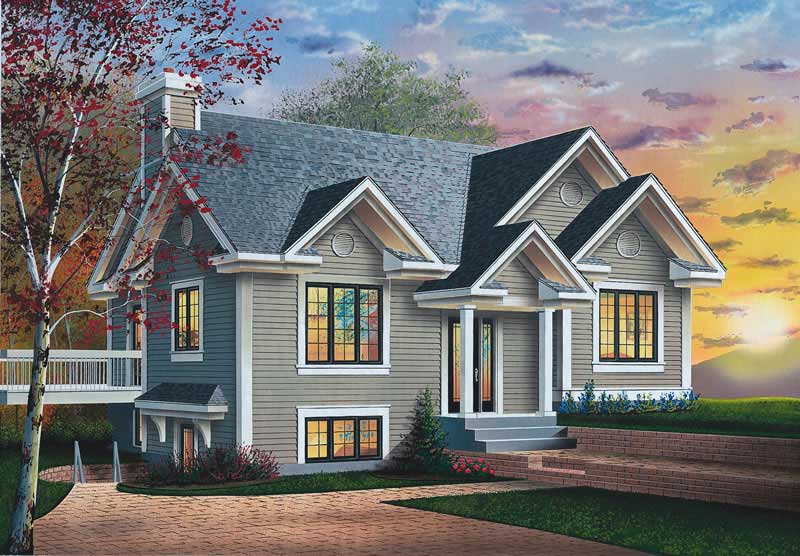
3-Bedroom, 1454 Sq Ft Multi-Level Home Plan - 124-1149 - Main Exterior
Plan Collection
3-Bedroom, 1454 Sq Ft Multi-Level Home Plan - 124-1149 - Main Exterior
Plan#124-1149
Starting at$645
1454
Sq Ft
2
Story
3
Bed
2
Bath
2
Car
3-Bedroom, 1466 Sq Ft Ranch Home Plan - 124-1156 - Main Exterior
Plan Collection
3-Bedroom, 1466 Sq Ft Ranch Home Plan - 124-1156 - Main Exterior
Plan#124-1156
Starting at$645
1466
Sq Ft
2
Story
3
Bed
2
Bath
2
Car
3-Bedroom, 1410 Sq Ft Contemporary Home Plan - 124-1139 - Main Exterior
Plan Collection
3-Bedroom, 1410 Sq Ft Contemporary Home Plan - 124-1139 - Main Exterior
Plan#124-1139
Starting at$645
1410
Sq Ft
1.5
Story
3
Bed
2
Bath
2
Car
2-Bedroom, 1244 Sq Ft Colonial Home Plan - 124-1020 - Main Exterior
Plan Collection
2-Bedroom, 1244 Sq Ft Colonial Home Plan - 124-1020 - Main Exterior
Plan#124-1020
Starting at$645
1244
Sq Ft
2
Story
2
Bed
2
Bath
1
Car
3-Bedroom, 1102 Sq Ft Rustic Home Plan - 167-1197 - Main Exterior
Plan Collection
3-Bedroom, 1102 Sq Ft Rustic Home Plan - 167-1197 - Main Exterior
Plan#167-1197
Starting at$700
1102
Sq Ft
1
Story
3
Bed
2
Bath
0
Car
3-Bedroom, 1486 Sq Ft Ranch Home Plan - 167-1177 - Main Exterior
Plan Collection
3-Bedroom, 1486 Sq Ft Ranch Home Plan - 167-1177 - Main Exterior
Plan#167-1177
Starting at$700
1486
Sq Ft
1
Story
3
Bed
2
Bath
2
Car
3-Bedroom, 1215 Sq Ft Small House Plans - 167-1183 - Main Exterior
Plan Collection
3-Bedroom, 1215 Sq Ft Small House Plans - 167-1183 - Main Exterior
Plan#167-1183
Starting at$700
1215
Sq Ft
2
Story
3
Bed
2
Bath
2
Car
3-Bedroom, 1360 Sq Ft Country House Plan - 167-1255 - Front Exterior
Plan Collection
3-Bedroom, 1360 Sq Ft Country House Plan - 167-1255 - Front Exterior
Plan#167-1255
Starting at$700
1360
Sq Ft
1
Story
3
Bed
2
Bath
2
Car
3-Bedroom, 1357 Sq Ft Ranch House Plan - 167-1442 - Front Exterior
Plan Collection
3-Bedroom, 1357 Sq Ft Ranch House Plan - 167-1442 - Front Exterior
Plan#167-1442
Starting at$700
1357
Sq Ft
1
Story
3
Bed
2
Bath
2
Car
3-Bedroom, 1298 Sq Ft Country House Plan - 167-1443 - Front Exterior
Plan Collection
3-Bedroom, 1298 Sq Ft Country House Plan - 167-1443 - Front Exterior
Plan#167-1443
Starting at$700
1298
Sq Ft
1
Story
3
Bed
2
Bath
2
Car
3-Bedroom, 1424 Sq Ft Small House Plans - 167-1289 - Main Exterior
Plan Collection
3-Bedroom, 1424 Sq Ft Small House Plans - 167-1289 - Main Exterior
Plan#167-1289
Starting at$700
1424
Sq Ft
1
Story
3
Bed
2
Bath
2
Car
3-Bedroom, 1325 Sq Ft Small House Plans - 167-1522 - Main Exterior
Plan Collection
3-Bedroom, 1325 Sq Ft Small House Plans - 167-1522 - Main Exterior
Plan#167-1522
Starting at$700
1325
Sq Ft
2
Story
3
Bed
2
Bath
2
Car
3-Bedroom, 1200 Sq Ft Small House Plans - 167-1520 - Main Exterior
Plan Collection
3-Bedroom, 1200 Sq Ft Small House Plans - 167-1520 - Main Exterior
Plan#167-1520
Starting at$700
1200
Sq Ft
2
Story
3
Bed
2
Bath
1
Car
3-Bedroom, 1495 Sq Ft Ranch Home Plan - 167-1171 - Main Exterior
Plan Collection
3-Bedroom, 1495 Sq Ft Ranch Home Plan - 167-1171 - Main Exterior
Plan#167-1171
Starting at$700
1495
Sq Ft
1
Story
3
Bed
2
Bath
2
Car
3-Bedroom, 1493 Sq Ft Ranch Home Plan - 167-1257 - Main Exterior
Plan Collection
3-Bedroom, 1493 Sq Ft Ranch Home Plan - 167-1257 - Main Exterior
Plan#167-1257
Starting at$700
1493
Sq Ft
1
Story
3
Bed
2
Bath
2
Car
3-Bedroom, 1449 Sq Ft Small House Plans - 167-1169 - Main Exterior
Plan Collection
3-Bedroom, 1449 Sq Ft Small House Plans - 167-1169 - Main Exterior
Plan#167-1169
Starting at$700
1449
Sq Ft
2
Story
3
Bed
2
Bath
2
Car
3-Bedroom, 1432 Sq Ft Southwest Home Plan - 167-1276 - Main Exterior
Plan Collection
3-Bedroom, 1432 Sq Ft Southwest Home Plan - 167-1276 - Main Exterior
Plan#167-1276
Starting at$700
1432
Sq Ft
1
Story
3
Bed
2
Bath
2
Car
3-Bedroom, 1373 Sq Ft Cape Cod Home Plan - 167-1176 - Main Exterior
Plan Collection
3-Bedroom, 1373 Sq Ft Cape Cod Home Plan - 167-1176 - Main Exterior
Plan#167-1176
Starting at$700
1373
Sq Ft
2
Story
3
Bed
2
Bath
0
Car
3-Bedroom, 1352 Sq Ft Small House Plans - 167-1165 - Main Exterior
Plan Collection
3-Bedroom, 1352 Sq Ft Small House Plans - 167-1165 - Main Exterior
Plan#167-1165
Starting at$700
1352
Sq Ft
2
Story
3
Bed
2
Bath
0
Car
3-Bedroom, 1426 Sq Ft Ranch House Plan - 141-1143 - Front Exterior
Plan Collection
3-Bedroom, 1426 Sq Ft Ranch House Plan - 141-1143 - Front Exterior
Plan#141-1143
Starting at$1200
1426
Sq Ft
1
Story
3
Bed
2
Bath
2
Car
3-Bedroom, 1210 Sq Ft Ranch House Plan - 153-1343 - Front Exterior
Plan Collection
3-Bedroom, 1210 Sq Ft Ranch House Plan - 153-1343 - Front Exterior
Plan#153-1343
Starting at$1000
1210
Sq Ft
1
Story
3
Bed
2
Bath
2
Car
4-Bedroom, 1458 Sq Ft Log Cabin House Plan - 153-1196 - Front Exterior
Plan Collection
4-Bedroom, 1458 Sq Ft Log Cabin House Plan - 153-1196 - Front Exterior
Plan#153-1196
Starting at$1200
1458
Sq Ft
2
Story
4
Bed
2
Bath
0
Car
2-Bedroom, 1473 Sq Ft Country House Plan - 145-1543 - Front Exterior
Plan Collection
2-Bedroom, 1473 Sq Ft Country House Plan - 145-1543 - Front Exterior
Plan#145-1543
Starting at$800
1473
Sq Ft
1
Story
2
Bed
2
Bath
2
Car
3-Bedroom, 1362 Sq Ft Small House Plans House Plan - 170-1658 - Front Exterior
Plan Collection
3-Bedroom, 1362 Sq Ft Small House Plans House Plan - 170-1658 - Front Exterior
Plan#170-1658
Starting at$830
1362
Sq Ft
2
Story
3
Bed
2
Bath
2
Car
3-Bedroom, 1454 Sq Ft Multi-Level Home Plan - 124-1149 - Main Exterior
Plan Collection
3-Bedroom, 1454 Sq Ft Multi-Level Home Plan - 124-1149 - Main Exterior
Plan#124-1149
Starting at$645
1454
Sq Ft
2
Story
3
Bed
2
Bath
2
Car
3-Bedroom, 1466 Sq Ft Ranch Home Plan - 124-1156 - Main Exterior
Plan Collection
3-Bedroom, 1466 Sq Ft Ranch Home Plan - 124-1156 - Main Exterior
Plan#124-1156
Starting at$645
1466
Sq Ft
2
Story
3
Bed
2
Bath
2
Car
3-Bedroom, 1410 Sq Ft Contemporary Home Plan - 124-1139 - Main Exterior
Plan Collection
3-Bedroom, 1410 Sq Ft Contemporary Home Plan - 124-1139 - Main Exterior
Plan#124-1139
Starting at$645
1410
Sq Ft
1.5
Story
3
Bed
2
Bath
2
Car
2-Bedroom, 1244 Sq Ft Colonial Home Plan - 124-1020 - Main Exterior
Plan Collection
2-Bedroom, 1244 Sq Ft Colonial Home Plan - 124-1020 - Main Exterior
Plan#124-1020
Starting at$645
1244
Sq Ft
2
Story
2
Bed
2
Bath
1
Car
3-Bedroom, 1102 Sq Ft Rustic Home Plan - 167-1197 - Main Exterior
Plan Collection
3-Bedroom, 1102 Sq Ft Rustic Home Plan - 167-1197 - Main Exterior
Plan#167-1197
Starting at$700
1102
Sq Ft
1
Story
3
Bed
2
Bath
0
Car
3-Bedroom, 1486 Sq Ft Ranch Home Plan - 167-1177 - Main Exterior
Plan Collection
3-Bedroom, 1486 Sq Ft Ranch Home Plan - 167-1177 - Main Exterior
Plan#167-1177
Starting at$700
1486
Sq Ft
1
Story
3
Bed
2
Bath
2
Car
3-Bedroom, 1215 Sq Ft Small House Plans - 167-1183 - Main Exterior
Plan Collection
3-Bedroom, 1215 Sq Ft Small House Plans - 167-1183 - Main Exterior
Plan#167-1183
Starting at$700
1215
Sq Ft
2
Story
3
Bed
2
Bath
2
Car
3-Bedroom, 1360 Sq Ft Country House Plan - 167-1255 - Front Exterior
Plan Collection
3-Bedroom, 1360 Sq Ft Country House Plan - 167-1255 - Front Exterior
Plan#167-1255
Starting at$700
1360
Sq Ft
1
Story
3
Bed
2
Bath
2
Car
3-Bedroom, 1357 Sq Ft Ranch House Plan - 167-1442 - Front Exterior
Plan Collection
3-Bedroom, 1357 Sq Ft Ranch House Plan - 167-1442 - Front Exterior
Plan#167-1442
Starting at$700
1357
Sq Ft
1
Story
3
Bed
2
Bath
2
Car
3-Bedroom, 1298 Sq Ft Country House Plan - 167-1443 - Front Exterior
Plan Collection
3-Bedroom, 1298 Sq Ft Country House Plan - 167-1443 - Front Exterior
Plan#167-1443
Starting at$700
1298
Sq Ft
1
Story
3
Bed
2
Bath
2
Car
3-Bedroom, 1424 Sq Ft Small House Plans - 167-1289 - Main Exterior
Plan Collection
3-Bedroom, 1424 Sq Ft Small House Plans - 167-1289 - Main Exterior
Plan#167-1289
Starting at$700
1424
Sq Ft
1
Story
3
Bed
2
Bath
2
Car
3-Bedroom, 1325 Sq Ft Small House Plans - 167-1522 - Main Exterior
Plan Collection
3-Bedroom, 1325 Sq Ft Small House Plans - 167-1522 - Main Exterior
Plan#167-1522
Starting at$700
1325
Sq Ft
2
Story
3
Bed
2
Bath
2
Car
3-Bedroom, 1200 Sq Ft Small House Plans - 167-1520 - Main Exterior
Plan Collection
3-Bedroom, 1200 Sq Ft Small House Plans - 167-1520 - Main Exterior
Plan#167-1520
Starting at$700
1200
Sq Ft
2
Story
3
Bed
2
Bath
1
Car
3-Bedroom, 1495 Sq Ft Ranch Home Plan - 167-1171 - Main Exterior
Plan Collection
3-Bedroom, 1495 Sq Ft Ranch Home Plan - 167-1171 - Main Exterior
Plan#167-1171
Starting at$700
1495
Sq Ft
1
Story
3
Bed
2
Bath
2
Car
3-Bedroom, 1493 Sq Ft Ranch Home Plan - 167-1257 - Main Exterior
Plan Collection
3-Bedroom, 1493 Sq Ft Ranch Home Plan - 167-1257 - Main Exterior
Plan#167-1257
Starting at$700
1493
Sq Ft
1
Story
3
Bed
2
Bath
2
Car
3-Bedroom, 1449 Sq Ft Small House Plans - 167-1169 - Main Exterior
Plan Collection
3-Bedroom, 1449 Sq Ft Small House Plans - 167-1169 - Main Exterior
Plan#167-1169
Starting at$700
1449
Sq Ft
2
Story
3
Bed
2
Bath
2
Car
3-Bedroom, 1432 Sq Ft Southwest Home Plan - 167-1276 - Main Exterior
Plan Collection
3-Bedroom, 1432 Sq Ft Southwest Home Plan - 167-1276 - Main Exterior
Plan#167-1276
Starting at$700
1432
Sq Ft
1
Story
3
Bed
2
Bath
2
Car
3-Bedroom, 1373 Sq Ft Cape Cod Home Plan - 167-1176 - Main Exterior
Plan Collection
3-Bedroom, 1373 Sq Ft Cape Cod Home Plan - 167-1176 - Main Exterior
Plan#167-1176
Starting at$700
1373
Sq Ft
2
Story
3
Bed
2
Bath
0
Car
3-Bedroom, 1352 Sq Ft Small House Plans - 167-1165 - Main Exterior
Plan Collection
3-Bedroom, 1352 Sq Ft Small House Plans - 167-1165 - Main Exterior
Plan#167-1165
Starting at$700
1352
Sq Ft
2
Story
3
Bed
2
Bath
0
Car
1...6566676869...73