2-Bathroom House Plans

6,932
Plan Results
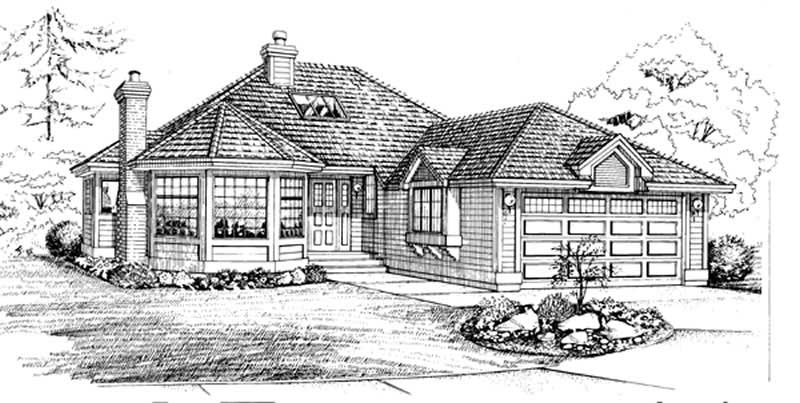
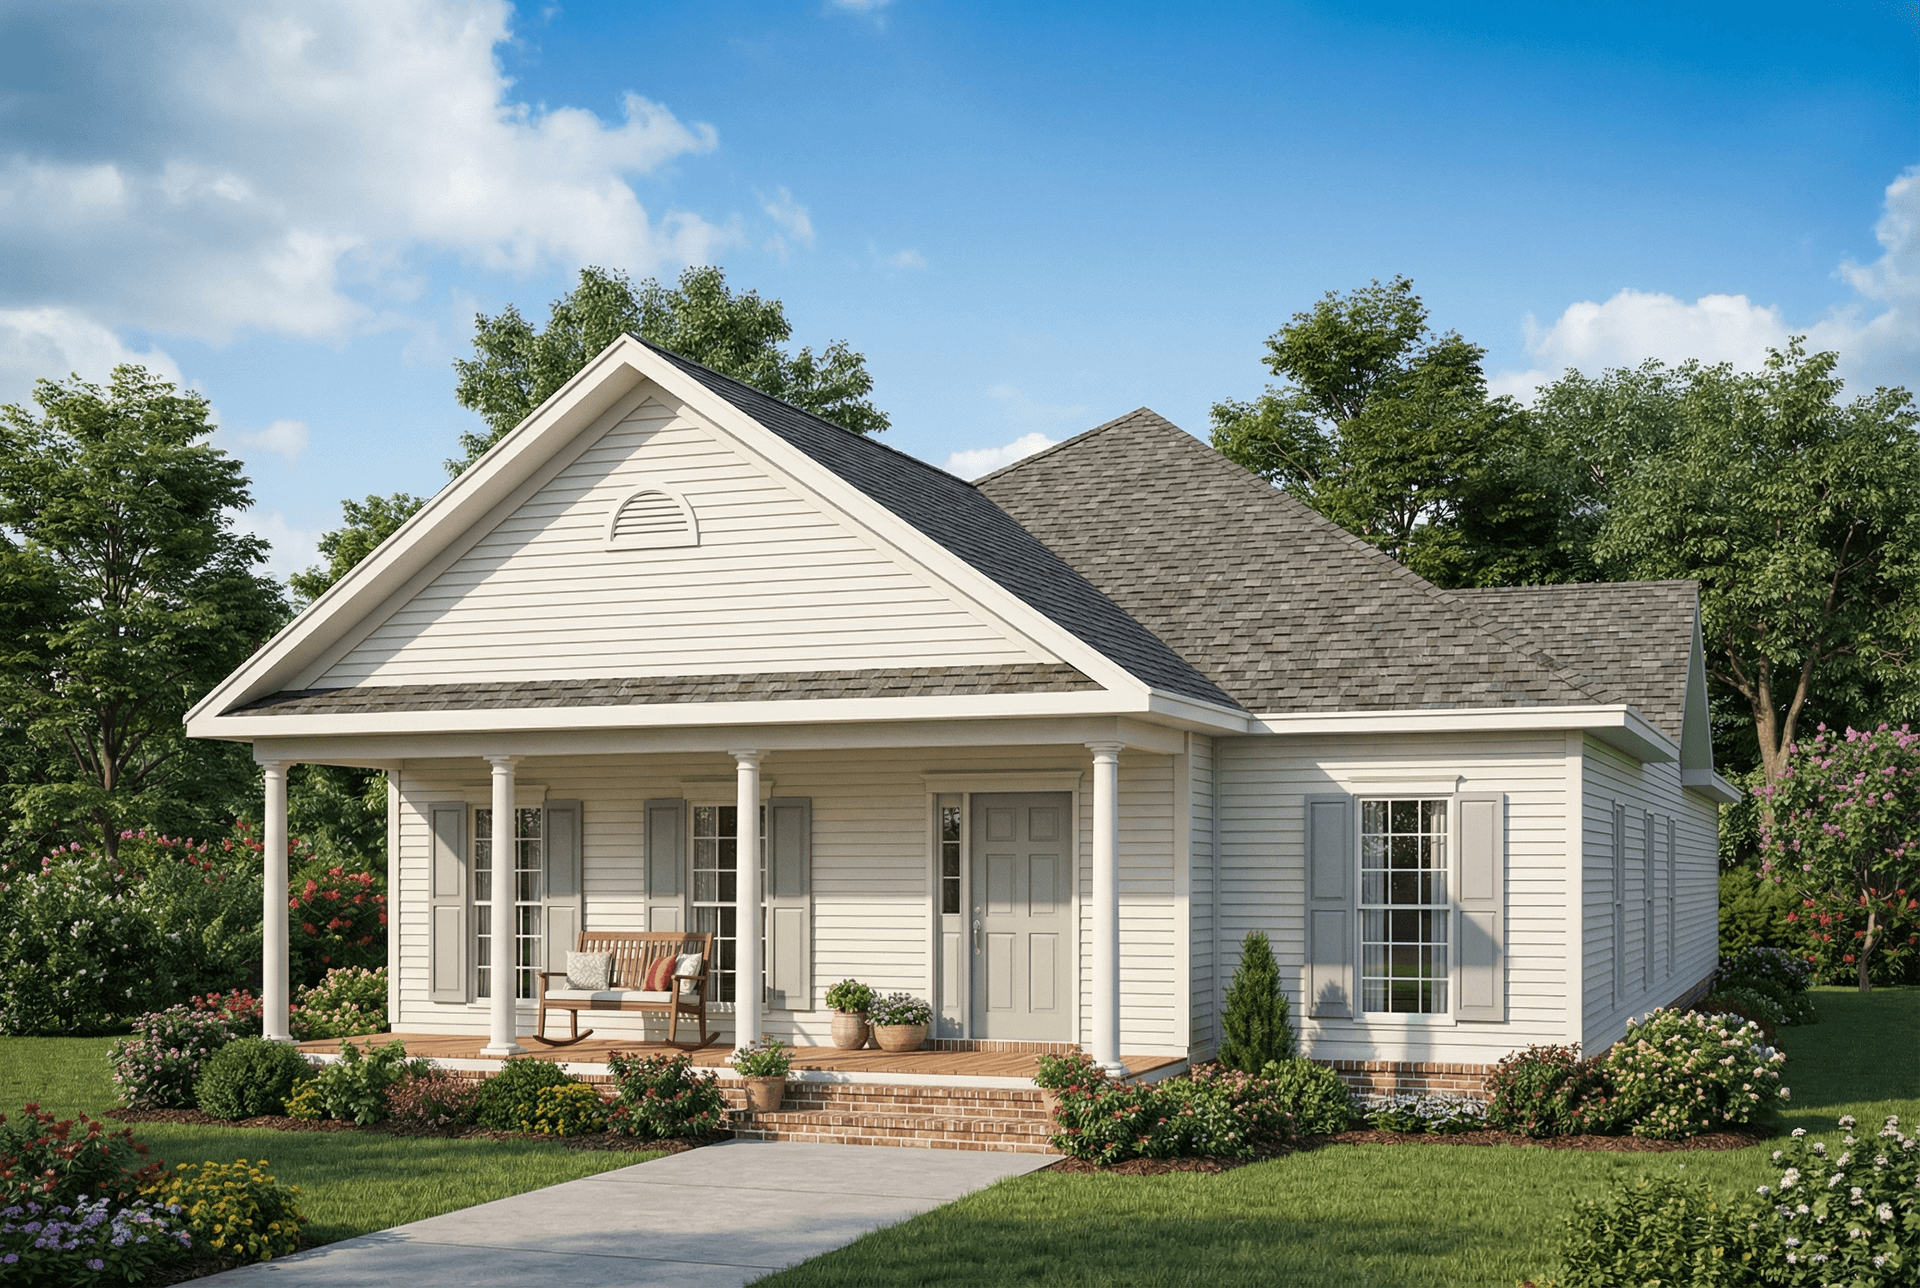
3-Bedroom, 1595 Sq Ft Transitional Home - Plan #187-1069 - Main Exterior
Plan Collection
3-Bedroom, 1595 Sq Ft Transitional Home - Plan #187-1069 - Main Exterior
Plan#187-1069
Starting at$1050
1595
Sq Ft
1
Story
3
Bed
2
Bath
4
Car
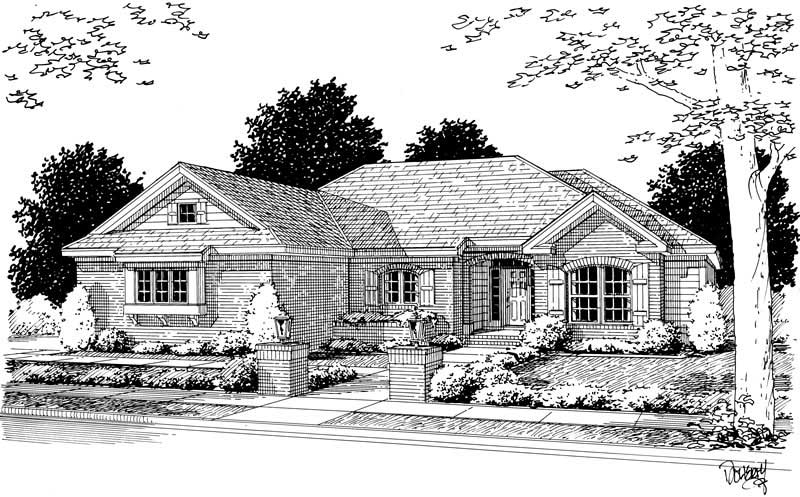
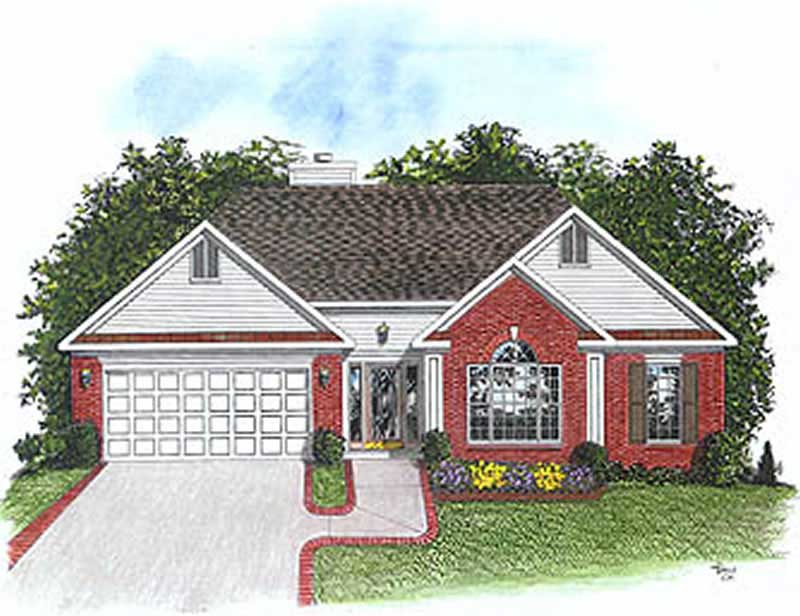
3-Bedroom, 1595 Sq Ft Craftsman House Plan - 159-1044 - Front Exterior
Plan Collection
3-Bedroom, 1595 Sq Ft Craftsman House Plan - 159-1044 - Front Exterior
Plan#159-1044
Starting at$1250
1595
Sq Ft
1
Story
3
Bed
2
Bath
2
Car
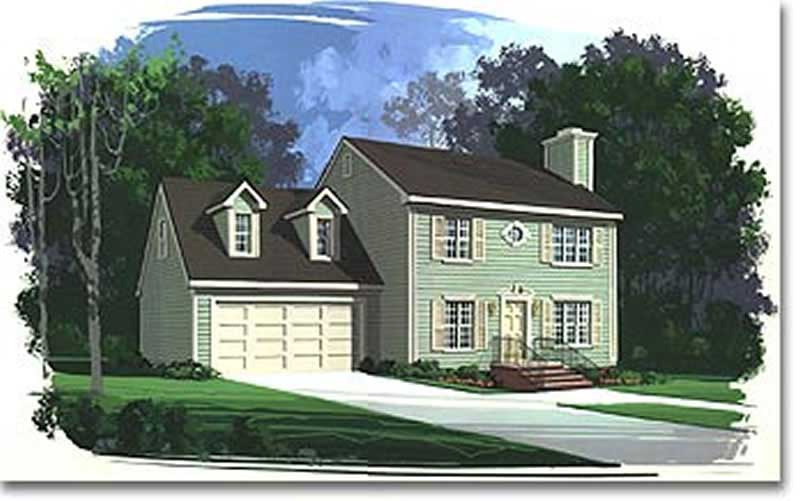
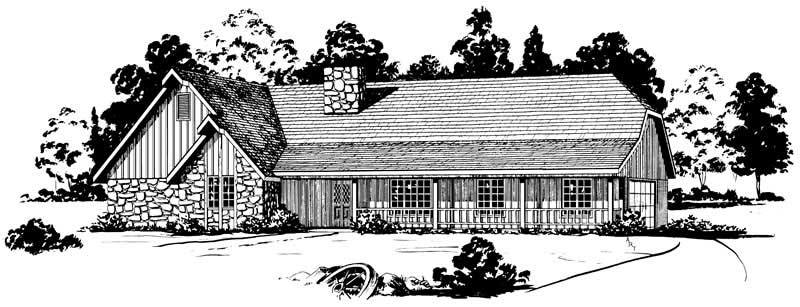
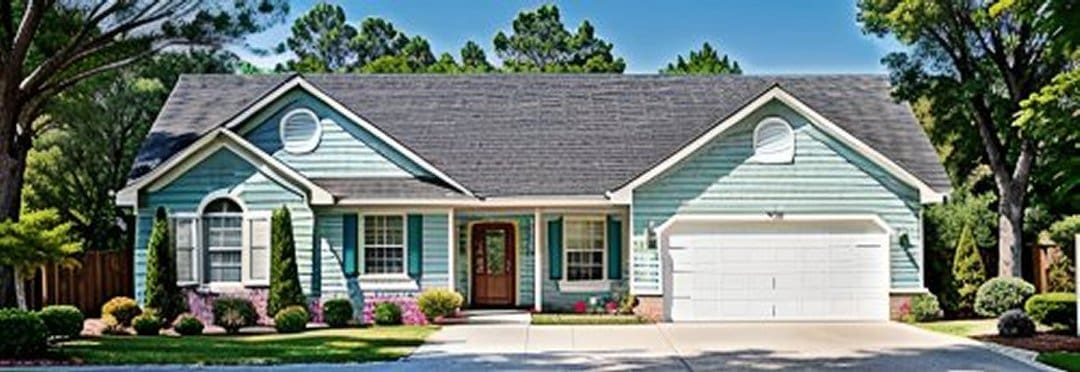
3-Bedroom, 1595 Sq Ft Colonial Home Plan - 109-1144 - Main Exterior
Plan Collection
3-Bedroom, 1595 Sq Ft Colonial Home Plan - 109-1144 - Main Exterior
Plan#109-1144
Starting at$1295
1595
Sq Ft
2
Story
3
Bed
2
Bath
0
Car
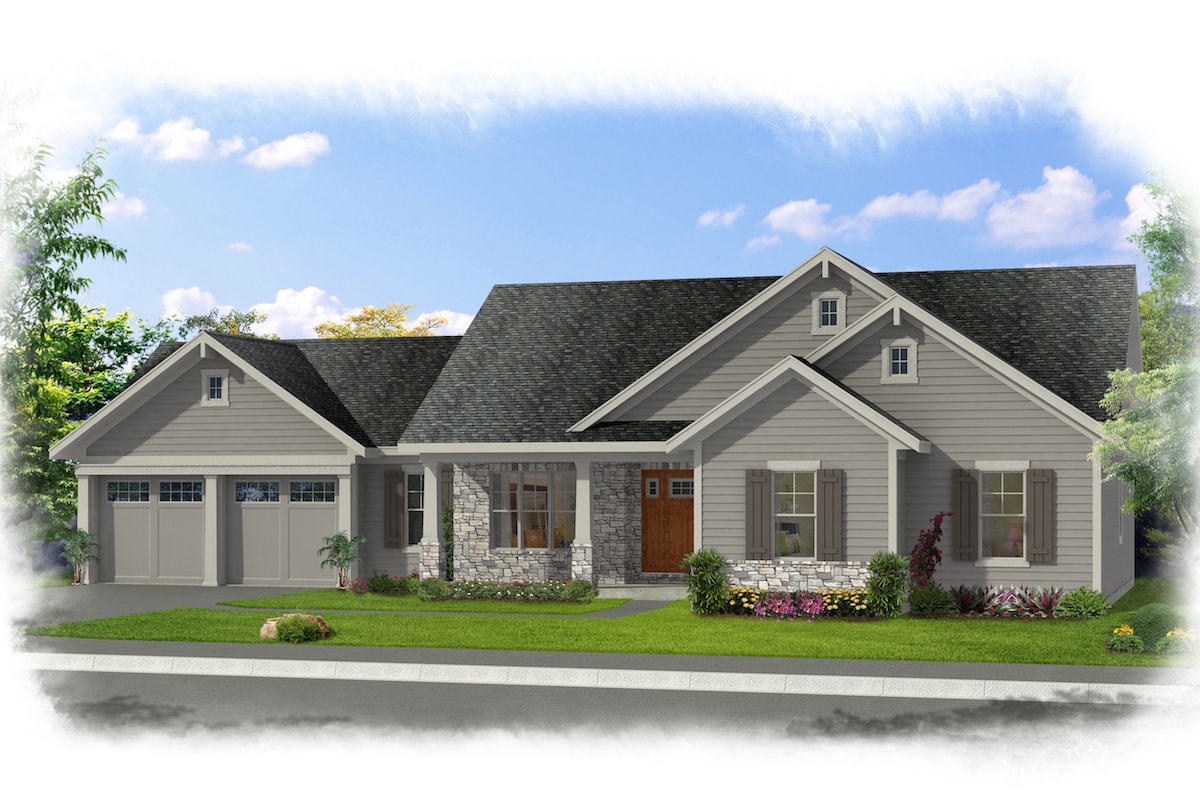
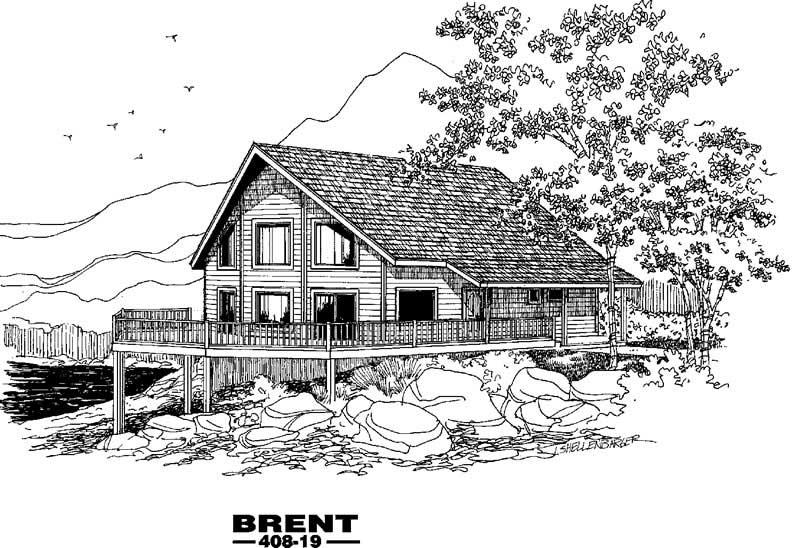
3-Bedroom, 1595 Sq Ft Ranch Home - Plan #126-1691 - Main Exterior
Plan Collection
3-Bedroom, 1595 Sq Ft Ranch Home - Plan #126-1691 - Main Exterior
Plan#126-1691
Starting at$1680
1595
Sq Ft
1
Story
3
Bed
2
Bath
0
Car
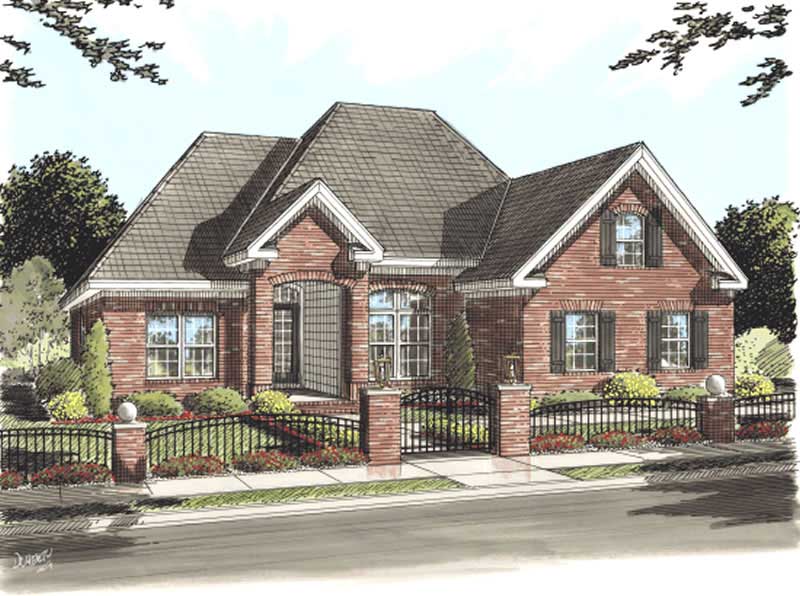
3-Bedroom, 1595 Sq Ft Ranch Home Plan - 178-1153 - Main Exterior
Plan Collection
3-Bedroom, 1595 Sq Ft Ranch Home Plan - 178-1153 - Main Exterior
Plan#178-1153
Starting at$1065
1595
Sq Ft
1
Story
3
Bed
2
Bath
2
Car
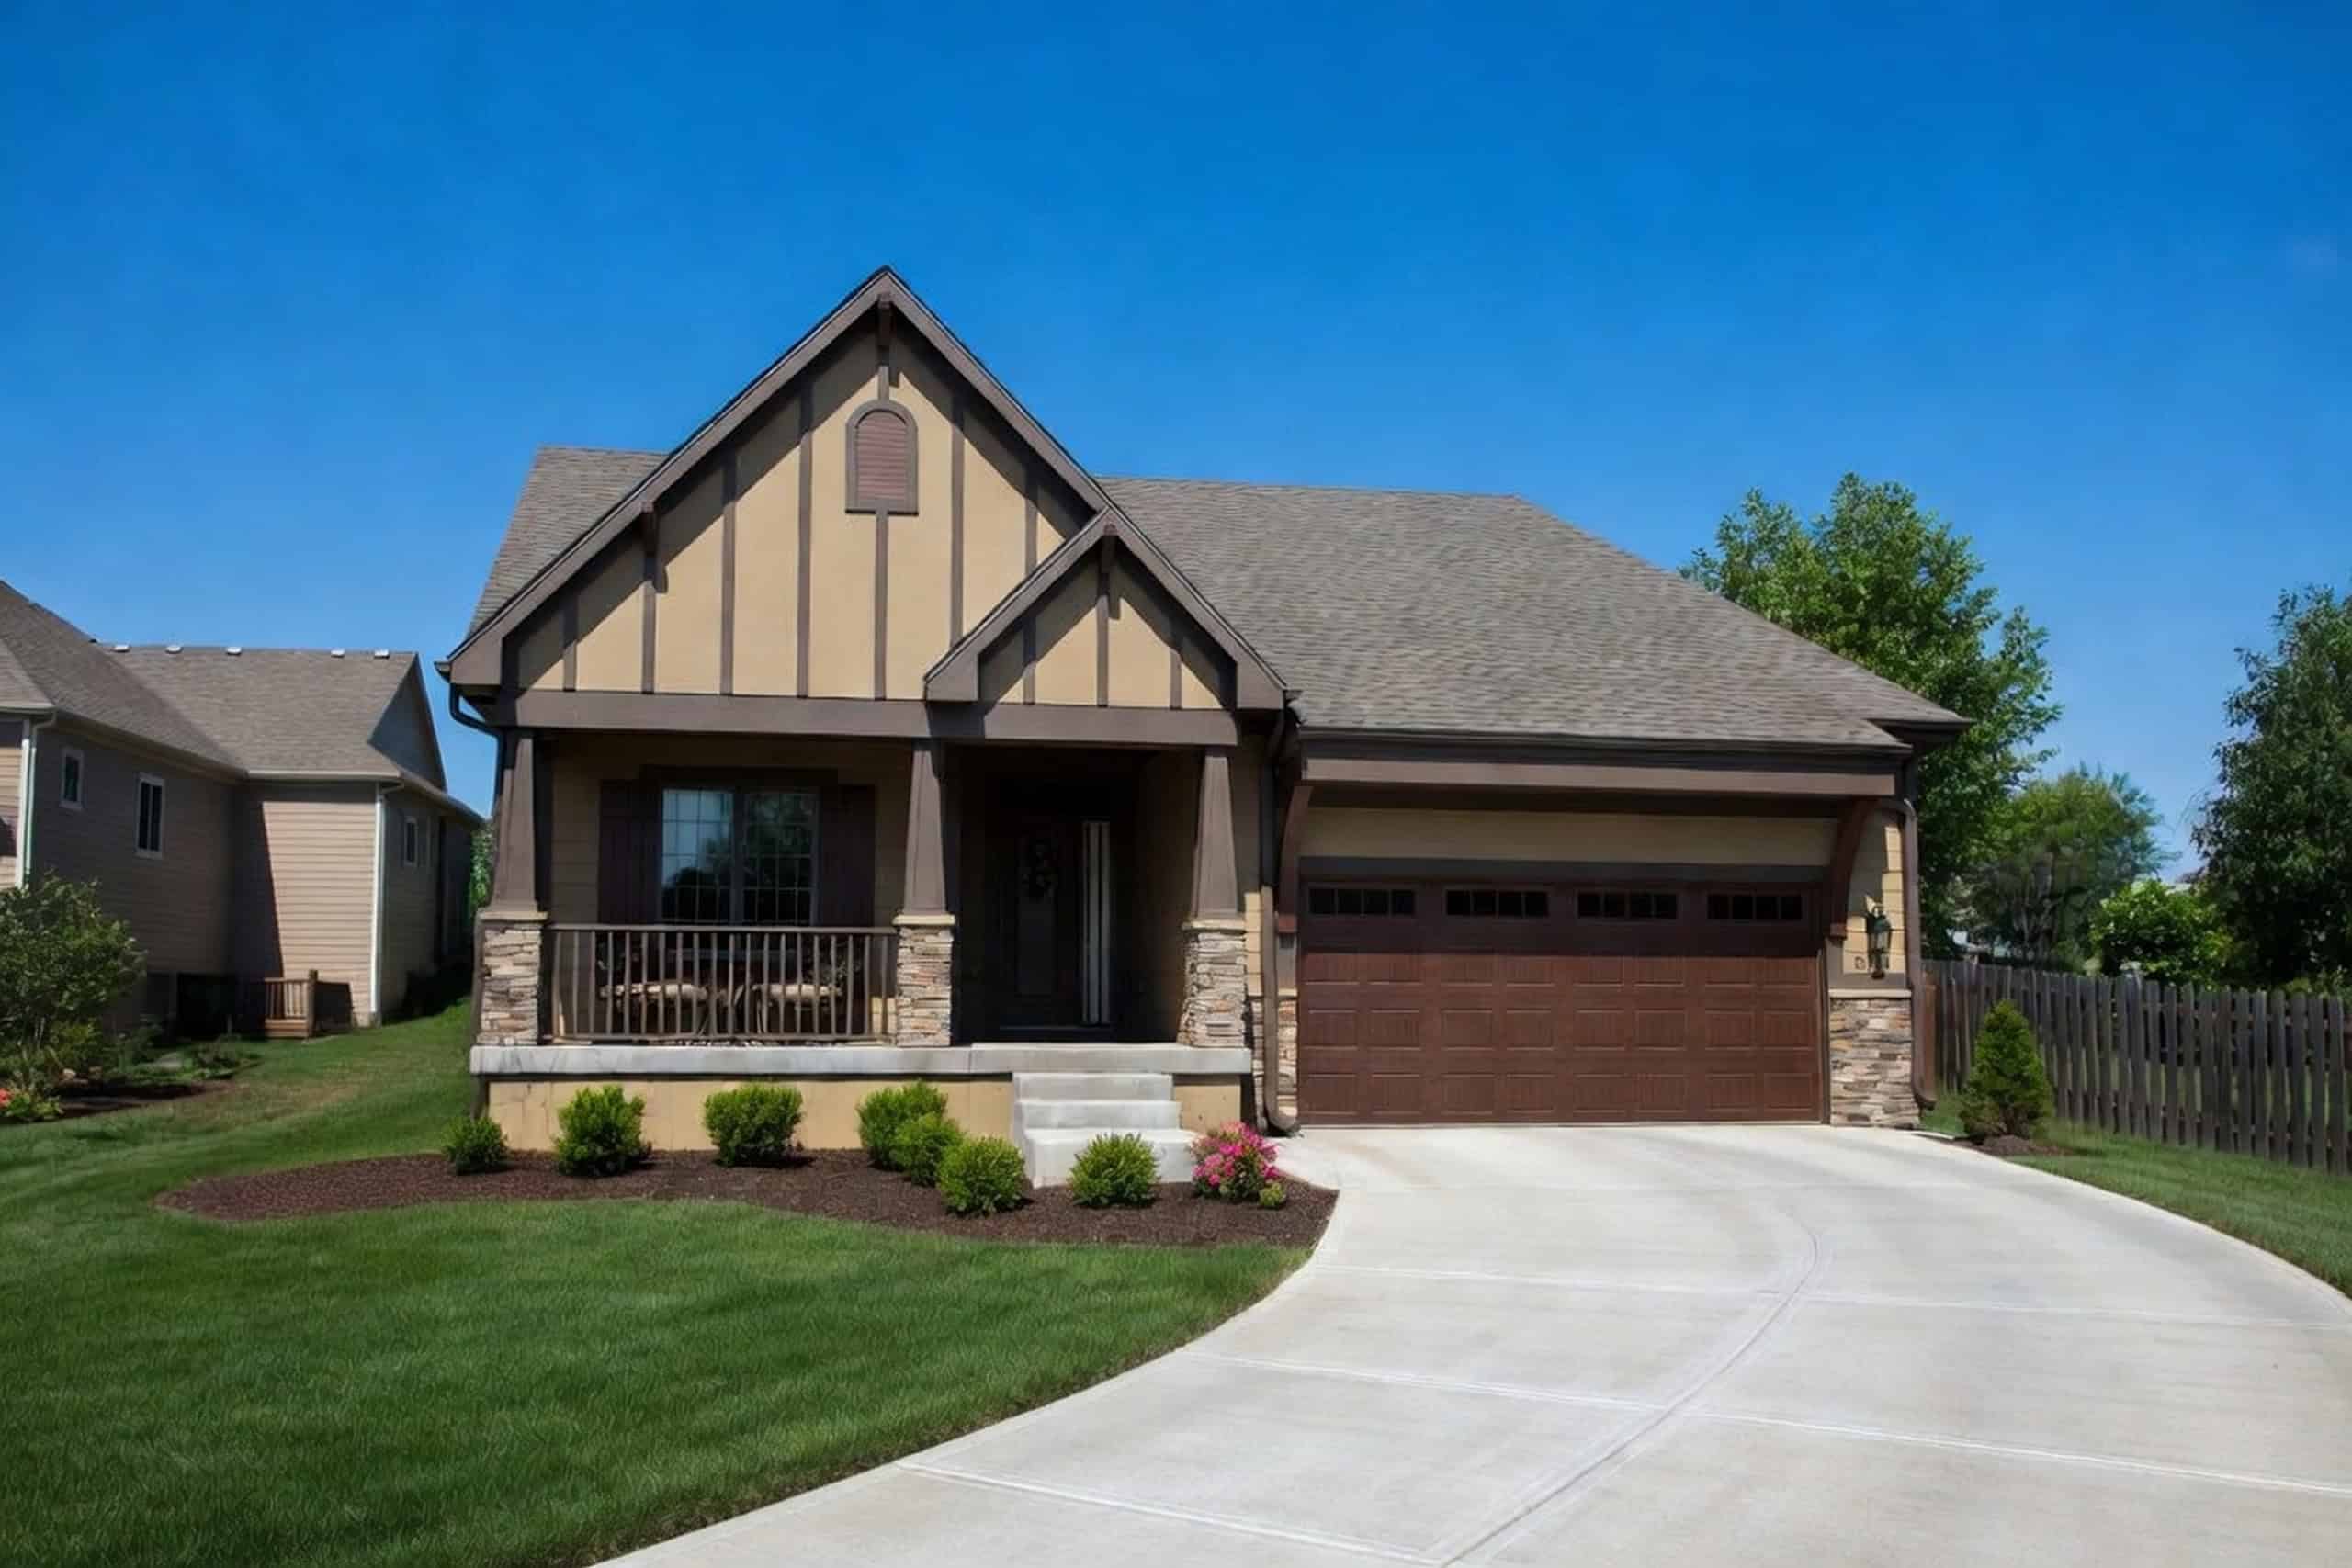
2-Bedroom, 1596 Sq Ft Ranch Home - Plan #120-2686 - Main Exterior
Plan Collection
2-Bedroom, 1596 Sq Ft Ranch Home - Plan #120-2686 - Main Exterior
Plan#120-2686
Starting at$1255
1596
Sq Ft
1
Story
2
Bed
2
Bath
2
Car
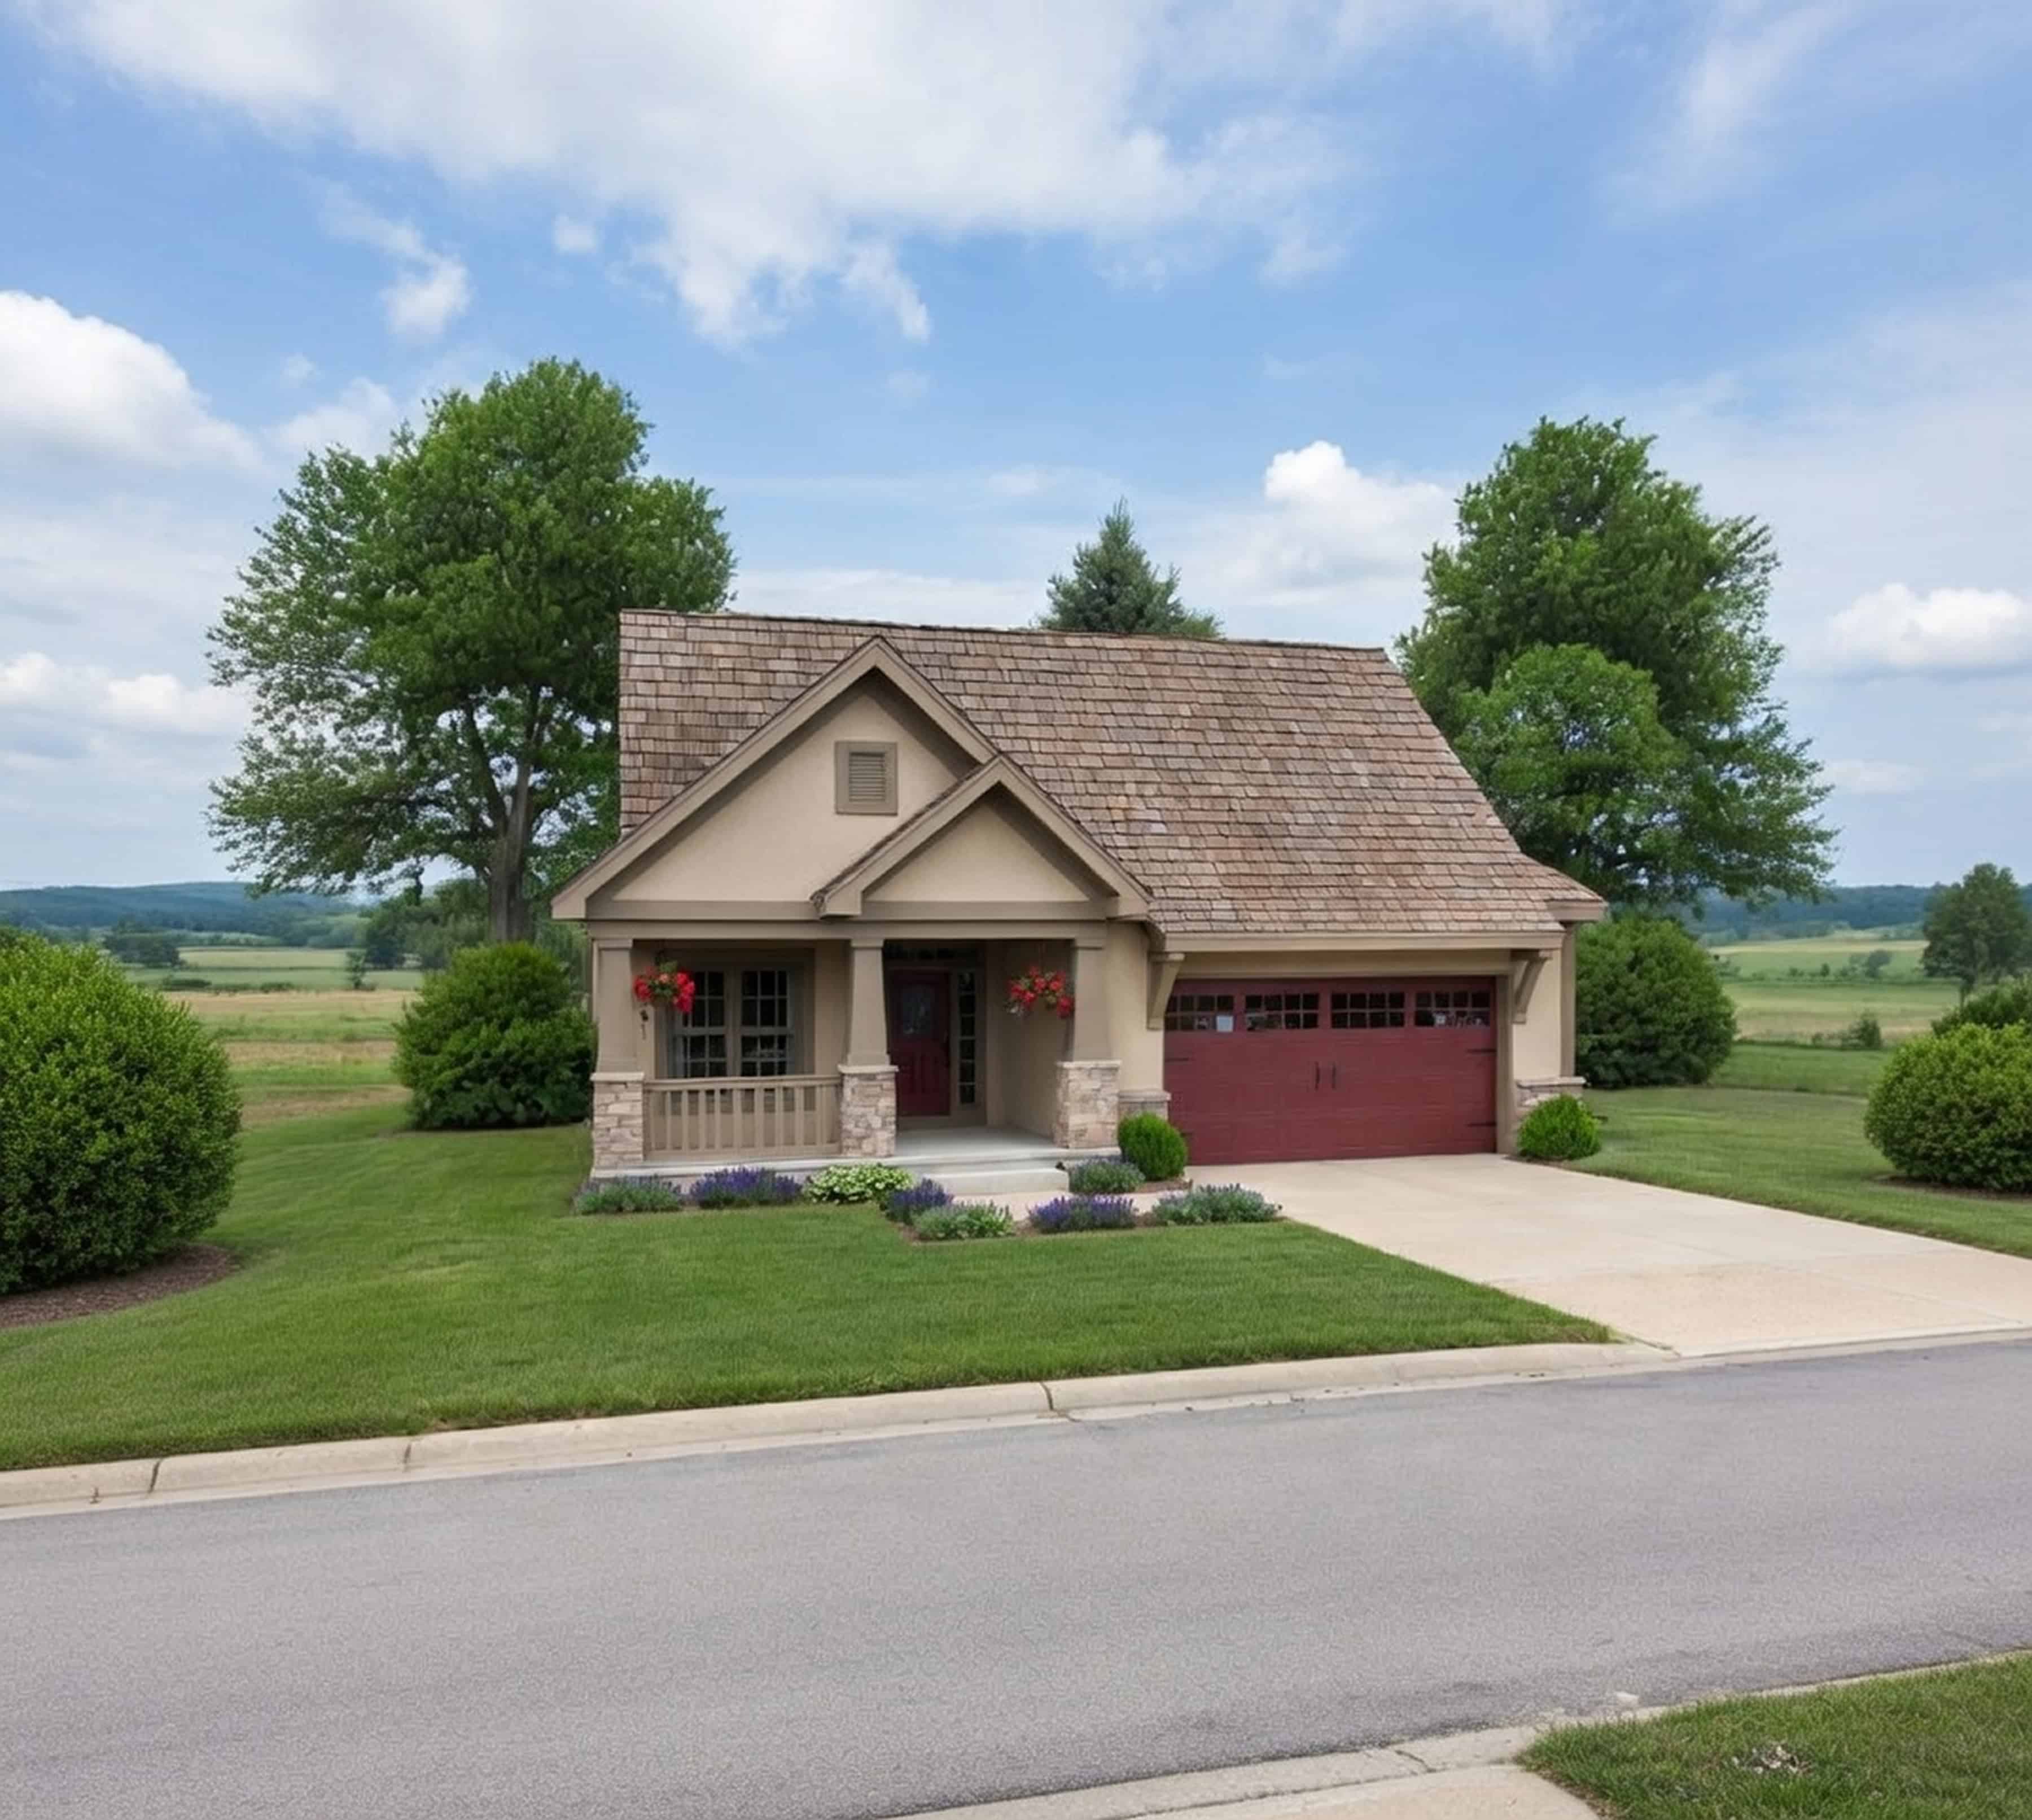
2-Bedroom, 1596 Sq Ft Cottage Home - Plan #120-2633 - Main Exterior
Plan Collection
2-Bedroom, 1596 Sq Ft Cottage Home - Plan #120-2633 - Main Exterior
Plan#120-2633
Starting at$1255
1596
Sq Ft
1
Story
2
Bed
2
Bath
2
Car
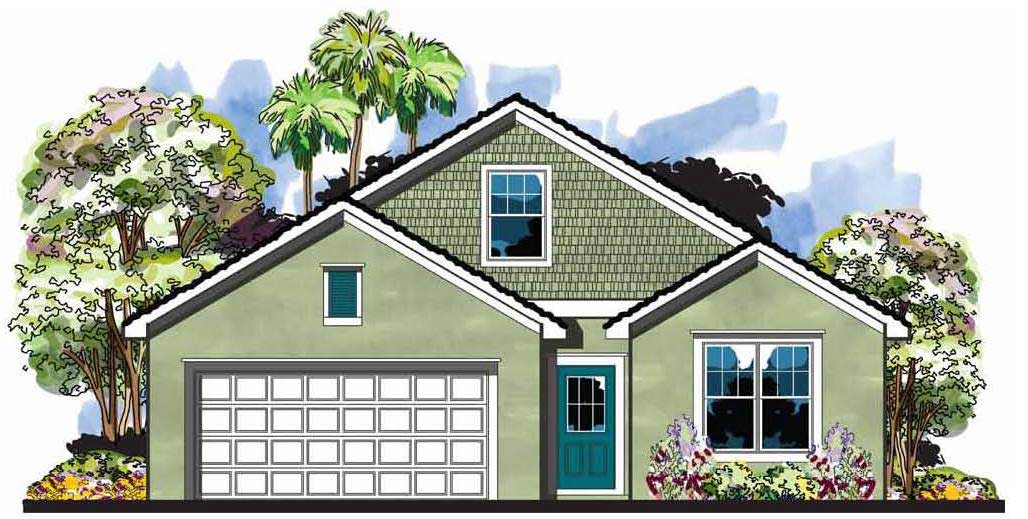
3-Bedroom, 1596 Sq Ft Craftsman House Plan - 159-1066 - Front Exterior
Plan Collection
3-Bedroom, 1596 Sq Ft Craftsman House Plan - 159-1066 - Front Exterior
Plan#159-1066
Starting at$1250
1596
Sq Ft
1
Story
3
Bed
2
Bath
2
Car
3-Bedroom, 1596 Sq Ft Bungalow House Plan - 101-1735 - Front Exterior
Plan Collection
3-Bedroom, 1596 Sq Ft Bungalow House Plan - 101-1735 - Front Exterior
Plan#101-1735
Starting at$1025
1596
Sq Ft
1
Story
3
Bed
2
Bath
2
Car
3-Bedroom, 1597 Sq Ft Farmhouse House Plan - 177-1061 - Front Exterior
Plan Collection
3-Bedroom, 1597 Sq Ft Farmhouse House Plan - 177-1061 - Front Exterior
Plan#177-1061
Starting at$1395
1597
Sq Ft
1
Story
3
Bed
2
Bath
2
Car
3-Bedroom, 1597 Sq Ft Traditional House Plan - 178-1333 - Front Exterior
Plan Collection
3-Bedroom, 1597 Sq Ft Traditional House Plan - 178-1333 - Front Exterior
Plan#178-1333
Starting at$1065
1597
Sq Ft
1
Story
3
Bed
2
Bath
2
Car
3-Bedroom, 1597 Sq Ft Ranch Home Plan - 169-1025 - Main Exterior
Plan Collection
3-Bedroom, 1597 Sq Ft Ranch Home Plan - 169-1025 - Main Exterior
Plan#169-1025
Starting at$770
1597
Sq Ft
1
Story
3
Bed
2
Bath
2
Car
3-Bedroom, 1597 Sq Ft Ranch House Plan - 170-2331 - Front Exterior
Plan Collection
3-Bedroom, 1597 Sq Ft Ranch House Plan - 170-2331 - Front Exterior
Plan#170-2331
Starting at$905
1597
Sq Ft
1
Story
3
Bed
2
Bath
2
Car
2-Bedroom, 1597 Sq Ft Craftsman Home Plan - 120-2048 - Main Exterior
Plan Collection
2-Bedroom, 1597 Sq Ft Craftsman Home Plan - 120-2048 - Main Exterior
Plan#120-2048
Starting at$1255
1597
Sq Ft
1
Story
2
Bed
2
Bath
2
Car
2-Bedroom, 1597 Sq Ft Country Home Plan - 120-2047 - Main Exterior
Plan Collection
2-Bedroom, 1597 Sq Ft Country Home Plan - 120-2047 - Main Exterior
Plan#120-2047
Starting at$1255
1597
Sq Ft
1
Story
2
Bed
2
Bath
2
Car
3-Bedroom, 1598 Sq Ft Ranch Home - Plan #193-1197 - Main Exterior
Plan Collection
3-Bedroom, 1598 Sq Ft Ranch Home - Plan #193-1197 - Main Exterior
Plan#193-1197
Starting at$1200
1598
Sq Ft
1
Story
3
Bed
2
Bath
2
Car
3-Bedroom, 1598 Sq Ft Cottage House Plan - 178-1231 - Front Exterior
Plan Collection
3-Bedroom, 1598 Sq Ft Cottage House Plan - 178-1231 - Front Exterior
Plan#178-1231
Starting at$1065
1598
Sq Ft
1
Story
3
Bed
2
Bath
2
Car
1-Bedroom, 1598 Sq Ft Bungalow Home Plan - 165-1068 - Main Exterior
Plan Collection
1-Bedroom, 1598 Sq Ft Bungalow Home Plan - 165-1068 - Main Exterior
Plan#165-1068
Starting at$1725
1598
Sq Ft
1
Story
1
Bed
2
Bath
2
Car
3-Bedroom, 1598 Sq Ft Country Home Plan - 109-1130 - Main Exterior
Plan Collection
3-Bedroom, 1598 Sq Ft Country Home Plan - 109-1130 - Main Exterior
Plan#109-1130
Starting at$1295
1598
Sq Ft
2
Story
3
Bed
2
Bath
2
Car
3-Bedroom, 1598 Sq Ft Coastal House Plan - 170-2918 - Front Exterior
Plan Collection
3-Bedroom, 1598 Sq Ft Coastal House Plan - 170-2918 - Front Exterior
Plan#170-2918
Starting at$905
1598
Sq Ft
2
Story
3
Bed
2
Bath
2
Car
3-Bedroom, 1598 Sq Ft Colonial Home Plan - 124-1081 - Main Exterior
Plan Collection
3-Bedroom, 1598 Sq Ft Colonial Home Plan - 124-1081 - Main Exterior
Plan#124-1081
Starting at$725
1598
Sq Ft
2
Story
3
Bed
2
Bath
2
Car
3-Bedroom, 1598 Sq Ft Ranch House Plan - 167-1503 - Front Exterior
Plan Collection
3-Bedroom, 1598 Sq Ft Ranch House Plan - 167-1503 - Front Exterior
Plan#167-1503
Starting at$840
1598
Sq Ft
1
Story
3
Bed
2
Bath
2
Car
3-Bedroom, 1598 Sq Ft Ranch House Plan - 113-1033 - Front Exterior
Plan Collection
3-Bedroom, 1598 Sq Ft Ranch House Plan - 113-1033 - Front Exterior
Plan#113-1033
Starting at$325
1598
Sq Ft
1
Story
3
Bed
2
Bath
2
Car
3-Bedroom, 1598 Sq Ft Ranch House - Plan #108-1552 - Front Exterior
Plan Collection
3-Bedroom, 1598 Sq Ft Ranch House - Plan #108-1552 - Front Exterior
Plan#108-1552
Starting at$920
1598
Sq Ft
1
Story
3
Bed
2
Bath
2
Car
3-Bedroom, 1595 Sq Ft Transitional Home - Plan #187-1069 - Main Exterior
Plan Collection
3-Bedroom, 1595 Sq Ft Transitional Home - Plan #187-1069 - Main Exterior
Plan#187-1069
Starting at$1050
1595
Sq Ft
1
Story
3
Bed
2
Bath
4
Car
3-Bedroom, 1595 Sq Ft Craftsman House Plan - 159-1044 - Front Exterior
Plan Collection
3-Bedroom, 1595 Sq Ft Craftsman House Plan - 159-1044 - Front Exterior
Plan#159-1044
Starting at$1250
1595
Sq Ft
1
Story
3
Bed
2
Bath
2
Car
3-Bedroom, 1595 Sq Ft Colonial Home Plan - 109-1144 - Main Exterior
Plan Collection
3-Bedroom, 1595 Sq Ft Colonial Home Plan - 109-1144 - Main Exterior
Plan#109-1144
Starting at$1295
1595
Sq Ft
2
Story
3
Bed
2
Bath
0
Car
3-Bedroom, 1595 Sq Ft Ranch Home - Plan #126-1691 - Main Exterior
Plan Collection
3-Bedroom, 1595 Sq Ft Ranch Home - Plan #126-1691 - Main Exterior
Plan#126-1691
Starting at$1680
1595
Sq Ft
1
Story
3
Bed
2
Bath
0
Car
3-Bedroom, 1595 Sq Ft Ranch Home Plan - 178-1153 - Main Exterior
Plan Collection
3-Bedroom, 1595 Sq Ft Ranch Home Plan - 178-1153 - Main Exterior
Plan#178-1153
Starting at$1065
1595
Sq Ft
1
Story
3
Bed
2
Bath
2
Car
2-Bedroom, 1596 Sq Ft Ranch Home - Plan #120-2686 - Main Exterior
Plan Collection
2-Bedroom, 1596 Sq Ft Ranch Home - Plan #120-2686 - Main Exterior
Plan#120-2686
Starting at$1255
1596
Sq Ft
1
Story
2
Bed
2
Bath
2
Car
2-Bedroom, 1596 Sq Ft Cottage Home - Plan #120-2633 - Main Exterior
Plan Collection
2-Bedroom, 1596 Sq Ft Cottage Home - Plan #120-2633 - Main Exterior
Plan#120-2633
Starting at$1255
1596
Sq Ft
1
Story
2
Bed
2
Bath
2
Car
3-Bedroom, 1596 Sq Ft Craftsman House Plan - 159-1066 - Front Exterior
Plan Collection
3-Bedroom, 1596 Sq Ft Craftsman House Plan - 159-1066 - Front Exterior
Plan#159-1066
Starting at$1250
1596
Sq Ft
1
Story
3
Bed
2
Bath
2
Car
3-Bedroom, 1596 Sq Ft Bungalow House Plan - 101-1735 - Front Exterior
Plan Collection
3-Bedroom, 1596 Sq Ft Bungalow House Plan - 101-1735 - Front Exterior
Plan#101-1735
Starting at$1025
1596
Sq Ft
1
Story
3
Bed
2
Bath
2
Car
3-Bedroom, 1597 Sq Ft Farmhouse House Plan - 177-1061 - Front Exterior
Plan Collection
3-Bedroom, 1597 Sq Ft Farmhouse House Plan - 177-1061 - Front Exterior
Plan#177-1061
Starting at$1395
1597
Sq Ft
1
Story
3
Bed
2
Bath
2
Car
3-Bedroom, 1597 Sq Ft Traditional House Plan - 178-1333 - Front Exterior
Plan Collection
3-Bedroom, 1597 Sq Ft Traditional House Plan - 178-1333 - Front Exterior
Plan#178-1333
Starting at$1065
1597
Sq Ft
1
Story
3
Bed
2
Bath
2
Car
3-Bedroom, 1597 Sq Ft Ranch Home Plan - 169-1025 - Main Exterior
Plan Collection
3-Bedroom, 1597 Sq Ft Ranch Home Plan - 169-1025 - Main Exterior
Plan#169-1025
Starting at$770
1597
Sq Ft
1
Story
3
Bed
2
Bath
2
Car
3-Bedroom, 1597 Sq Ft Ranch House Plan - 170-2331 - Front Exterior
Plan Collection
3-Bedroom, 1597 Sq Ft Ranch House Plan - 170-2331 - Front Exterior
Plan#170-2331
Starting at$905
1597
Sq Ft
1
Story
3
Bed
2
Bath
2
Car
2-Bedroom, 1597 Sq Ft Craftsman Home Plan - 120-2048 - Main Exterior
Plan Collection
2-Bedroom, 1597 Sq Ft Craftsman Home Plan - 120-2048 - Main Exterior
Plan#120-2048
Starting at$1255
1597
Sq Ft
1
Story
2
Bed
2
Bath
2
Car
2-Bedroom, 1597 Sq Ft Country Home Plan - 120-2047 - Main Exterior
Plan Collection
2-Bedroom, 1597 Sq Ft Country Home Plan - 120-2047 - Main Exterior
Plan#120-2047
Starting at$1255
1597
Sq Ft
1
Story
2
Bed
2
Bath
2
Car
3-Bedroom, 1598 Sq Ft Ranch Home - Plan #193-1197 - Main Exterior
Plan Collection
3-Bedroom, 1598 Sq Ft Ranch Home - Plan #193-1197 - Main Exterior
Plan#193-1197
Starting at$1200
1598
Sq Ft
1
Story
3
Bed
2
Bath
2
Car
3-Bedroom, 1598 Sq Ft Cottage House Plan - 178-1231 - Front Exterior
Plan Collection
3-Bedroom, 1598 Sq Ft Cottage House Plan - 178-1231 - Front Exterior
Plan#178-1231
Starting at$1065
1598
Sq Ft
1
Story
3
Bed
2
Bath
2
Car
1-Bedroom, 1598 Sq Ft Bungalow Home Plan - 165-1068 - Main Exterior
Plan Collection
1-Bedroom, 1598 Sq Ft Bungalow Home Plan - 165-1068 - Main Exterior
Plan#165-1068
Starting at$1725
1598
Sq Ft
1
Story
1
Bed
2
Bath
2
Car
3-Bedroom, 1598 Sq Ft Country Home Plan - 109-1130 - Main Exterior
Plan Collection
3-Bedroom, 1598 Sq Ft Country Home Plan - 109-1130 - Main Exterior
Plan#109-1130
Starting at$1295
1598
Sq Ft
2
Story
3
Bed
2
Bath
2
Car
3-Bedroom, 1598 Sq Ft Coastal House Plan - 170-2918 - Front Exterior
Plan Collection
3-Bedroom, 1598 Sq Ft Coastal House Plan - 170-2918 - Front Exterior
Plan#170-2918
Starting at$905
1598
Sq Ft
2
Story
3
Bed
2
Bath
2
Car
3-Bedroom, 1598 Sq Ft Colonial Home Plan - 124-1081 - Main Exterior
Plan Collection
3-Bedroom, 1598 Sq Ft Colonial Home Plan - 124-1081 - Main Exterior
Plan#124-1081
Starting at$725
1598
Sq Ft
2
Story
3
Bed
2
Bath
2
Car
3-Bedroom, 1598 Sq Ft Ranch House Plan - 167-1503 - Front Exterior
Plan Collection
3-Bedroom, 1598 Sq Ft Ranch House Plan - 167-1503 - Front Exterior
Plan#167-1503
Starting at$840
1598
Sq Ft
1
Story
3
Bed
2
Bath
2
Car
3-Bedroom, 1598 Sq Ft Ranch House Plan - 113-1033 - Front Exterior
Plan Collection
3-Bedroom, 1598 Sq Ft Ranch House Plan - 113-1033 - Front Exterior
Plan#113-1033
Starting at$325
1598
Sq Ft
1
Story
3
Bed
2
Bath
2
Car
3-Bedroom, 1598 Sq Ft Ranch House - Plan #108-1552 - Front Exterior
Plan Collection
3-Bedroom, 1598 Sq Ft Ranch House - Plan #108-1552 - Front Exterior
Plan#108-1552
Starting at$920
1598
Sq Ft
1
Story
3
Bed
2
Bath
2
Car
1...979899100101...289