2-Bathroom House Plans
Clear AllSort ByTrending
6,969
Plan Results
Plan Results

Plan#221-1017
Starting at$1550
2250
Sq Ft
1
Story
5
Bed
2
Bath
0
Car
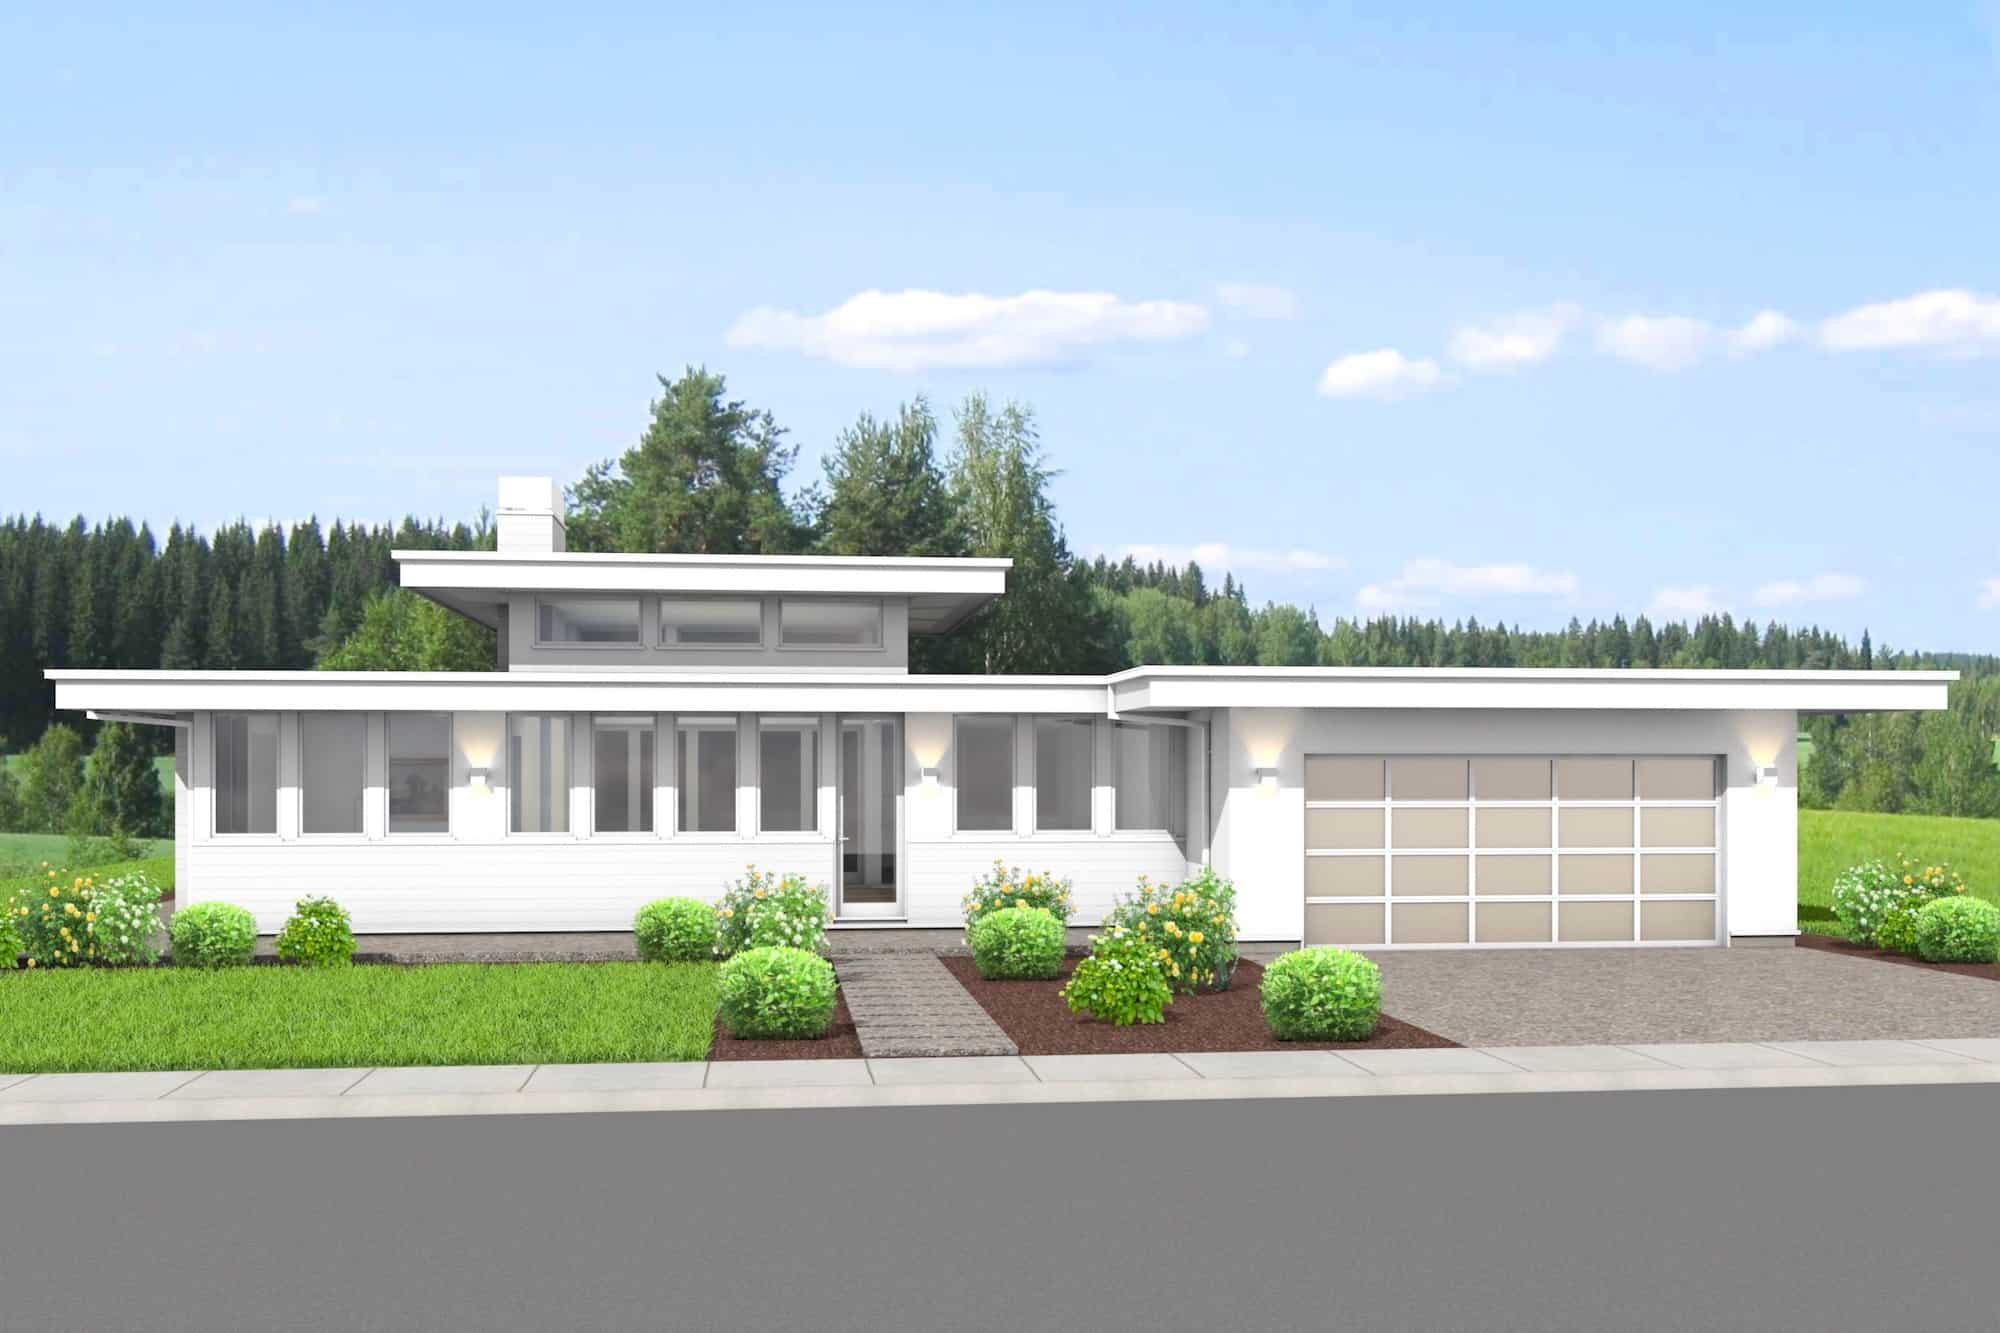
Plan#211-1043
Starting at$1300
2250
Sq Ft
1
Story
3
Bed
2
Bath
2
Car
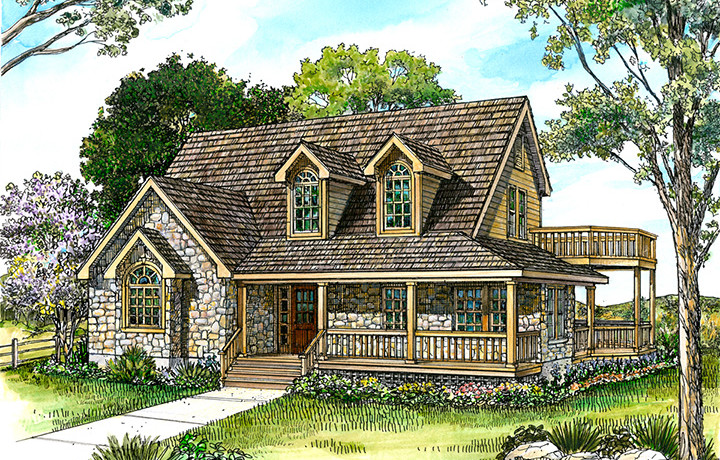
Plan#192-1021
Starting at$500
2250
Sq Ft
2
Story
3
Bed
2
Bath
0
Car

Plan#169-1067
Starting at$870
2250
Sq Ft
1
Story
3
Bed
2
Bath
2
Car

Plan#115-1363
Starting at$1700
2250
Sq Ft
2
Story
3
Bed
2
Bath
3
Car
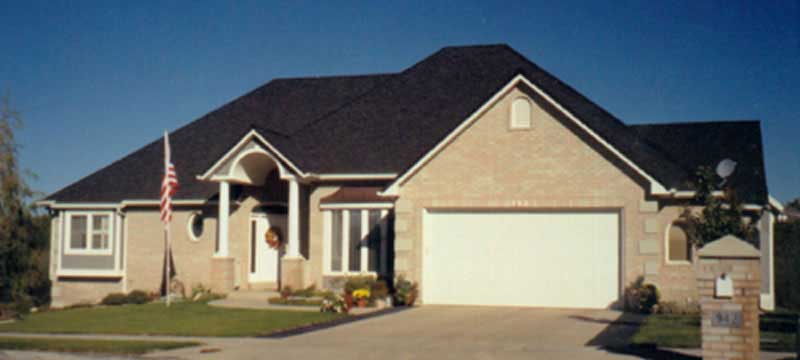
Plan#135-1340
Starting at$1610
2250
Sq Ft
1
Story
3
Bed
2
Bath
2
Car
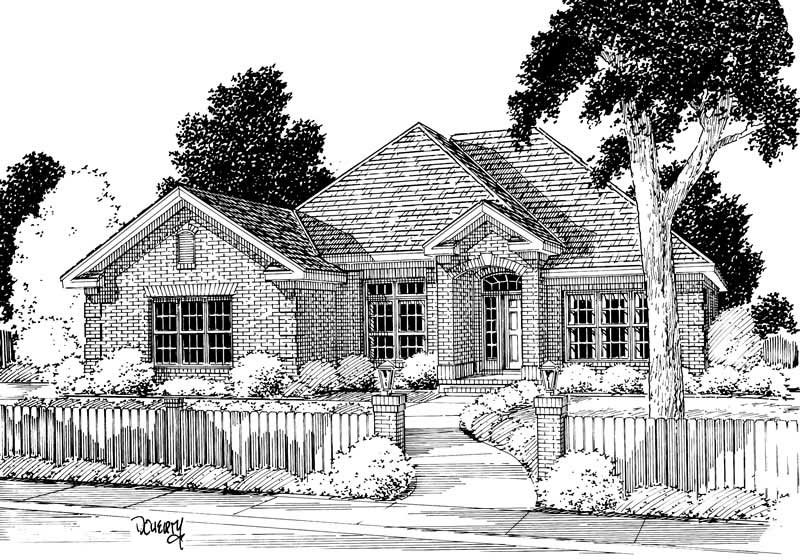
Plan#178-1054
Starting at$1155
2250
Sq Ft
1
Story
4
Bed
2
Bath
2
Car
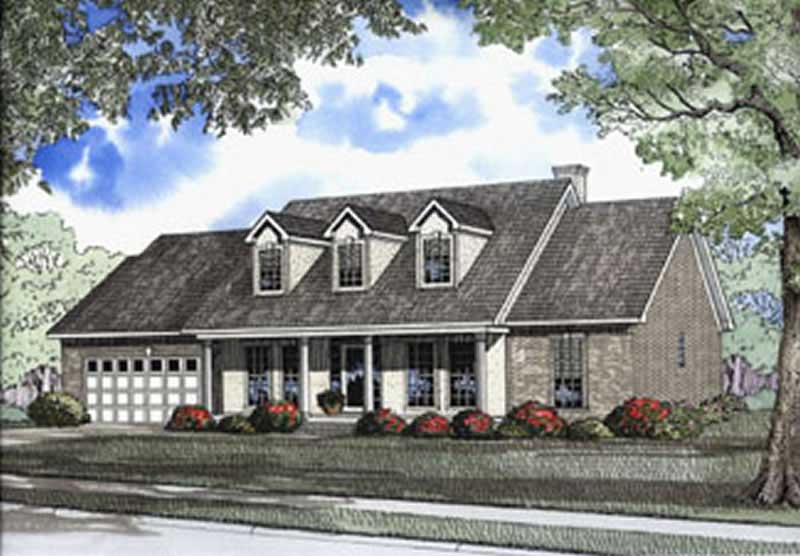
Plan#153-1547
Starting at$1000
2250
Sq Ft
1
Story
4
Bed
2
Bath
2
Car
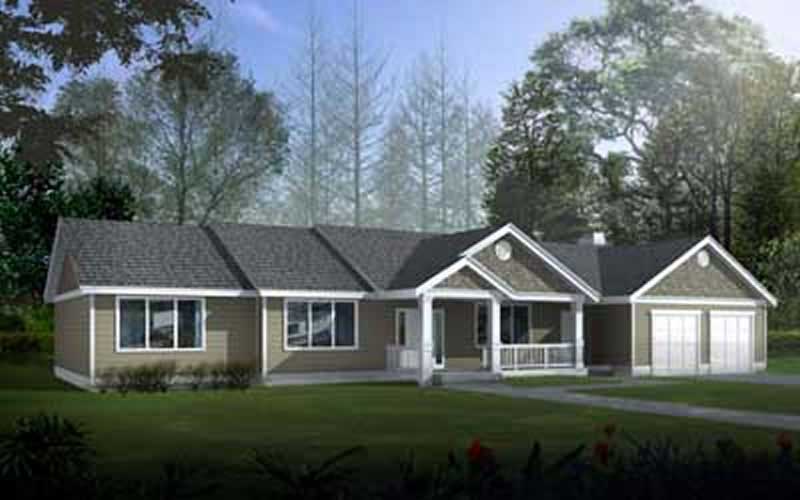
Plan#119-1244
Starting at$1095
2251
Sq Ft
1
Story
3
Bed
2
Bath
2
Car

Plan#170-2691
Starting at$1105
2251
Sq Ft
1
Story
3
Bed
2
Bath
2
Car
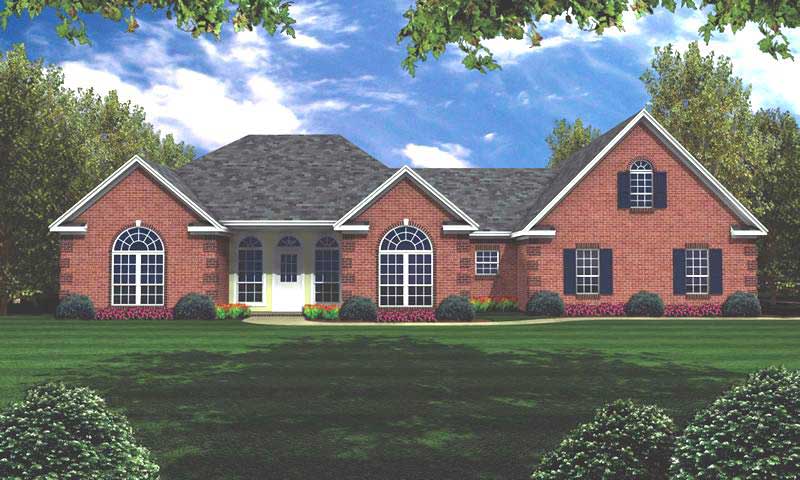
Plan#141-1205
Starting at$1400
2251
Sq Ft
2
Story
3
Bed
2
Bath
2
Car
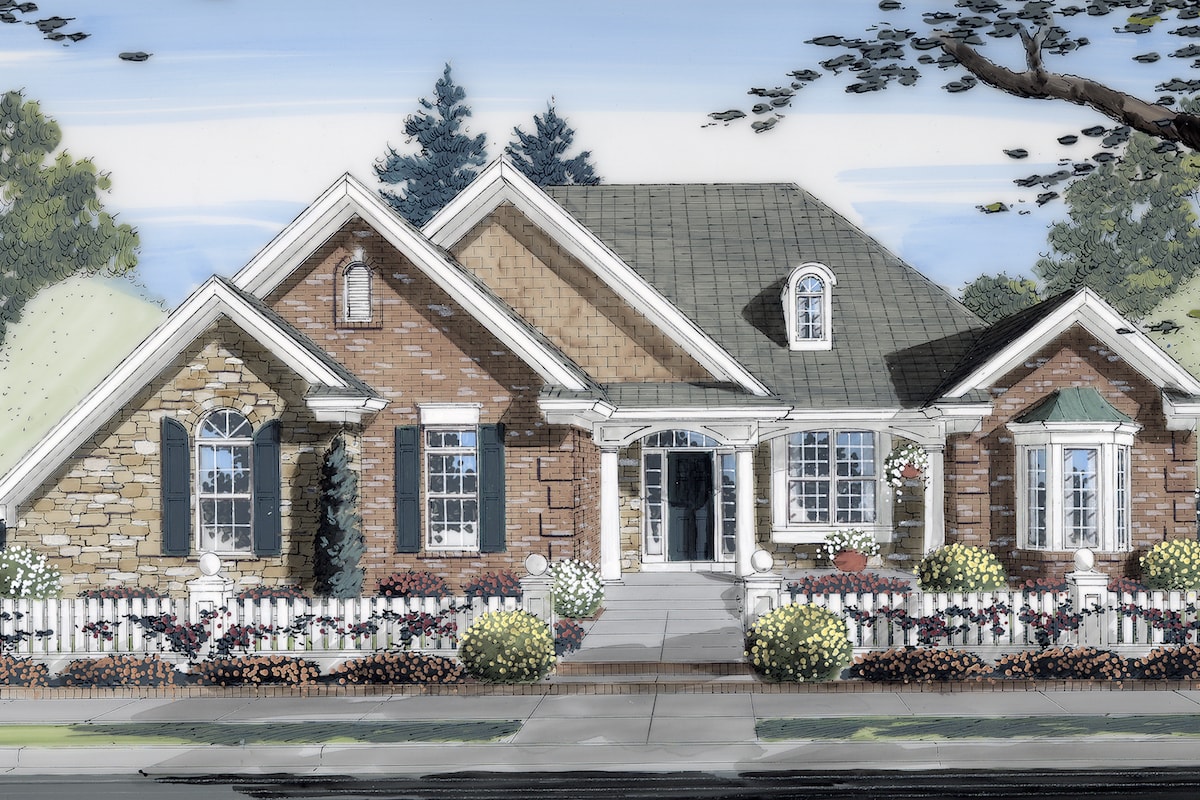
Plan#169-1026
Starting at$870
2252
Sq Ft
1
Story
3
Bed
2
Bath
2
Car
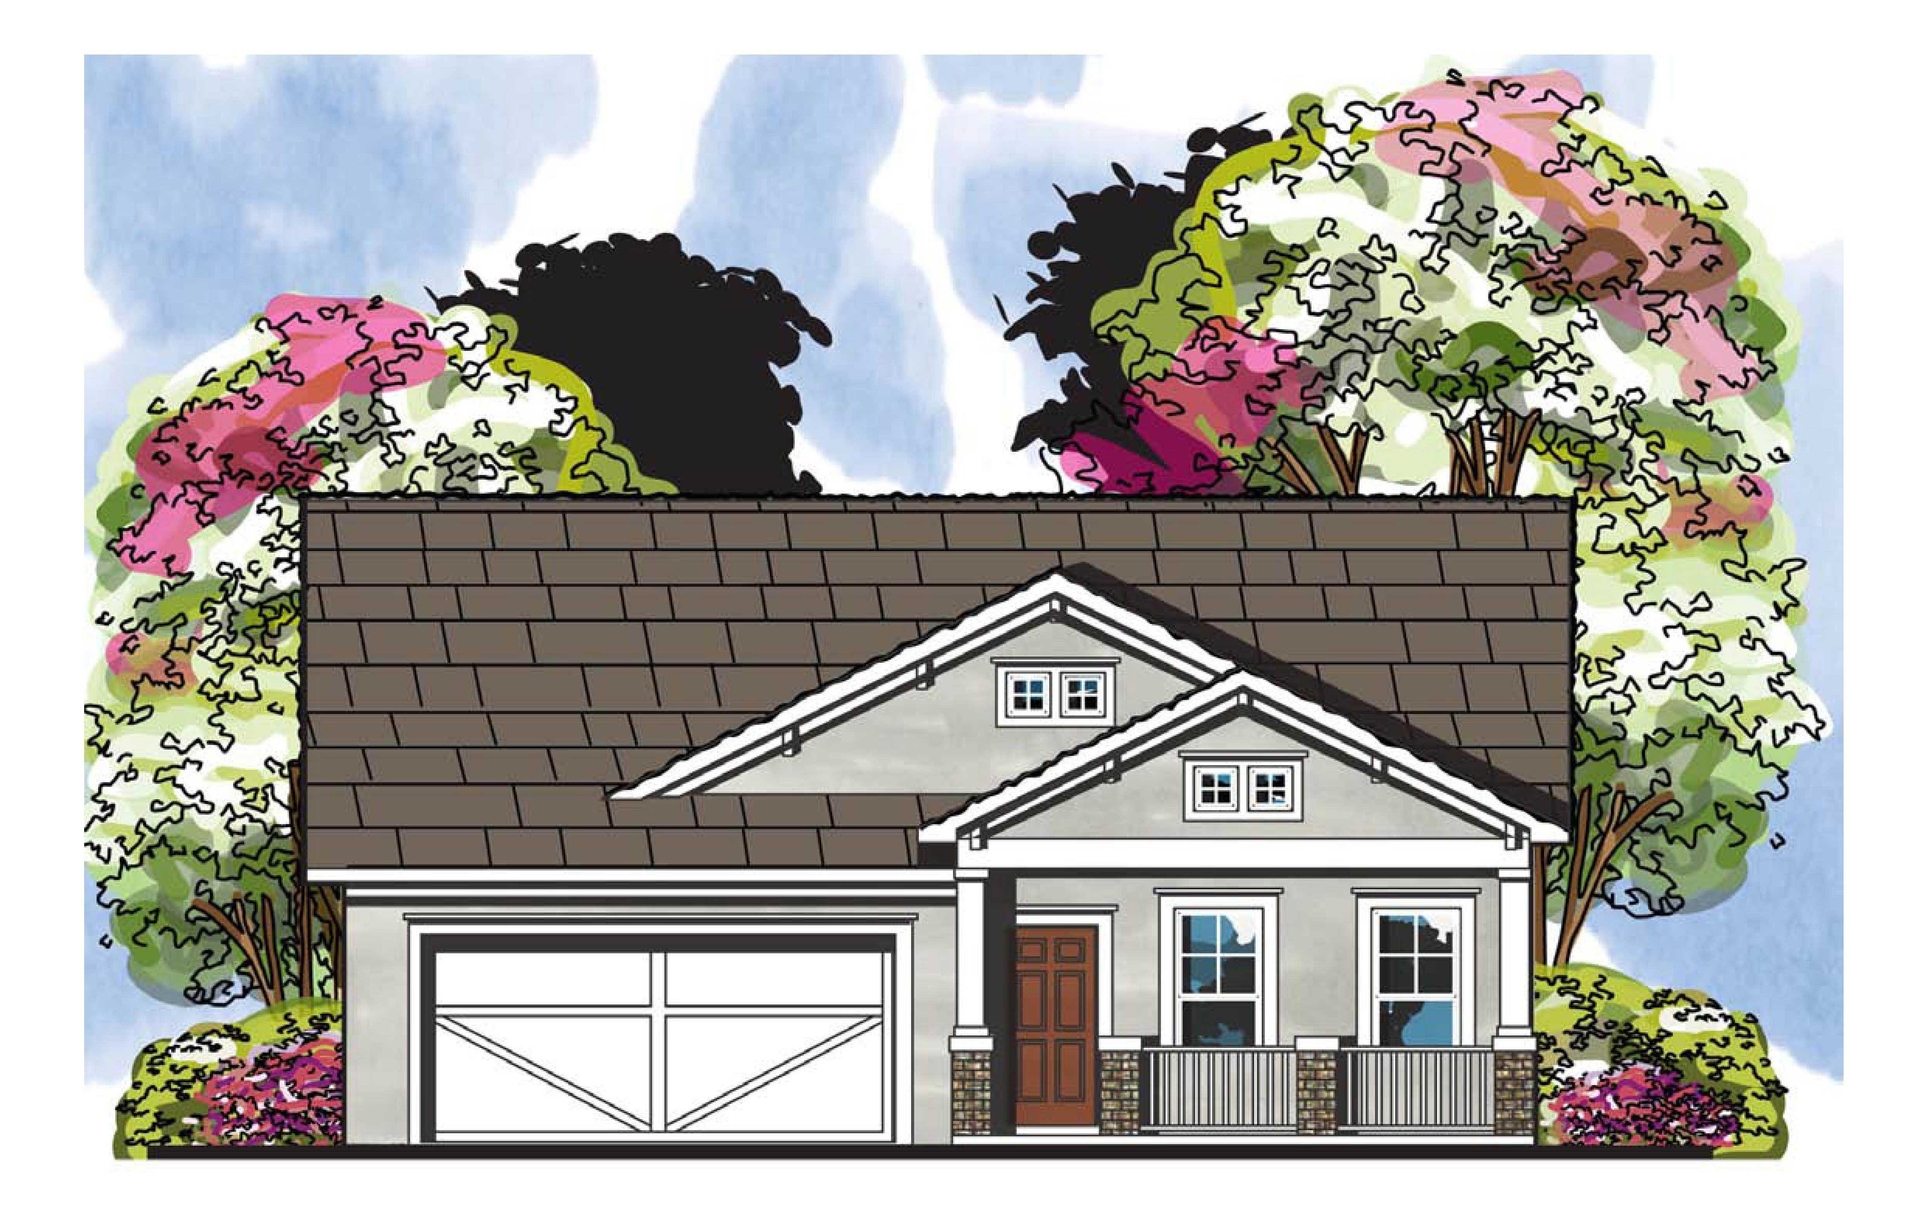
Plan#159-1085
Starting at$1250
2252
Sq Ft
1
Story
4
Bed
2
Bath
2
Car

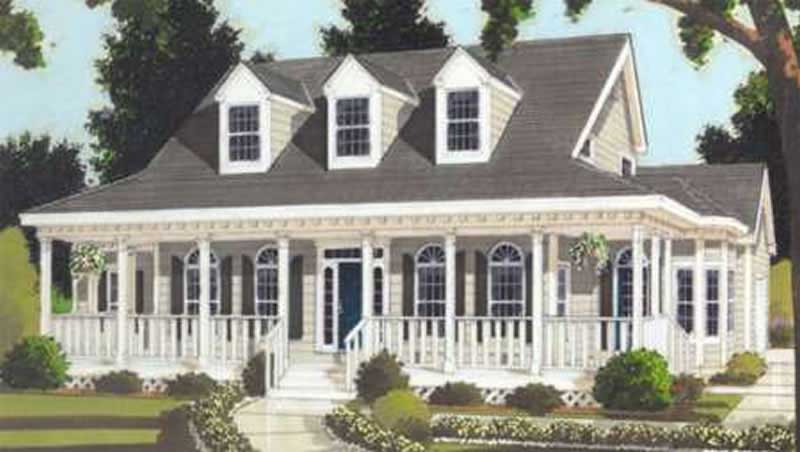
Plan#170-2869
Starting at$1105
2252
Sq Ft
1
Story
3
Bed
2
Bath
2
Car
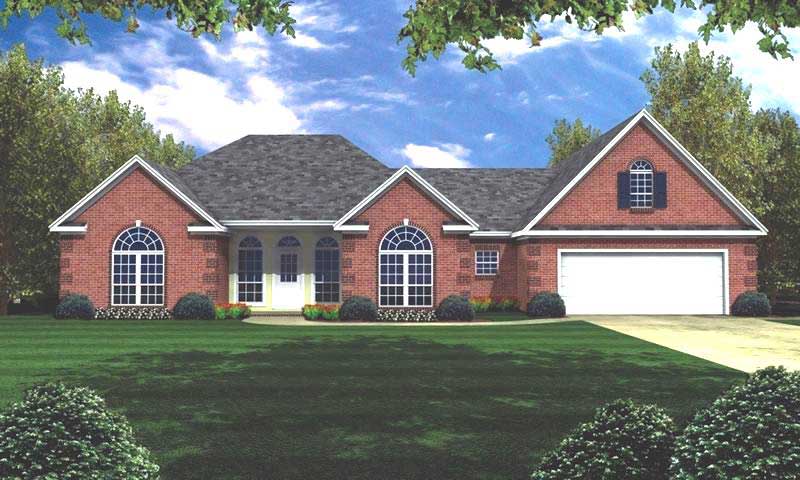
Plan#105-1106
Starting at$575
2252
Sq Ft
2
Story
3
Bed
2
Bath
2
Car
Plan#141-1167
Starting at$1400
2252
Sq Ft
1
Story
3
Bed
2
Bath
2
Car

Plan#153-1182
Starting at$2450
2252
Sq Ft
1.5
Story
3
Bed
2
Bath
2
Car

Plan#170-1554
Starting at$1105
2253
Sq Ft
2
Story
3
Bed
2
Bath
2
Car

Plan#170-1082
Starting at$1105
2255
Sq Ft
2
Story
3
Bed
2
Bath
3
Car
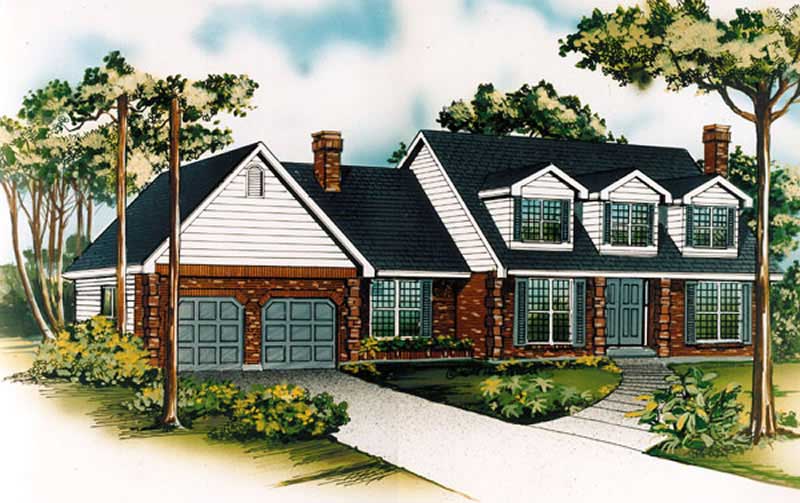
Plan#167-1452
Starting at$905
2255
Sq Ft
2
Story
3
Bed
2
Bath
2
Car
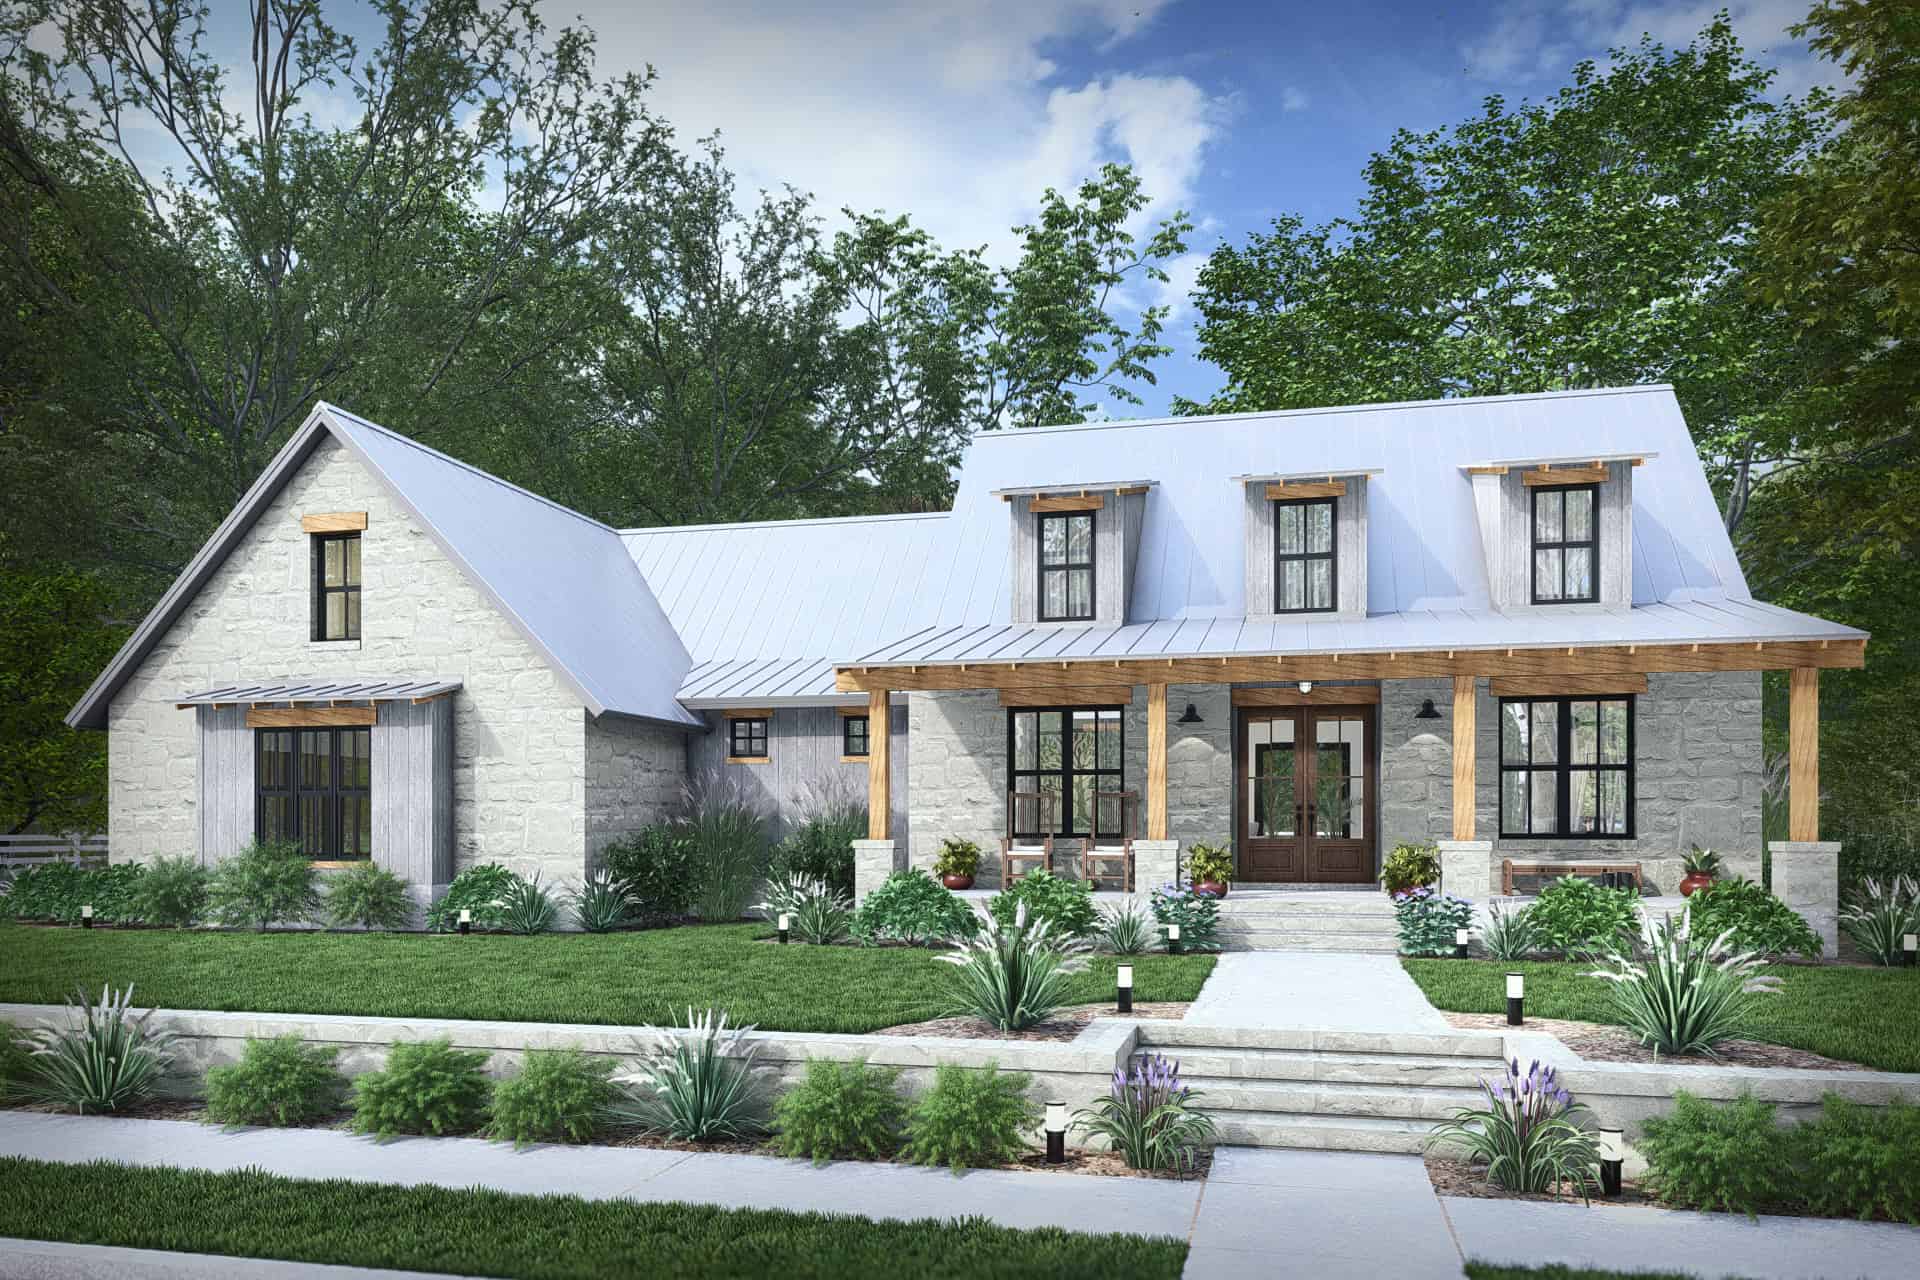
Plan#117-1154
Starting at$1295
2256
Sq Ft
1
Story
3
Bed
2
Bath
2
Car
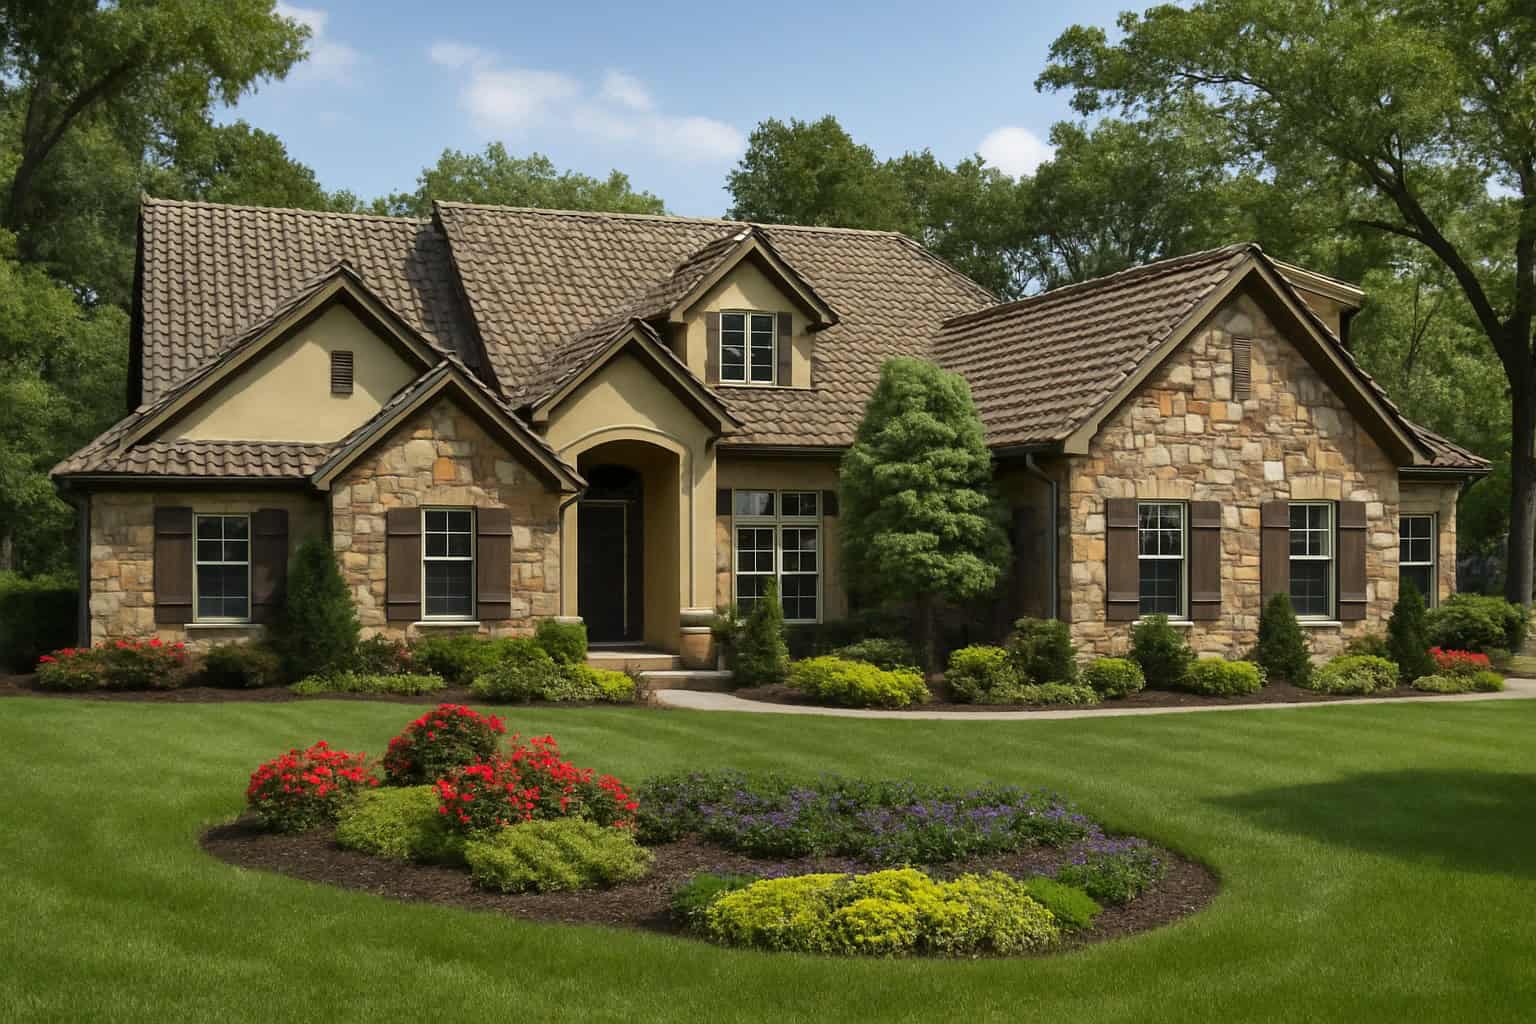
Plan#153-1024
Starting at$1550
2256
Sq Ft
2
Story
3
Bed
2
Bath
2
Car

Plan#101-1831
Starting at$1130
2256
Sq Ft
1
Story
3
Bed
2
Bath
3
Car
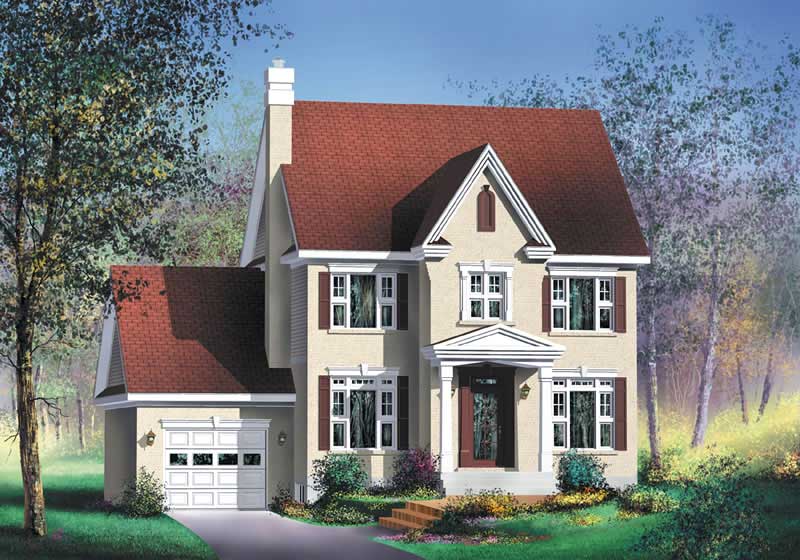
Plan#157-1157
Starting at$1455
2256
Sq Ft
3
Story
3
Bed
2
Bath
1
Car
Plan#221-1017
Starting at$1550
2250
Sq Ft
1
Story
5
Bed
2
Bath
0
Car
Plan#211-1043
Starting at$1300
2250
Sq Ft
1
Story
3
Bed
2
Bath
2
Car
Plan#192-1021
Starting at$500
2250
Sq Ft
2
Story
3
Bed
2
Bath
0
Car
Plan#169-1067
Starting at$870
2250
Sq Ft
1
Story
3
Bed
2
Bath
2
Car
Plan#115-1363
Starting at$1700
2250
Sq Ft
2
Story
3
Bed
2
Bath
3
Car
Plan#135-1340
Starting at$1610
2250
Sq Ft
1
Story
3
Bed
2
Bath
2
Car
Plan#178-1054
Starting at$1155
2250
Sq Ft
1
Story
4
Bed
2
Bath
2
Car
Plan#153-1547
Starting at$1000
2250
Sq Ft
1
Story
4
Bed
2
Bath
2
Car
Plan#119-1244
Starting at$1095
2251
Sq Ft
1
Story
3
Bed
2
Bath
2
Car
Plan#170-2691
Starting at$1105
2251
Sq Ft
1
Story
3
Bed
2
Bath
2
Car
Plan#141-1205
Starting at$1400
2251
Sq Ft
2
Story
3
Bed
2
Bath
2
Car
Plan#169-1026
Starting at$870
2252
Sq Ft
1
Story
3
Bed
2
Bath
2
Car
Plan#159-1085
Starting at$1250
2252
Sq Ft
1
Story
4
Bed
2
Bath
2
Car
Plan#170-2869
Starting at$1105
2252
Sq Ft
1
Story
3
Bed
2
Bath
2
Car
Plan#105-1106
Starting at$575
2252
Sq Ft
2
Story
3
Bed
2
Bath
2
Car
Plan#141-1167
Starting at$1400
2252
Sq Ft
1
Story
3
Bed
2
Bath
2
Car
Plan#153-1182
Starting at$2450
2252
Sq Ft
1.5
Story
3
Bed
2
Bath
2
Car
Plan#170-1554
Starting at$1105
2253
Sq Ft
2
Story
3
Bed
2
Bath
2
Car
Plan#170-1082
Starting at$1105
2255
Sq Ft
2
Story
3
Bed
2
Bath
3
Car
Plan#167-1452
Starting at$905
2255
Sq Ft
2
Story
3
Bed
2
Bath
2
Car
Plan#117-1154
Starting at$1295
2256
Sq Ft
1
Story
3
Bed
2
Bath
2
Car
Plan#153-1024
Starting at$1550
2256
Sq Ft
2
Story
3
Bed
2
Bath
2
Car
Plan#101-1831
Starting at$1130
2256
Sq Ft
1
Story
3
Bed
2
Bath
3
Car
Plan#157-1157
Starting at$1455
2256
Sq Ft
3
Story
3
Bed
2
Bath
1
Car