2-Bathroom House Plans

6,969
Plan Results
3-Bedroom, 2176 Sq Ft Ranch Home Plan - 108-1786 - Main Exterior
Plan#108-1786
Starting at$945
2176
Sq Ft
1
Story
3
Bed
2
Bath
2
Car
3-Bedroom, 2177 Sq Ft Prairie House Plan - 108-1759 - Front Exterior
Plan#108-1759
Starting at$945
2177
Sq Ft
2
Story
3
Bed
2
Bath
0
Car

2-Bedroom, 2177 Sq Ft Country House Plan - 132-1408 - Front Exterior
Plan#132-1408
Starting at$1370
2177
Sq Ft
2
Story
2
Bed
2
Bath
2
Car
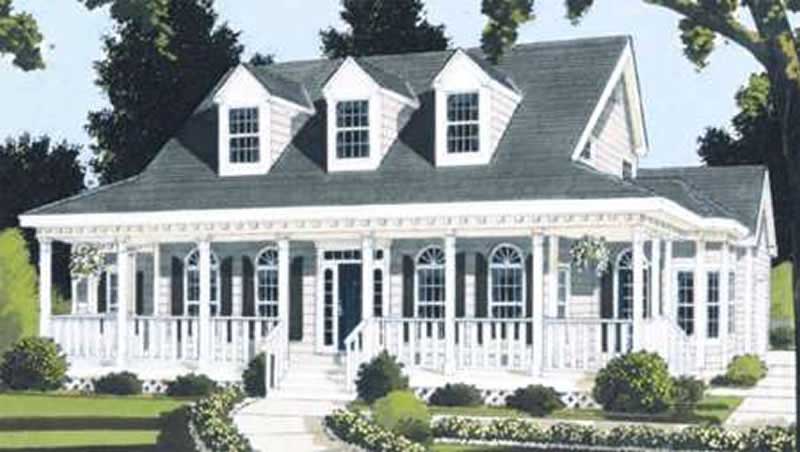
4-Bedroom, 2177 Sq Ft Country Home Plan - 105-1108 - Main Exterior
Plan#105-1108
Starting at$530
2177
Sq Ft
2
Story
4
Bed
2
Bath
2
Car
4-Bedroom, 2178 Sq Ft French House Plan - 170-2949 - Front Exterior
Plan#170-2949
Starting at$970
2178
Sq Ft
2
Story
4
Bed
2
Bath
2
Car
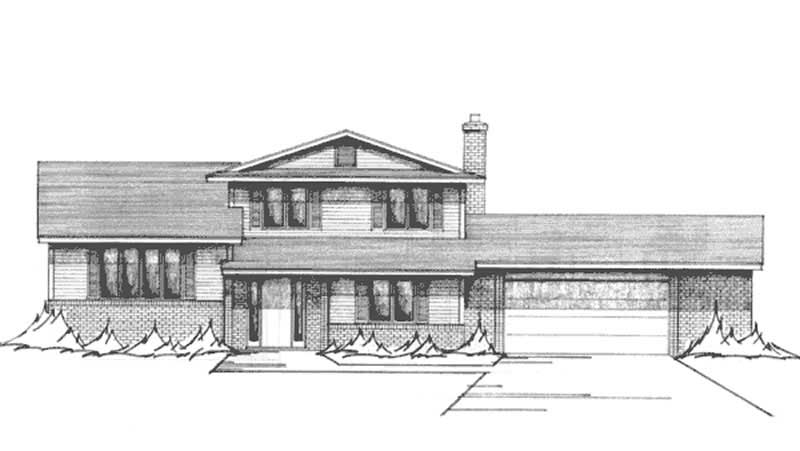
3-Bedroom, 2179 Sq Ft Contemporary House Plan - 146-2918 - Front Exterior
Plan#146-2918
Starting at$1015
2179
Sq Ft
2
Story
3
Bed
2
Bath
2
Car
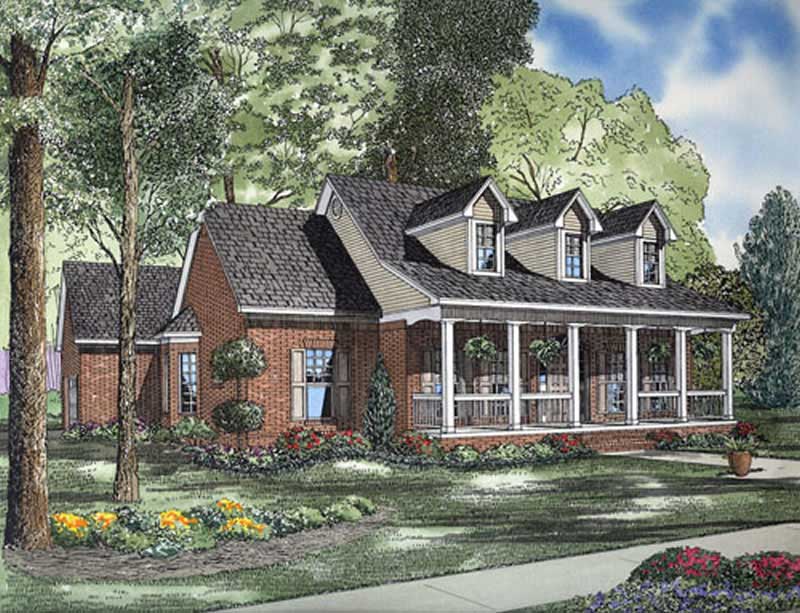
3-Bedroom, 2179 Sq Ft Country Home Plan - 153-1814 - Main Exterior
Plan#153-1814
Starting at$1000
2179
Sq Ft
2
Story
3
Bed
2
Bath
2
Car

Craftsman ranch exterior with stone and board-and-batten siding, gable rooflines, and courtyard entry garage, Plan 161-1301
Plan#161-1301
Starting at$1550
2180
Sq Ft
1
Story
3
Bed
2
Bath
3
Car
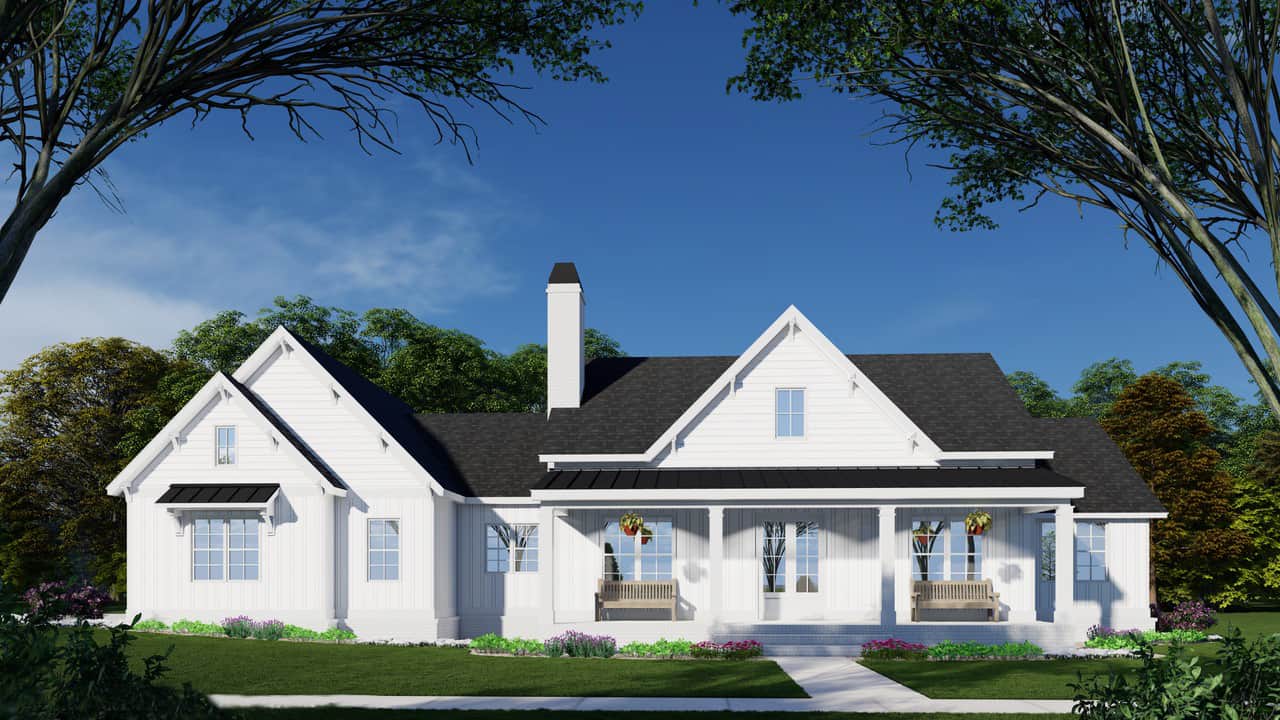
3-Bedroom, 2180 Sq Ft Modern Farmhouse House Plan - 163-1115 - Front Exterior
Plan#163-1115
Starting at$1150
2180
Sq Ft
1.5
Story
3
Bed
2
Bath
2
Car
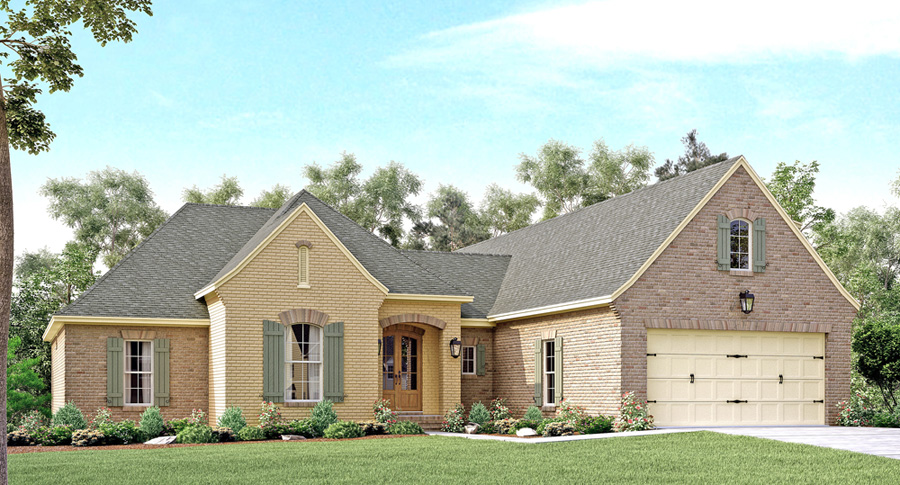
4-Bedroom, 2180 Sq Ft Country House Plan - 142-1136 - Front Exterior
Plan#142-1136
Starting at$1645
2180
Sq Ft
1.5
Story
4
Bed
2
Bath
2
Car
3-Bedroom, 2180 Sq Ft Country House Plan - 170-3330 - Front Exterior
Plan#170-3330
Starting at$970
2180
Sq Ft
2
Story
3
Bed
2
Bath
2
Car
3-Bedroom, 2181 Sq Ft French House Plan - 170-2163 - Front Exterior
Plan#170-2163
Starting at$970
2181
Sq Ft
2
Story
3
Bed
2
Bath
2
Car
3-Bedroom, 2181 Sq Ft Traditional House Plan - 170-2844 - Front Exterior
Plan#170-2844
Starting at$970
2181
Sq Ft
2
Story
3
Bed
2
Bath
2
Car
3-Bedroom, 2181 Sq Ft Traditional House Plan - 170-2845 - Front Exterior
Plan#170-2845
Starting at$970
2181
Sq Ft
2
Story
3
Bed
2
Bath
2
Car
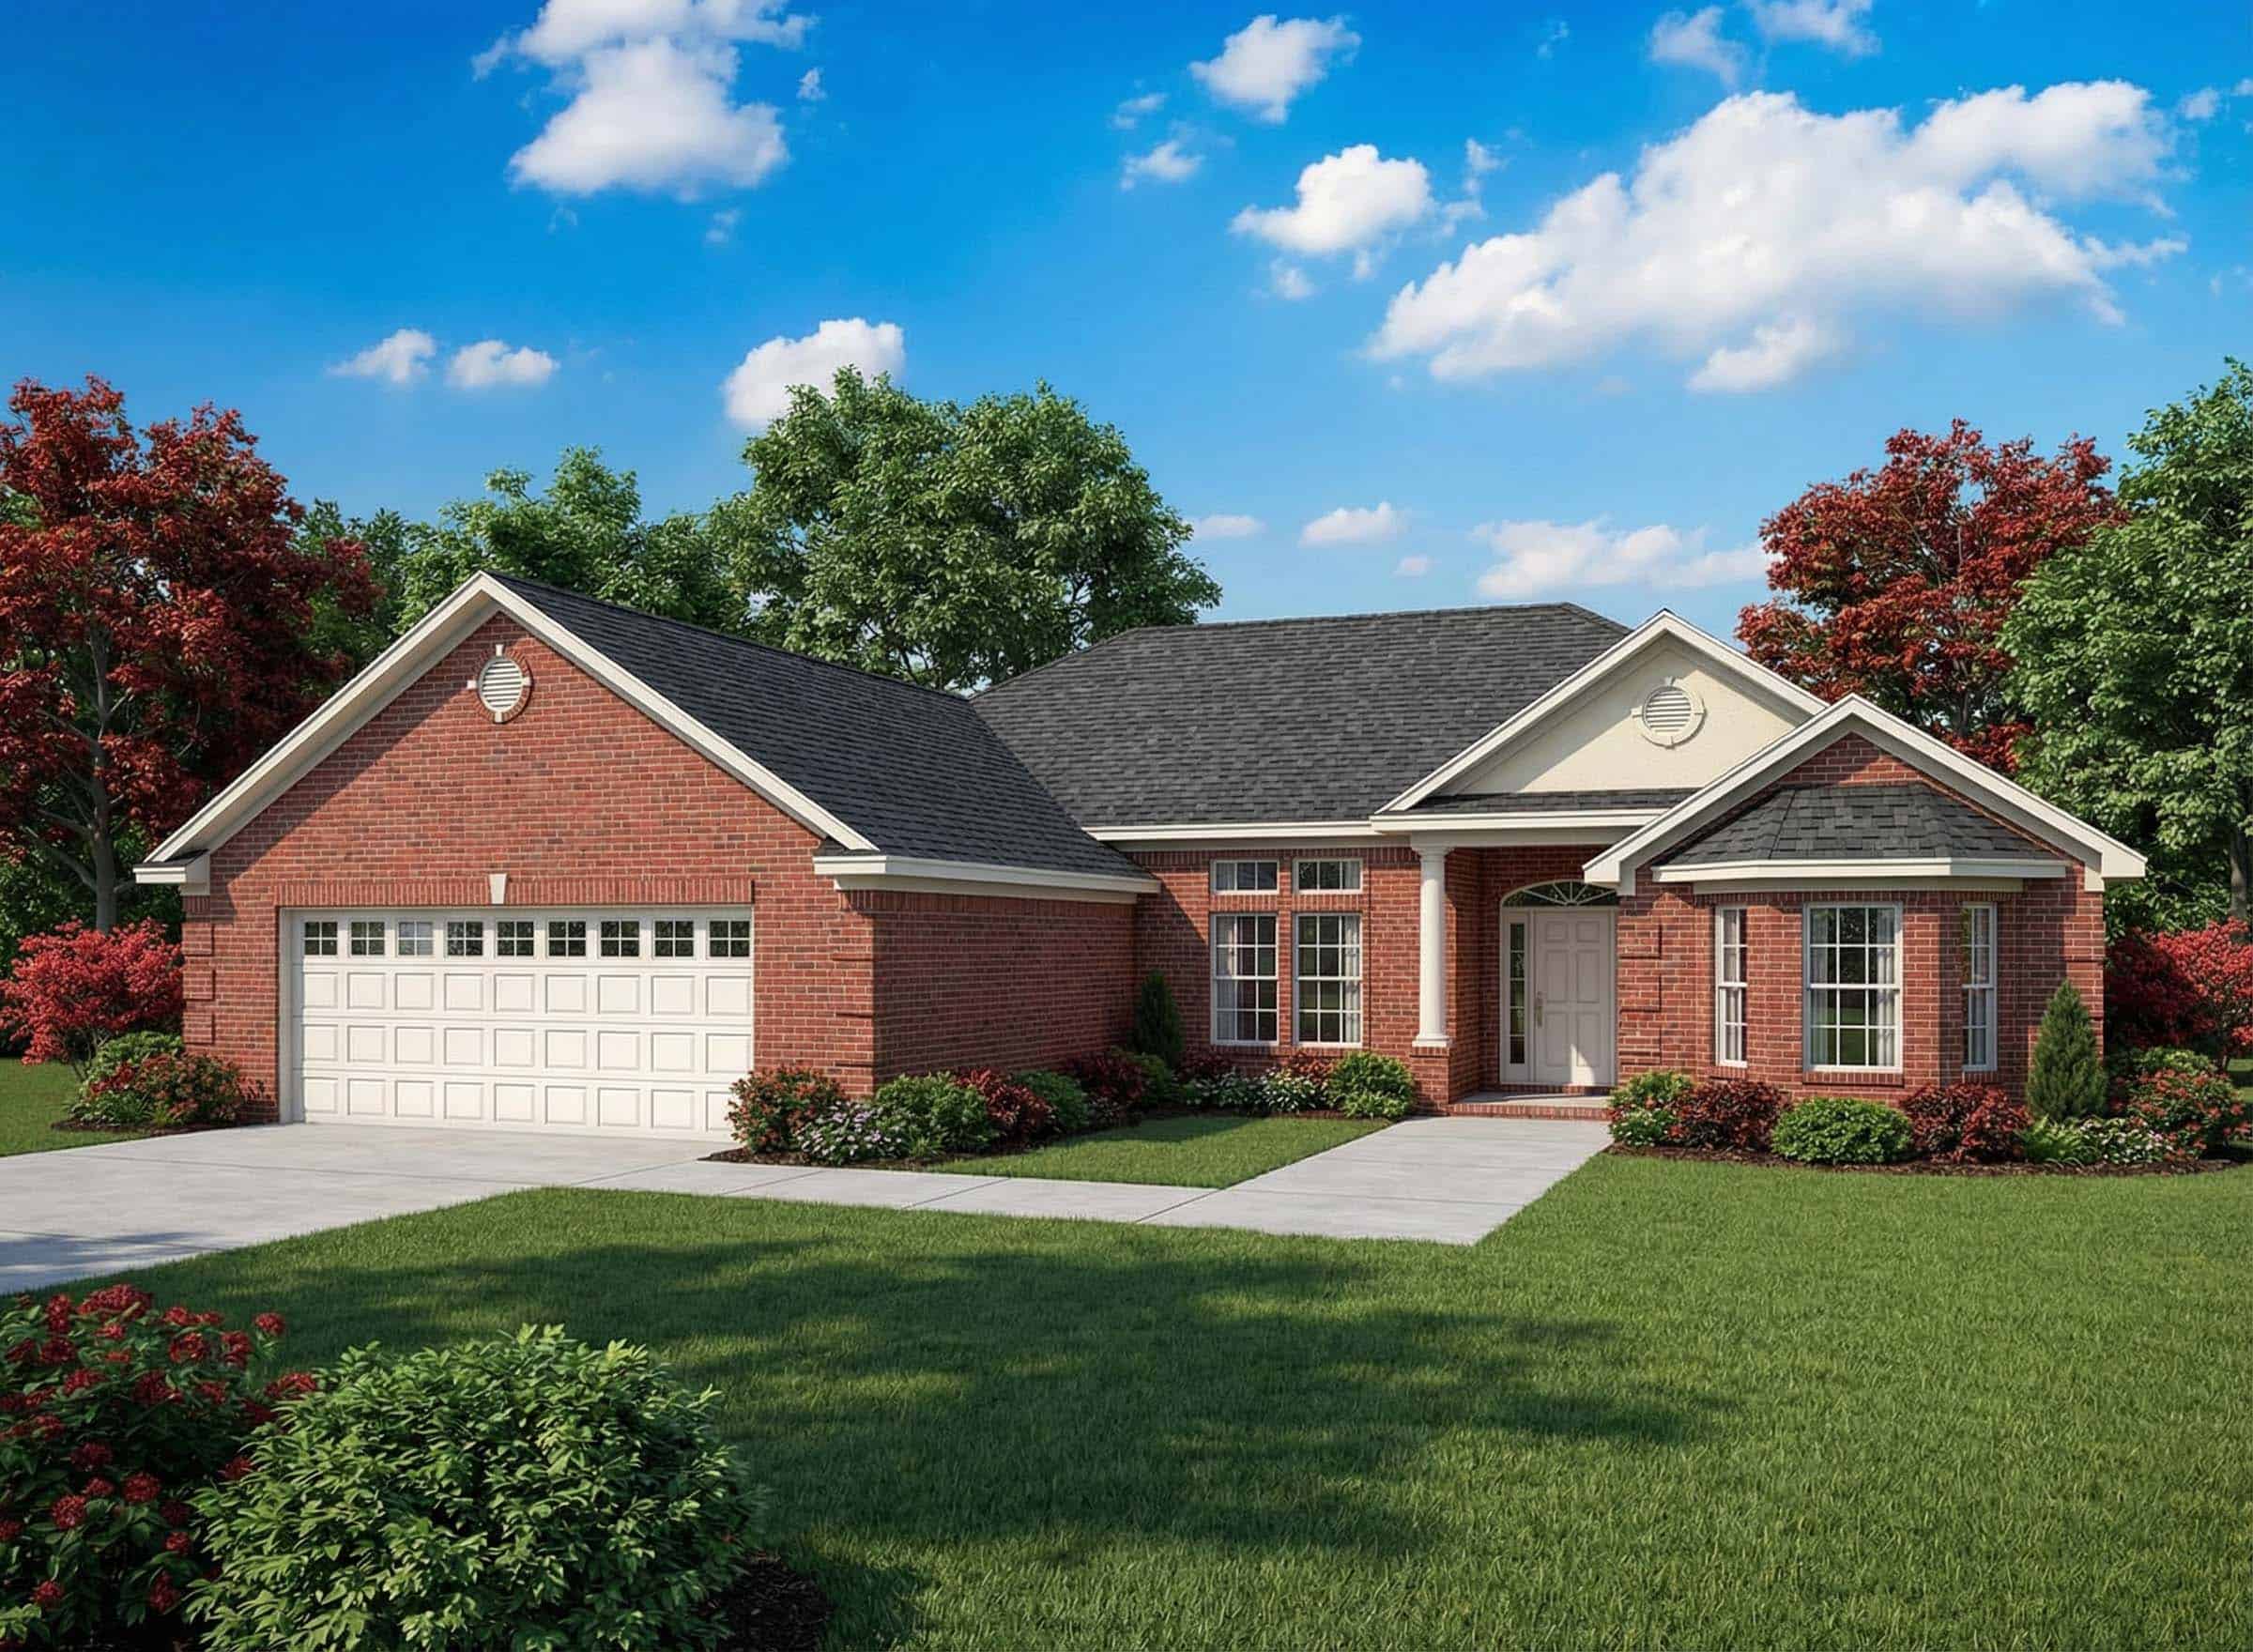
3-Bedroom, 2181 Sq Ft Ranch House Plan - 153-1823 - Front Exterior
Plan#153-1823
Starting at$1000
2181
Sq Ft
1
Story
3
Bed
2
Bath
2
Car
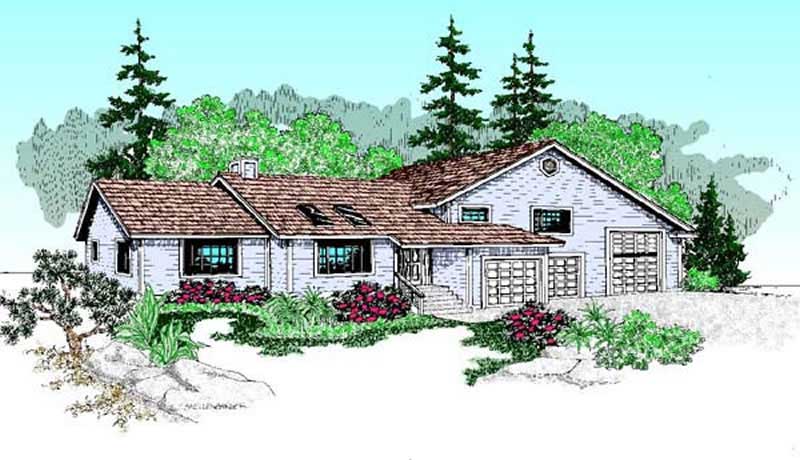
3-Bedroom, 2182 Sq Ft Contemporary House Plan - 145-1887 - Front Exterior
Plan#145-1887
Starting at$950
2182
Sq Ft
2
Story
3
Bed
2
Bath
2
Car
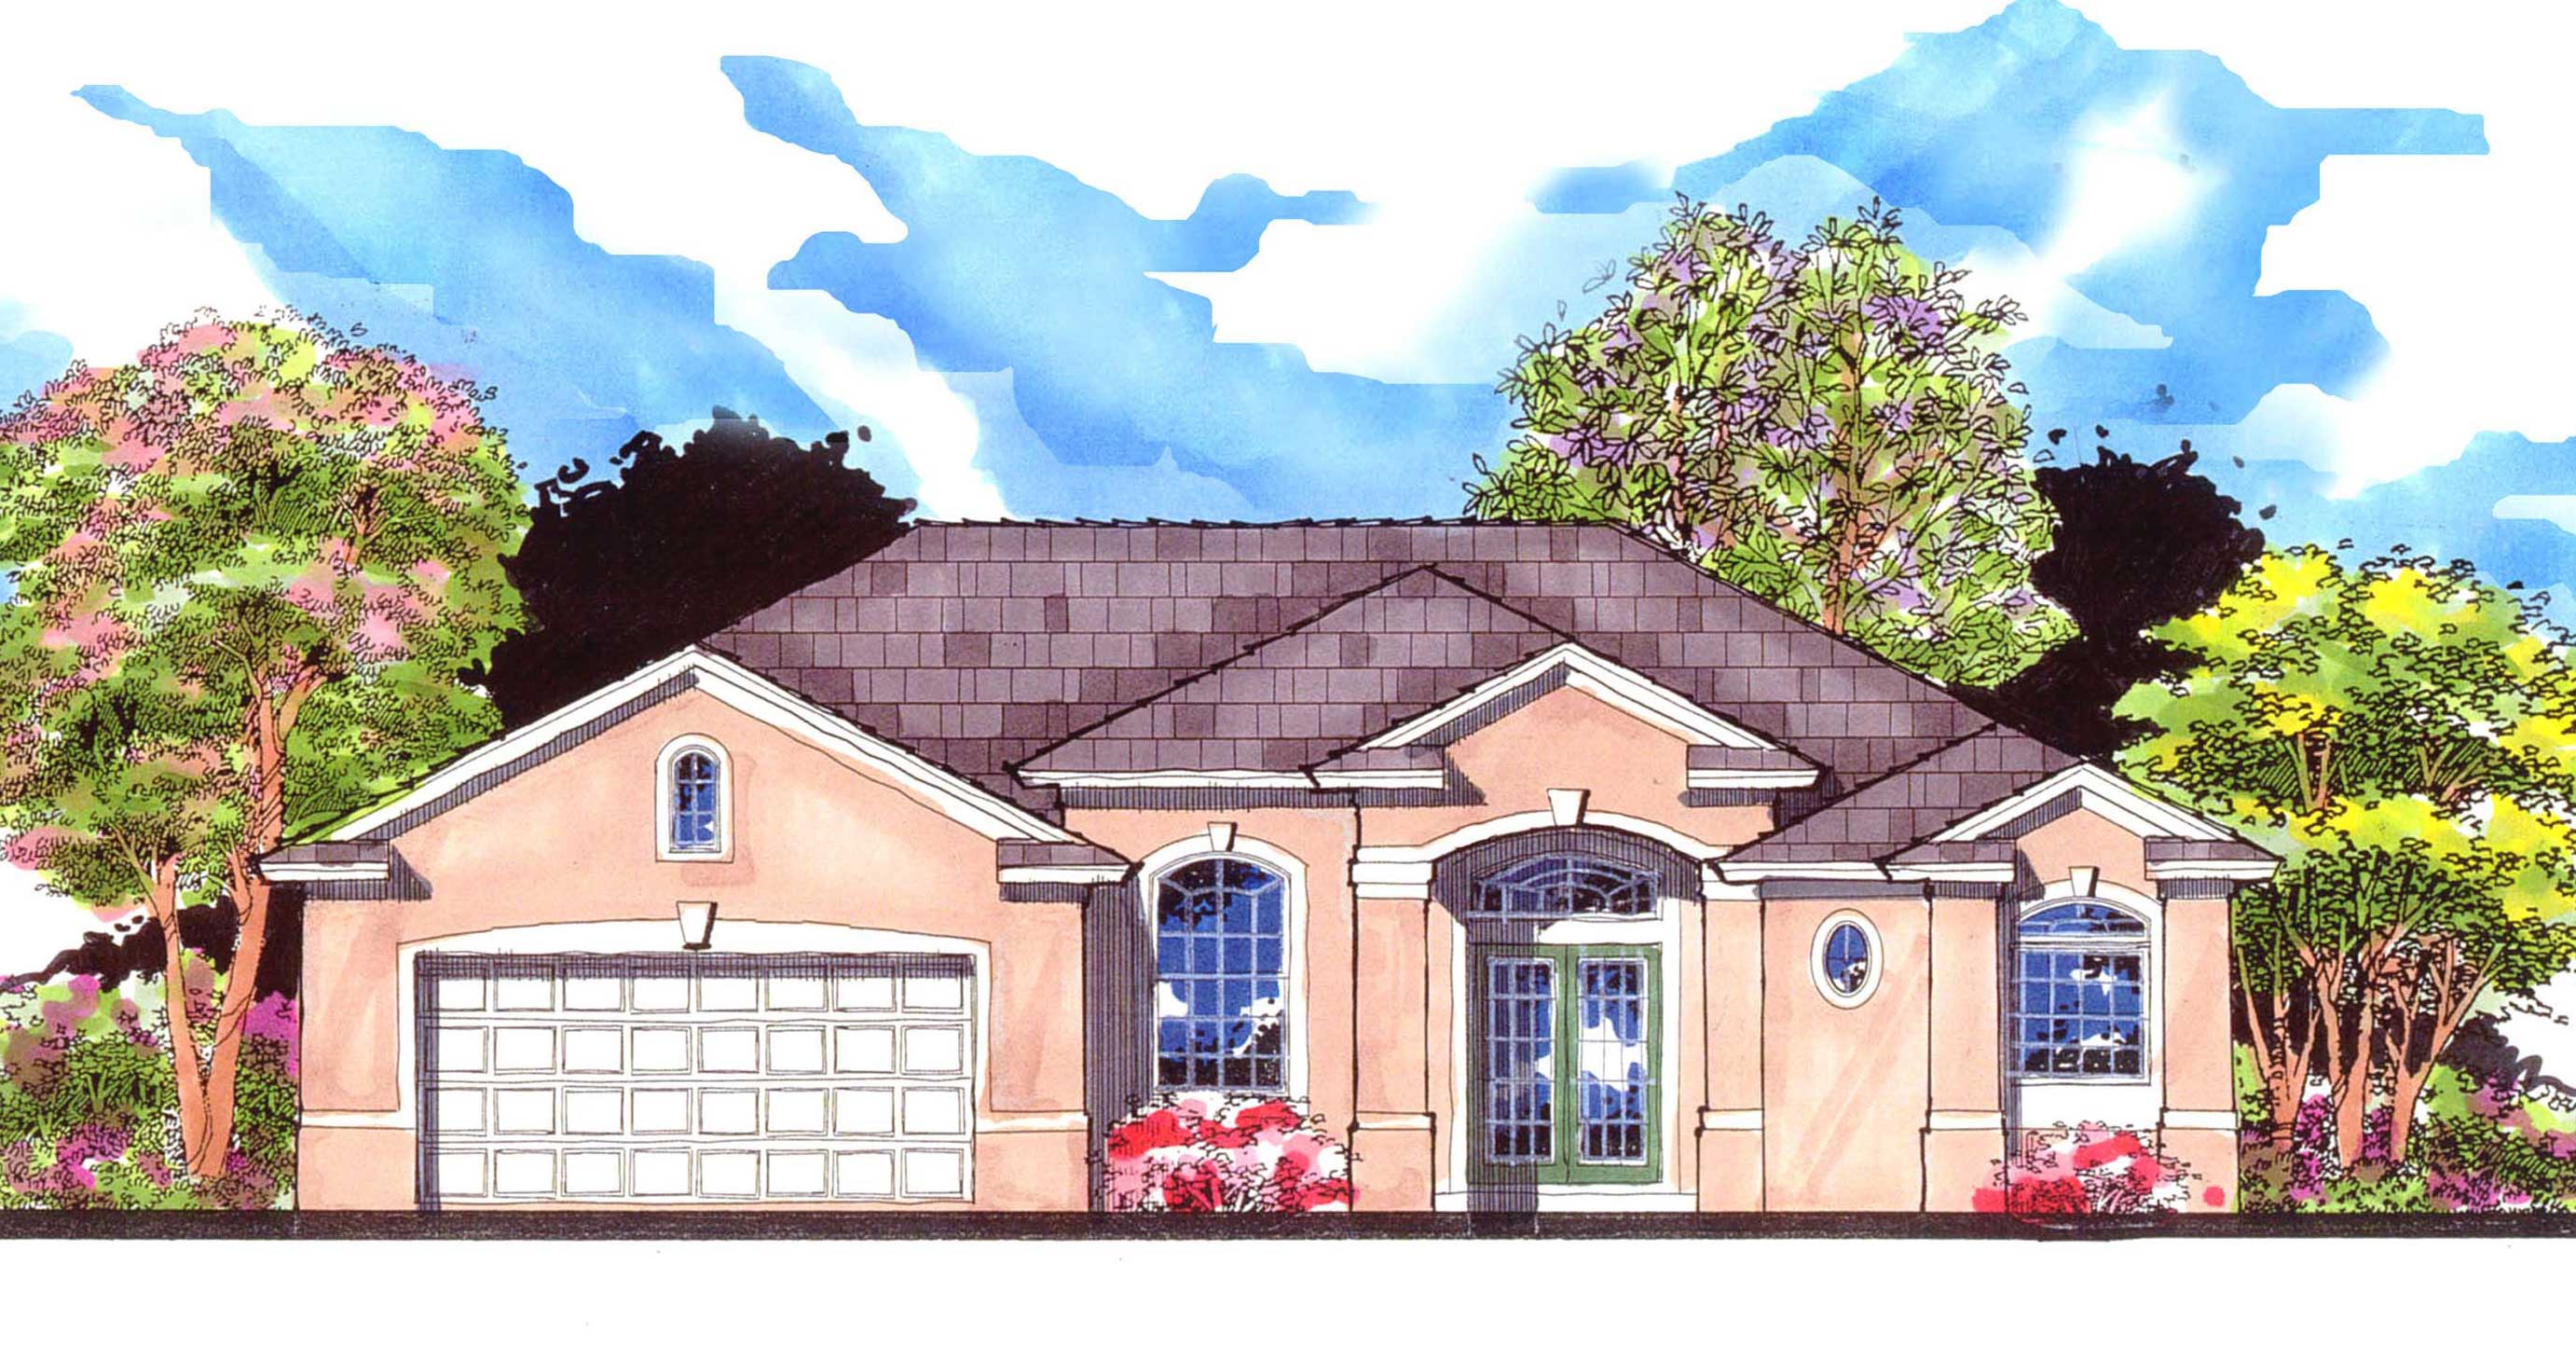
4-Bedroom, 2183 Sq Ft Country Home Plan - 159-1114 - Main Exterior
Plan#159-1114
Starting at$1250
2183
Sq Ft
1
Story
4
Bed
2
Bath
2
Car
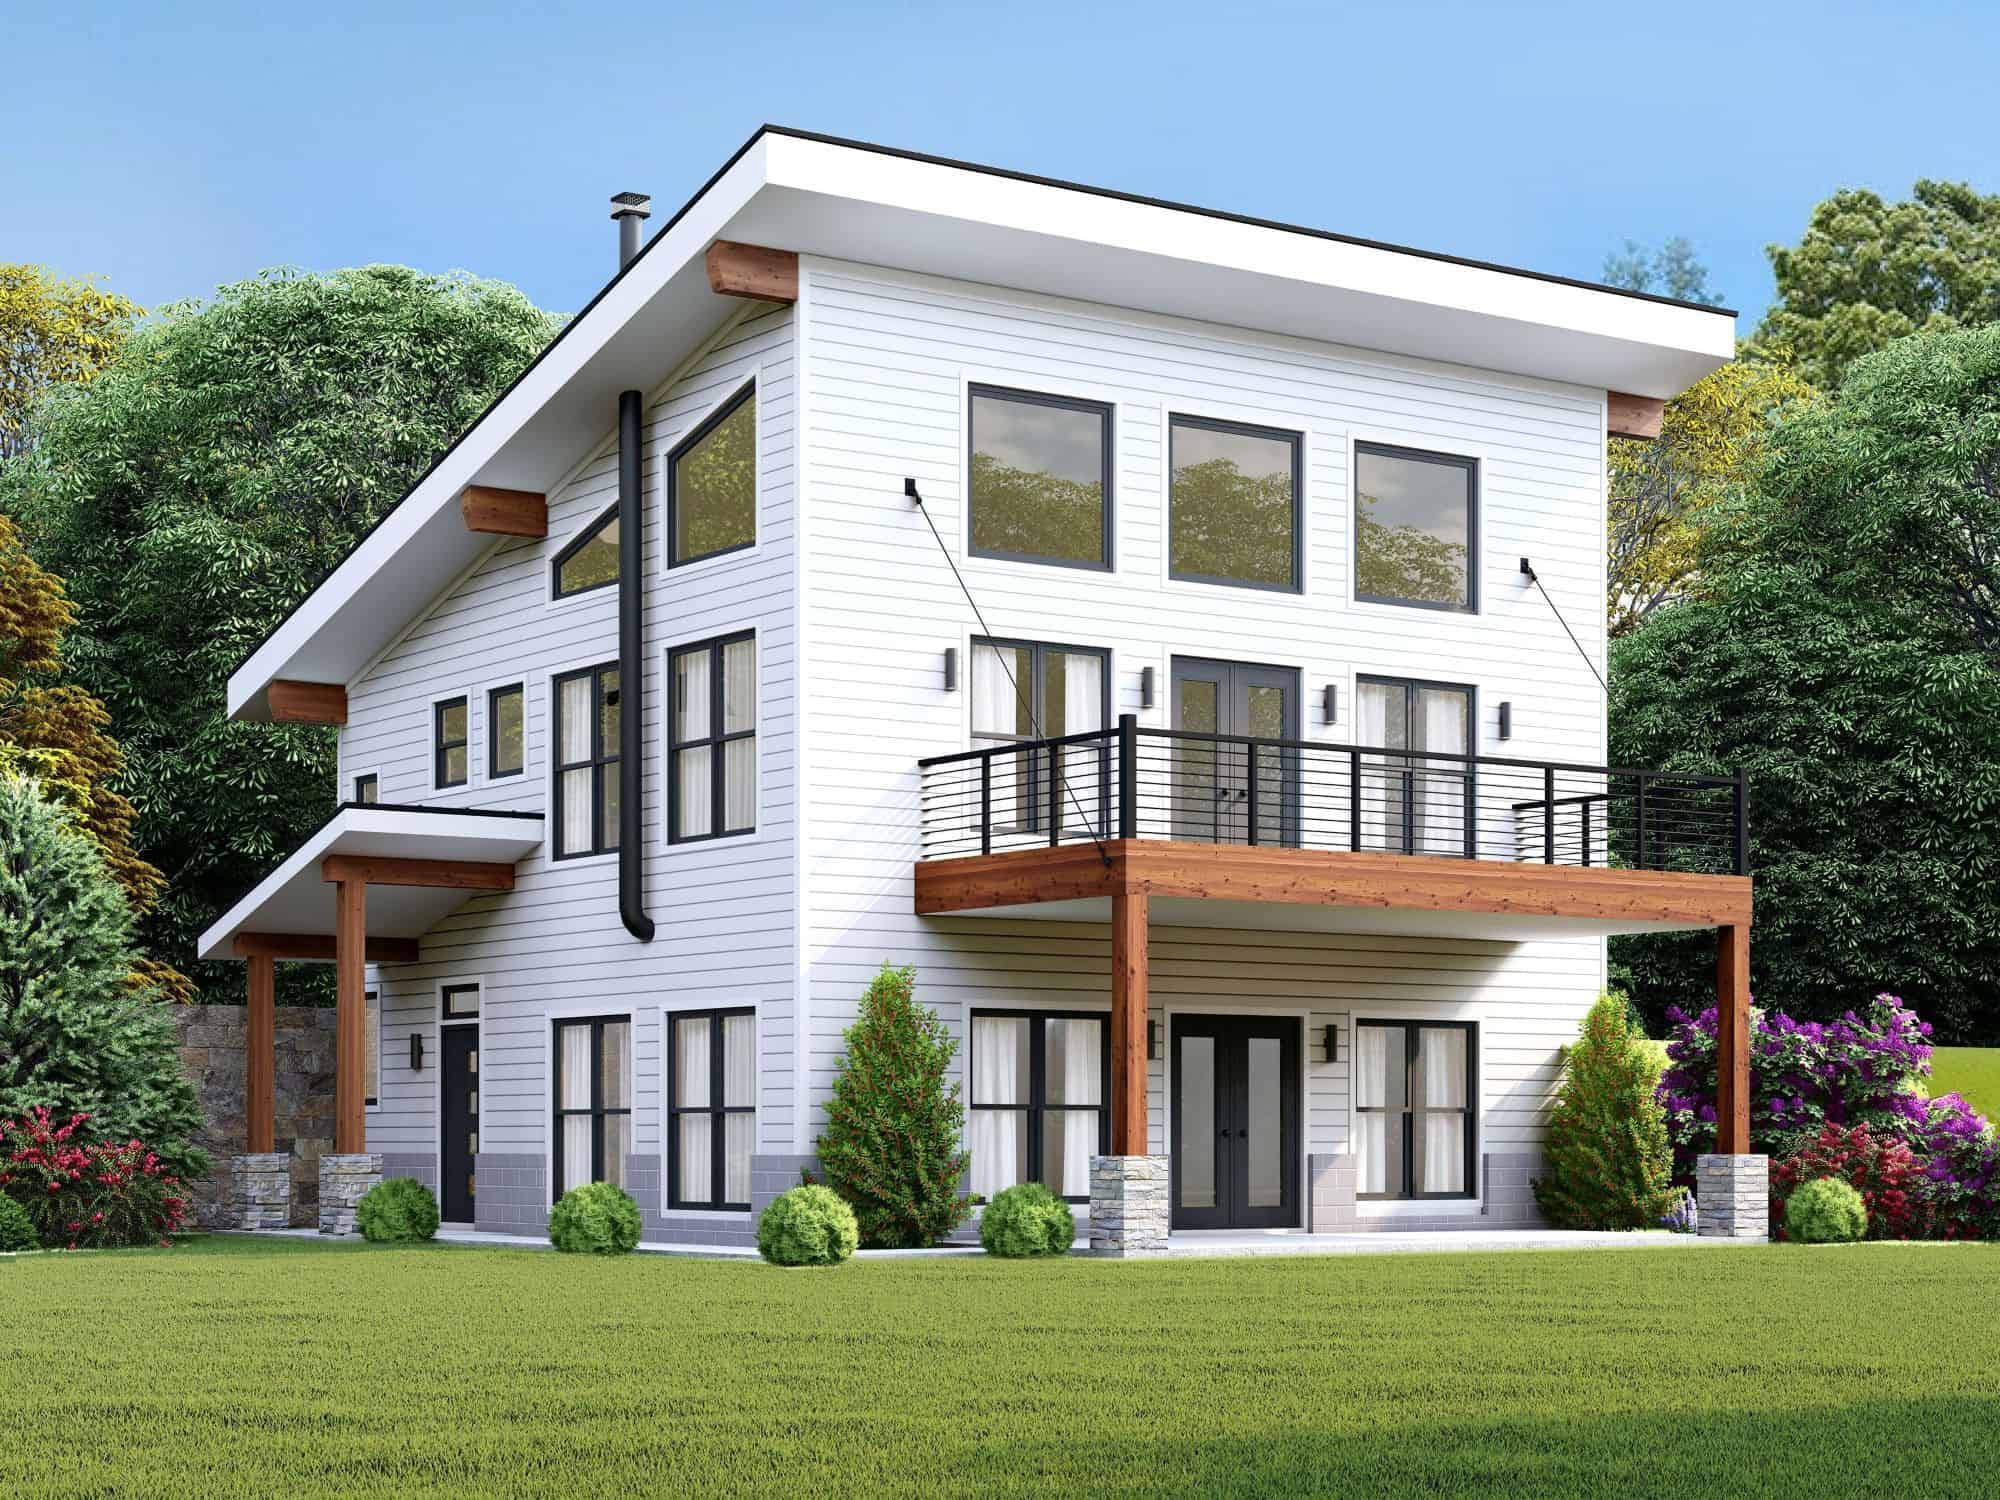
4-Bedroom, 2184 Sq Ft Contemporary House Plan - 196-1885 - Front Exterior
Plan#196-1885
Starting at$1015
2184
Sq Ft
2
Story
4
Bed
2
Bath
0
Car
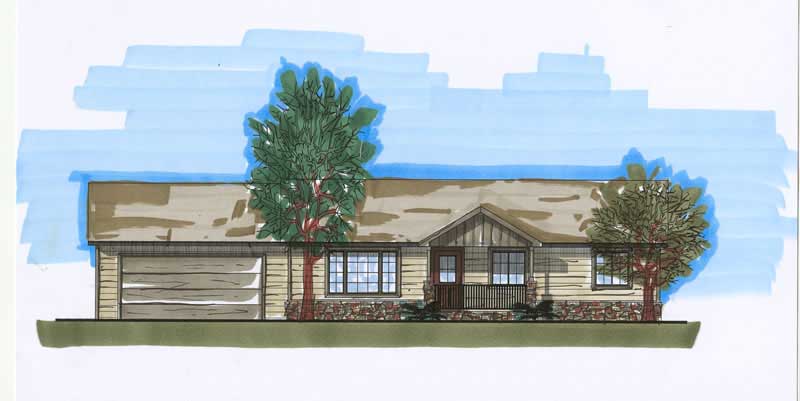
3-Bedroom, 2184 Sq Ft Ranch Home Plan - 161-1010 - Main Exterior
Plan#161-1010
Starting at$1450
2184
Sq Ft
1
Story
3
Bed
2
Bath
2
Car

4-Bedroom, 2184 Sq Ft Ranch House Plan - 101-1255 - Front Exterior
Plan#101-1255
Starting at$1090
2184
Sq Ft
2
Story
4
Bed
2
Bath
2
Car
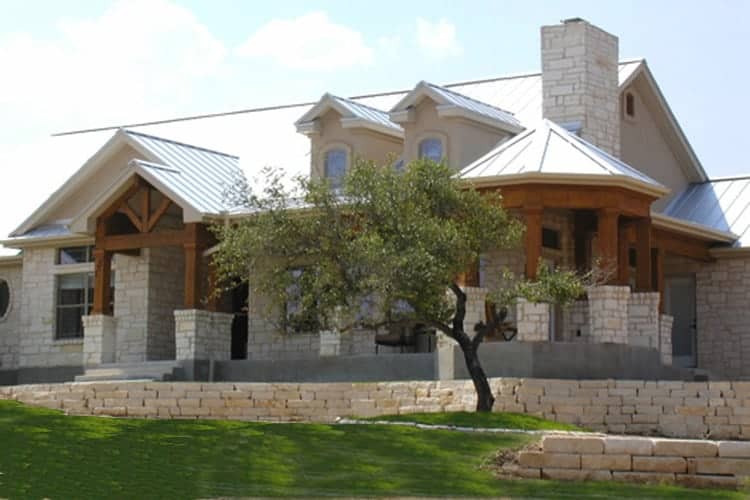
3-4-Bedroom, 2184 Sq Ft Ranch House Plan - 136-1000 - Front Exterior
Plan#136-1000
Starting at$1800
2184
Sq Ft
1
Story
3
Bed
2
Bath
2
Car
4-Bedroom, 2185 Sq Ft Country House Plan - 170-2730 - Front Exterior
Plan#170-2730
Starting at$970
2185
Sq Ft
2
Story
4
Bed
2
Bath
2
Car
3-Bedroom, 2186 Sq Ft French House Plan - 170-2987 - Front Exterior
Plan#170-2987
Starting at$970
2186
Sq Ft
1
Story
3
Bed
2
Bath
2
Car
3-Bedroom, 2186 Sq Ft French House Plan - 170-2905 - Front Exterior
Plan#170-2905
Starting at$970
2186
Sq Ft
1
Story
3
Bed
2
Bath
2
Car
3-Bedroom, 2176 Sq Ft Ranch Home Plan - 108-1786 - Main Exterior
Plan#108-1786
Starting at$945
2176
Sq Ft
1
Story
3
Bed
2
Bath
2
Car
3-Bedroom, 2177 Sq Ft Prairie House Plan - 108-1759 - Front Exterior
Plan#108-1759
Starting at$945
2177
Sq Ft
2
Story
3
Bed
2
Bath
0
Car
2-Bedroom, 2177 Sq Ft Country House Plan - 132-1408 - Front Exterior
Plan#132-1408
Starting at$1370
2177
Sq Ft
2
Story
2
Bed
2
Bath
2
Car
4-Bedroom, 2177 Sq Ft Country Home Plan - 105-1108 - Main Exterior
Plan#105-1108
Starting at$530
2177
Sq Ft
2
Story
4
Bed
2
Bath
2
Car
4-Bedroom, 2178 Sq Ft French House Plan - 170-2949 - Front Exterior
Plan#170-2949
Starting at$970
2178
Sq Ft
2
Story
4
Bed
2
Bath
2
Car
3-Bedroom, 2179 Sq Ft Contemporary House Plan - 146-2918 - Front Exterior
Plan#146-2918
Starting at$1015
2179
Sq Ft
2
Story
3
Bed
2
Bath
2
Car
3-Bedroom, 2179 Sq Ft Country Home Plan - 153-1814 - Main Exterior
Plan#153-1814
Starting at$1000
2179
Sq Ft
2
Story
3
Bed
2
Bath
2
Car
Craftsman ranch exterior with stone and board-and-batten siding, gable rooflines, and courtyard entry garage, Plan 161-1301
Plan#161-1301
Starting at$1550
2180
Sq Ft
1
Story
3
Bed
2
Bath
3
Car
3-Bedroom, 2180 Sq Ft Modern Farmhouse House Plan - 163-1115 - Front Exterior
Plan#163-1115
Starting at$1150
2180
Sq Ft
1.5
Story
3
Bed
2
Bath
2
Car
4-Bedroom, 2180 Sq Ft Country House Plan - 142-1136 - Front Exterior
Plan#142-1136
Starting at$1645
2180
Sq Ft
1.5
Story
4
Bed
2
Bath
2
Car
3-Bedroom, 2180 Sq Ft Country House Plan - 170-3330 - Front Exterior
Plan#170-3330
Starting at$970
2180
Sq Ft
2
Story
3
Bed
2
Bath
2
Car
3-Bedroom, 2181 Sq Ft French House Plan - 170-2163 - Front Exterior
Plan#170-2163
Starting at$970
2181
Sq Ft
2
Story
3
Bed
2
Bath
2
Car
3-Bedroom, 2181 Sq Ft Traditional House Plan - 170-2844 - Front Exterior
Plan#170-2844
Starting at$970
2181
Sq Ft
2
Story
3
Bed
2
Bath
2
Car
3-Bedroom, 2181 Sq Ft Traditional House Plan - 170-2845 - Front Exterior
Plan#170-2845
Starting at$970
2181
Sq Ft
2
Story
3
Bed
2
Bath
2
Car
3-Bedroom, 2181 Sq Ft Ranch House Plan - 153-1823 - Front Exterior
Plan#153-1823
Starting at$1000
2181
Sq Ft
1
Story
3
Bed
2
Bath
2
Car
3-Bedroom, 2182 Sq Ft Contemporary House Plan - 145-1887 - Front Exterior
Plan#145-1887
Starting at$950
2182
Sq Ft
2
Story
3
Bed
2
Bath
2
Car
4-Bedroom, 2183 Sq Ft Country Home Plan - 159-1114 - Main Exterior
Plan#159-1114
Starting at$1250
2183
Sq Ft
1
Story
4
Bed
2
Bath
2
Car
4-Bedroom, 2184 Sq Ft Contemporary House Plan - 196-1885 - Front Exterior
Plan#196-1885
Starting at$1015
2184
Sq Ft
2
Story
4
Bed
2
Bath
0
Car
3-Bedroom, 2184 Sq Ft Ranch Home Plan - 161-1010 - Main Exterior
Plan#161-1010
Starting at$1450
2184
Sq Ft
1
Story
3
Bed
2
Bath
2
Car
4-Bedroom, 2184 Sq Ft Ranch House Plan - 101-1255 - Front Exterior
Plan#101-1255
Starting at$1090
2184
Sq Ft
2
Story
4
Bed
2
Bath
2
Car
3-4-Bedroom, 2184 Sq Ft Ranch House Plan - 136-1000 - Front Exterior
Plan#136-1000
Starting at$1800
2184
Sq Ft
1
Story
3
Bed
2
Bath
2
Car
4-Bedroom, 2185 Sq Ft Country House Plan - 170-2730 - Front Exterior
Plan#170-2730
Starting at$970
2185
Sq Ft
2
Story
4
Bed
2
Bath
2
Car
3-Bedroom, 2186 Sq Ft French House Plan - 170-2987 - Front Exterior
Plan#170-2987
Starting at$970
2186
Sq Ft
1
Story
3
Bed
2
Bath
2
Car
3-Bedroom, 2186 Sq Ft French House Plan - 170-2905 - Front Exterior
Plan#170-2905
Starting at$970
2186
Sq Ft
1
Story
3
Bed
2
Bath
2
Car
1...217218219220221...291
