2-Bathroom House Plans

6,860
Plan Results
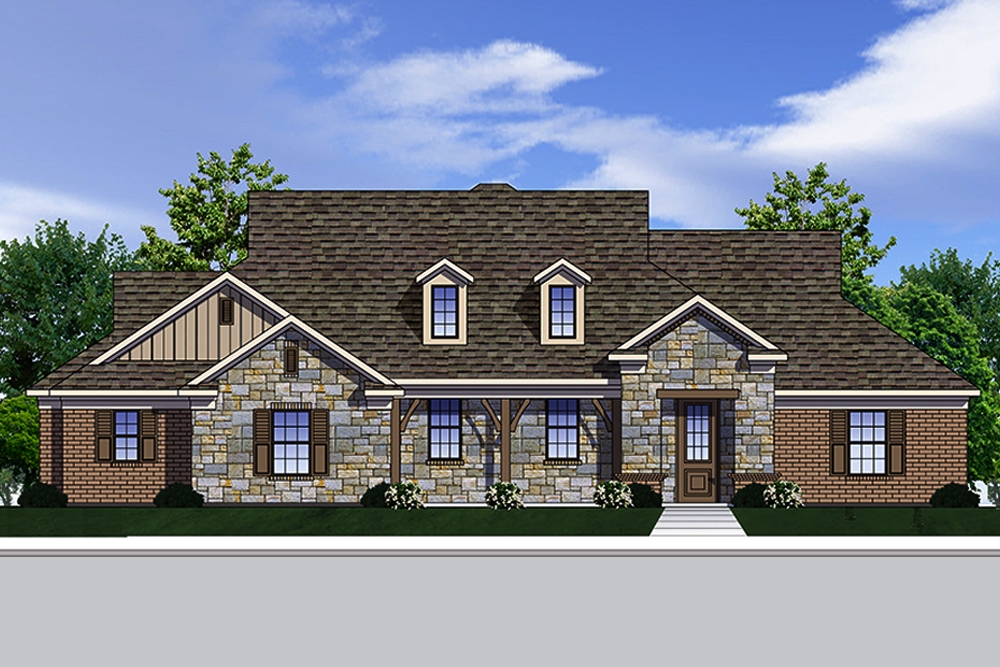

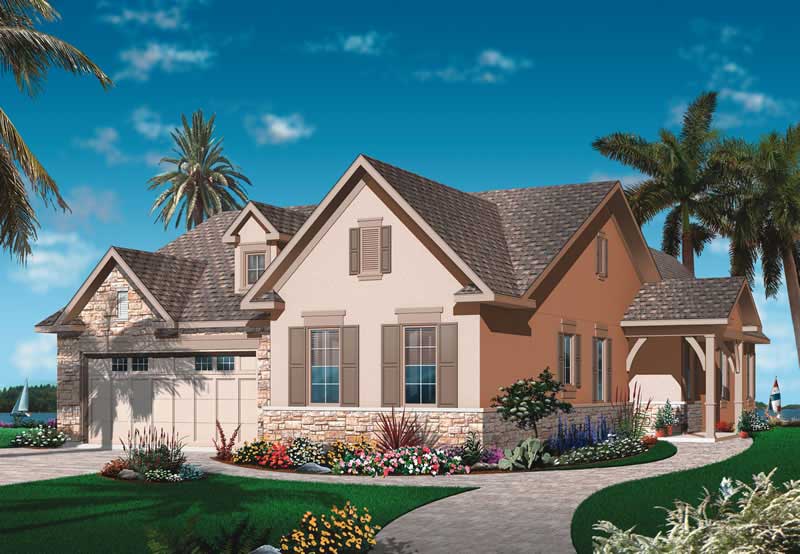
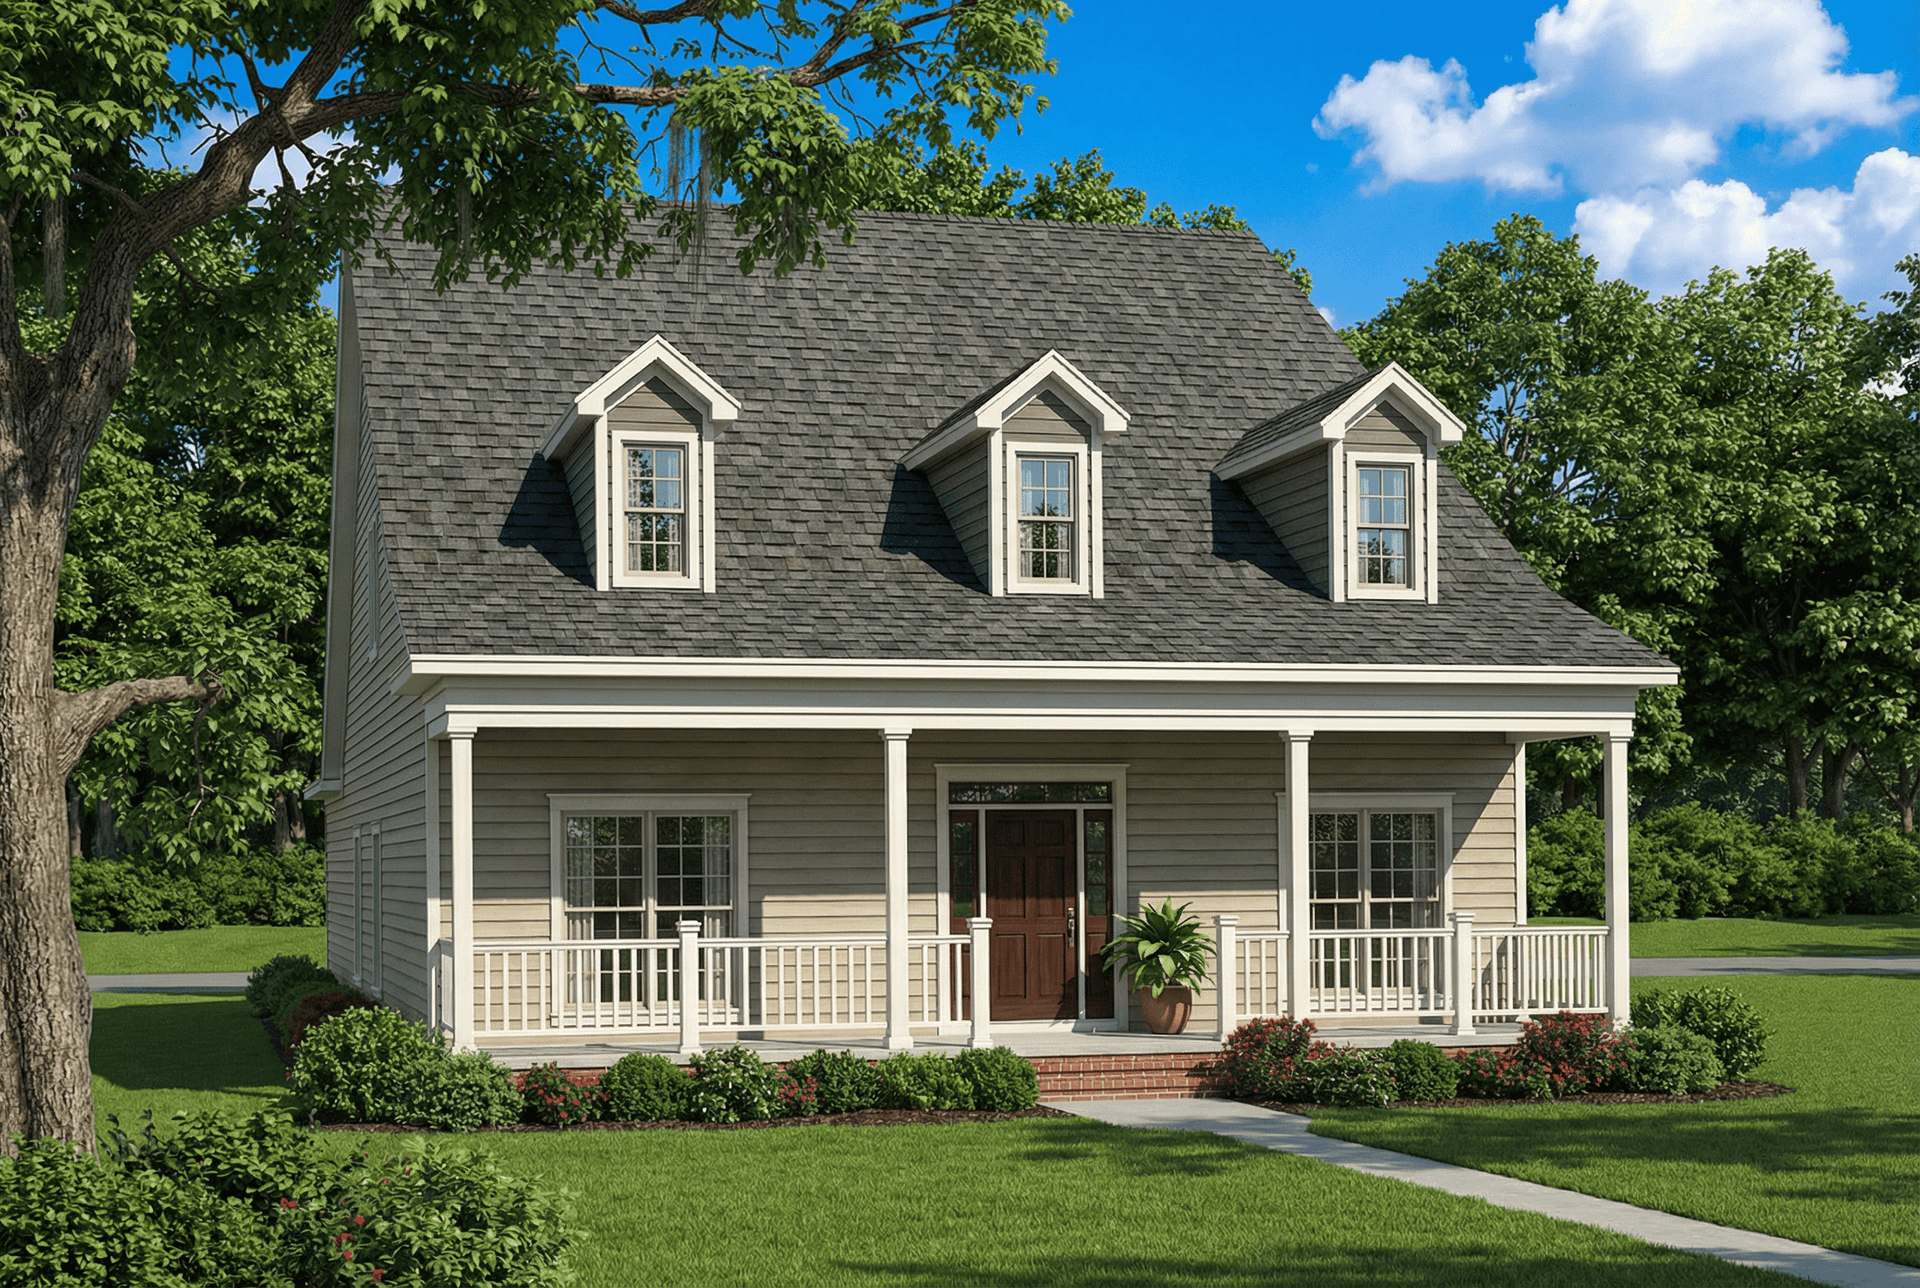
2-Bedroom, 2129 Sq Ft Country House Plan - 115-1273 - Front Exterior
Plan Collection
2-Bedroom, 2129 Sq Ft Country House Plan - 115-1273 - Front Exterior
Plan#115-1273
Starting at$1700
2129
Sq Ft
2
Story
2
Bed
2
Bath
1
Car
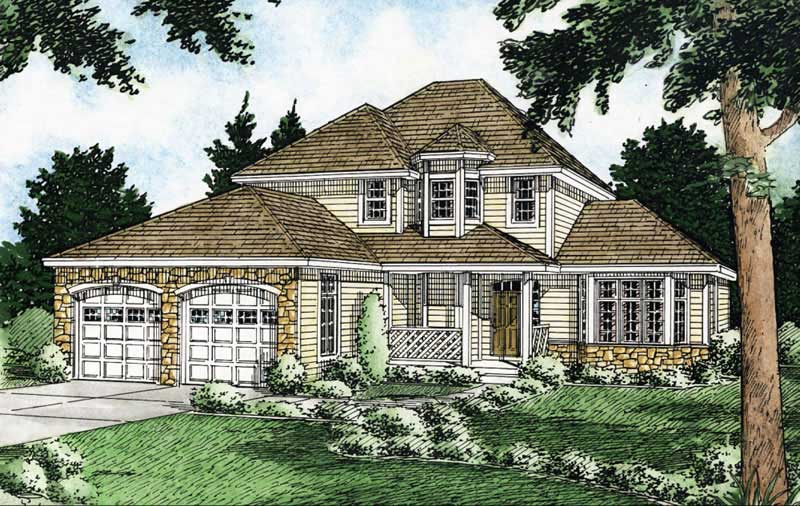
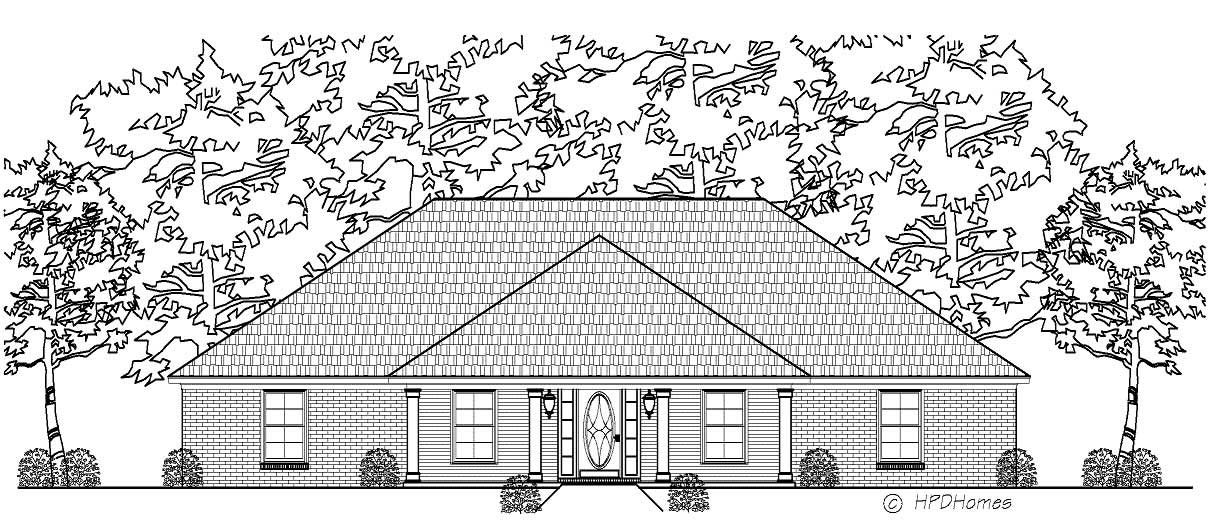
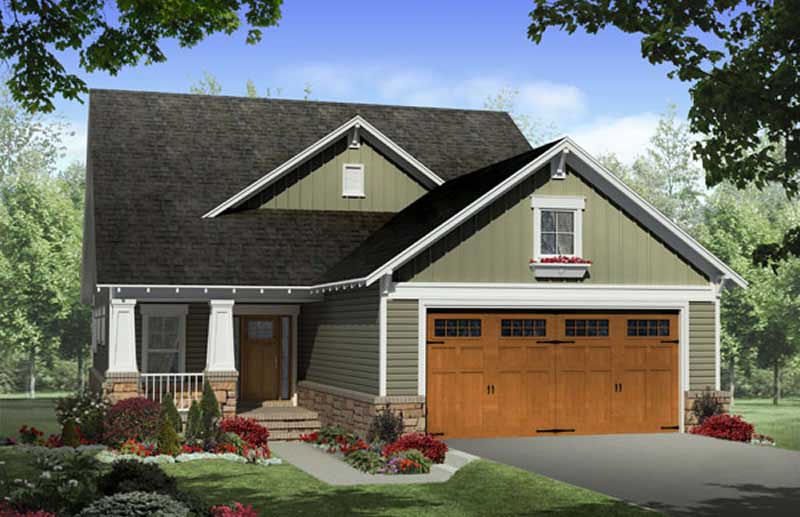
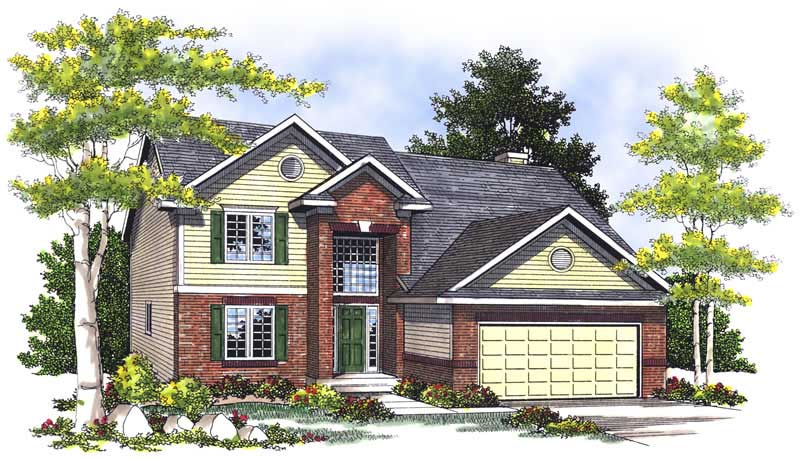
4-Bedroom, 2129 Sq Ft Ranch House Plan - 101-1163 - Front Exterior
Plan Collection
4-Bedroom, 2129 Sq Ft Ranch House Plan - 101-1163 - Front Exterior
Plan#101-1163
Starting at$1090
2129
Sq Ft
1
Story
4
Bed
2
Bath
2
Car
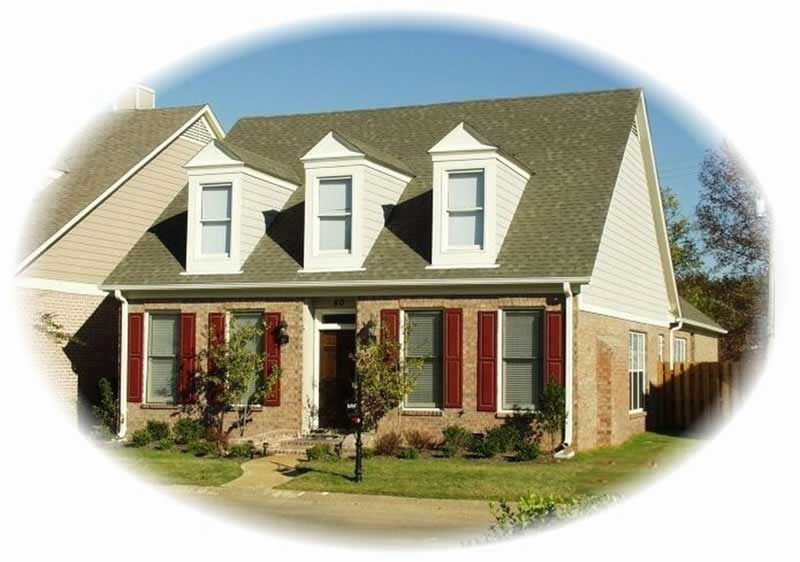
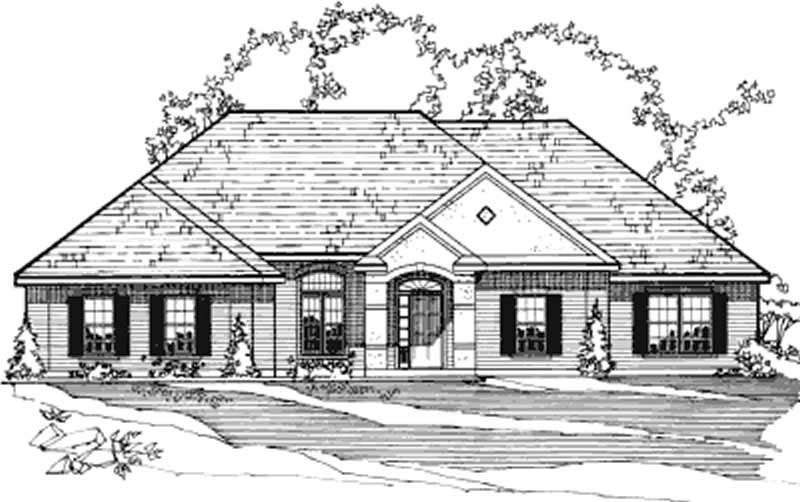
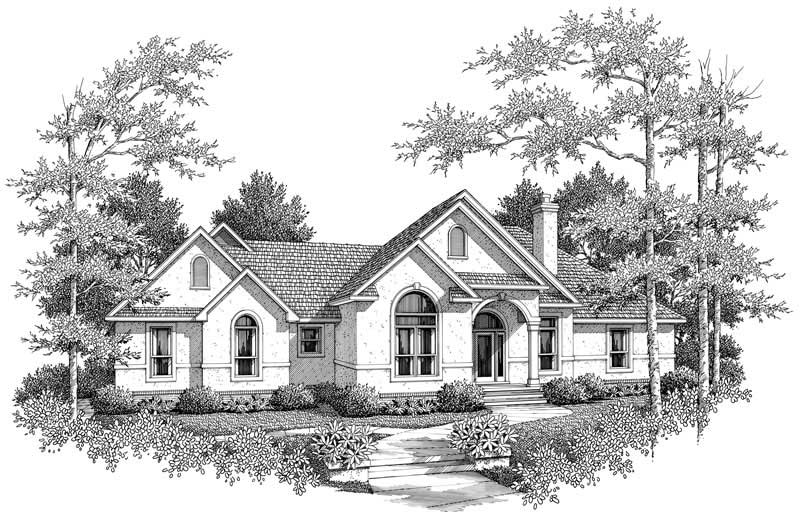
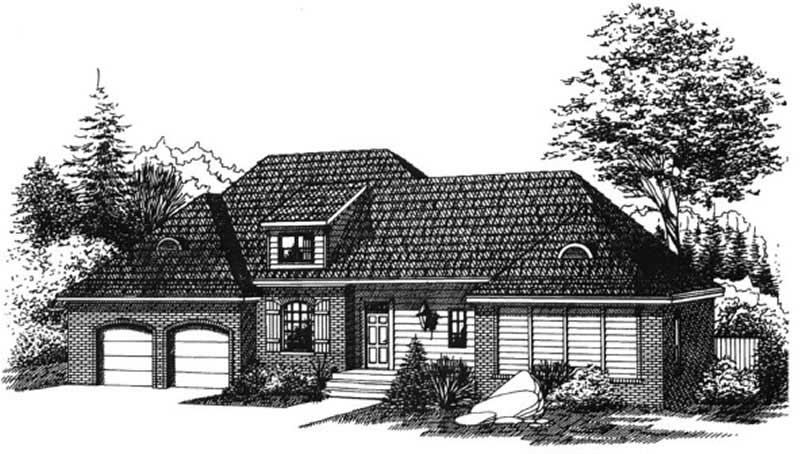
3-Bedroom, 2129 Sq Ft Country Home Plan - 108-1587 - Main Exterior
Plan Collection
3-Bedroom, 2129 Sq Ft Country Home Plan - 108-1587 - Main Exterior
Plan#108-1587
Starting at$945
2129
Sq Ft
2
Story
3
Bed
2
Bath
2
Car
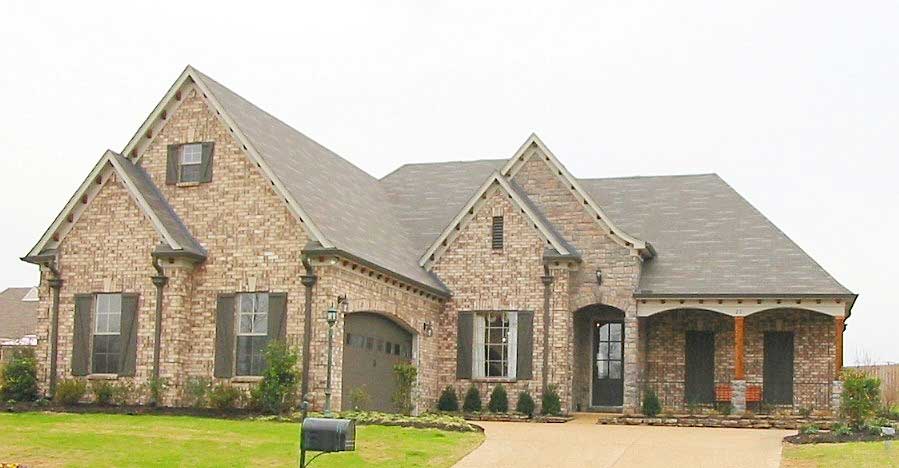
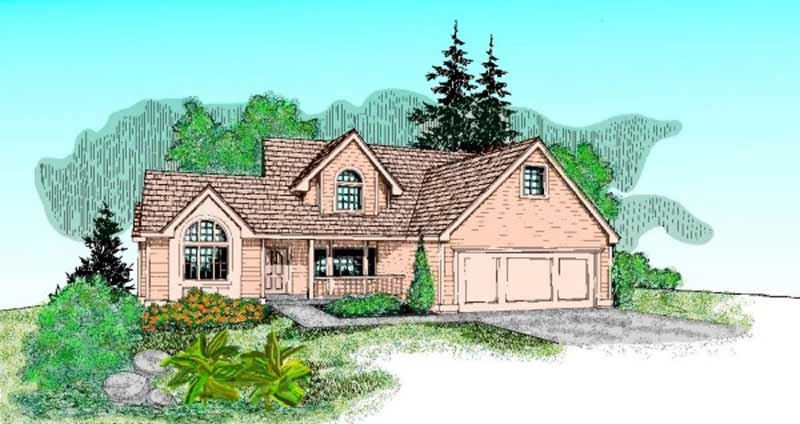
Craftsman House Plan - 3 Bedrms, 2 Baths - 2130 Sq Ft - #162-1097
Plan Collection
Craftsman House Plan - 3 Bedrms, 2 Baths - 2130 Sq Ft - #162-1097
Plan#162-1097
Starting at$1100
2130
Sq Ft
1.5
Story
3
Bed
2
Bath
3
Car
3-Bedroom, 2130 Sq Ft Ranch Home - Plan #108-1658 - Main Exterior
Plan Collection
3-Bedroom, 2130 Sq Ft Ranch Home - Plan #108-1658 - Main Exterior
Plan#108-1658
Starting at$945
2130
Sq Ft
1
Story
3
Bed
2
Bath
3
Car
3-Bedroom, 2130 Sq Ft Craftsman House Plan - 115-1429 - Front Exterior
Plan Collection
3-Bedroom, 2130 Sq Ft Craftsman House Plan - 115-1429 - Front Exterior
Plan#115-1429
Starting at$1700
2130
Sq Ft
2
Story
3
Bed
2
Bath
2
Car
3-Bedroom, 2130 Sq Ft Coastal Home Plan - 132-1417 - Main Exterior
Plan Collection
3-Bedroom, 2130 Sq Ft Coastal Home Plan - 132-1417 - Main Exterior
Plan#132-1417
Starting at$1370
2130
Sq Ft
2
Story
3
Bed
2
Bath
1
Car
3-Bedroom, 2131 Sq Ft Ranch House Plan - 153-1981 - Front Exterior
Plan Collection
3-Bedroom, 2131 Sq Ft Ranch House Plan - 153-1981 - Front Exterior
Plan#153-1981
Starting at$1650
2131
Sq Ft
1.5
Story
3
Bed
2
Bath
2
Car
3-Bedroom, 2131 Sq Ft Ranch House Plan - 145-1911 - Front Exterior
Plan Collection
3-Bedroom, 2131 Sq Ft Ranch House Plan - 145-1911 - Front Exterior
Plan#145-1911
Starting at$950
2131
Sq Ft
1
Story
3
Bed
2
Bath
2
Car
3-Bedroom, 2132 Sq Ft Country House Plan - 108-1763 - Front Exterior
Plan Collection
3-Bedroom, 2132 Sq Ft Country House Plan - 108-1763 - Front Exterior
Plan#108-1763
Starting at$945
2132
Sq Ft
1
Story
3
Bed
2
Bath
2
Car
3-Bedroom, 2132 Sq Ft Contemporary House Plan - 162-1025 - Front Exterior
Plan Collection
3-Bedroom, 2132 Sq Ft Contemporary House Plan - 162-1025 - Front Exterior
Plan#162-1025
Starting at$1100
2132
Sq Ft
1
Story
3
Bed
2
Bath
2
Car
3-Bedroom, 2132 Sq Ft Ranch Home Plan - 153-1629 - Main Exterior
Plan Collection
3-Bedroom, 2132 Sq Ft Ranch Home Plan - 153-1629 - Main Exterior
Plan#153-1629
Starting at$1000
2132
Sq Ft
1
Story
3
Bed
2
Bath
2
Car
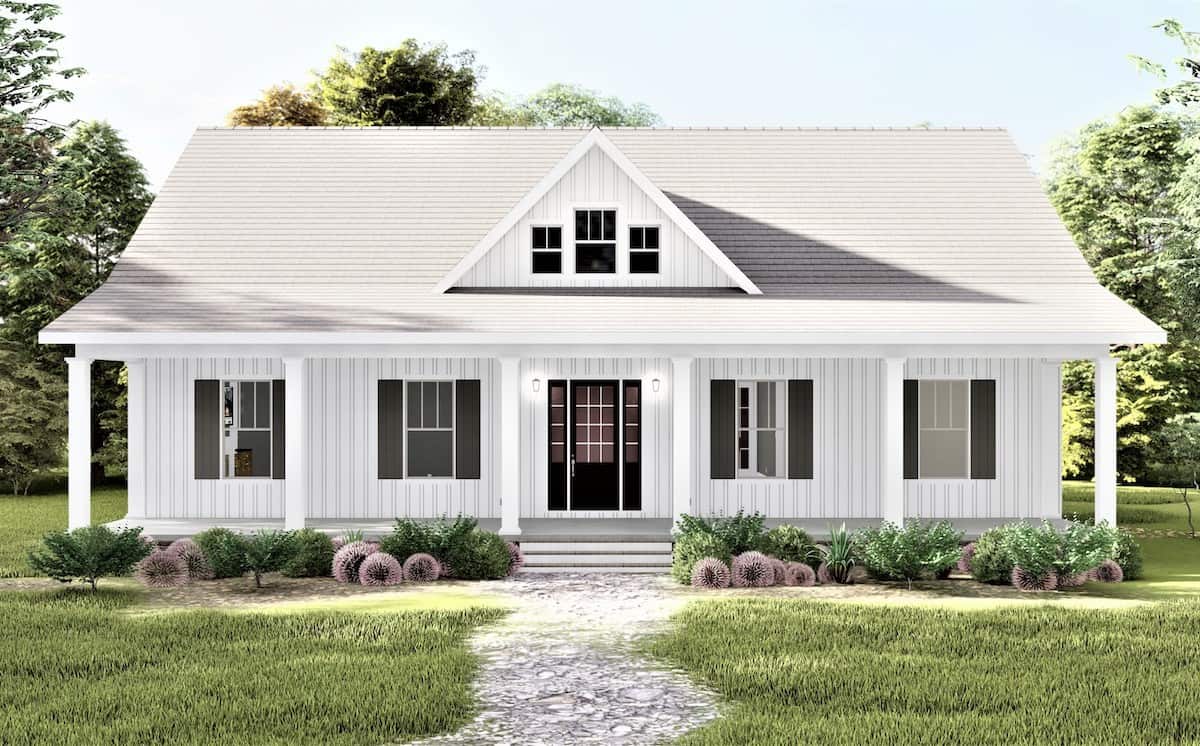
Front view of 3 bedroom, 2 bath farmhouse plan with front porch
Plan Collection
Front view of 3 bedroom, 2 bath farmhouse plan with front porch
Plan#204-1036
Starting at$1640
2133
Sq Ft
1
Story
3
Bed
2
Bath
2
Car
3-Bedroom, 2134 Sq Ft Country House Plan - 126-1900 - Front Exterior
Plan Collection
3-Bedroom, 2134 Sq Ft Country House Plan - 126-1900 - Front Exterior
Plan#126-1900
Starting at$1740
2134
Sq Ft
1
Story
3
Bed
2
Bath
0
Car
3-Bedroom, 2134 Sq Ft Country House Plan - 126-1895 - Front Exterior
Plan Collection
3-Bedroom, 2134 Sq Ft Country House Plan - 126-1895 - Front Exterior
Plan#126-1895
Starting at$1740
2134
Sq Ft
1
Story
3
Bed
2
Bath
0
Car
3-Bedroom, 2134 Sq Ft Contemporary House Plan - 170-2751 - Front Exterior
Plan Collection
3-Bedroom, 2134 Sq Ft Contemporary House Plan - 170-2751 - Front Exterior
Plan#170-2751
Starting at$970
2134
Sq Ft
2
Story
3
Bed
2
Bath
2
Car
4-Bedroom, 2135 Sq Ft Contemporary Home Plan - 153-1881 - Main Exterior
Plan Collection
4-Bedroom, 2135 Sq Ft Contemporary Home Plan - 153-1881 - Main Exterior
Plan#153-1881
Starting at$1650
2135
Sq Ft
2
Story
4
Bed
2
Bath
2
Car
2-Bedroom, 2135 Sq Ft Ranch House Plan - 137-1378 - Front Exterior
Plan Collection
2-Bedroom, 2135 Sq Ft Ranch House Plan - 137-1378 - Front Exterior
Plan#137-1378
Starting at$925
2135
Sq Ft
1
Story
2
Bed
2
Bath
1
Car
4-Bedroom, 2135 Sq Ft Country Home Plan - 153-1162 - Main Exterior
Plan Collection
4-Bedroom, 2135 Sq Ft Country Home Plan - 153-1162 - Main Exterior
Plan#153-1162
Starting at$1000
2135
Sq Ft
1
Story
4
Bed
2
Bath
2
Car
3-Bedroom, 2135 Sq Ft Ranch House Plan - 115-1224 - Front Exterior
Plan Collection
3-Bedroom, 2135 Sq Ft Ranch House Plan - 115-1224 - Front Exterior
Plan#115-1224
Starting at$1700
2135
Sq Ft
2
Story
3
Bed
2
Bath
3
Car
3-Bedroom, 2135 Sq Ft Multi-Level House Plan - 157-1400 - Front Exterior
Plan Collection
3-Bedroom, 2135 Sq Ft Multi-Level House Plan - 157-1400 - Front Exterior
Plan#157-1400
Starting at$1455
2135
Sq Ft
2
Story
3
Bed
2
Bath
1
Car
3-Bedroom, 2135 Sq Ft Traditional House Plan - 170-2171 - Front Exterior
Plan Collection
3-Bedroom, 2135 Sq Ft Traditional House Plan - 170-2171 - Front Exterior
Plan#170-2171
Starting at$970
2135
Sq Ft
2
Story
3
Bed
2
Bath
2
Car
3-Bedroom, 2135 Sq Ft Craftsman House Plan - 115-1437 - Front Exterior
Plan Collection
3-Bedroom, 2135 Sq Ft Craftsman House Plan - 115-1437 - Front Exterior
Plan#115-1437
Starting at$1700
2135
Sq Ft
1
Story
3
Bed
2
Bath
3
Car
3-Bedroom, 2136 Sq Ft Country Plan - 142-1051 - Front Exterior
Plan Collection
3-Bedroom, 2136 Sq Ft Country Plan - 142-1051 - Front Exterior
Plan#142-1051
Starting at$1445
2136
Sq Ft
1
Story
3
Bed
2
Bath
2
Car
2-Bedroom, 2129 Sq Ft Country House Plan - 115-1273 - Front Exterior
Plan Collection
2-Bedroom, 2129 Sq Ft Country House Plan - 115-1273 - Front Exterior
Plan#115-1273
Starting at$1700
2129
Sq Ft
2
Story
2
Bed
2
Bath
1
Car
4-Bedroom, 2129 Sq Ft Ranch House Plan - 101-1163 - Front Exterior
Plan Collection
4-Bedroom, 2129 Sq Ft Ranch House Plan - 101-1163 - Front Exterior
Plan#101-1163
Starting at$1090
2129
Sq Ft
1
Story
4
Bed
2
Bath
2
Car
3-Bedroom, 2129 Sq Ft Country Home Plan - 108-1587 - Main Exterior
Plan Collection
3-Bedroom, 2129 Sq Ft Country Home Plan - 108-1587 - Main Exterior
Plan#108-1587
Starting at$945
2129
Sq Ft
2
Story
3
Bed
2
Bath
2
Car
Craftsman House Plan - 3 Bedrms, 2 Baths - 2130 Sq Ft - #162-1097
Plan Collection
Craftsman House Plan - 3 Bedrms, 2 Baths - 2130 Sq Ft - #162-1097
Plan#162-1097
Starting at$1100
2130
Sq Ft
1.5
Story
3
Bed
2
Bath
3
Car
3-Bedroom, 2130 Sq Ft Ranch Home - Plan #108-1658 - Main Exterior
Plan Collection
3-Bedroom, 2130 Sq Ft Ranch Home - Plan #108-1658 - Main Exterior
Plan#108-1658
Starting at$945
2130
Sq Ft
1
Story
3
Bed
2
Bath
3
Car
3-Bedroom, 2130 Sq Ft Craftsman House Plan - 115-1429 - Front Exterior
Plan Collection
3-Bedroom, 2130 Sq Ft Craftsman House Plan - 115-1429 - Front Exterior
Plan#115-1429
Starting at$1700
2130
Sq Ft
2
Story
3
Bed
2
Bath
2
Car
3-Bedroom, 2130 Sq Ft Coastal Home Plan - 132-1417 - Main Exterior
Plan Collection
3-Bedroom, 2130 Sq Ft Coastal Home Plan - 132-1417 - Main Exterior
Plan#132-1417
Starting at$1370
2130
Sq Ft
2
Story
3
Bed
2
Bath
1
Car
3-Bedroom, 2131 Sq Ft Ranch House Plan - 153-1981 - Front Exterior
Plan Collection
3-Bedroom, 2131 Sq Ft Ranch House Plan - 153-1981 - Front Exterior
Plan#153-1981
Starting at$1650
2131
Sq Ft
1.5
Story
3
Bed
2
Bath
2
Car
3-Bedroom, 2131 Sq Ft Ranch House Plan - 145-1911 - Front Exterior
Plan Collection
3-Bedroom, 2131 Sq Ft Ranch House Plan - 145-1911 - Front Exterior
Plan#145-1911
Starting at$950
2131
Sq Ft
1
Story
3
Bed
2
Bath
2
Car
3-Bedroom, 2132 Sq Ft Country House Plan - 108-1763 - Front Exterior
Plan Collection
3-Bedroom, 2132 Sq Ft Country House Plan - 108-1763 - Front Exterior
Plan#108-1763
Starting at$945
2132
Sq Ft
1
Story
3
Bed
2
Bath
2
Car
3-Bedroom, 2132 Sq Ft Contemporary House Plan - 162-1025 - Front Exterior
Plan Collection
3-Bedroom, 2132 Sq Ft Contemporary House Plan - 162-1025 - Front Exterior
Plan#162-1025
Starting at$1100
2132
Sq Ft
1
Story
3
Bed
2
Bath
2
Car
3-Bedroom, 2132 Sq Ft Ranch Home Plan - 153-1629 - Main Exterior
Plan Collection
3-Bedroom, 2132 Sq Ft Ranch Home Plan - 153-1629 - Main Exterior
Plan#153-1629
Starting at$1000
2132
Sq Ft
1
Story
3
Bed
2
Bath
2
Car
Front view of 3 bedroom, 2 bath farmhouse plan with front porch
Plan Collection
Front view of 3 bedroom, 2 bath farmhouse plan with front porch
Plan#204-1036
Starting at$1640
2133
Sq Ft
1
Story
3
Bed
2
Bath
2
Car
3-Bedroom, 2134 Sq Ft Country House Plan - 126-1900 - Front Exterior
Plan Collection
3-Bedroom, 2134 Sq Ft Country House Plan - 126-1900 - Front Exterior
Plan#126-1900
Starting at$1740
2134
Sq Ft
1
Story
3
Bed
2
Bath
0
Car
3-Bedroom, 2134 Sq Ft Country House Plan - 126-1895 - Front Exterior
Plan Collection
3-Bedroom, 2134 Sq Ft Country House Plan - 126-1895 - Front Exterior
Plan#126-1895
Starting at$1740
2134
Sq Ft
1
Story
3
Bed
2
Bath
0
Car
3-Bedroom, 2134 Sq Ft Contemporary House Plan - 170-2751 - Front Exterior
Plan Collection
3-Bedroom, 2134 Sq Ft Contemporary House Plan - 170-2751 - Front Exterior
Plan#170-2751
Starting at$970
2134
Sq Ft
2
Story
3
Bed
2
Bath
2
Car
4-Bedroom, 2135 Sq Ft Contemporary Home Plan - 153-1881 - Main Exterior
Plan Collection
4-Bedroom, 2135 Sq Ft Contemporary Home Plan - 153-1881 - Main Exterior
Plan#153-1881
Starting at$1650
2135
Sq Ft
2
Story
4
Bed
2
Bath
2
Car
2-Bedroom, 2135 Sq Ft Ranch House Plan - 137-1378 - Front Exterior
Plan Collection
2-Bedroom, 2135 Sq Ft Ranch House Plan - 137-1378 - Front Exterior
Plan#137-1378
Starting at$925
2135
Sq Ft
1
Story
2
Bed
2
Bath
1
Car
4-Bedroom, 2135 Sq Ft Country Home Plan - 153-1162 - Main Exterior
Plan Collection
4-Bedroom, 2135 Sq Ft Country Home Plan - 153-1162 - Main Exterior
Plan#153-1162
Starting at$1000
2135
Sq Ft
1
Story
4
Bed
2
Bath
2
Car
3-Bedroom, 2135 Sq Ft Ranch House Plan - 115-1224 - Front Exterior
Plan Collection
3-Bedroom, 2135 Sq Ft Ranch House Plan - 115-1224 - Front Exterior
Plan#115-1224
Starting at$1700
2135
Sq Ft
2
Story
3
Bed
2
Bath
3
Car
3-Bedroom, 2135 Sq Ft Multi-Level House Plan - 157-1400 - Front Exterior
Plan Collection
3-Bedroom, 2135 Sq Ft Multi-Level House Plan - 157-1400 - Front Exterior
Plan#157-1400
Starting at$1455
2135
Sq Ft
2
Story
3
Bed
2
Bath
1
Car
3-Bedroom, 2135 Sq Ft Traditional House Plan - 170-2171 - Front Exterior
Plan Collection
3-Bedroom, 2135 Sq Ft Traditional House Plan - 170-2171 - Front Exterior
Plan#170-2171
Starting at$970
2135
Sq Ft
2
Story
3
Bed
2
Bath
2
Car
3-Bedroom, 2135 Sq Ft Craftsman House Plan - 115-1437 - Front Exterior
Plan Collection
3-Bedroom, 2135 Sq Ft Craftsman House Plan - 115-1437 - Front Exterior
Plan#115-1437
Starting at$1700
2135
Sq Ft
1
Story
3
Bed
2
Bath
3
Car
3-Bedroom, 2136 Sq Ft Country Plan - 142-1051 - Front Exterior
Plan Collection
3-Bedroom, 2136 Sq Ft Country Plan - 142-1051 - Front Exterior
Plan#142-1051
Starting at$1445
2136
Sq Ft
1
Story
3
Bed
2
Bath
2
Car
1...207208209210211...286