2-Bathroom House Plans

6,858
Plan Results
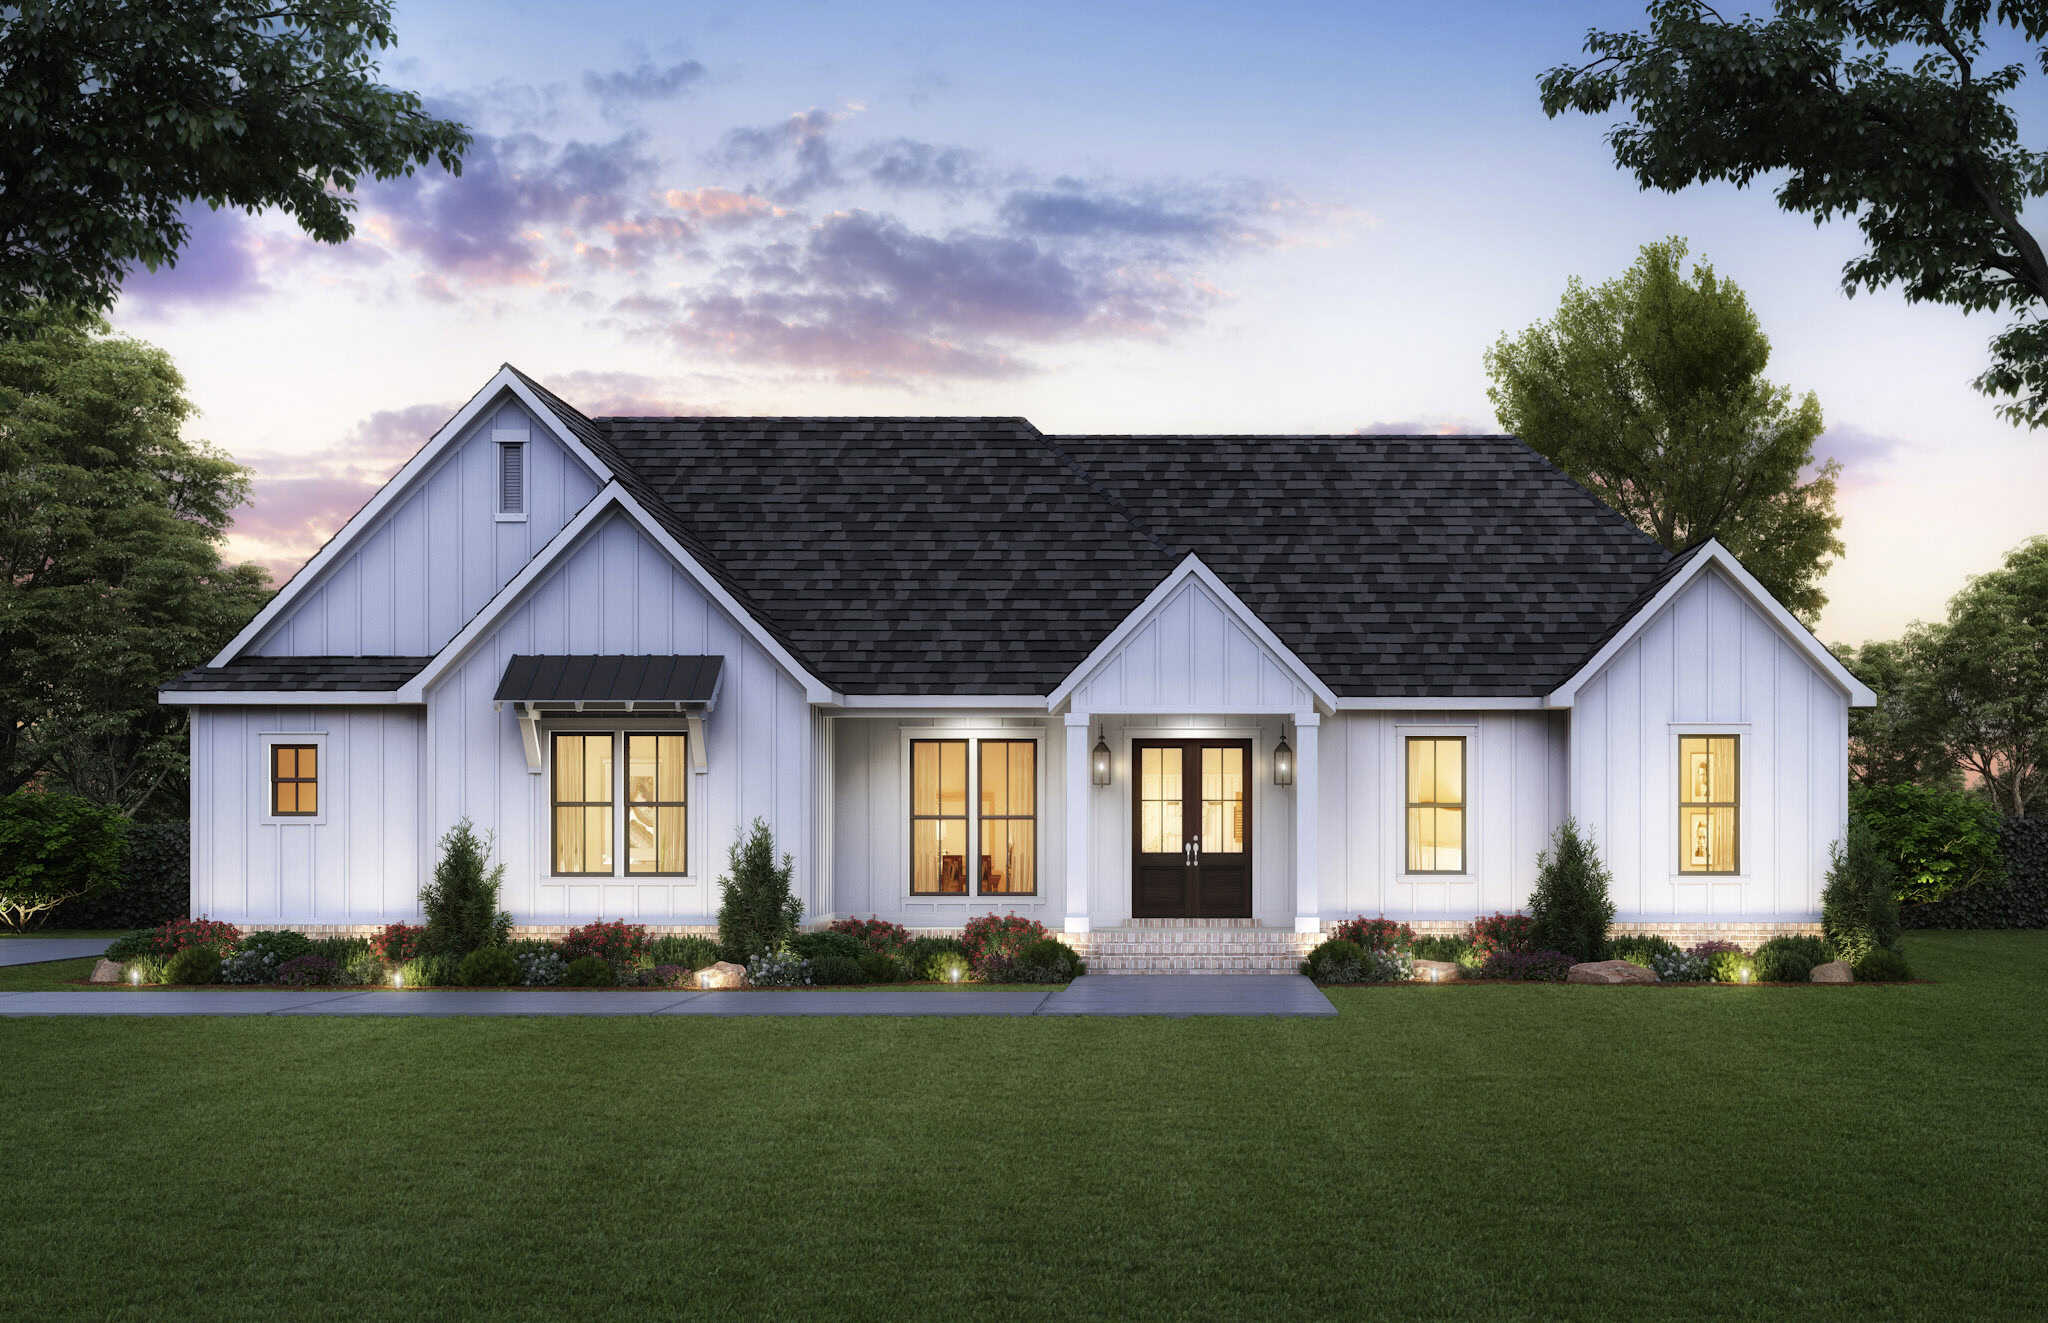
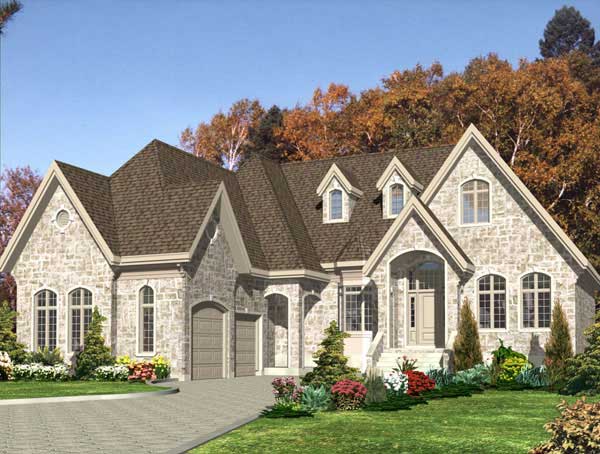
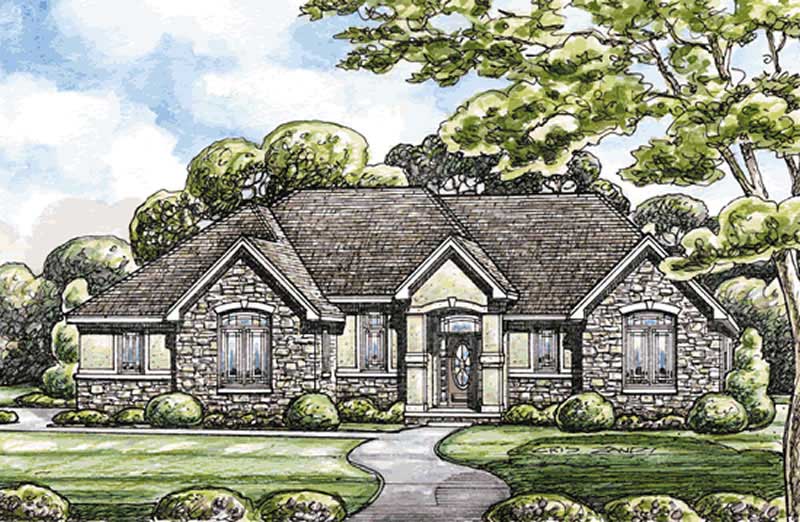
3-Bedroom, 2066 Sq Ft Country Home Plan - 101-1540 - Main Exterior
Plan Collection
3-Bedroom, 2066 Sq Ft Country Home Plan - 101-1540 - Main Exterior
Plan#101-1540
Starting at$1090
2066
Sq Ft
2
Story
3
Bed
2
Bath
2
Car
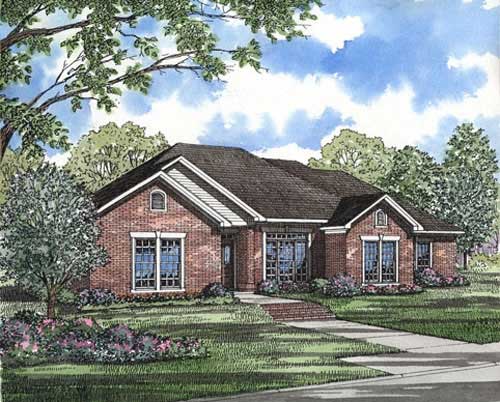
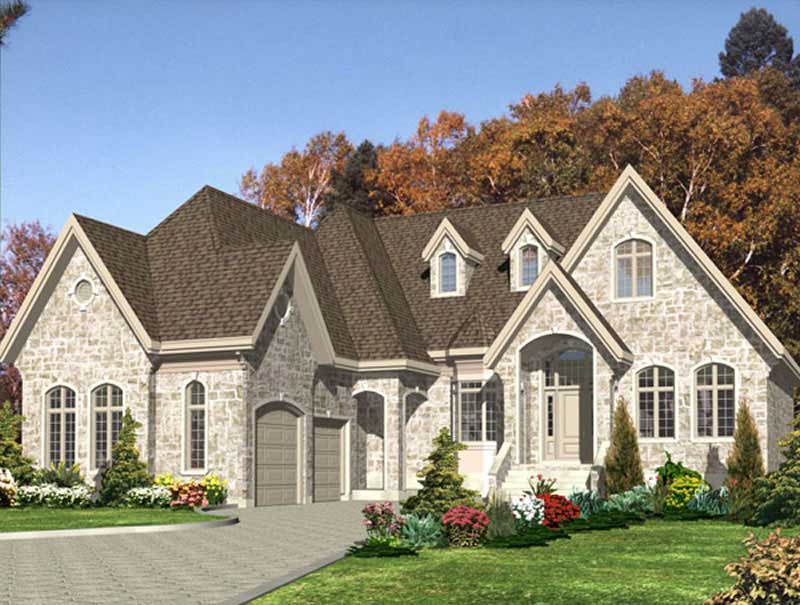
3-Bedroom, 2066 Sq Ft Ranch House Plan - 113-1101 - Front Exterior
Plan Collection
3-Bedroom, 2066 Sq Ft Ranch House Plan - 113-1101 - Front Exterior
Plan#113-1101
Starting at$350
2066
Sq Ft
1
Story
3
Bed
2
Bath
2
Car
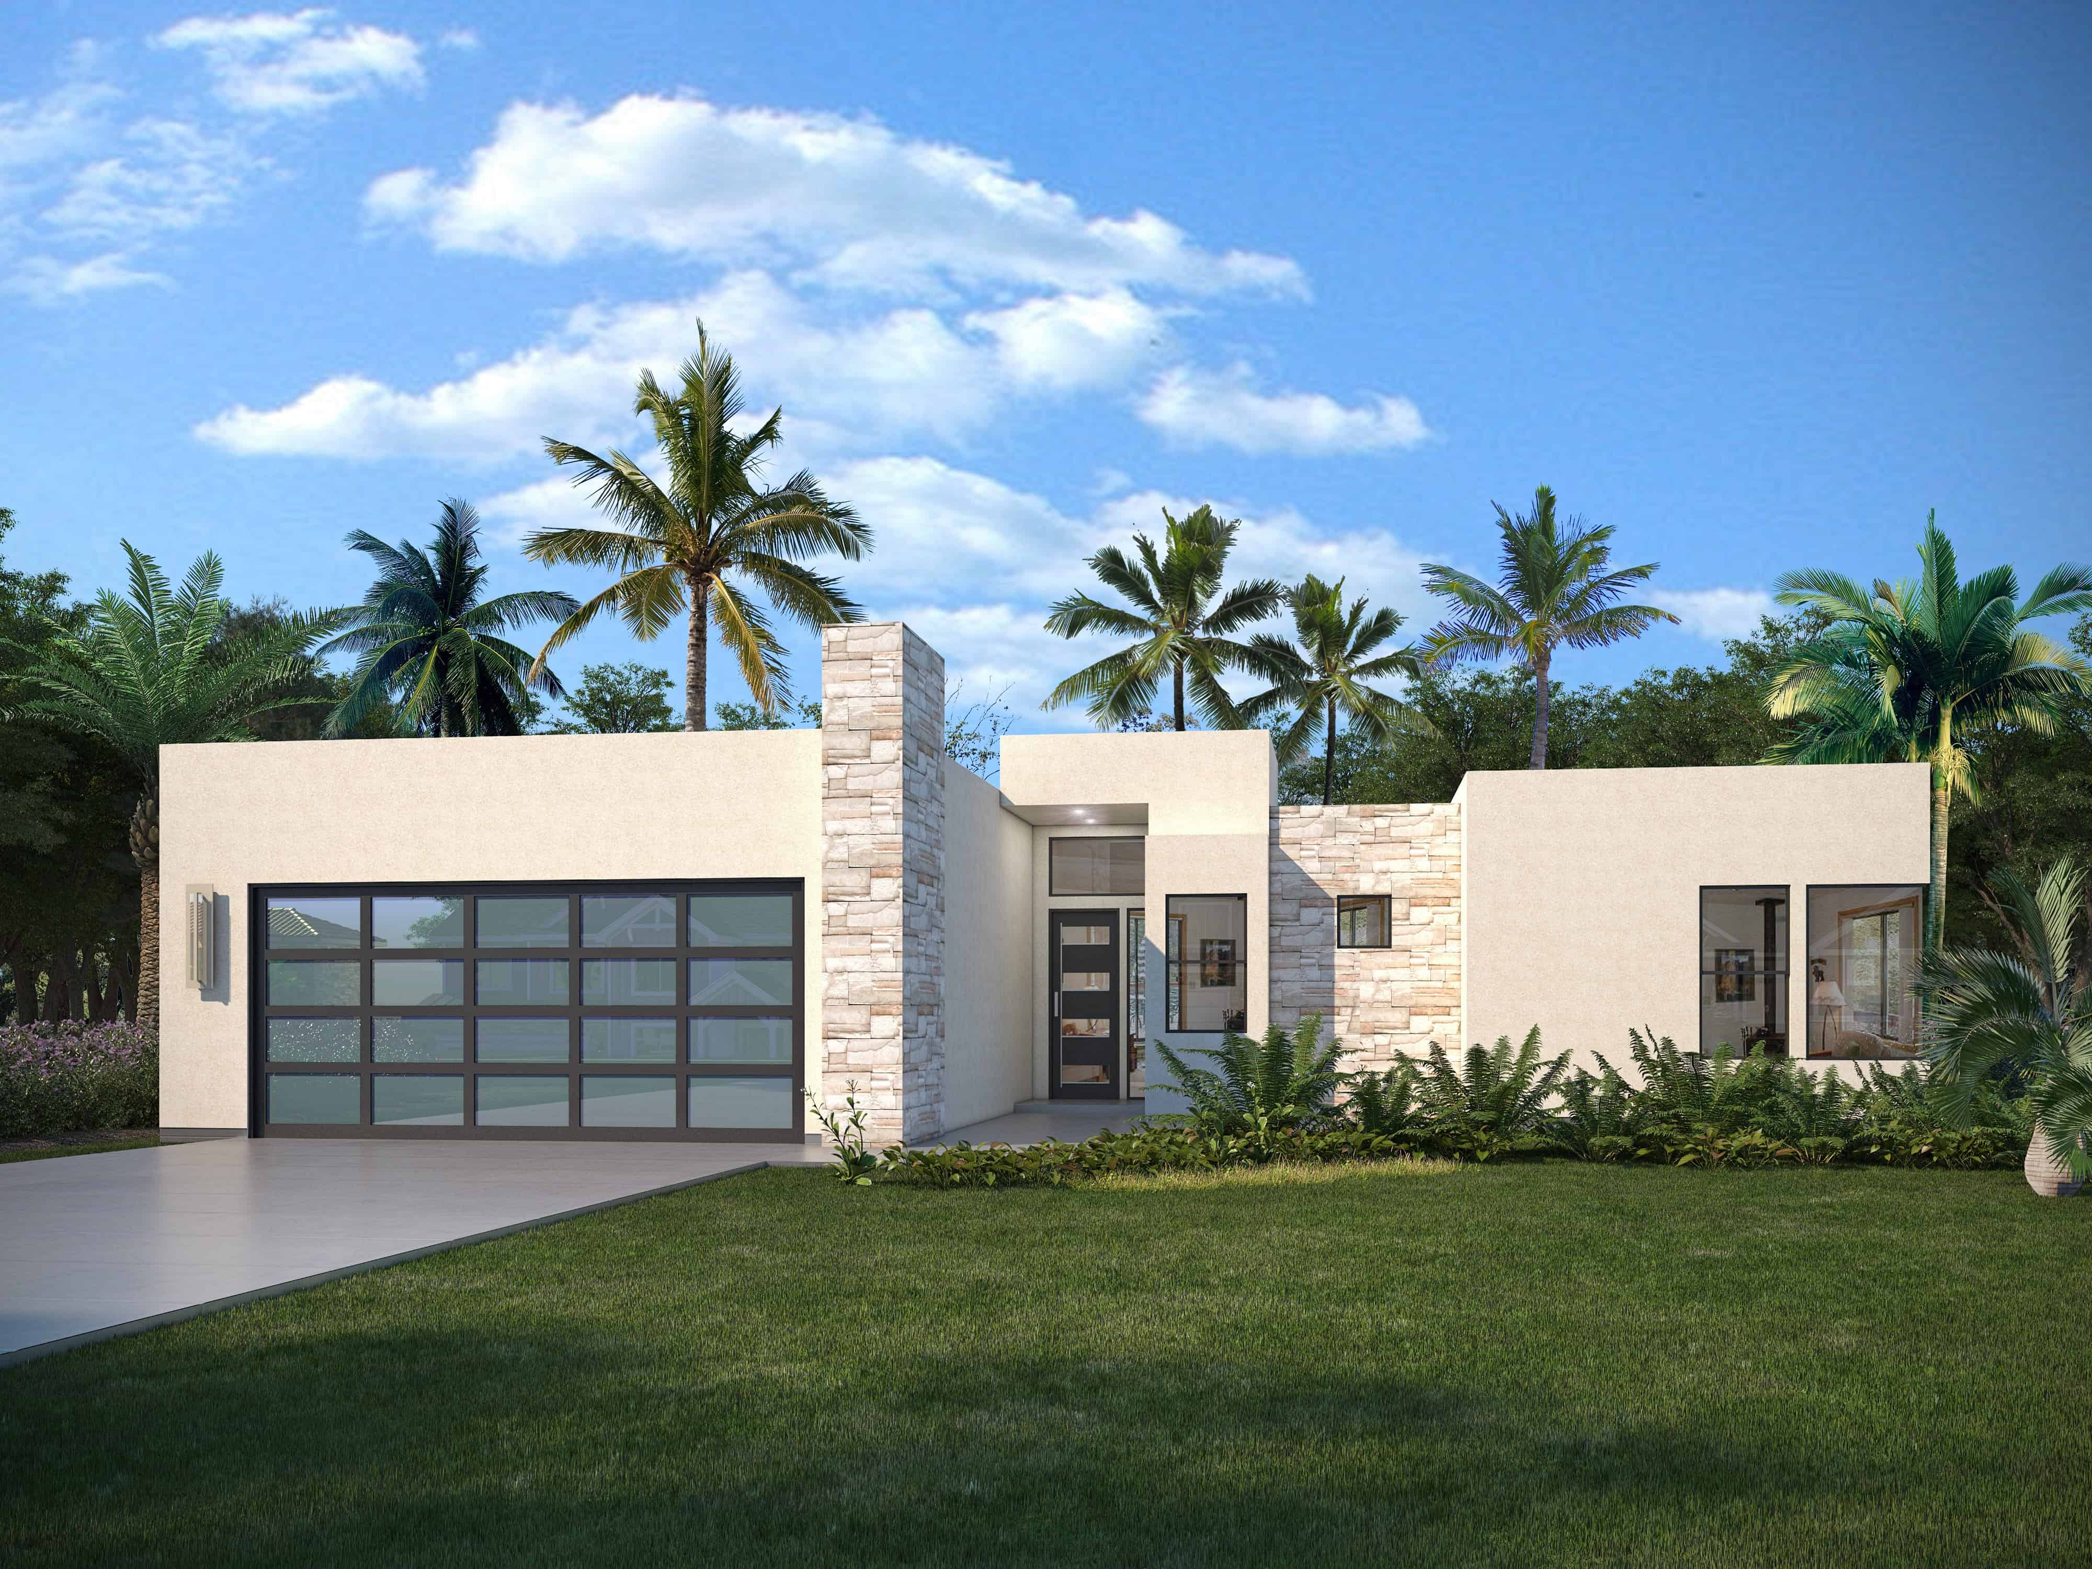
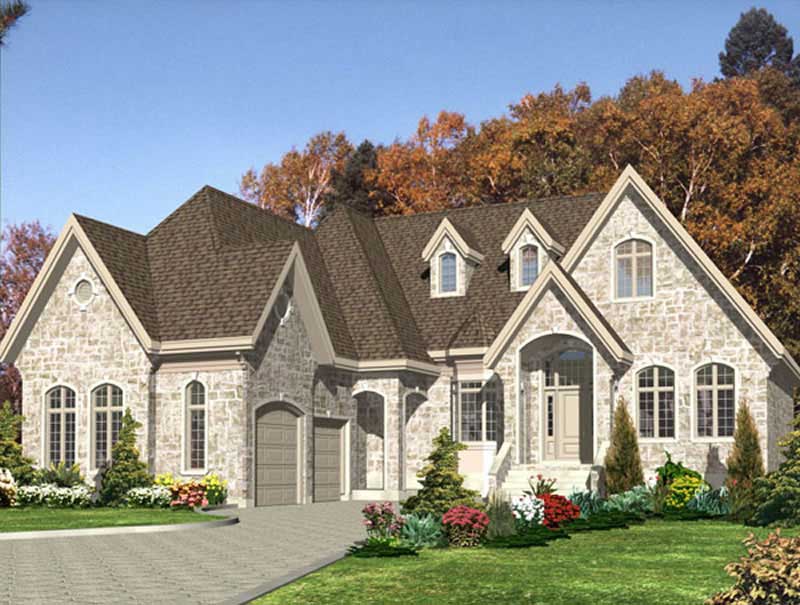
3-Bedroom, 2066 Sq Ft Contemporary House Plan - 108-1618 - Front Exterior
Plan Collection
3-Bedroom, 2066 Sq Ft Contemporary House Plan - 108-1618 - Front Exterior
Plan#108-1618
Starting at$945
2066
Sq Ft
1
Story
3
Bed
2
Bath
2
Car
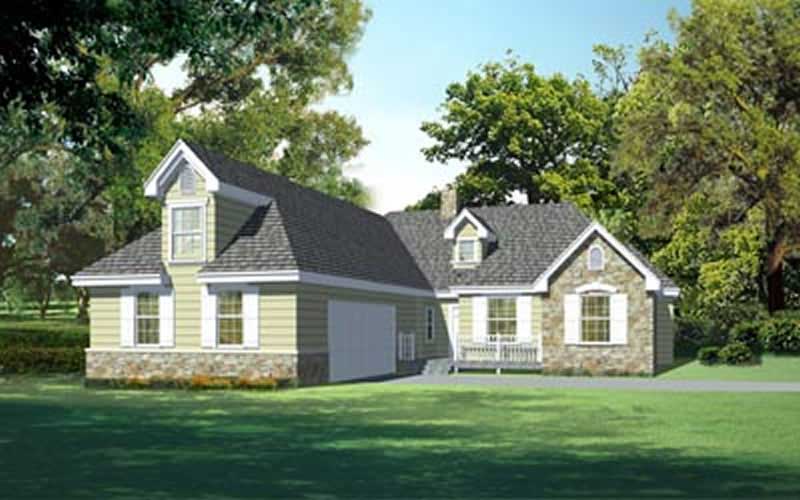
3-Bedroom, 2067 Sq Ft Ranch House Plan - 101-1437 - Front Exterior
Plan Collection
3-Bedroom, 2067 Sq Ft Ranch House Plan - 101-1437 - Front Exterior
Plan#101-1437
Starting at$1090
2067
Sq Ft
1
Story
3
Bed
2
Bath
3
Car
3-Bedroom, 2068 Sq Ft Country House Plan - 145-1459 - Front Exterior
Plan Collection
3-Bedroom, 2068 Sq Ft Country House Plan - 145-1459 - Front Exterior
Plan#145-1459
Starting at$950
2068
Sq Ft
2
Story
3
Bed
2
Bath
3
Car
3-Bedroom, 2069 Sq Ft Country House Plan - 120-2132 - Front Exterior
Plan Collection
3-Bedroom, 2069 Sq Ft Country House Plan - 120-2132 - Front Exterior
Plan#120-2132
Starting at$1305
2069
Sq Ft
1
Story
3
Bed
2
Bath
3
Car
3-Bedroom, 2069 Sq Ft Cape Cod House Plan - 174-1056 - Front Exterior
Plan Collection
3-Bedroom, 2069 Sq Ft Cape Cod House Plan - 174-1056 - Front Exterior
Plan#174-1056
Starting at$710
2069
Sq Ft
1
Story
3
Bed
2
Bath
2
Car
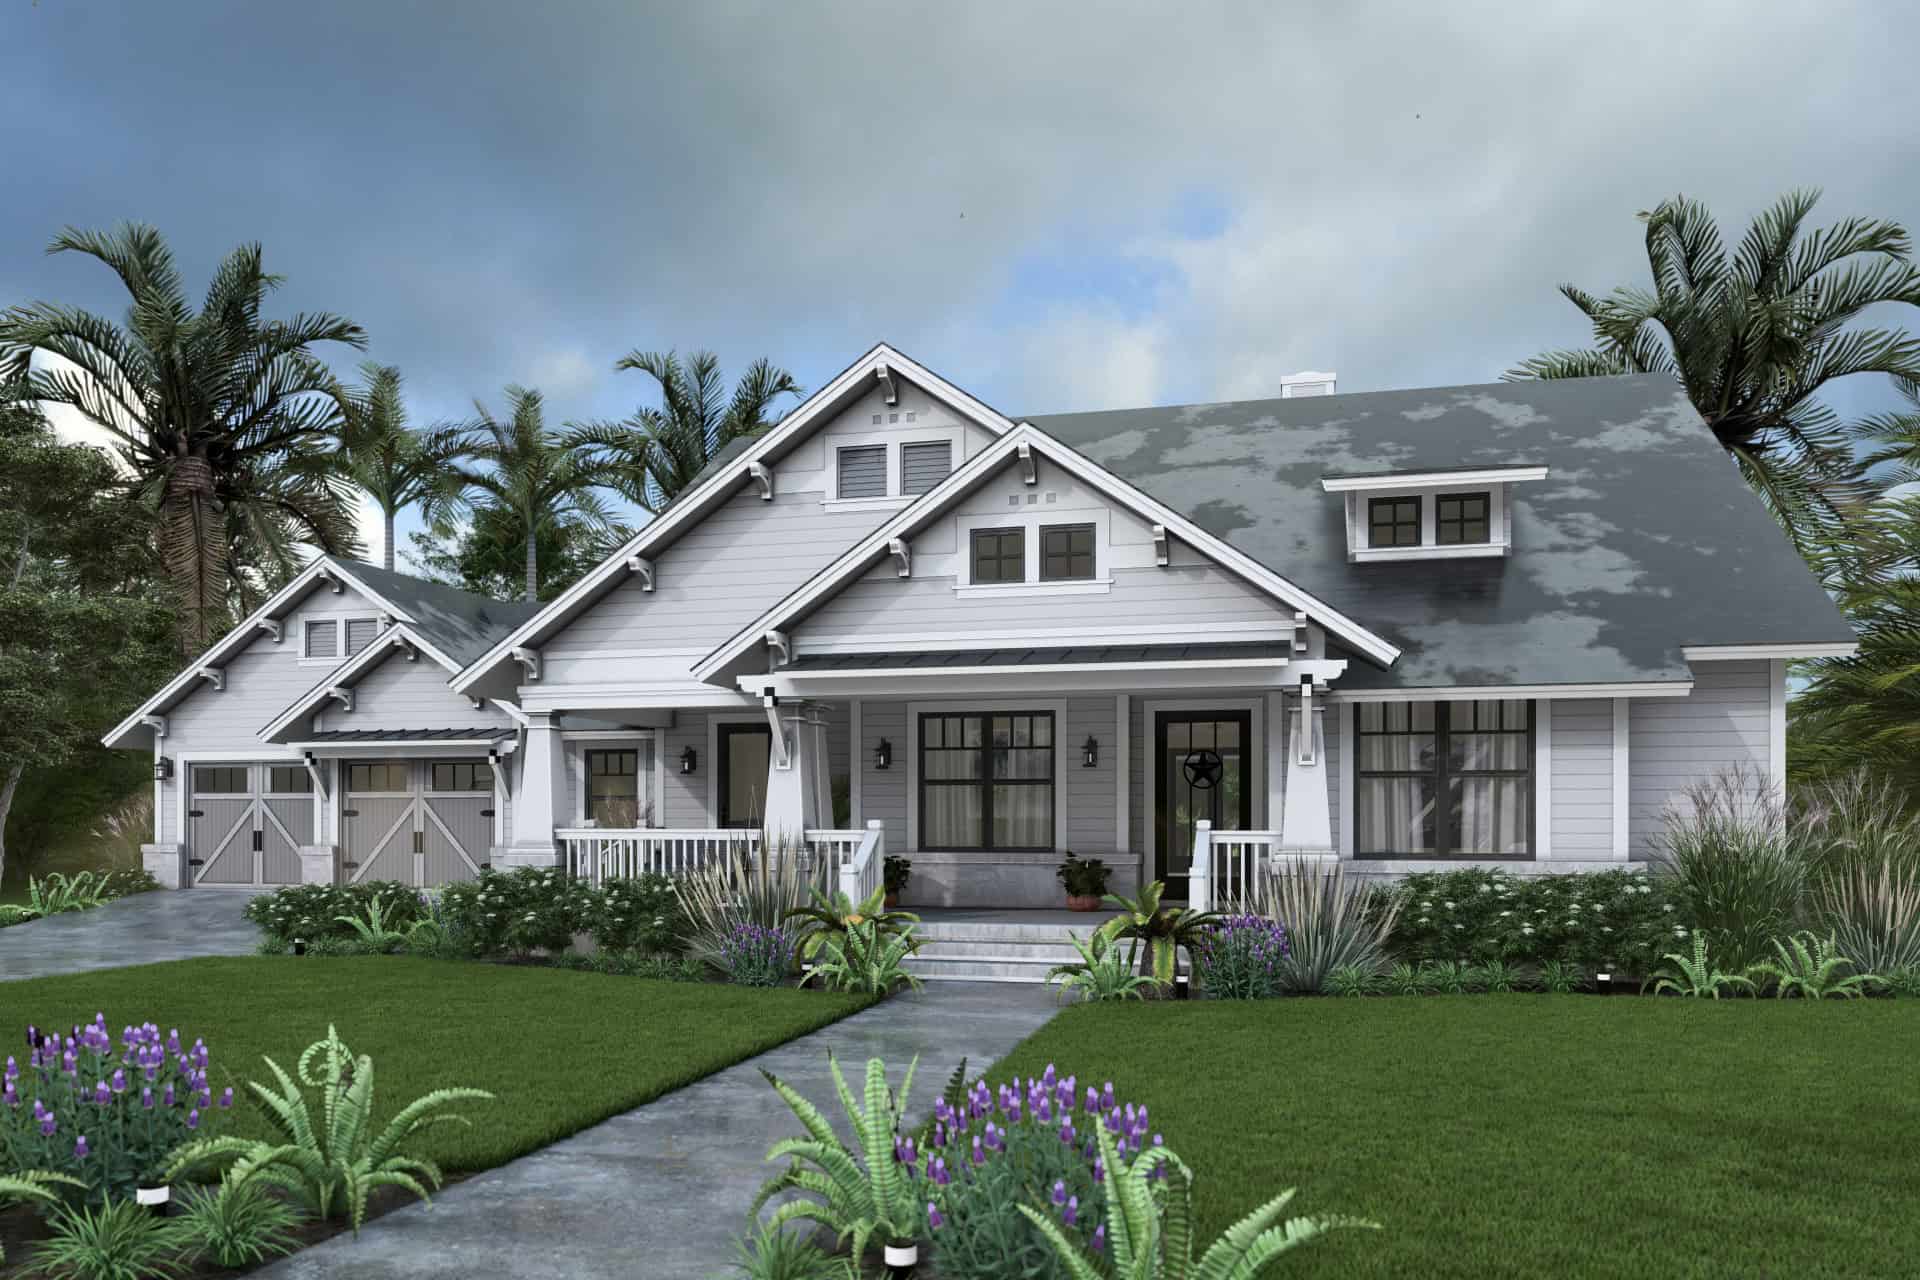
Craftsman House Plan - 3 Bedrms, 2 Baths - 2070 Sq Ft
Plan Collection
Craftsman House Plan - 3 Bedrms, 2 Baths - 2070 Sq Ft
Plan#213-1014
Starting at$1895
2070
Sq Ft
1
Story
3
Bed
2
Bath
2
Car
3-Bedroom, 2070 Sq Ft Country Home Plan - 148-1036 - Main Exterior
Plan Collection
3-Bedroom, 2070 Sq Ft Country Home Plan - 148-1036 - Main Exterior
Plan#148-1036
Starting at$750
2070
Sq Ft
1
Story
3
Bed
2
Bath
3
Car
4-Bedroom, 2070 Sq Ft Contemporary House Plan - 153-1734 - Front Exterior
Plan Collection
4-Bedroom, 2070 Sq Ft Contemporary House Plan - 153-1734 - Front Exterior
Plan#153-1734
Starting at$1000
2070
Sq Ft
1
Story
4
Bed
2
Bath
2
Car
3-Bedroom, 2070 Sq Ft European House Plan - 106-1127 - Front Exterior
Plan Collection
3-Bedroom, 2070 Sq Ft European House Plan - 106-1127 - Front Exterior
Plan#106-1127
Starting at$1295
2070
Sq Ft
1
Story
3
Bed
2
Bath
2
Car
3-Bedroom, 2070 Sq Ft French House Plan - 170-2294 - Front Exterior
Plan Collection
3-Bedroom, 2070 Sq Ft French House Plan - 170-2294 - Front Exterior
Plan#170-2294
Starting at$830
2070
Sq Ft
2
Story
3
Bed
2
Bath
2
Car
Country Home Plan - 3 Bedrms, 2 Baths - 2071 Sq Ft - #120-2782
Plan Collection
Country Home Plan - 3 Bedrms, 2 Baths - 2071 Sq Ft - #120-2782
Plan#120-2782
Starting at$1305
2071
Sq Ft
1
Story
3
Bed
2
Bath
2
Car
3-Bedroom, 2071 Sq Ft Southern House Plan - 170-1594 - Front Exterior
Plan Collection
3-Bedroom, 2071 Sq Ft Southern House Plan - 170-1594 - Front Exterior
Plan#170-1594
Starting at$970
2071
Sq Ft
2
Story
3
Bed
2
Bath
2
Car
3-Bedroom, 2071 Sq Ft Ranch Home Plan - 109-1164 - Main Exterior
Plan Collection
3-Bedroom, 2071 Sq Ft Ranch Home Plan - 109-1164 - Main Exterior
Plan#109-1164
Starting at$1395
2071
Sq Ft
1
Story
3
Bed
2
Bath
0
Car
3-Bedroom, 2072 Sq Ft Southern House Plan - 170-1577 - Front Exterior
Plan Collection
3-Bedroom, 2072 Sq Ft Southern House Plan - 170-1577 - Front Exterior
Plan#170-1577
Starting at$970
2072
Sq Ft
2
Story
3
Bed
2
Bath
2
Car
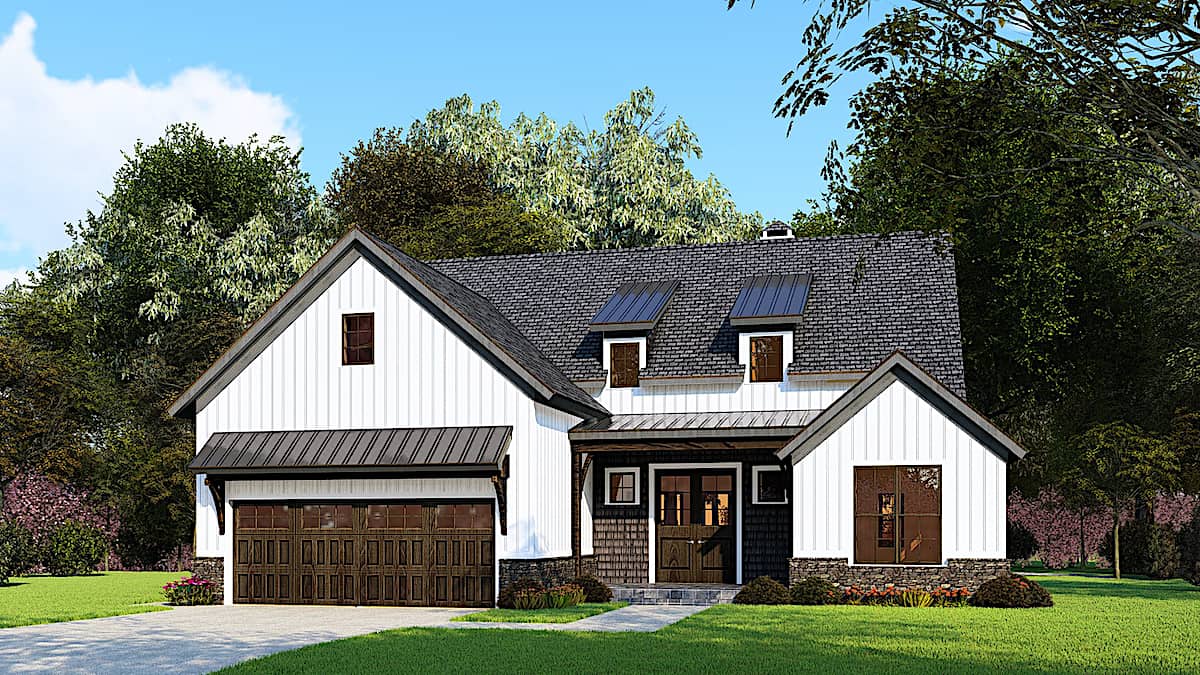
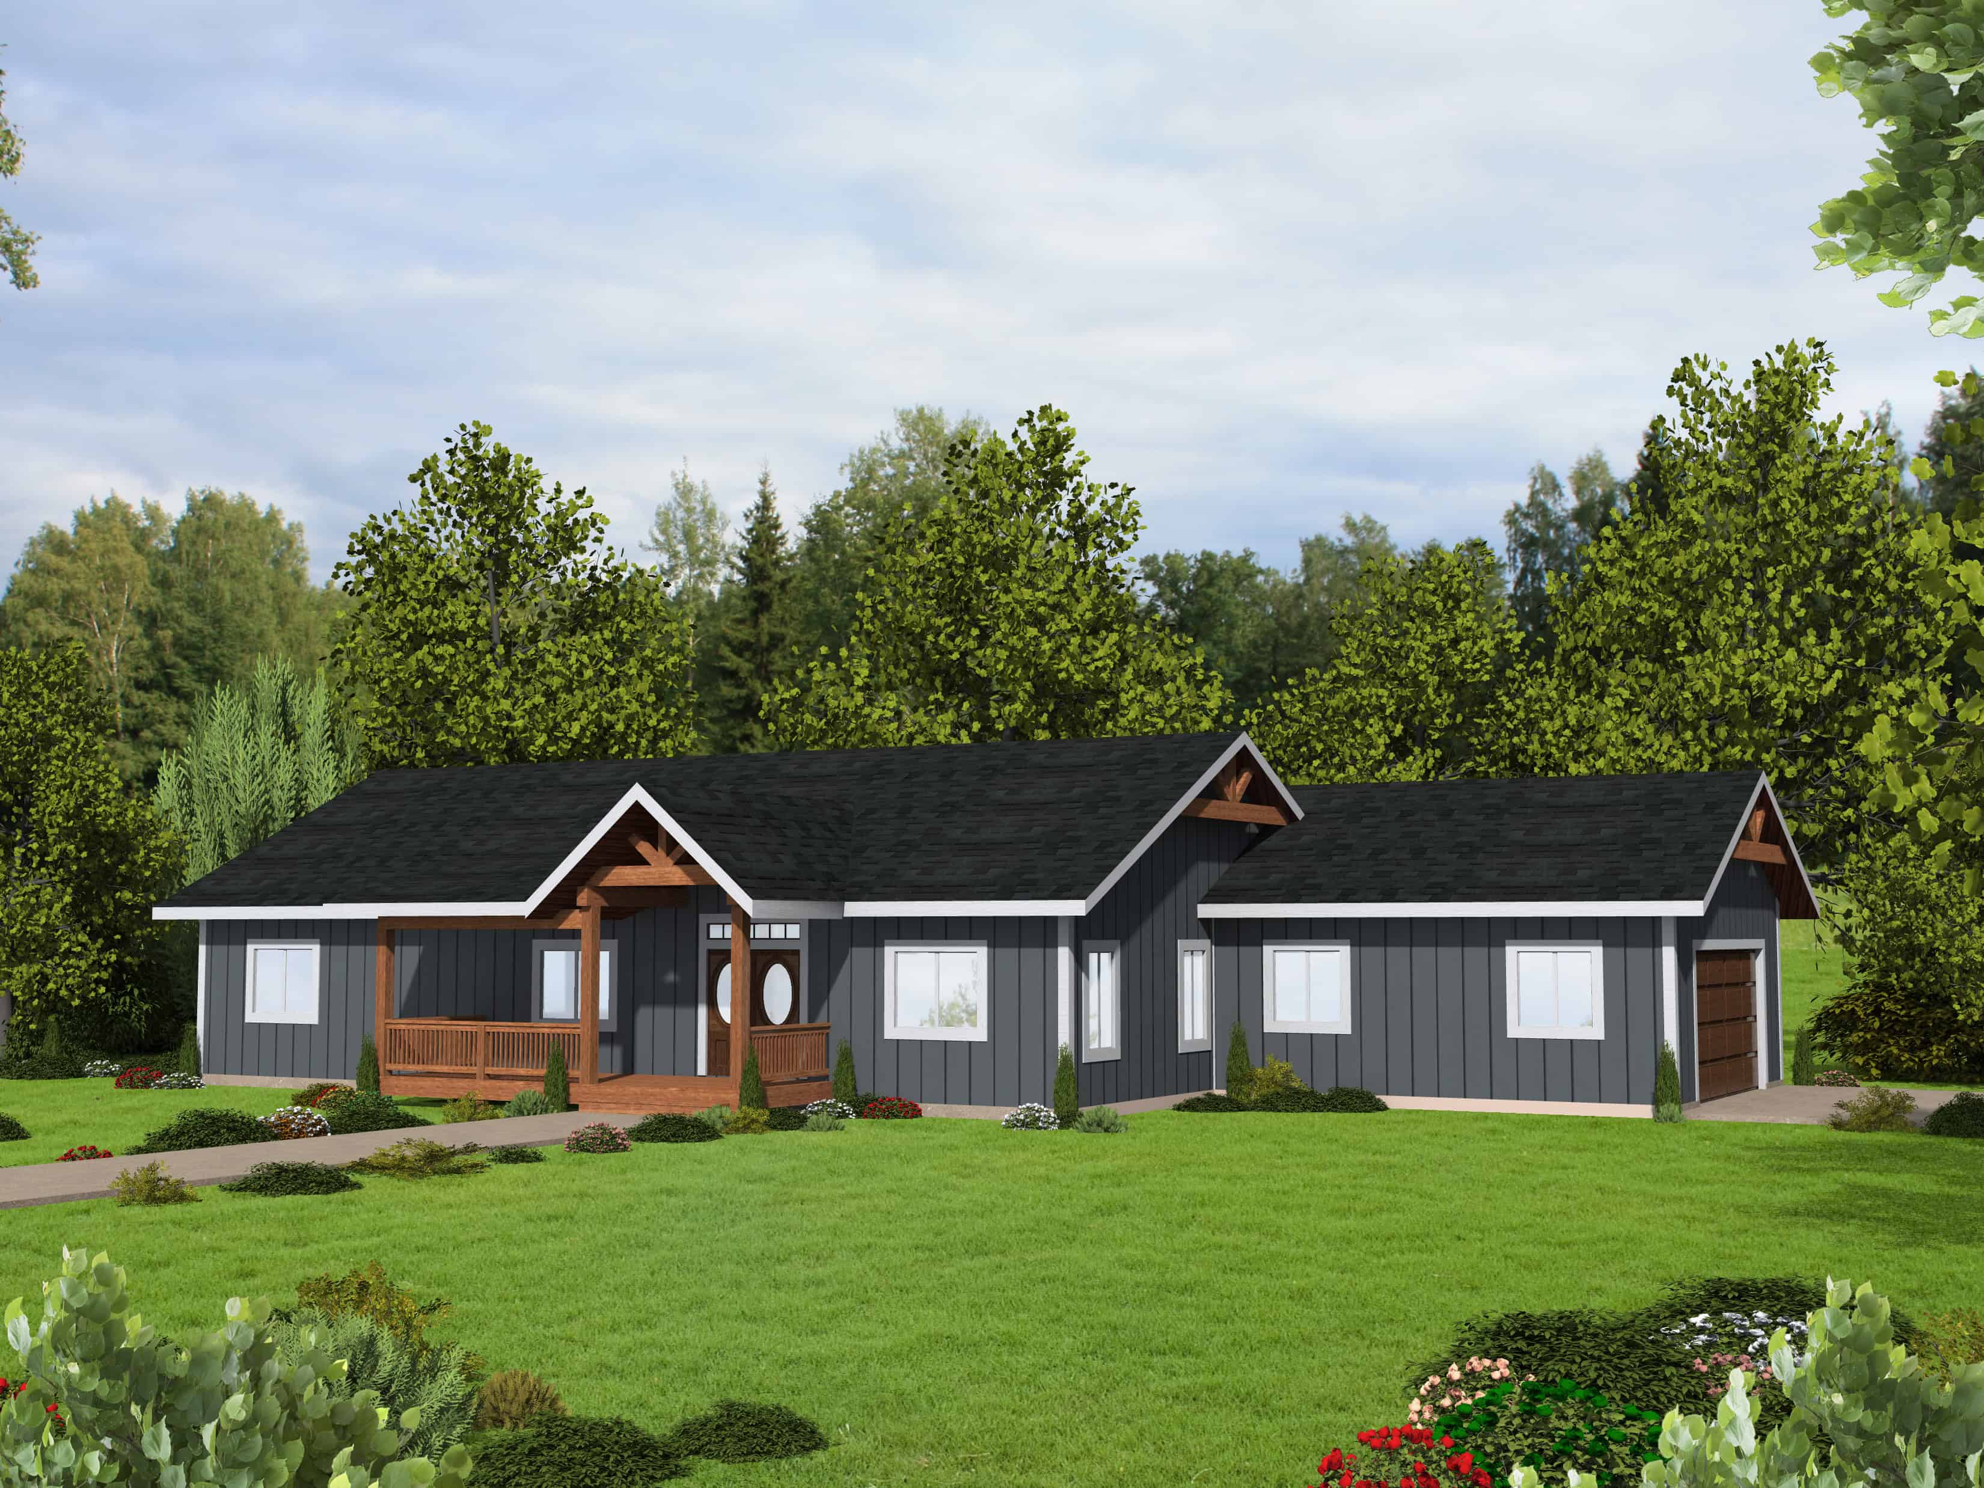
Single-story Barndominium with board-and-batten siding, metal gable roof, and covered front porch — Plan #196-2009.
Plan Collection
Single-story Barndominium with board-and-batten siding, metal gable roof, and covered front porch — Plan #196-2009.
Plan#196-2009
Starting at$1015
2073
Sq Ft
1
Story
3
Bed
2
Bath
2
Car
4-Bedroom, 2073 Sq Ft Transitional Ranch Home - Plan #204-1007 - Main Exterior
Plan Collection
4-Bedroom, 2073 Sq Ft Transitional Ranch Home - Plan #204-1007 - Main Exterior
Plan#204-1007
Starting at$1640
2073
Sq Ft
1
Story
4
Bed
2
Bath
2
Car
3-Bedroom, 2073 Sq Ft Country Home Plan - 142-1177 - Main Exterior
Plan Collection
3-Bedroom, 2073 Sq Ft Country Home Plan - 142-1177 - Main Exterior
Plan#142-1177
Starting at$1445
2073
Sq Ft
1
Story
3
Bed
2
Bath
2
Car
4-Bedroom, 2073 Sq Ft Country Home Plan - 101-1824 - Main Exterior
Plan Collection
4-Bedroom, 2073 Sq Ft Country Home Plan - 101-1824 - Main Exterior
Plan#101-1824
Starting at$1090
2073
Sq Ft
2
Story
4
Bed
2
Bath
2
Car
4-Bedroom, 2073 Sq Ft Ranch Home Plan - 178-1019 - Main Exterior
Plan Collection
4-Bedroom, 2073 Sq Ft Ranch Home Plan - 178-1019 - Main Exterior
Plan#178-1019
Starting at$1125
2073
Sq Ft
1
Story
4
Bed
2
Bath
3
Car
3-Bedroom, 2074 Sq Ft Farmhouse House - Plan #142-1210 - Front Exterior
Plan Collection
3-Bedroom, 2074 Sq Ft Farmhouse House - Plan #142-1210 - Front Exterior
Plan#142-1210
Starting at$1445
2074
Sq Ft
1.5
Story
3
Bed
2
Bath
2
Car
4-Bedroom, 2074 Sq Ft Florida Style House Plan - 146-2311 - Front Exterior
Plan Collection
4-Bedroom, 2074 Sq Ft Florida Style House Plan - 146-2311 - Front Exterior
Plan#146-2311
Starting at$1120
2074
Sq Ft
1
Story
4
Bed
2
Bath
2
Car
3-Bedroom, 2074 Sq Ft Traditional House Plan - 170-2273 - Front Exterior
Plan Collection
3-Bedroom, 2074 Sq Ft Traditional House Plan - 170-2273 - Front Exterior
Plan#170-2273
Starting at$970
2074
Sq Ft
2
Story
3
Bed
2
Bath
2
Car
3-Bedroom, 2066 Sq Ft Country Home Plan - 101-1540 - Main Exterior
Plan Collection
3-Bedroom, 2066 Sq Ft Country Home Plan - 101-1540 - Main Exterior
Plan#101-1540
Starting at$1090
2066
Sq Ft
2
Story
3
Bed
2
Bath
2
Car
3-Bedroom, 2066 Sq Ft Ranch House Plan - 113-1101 - Front Exterior
Plan Collection
3-Bedroom, 2066 Sq Ft Ranch House Plan - 113-1101 - Front Exterior
Plan#113-1101
Starting at$350
2066
Sq Ft
1
Story
3
Bed
2
Bath
2
Car
3-Bedroom, 2066 Sq Ft Contemporary House Plan - 108-1618 - Front Exterior
Plan Collection
3-Bedroom, 2066 Sq Ft Contemporary House Plan - 108-1618 - Front Exterior
Plan#108-1618
Starting at$945
2066
Sq Ft
1
Story
3
Bed
2
Bath
2
Car
3-Bedroom, 2067 Sq Ft Ranch House Plan - 101-1437 - Front Exterior
Plan Collection
3-Bedroom, 2067 Sq Ft Ranch House Plan - 101-1437 - Front Exterior
Plan#101-1437
Starting at$1090
2067
Sq Ft
1
Story
3
Bed
2
Bath
3
Car
3-Bedroom, 2068 Sq Ft Country House Plan - 145-1459 - Front Exterior
Plan Collection
3-Bedroom, 2068 Sq Ft Country House Plan - 145-1459 - Front Exterior
Plan#145-1459
Starting at$950
2068
Sq Ft
2
Story
3
Bed
2
Bath
3
Car
3-Bedroom, 2069 Sq Ft Country House Plan - 120-2132 - Front Exterior
Plan Collection
3-Bedroom, 2069 Sq Ft Country House Plan - 120-2132 - Front Exterior
Plan#120-2132
Starting at$1305
2069
Sq Ft
1
Story
3
Bed
2
Bath
3
Car
3-Bedroom, 2069 Sq Ft Cape Cod House Plan - 174-1056 - Front Exterior
Plan Collection
3-Bedroom, 2069 Sq Ft Cape Cod House Plan - 174-1056 - Front Exterior
Plan#174-1056
Starting at$710
2069
Sq Ft
1
Story
3
Bed
2
Bath
2
Car
Craftsman House Plan - 3 Bedrms, 2 Baths - 2070 Sq Ft
Plan Collection
Craftsman House Plan - 3 Bedrms, 2 Baths - 2070 Sq Ft
Plan#213-1014
Starting at$1895
2070
Sq Ft
1
Story
3
Bed
2
Bath
2
Car
3-Bedroom, 2070 Sq Ft Country Home Plan - 148-1036 - Main Exterior
Plan Collection
3-Bedroom, 2070 Sq Ft Country Home Plan - 148-1036 - Main Exterior
Plan#148-1036
Starting at$750
2070
Sq Ft
1
Story
3
Bed
2
Bath
3
Car
4-Bedroom, 2070 Sq Ft Contemporary House Plan - 153-1734 - Front Exterior
Plan Collection
4-Bedroom, 2070 Sq Ft Contemporary House Plan - 153-1734 - Front Exterior
Plan#153-1734
Starting at$1000
2070
Sq Ft
1
Story
4
Bed
2
Bath
2
Car
3-Bedroom, 2070 Sq Ft European House Plan - 106-1127 - Front Exterior
Plan Collection
3-Bedroom, 2070 Sq Ft European House Plan - 106-1127 - Front Exterior
Plan#106-1127
Starting at$1295
2070
Sq Ft
1
Story
3
Bed
2
Bath
2
Car
3-Bedroom, 2070 Sq Ft French House Plan - 170-2294 - Front Exterior
Plan Collection
3-Bedroom, 2070 Sq Ft French House Plan - 170-2294 - Front Exterior
Plan#170-2294
Starting at$830
2070
Sq Ft
2
Story
3
Bed
2
Bath
2
Car
Country Home Plan - 3 Bedrms, 2 Baths - 2071 Sq Ft - #120-2782
Plan Collection
Country Home Plan - 3 Bedrms, 2 Baths - 2071 Sq Ft - #120-2782
Plan#120-2782
Starting at$1305
2071
Sq Ft
1
Story
3
Bed
2
Bath
2
Car
3-Bedroom, 2071 Sq Ft Southern House Plan - 170-1594 - Front Exterior
Plan Collection
3-Bedroom, 2071 Sq Ft Southern House Plan - 170-1594 - Front Exterior
Plan#170-1594
Starting at$970
2071
Sq Ft
2
Story
3
Bed
2
Bath
2
Car
3-Bedroom, 2071 Sq Ft Ranch Home Plan - 109-1164 - Main Exterior
Plan Collection
3-Bedroom, 2071 Sq Ft Ranch Home Plan - 109-1164 - Main Exterior
Plan#109-1164
Starting at$1395
2071
Sq Ft
1
Story
3
Bed
2
Bath
0
Car
3-Bedroom, 2072 Sq Ft Southern House Plan - 170-1577 - Front Exterior
Plan Collection
3-Bedroom, 2072 Sq Ft Southern House Plan - 170-1577 - Front Exterior
Plan#170-1577
Starting at$970
2072
Sq Ft
2
Story
3
Bed
2
Bath
2
Car
Single-story Barndominium with board-and-batten siding, metal gable roof, and covered front porch — Plan #196-2009.
Plan Collection
Single-story Barndominium with board-and-batten siding, metal gable roof, and covered front porch — Plan #196-2009.
Plan#196-2009
Starting at$1015
2073
Sq Ft
1
Story
3
Bed
2
Bath
2
Car
4-Bedroom, 2073 Sq Ft Transitional Ranch Home - Plan #204-1007 - Main Exterior
Plan Collection
4-Bedroom, 2073 Sq Ft Transitional Ranch Home - Plan #204-1007 - Main Exterior
Plan#204-1007
Starting at$1640
2073
Sq Ft
1
Story
4
Bed
2
Bath
2
Car
3-Bedroom, 2073 Sq Ft Country Home Plan - 142-1177 - Main Exterior
Plan Collection
3-Bedroom, 2073 Sq Ft Country Home Plan - 142-1177 - Main Exterior
Plan#142-1177
Starting at$1445
2073
Sq Ft
1
Story
3
Bed
2
Bath
2
Car
4-Bedroom, 2073 Sq Ft Country Home Plan - 101-1824 - Main Exterior
Plan Collection
4-Bedroom, 2073 Sq Ft Country Home Plan - 101-1824 - Main Exterior
Plan#101-1824
Starting at$1090
2073
Sq Ft
2
Story
4
Bed
2
Bath
2
Car
4-Bedroom, 2073 Sq Ft Ranch Home Plan - 178-1019 - Main Exterior
Plan Collection
4-Bedroom, 2073 Sq Ft Ranch Home Plan - 178-1019 - Main Exterior
Plan#178-1019
Starting at$1125
2073
Sq Ft
1
Story
4
Bed
2
Bath
3
Car
3-Bedroom, 2074 Sq Ft Farmhouse House - Plan #142-1210 - Front Exterior
Plan Collection
3-Bedroom, 2074 Sq Ft Farmhouse House - Plan #142-1210 - Front Exterior
Plan#142-1210
Starting at$1445
2074
Sq Ft
1.5
Story
3
Bed
2
Bath
2
Car
4-Bedroom, 2074 Sq Ft Florida Style House Plan - 146-2311 - Front Exterior
Plan Collection
4-Bedroom, 2074 Sq Ft Florida Style House Plan - 146-2311 - Front Exterior
Plan#146-2311
Starting at$1120
2074
Sq Ft
1
Story
4
Bed
2
Bath
2
Car
3-Bedroom, 2074 Sq Ft Traditional House Plan - 170-2273 - Front Exterior
Plan Collection
3-Bedroom, 2074 Sq Ft Traditional House Plan - 170-2273 - Front Exterior
Plan#170-2273
Starting at$970
2074
Sq Ft
2
Story
3
Bed
2
Bath
2
Car
1...197198199200201...286