2-Bathroom House Plans

6,859
Plan Results
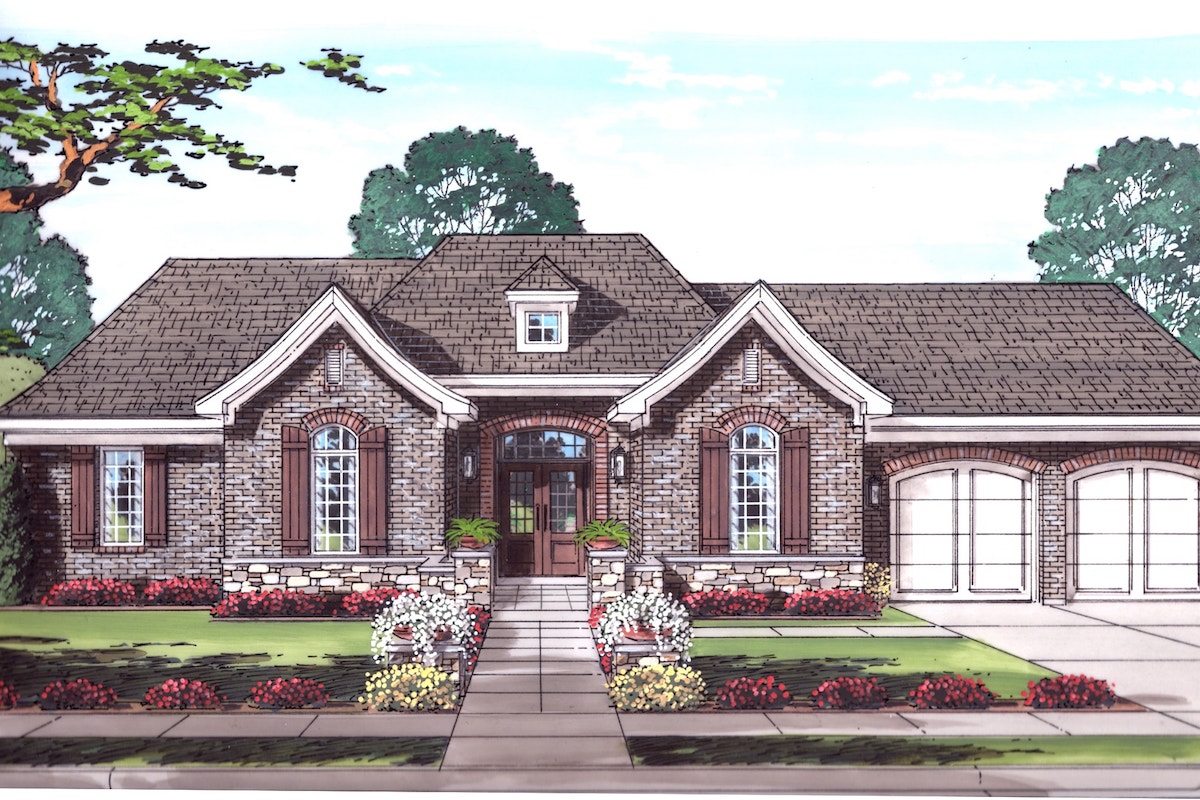
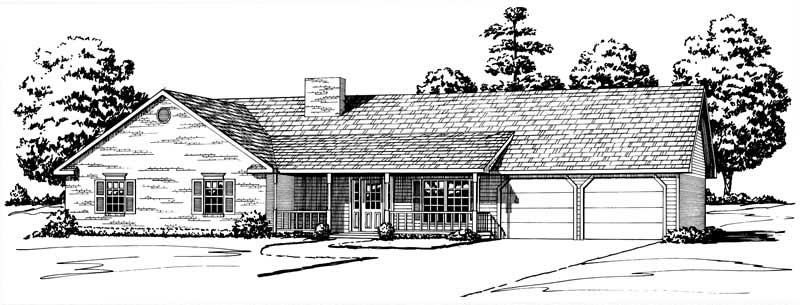
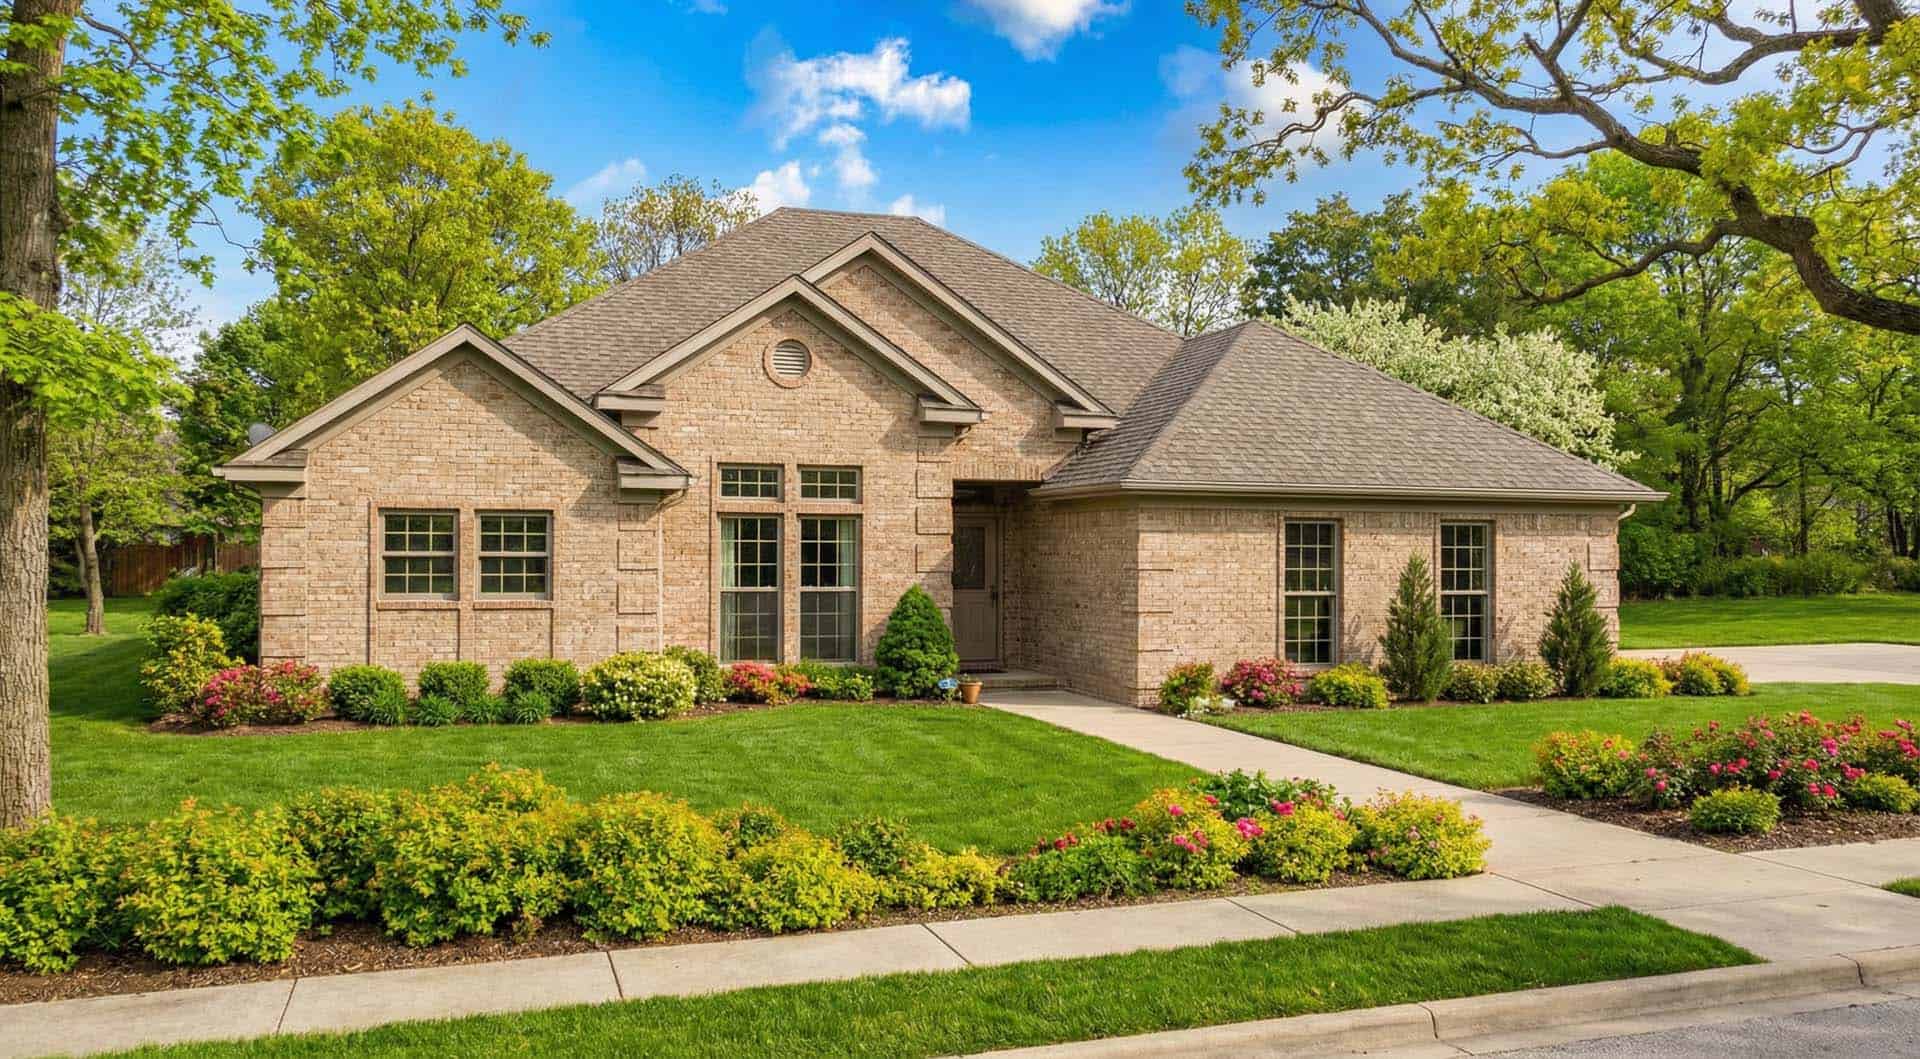
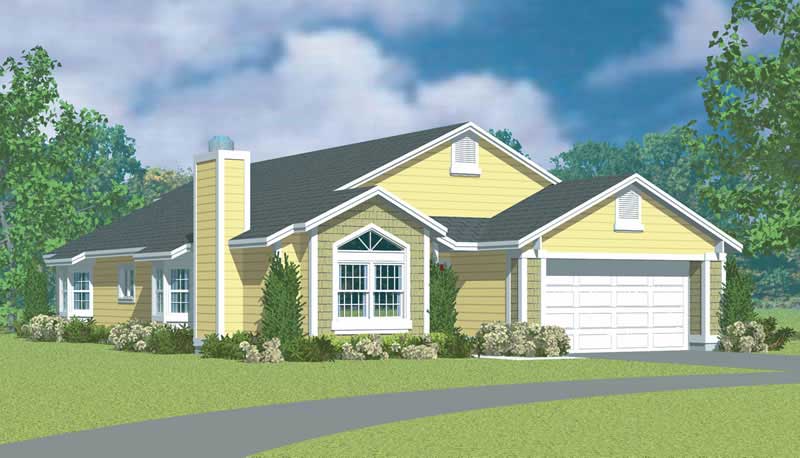
3-Bedroom, 1971 Sq Ft Ranch House - Plan #169-1191 - Front Exterior
Plan Collection
3-Bedroom, 1971 Sq Ft Ranch House - Plan #169-1191 - Front Exterior
Plan#169-1191
Starting at$770
1971
Sq Ft
1
Story
3
Bed
2
Bath
2
Car
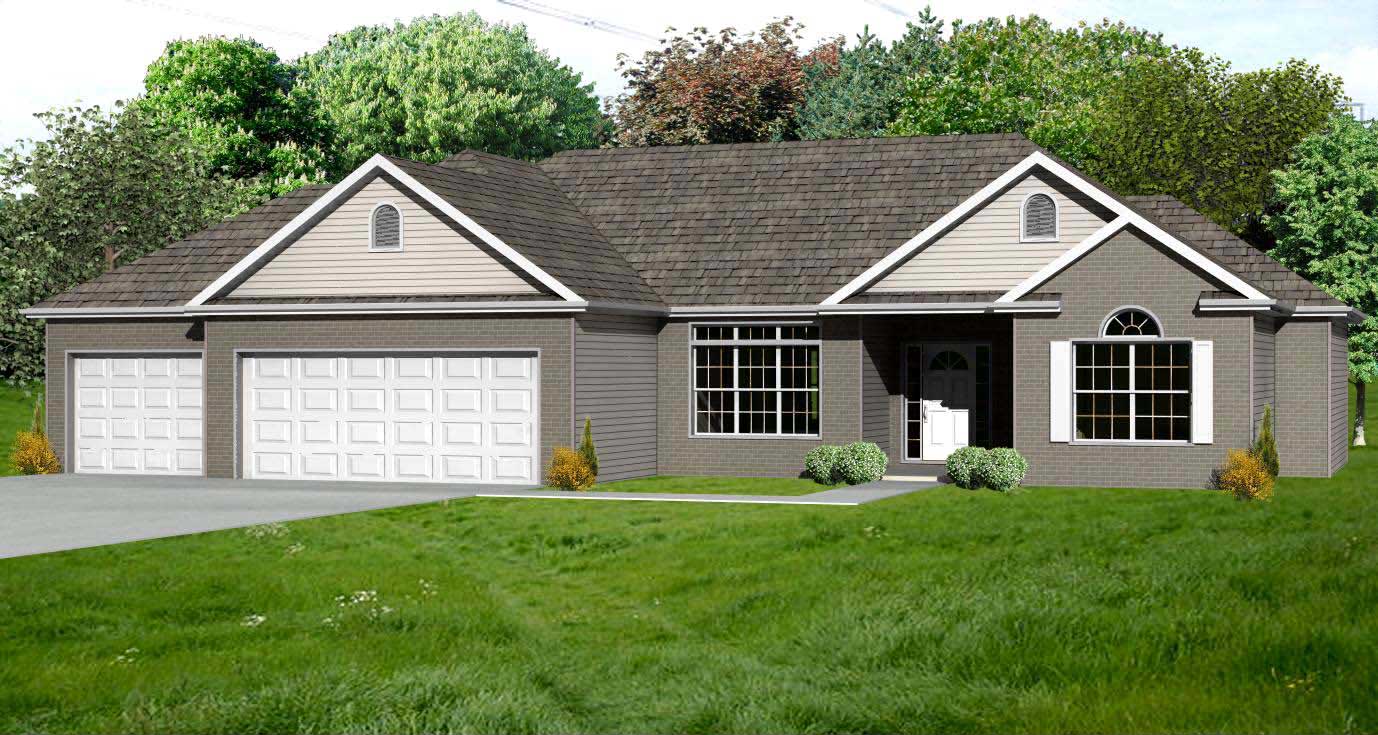
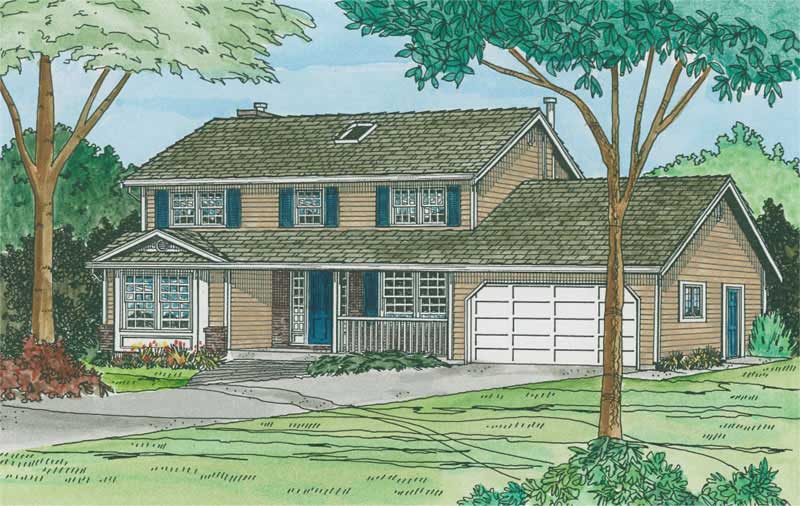
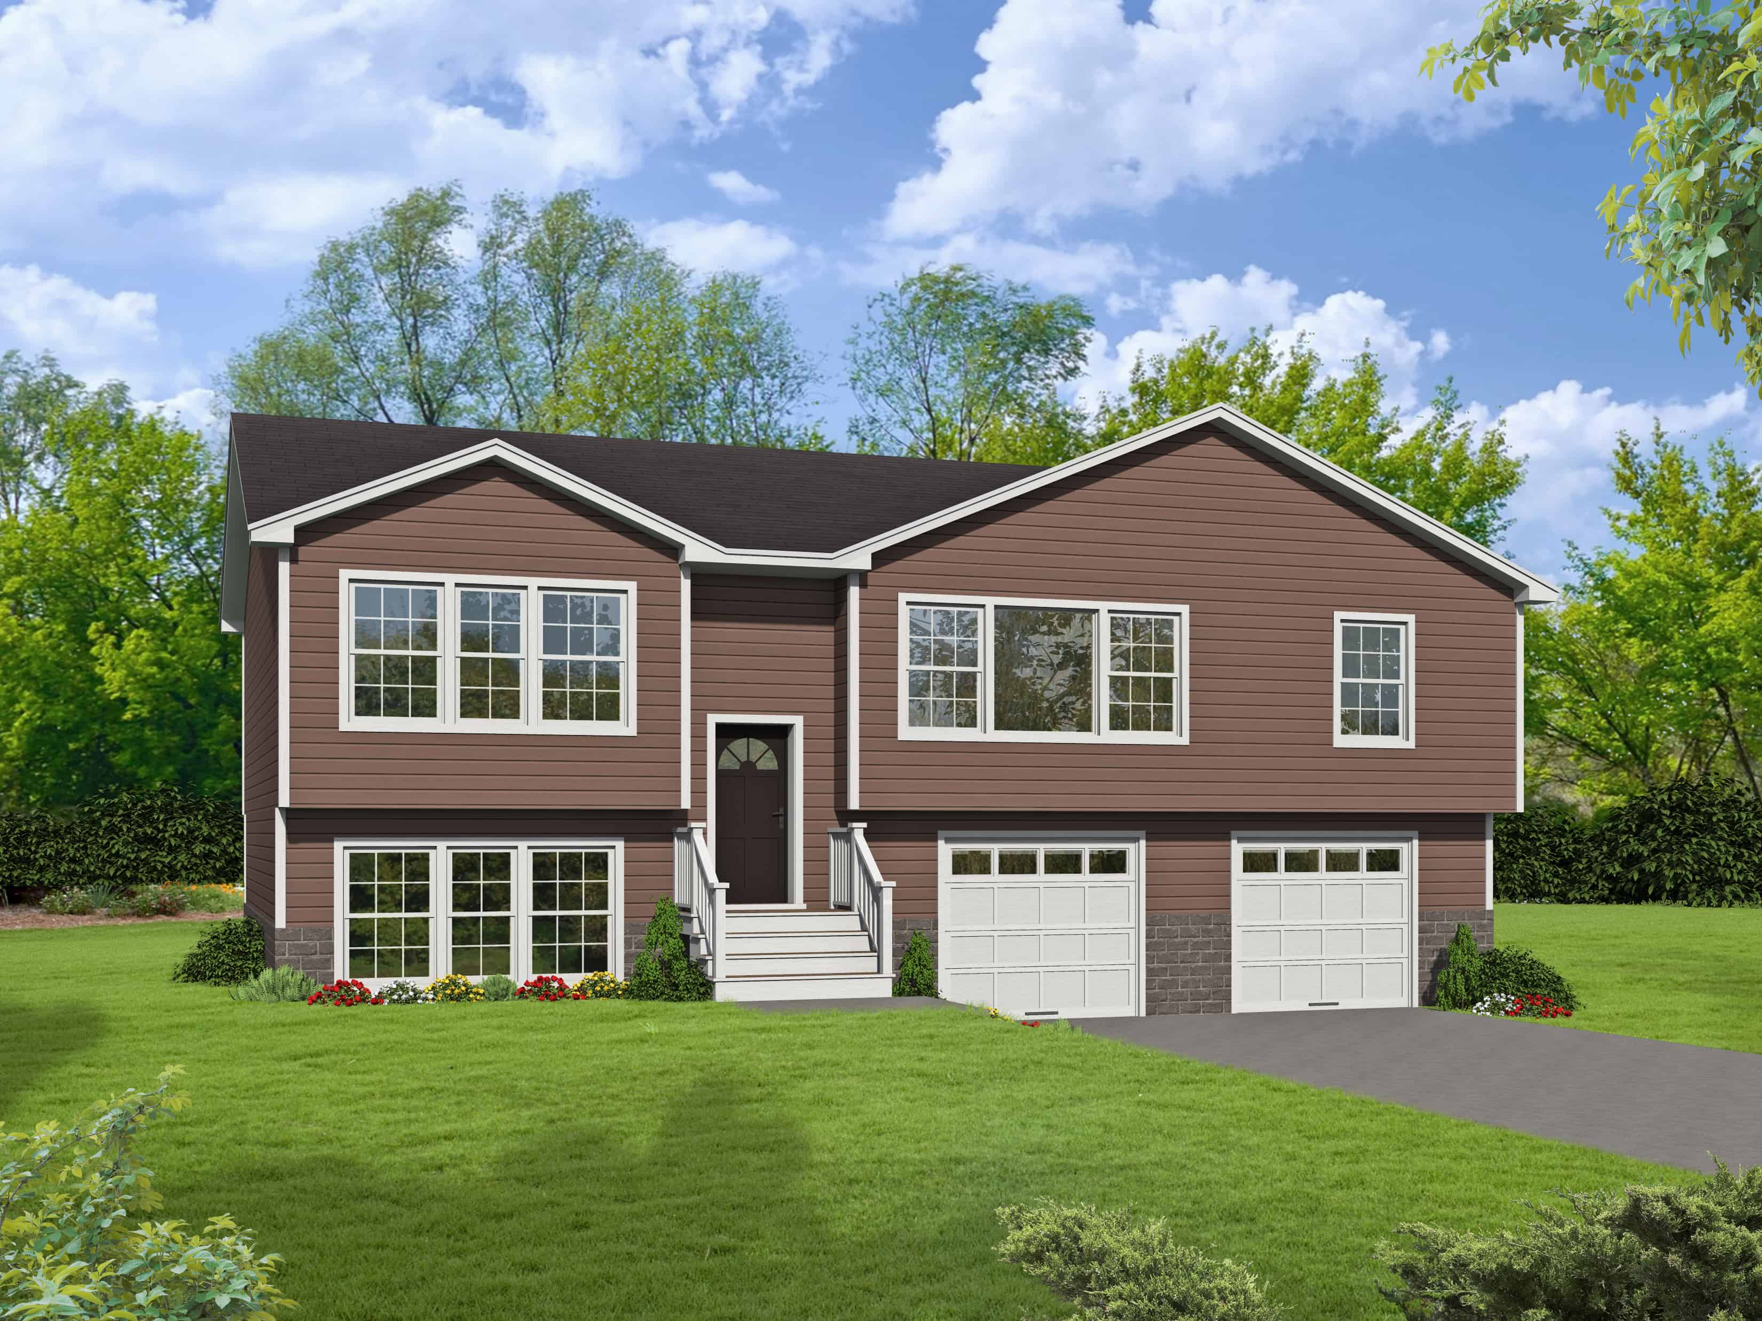
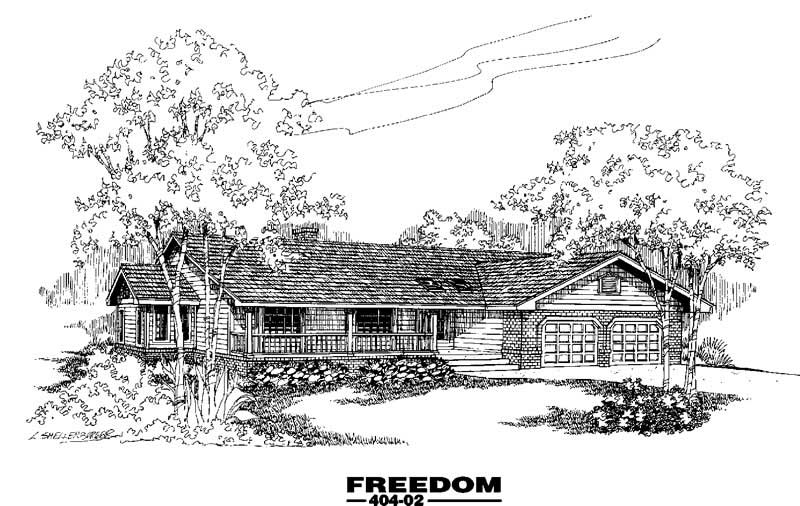
3-Bedroom, 1971 Sq Ft Ranch House Plan - 137-1141 - Front Exterior
Plan Collection
3-Bedroom, 1971 Sq Ft Ranch House Plan - 137-1141 - Front Exterior
Plan#137-1141
Starting at$800
1971
Sq Ft
1
Story
3
Bed
2
Bath
2
Car
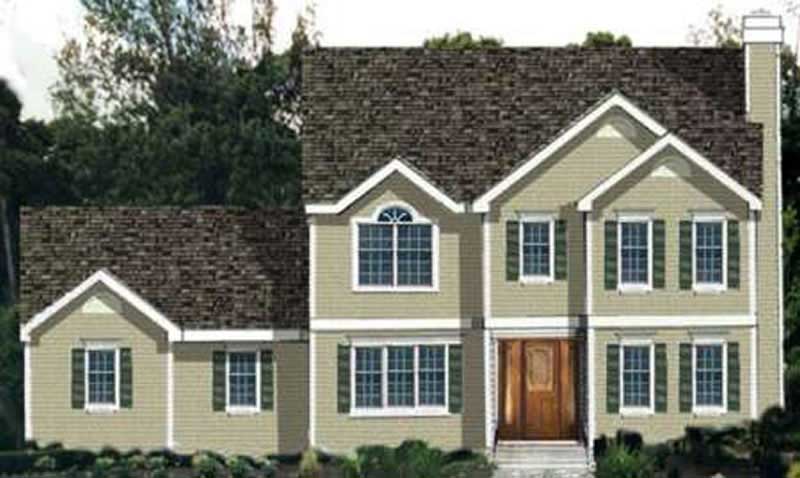
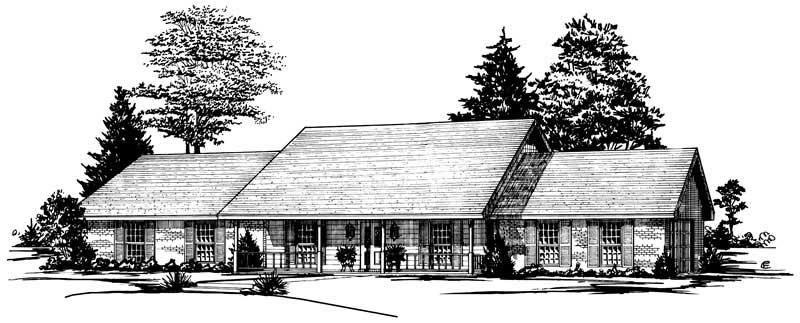
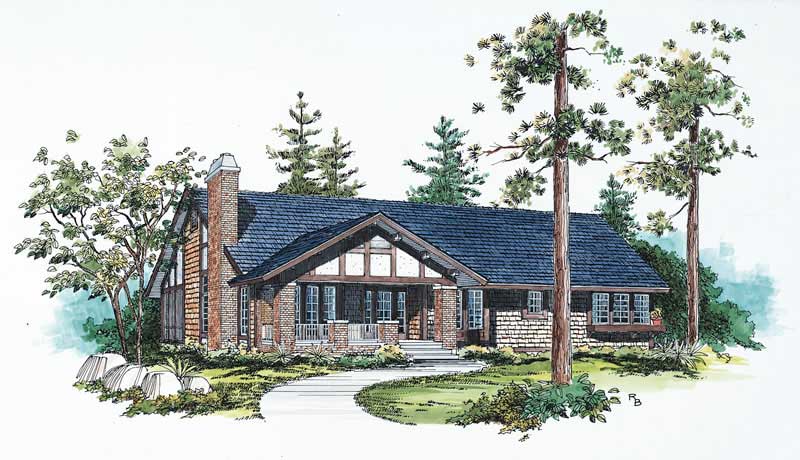
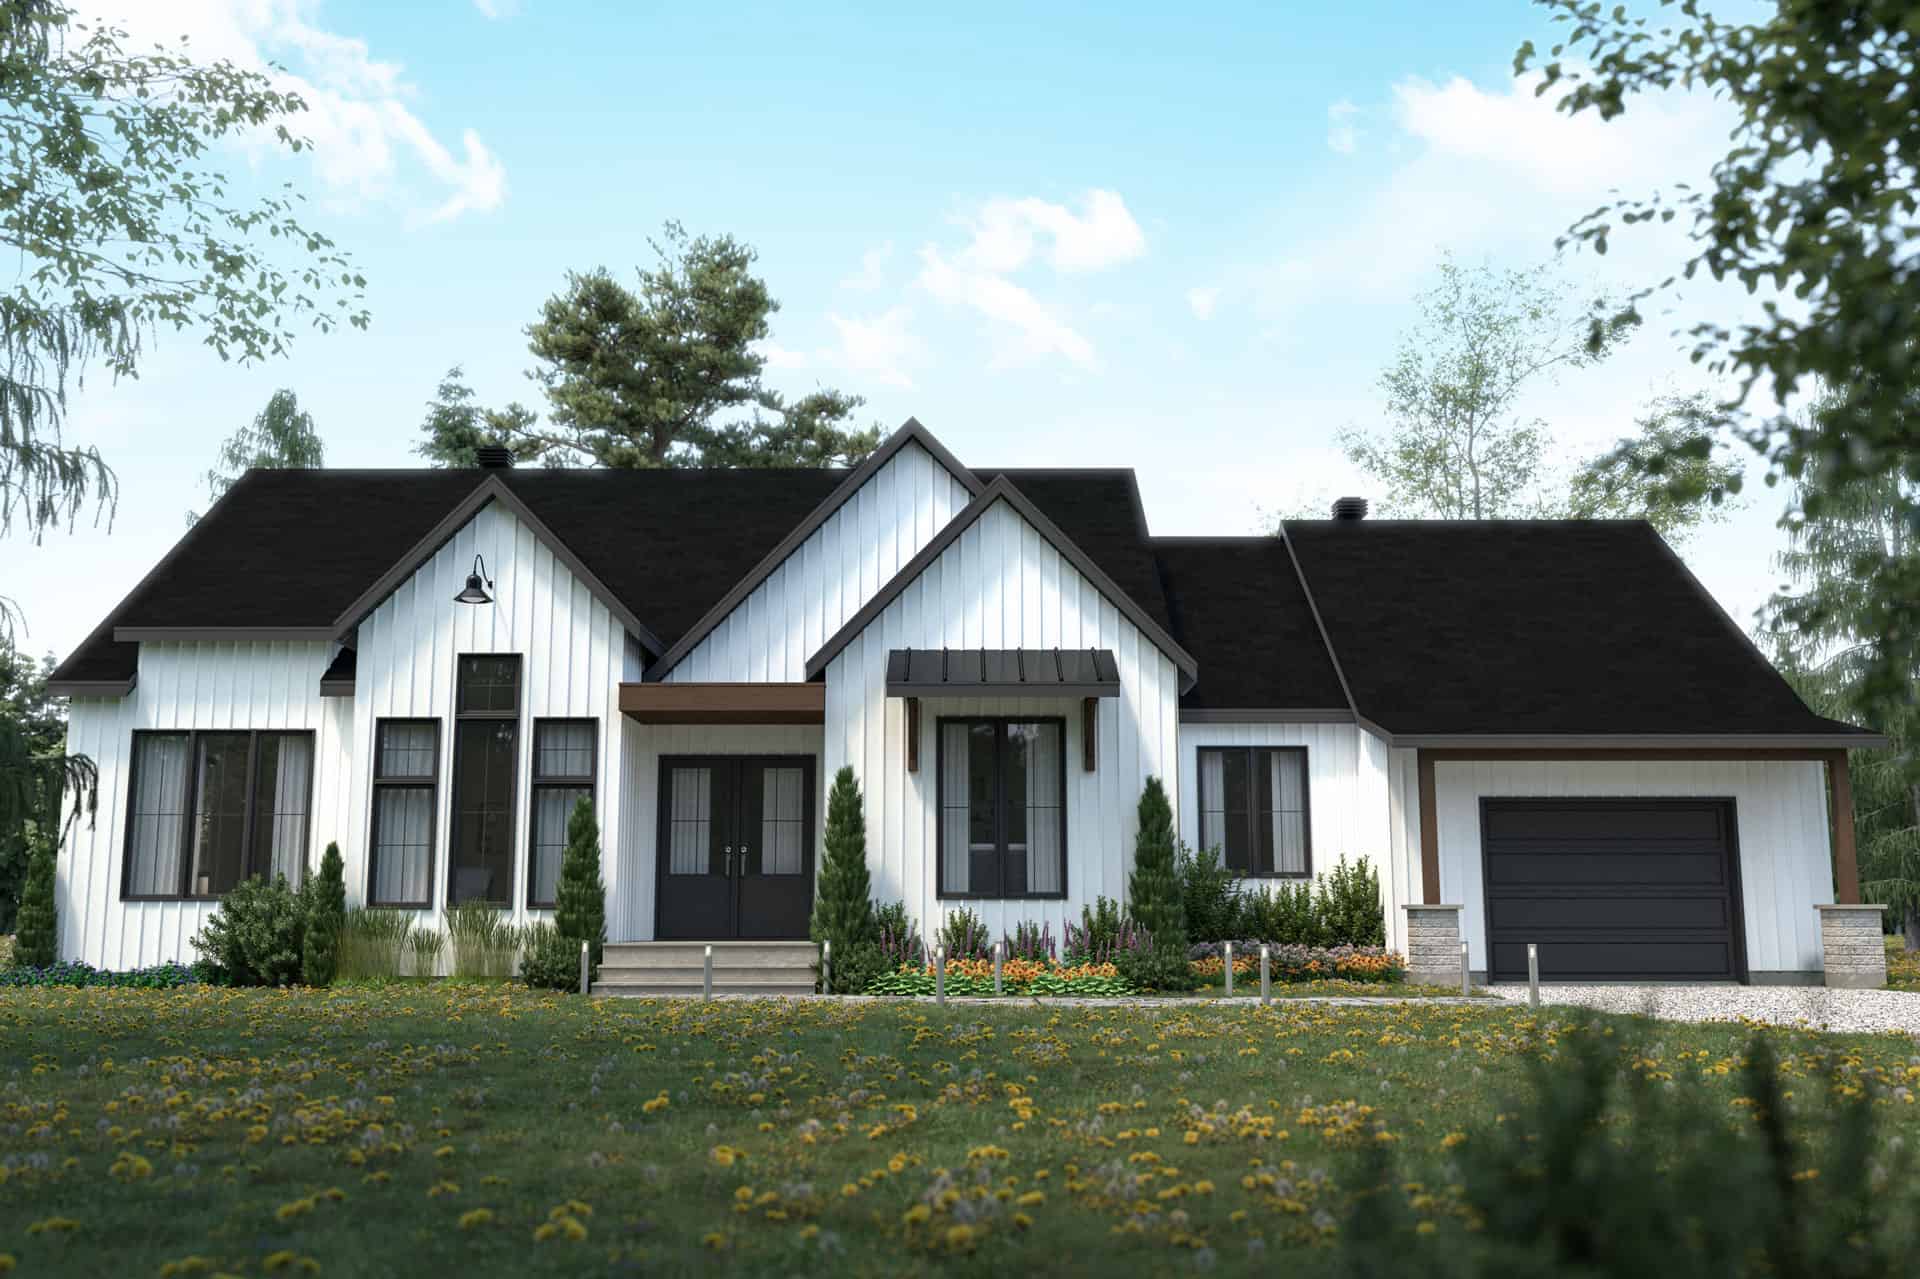
3-Bedroom, 1972 Sq Ft Traditional House Plan - 162-1066 - Front Exterior
Plan Collection
3-Bedroom, 1972 Sq Ft Traditional House Plan - 162-1066 - Front Exterior
Plan#162-1066
Starting at$1000
1972
Sq Ft
1
Story
3
Bed
2
Bath
4
Car
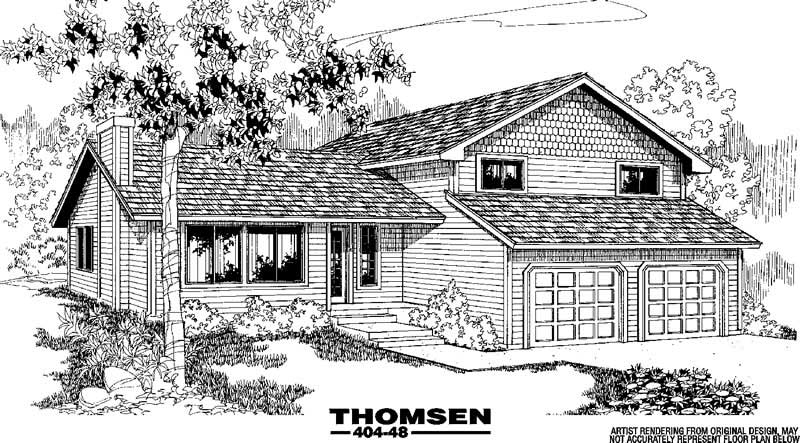
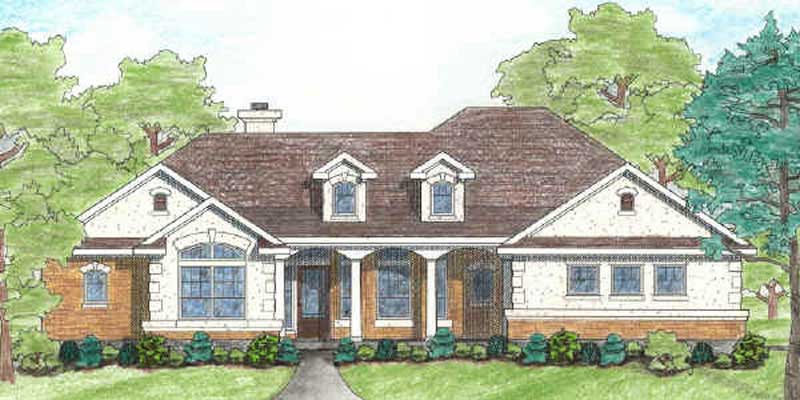
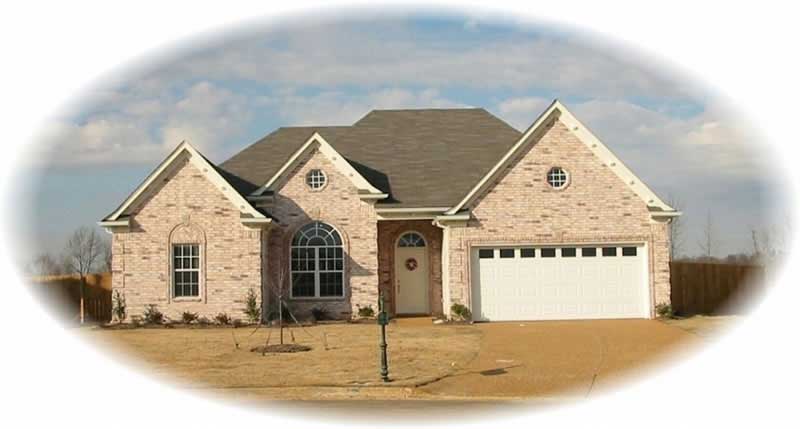
3-Bedroom, 1972 Sq Ft Ranch Home - Plan #187-1160 - Main Exterior
Plan Collection
3-Bedroom, 1972 Sq Ft Ranch Home - Plan #187-1160 - Main Exterior
Plan#187-1160
Starting at$1150
1972
Sq Ft
1
Story
3
Bed
2
Bath
3
Car
3-Bedroom, 2747 Sq Ft Country House Plan - 153-1221 - Front Exterior
Plan Collection
3-Bedroom, 2747 Sq Ft Country House Plan - 153-1221 - Front Exterior
Plan#153-1221
Starting at$1100
1972
Sq Ft
1
Story
3
Bed
2
Bath
2
Car
3-Bedroom, 1972 Sq Ft European Home Plan - 126-1580 - Main Exterior
Plan Collection
3-Bedroom, 1972 Sq Ft European Home Plan - 126-1580 - Main Exterior
Plan#126-1580
Starting at$1855
1972
Sq Ft
2
Story
3
Bed
2
Bath
1
Car
3-Bedroom, 1972 Sq Ft Cape Cod House Plan - 174-1029 - Front Exterior
Plan Collection
3-Bedroom, 1972 Sq Ft Cape Cod House Plan - 174-1029 - Front Exterior
Plan#174-1029
Starting at$710
1972
Sq Ft
1
Story
3
Bed
2
Bath
2
Car
3-Bedroom, 1972 Sq Ft European Home Plan - 126-1411 - Main Exterior
Plan Collection
3-Bedroom, 1972 Sq Ft European Home Plan - 126-1411 - Main Exterior
Plan#126-1411
Starting at$1740
1972
Sq Ft
2
Story
3
Bed
2
Bath
1
Car
2-Bedroom, 1973 Sq Ft Country House Plan - 146-1590 - Front Exterior
Plan Collection
2-Bedroom, 1973 Sq Ft Country House Plan - 146-1590 - Front Exterior
Plan#146-1590
Starting at$980
1973
Sq Ft
1
Story
2
Bed
2
Bath
2
Car
3-Bedroom, 1973 Sq Ft Southern House Plan - 170-1155 - Front Exterior
Plan Collection
3-Bedroom, 1973 Sq Ft Southern House Plan - 170-1155 - Front Exterior
Plan#170-1155
Starting at$910
1973
Sq Ft
2
Story
3
Bed
2
Bath
2
Car
3-Bedroom, 1973 Sq Ft Ranch Home Plan - 101-1660 - Main Exterior
Plan Collection
3-Bedroom, 1973 Sq Ft Ranch Home Plan - 101-1660 - Main Exterior
Plan#101-1660
Starting at$1055
1973
Sq Ft
1
Story
3
Bed
2
Bath
3
Car
3-Bedroom, 1973 Sq Ft Ranch House Plan - 126-1256 - Front Exterior
Plan Collection
3-Bedroom, 1973 Sq Ft Ranch House Plan - 126-1256 - Front Exterior
Plan#126-1256
Starting at$1740
1973
Sq Ft
2
Story
3
Bed
2
Bath
2
Car
3-Bedroom, 1974 Sq Ft Country Home Plan - 137-1713 - Main Exterior
Plan Collection
3-Bedroom, 1974 Sq Ft Country Home Plan - 137-1713 - Main Exterior
Plan#137-1713
Starting at$925
1974
Sq Ft
1
Story
3
Bed
2
Bath
2
Car
3-Bedroom, 1974 Sq Ft Multi-Level House Plan - 115-1066 - Front Exterior
Plan Collection
3-Bedroom, 1974 Sq Ft Multi-Level House Plan - 115-1066 - Front Exterior
Plan#115-1066
Starting at$1600
1974
Sq Ft
2
Story
3
Bed
2
Bath
2
Car
3-Bedroom, 1974 Sq Ft Bungalow House Plan - 157-1392 - Front Exterior
Plan Collection
3-Bedroom, 1974 Sq Ft Bungalow House Plan - 157-1392 - Front Exterior
Plan#157-1392
Starting at$1350
1974
Sq Ft
1
Story
3
Bed
2
Bath
2
Car
3-Bedroom, 1975 Sq Ft Ranch Home Plan - 178-1280 - Main Exterior
Plan Collection
3-Bedroom, 1975 Sq Ft Ranch Home Plan - 178-1280 - Main Exterior
Plan#178-1280
Starting at$1105
1975
Sq Ft
1
Story
3
Bed
2
Bath
3
Car
4-Bedroom, 1975 Sq Ft Ranch House Plan - 153-2020 - Front Exterior
Plan Collection
4-Bedroom, 1975 Sq Ft Ranch House Plan - 153-2020 - Front Exterior
Plan#153-2020
Starting at$1200
1975
Sq Ft
1
Story
4
Bed
2
Bath
2
Car
3-Bedroom, 1975 Sq Ft Country Home Plan - 156-1244 - Main Exterior
Plan Collection
3-Bedroom, 1975 Sq Ft Country Home Plan - 156-1244 - Main Exterior
Plan#156-1244
Starting at$850
1975
Sq Ft
3
Story
3
Bed
2
Bath
2
Car
3-Bedroom, 1975 Sq Ft Traditional Home Plan - 156-1329 - Main Exterior
Plan Collection
3-Bedroom, 1975 Sq Ft Traditional Home Plan - 156-1329 - Main Exterior
Plan#156-1329
Starting at$850
1975
Sq Ft
3
Story
3
Bed
2
Bath
2
Car
3-Bedroom, 1975 Sq Ft Ranch House Plan - 108-1509 - Front Exterior
Plan Collection
3-Bedroom, 1975 Sq Ft Ranch House Plan - 108-1509 - Front Exterior
Plan#108-1509
Starting at$845
1975
Sq Ft
1
Story
3
Bed
2
Bath
2
Car
1-Bedroom, 1976 Sq Ft European House Plan - 108-1881 - Front Exterior
Plan Collection
1-Bedroom, 1976 Sq Ft European House Plan - 108-1881 - Front Exterior
Plan#108-1881
Starting at$845
1976
Sq Ft
2
Story
1
Bed
2
Bath
0
Car
3-Bedroom, 1976 Sq Ft Ranch Home Plan - 126-1029 - Main Exterior
Plan Collection
3-Bedroom, 1976 Sq Ft Ranch Home Plan - 126-1029 - Main Exterior
Plan#126-1029
Starting at$1740
1976
Sq Ft
1
Story
3
Bed
2
Bath
0
Car
4-Bedroom, 1976 Sq Ft Colonial Home Plan - 101-1347 - Main Exterior
Plan Collection
4-Bedroom, 1976 Sq Ft Colonial Home Plan - 101-1347 - Main Exterior
Plan#101-1347
Starting at$1055
1976
Sq Ft
2
Story
4
Bed
2
Bath
2
Car
4-Bedroom, 1976 Sq Ft Mediterranean Home Plan - 153-1201 - Main Exterior
Plan Collection
4-Bedroom, 1976 Sq Ft Mediterranean Home Plan - 153-1201 - Main Exterior
Plan#153-1201
Starting at$1200
1976
Sq Ft
1
Story
4
Bed
2
Bath
2
Car
3-Bedroom, 1971 Sq Ft Ranch House - Plan #169-1191 - Front Exterior
Plan Collection
3-Bedroom, 1971 Sq Ft Ranch House - Plan #169-1191 - Front Exterior
Plan#169-1191
Starting at$770
1971
Sq Ft
1
Story
3
Bed
2
Bath
2
Car
3-Bedroom, 1971 Sq Ft Ranch House Plan - 137-1141 - Front Exterior
Plan Collection
3-Bedroom, 1971 Sq Ft Ranch House Plan - 137-1141 - Front Exterior
Plan#137-1141
Starting at$800
1971
Sq Ft
1
Story
3
Bed
2
Bath
2
Car
3-Bedroom, 1972 Sq Ft Traditional House Plan - 162-1066 - Front Exterior
Plan Collection
3-Bedroom, 1972 Sq Ft Traditional House Plan - 162-1066 - Front Exterior
Plan#162-1066
Starting at$1000
1972
Sq Ft
1
Story
3
Bed
2
Bath
4
Car
3-Bedroom, 1972 Sq Ft Ranch Home - Plan #187-1160 - Main Exterior
Plan Collection
3-Bedroom, 1972 Sq Ft Ranch Home - Plan #187-1160 - Main Exterior
Plan#187-1160
Starting at$1150
1972
Sq Ft
1
Story
3
Bed
2
Bath
3
Car
3-Bedroom, 2747 Sq Ft Country House Plan - 153-1221 - Front Exterior
Plan Collection
3-Bedroom, 2747 Sq Ft Country House Plan - 153-1221 - Front Exterior
Plan#153-1221
Starting at$1100
1972
Sq Ft
1
Story
3
Bed
2
Bath
2
Car
3-Bedroom, 1972 Sq Ft European Home Plan - 126-1580 - Main Exterior
Plan Collection
3-Bedroom, 1972 Sq Ft European Home Plan - 126-1580 - Main Exterior
Plan#126-1580
Starting at$1855
1972
Sq Ft
2
Story
3
Bed
2
Bath
1
Car
3-Bedroom, 1972 Sq Ft Cape Cod House Plan - 174-1029 - Front Exterior
Plan Collection
3-Bedroom, 1972 Sq Ft Cape Cod House Plan - 174-1029 - Front Exterior
Plan#174-1029
Starting at$710
1972
Sq Ft
1
Story
3
Bed
2
Bath
2
Car
3-Bedroom, 1972 Sq Ft European Home Plan - 126-1411 - Main Exterior
Plan Collection
3-Bedroom, 1972 Sq Ft European Home Plan - 126-1411 - Main Exterior
Plan#126-1411
Starting at$1740
1972
Sq Ft
2
Story
3
Bed
2
Bath
1
Car
2-Bedroom, 1973 Sq Ft Country House Plan - 146-1590 - Front Exterior
Plan Collection
2-Bedroom, 1973 Sq Ft Country House Plan - 146-1590 - Front Exterior
Plan#146-1590
Starting at$980
1973
Sq Ft
1
Story
2
Bed
2
Bath
2
Car
3-Bedroom, 1973 Sq Ft Southern House Plan - 170-1155 - Front Exterior
Plan Collection
3-Bedroom, 1973 Sq Ft Southern House Plan - 170-1155 - Front Exterior
Plan#170-1155
Starting at$910
1973
Sq Ft
2
Story
3
Bed
2
Bath
2
Car
3-Bedroom, 1973 Sq Ft Ranch Home Plan - 101-1660 - Main Exterior
Plan Collection
3-Bedroom, 1973 Sq Ft Ranch Home Plan - 101-1660 - Main Exterior
Plan#101-1660
Starting at$1055
1973
Sq Ft
1
Story
3
Bed
2
Bath
3
Car
3-Bedroom, 1973 Sq Ft Ranch House Plan - 126-1256 - Front Exterior
Plan Collection
3-Bedroom, 1973 Sq Ft Ranch House Plan - 126-1256 - Front Exterior
Plan#126-1256
Starting at$1740
1973
Sq Ft
2
Story
3
Bed
2
Bath
2
Car
3-Bedroom, 1974 Sq Ft Country Home Plan - 137-1713 - Main Exterior
Plan Collection
3-Bedroom, 1974 Sq Ft Country Home Plan - 137-1713 - Main Exterior
Plan#137-1713
Starting at$925
1974
Sq Ft
1
Story
3
Bed
2
Bath
2
Car
3-Bedroom, 1974 Sq Ft Multi-Level House Plan - 115-1066 - Front Exterior
Plan Collection
3-Bedroom, 1974 Sq Ft Multi-Level House Plan - 115-1066 - Front Exterior
Plan#115-1066
Starting at$1600
1974
Sq Ft
2
Story
3
Bed
2
Bath
2
Car
3-Bedroom, 1974 Sq Ft Bungalow House Plan - 157-1392 - Front Exterior
Plan Collection
3-Bedroom, 1974 Sq Ft Bungalow House Plan - 157-1392 - Front Exterior
Plan#157-1392
Starting at$1350
1974
Sq Ft
1
Story
3
Bed
2
Bath
2
Car
3-Bedroom, 1975 Sq Ft Ranch Home Plan - 178-1280 - Main Exterior
Plan Collection
3-Bedroom, 1975 Sq Ft Ranch Home Plan - 178-1280 - Main Exterior
Plan#178-1280
Starting at$1105
1975
Sq Ft
1
Story
3
Bed
2
Bath
3
Car
4-Bedroom, 1975 Sq Ft Ranch House Plan - 153-2020 - Front Exterior
Plan Collection
4-Bedroom, 1975 Sq Ft Ranch House Plan - 153-2020 - Front Exterior
Plan#153-2020
Starting at$1200
1975
Sq Ft
1
Story
4
Bed
2
Bath
2
Car
3-Bedroom, 1975 Sq Ft Country Home Plan - 156-1244 - Main Exterior
Plan Collection
3-Bedroom, 1975 Sq Ft Country Home Plan - 156-1244 - Main Exterior
Plan#156-1244
Starting at$850
1975
Sq Ft
3
Story
3
Bed
2
Bath
2
Car
3-Bedroom, 1975 Sq Ft Traditional Home Plan - 156-1329 - Main Exterior
Plan Collection
3-Bedroom, 1975 Sq Ft Traditional Home Plan - 156-1329 - Main Exterior
Plan#156-1329
Starting at$850
1975
Sq Ft
3
Story
3
Bed
2
Bath
2
Car
3-Bedroom, 1975 Sq Ft Ranch House Plan - 108-1509 - Front Exterior
Plan Collection
3-Bedroom, 1975 Sq Ft Ranch House Plan - 108-1509 - Front Exterior
Plan#108-1509
Starting at$845
1975
Sq Ft
1
Story
3
Bed
2
Bath
2
Car
1-Bedroom, 1976 Sq Ft European House Plan - 108-1881 - Front Exterior
Plan Collection
1-Bedroom, 1976 Sq Ft European House Plan - 108-1881 - Front Exterior
Plan#108-1881
Starting at$845
1976
Sq Ft
2
Story
1
Bed
2
Bath
0
Car
3-Bedroom, 1976 Sq Ft Ranch Home Plan - 126-1029 - Main Exterior
Plan Collection
3-Bedroom, 1976 Sq Ft Ranch Home Plan - 126-1029 - Main Exterior
Plan#126-1029
Starting at$1740
1976
Sq Ft
1
Story
3
Bed
2
Bath
0
Car
4-Bedroom, 1976 Sq Ft Colonial Home Plan - 101-1347 - Main Exterior
Plan Collection
4-Bedroom, 1976 Sq Ft Colonial Home Plan - 101-1347 - Main Exterior
Plan#101-1347
Starting at$1055
1976
Sq Ft
2
Story
4
Bed
2
Bath
2
Car
4-Bedroom, 1976 Sq Ft Mediterranean Home Plan - 153-1201 - Main Exterior
Plan Collection
4-Bedroom, 1976 Sq Ft Mediterranean Home Plan - 153-1201 - Main Exterior
Plan#153-1201
Starting at$1200
1976
Sq Ft
1
Story
4
Bed
2
Bath
2
Car
1...182183184185186...286