
Single+story, 2-Bathroom House Plans

4,625
Plan Results
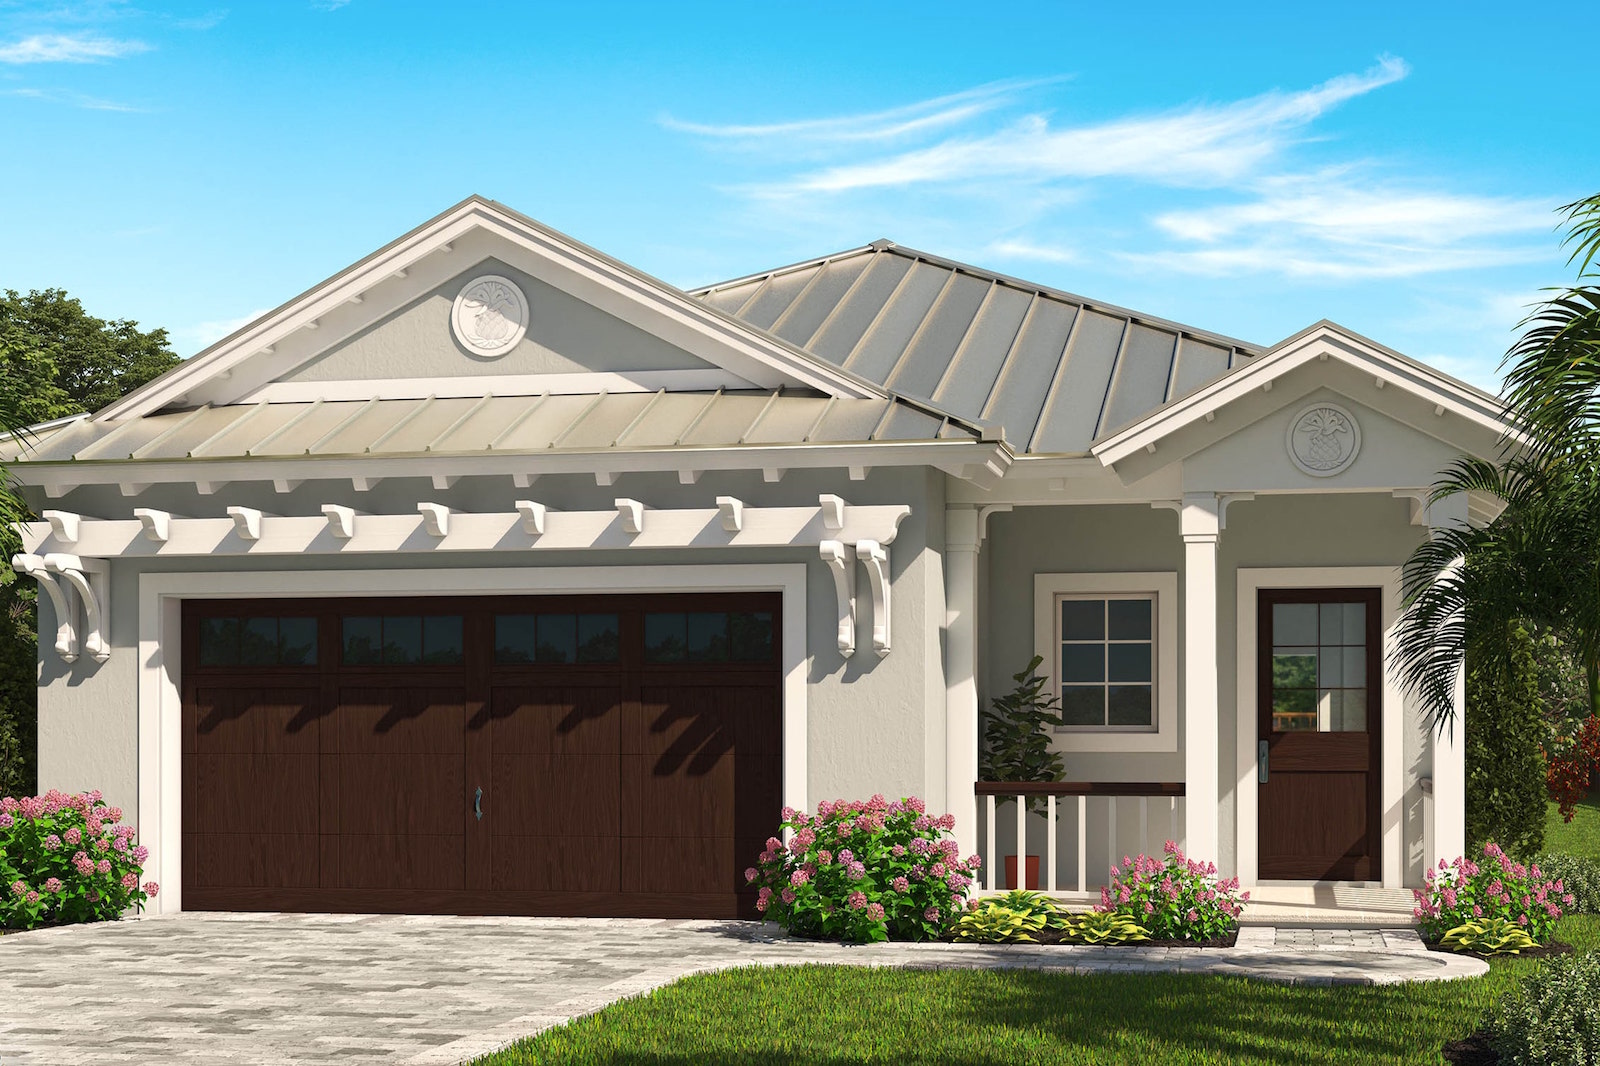
3-Bedroom, 2500 Sq Ft Tuscan Home Plan - 120-2454 - Main Exterior
Plan Collection
3-Bedroom, 2500 Sq Ft Tuscan Home Plan - 120-2454 - Main Exterior
Plan#120-2454
Starting at$1355
2500
Sq Ft
1
Story
3
Bed
2
Bath
3
Car
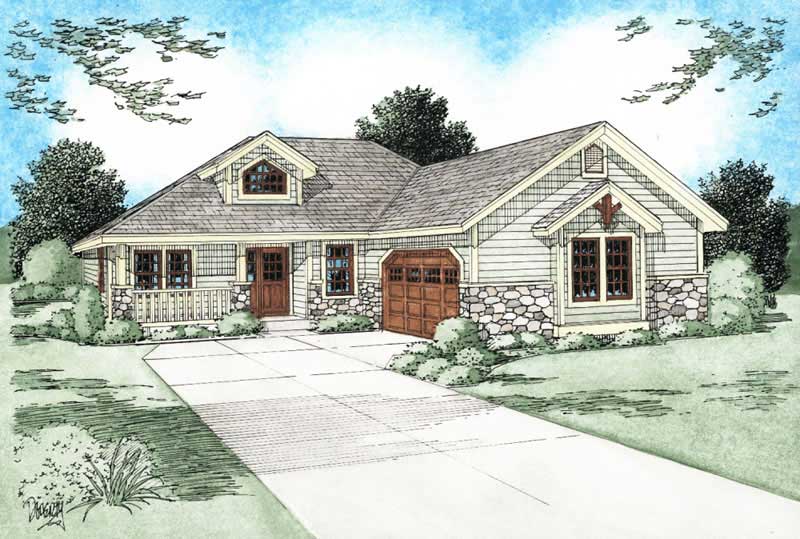
3-Bedroom, 1546 Sq Ft Bungalow House Plan - 177-1039 - Front Exterior
Plan Collection
3-Bedroom, 1546 Sq Ft Bungalow House Plan - 177-1039 - Front Exterior
Plan#177-1039
Starting at$1395
1546
Sq Ft
1
Story
3
Bed
2
Bath
2
Car

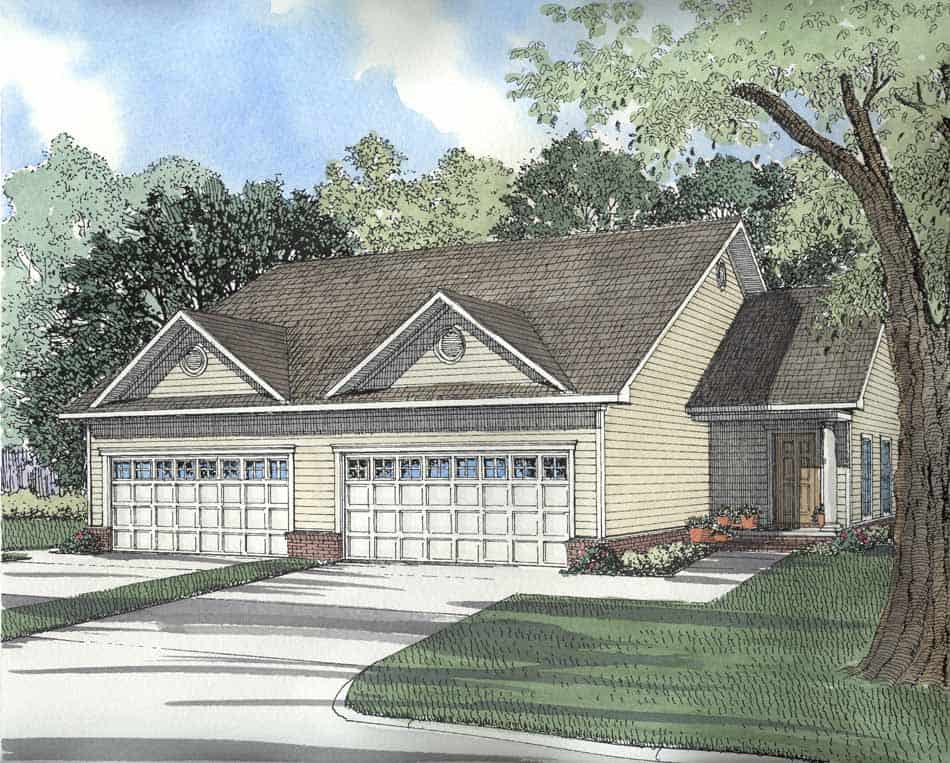
Duplex with 3-Bedrooms, 1379 Sq Ft Per Unit Home Plan - 153-1587 - Main Exterior
Plan Collection
Duplex with 3-Bedrooms, 1379 Sq Ft Per Unit Home Plan - 153-1587 - Main Exterior
Plan#153-1587
Starting at$1850
1379
Sq Ft
1
Story
3
Bed
2
Bath
2
Car
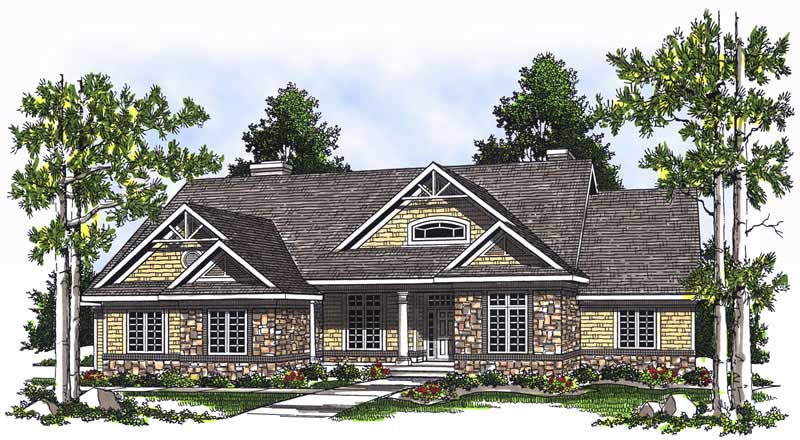
3-Bedroom, 1745 Sq Ft Craftsman House - Plan #193-1042 - Front Exterior
Plan Collection
3-Bedroom, 1745 Sq Ft Craftsman House - Plan #193-1042 - Front Exterior
Plan#193-1042
Starting at$1100
1745
Sq Ft
1
Story
3
Bed
2
Bath
2
Car
3-Bedroom, 1121 Sq Ft Traditional House Plan - 178-1266 - Front Exterior
Plan Collection
3-Bedroom, 1121 Sq Ft Traditional House Plan - 178-1266 - Front Exterior
Plan#178-1266
Starting at$1025
1121
Sq Ft
1
Story
3
Bed
2
Bath
2
Car
3-Bedroom, 1339 Sq Ft Craftsman Home Plan - 178-1282 - Main Exterior
Plan Collection
3-Bedroom, 1339 Sq Ft Craftsman Home Plan - 178-1282 - Main Exterior
Plan#178-1282
Starting at$1045
1339
Sq Ft
1
Story
3
Bed
2
Bath
2
Car
3-Bedroom, 1277 Sq Ft Traditional House Plan - 178-1249 - Front Exterior
Plan Collection
3-Bedroom, 1277 Sq Ft Traditional House Plan - 178-1249 - Front Exterior
Plan#178-1249
Starting at$1045
1277
Sq Ft
1
Story
3
Bed
2
Bath
2
Car
2-Bedroom, 1354 Sq Ft Craftsman House Plan - 101-1321 - Front Exterior
Plan Collection
2-Bedroom, 1354 Sq Ft Craftsman House Plan - 101-1321 - Front Exterior
Plan#101-1321
Starting at$985
1354
Sq Ft
1
Story
2
Bed
2
Bath
3
Car
2-Bedroom, 1550 Sq Ft Country House Plan - 120-2052 - Front Exterior
Plan Collection
2-Bedroom, 1550 Sq Ft Country House Plan - 120-2052 - Front Exterior
Plan#120-2052
Starting at$1255
1550
Sq Ft
1
Story
2
Bed
2
Bath
2
Car
4-Bedroom, 1571 Sq Ft Ranch Home Plan - 178-1289 - Main Exterior
Plan Collection
4-Bedroom, 1571 Sq Ft Ranch Home Plan - 178-1289 - Main Exterior
Plan#178-1289
Starting at$1065
1571
Sq Ft
1
Story
4
Bed
2
Bath
2
Car
3-Bedroom, 1667 Sq Ft Traditional Home Plan - 178-1279 - Main Exterior
Plan Collection
3-Bedroom, 1667 Sq Ft Traditional Home Plan - 178-1279 - Main Exterior
Plan#178-1279
Starting at$1085
1667
Sq Ft
1
Story
3
Bed
2
Bath
2
Car
6-Bedroom, 1654 Sq Ft Multi-Unit Home Plan - 153-1596 - Main Exterior
Plan Collection
6-Bedroom, 1654 Sq Ft Multi-Unit Home Plan - 153-1596 - Main Exterior
Plan#153-1596
Starting at$1850
1654
Sq Ft
1
Story
3
Bed
2
Bath
2
Car
2-Bedroom, 1750 Sq Ft Cottage Home - Plan #120-2536 - Main Exterior
Plan Collection
2-Bedroom, 1750 Sq Ft Cottage Home - Plan #120-2536 - Main Exterior
Plan#120-2536
Starting at$1255
1750
Sq Ft
1
Story
2
Bed
2
Bath
3
Car
5-Bedroom, 3839 Sq Ft Country House Plan - 101-1146 - Front Exterior
Plan Collection
5-Bedroom, 3839 Sq Ft Country House Plan - 101-1146 - Front Exterior
Plan#101-1146
Starting at$3762
3839
Sq Ft
1
Story
5
Bed
2
Bath
3
Car
2-Bedroom, 3122 Sq Ft Multi-Unit House Plan - 101-1837 - Front Exterior
Plan Collection
2-Bedroom, 3122 Sq Ft Multi-Unit House Plan - 101-1837 - Front Exterior
Plan#101-1837
Starting at$6369
3122
Sq Ft
1
Story
2
Bed
2
Bath
2
Car
4-Bedroom, 2064 Sq Ft Contemporary House Plan - 126-1870 - Front Exterior
Plan Collection
4-Bedroom, 2064 Sq Ft Contemporary House Plan - 126-1870 - Front Exterior
Plan#126-1870
Starting at$1740
2064
Sq Ft
1
Story
4
Bed
2
Bath
0
Car
3-Bedroom, 1922 Sq Ft Ranch Home Plan - 101-1610 - Main Exterior
Plan Collection
3-Bedroom, 1922 Sq Ft Ranch Home Plan - 101-1610 - Main Exterior
Plan#101-1610
Starting at$1055
1922
Sq Ft
1
Story
3
Bed
2
Bath
2
Car
4-Bedroom, 3600 Sq Ft Ranch Home Plan - 101-1699 - Main Exterior
Plan Collection
4-Bedroom, 3600 Sq Ft Ranch Home Plan - 101-1699 - Main Exterior
Plan#101-1699
Starting at$3528
3600
Sq Ft
1
Story
4
Bed
2
Bath
3
Car
2-Bedroom, 1436 Sq Ft Ranch Home - Plan #120-2532 - Main Exterior
Plan Collection
2-Bedroom, 1436 Sq Ft Ranch Home - Plan #120-2532 - Main Exterior
Plan#120-2532
Starting at$1205
1436
Sq Ft
1
Story
2
Bed
2
Bath
2
Car
3-Bedroom, 1660 Sq Ft Southern House - Plan #193-1033 - Front Exterior
Plan Collection
3-Bedroom, 1660 Sq Ft Southern House - Plan #193-1033 - Front Exterior
Plan#193-1033
Starting at$1200
1660
Sq Ft
1
Story
3
Bed
2
Bath
2
Car

3-Bedroom, 1784 Sq Ft Country House Plan - 120-1272 - Front Exterior
Plan Collection
3-Bedroom, 1784 Sq Ft Country House Plan - 120-1272 - Front Exterior
Plan#120-1272
Starting at$1255
1784
Sq Ft
1
Story
3
Bed
2
Bath
2
Car
3-Bedroom, 1688 Sq Ft Ranch Home - Plan #100-1125 - Main Exterior
Plan Collection
3-Bedroom, 1688 Sq Ft Ranch Home - Plan #100-1125 - Main Exterior
Plan#100-1125
Starting at$1400
1688
Sq Ft
1
Story
3
Bed
2
Bath
2
Car
2-Bedroom, 1409 Sq Ft Small House Plans - 101-1385 - Front Exterior
Plan Collection
2-Bedroom, 1409 Sq Ft Small House Plans - 101-1385 - Front Exterior
Plan#101-1385
Starting at$985
1409
Sq Ft
1
Story
2
Bed
2
Bath
2
Car
3-Bedroom, 1370 Sq Ft Ranch Home Plan - 101-1606 - Main Exterior
Plan Collection
3-Bedroom, 1370 Sq Ft Ranch Home Plan - 101-1606 - Main Exterior
Plan#101-1606
Starting at$985
1370
Sq Ft
1
Story
3
Bed
2
Bath
2
Car
3-Bedroom, 2500 Sq Ft Tuscan Home Plan - 120-2454 - Main Exterior
Plan Collection
3-Bedroom, 2500 Sq Ft Tuscan Home Plan - 120-2454 - Main Exterior
Plan#120-2454
Starting at$1355
2500
Sq Ft
1
Story
3
Bed
2
Bath
3
Car
3-Bedroom, 1546 Sq Ft Bungalow House Plan - 177-1039 - Front Exterior
Plan Collection
3-Bedroom, 1546 Sq Ft Bungalow House Plan - 177-1039 - Front Exterior
Plan#177-1039
Starting at$1395
1546
Sq Ft
1
Story
3
Bed
2
Bath
2
Car
Duplex with 3-Bedrooms, 1379 Sq Ft Per Unit Home Plan - 153-1587 - Main Exterior
Plan Collection
Duplex with 3-Bedrooms, 1379 Sq Ft Per Unit Home Plan - 153-1587 - Main Exterior
Plan#153-1587
Starting at$1850
1379
Sq Ft
1
Story
3
Bed
2
Bath
2
Car
3-Bedroom, 1745 Sq Ft Craftsman House - Plan #193-1042 - Front Exterior
Plan Collection
3-Bedroom, 1745 Sq Ft Craftsman House - Plan #193-1042 - Front Exterior
Plan#193-1042
Starting at$1100
1745
Sq Ft
1
Story
3
Bed
2
Bath
2
Car
3-Bedroom, 1121 Sq Ft Traditional House Plan - 178-1266 - Front Exterior
Plan Collection
3-Bedroom, 1121 Sq Ft Traditional House Plan - 178-1266 - Front Exterior
Plan#178-1266
Starting at$1025
1121
Sq Ft
1
Story
3
Bed
2
Bath
2
Car
3-Bedroom, 1339 Sq Ft Craftsman Home Plan - 178-1282 - Main Exterior
Plan Collection
3-Bedroom, 1339 Sq Ft Craftsman Home Plan - 178-1282 - Main Exterior
Plan#178-1282
Starting at$1045
1339
Sq Ft
1
Story
3
Bed
2
Bath
2
Car
3-Bedroom, 1277 Sq Ft Traditional House Plan - 178-1249 - Front Exterior
Plan Collection
3-Bedroom, 1277 Sq Ft Traditional House Plan - 178-1249 - Front Exterior
Plan#178-1249
Starting at$1045
1277
Sq Ft
1
Story
3
Bed
2
Bath
2
Car
2-Bedroom, 1354 Sq Ft Craftsman House Plan - 101-1321 - Front Exterior
Plan Collection
2-Bedroom, 1354 Sq Ft Craftsman House Plan - 101-1321 - Front Exterior
Plan#101-1321
Starting at$985
1354
Sq Ft
1
Story
2
Bed
2
Bath
3
Car
2-Bedroom, 1550 Sq Ft Country House Plan - 120-2052 - Front Exterior
Plan Collection
2-Bedroom, 1550 Sq Ft Country House Plan - 120-2052 - Front Exterior
Plan#120-2052
Starting at$1255
1550
Sq Ft
1
Story
2
Bed
2
Bath
2
Car
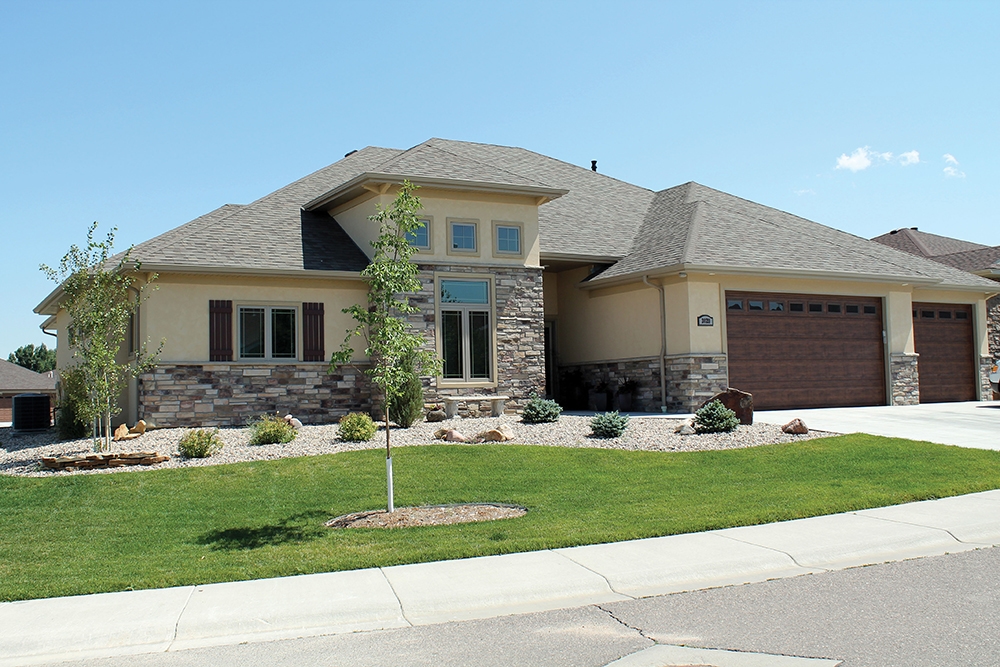
4-Bedroom, 1571 Sq Ft Ranch Home Plan - 178-1289 - Main Exterior
Plan Collection
4-Bedroom, 1571 Sq Ft Ranch Home Plan - 178-1289 - Main Exterior
Plan#178-1289
Starting at$1065
1571
Sq Ft
1
Story
4
Bed
2
Bath
2
Car
3-Bedroom, 1667 Sq Ft Traditional Home Plan - 178-1279 - Main Exterior
Plan Collection
3-Bedroom, 1667 Sq Ft Traditional Home Plan - 178-1279 - Main Exterior
Plan#178-1279
Starting at$1085
1667
Sq Ft
1
Story
3
Bed
2
Bath
2
Car
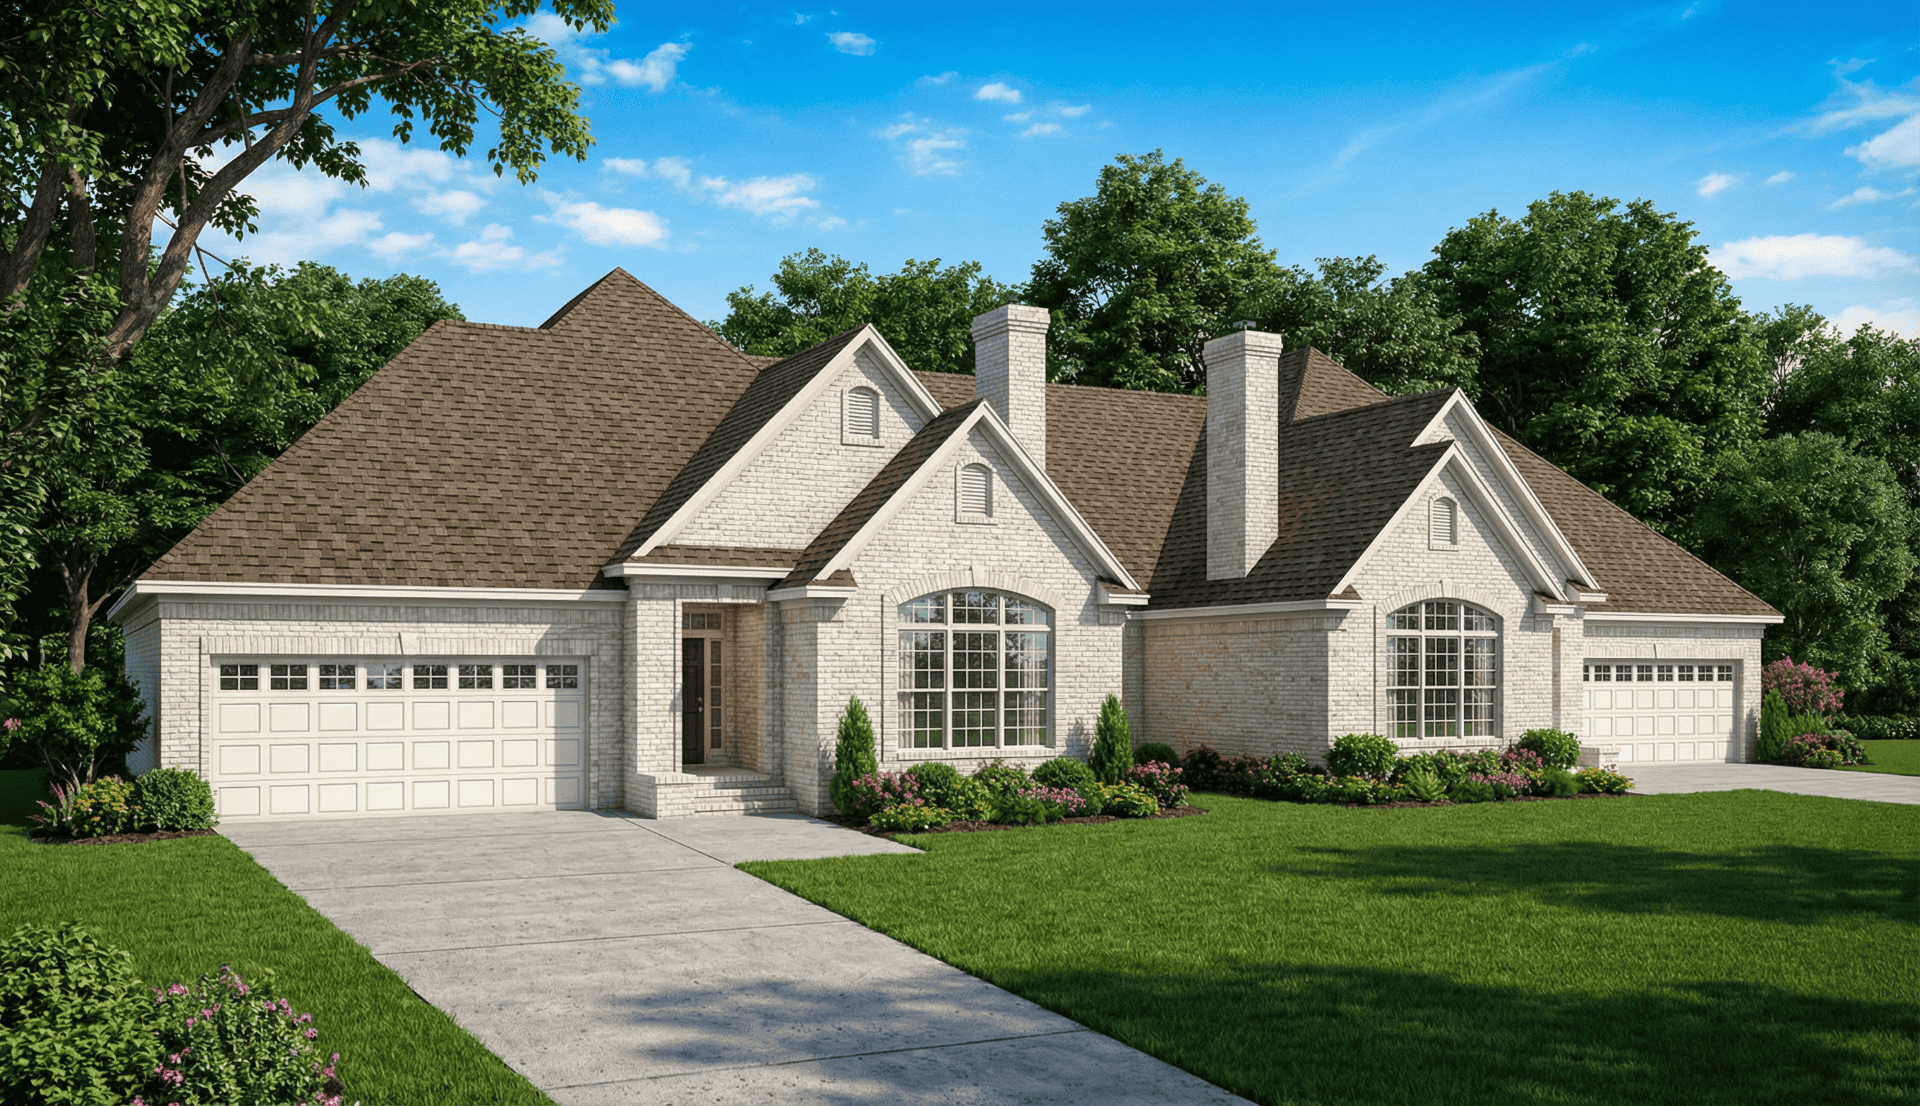
6-Bedroom, 1654 Sq Ft Multi-Unit Home Plan - 153-1596 - Main Exterior
Plan Collection
6-Bedroom, 1654 Sq Ft Multi-Unit Home Plan - 153-1596 - Main Exterior
Plan#153-1596
Starting at$1850
1654
Sq Ft
1
Story
3
Bed
2
Bath
2
Car
2-Bedroom, 1750 Sq Ft Cottage Home - Plan #120-2536 - Main Exterior
Plan Collection
2-Bedroom, 1750 Sq Ft Cottage Home - Plan #120-2536 - Main Exterior
Plan#120-2536
Starting at$1255
1750
Sq Ft
1
Story
2
Bed
2
Bath
3
Car
5-Bedroom, 3839 Sq Ft Country House Plan - 101-1146 - Front Exterior
Plan Collection
5-Bedroom, 3839 Sq Ft Country House Plan - 101-1146 - Front Exterior
Plan#101-1146
Starting at$3762
3839
Sq Ft
1
Story
5
Bed
2
Bath
3
Car
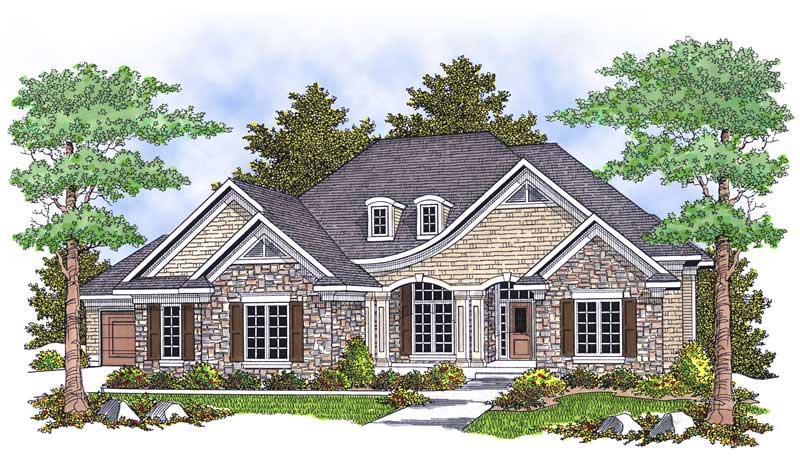
2-Bedroom, 3122 Sq Ft Multi-Unit House Plan - 101-1837 - Front Exterior
Plan Collection
2-Bedroom, 3122 Sq Ft Multi-Unit House Plan - 101-1837 - Front Exterior
Plan#101-1837
Starting at$6369
3122
Sq Ft
1
Story
2
Bed
2
Bath
2
Car
4-Bedroom, 2064 Sq Ft Contemporary House Plan - 126-1870 - Front Exterior
Plan Collection
4-Bedroom, 2064 Sq Ft Contemporary House Plan - 126-1870 - Front Exterior
Plan#126-1870
Starting at$1740
2064
Sq Ft
1
Story
4
Bed
2
Bath
0
Car
3-Bedroom, 1922 Sq Ft Ranch Home Plan - 101-1610 - Main Exterior
Plan Collection
3-Bedroom, 1922 Sq Ft Ranch Home Plan - 101-1610 - Main Exterior
Plan#101-1610
Starting at$1055
1922
Sq Ft
1
Story
3
Bed
2
Bath
2
Car
4-Bedroom, 3600 Sq Ft Ranch Home Plan - 101-1699 - Main Exterior
Plan Collection
4-Bedroom, 3600 Sq Ft Ranch Home Plan - 101-1699 - Main Exterior
Plan#101-1699
Starting at$3528
3600
Sq Ft
1
Story
4
Bed
2
Bath
3
Car

2-Bedroom, 1436 Sq Ft Ranch Home - Plan #120-2532 - Main Exterior
Plan Collection
2-Bedroom, 1436 Sq Ft Ranch Home - Plan #120-2532 - Main Exterior
Plan#120-2532
Starting at$1205
1436
Sq Ft
1
Story
2
Bed
2
Bath
2
Car

3-Bedroom, 1660 Sq Ft Southern House - Plan #193-1033 - Front Exterior
Plan Collection
3-Bedroom, 1660 Sq Ft Southern House - Plan #193-1033 - Front Exterior
Plan#193-1033
Starting at$1200
1660
Sq Ft
1
Story
3
Bed
2
Bath
2
Car
3-Bedroom, 1784 Sq Ft Country House Plan - 120-1272 - Front Exterior
Plan Collection
3-Bedroom, 1784 Sq Ft Country House Plan - 120-1272 - Front Exterior
Plan#120-1272
Starting at$1255
1784
Sq Ft
1
Story
3
Bed
2
Bath
2
Car
3-Bedroom, 1688 Sq Ft Ranch Home - Plan #100-1125 - Main Exterior
Plan Collection
3-Bedroom, 1688 Sq Ft Ranch Home - Plan #100-1125 - Main Exterior
Plan#100-1125
Starting at$1400
1688
Sq Ft
1
Story
3
Bed
2
Bath
2
Car
2-Bedroom, 1409 Sq Ft Small House Plans - 101-1385 - Front Exterior
Plan Collection
2-Bedroom, 1409 Sq Ft Small House Plans - 101-1385 - Front Exterior
Plan#101-1385
Starting at$985
1409
Sq Ft
1
Story
2
Bed
2
Bath
2
Car
3-Bedroom, 1370 Sq Ft Ranch Home Plan - 101-1606 - Main Exterior
Plan Collection
3-Bedroom, 1370 Sq Ft Ranch Home Plan - 101-1606 - Main Exterior
Plan#101-1606
Starting at$985
1370
Sq Ft
1
Story
3
Bed
2
Bath
2
Car
1...4748495051...193