Single+story, 2-Bathroom House Plans

4,570
Plan Results
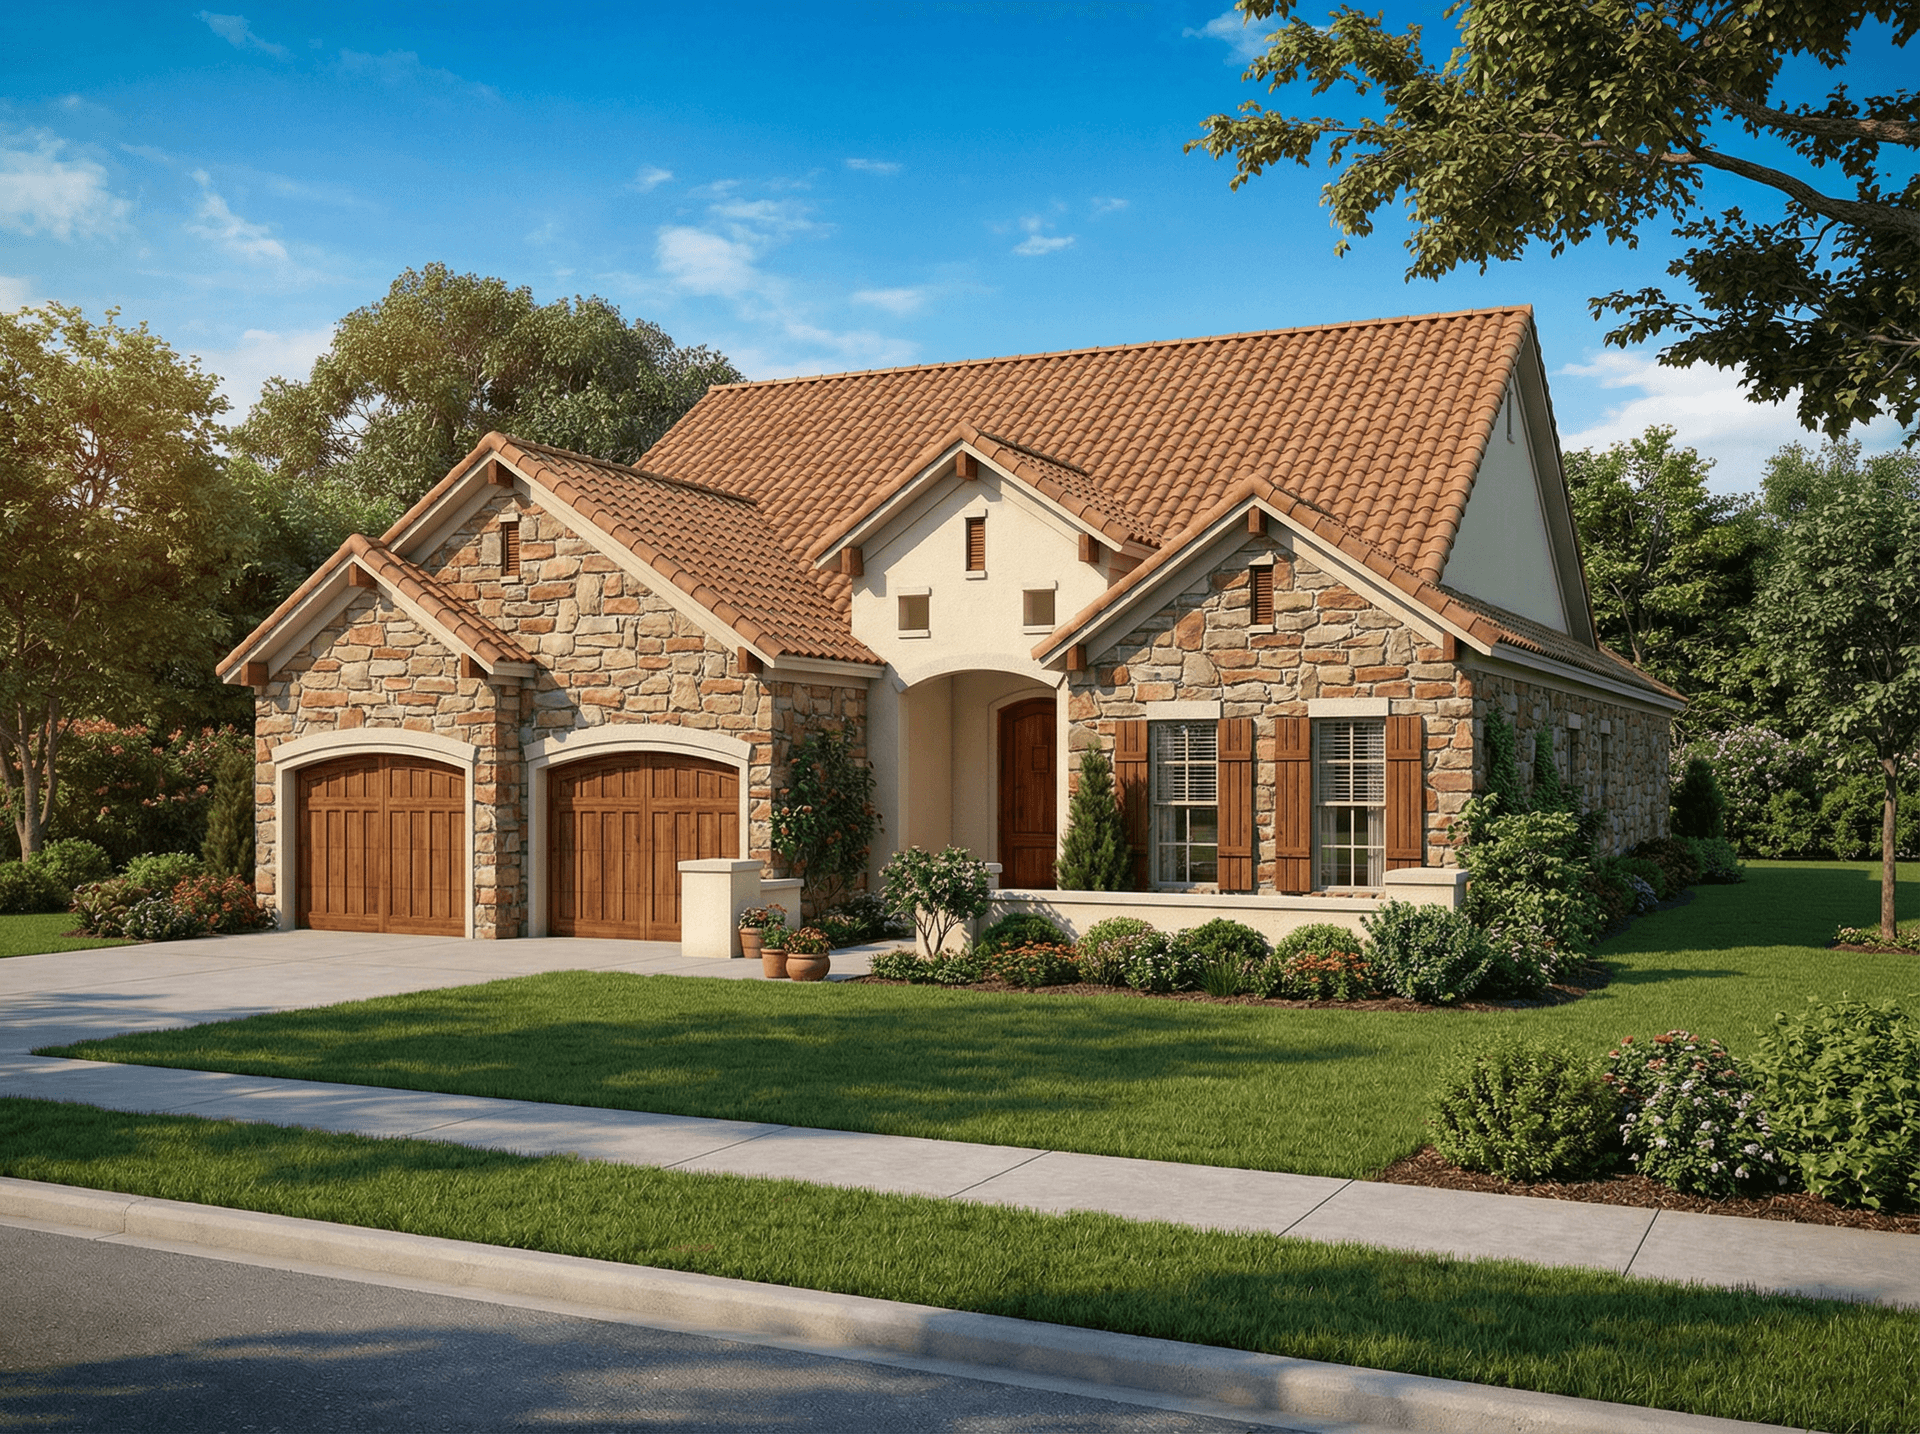
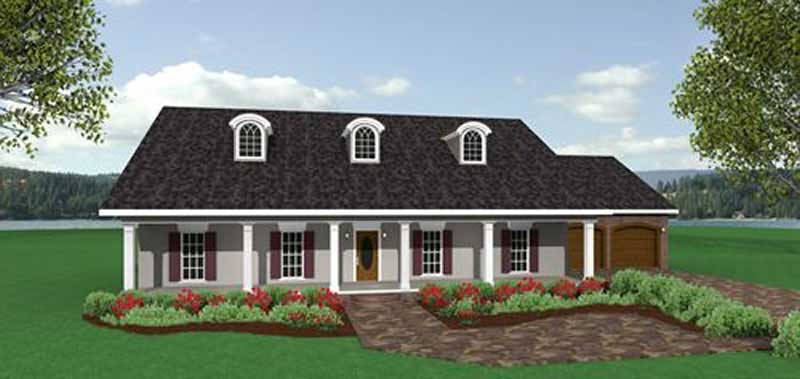
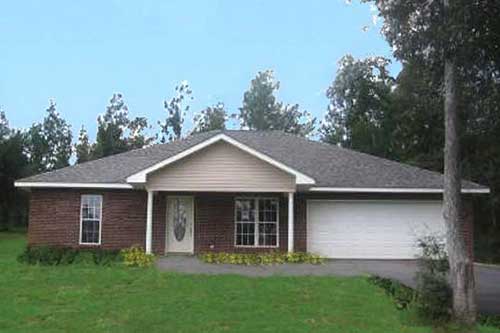
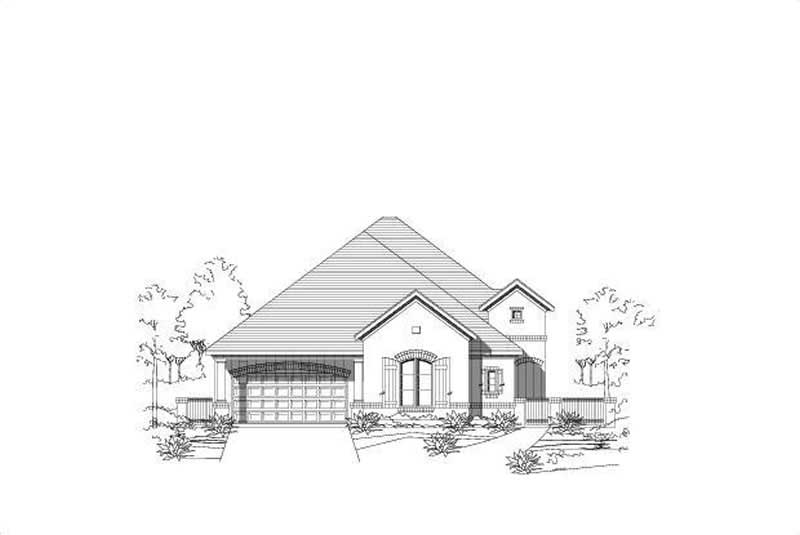
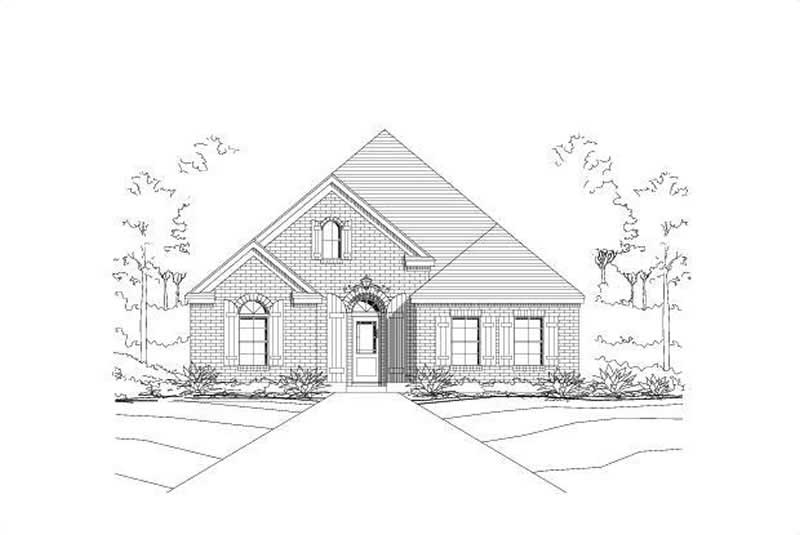
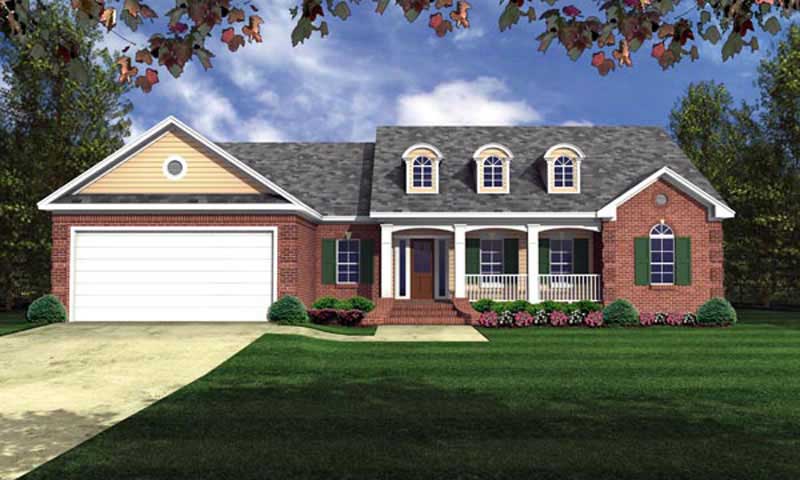
3-Bedroom, 2316 Sq Ft Ranch House Plan - 101-1158 - Front Exterior
Plan Collection
3-Bedroom, 2316 Sq Ft Ranch House Plan - 101-1158 - Front Exterior
Plan#101-1158
Starting at$1090
2316
Sq Ft
1
Story
3
Bed
2
Bath
3
Car
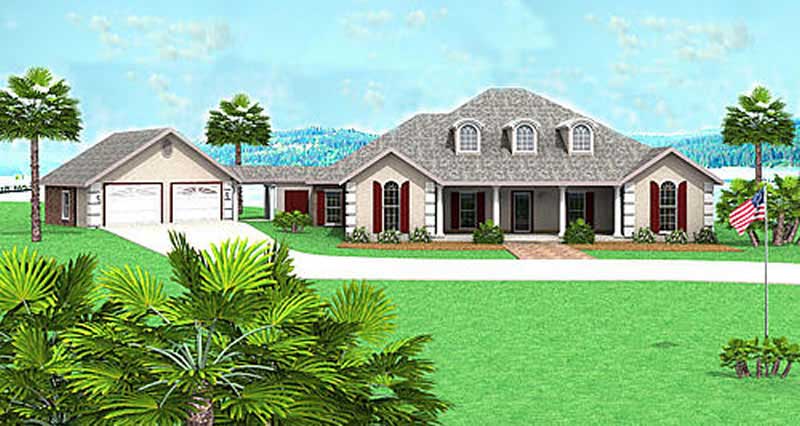
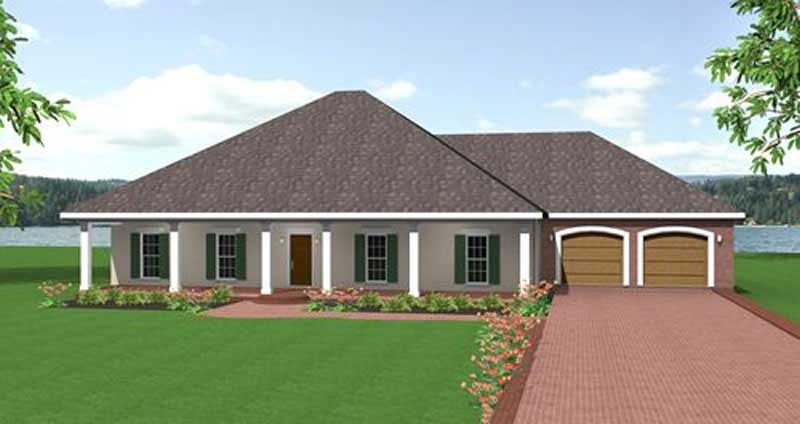
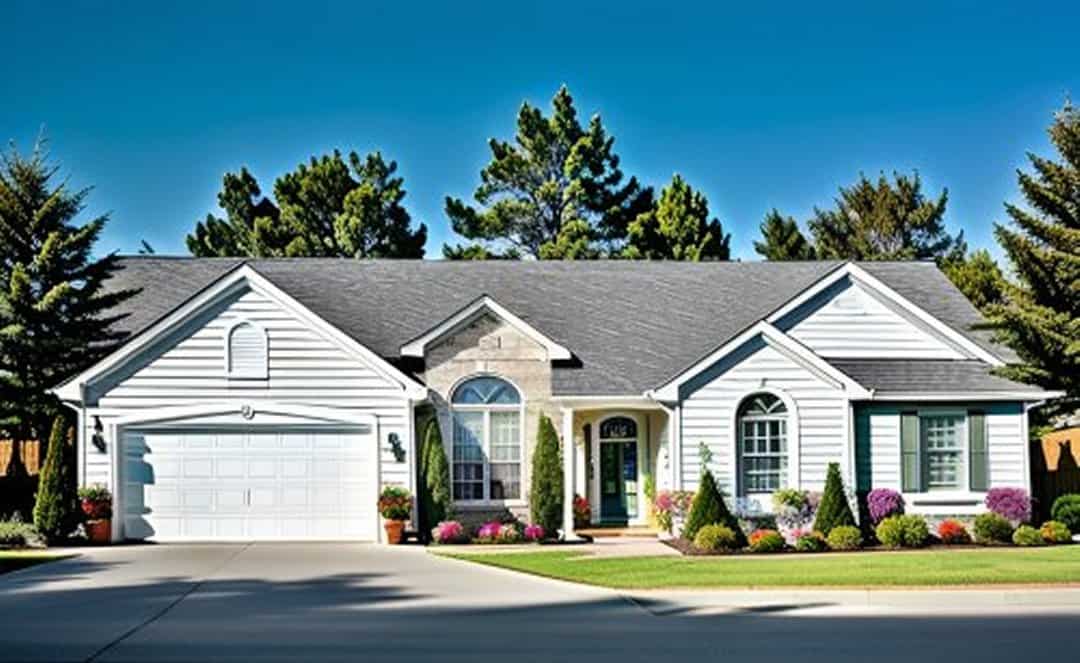
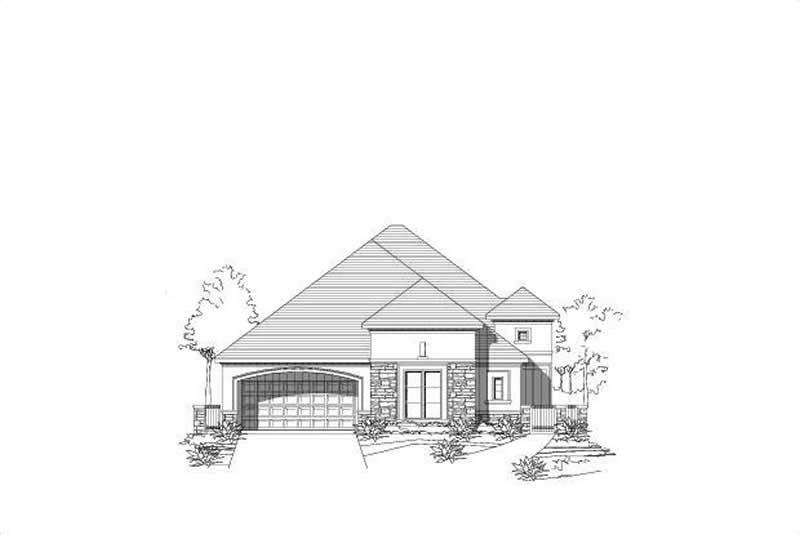
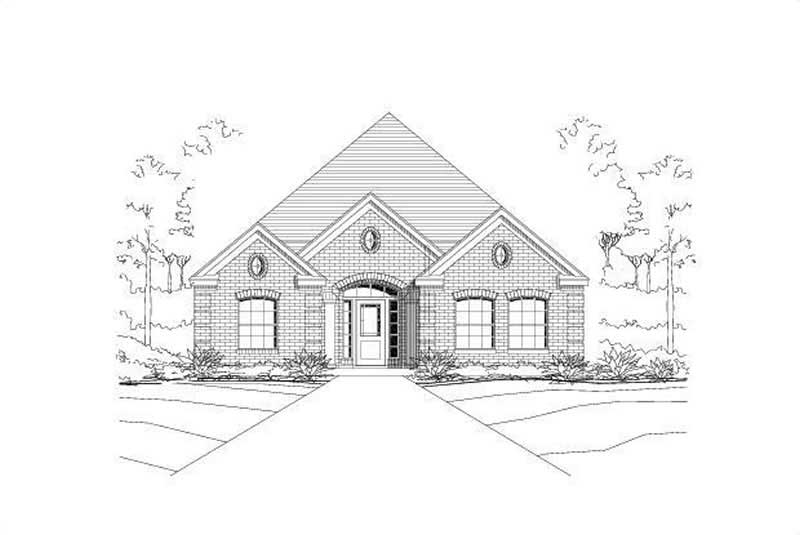
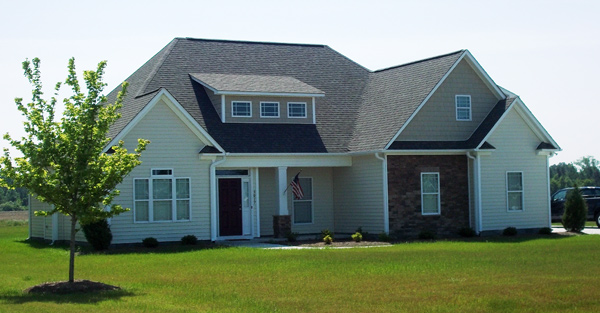
2-Bedroom, 1961 Sq Ft Ranch Home Plan - 101-1178 - Main Exterior
Plan Collection
2-Bedroom, 1961 Sq Ft Ranch Home Plan - 101-1178 - Main Exterior
Plan#101-1178
Starting at$1055
1961
Sq Ft
1
Story
2
Bed
2
Bath
3
Car
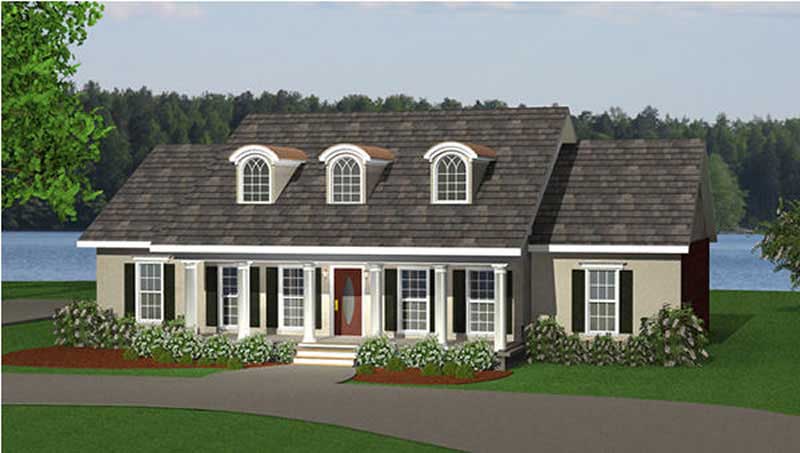
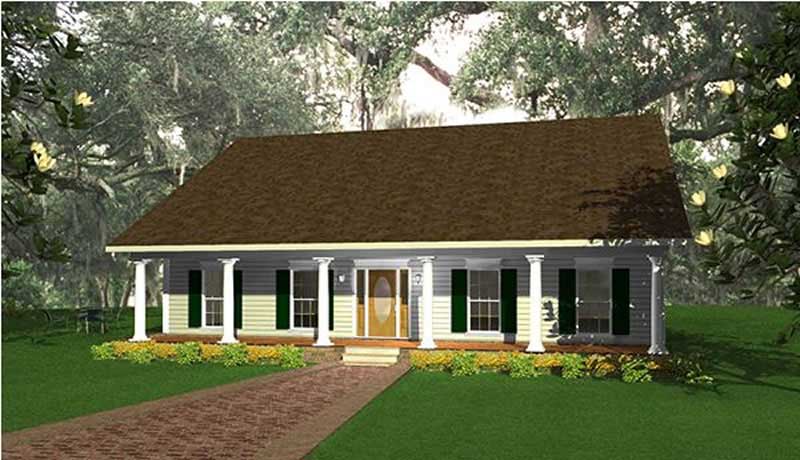
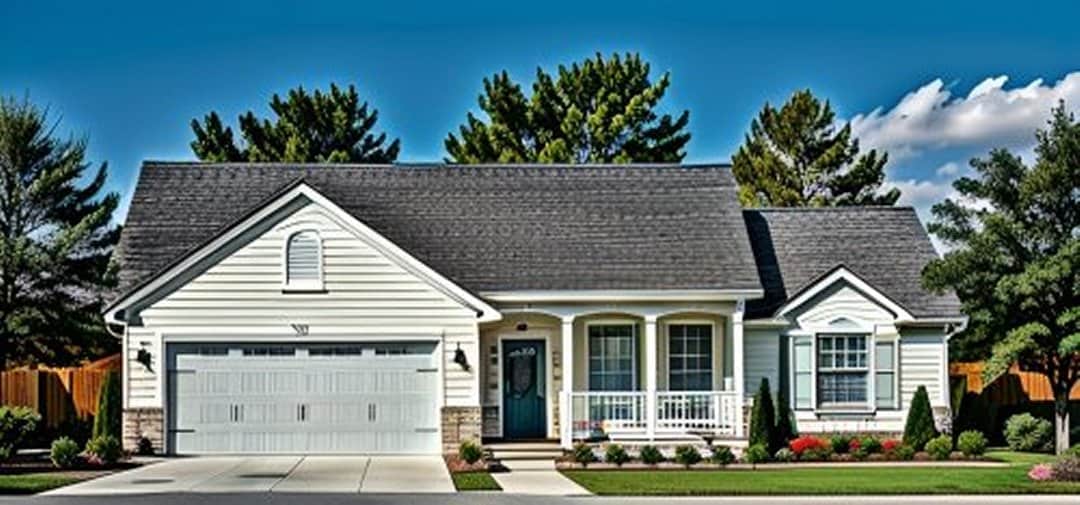
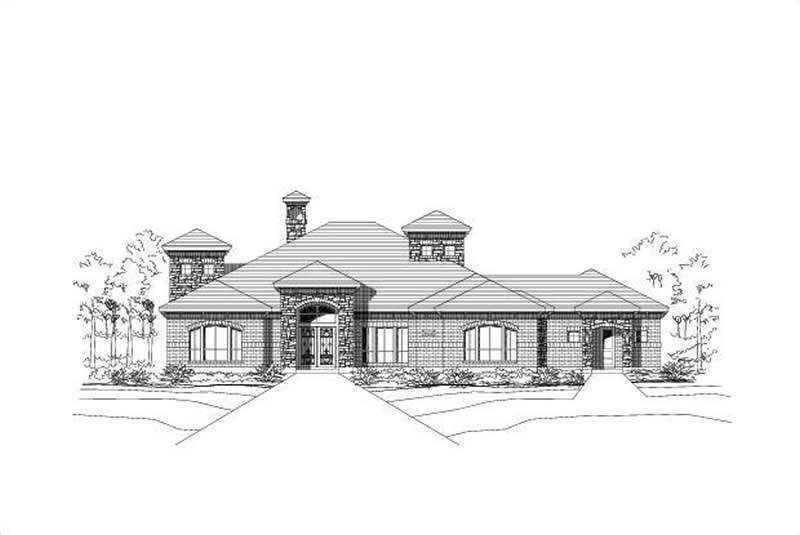
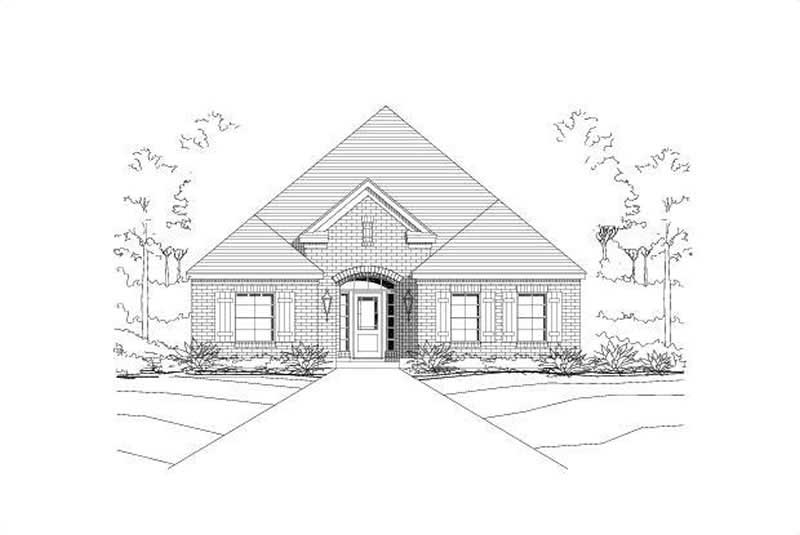
3-Bedroom, 1810 Sq Ft Prairie House Plan - 101-1452 - Front Exterior
Plan Collection
3-Bedroom, 1810 Sq Ft Prairie House Plan - 101-1452 - Front Exterior
Plan#101-1452
Starting at$1055
1810
Sq Ft
1
Story
3
Bed
2
Bath
3
Car
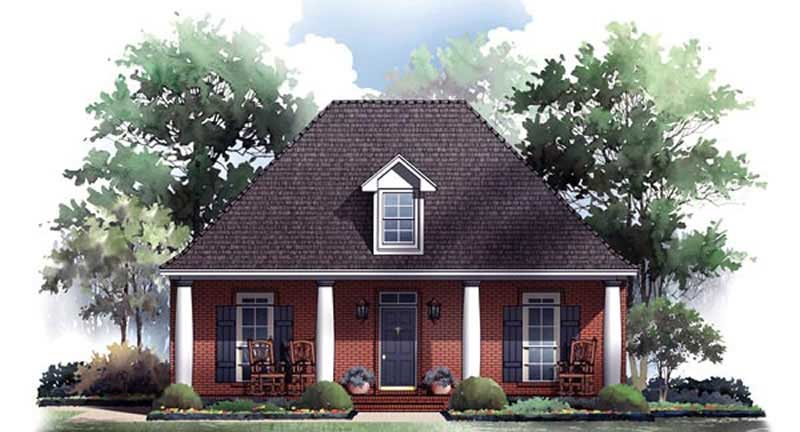
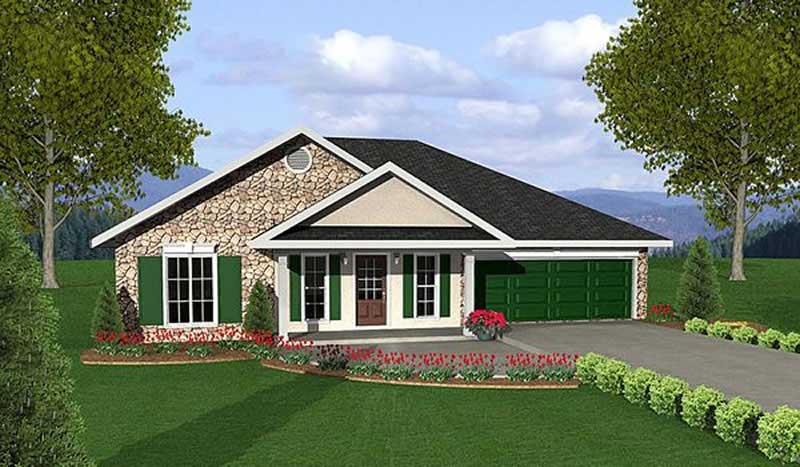
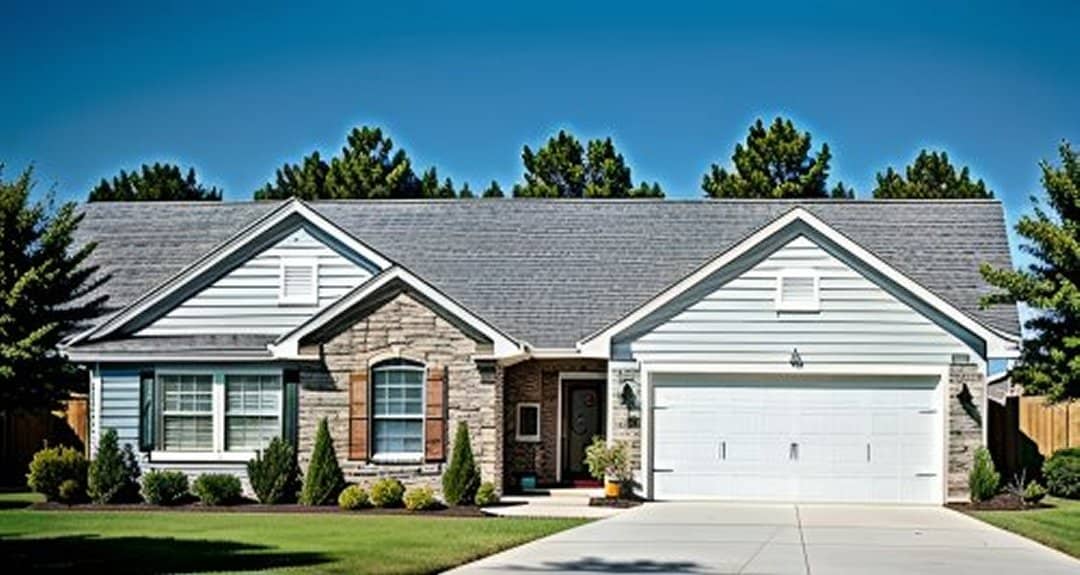
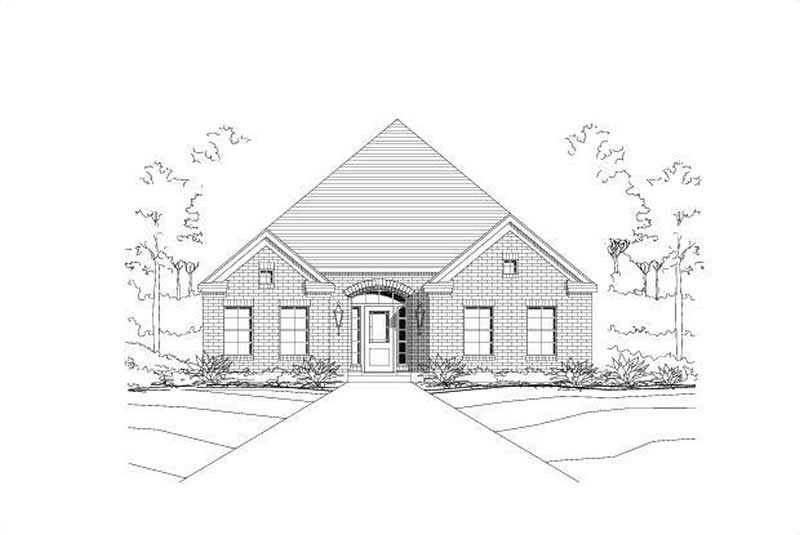
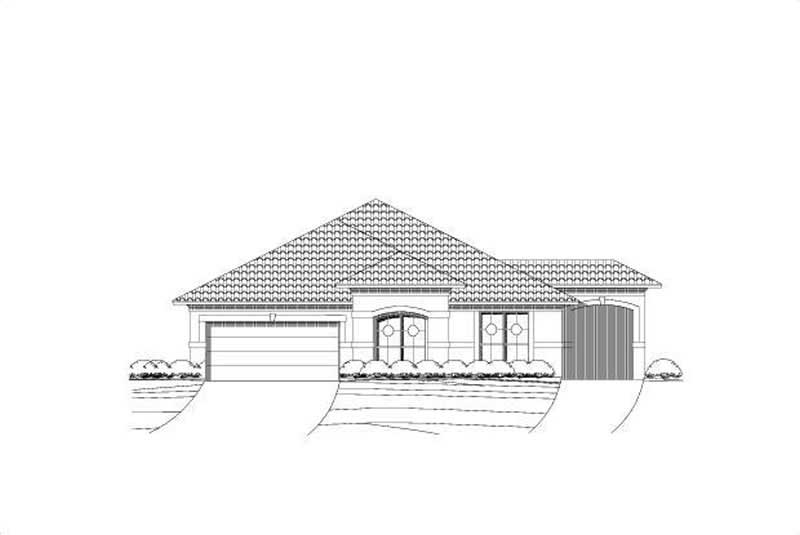
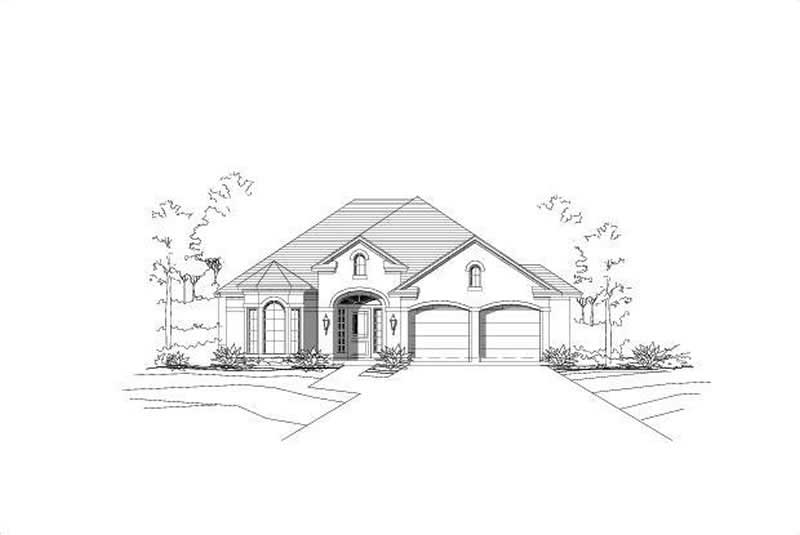
3-Bedroom, 1616 Sq Ft French House Plan - 170-2329 - Front Exterior
Plan Collection
3-Bedroom, 1616 Sq Ft French House Plan - 170-2329 - Front Exterior
Plan#170-2329
Starting at$905
1616
Sq Ft
1
Story
3
Bed
2
Bath
2
Car
3-Bedroom, 1473 Sq Ft French House Plan - 170-1794 - Front Exterior
Plan Collection
3-Bedroom, 1473 Sq Ft French House Plan - 170-1794 - Front Exterior
Plan#170-1794
Starting at$830
1473
Sq Ft
1
Story
3
Bed
2
Bath
2
Car
3-Bedroom, 1517 Sq Ft French House Plan - 170-2261 - Front Exterior
Plan Collection
3-Bedroom, 1517 Sq Ft French House Plan - 170-2261 - Front Exterior
Plan#170-2261
Starting at$905
1517
Sq Ft
1
Story
3
Bed
2
Bath
2
Car
3-Bedroom, 1465 Sq Ft French House Plan - 170-2338 - Front Exterior
Plan Collection
3-Bedroom, 1465 Sq Ft French House Plan - 170-2338 - Front Exterior
Plan#170-2338
Starting at$830
1465
Sq Ft
1
Story
3
Bed
2
Bath
2
Car
3-Bedroom, 1452 Sq Ft French House Plan - 170-2297 - Front Exterior
Plan Collection
3-Bedroom, 1452 Sq Ft French House Plan - 170-2297 - Front Exterior
Plan#170-2297
Starting at$830
1452
Sq Ft
1
Story
3
Bed
2
Bath
2
Car
3-Bedroom, 1427 Sq Ft French House Plan - 170-2281 - Front Exterior
Plan Collection
3-Bedroom, 1427 Sq Ft French House Plan - 170-2281 - Front Exterior
Plan#170-2281
Starting at$830
1427
Sq Ft
1
Story
3
Bed
2
Bath
2
Car
3-Bedroom, 1402 Sq Ft French House Plan - 170-1867 - Front Exterior
Plan Collection
3-Bedroom, 1402 Sq Ft French House Plan - 170-1867 - Front Exterior
Plan#170-1867
Starting at$830
1402
Sq Ft
1
Story
3
Bed
2
Bath
2
Car
3-Bedroom, 1430 Sq Ft French House Plan - 170-2335 - Front Exterior
Plan Collection
3-Bedroom, 1430 Sq Ft French House Plan - 170-2335 - Front Exterior
Plan#170-2335
Starting at$830
1430
Sq Ft
1
Story
3
Bed
2
Bath
2
Car
3-Bedroom, 1334 Sq Ft Small House Plans House Plan - 170-2280 - Front Exterior
Plan Collection
3-Bedroom, 1334 Sq Ft Small House Plans House Plan - 170-2280 - Front Exterior
Plan#170-2280
Starting at$830
1334
Sq Ft
1
Story
3
Bed
2
Bath
2
Car
3-Bedroom, 1212 Sq Ft Small House Plans House Plan - 170-2412 - Front Exterior
Plan Collection
3-Bedroom, 1212 Sq Ft Small House Plans House Plan - 170-2412 - Front Exterior
Plan#170-2412
Starting at$770
1212
Sq Ft
1
Story
3
Bed
2
Bath
2
Car
3-Bedroom, 1247 Sq Ft Contemporary House Plan - 170-1875 - Front Exterior
Plan Collection
3-Bedroom, 1247 Sq Ft Contemporary House Plan - 170-1875 - Front Exterior
Plan#170-1875
Starting at$770
1247
Sq Ft
1
Story
3
Bed
2
Bath
2
Car
3-Bedroom, 1134 Sq Ft Small House Plans House Plan - 170-2285 - Front Exterior
Plan Collection
3-Bedroom, 1134 Sq Ft Small House Plans House Plan - 170-2285 - Front Exterior
Plan#170-2285
Starting at$770
1134
Sq Ft
1
Story
3
Bed
2
Bath
2
Car
3-Bedroom, 2383 Sq Ft Ranch House Plan - 101-1123 - Front Exterior
Plan Collection
3-Bedroom, 2383 Sq Ft Ranch House Plan - 101-1123 - Front Exterior
Plan#101-1123
Starting at$1130
2383
Sq Ft
1
Story
3
Bed
2
Bath
3
Car
3-Bedroom, 1632 Sq Ft Ranch House Plan - 101-1254 - Front Exterior
Plan Collection
3-Bedroom, 1632 Sq Ft Ranch House Plan - 101-1254 - Front Exterior
Plan#101-1254
Starting at$985
1632
Sq Ft
1
Story
3
Bed
2
Bath
2
Car
3-Bedroom, 2565 Sq Ft California Style House Plan - 175-1072 - Front Exterior
Plan Collection
3-Bedroom, 2565 Sq Ft California Style House Plan - 175-1072 - Front Exterior
Plan#175-1072
Starting at$1400
2565
Sq Ft
1
Story
3
Bed
2
Bath
3
Car
2-Bedroom, 2033 Sq Ft Florida Style House Plan - 175-1082 - Front Exterior
Plan Collection
2-Bedroom, 2033 Sq Ft Florida Style House Plan - 175-1082 - Front Exterior
Plan#175-1082
Starting at$1050
2033
Sq Ft
1
Story
2
Bed
2
Bath
2
Car
3-Bedroom, 1871 Sq Ft Ranch House Plan - 126-1806 - Front Exterior
Plan Collection
3-Bedroom, 1871 Sq Ft Ranch House Plan - 126-1806 - Front Exterior
Plan#126-1806
Starting at$1740
1871
Sq Ft
1
Story
3
Bed
2
Bath
0
Car
3-Bedroom, 1883 Sq Ft Ranch House Plan - 126-1406 - Front Exterior
Plan Collection
3-Bedroom, 1883 Sq Ft Ranch House Plan - 126-1406 - Front Exterior
Plan#126-1406
Starting at$1740
1883
Sq Ft
1
Story
3
Bed
2
Bath
0
Car
3-Bedroom, 2270 Sq Ft Craftsman Home Plan - 108-1577 - Main Exterior
Plan Collection
3-Bedroom, 2270 Sq Ft Craftsman Home Plan - 108-1577 - Main Exterior
Plan#108-1577
Starting at$945
2270
Sq Ft
1
Story
3
Bed
2
Bath
3
Car
3-Bedroom, 1368 Sq Ft Craftsman Home Plan - 177-1028 - Main Exterior
Plan Collection
3-Bedroom, 1368 Sq Ft Craftsman Home Plan - 177-1028 - Main Exterior
Plan#177-1028
Starting at$1295
1368
Sq Ft
1
Story
3
Bed
2
Bath
2
Car
3-Bedroom, 1493 Sq Ft Georgian Home Plan - 177-1001 - Main Exterior
Plan Collection
3-Bedroom, 1493 Sq Ft Georgian Home Plan - 177-1001 - Main Exterior
Plan#177-1001
Starting at$1295
1493
Sq Ft
1
Story
3
Bed
2
Bath
2
Car
3-Bedroom, 2316 Sq Ft Ranch House Plan - 101-1158 - Front Exterior
Plan Collection
3-Bedroom, 2316 Sq Ft Ranch House Plan - 101-1158 - Front Exterior
Plan#101-1158
Starting at$1090
2316
Sq Ft
1
Story
3
Bed
2
Bath
3
Car
2-Bedroom, 1961 Sq Ft Ranch Home Plan - 101-1178 - Main Exterior
Plan Collection
2-Bedroom, 1961 Sq Ft Ranch Home Plan - 101-1178 - Main Exterior
Plan#101-1178
Starting at$1055
1961
Sq Ft
1
Story
2
Bed
2
Bath
3
Car
3-Bedroom, 1810 Sq Ft Prairie House Plan - 101-1452 - Front Exterior
Plan Collection
3-Bedroom, 1810 Sq Ft Prairie House Plan - 101-1452 - Front Exterior
Plan#101-1452
Starting at$1055
1810
Sq Ft
1
Story
3
Bed
2
Bath
3
Car
3-Bedroom, 1616 Sq Ft French House Plan - 170-2329 - Front Exterior
Plan Collection
3-Bedroom, 1616 Sq Ft French House Plan - 170-2329 - Front Exterior
Plan#170-2329
Starting at$905
1616
Sq Ft
1
Story
3
Bed
2
Bath
2
Car
3-Bedroom, 1473 Sq Ft French House Plan - 170-1794 - Front Exterior
Plan Collection
3-Bedroom, 1473 Sq Ft French House Plan - 170-1794 - Front Exterior
Plan#170-1794
Starting at$830
1473
Sq Ft
1
Story
3
Bed
2
Bath
2
Car
3-Bedroom, 1517 Sq Ft French House Plan - 170-2261 - Front Exterior
Plan Collection
3-Bedroom, 1517 Sq Ft French House Plan - 170-2261 - Front Exterior
Plan#170-2261
Starting at$905
1517
Sq Ft
1
Story
3
Bed
2
Bath
2
Car
3-Bedroom, 1465 Sq Ft French House Plan - 170-2338 - Front Exterior
Plan Collection
3-Bedroom, 1465 Sq Ft French House Plan - 170-2338 - Front Exterior
Plan#170-2338
Starting at$830
1465
Sq Ft
1
Story
3
Bed
2
Bath
2
Car
3-Bedroom, 1452 Sq Ft French House Plan - 170-2297 - Front Exterior
Plan Collection
3-Bedroom, 1452 Sq Ft French House Plan - 170-2297 - Front Exterior
Plan#170-2297
Starting at$830
1452
Sq Ft
1
Story
3
Bed
2
Bath
2
Car
3-Bedroom, 1427 Sq Ft French House Plan - 170-2281 - Front Exterior
Plan Collection
3-Bedroom, 1427 Sq Ft French House Plan - 170-2281 - Front Exterior
Plan#170-2281
Starting at$830
1427
Sq Ft
1
Story
3
Bed
2
Bath
2
Car
3-Bedroom, 1402 Sq Ft French House Plan - 170-1867 - Front Exterior
Plan Collection
3-Bedroom, 1402 Sq Ft French House Plan - 170-1867 - Front Exterior
Plan#170-1867
Starting at$830
1402
Sq Ft
1
Story
3
Bed
2
Bath
2
Car
3-Bedroom, 1430 Sq Ft French House Plan - 170-2335 - Front Exterior
Plan Collection
3-Bedroom, 1430 Sq Ft French House Plan - 170-2335 - Front Exterior
Plan#170-2335
Starting at$830
1430
Sq Ft
1
Story
3
Bed
2
Bath
2
Car
3-Bedroom, 1334 Sq Ft Small House Plans House Plan - 170-2280 - Front Exterior
Plan Collection
3-Bedroom, 1334 Sq Ft Small House Plans House Plan - 170-2280 - Front Exterior
Plan#170-2280
Starting at$830
1334
Sq Ft
1
Story
3
Bed
2
Bath
2
Car
3-Bedroom, 1212 Sq Ft Small House Plans House Plan - 170-2412 - Front Exterior
Plan Collection
3-Bedroom, 1212 Sq Ft Small House Plans House Plan - 170-2412 - Front Exterior
Plan#170-2412
Starting at$770
1212
Sq Ft
1
Story
3
Bed
2
Bath
2
Car
3-Bedroom, 1247 Sq Ft Contemporary House Plan - 170-1875 - Front Exterior
Plan Collection
3-Bedroom, 1247 Sq Ft Contemporary House Plan - 170-1875 - Front Exterior
Plan#170-1875
Starting at$770
1247
Sq Ft
1
Story
3
Bed
2
Bath
2
Car
3-Bedroom, 1134 Sq Ft Small House Plans House Plan - 170-2285 - Front Exterior
Plan Collection
3-Bedroom, 1134 Sq Ft Small House Plans House Plan - 170-2285 - Front Exterior
Plan#170-2285
Starting at$770
1134
Sq Ft
1
Story
3
Bed
2
Bath
2
Car
3-Bedroom, 2383 Sq Ft Ranch House Plan - 101-1123 - Front Exterior
Plan Collection
3-Bedroom, 2383 Sq Ft Ranch House Plan - 101-1123 - Front Exterior
Plan#101-1123
Starting at$1130
2383
Sq Ft
1
Story
3
Bed
2
Bath
3
Car
3-Bedroom, 1632 Sq Ft Ranch House Plan - 101-1254 - Front Exterior
Plan Collection
3-Bedroom, 1632 Sq Ft Ranch House Plan - 101-1254 - Front Exterior
Plan#101-1254
Starting at$985
1632
Sq Ft
1
Story
3
Bed
2
Bath
2
Car
3-Bedroom, 2565 Sq Ft California Style House Plan - 175-1072 - Front Exterior
Plan Collection
3-Bedroom, 2565 Sq Ft California Style House Plan - 175-1072 - Front Exterior
Plan#175-1072
Starting at$1400
2565
Sq Ft
1
Story
3
Bed
2
Bath
3
Car
2-Bedroom, 2033 Sq Ft Florida Style House Plan - 175-1082 - Front Exterior
Plan Collection
2-Bedroom, 2033 Sq Ft Florida Style House Plan - 175-1082 - Front Exterior
Plan#175-1082
Starting at$1050
2033
Sq Ft
1
Story
2
Bed
2
Bath
2
Car
3-Bedroom, 1871 Sq Ft Ranch House Plan - 126-1806 - Front Exterior
Plan Collection
3-Bedroom, 1871 Sq Ft Ranch House Plan - 126-1806 - Front Exterior
Plan#126-1806
Starting at$1740
1871
Sq Ft
1
Story
3
Bed
2
Bath
0
Car
3-Bedroom, 1883 Sq Ft Ranch House Plan - 126-1406 - Front Exterior
Plan Collection
3-Bedroom, 1883 Sq Ft Ranch House Plan - 126-1406 - Front Exterior
Plan#126-1406
Starting at$1740
1883
Sq Ft
1
Story
3
Bed
2
Bath
0
Car
3-Bedroom, 2270 Sq Ft Craftsman Home Plan - 108-1577 - Main Exterior
Plan Collection
3-Bedroom, 2270 Sq Ft Craftsman Home Plan - 108-1577 - Main Exterior
Plan#108-1577
Starting at$945
2270
Sq Ft
1
Story
3
Bed
2
Bath
3
Car
3-Bedroom, 1368 Sq Ft Craftsman Home Plan - 177-1028 - Main Exterior
Plan Collection
3-Bedroom, 1368 Sq Ft Craftsman Home Plan - 177-1028 - Main Exterior
Plan#177-1028
Starting at$1295
1368
Sq Ft
1
Story
3
Bed
2
Bath
2
Car
3-Bedroom, 1493 Sq Ft Georgian Home Plan - 177-1001 - Main Exterior
Plan Collection
3-Bedroom, 1493 Sq Ft Georgian Home Plan - 177-1001 - Main Exterior
Plan#177-1001
Starting at$1295
1493
Sq Ft
1
Story
3
Bed
2
Bath
2
Car
1...159160161162163...191